1398 OLD FORT Road
BUYER ADVANTAGE
Buy with confidence
Get a full-service approach built on strategy, strong negotiation, and clear guidance from offer to close.
- Local Market Expertise
- Broker-level Negotiation
- Transparent Process
- No-pressure Guidance

The right strategy depends on your goals, timing, budget, and the type of home you are buying. Get Your Buyer Snapshot.
About This Property
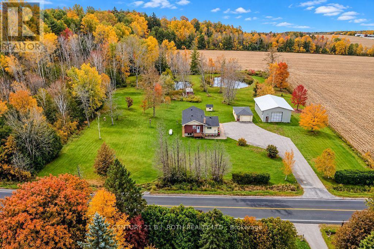
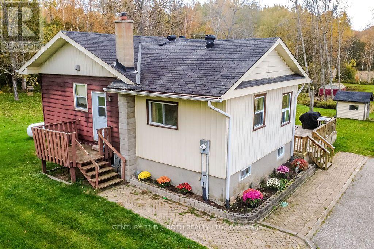
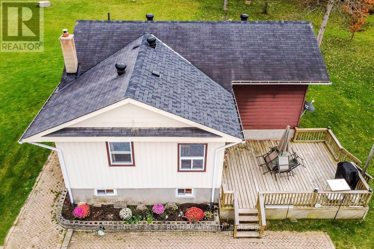
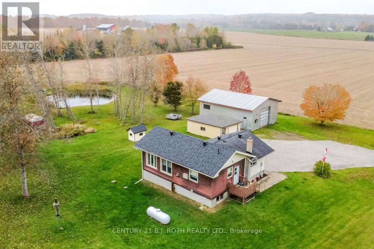
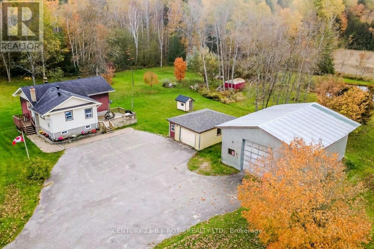
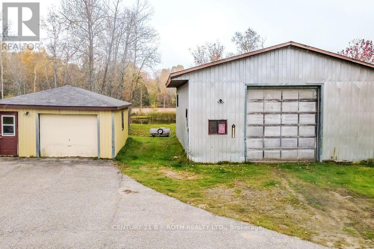
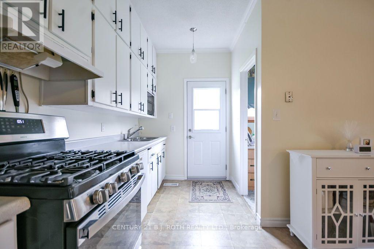
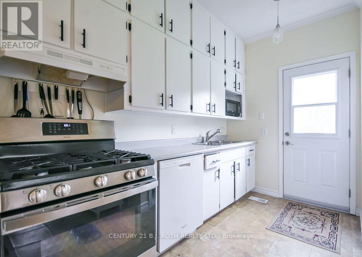
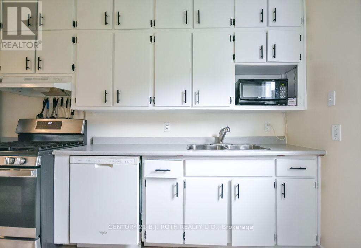
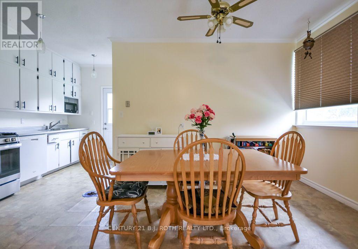
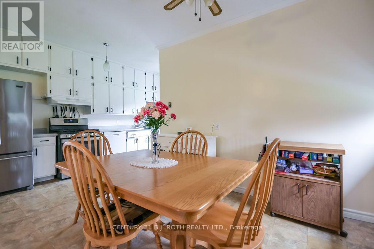
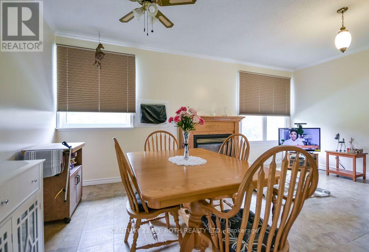
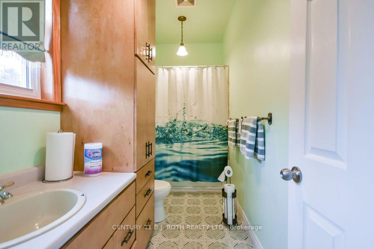
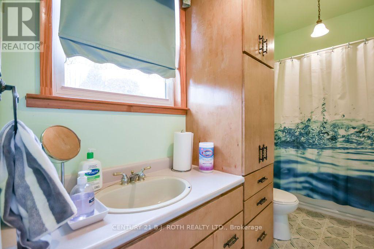
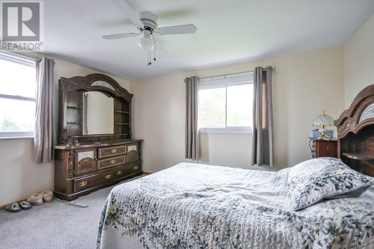
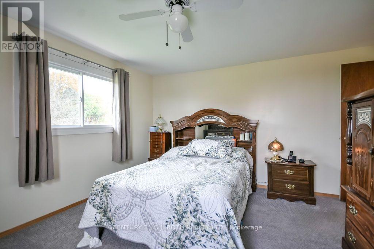
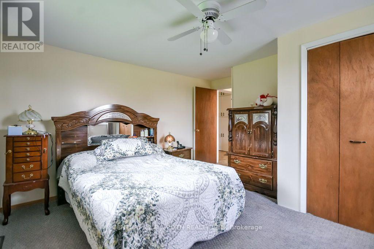
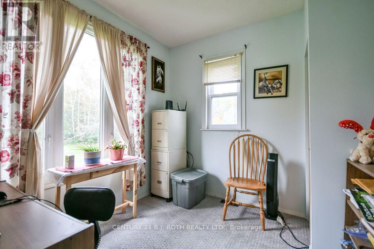
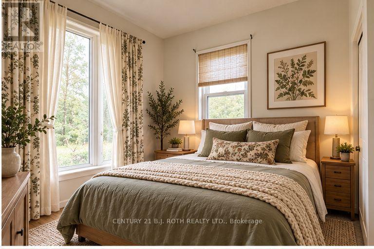
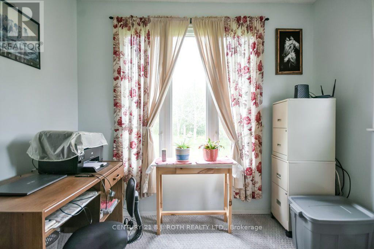
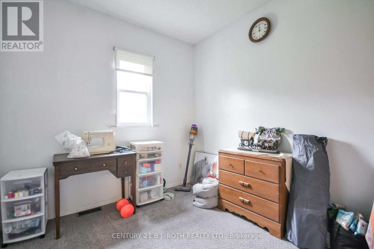
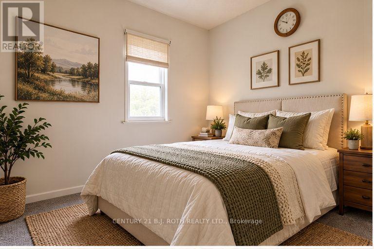
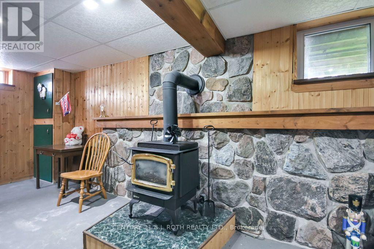
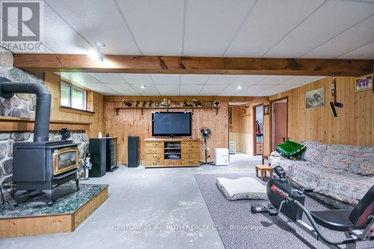
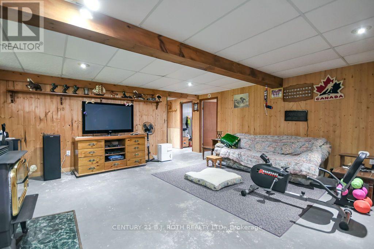
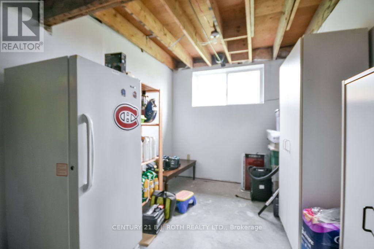
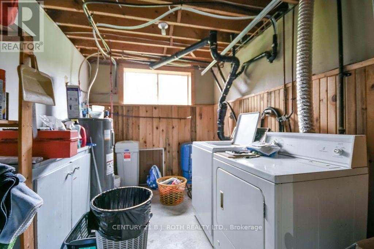
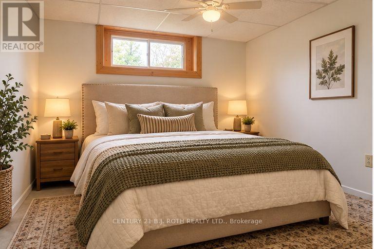
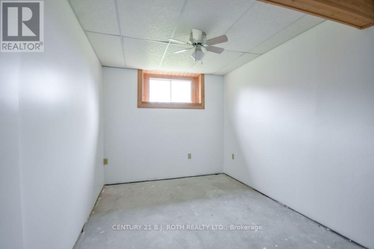
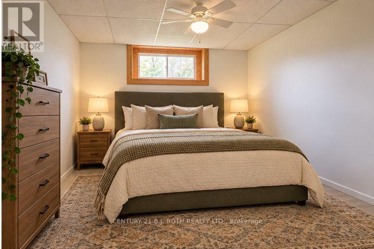
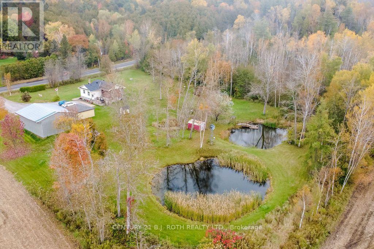
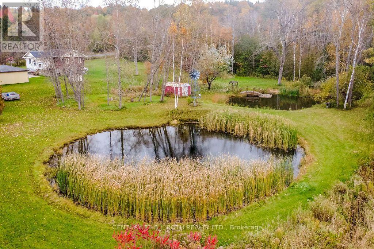
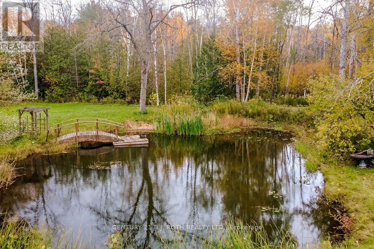
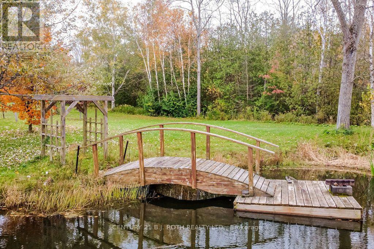
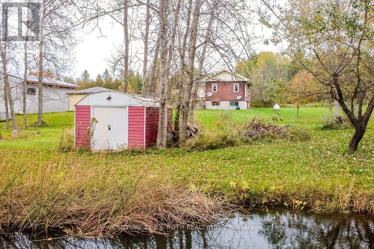
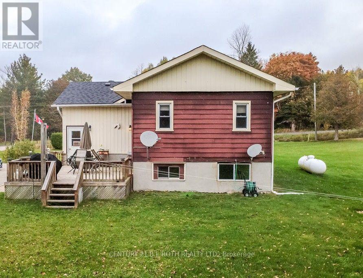
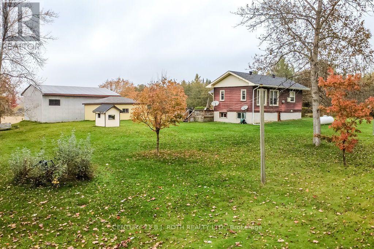
If you've been dreaming of a little more space, privacy and a peaceful place to call home, this beautiful 2.298 acre property in Tay Township might be exactly what you've been looking for! Surrounded by mature trees and picturesque farm fields, the setting is truly something special. Two beautiful ponds add to the natural charm of the property, creating a wonderful place to relax, enjoy nature and appreciate the beauty of country living. The home itself offers a comfortable and inviting layout with an open concept kitchen and living area, perfect for everyday living and spending time with family and friends. Three bedrooms upstairs provide plenty of room, while the lower level features a recreation room and two additional bedrooms that just need some finishing touches, including ceilings and flooring. What really makes this property stand out is the incredible versatility it offers. Whether you love working on vehicles, woodworking, tackling projects, need extra storage or simply want space for your hobbies, you'll appreciate the detached 19' x 25' single car garage with power and the impressive 31' x 41' workshop. The shop features nearly 13' ceilings, a 12' x 12' overhead door with automatic opener and power, opening up so many possibilities. Four additional garden sheds provide even more room for tools, equipment and outdoor essentials, while invisible dog fencing around the perimeter is another thoughtful feature. Despite the peaceful country setting, you're conveniently located near Coldwater, Midland and Orillia. With its beautiful natural surroundings, wonderful privacy and abundance of usable space, this is the kind of property that offers the freedom to truly make it your own. Whether you're looking for room to grow, space to create, a place to enjoy the outdoors or simply somewhere to slow down and unwind, there's so much to love about calling this property home! (id:63604)
Key Facts
Highlights
- Refrigerator
- Water softener
- Dishwasher
- Stove
- Window Coverings
- Water Heater
Property Details
Interior features
Exterior features
Systems and association
Lot and water
Rooms
Mortgage & Affordability
Saved Properties
Keep This One Handy
Save this listing, compare it later, or open your saved properties dashboard.
Neighbourhood
- Area
- Rural Tay
- City
- Tay
- Postal code
- L4R 4K3
- Nearby
- HWY 12 TO OLD FORT RD
Save This Property
Keep this home handy, return to it anytime, and let us know how to reach you about this listing.
We use this email only to connect your saved properties and saved searches.
Other Available Options
Similar Listings
Listings from our database that match closely.