1398 Old Second Road North
Springwater, ONHouse
$2,495,000
MLS® S13154524
House3 beds2 baths21 total
1398 Old Second Road North, Springwater, ON photo 1
1398 Old Second Road North, Springwater, ON photo 2
1398 Old Second Road North, Springwater, ON photo 3
1398 Old Second Road North, Springwater, ON photo 4
1398 Old Second Road North, Springwater, ON photo 5
1398 Old Second Road North, Springwater, ON photo 6
1398 Old Second Road North, Springwater, ON photo 7
1398 Old Second Road North, Springwater, ON photo 8
1398 Old Second Road North, Springwater, ON photo 9
1398 Old Second Road North, Springwater, ON photo 10
1398 Old Second Road North, Springwater, ON photo 11
1398 Old Second Road North, Springwater, ON photo 12
1398 Old Second Road North, Springwater, ON photo 13
1398 Old Second Road North, Springwater, ON photo 14
1398 Old Second Road North, Springwater, ON photo 15
1398 Old Second Road North, Springwater, ON photo 16
1398 Old Second Road North, Springwater, ON photo 17
1398 Old Second Road North, Springwater, ON photo 18
1398 Old Second Road North, Springwater, ON photo 19
1398 Old Second Road North, Springwater, ON photo 20
1398 Old Second Road North, Springwater, ON photo 21
1398 Old Second Road North, Springwater, ON photo 22
1398 Old Second Road North, Springwater, ON photo 23
1398 Old Second Road North, Springwater, ON photo 24
1398 Old Second Road North, Springwater, ON photo 25
1398 Old Second Road North, Springwater, ON photo 26
1398 Old Second Road North, Springwater, ON photo 27
1398 Old Second Road North, Springwater, ON photo 28
1398 Old Second Road North, Springwater, ON photo 29
1398 Old Second Road North, Springwater, ON photo 30
1398 Old Second Road North, Springwater, ON photo 31
1398 Old Second Road North, Springwater, ON photo 32
1398 Old Second Road North, Springwater, ON photo 33
1398 Old Second Road North, Springwater, ON photo 34
1398 Old Second Road North, Springwater, ON photo 35
1398 Old Second Road North, Springwater, ON photo 36
1398 Old Second Road North, Springwater, ON photo 37
1398 Old Second Road North, Springwater, ON photo 38
1398 Old Second Road North, Springwater, ON photo 39
1398 Old Second Road North, Springwater, ON photo 40
1398 Old Second Road North, Springwater, ON photo 41
1398 Old Second Road North, Springwater, ON photo 42
1 / 42

BUYER ADVANTAGE

Buy with confidence

Get a full-service approach built on strategy, strong negotiation, and clear guidance from offer to close.

  • Local Market Expertise
  • Broker-level Negotiation
  • Transparent Process
  • No-pressure Guidance

The right strategy depends on your goals, timing, budget, and the type of home you are buying. Get Your Buyer Snapshot.

About This Property

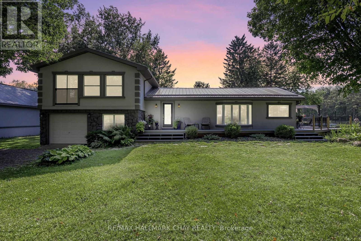
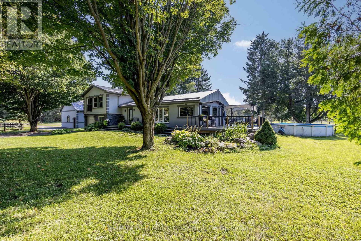
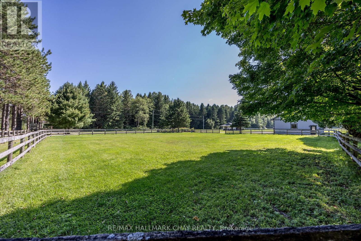
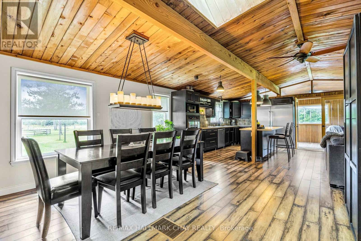
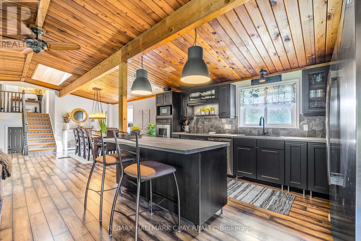
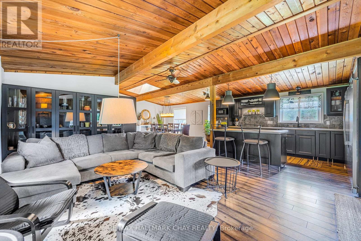
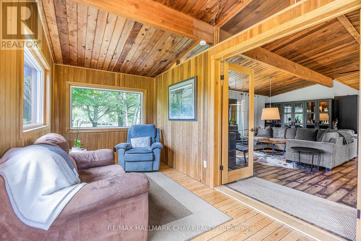
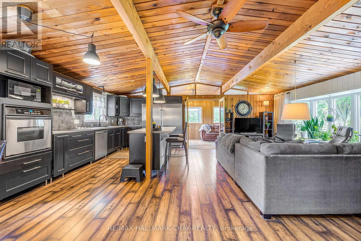
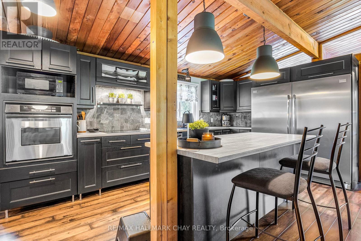
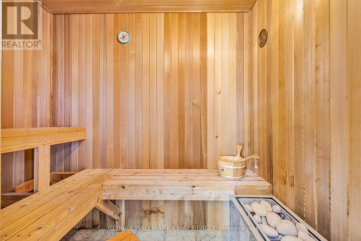
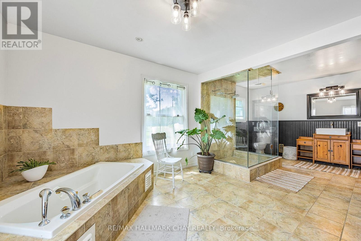
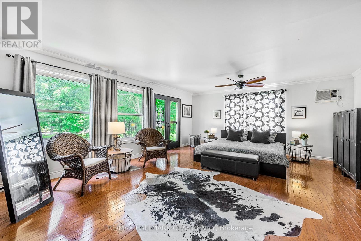
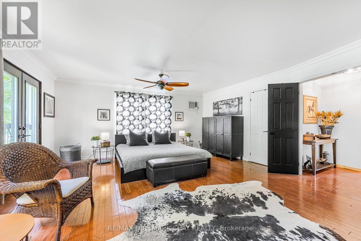
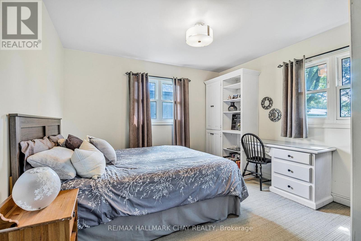
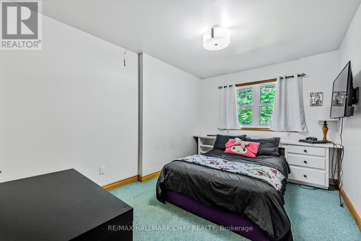
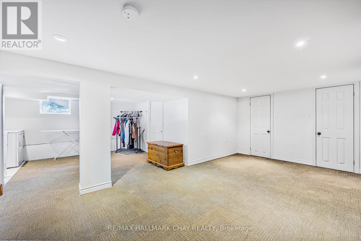
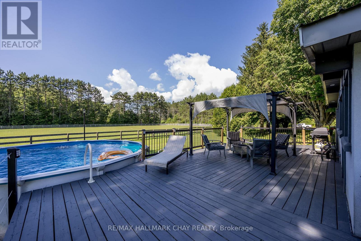
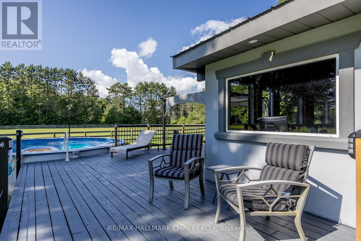
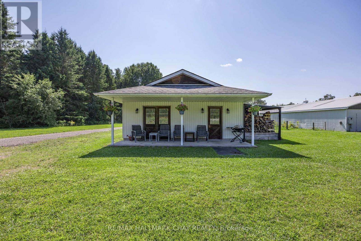
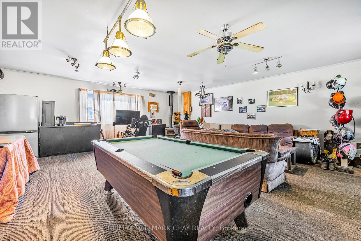
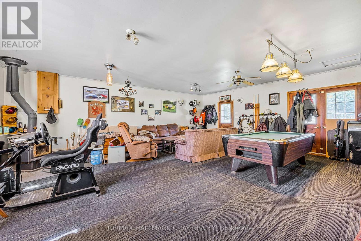
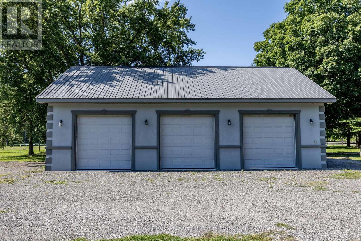
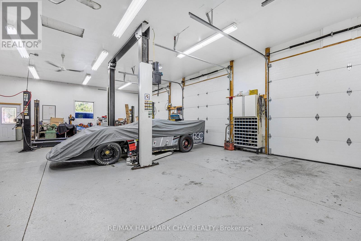
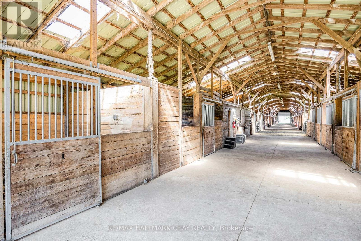
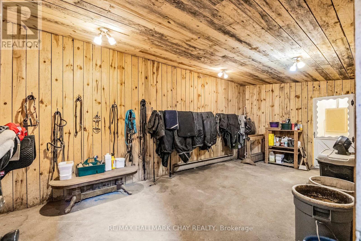
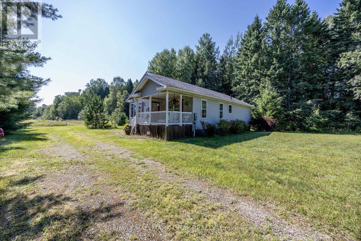
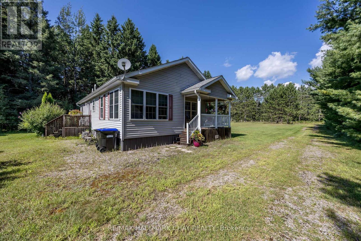
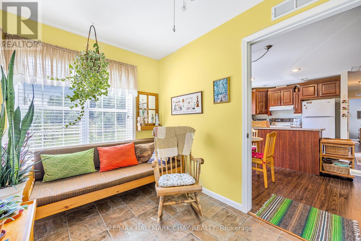
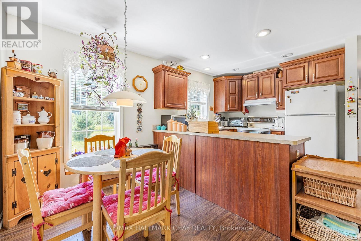
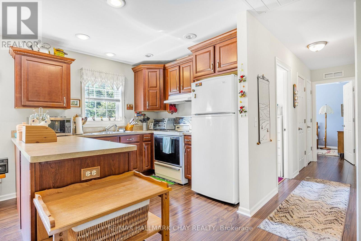
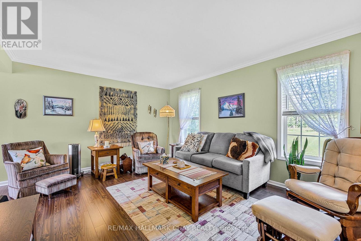
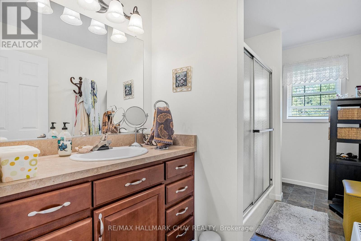
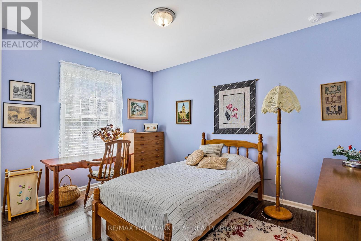
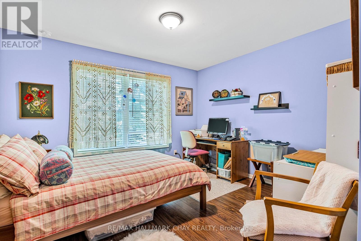
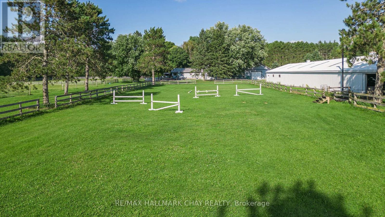
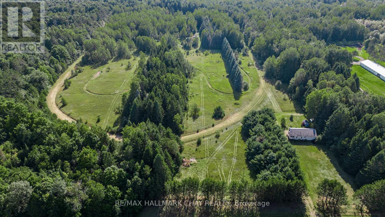
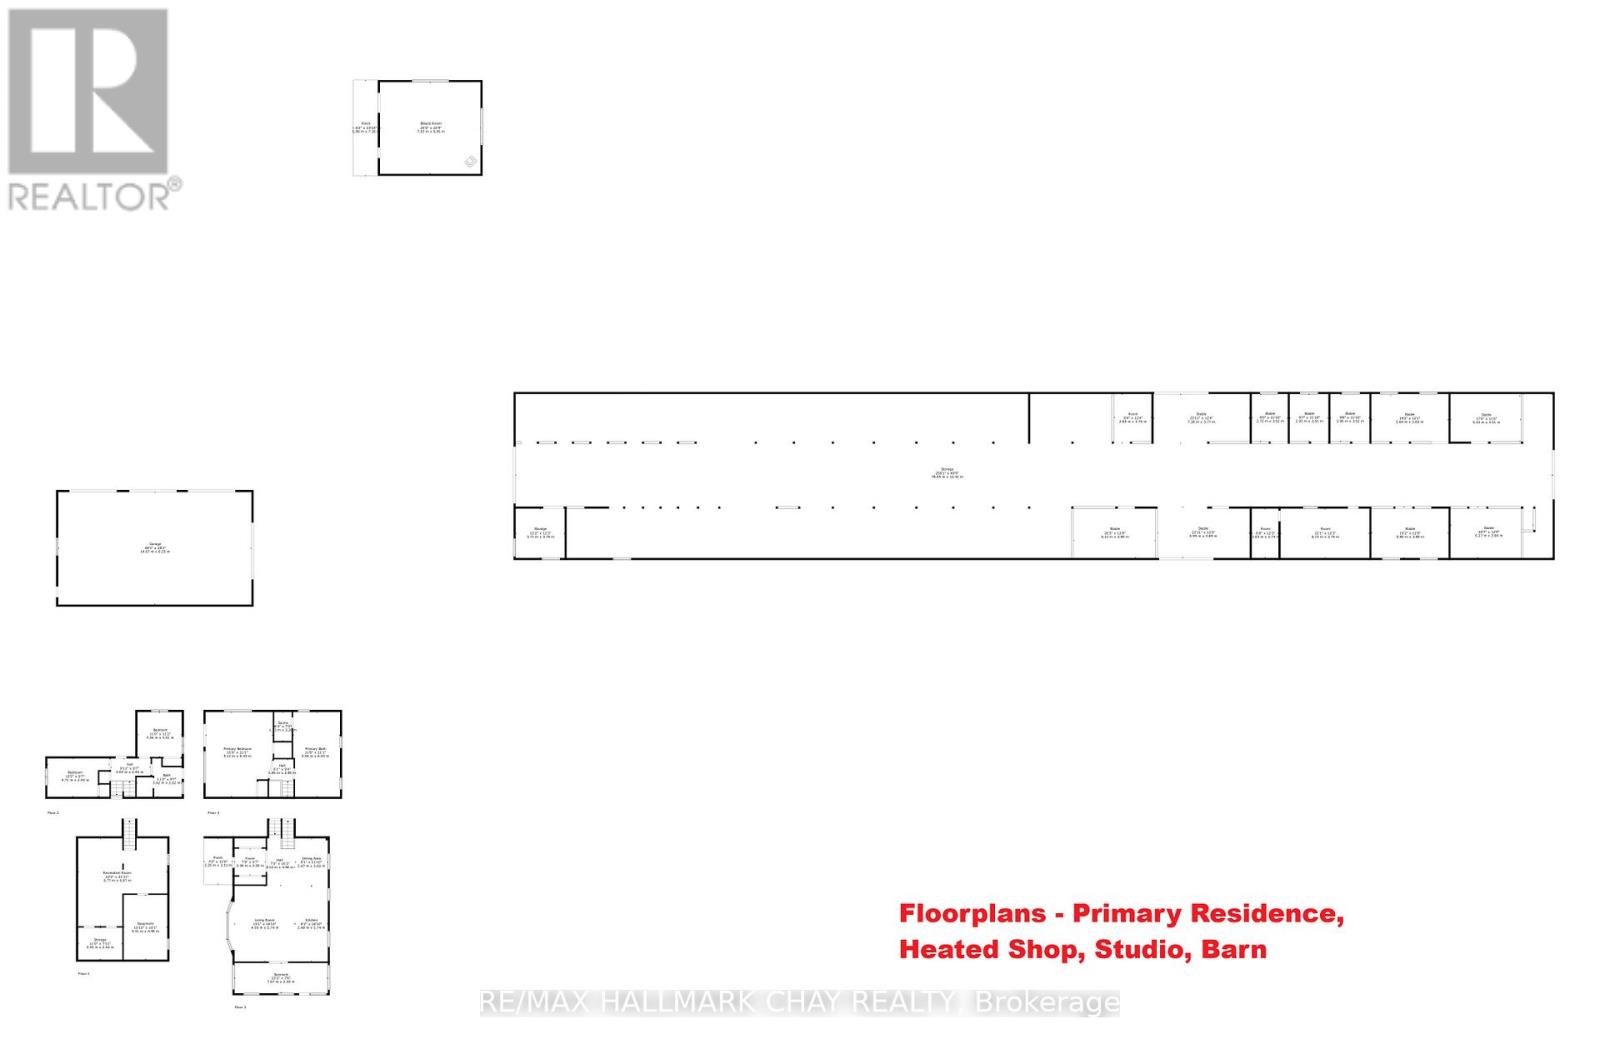
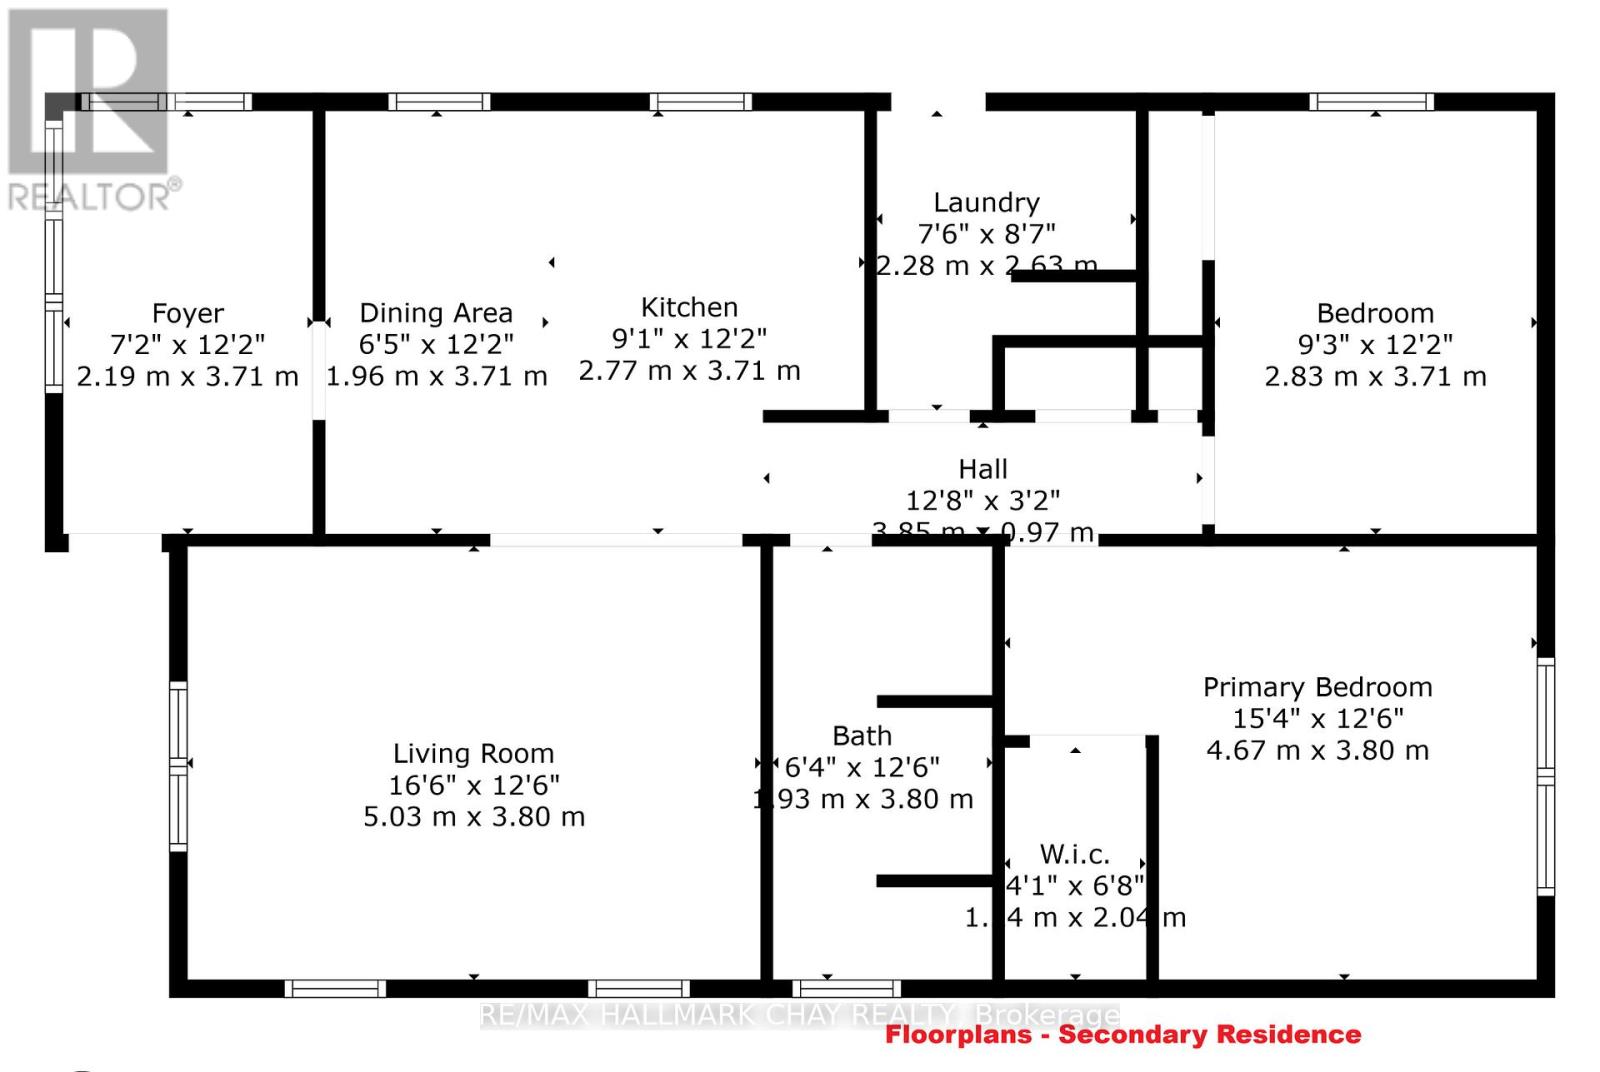
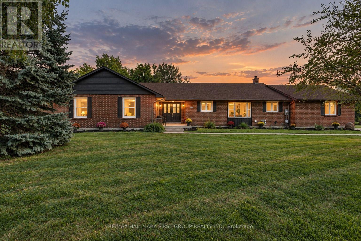
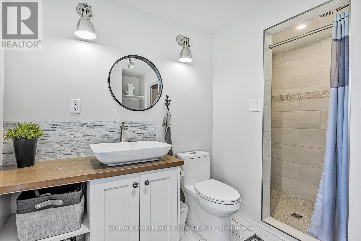
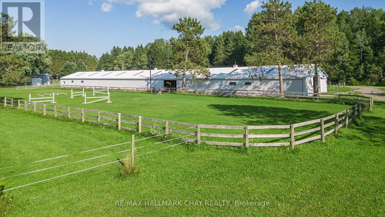
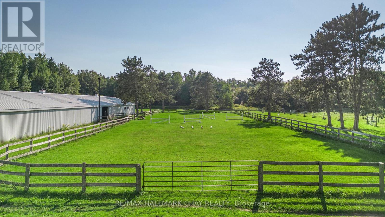
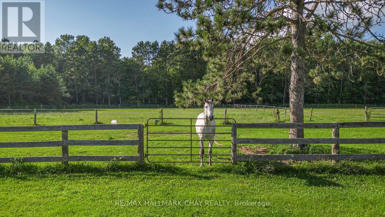
Discover an extraordinary 78-acre equestrian estate in the heart of Springwater Township, perfectly positioned just minutes from Highway 400 for convenient access to the GTA, Pearson Airport, Georgian Bay, Lake Simcoe, Muskoka, Barrie, Orillia, Midland, and the Blue Mountains. Offering over 1,300 feet of frontage, three driveways, and abutting an unopened road allowance along the north boundary, this remarkable property presents exceptional versatility for equestrian enthusiasts, multigenerational living, home-based businesses, income potential, and possible future severance opportunities. The primary residence offers a warm and inviting layout featuring vaulted ceilings, skylights, an open-concept kitchen, living and dining area, 3 bedrooms, and 2 full bathrooms. The expansive primary suite includes a spa-inspired ensuite complete with a jetted tub and sauna. A finished lower level provides additional flexible living space ideal for a family room, gym, or games area. Step outside to an impressive wraparound deck overlooking the above-ground pool, pond, and sweeping countryside views. Equestrians will appreciate the impressive 40' x 260' barn equipped with 8 stalls, heated tack room, multiple paddocks, a 5/8-mile track, and approximately 10 miles of scenic trails winding throughout the property. A heated 24' x 26' studio/flex space offers endless possibilities, while the heated 30' x 50' detached shop with two hoists is perfect for hobbyists, contractors, or equipment storage. Adding even more value is a separate 2-bedroom, 1-bath secondary dwelling complete with its own well, septic, and driveway - ideal for extended family, staff accommodations, or rental income. With year-round recreation including skiing, snowmobiling, boating, golfing, dirt biking, horseback riding, and hiking at your doorstep, this is a rare opportunity to own a true four-season lifestyle property. Forest management plan currently in place for reduced property taxes. (id:63604)
Key Facts

Type
House
Beds
3
Baths
2
Size
2,000 sqft
Lot
1360.6 x 2125.6 FT
Parking
21 total

Highlights

  • Washer
  • Refrigerator
  • Dishwasher
  • Stove
  • Dryer
  • Cooktop
  • Freezer
  • Water Heater
Property Details 17 details
Bedrooms
3 bedrooms
3 above grade + 0 below grade
Bathrooms
2 bathrooms
Parking
21 parking spaces
Attached Garage · Garage
Living area
2,000 - 2,500 sq. ft.
Property
Single Family
Property subtype
Single Family
Structure type
House
Basement
Finished, Partial
Heating
Forced air, Propane
Cooling
Central air conditioning
Fireplace
No
Pool
Above ground pool
Lot dimensions
1360.6 x 2125.6 FT
Frontage
1,360.70 feet
Taxes
$5,554.11 (2,026)
Zoning
A-1 & EP
Water source
Dug Well
Sewer
Septic System

Interior features

WasherRefrigeratorDishwasherStoveDryerCooktopFreezerWater HeaterTileHardwoodLaminateCarpeted

Exterior features

StoneStuccoBlock

Systems and association

Electricity

Lot and water

Level lotWooded areaPartially clearedFlat siteConservation/green beltDryCountry residential
Rooms 12 rooms
Level
Room
Dimensions
Main level
Foyer
2.36 m x 2.02 m
Basement
Recreational, Games room
6.77 m x 6.67 m
Basement
Utility room
3.31 m x 4.9 m
Main level
Living room
4.59 m x 5.75 m
Main level
Kitchen
2.58 m x 5.75 m
Main level
Dining room
2.47 m x 3.6 m
Main level
Sunroom
7.07 m x 2.3 m
Second level
Primary Bedroom
5.11 m x 6.43 m
Second level
Bathroom
3.56 m x 6.43 m
Lower level
Bedroom 2
3.9 m x 2.93 m
Lower level
Bedroom 3
3.44 m x 3.54 m
Lower level
Bathroom
2.27 m x 3.22 m

Virtual Tour & Media

Mortgage & Affordability Estimate monthly costs
Purchase price$2,495,000
Down paymentNot available
Mortgage amountNot available
Principal & interestNot available
Property taxesNot available
Condo/HOA feeNot available
Insurance/OtherNot available
UtilitiesNot available
Est. monthly totalNot available
Income needed (GDS 32%)Not available
Estimates only. Not financial advice. Rates, taxes and fees vary by lender and municipality.

Saved Properties

Keep This One Handy

Save this listing, compare it later, or open your saved properties dashboard.

Manage Saved Searches
Map is approximate.

Neighbourhood

Area
Rural Springwater
City
Springwater
Postal code
L0L 2K0
Nearby
Cross Streets: Old Second and Horseshoe. ** Directions: Horseshoe Valley Road to Old Second Road North.