14- 17585 Mississauga Road
Caledon, ONDetached
$1,399,000
MLS® W14110286
Detached5 beds3 baths6 total
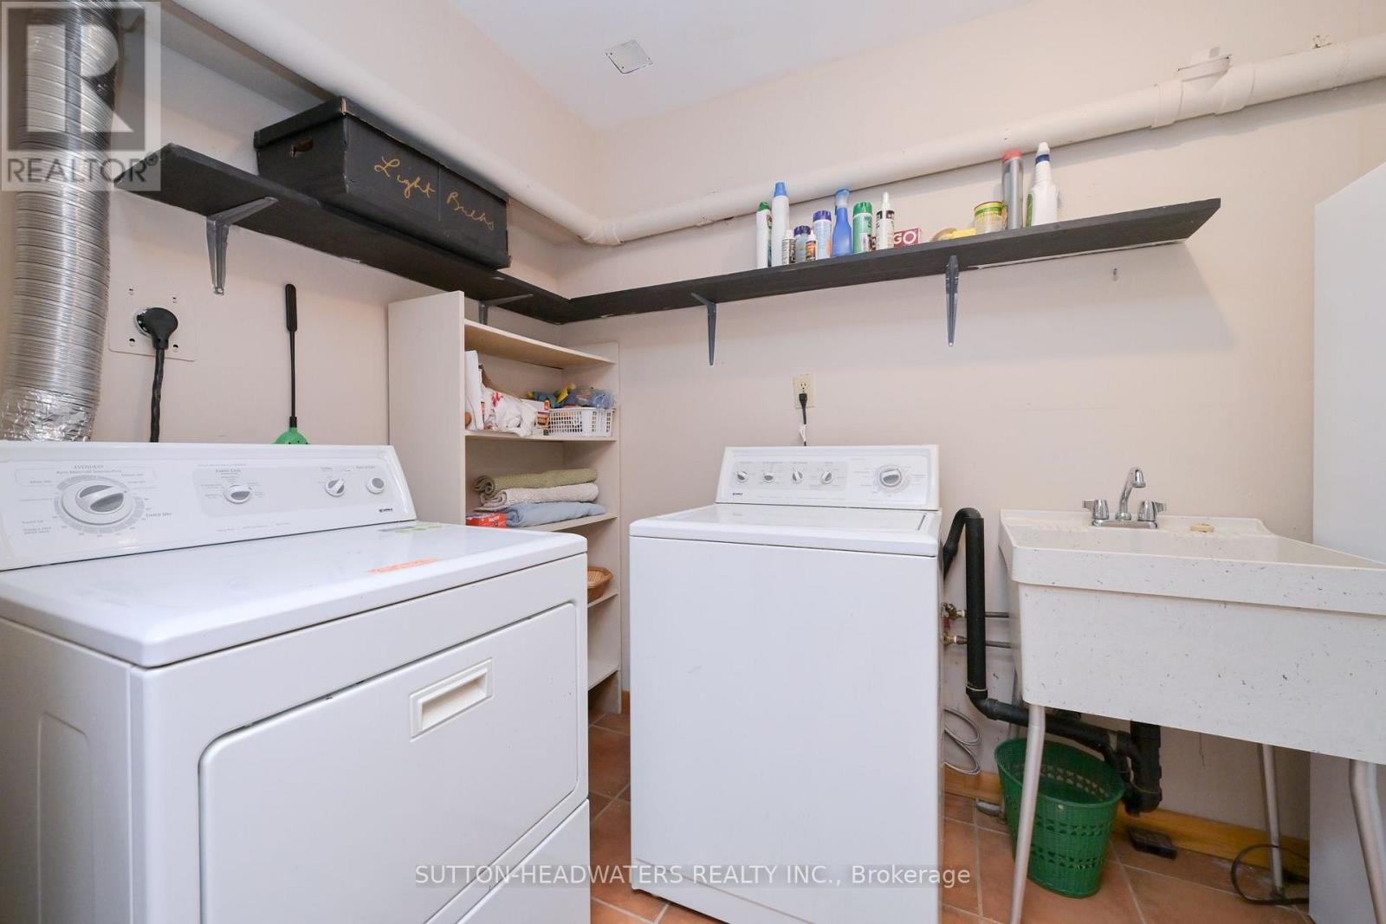
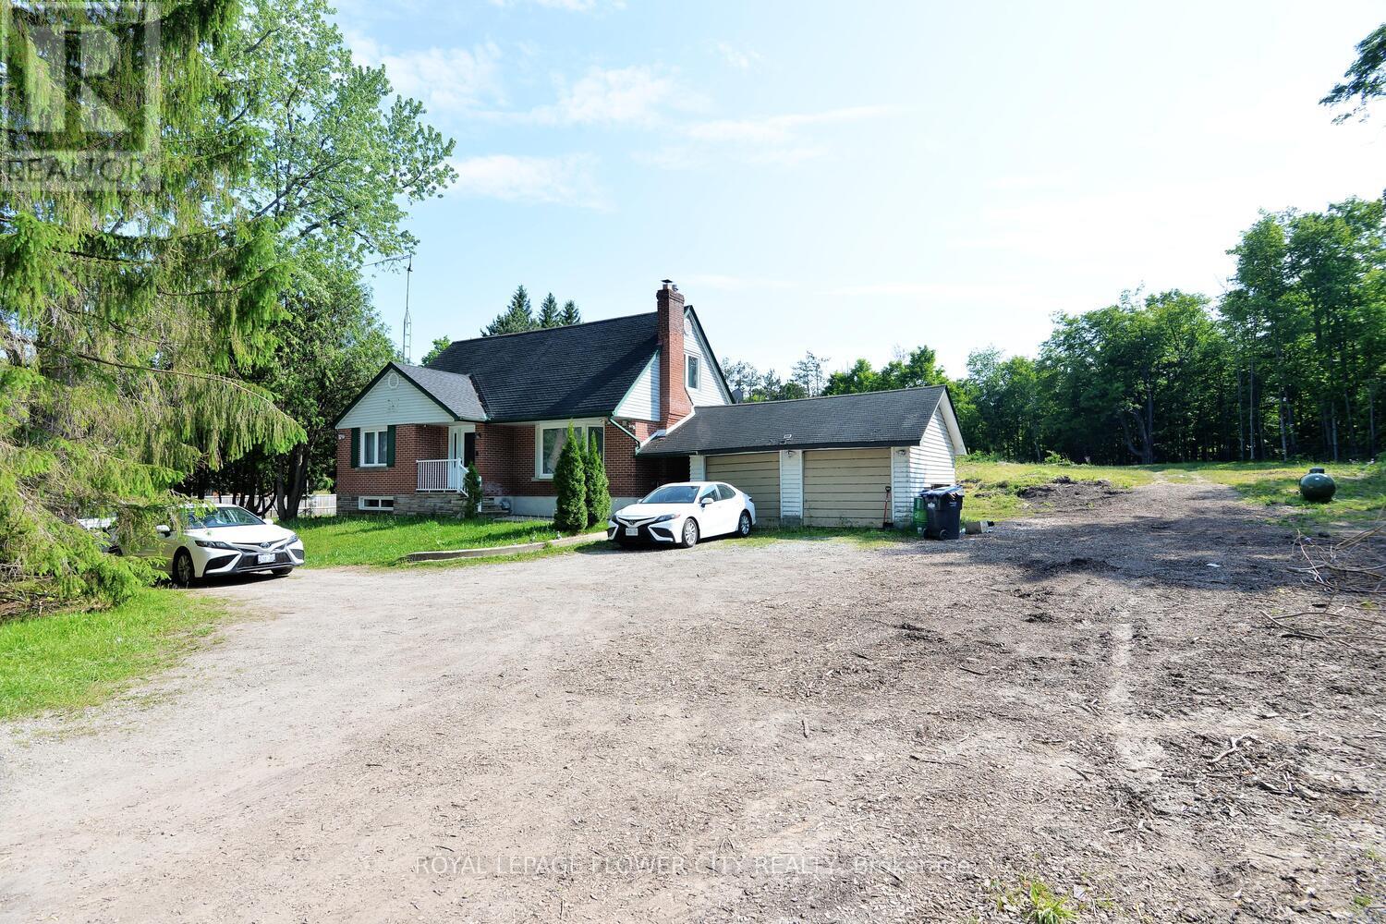
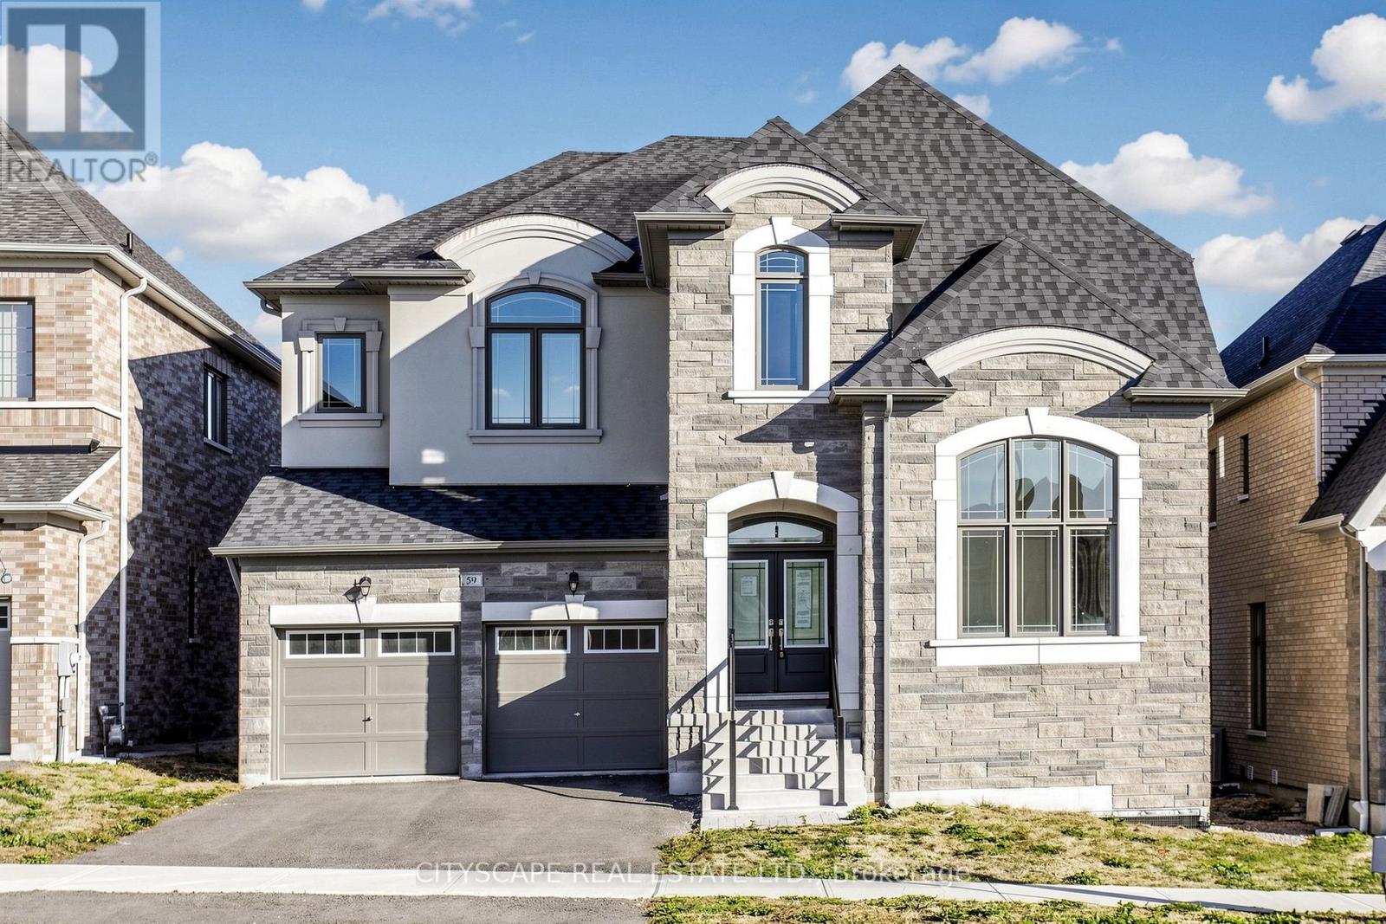
14- 17585 Mississauga Road, Caledon, ON photo 1
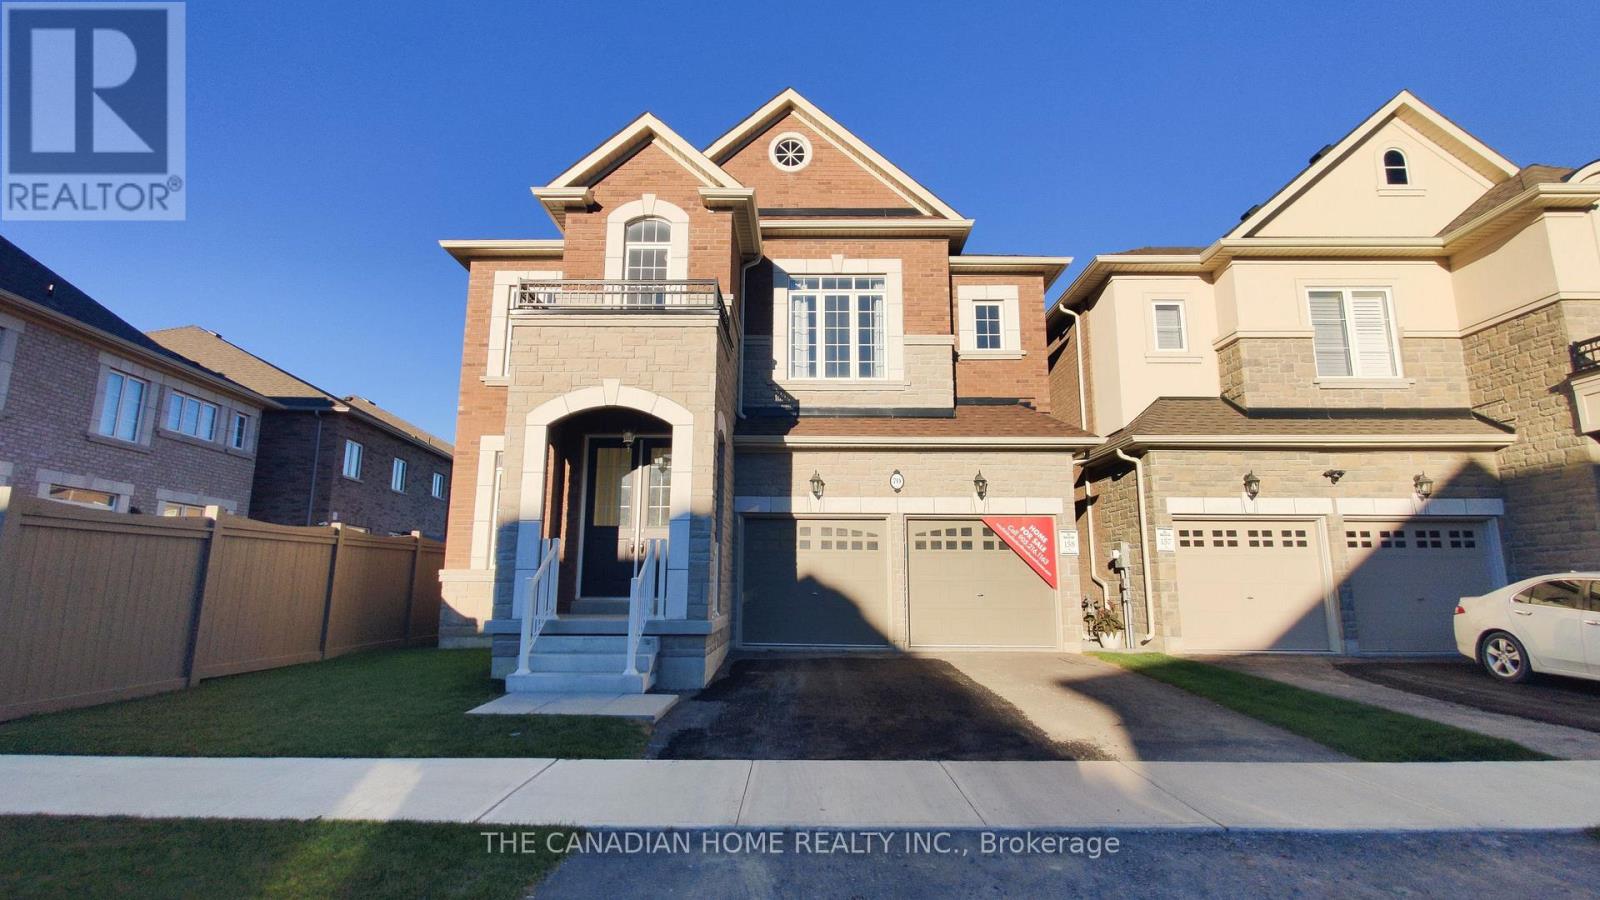
14- 17585 Mississauga Road, Caledon, ON photo 2
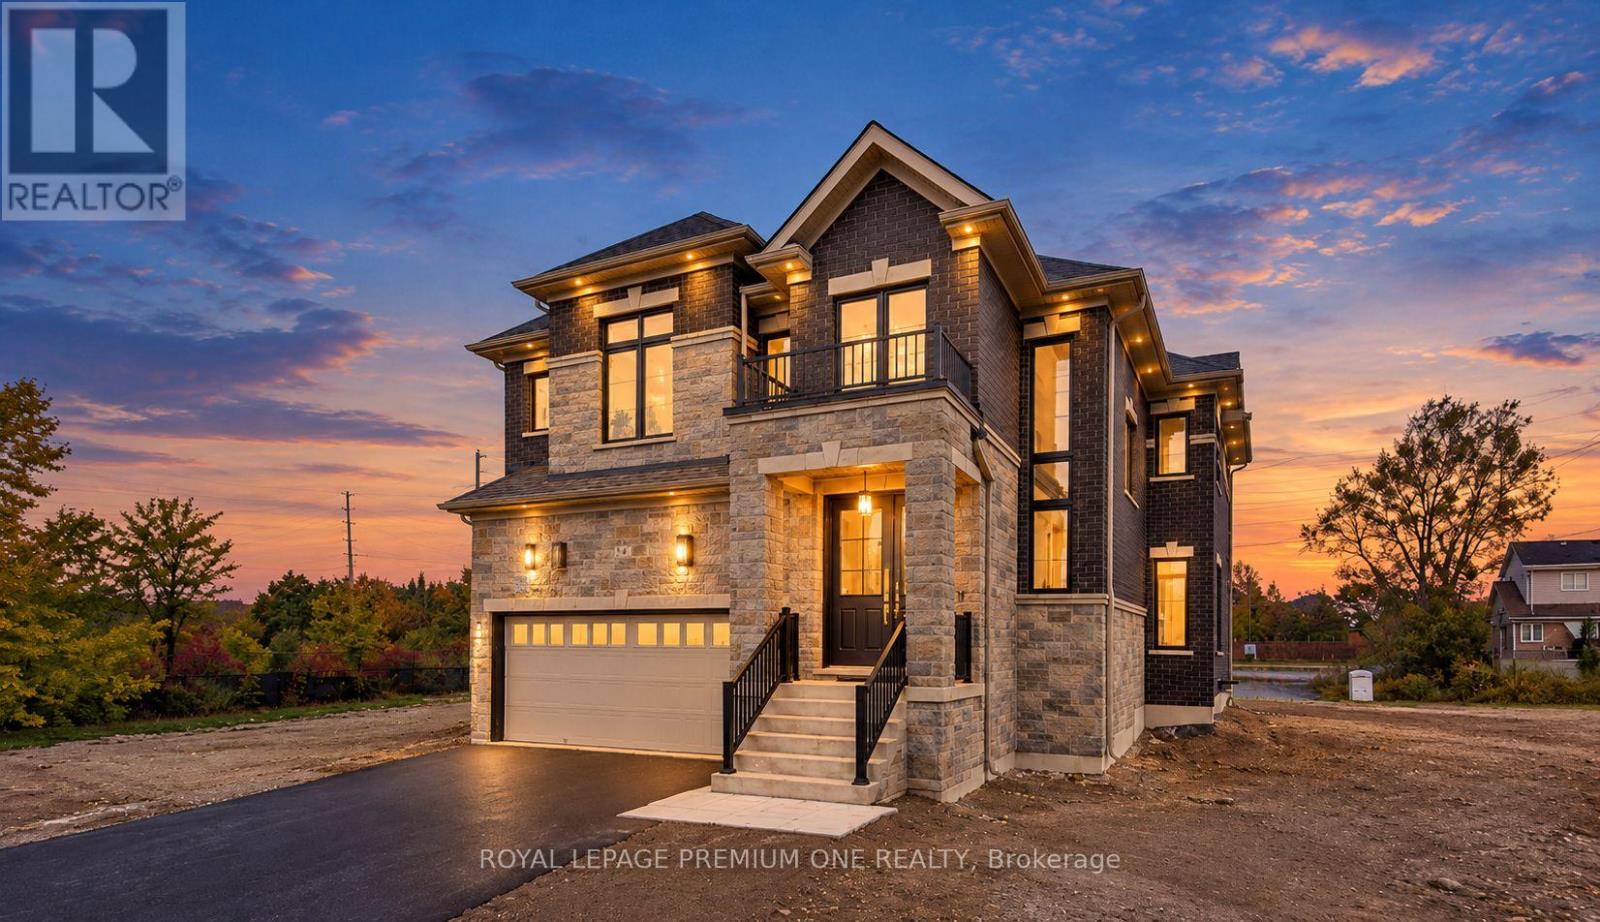
14- 17585 Mississauga Road, Caledon, ON photo 3
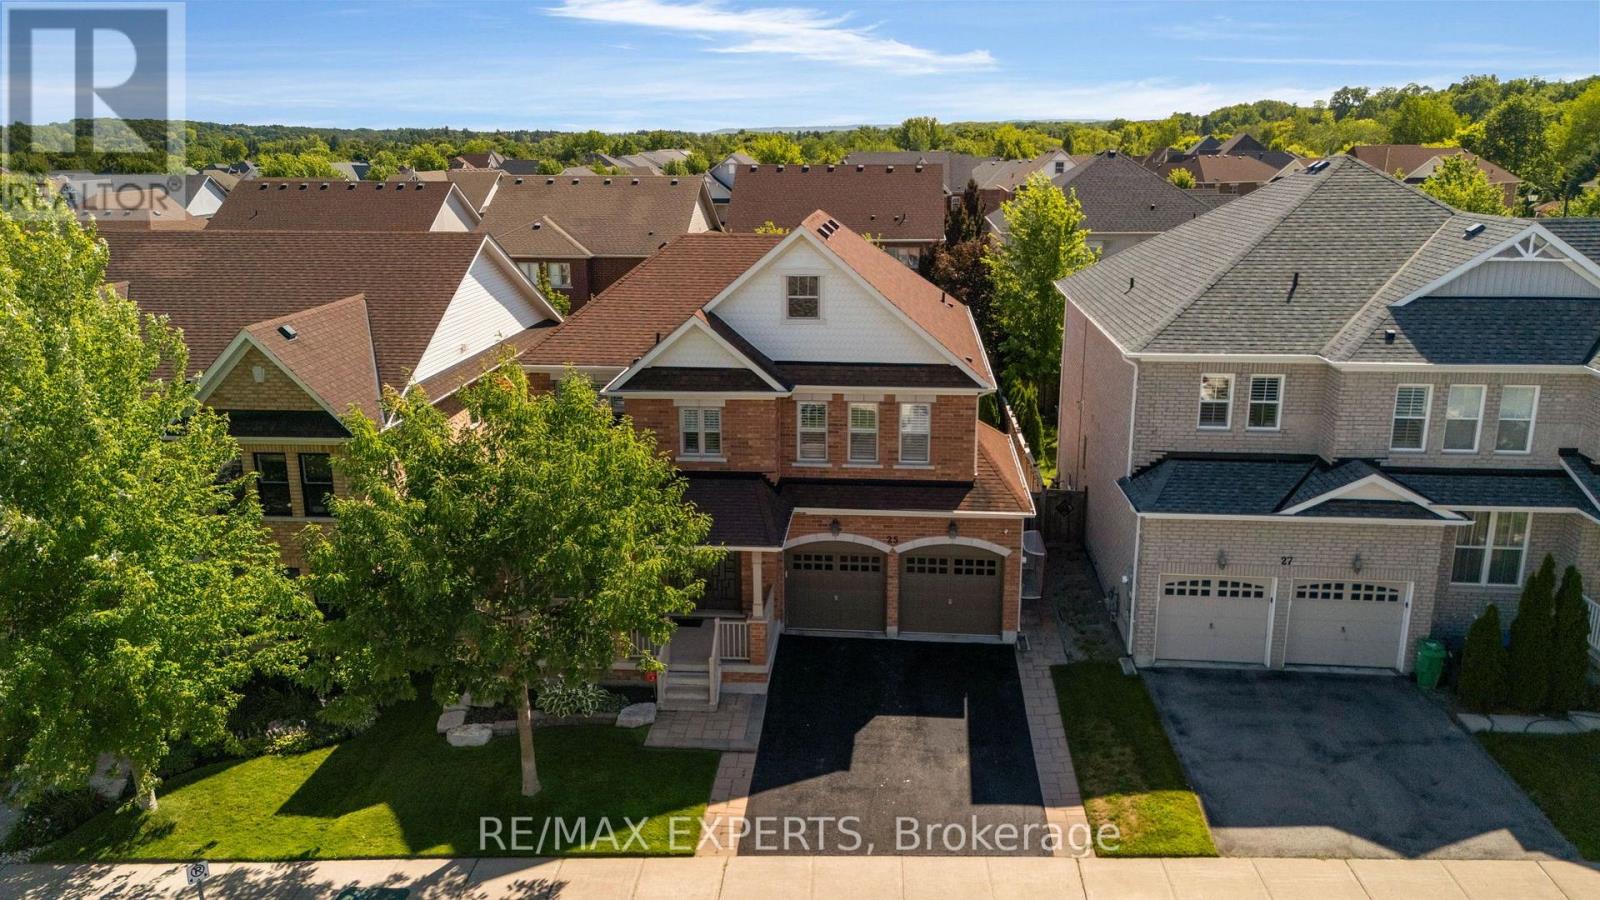
14- 17585 Mississauga Road, Caledon, ON photo 4
14- 17585 Mississauga Road, Caledon, ON photo 5
14- 17585 Mississauga Road, Caledon, ON photo 6
14- 17585 Mississauga Road, Caledon, ON photo 7
14- 17585 Mississauga Road, Caledon, ON photo 8
14- 17585 Mississauga Road, Caledon, ON photo 9
14- 17585 Mississauga Road, Caledon, ON photo 10
14- 17585 Mississauga Road, Caledon, ON photo 11
14- 17585 Mississauga Road, Caledon, ON photo 12
14- 17585 Mississauga Road, Caledon, ON photo 13
14- 17585 Mississauga Road, Caledon, ON photo 14
14- 17585 Mississauga Road, Caledon, ON photo 15
14- 17585 Mississauga Road, Caledon, ON photo 16
14- 17585 Mississauga Road, Caledon, ON photo 17
14- 17585 Mississauga Road, Caledon, ON photo 18
14- 17585 Mississauga Road, Caledon, ON photo 19
14- 17585 Mississauga Road, Caledon, ON photo 20
14- 17585 Mississauga Road, Caledon, ON photo 21
14- 17585 Mississauga Road, Caledon, ON photo 22
14- 17585 Mississauga Road, Caledon, ON photo 23
14- 17585 Mississauga Road, Caledon, ON photo 24
14- 17585 Mississauga Road, Caledon, ON photo 25
14- 17585 Mississauga Road, Caledon, ON photo 26
14- 17585 Mississauga Road, Caledon, ON photo 27
14- 17585 Mississauga Road, Caledon, ON photo 28
14- 17585 Mississauga Road, Caledon, ON photo 29
14- 17585 Mississauga Road, Caledon, ON photo 30
14- 17585 Mississauga Road, Caledon, ON photo 31
14- 17585 Mississauga Road, Caledon, ON photo 32
14- 17585 Mississauga Road, Caledon, ON photo 33
14- 17585 Mississauga Road, Caledon, ON photo 34
14- 17585 Mississauga Road, Caledon, ON photo 35
14- 17585 Mississauga Road, Caledon, ON photo 36
14- 17585 Mississauga Road, Caledon, ON photo 37
14- 17585 Mississauga Road, Caledon, ON photo 38
14- 17585 Mississauga Road, Caledon, ON photo 39
14- 17585 Mississauga Road, Caledon, ON photo 40
14- 17585 Mississauga Road, Caledon, ON photo 41
14- 17585 Mississauga Road, Caledon, ON photo 42
1 / 42

BUYER ADVANTAGE

Buy with confidence

Get a full-service approach built on strategy, strong negotiation, and clear guidance from offer to close.

  • Local Market Expertise
  • Broker-level Negotiation
  • Transparent Process
  • No-pressure Guidance

The right strategy depends on your goals, timing, budget, and the type of home you are buying. Get Your Buyer Snapshot.

About This Property

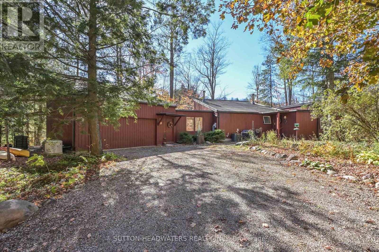
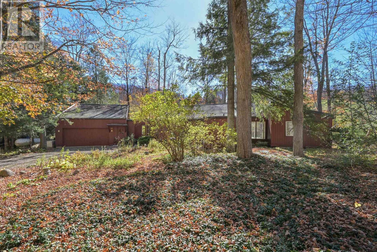
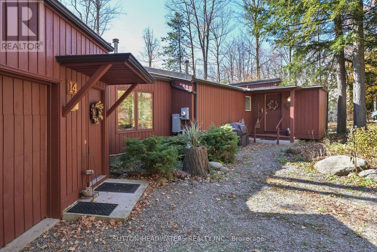
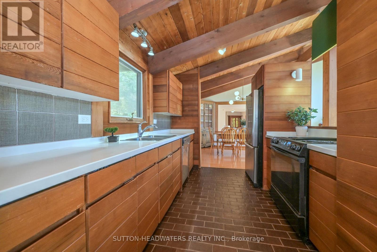
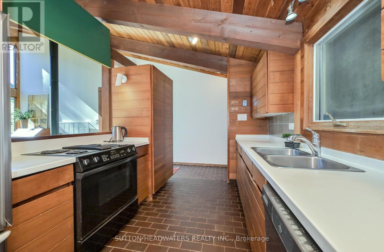
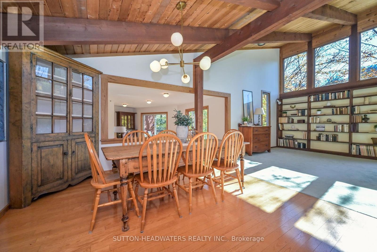
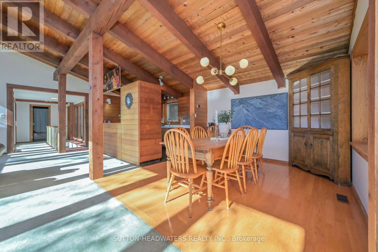
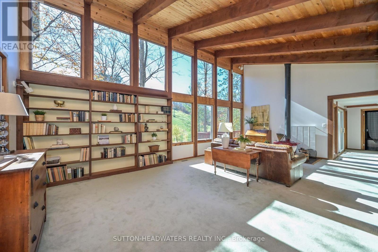
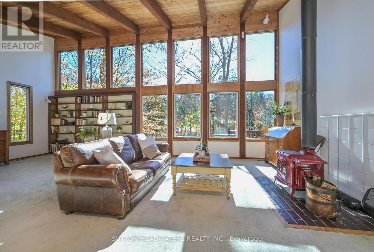
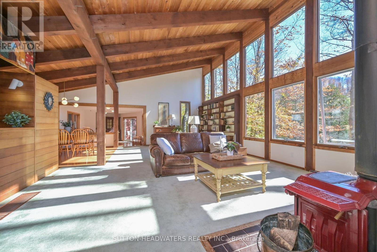
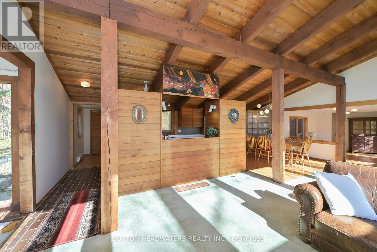
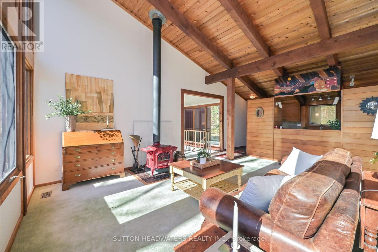
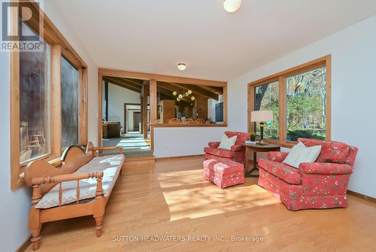
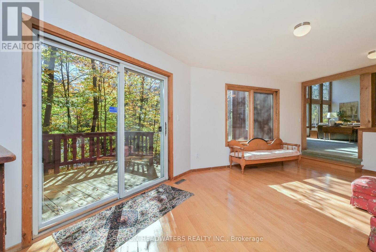
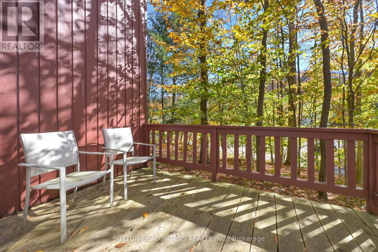
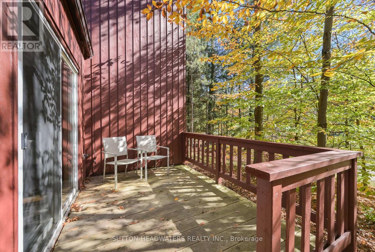
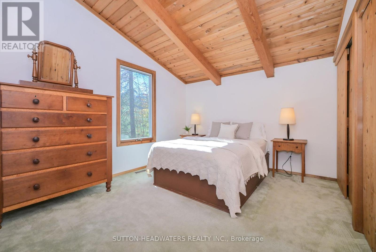
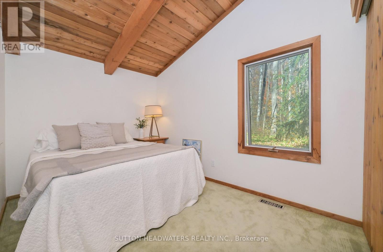
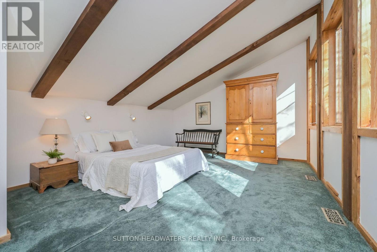
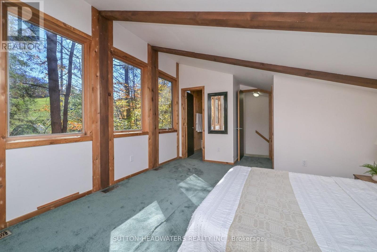
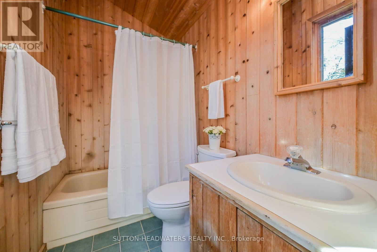
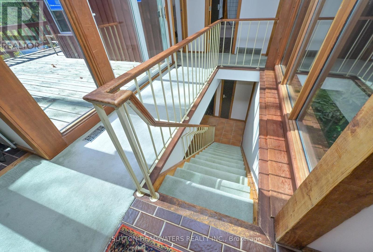
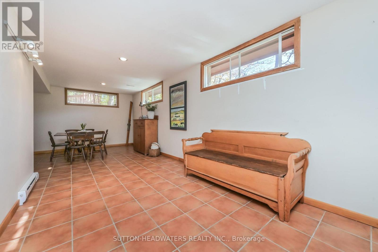
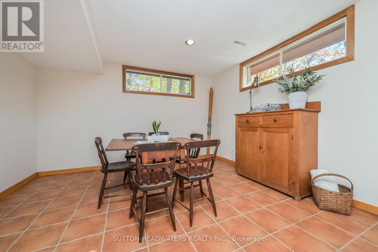
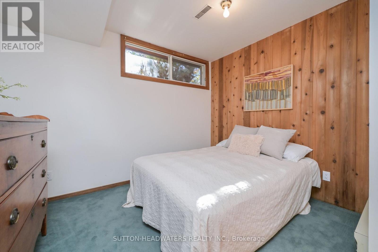
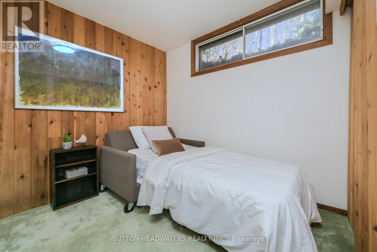
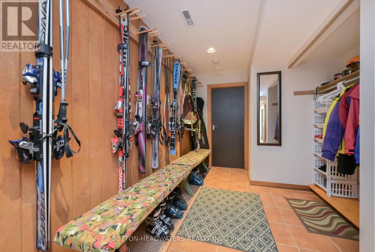
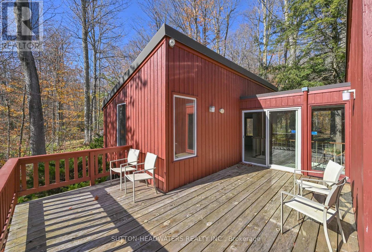
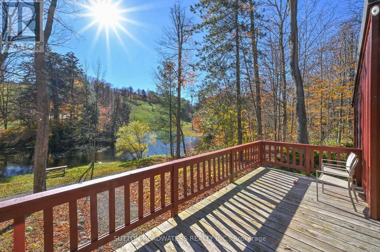
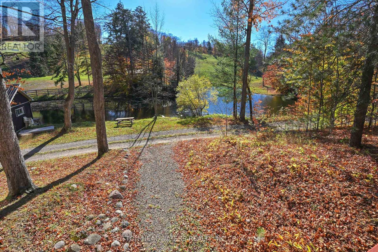
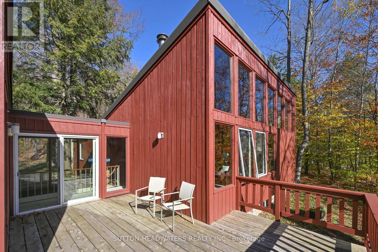
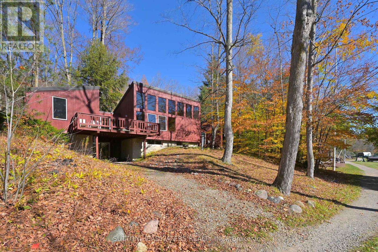
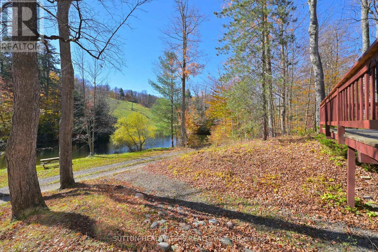
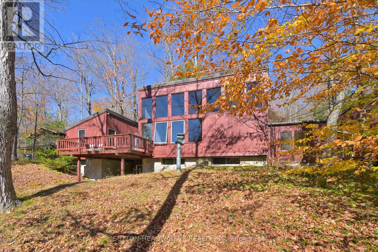
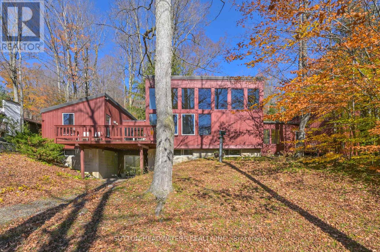
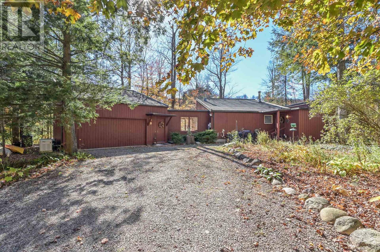
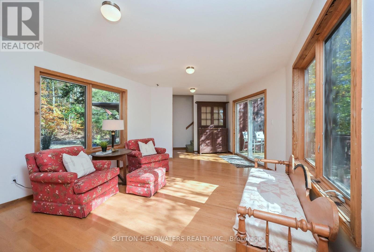
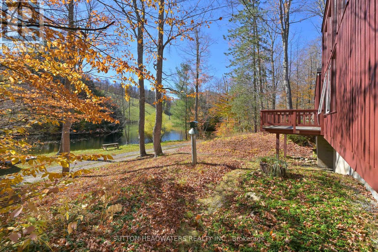
Welcome To The Caledon Ski Club!!! Invite All Of Your Friends To Stay In This Spacious 5 Br, Open Concept Chalet With 2 1/2 Large Floors Of Living Space & Multiple W/O's on the upper and lower levels. Enjoy large lot With Lots Of Sunlight on this Ski-In/Ski-Out property. This lifts are 1 minute away. Take Advantage Of Living On One Of Ontario's Most Exclusive And Thriving Private Ski Clubs, You Will Have The Quiet Enjoyment Of 200 Acres To Walk The Dog, Hike, Mountain Bike, Snow Shoe, Cross Country Ski and swim in the pond. This Stunning ~3000+ Sq Ft of living space has been recently updated with paint inside and out. It is move in Ready!! The Open Concept offers an amazingly bright great room with sunset views of the west and the Vaulted Beams & 20ft ceiling heights reveal the Ski Hills at your finger tips. Walk Out To 2 Decks, and the back yard makes it feel as if the hills are coming into your home. This can be utilized as a year round opportunity or your cottage away from the city. Just a skip & a jump to the many Caledon trails, a cast away from the Credit River and the Caledon Trout Club and a chip and a put from the Devils Pulpit & Osprey. There is something to do in all seasons. (id:63604)

Key Facts

Type
Detached
Beds
5
Baths
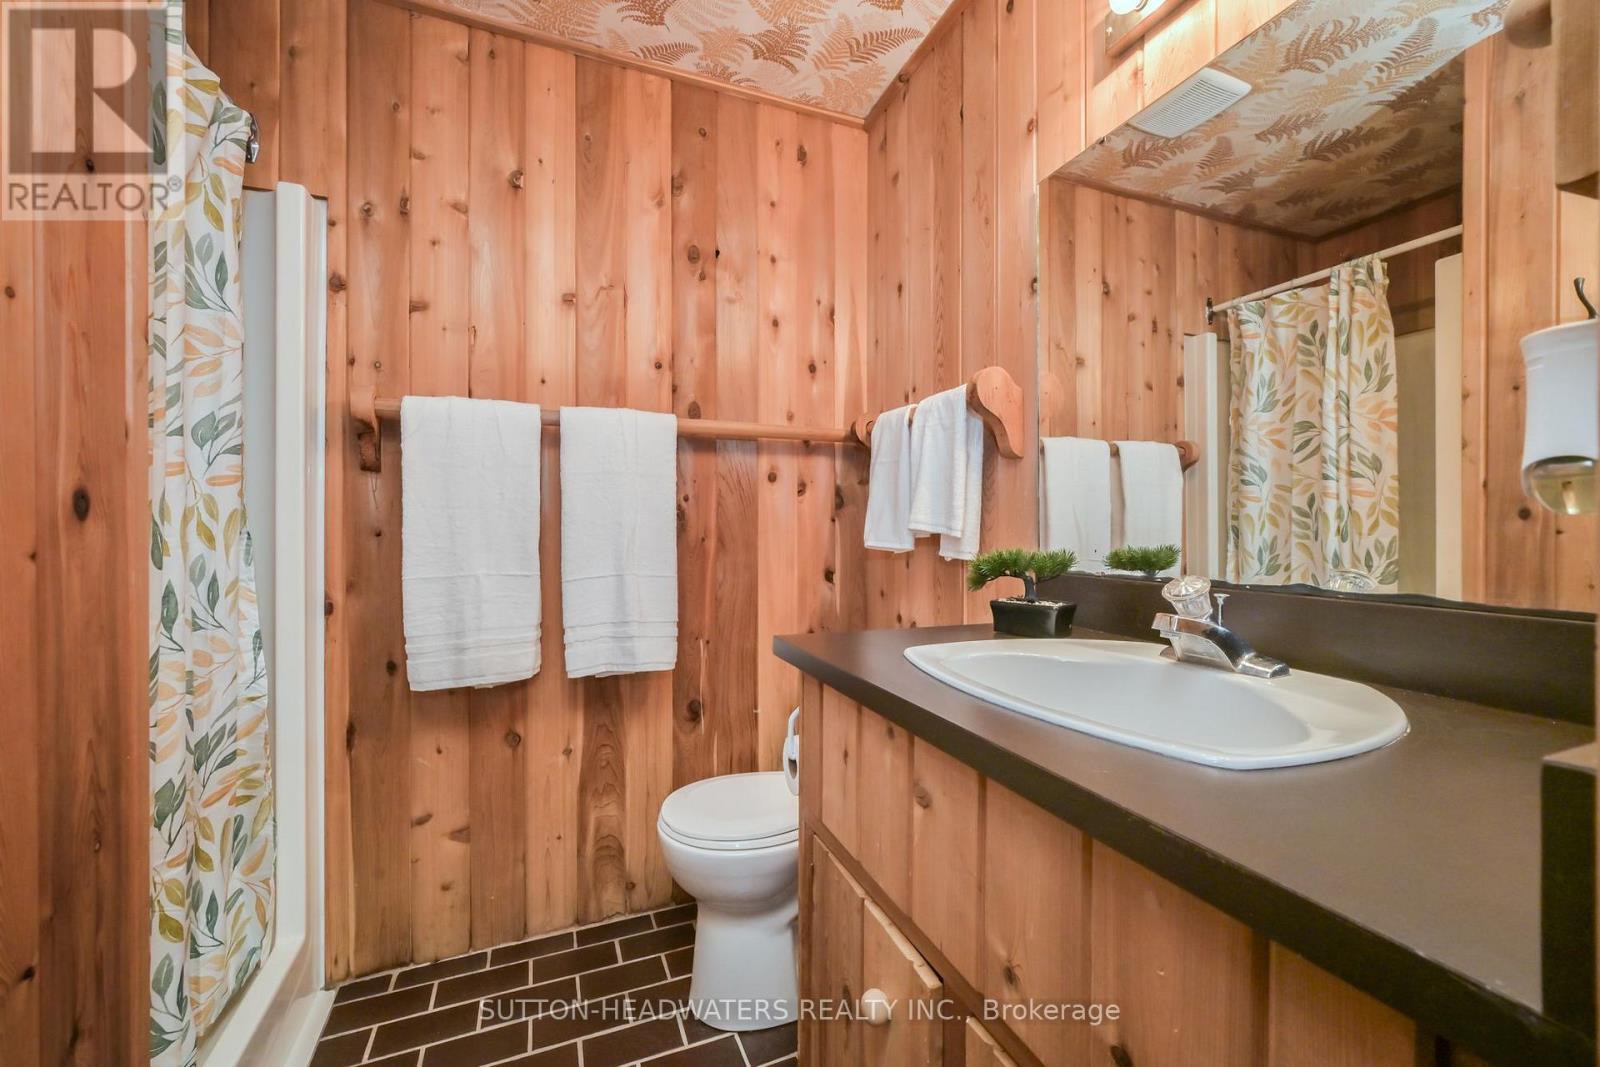
3
Size
2,000 sqft
Lot
50 x 100 FT
Parking
6 total

Highlights

  • Range
  • Oven - Built-In
  • Garage door opener remote(s)
  • Water Heater
Property Details 16 details
Bedrooms
5 bedrooms
3 above grade + 2 below grade
Bathrooms
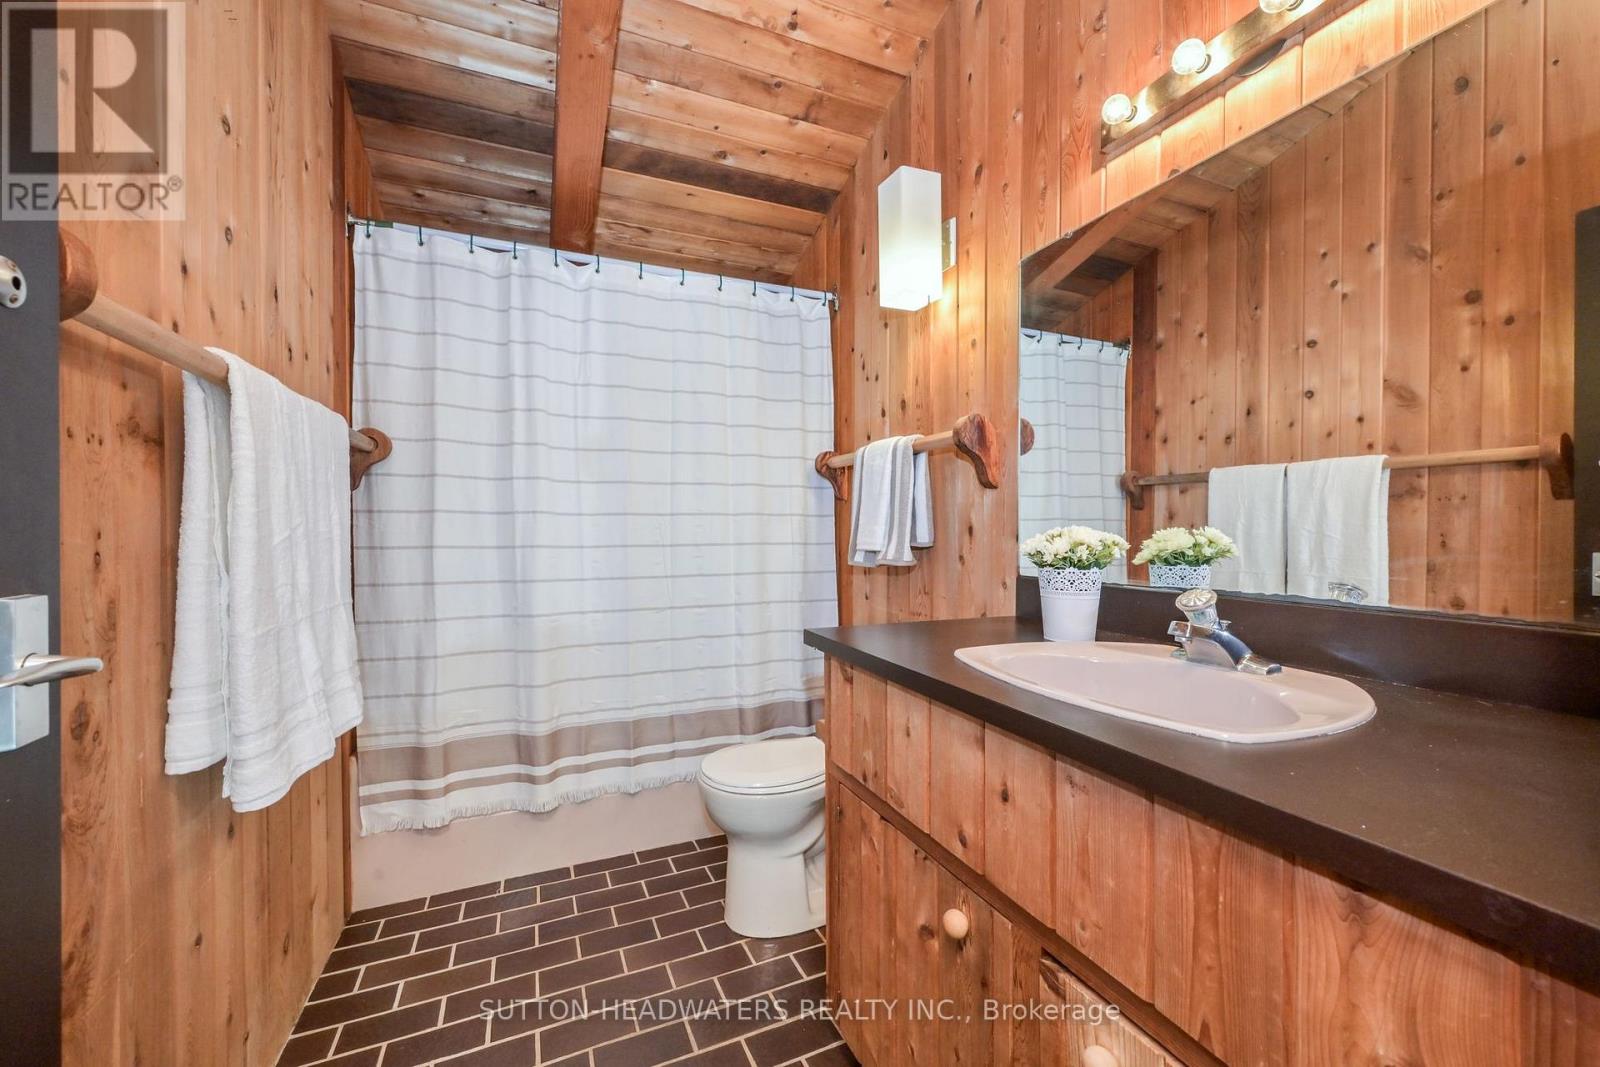
3 bathrooms
Parking
6 parking spaces
Attached Garage · Garage
Living area
2,000 - 2,500 sq. ft.
Property
Single Family · Chalet · Leasehold · Detached
Property subtype
Single Family
Structure type
House
Architectural style
Chalet
Ownership
Leasehold
Attached status
Detached
Basement
Finished, Walk out
Heating
Forced air, Propane
Cooling
Central air conditioning
Fireplace
1 fireplace
Lot dimensions
50 x 100 FT
Frontage
50 feet
Taxes
$6,500.00
Sewer
Septic System

Interior features

RangeOven - Built-InGarage door opener remote(s)Water HeaterFireplace(s)Free Standing MetalWoodstove

Exterior features

Cedar SidingBlock

Systems and association

Generator

Virtual Tour & Media

Mortgage & Affordability Estimate monthly costs
Purchase price$1,399,000
Down paymentNot available
Mortgage amountNot available
Principal & interestNot available
Property taxesNot available
Condo/HOA feeNot available
Insurance/OtherNot available
UtilitiesNot available
Est. monthly totalNot available
Income needed (GDS 32%)Not available
Estimates only. Not financial advice. Rates, taxes and fees vary by lender and municipality.

Saved Properties

Keep This One Handy

Save this listing, compare it later, or open your saved properties dashboard.

Manage Saved Searches
Map is approximate.

Neighbourhood

Area
Rural Caledon
City
Caledon
Postal code
L7K 0E9
Nearby
Cross Streets: Forks of the Credit & Mississauga Rd. ** Directions: Mississauga Rd.