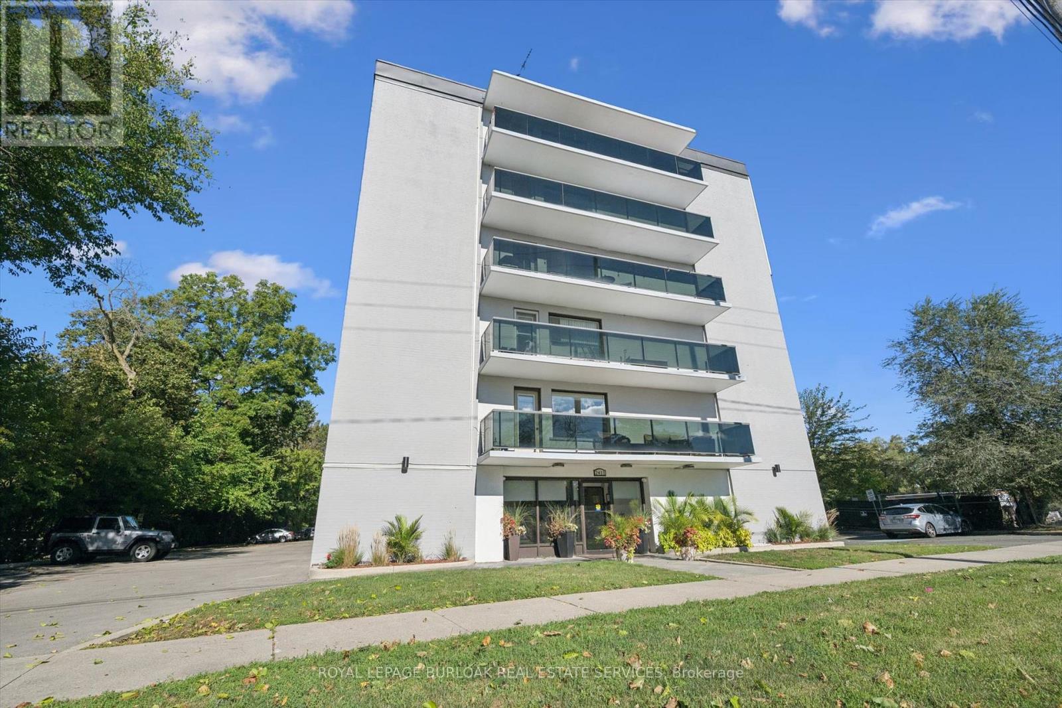
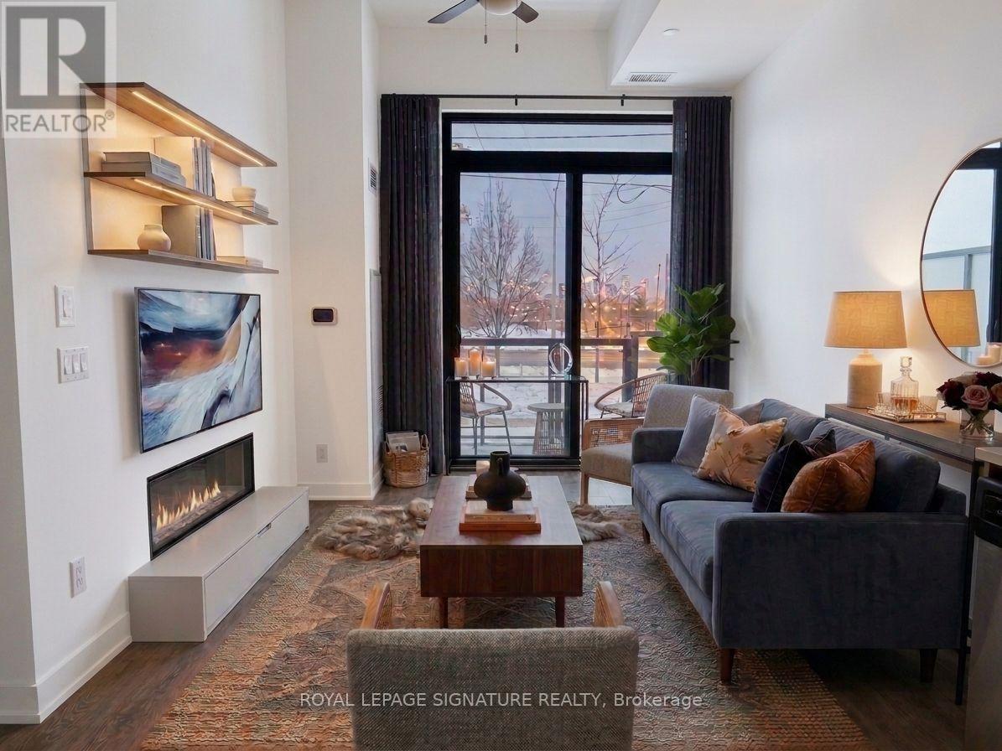
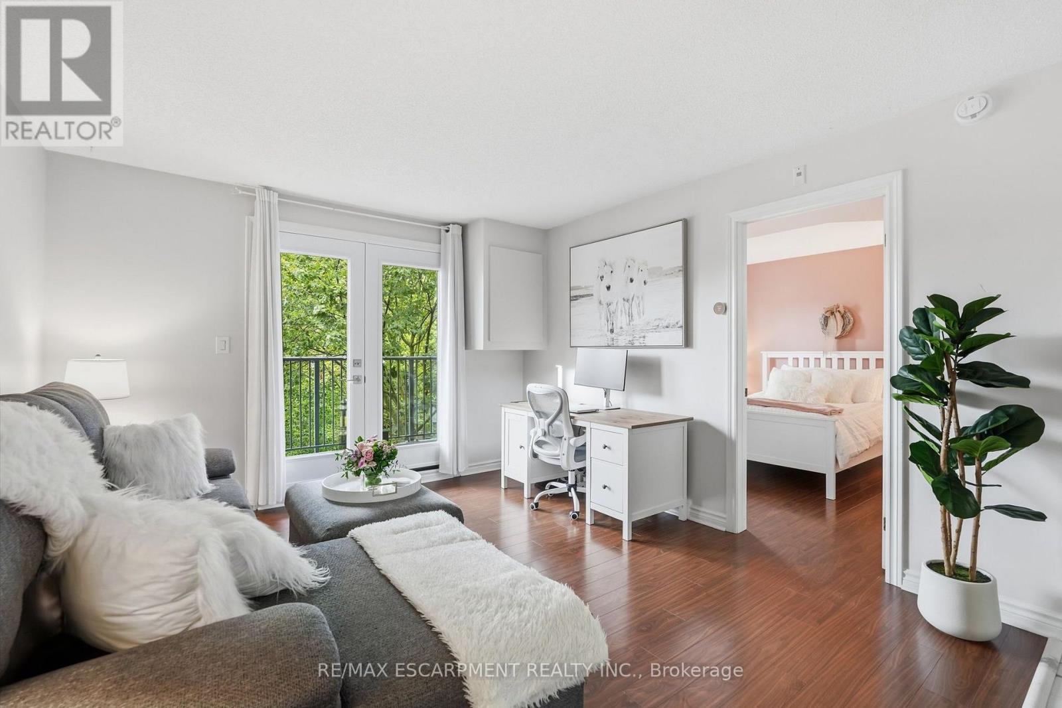
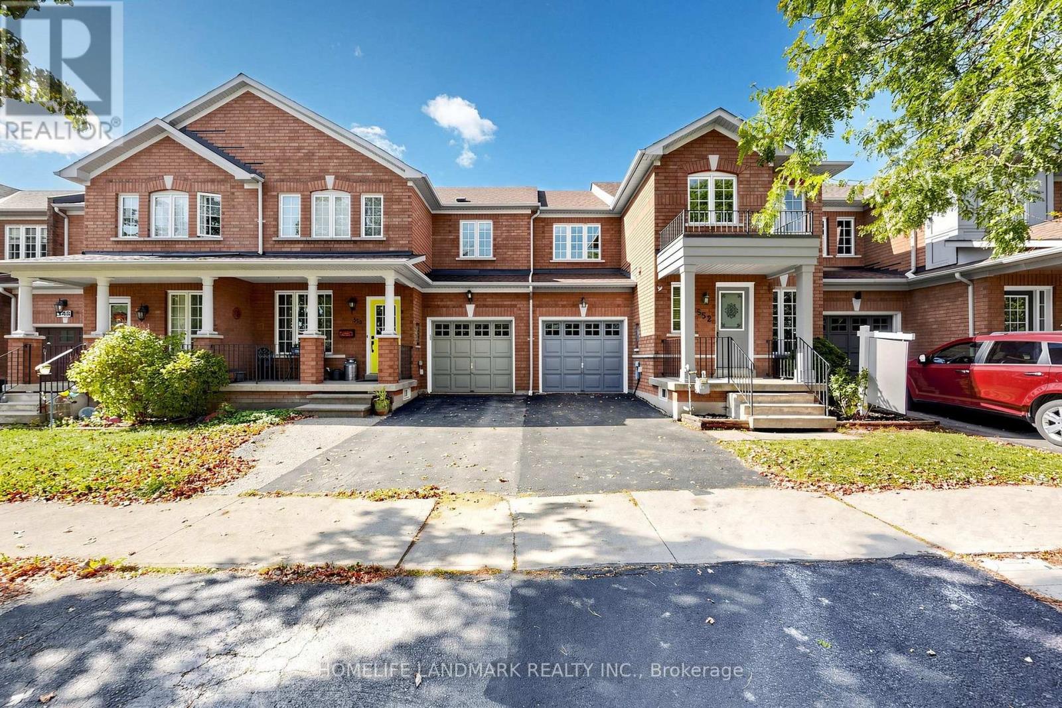
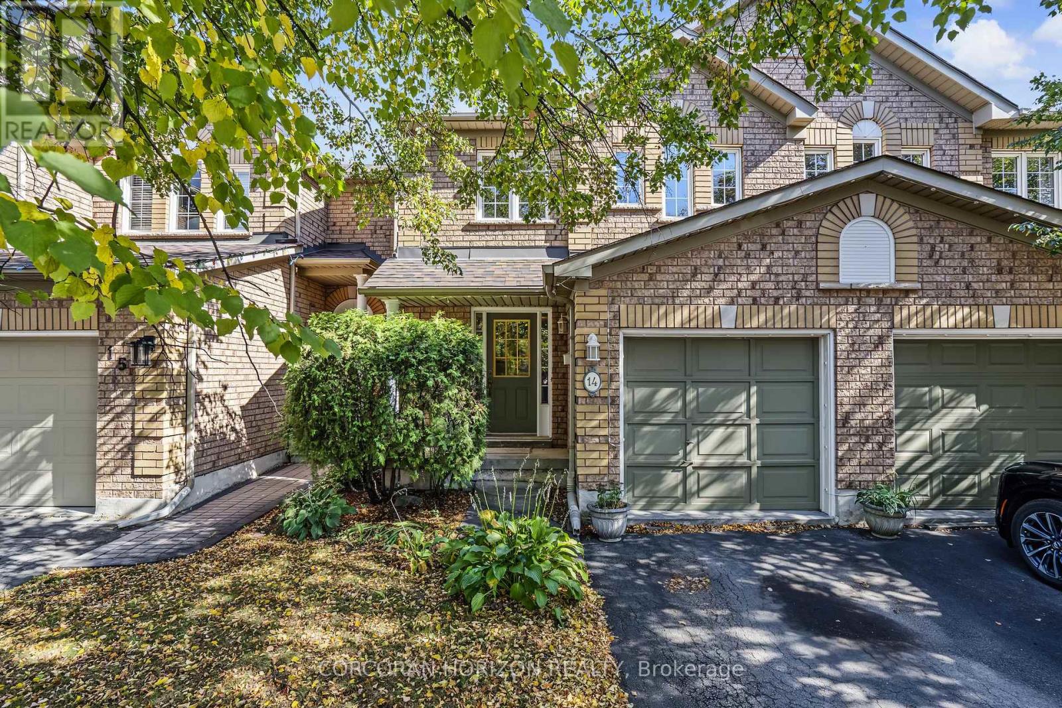
14- 2871 Darien Road
BUYER ADVANTAGE
Buy with confidence
Get a full-service approach built on strategy, strong negotiation, and clear guidance from offer to close.
- Local Market Expertise
- Broker-level Negotiation
- Transparent Process
- No-pressure Guidance

The right strategy depends on your goals, timing, budget, and the type of home you are buying. Get Your Buyer Snapshot.
About This Property
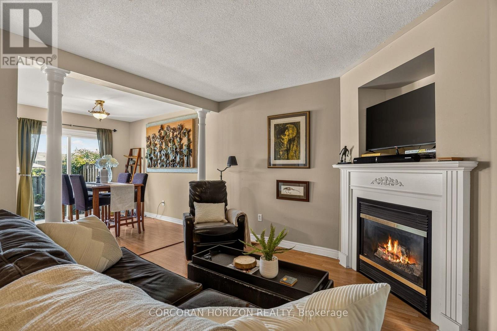
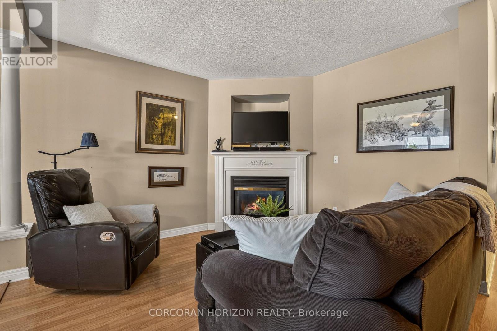
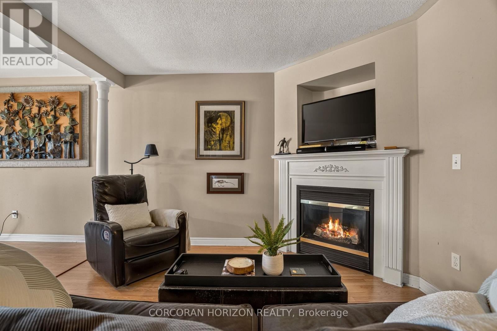
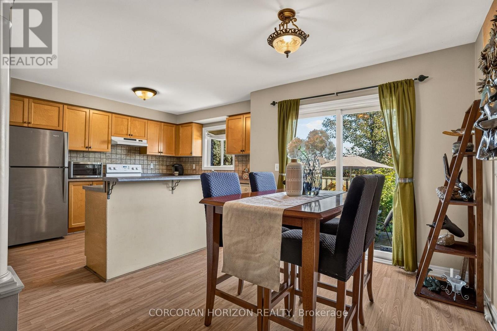
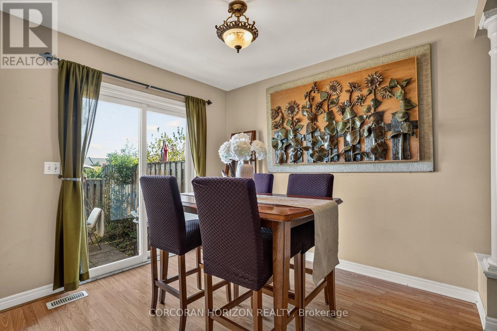
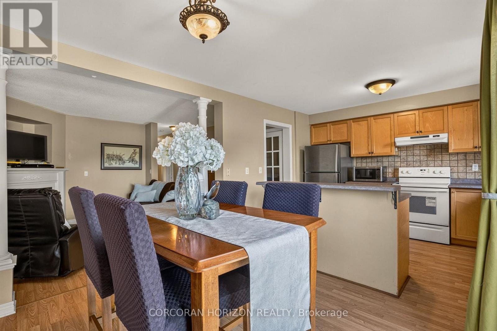
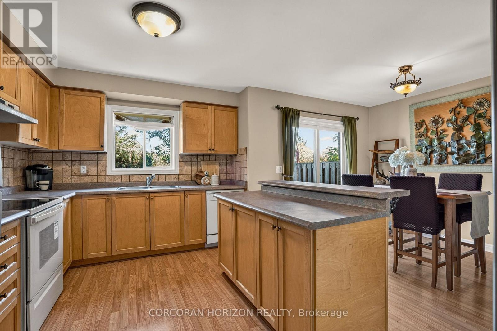
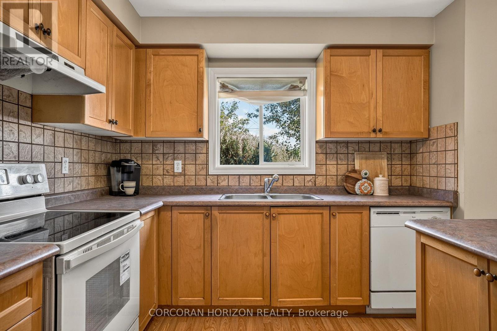
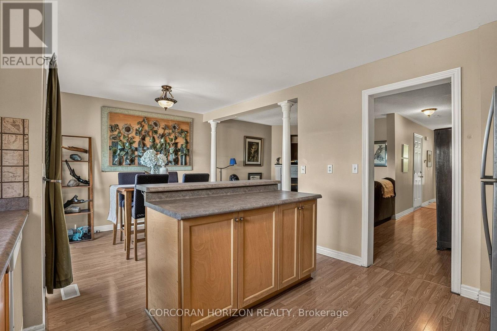
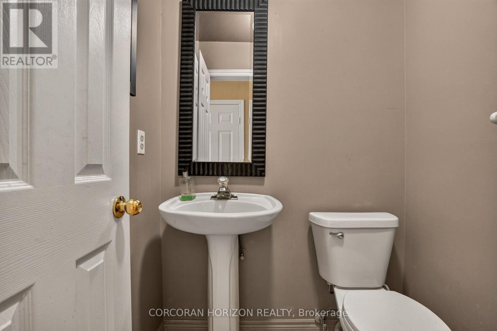
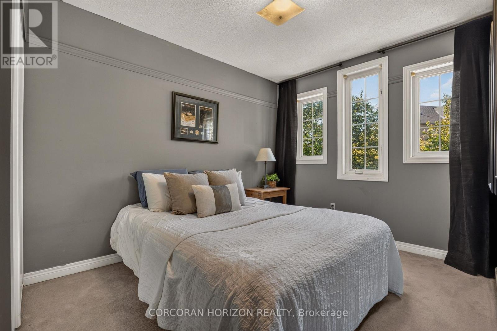
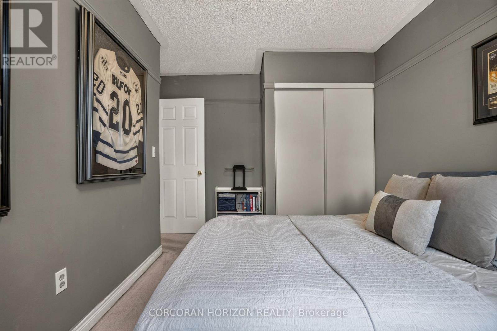
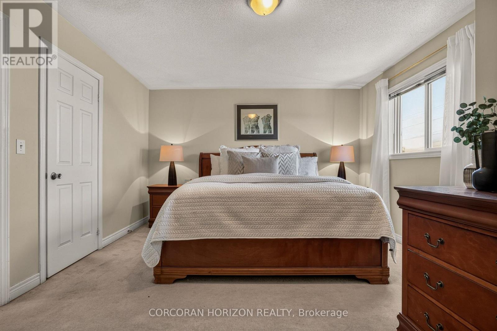
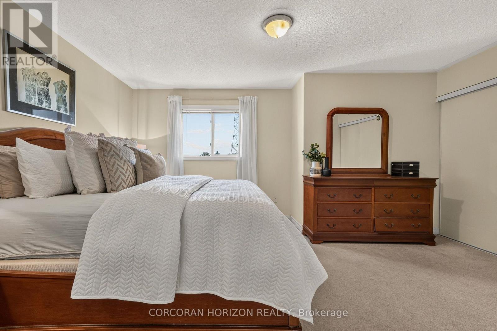
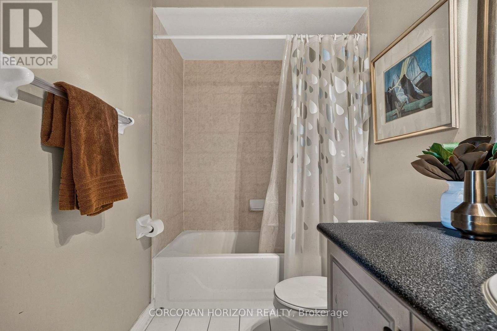
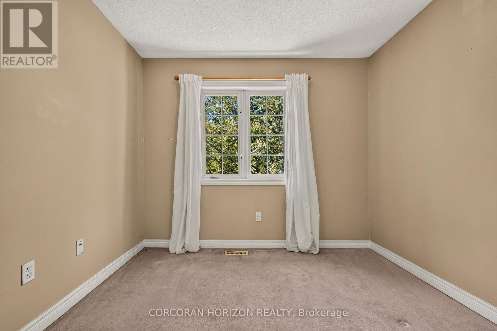
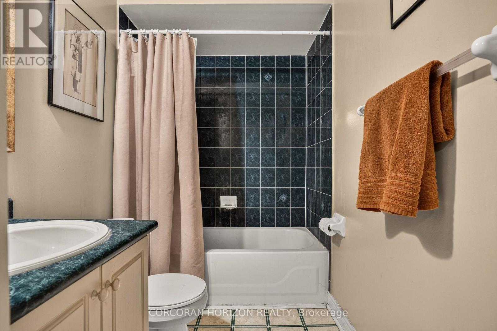
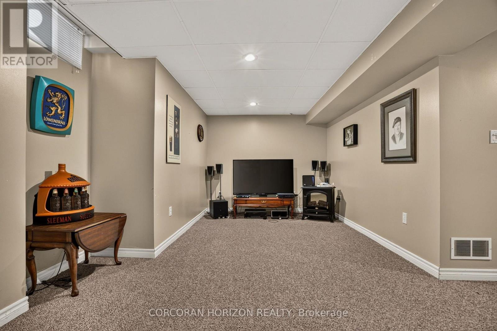
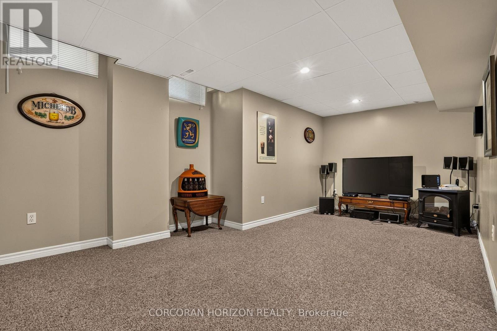
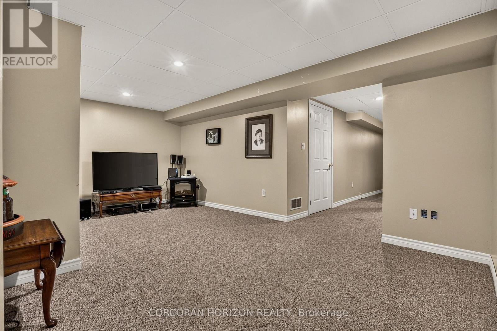
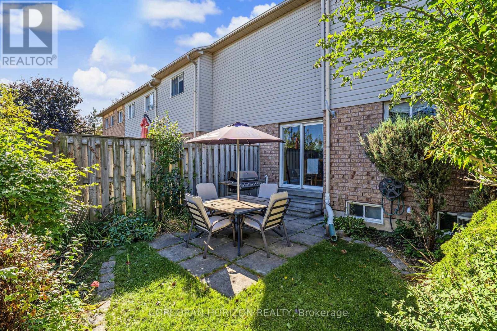
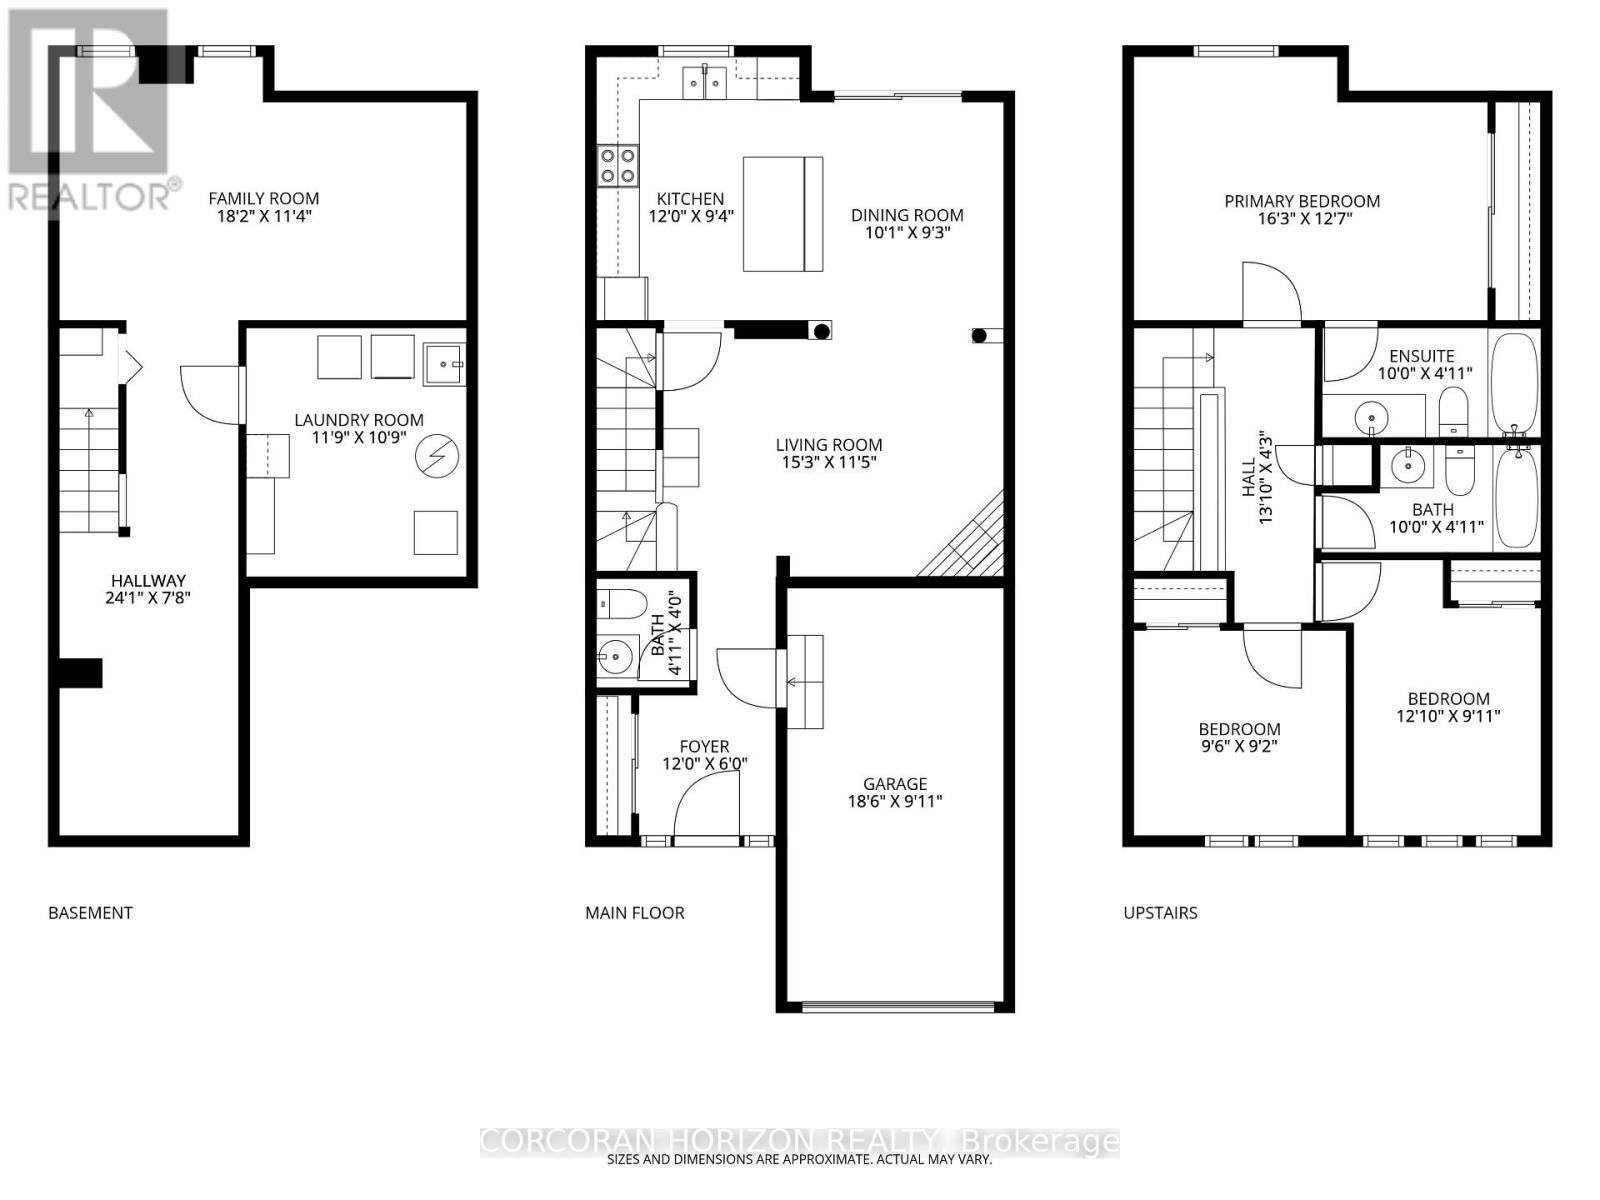
Set in the heart of Millcroft, this 3 bedroom, 3 bathroom townhome offers a versatile layout, a fully finished basement and a private backyard with no rear neighbours. The open-concept main floor seamlessly connects the kitchen, dining and living areas, creating an inviting space for everyday living and entertaining. Upstairs, you'll find three bedrooms, including a spacious primary with ensuite, while the third bedroom offers flexibility as a home office, nursery or guest room. The fully finished basement expands the home's usable space with a den, family/games area, spacious laundry room and ample storage, including under the stairs. Outside, the fully fenced backyard offers plenty of room to relax, entertain and enjoy the outdoors. . Ideally located one minute from Hwy 407, within walking distance of Millcroft Shopping Centre, and minutes from Appleby GO Station with direct service to Union Station. Top-rated schools include Charles R. Beaudoin PS (8.3/10) and Sacred Heart of Jesus ES (8.4/10). For golf enthusiasts, nearby Millcroft Golf Club adds another lifestyle advantage to this well-connected location. A home that brings together flexible living space, backyard privacy and the everyday convenience of Millcroft. Recent updates include the furnace (2022), hot water heater (2019) and roof (2017) (id:63604)
Key Facts
Highlights
- Washer
- Refrigerator
- Dishwasher
- Stove
- Dryer
- Window Coverings
- Garage door opener remote(s)
- Water Heater
Property Details
Interior features
Exterior features
Systems and association
Lot and water
Rooms
Mortgage & Affordability
Saved Properties
Keep This One Handy
Save this listing, compare it later, or open your saved properties dashboard.
Neighbourhood
- Area
- Rose
- City
- Burlington
- Postal code
- L7M 4R6
- Nearby
- Cross Streets: Walkers Line/Darien Rd. ** Directions: Walkers Line, North to Darien Rd.
Save This Property
Keep this home handy, return to it anytime, and let us know how to reach you about this listing.
We use this email only to connect your saved properties and saved searches.
Other Available Options
Similar Listings
Listings from our database that match closely.