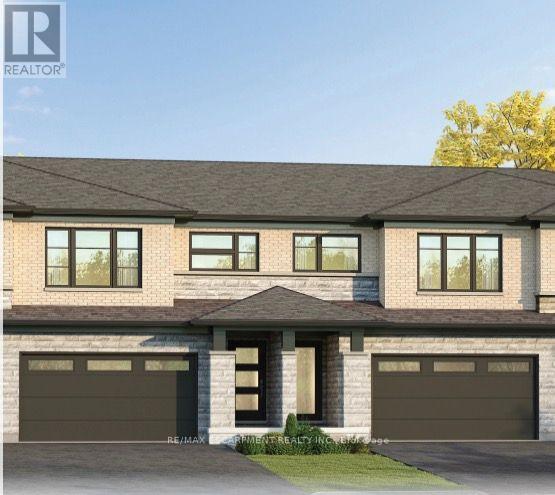
14 Acorn Trail
BUYER ADVANTAGE
Buy with confidence
Get a full-service approach built on strategy, strong negotiation, and clear guidance from offer to close.
- Local Market Expertise
- Broker-level Negotiation
- Transparent Process
- No-pressure Guidance

The right strategy depends on your goals, timing, budget, and the type of home you are buying. Get Your Buyer Snapshot.
About This Property
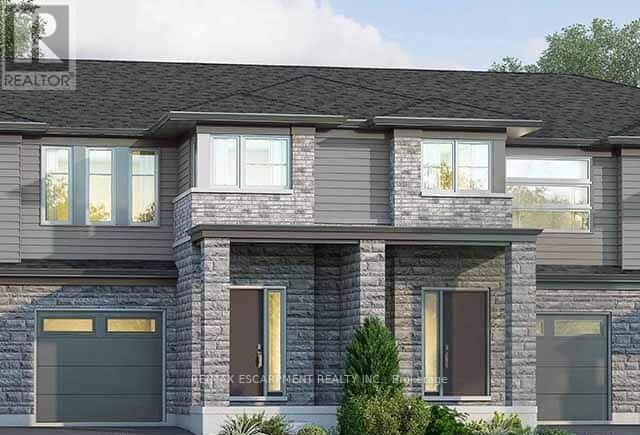
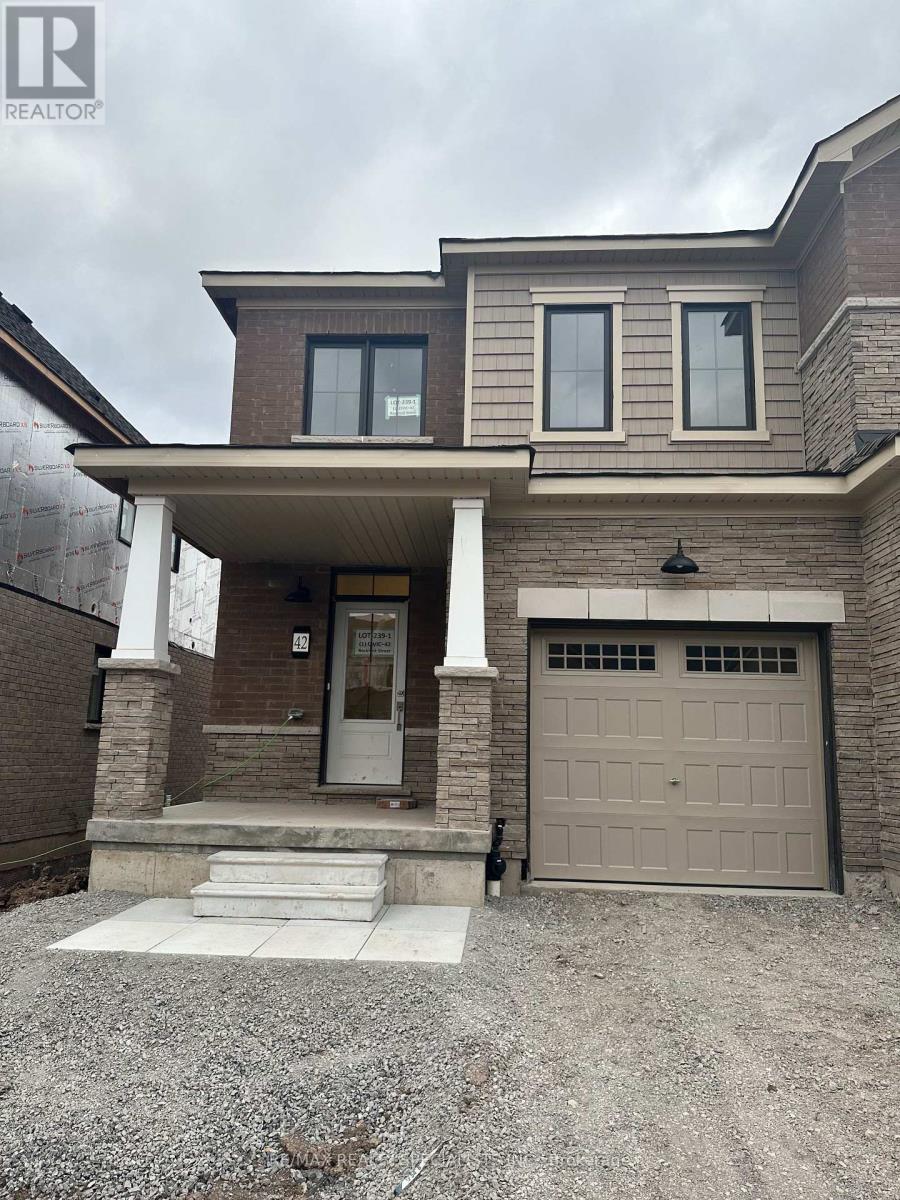
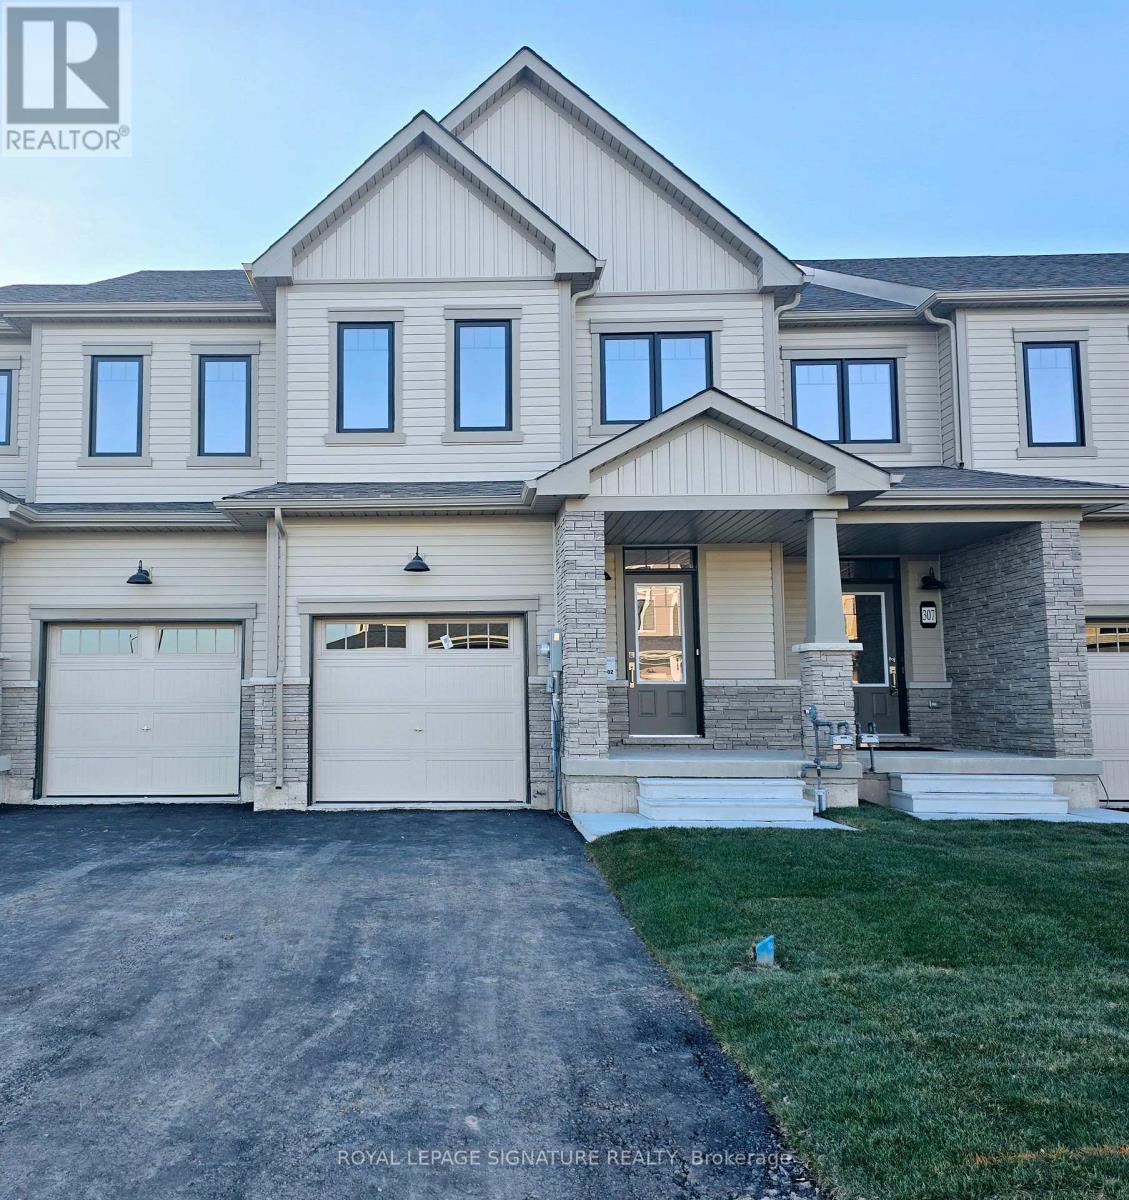
Welcome to 14 Acorn Trail in Welland! This beautifully designed, 2-storey condo townhouse offers 1,746 sq. ft. of thoughtfully planned living space, featuring 3 bedrooms plus a versatile loft that can be converted into a 4th bedroom to suit your needs. The spacious primary bedroom includes a walk-in closet and private 3-piece ensuite, while the second-floor laundry adds everyday convenience. With 2.5 bathrooms, a double-car garage, and a basement bathroom rough-in, this home offers plenty of space and flexibility for growing families or those looking for room to entertain. Additional features include a home security package for added peace of mind. Currently under construction, this is an exciting opportunity for buyers to personalize their home by selecting finishes and making it their own. Anticipated summer 2027 closing. Don't miss your opportunity to make this brand-new home yours! (id:63604)
Key Facts
Highlights
- Hood Fan
- Water Heater - Tankless
Property Details
Interior features
Exterior features
Systems and association
Rooms
Mortgage & Affordability
Saved Properties
Keep This One Handy
Save this listing, compare it later, or open your saved properties dashboard.
Neighbourhood
- Area
- West Welland
- City
- Welland
- Postal code
- L3C 0K8
- Nearby
- Cross Streets: Webber Rd & S.Pelham Rd. ** Directions: Webber Rd to S.Pelham Rd to West Creek Crt to Acorn Trail.
Save This Property
Keep this home handy, return to it anytime, and let us know how to reach you about this listing.
We use this email only to connect your saved properties and saved searches.
Other Available Options
Similar Listings
Listings from our database that match closely.