
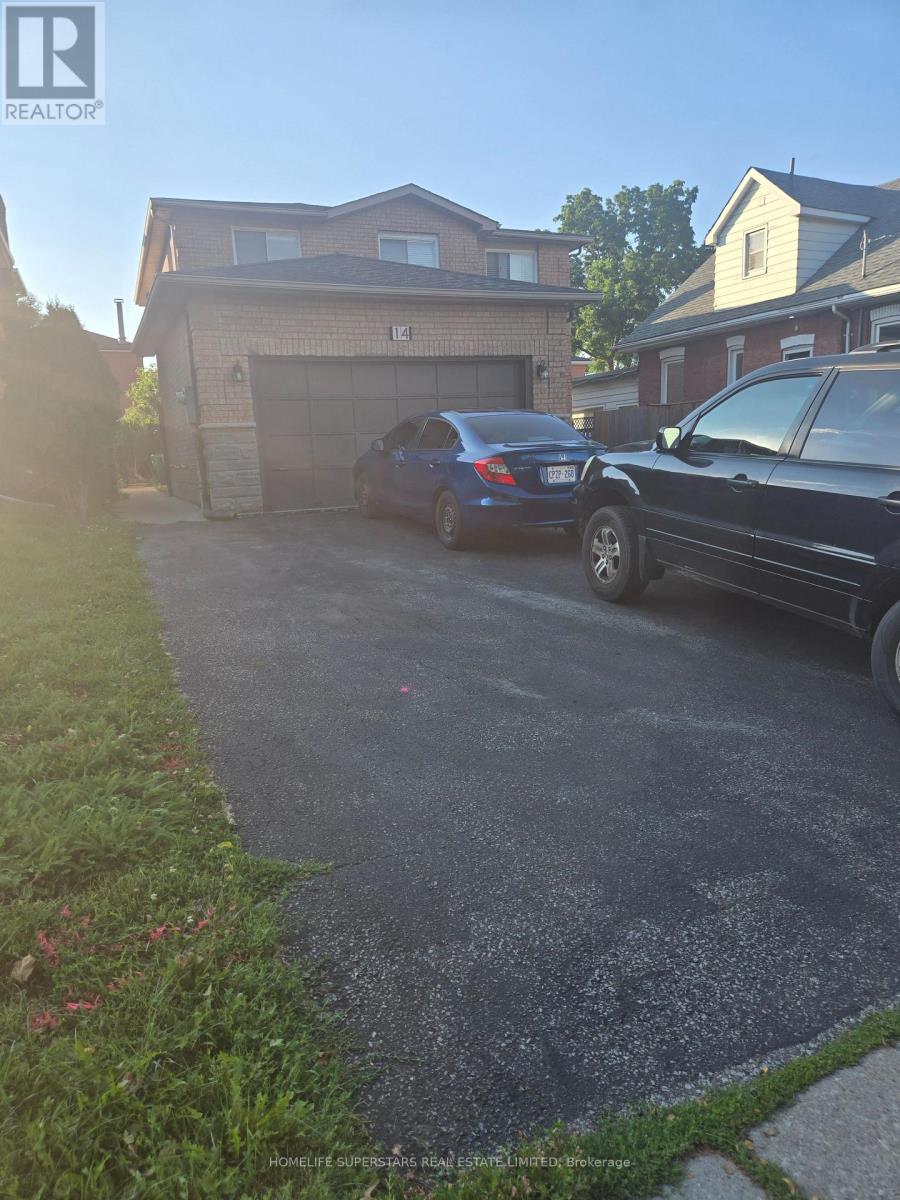
14 Archibald Street
BUYER ADVANTAGE
Buy with confidence
Get a full-service approach built on strategy, strong negotiation, and clear guidance from offer to close.
- Local Market Expertise
- Broker-level Negotiation
- Transparent Process
- No-pressure Guidance

The right strategy depends on your goals, timing, budget, and the type of home you are buying. Get Your Buyer Snapshot.
About This Property
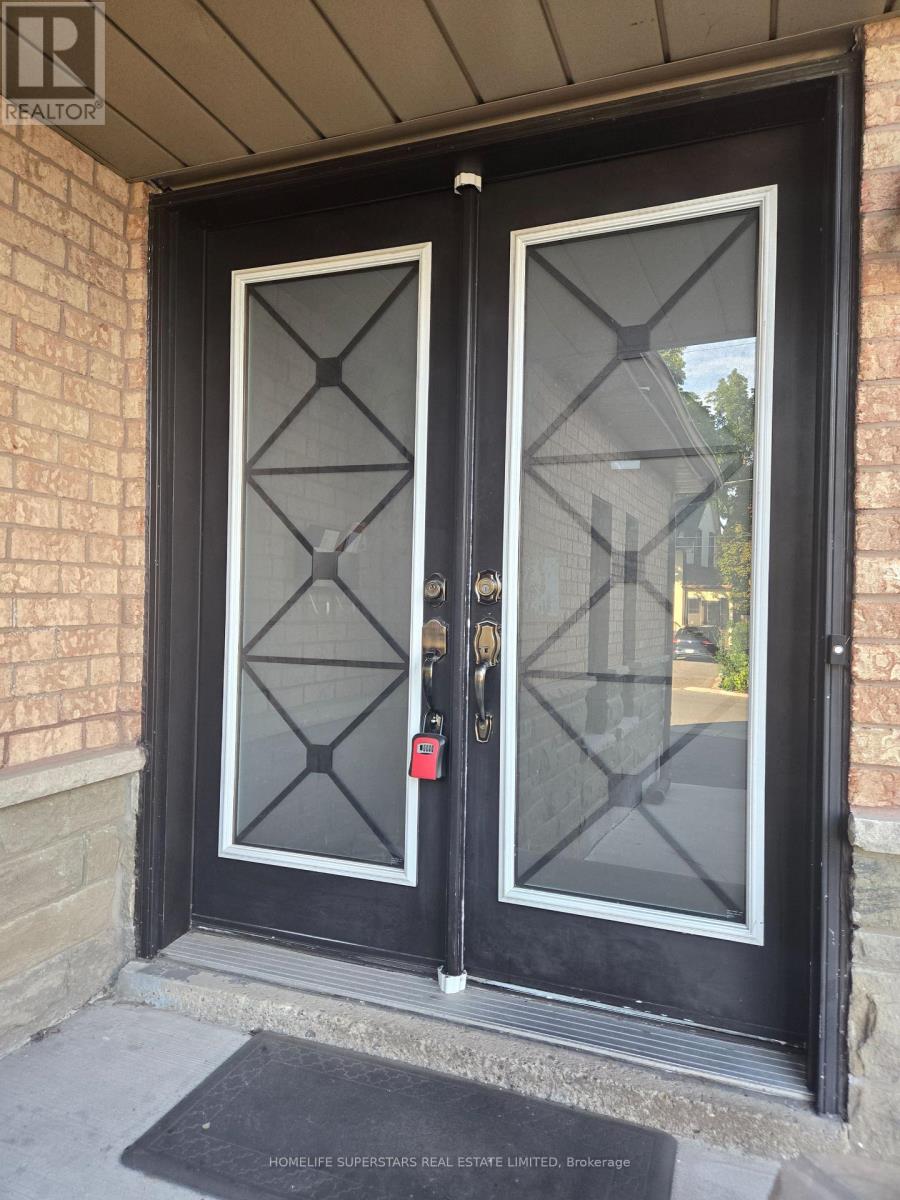
Amazing location in a well-established family friendly neighborhood. This beautiful home features 4 spacious bedrooms, including a primary suite with a walk in closet and a 4 piece ensuite. Enjoy laminate flooring, elegant oak staircase, Hardwood flooring in the upper hallway. The cozy family room is highlighted by a fireplace, while the bright and spacious kitchen offers quartz Countertops/Backsplash. and a SS appliances. The main floor includes a convenient laundry room with a washer/dryer. The location couldn't be more convenient with grocery stores, banks, schools, gyms, parks and public transit all just steps away. Downtown Brampton and the GO Station are only 2 min away making commuting a breeze. Adding even more value is the very spacious finished LEGAL 2 bedroom basement with big windows in both rooms, complete with a separate entrance, separate laundry and a cozy fireplace ideal for extended family or potential rental income. Roof 2021, Furnace 2018. Deck 2020. Kitchen 2022. Gas Stove connection, Pot lights and a Cherry Tree at the backyard. (id:63604)
Key Facts
Highlights
- Dryer
- Two stoves
- Two Washers
- Two Refrigerators
Property Details
Interior features
Exterior features
Rooms
Mortgage & Affordability
Saved Properties
Keep This One Handy
Save this listing, compare it later, or open your saved properties dashboard.
Neighbourhood
- Area
- Brampton West
- City
- Brampton
- Postal code
- L6X 1L9
- Nearby
- Cross Streets: Main St N/Williams Pkwy. ** Directions: Main St N / Williams Pkwy.
Save This Property
Keep this home handy, return to it anytime, and let us know how to reach you about this listing.
We use this email only to connect your saved properties and saved searches.
Other Available Options
Similar Listings
Listings from our database that match closely.







