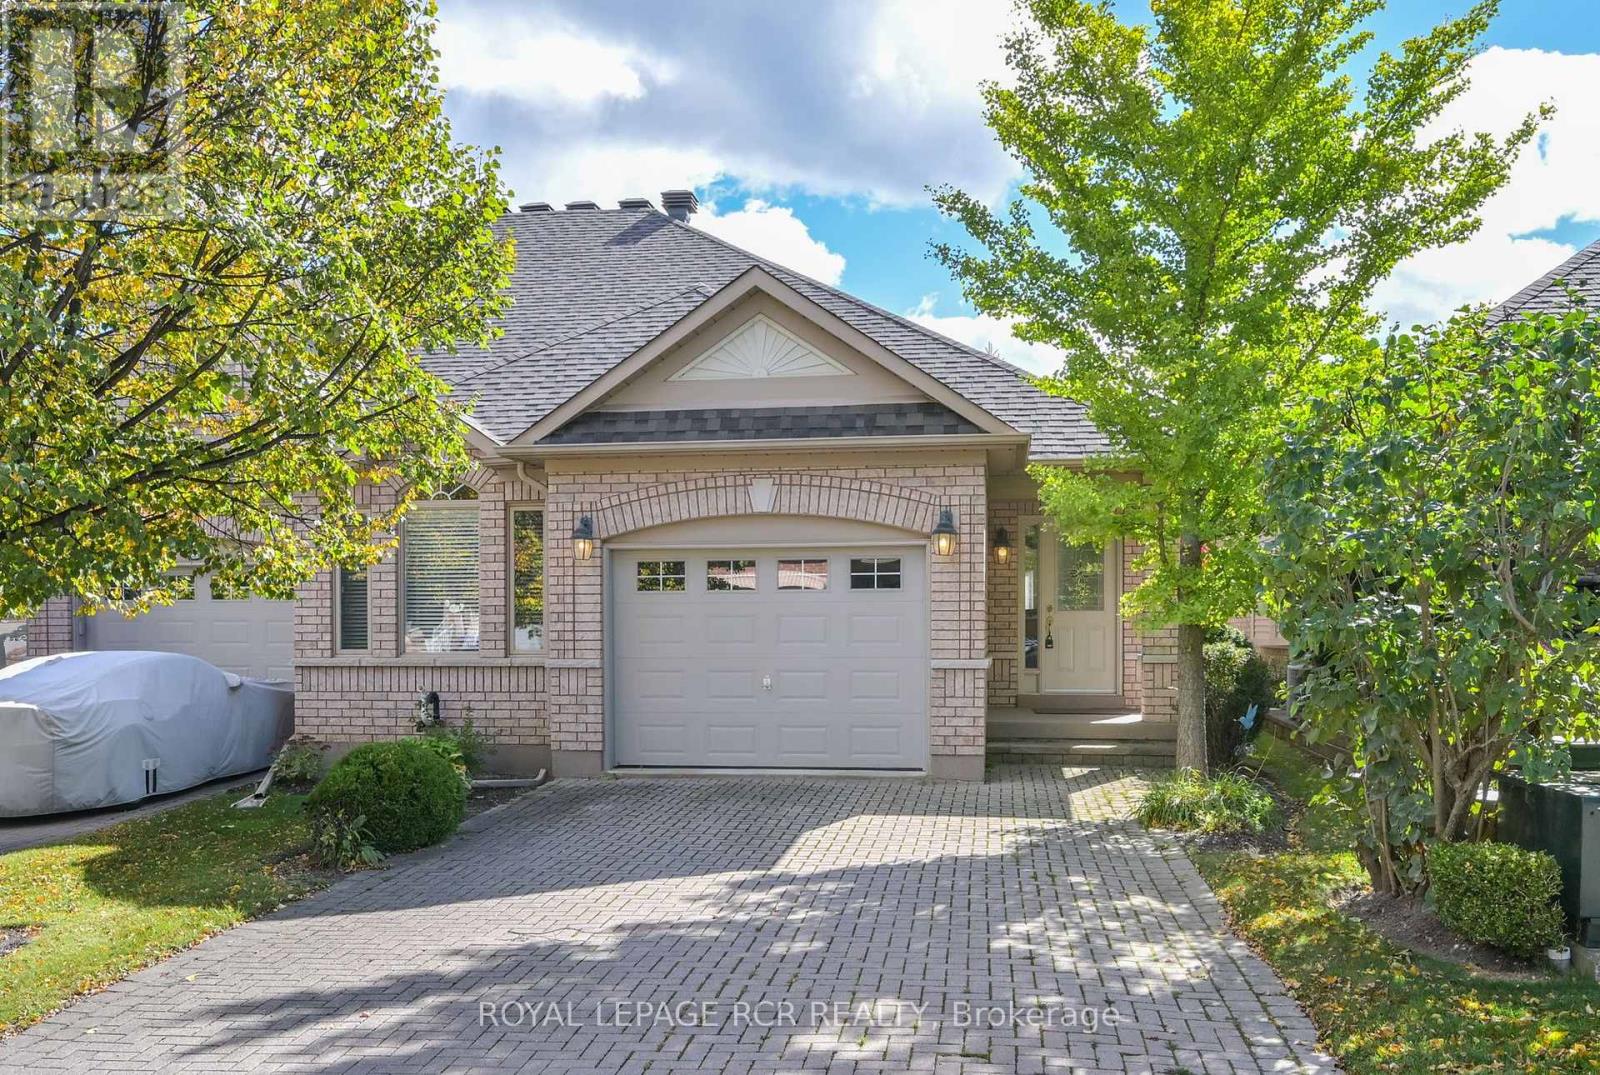
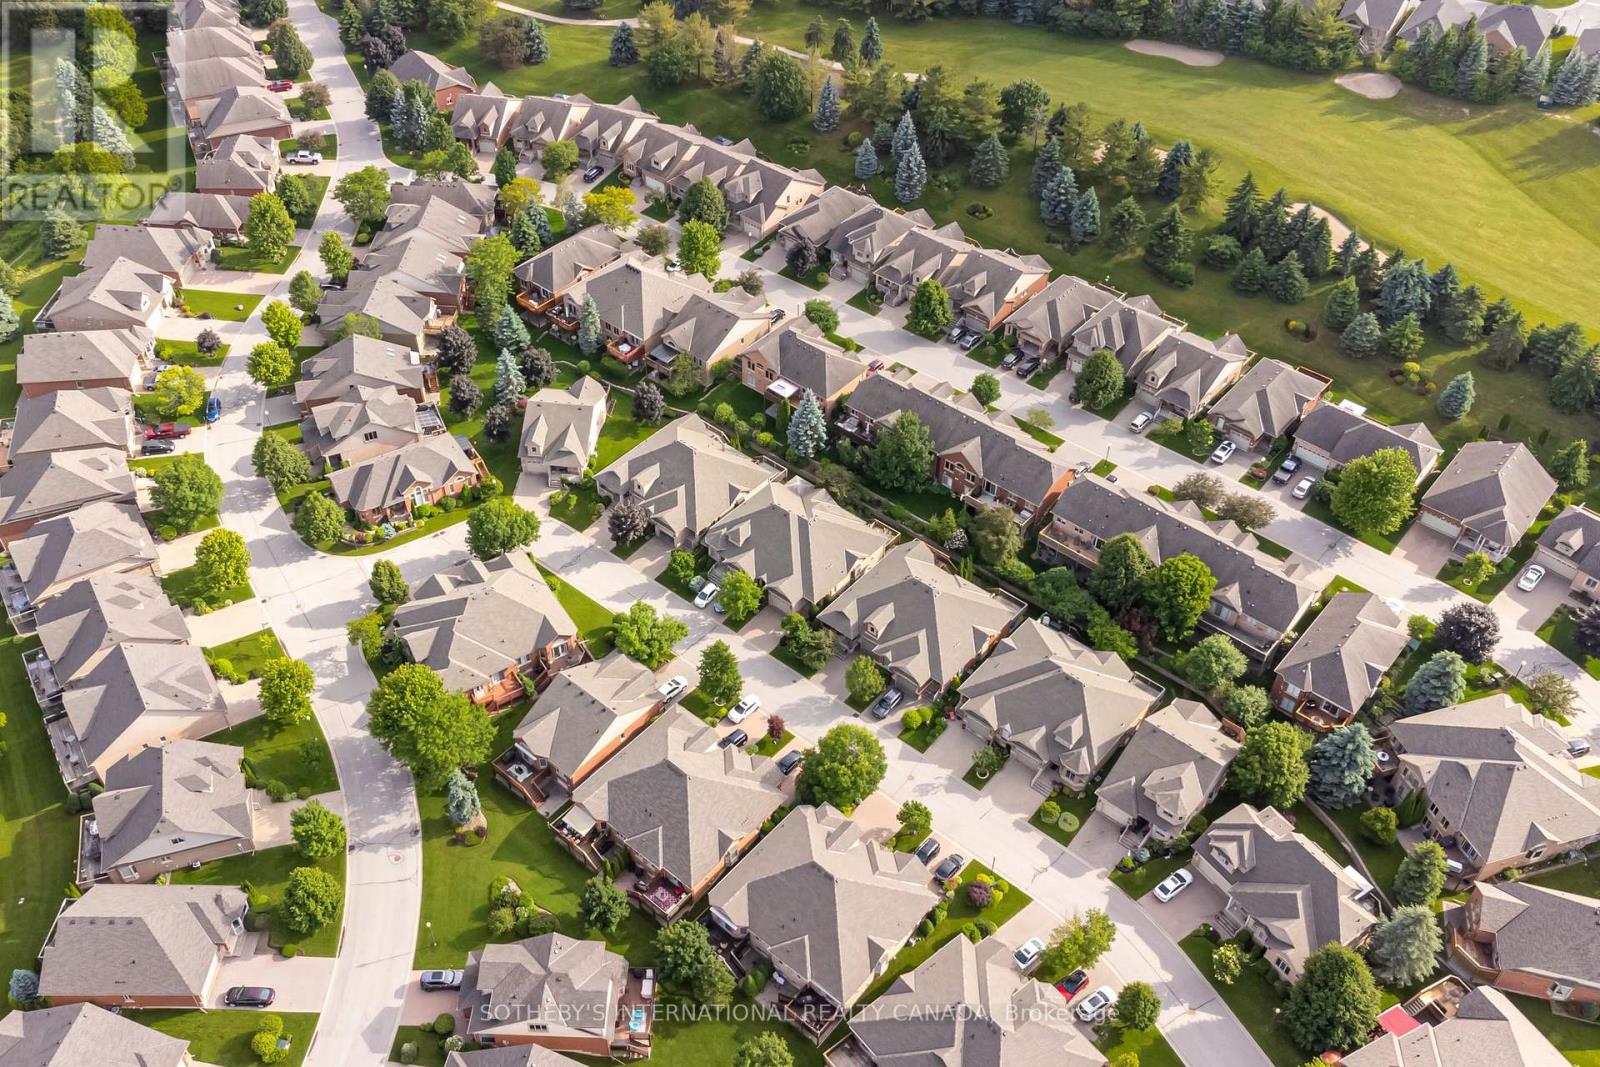
14 Artisan Lane

New Tecumseth, ONCondo
$629,000
MLS® N13728308
Condo2 beds3 baths3 total
14 Artisan Lane, New Tecumseth, ON photo 1
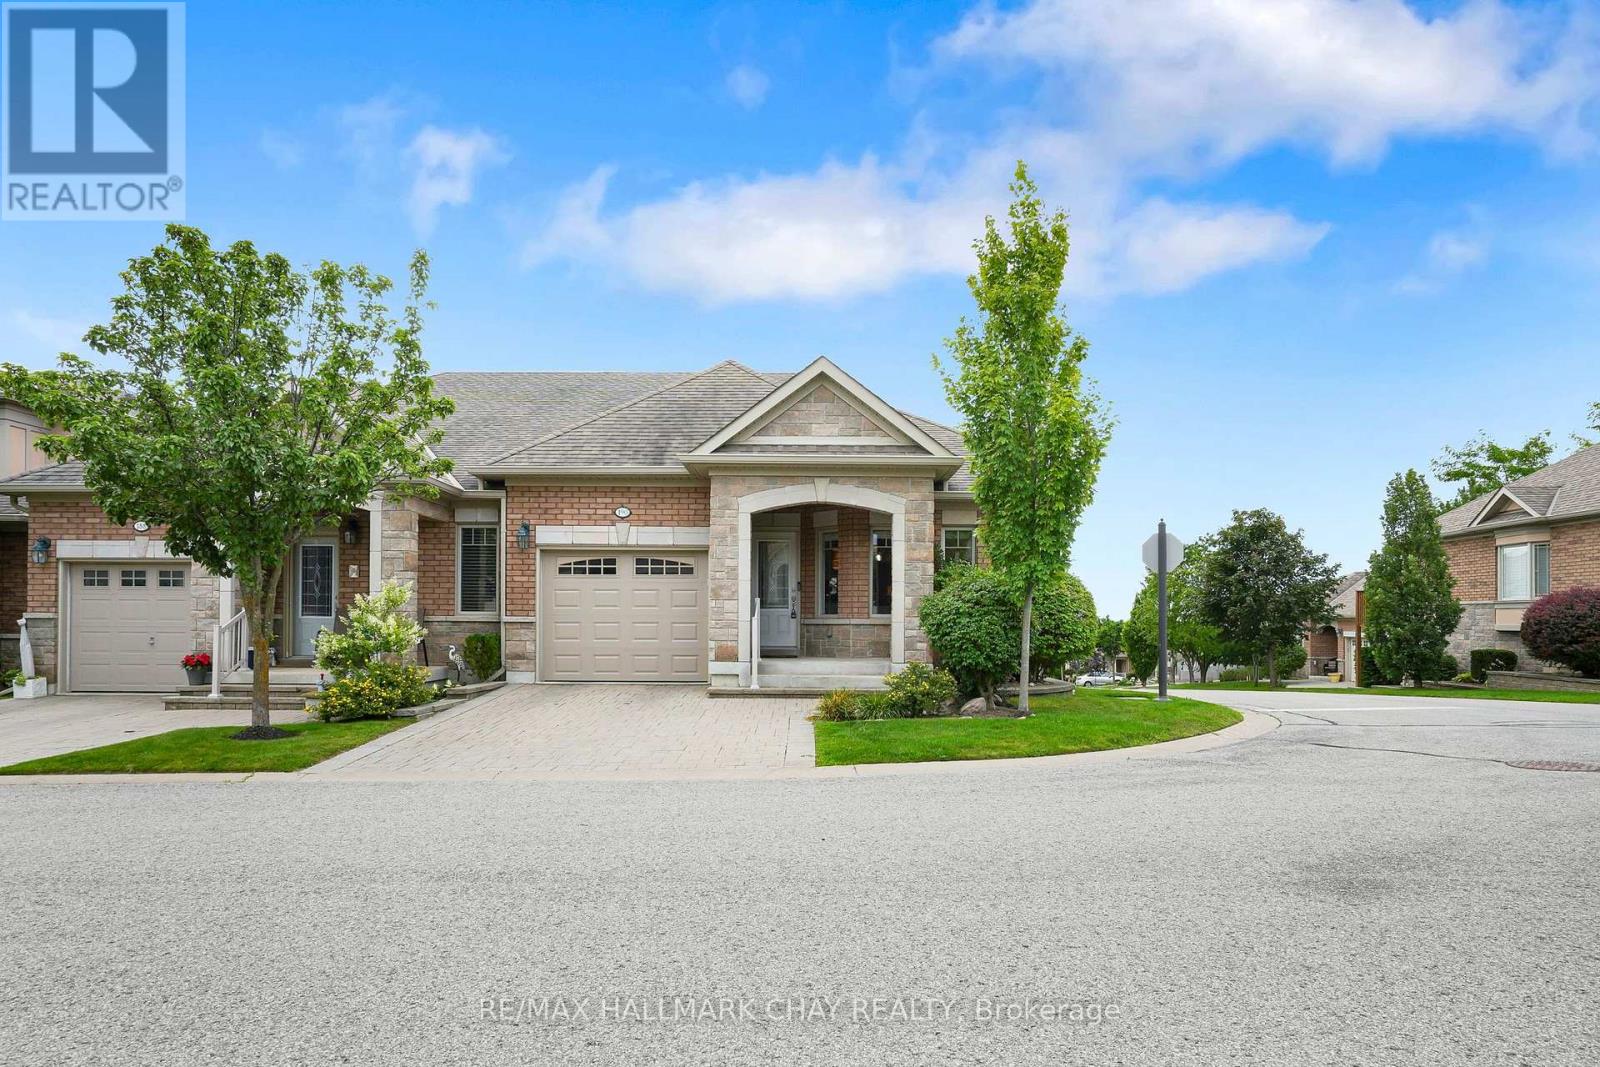
14 Artisan Lane, New Tecumseth, ON photo 2
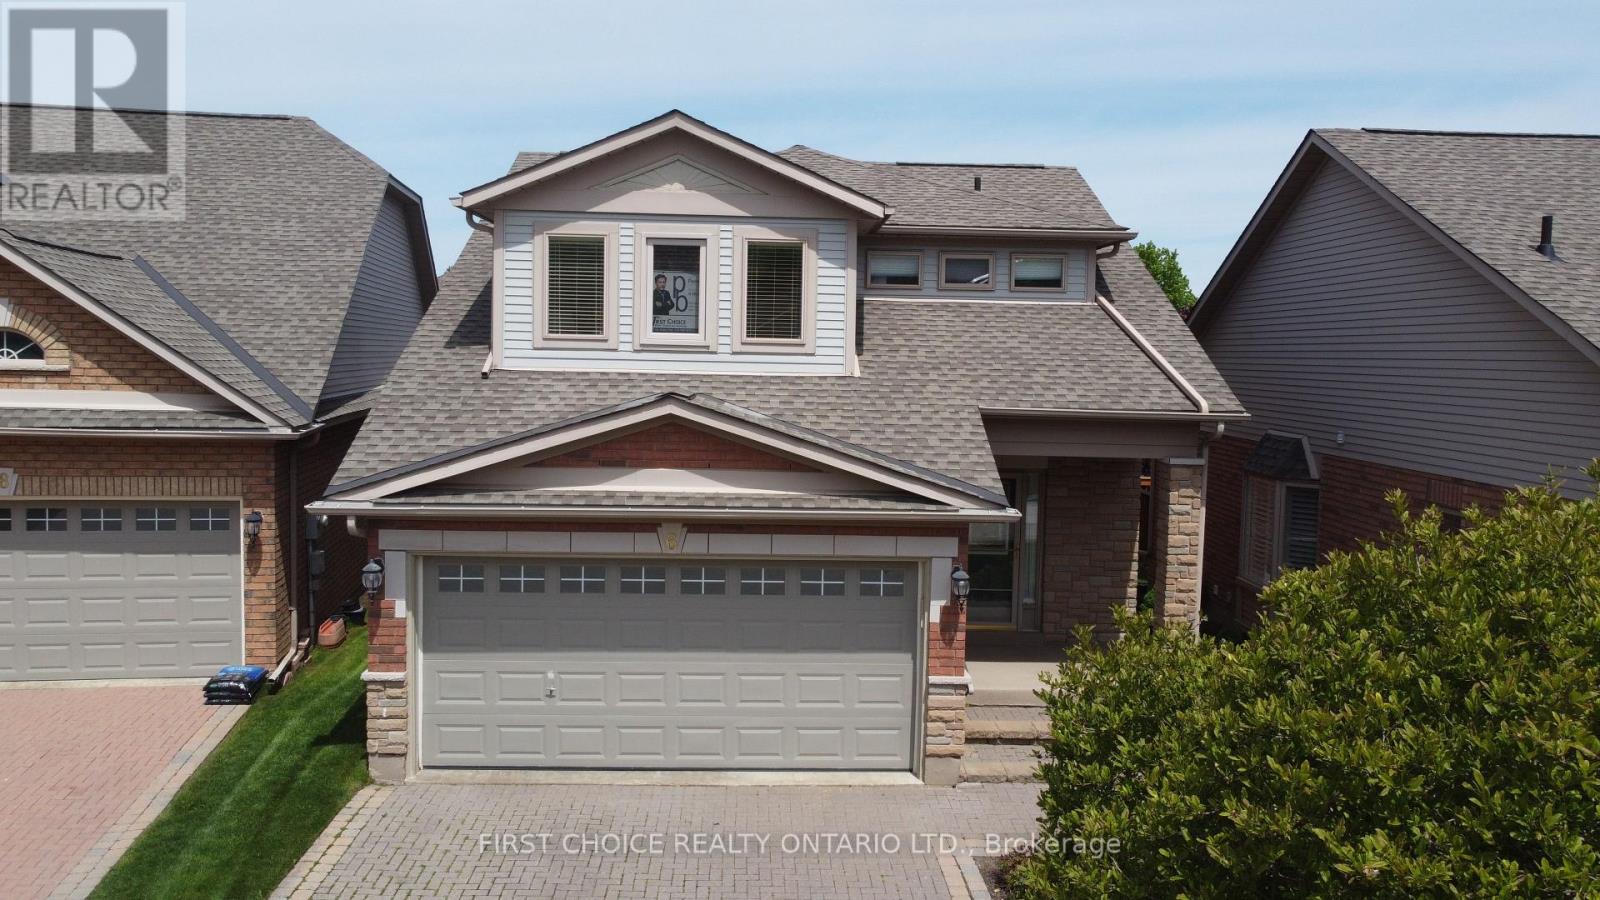
14 Artisan Lane, New Tecumseth, ON photo 3
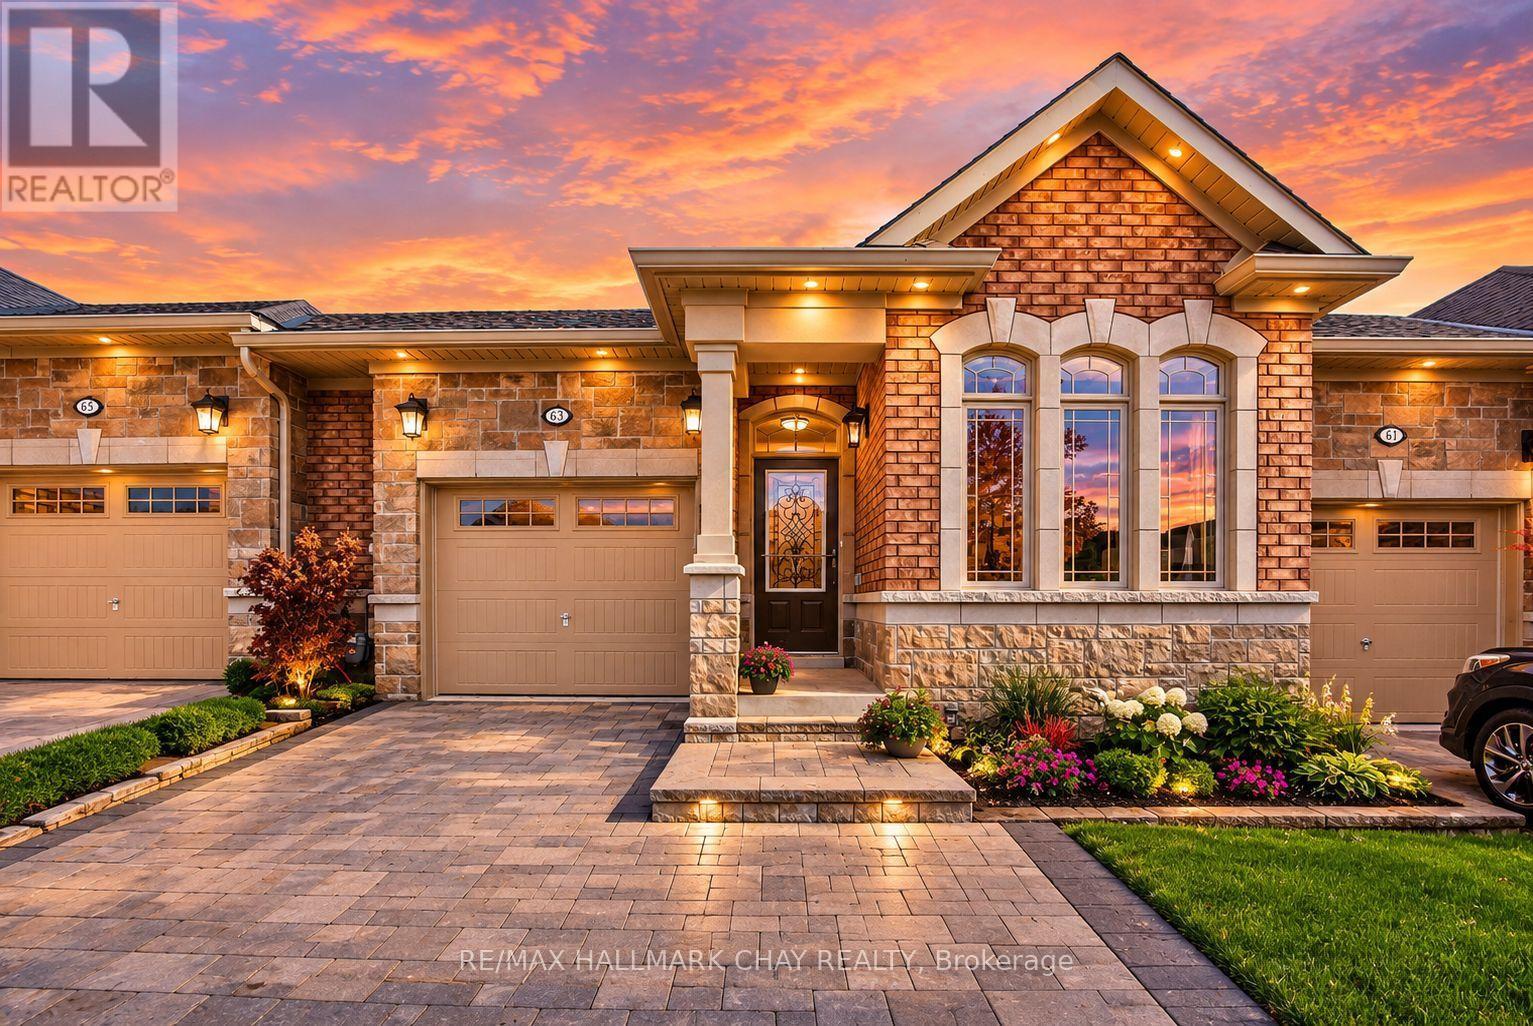
14 Artisan Lane, New Tecumseth, ON photo 4
14 Artisan Lane, New Tecumseth, ON photo 5
14 Artisan Lane, New Tecumseth, ON photo 6
14 Artisan Lane, New Tecumseth, ON photo 7
14 Artisan Lane, New Tecumseth, ON photo 8
14 Artisan Lane, New Tecumseth, ON photo 9
14 Artisan Lane, New Tecumseth, ON photo 10
14 Artisan Lane, New Tecumseth, ON photo 11
14 Artisan Lane, New Tecumseth, ON photo 12
14 Artisan Lane, New Tecumseth, ON photo 13
14 Artisan Lane, New Tecumseth, ON photo 14
14 Artisan Lane, New Tecumseth, ON photo 15
14 Artisan Lane, New Tecumseth, ON photo 16
14 Artisan Lane, New Tecumseth, ON photo 17
14 Artisan Lane, New Tecumseth, ON photo 18
14 Artisan Lane, New Tecumseth, ON photo 19
14 Artisan Lane, New Tecumseth, ON photo 20
14 Artisan Lane, New Tecumseth, ON photo 21
14 Artisan Lane, New Tecumseth, ON photo 22
14 Artisan Lane, New Tecumseth, ON photo 23
14 Artisan Lane, New Tecumseth, ON photo 24
14 Artisan Lane, New Tecumseth, ON photo 25
14 Artisan Lane, New Tecumseth, ON photo 26
14 Artisan Lane, New Tecumseth, ON photo 27
14 Artisan Lane, New Tecumseth, ON photo 28
14 Artisan Lane, New Tecumseth, ON photo 29
14 Artisan Lane, New Tecumseth, ON photo 30
14 Artisan Lane, New Tecumseth, ON photo 31
14 Artisan Lane, New Tecumseth, ON photo 32
14 Artisan Lane, New Tecumseth, ON photo 33
14 Artisan Lane, New Tecumseth, ON photo 34
14 Artisan Lane, New Tecumseth, ON photo 35
14 Artisan Lane, New Tecumseth, ON photo 36
14 Artisan Lane, New Tecumseth, ON photo 37
14 Artisan Lane, New Tecumseth, ON photo 38
14 Artisan Lane, New Tecumseth, ON photo 39
14 Artisan Lane, New Tecumseth, ON photo 40
14 Artisan Lane, New Tecumseth, ON photo 41
14 Artisan Lane, New Tecumseth, ON photo 42
14 Artisan Lane, New Tecumseth, ON photo 43
14 Artisan Lane, New Tecumseth, ON photo 44
14 Artisan Lane, New Tecumseth, ON photo 45
1 / 45

BUYER ADVANTAGE

Buy with confidence

Get a full-service approach built on strategy, strong negotiation, and clear guidance from offer to close.

  • Local Market Expertise
  • Broker-level Negotiation
  • Transparent Process
  • No-pressure Guidance

The right strategy depends on your goals, timing, budget, and the type of home you are buying. Get Your Buyer Snapshot.

About This Property

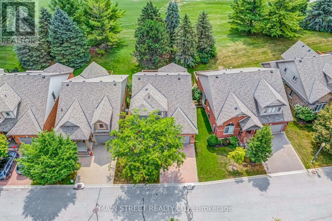
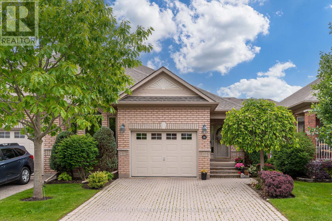
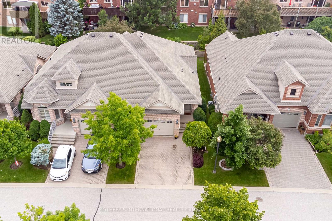
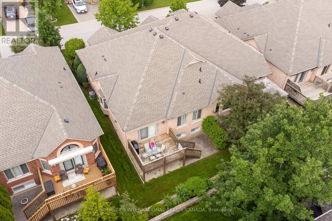
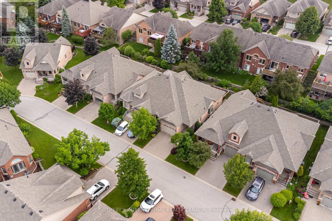
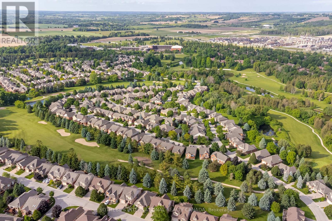
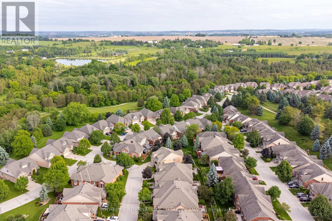
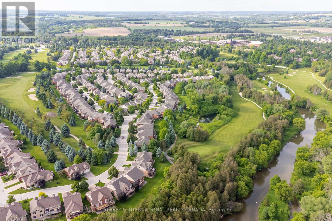
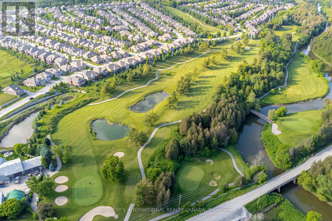
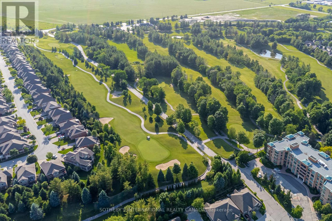
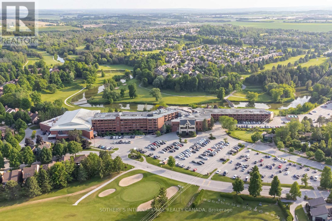
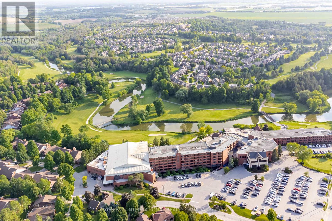
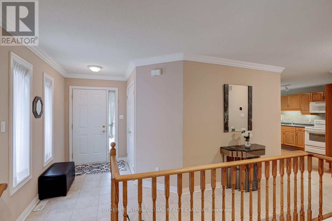
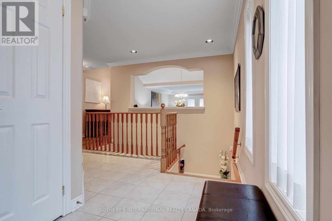
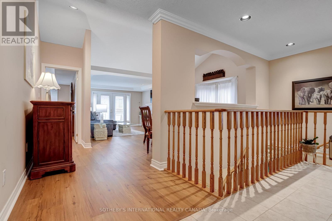
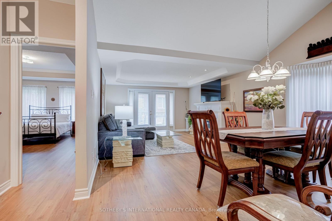
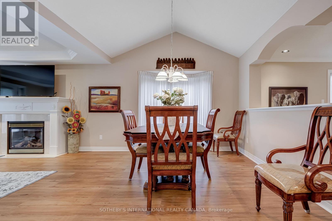
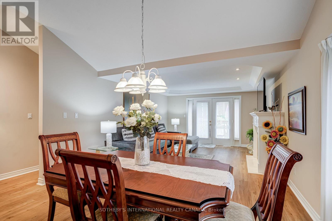
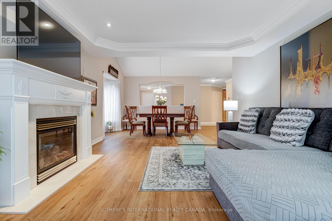
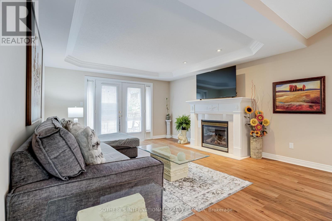
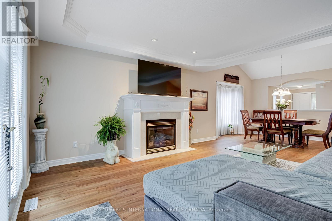
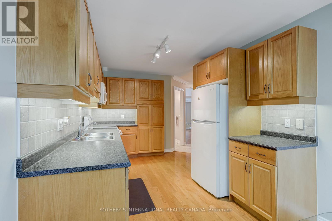
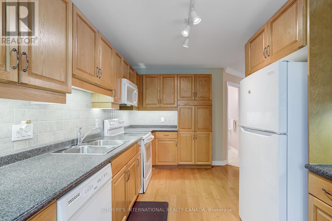
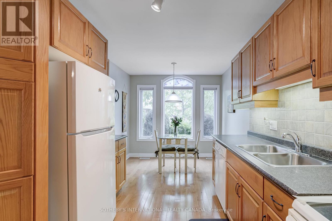
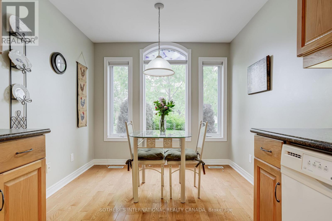
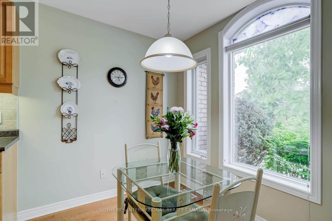
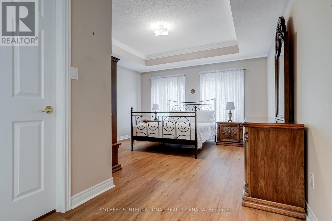
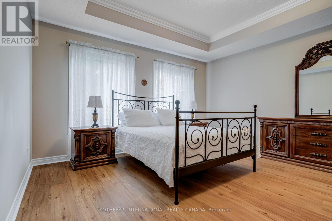
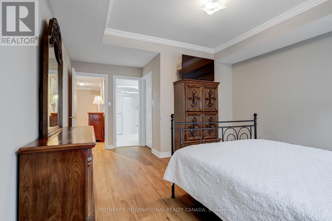
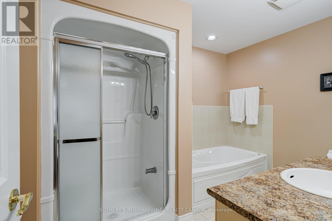
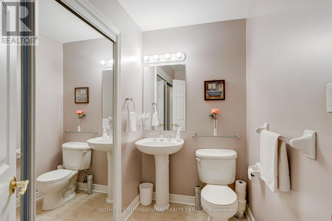
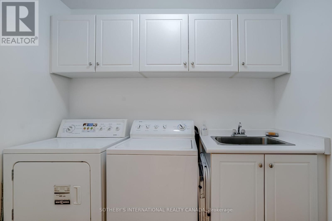
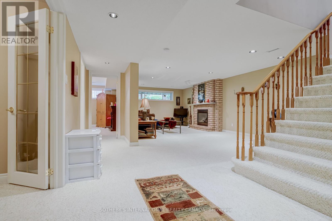
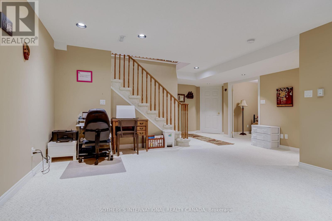
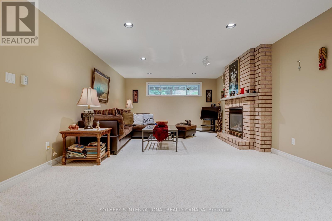
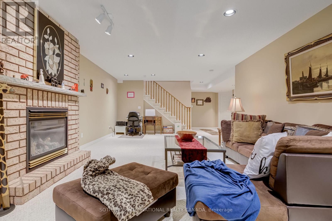
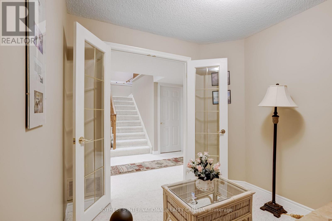
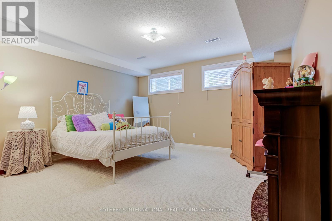
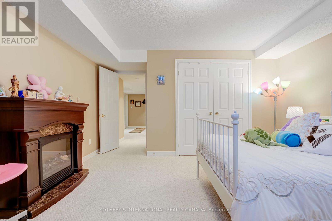
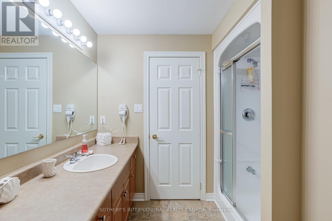
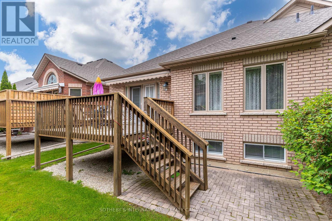
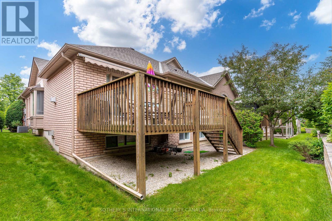
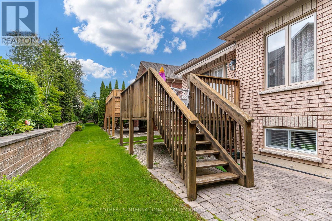
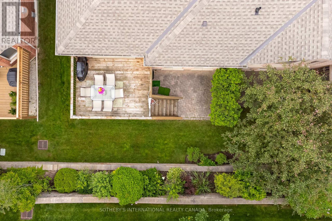
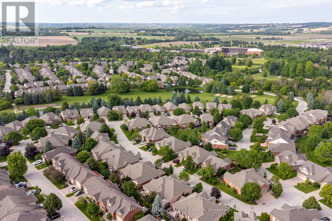
Welcome to Artisan Lane in Briar Hill-an exclusive adult-lifestyle community designed for the modern snowbird who lives to golf. Nestled in the Nottawasaga Valley, this semi-detached Cezanne model bungalow is wrapped by the rolling fairways of the Valley Course and steps from the dramatic elevations of The Ridge. It offers the perfect home base to head out for a daily round using the local Resident Golf Passport, which provides heavily discounted rates for spring and summer play. When winter hits, just lock up and head south; all exterior maintenance is looked after. A true highlight is the location's connectivity. Enjoy a scenic 10-to-15-minute stroll along the community's nature trails, which safely skirt the fairways and ravines to lead you directly to the resort hub, pro shop, fitness center, and Riverview restaurant. The heart of the home is the open-concept great room, where a beautiful vaulted ceiling sweeps across the dining area and transitions into elegant coffered ceilings over the living room. This bright, expansive space features a cozy gas fireplace with accent lighting and a walkout to the manicured green space. Nearby, the large kitchen boasts ample cabinets, a pantry, and a bright eat-in area where a large bay window frames peaceful views of the surrounding greenery. The main-floor primary bedroom features a private four-piece ensuite and an intelligently placed laundry room just steps away for ultimate convenience. A stylish powder room completes this main level. Downstairs, the fully finished lower level features a massive recreation room with a second fireplace and a wet-bar rough-in-the ultimate hub for post-round drinks. Guests will love the large second bedroom and adjacent three piece bath. A private home office with French doors, a cold room, and two spotless utility rooms provide endless storage for off-season gear. Every day here feels like a resort vacation. (id:63604)

Key Facts

Type
Condo
Beds
2
Baths
3
Size
1,200 sqft
Parking
3 total
Condo fee
$625
Property Details 14 details
Bedrooms
2 bedrooms
1 above grade + 1 below grade
Bathrooms
3 bathrooms
1 partial
Parking
3 parking spaces
Garage
Living area
1,200 - 1,399 sq. ft.
Property
Single Family · Bungalow · Condo/Strata
Property subtype
Single Family
Architectural style
Bungalow
Ownership
Condo/Strata
Storeys
1
Basement
Finished
Heating
Forced air, Natural gas
Cooling
Central air conditioning
Fireplace
2 fireplaces
Taxes
$4,072.00
Zoning
Residential Condo

Interior features

HardwoodCarpetedVinylRecreation CentreParty RoomFireplace(s)Visitor Parking

Exterior features

Brick

Systems and association

Common Area MaintenanceWaterInsuranceParking

Lot and water

Balcony
Rooms 10 rooms
Level
Room
Dimensions
Main level
Kitchen
2.47 m x 3.71 m
Main level
Eating area
2.47 m x 1.86 m
Main level
Dining room
4.2 m x 2.95 m
Main level
Living room
4.2 m x 4.9 m
Main level
Primary Bedroom
3.68 m x 3.69 m
Lower level
Living room
7.86 m x 4.17 m
Lower level
Bedroom
3.68 m x 4 m
Lower level
Office
2.71 m x 2.43 m
Lower level
Utility room
6.15 m x 2.16 m
Lower level
Utility room
3.59 m x 2.07 m
Mortgage & Affordability Estimate monthly costs
Purchase price$629,000
Down paymentNot available
Mortgage amountNot available
Principal & interestNot available
Property taxesNot available
Condo/HOA feeNot available
Insurance/OtherNot available
UtilitiesNot available
Est. monthly totalNot available
Income needed (GDS 32%)Not available
Estimates only. Not financial advice. Rates, taxes and fees vary by lender and municipality.

Saved Properties

Keep This One Handy

Save this listing, compare it later, or open your saved properties dashboard.

Manage Saved Searches
Map is approximate.

Neighbourhood

Area
Alliston
City
New Tecumseth
Postal code
L9R 2G1
Nearby
Bella Vista Trail/ Atrisan Ln