
14 Barnyard Trail

BUYER ADVANTAGE
Buy with confidence
Get a full-service approach built on strategy, strong negotiation, and clear guidance from offer to close.
- Local Market Expertise
- Broker-level Negotiation
- Transparent Process
- No-pressure Guidance

The right strategy depends on your goals, timing, budget, and the type of home you are buying. Get Your Buyer Snapshot.
About This Property
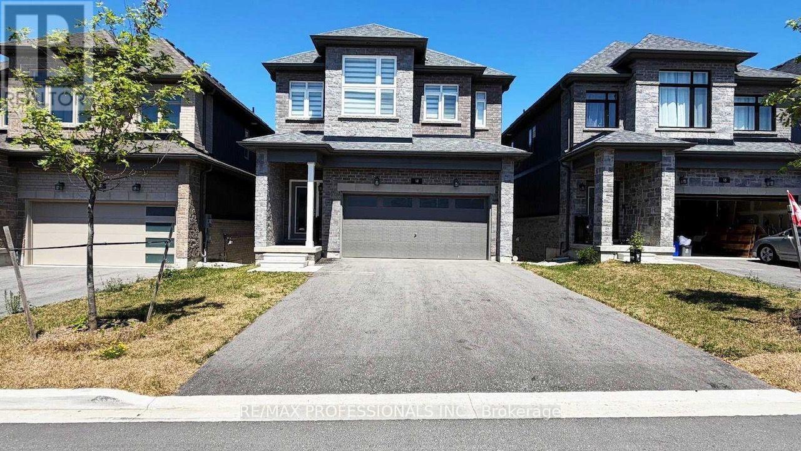
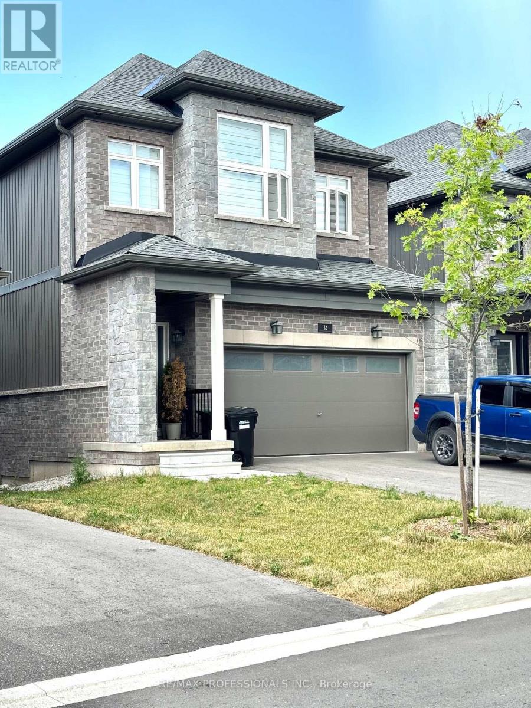
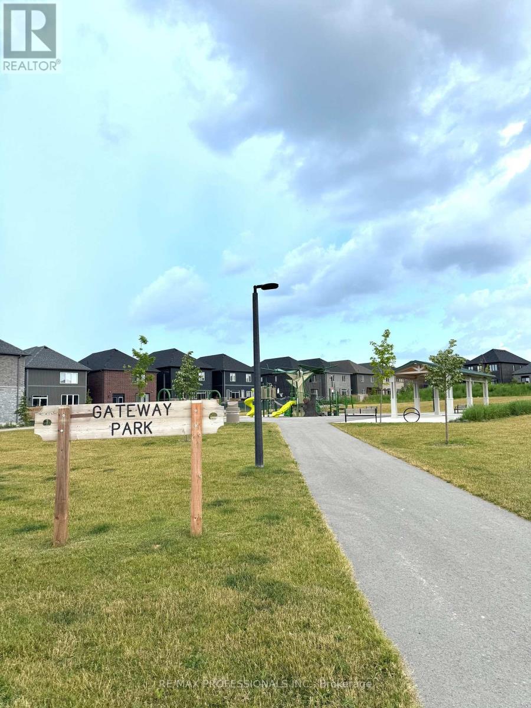
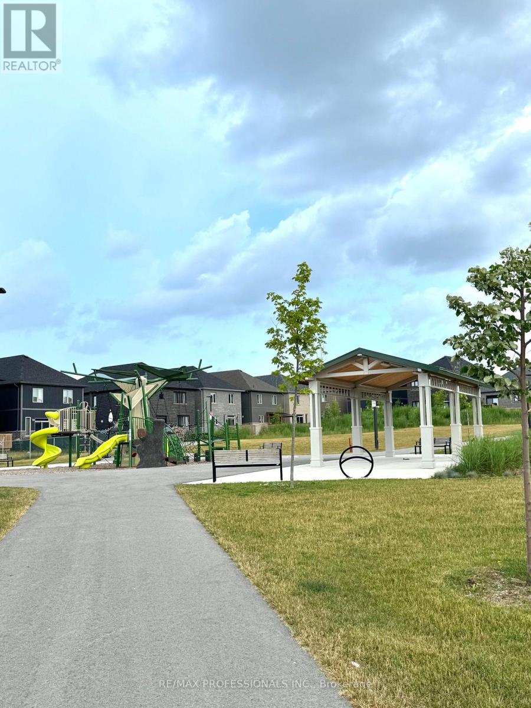
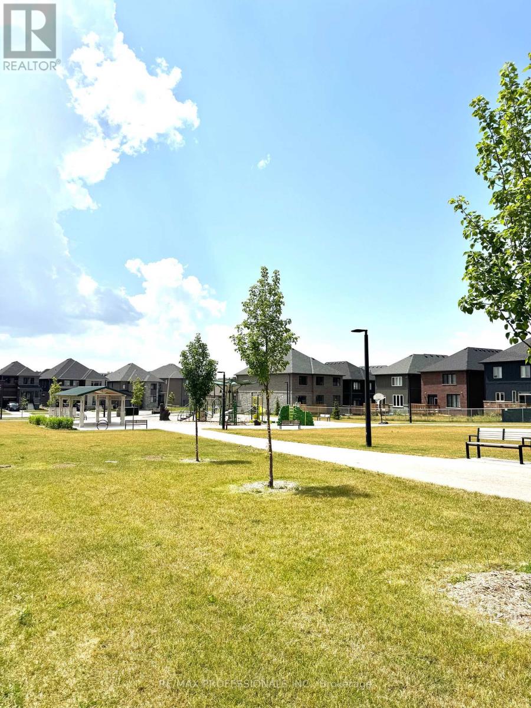
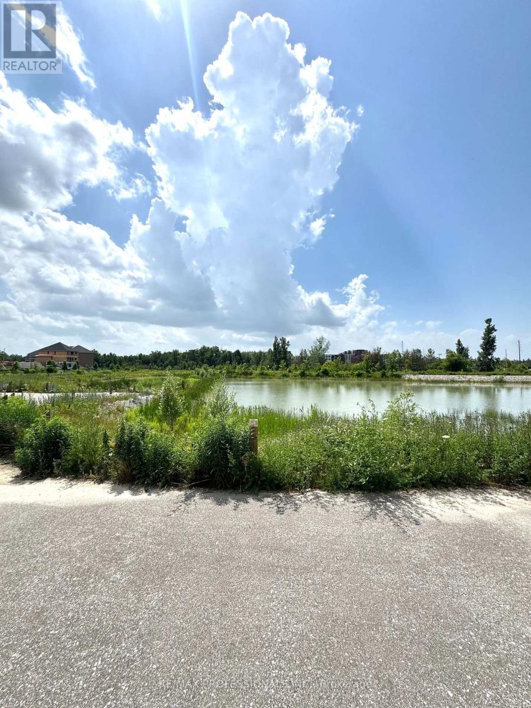
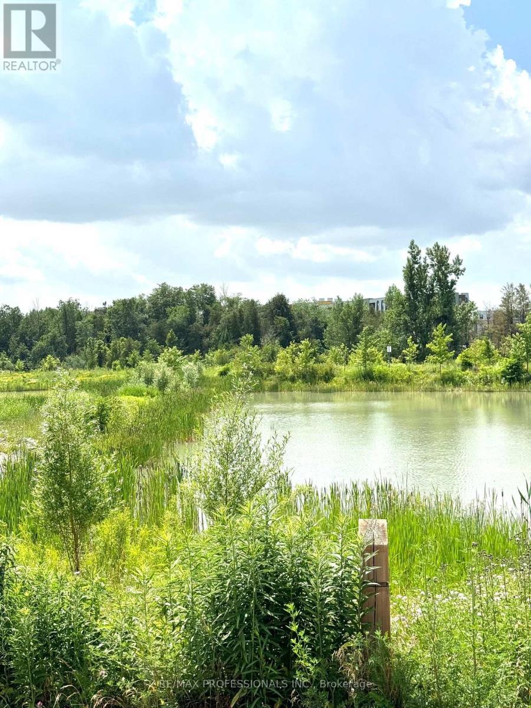
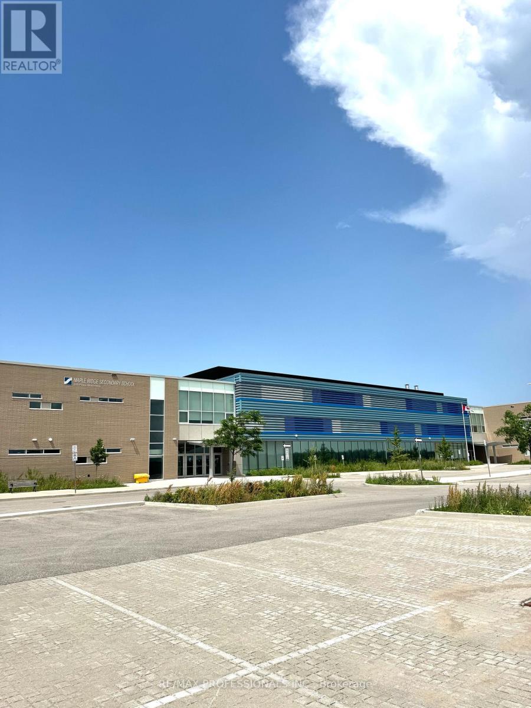
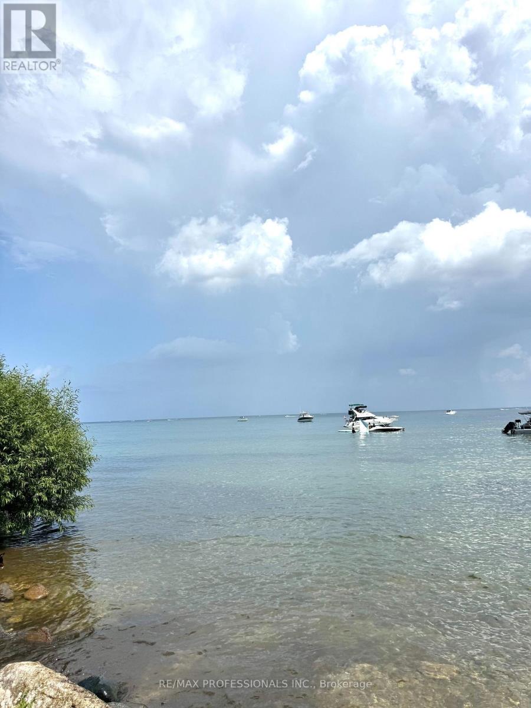
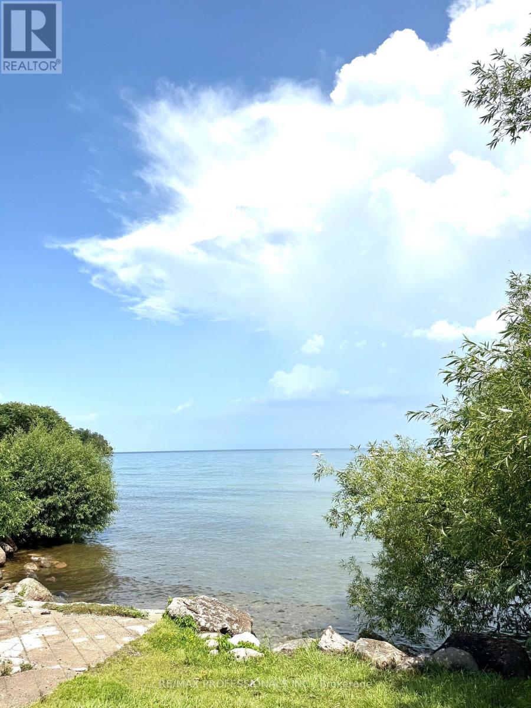
Welcome to this stunning, 2 year old, 4 bedroom, 3 bathroom detached home in one of Barrie's most desirable family communities. Offering approximately 2,390 sq ft of thoughtfully designed living space, this beautiful two-storey home features 9-foot ceilings on both the main and second floors. The open-concept layout is perfect for both everyday living and entertaining, complemented by a separate walk-in pantry in the kitchen for added storage and functionality. The modern kitchen is beautifully finished with cabinetry, white quartz countertops, and stainless steel appliances, flowing seamlessly into the main living space with elegant hardwood flooring on the main floor. All bedrooms are generously sized, providing comfort and flexibility for the entire family. The unfinished basement is a standout feature, offering large windows and excellent natural light, creating a bright and inviting space with endless potential. It also includes a bathroom rough-in, ready for your personal touch. Enjoy enhanced curb appeal with upgraded exterior soffit pot lights, adding both style and functionality. The home also includes a central vacuum rough-in for added convenience. Located in a vibrant, family-friendly neighbourhood, this home is within walking distance to the GO Station (approx. 1 km), and just minutes from parks, schools, shopping, golf courses, and the beautiful waterfront along Lake Simcoe, with easy access to major highways for seamless commuting. Property is currently tenanted on a month-to-month basis. Excellent tenants would be happy to stay, or will vacate with proper notice. (id:63604)
Key Facts
Highlights
- Washer
- Refrigerator
- Dishwasher
- Stove
- Dryer
- Blinds
- Water Heater
Property Details
Interior features
Exterior features
Mortgage & Affordability
Saved Properties
Keep This One Handy
Save this listing, compare it later, or open your saved properties dashboard.
Neighbourhood
- Area
- Innis-Shore
- City
- Barrie
- Postal code
- L9J 0T4
- Nearby
- Mapleview Dr/Yonge St
Save This Property
Keep this home handy, return to it anytime, and let us know how to reach you about this listing.
We use this email only to connect your saved properties and saved searches.
Other Available Options
Similar Listings
Listings from our database that match closely.







