14 Belsey Lane
BUYER ADVANTAGE
Buy with confidence
Get a full-service approach built on strategy, strong negotiation, and clear guidance from offer to close.
- Local Market Expertise
- Broker-level Negotiation
- Transparent Process
- No-pressure Guidance

The right strategy depends on your goals, timing, budget, and the type of home you are buying. Get Your Buyer Snapshot.
About This Property
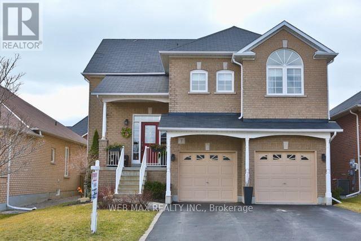
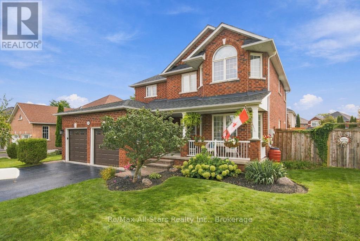
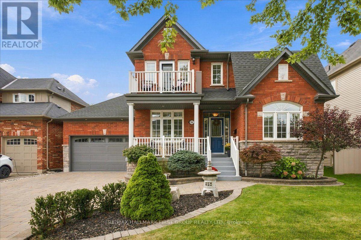
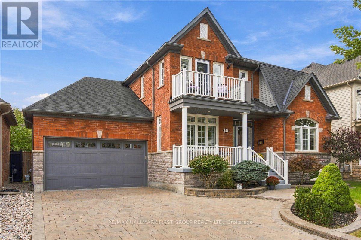
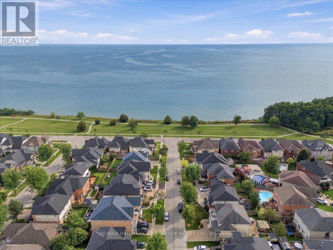
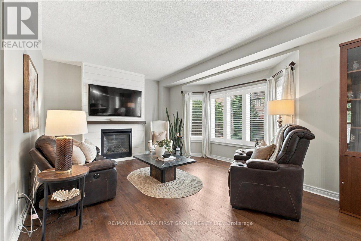
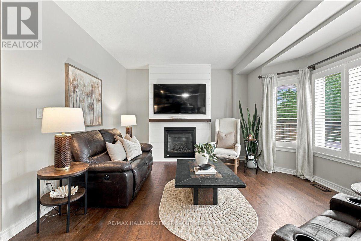
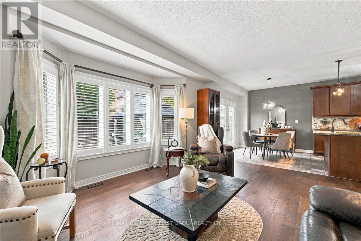
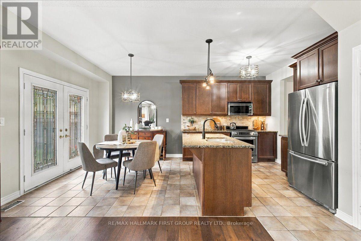
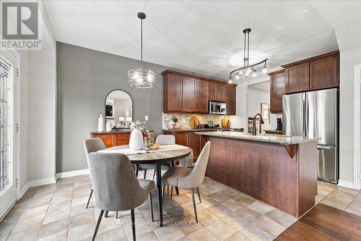
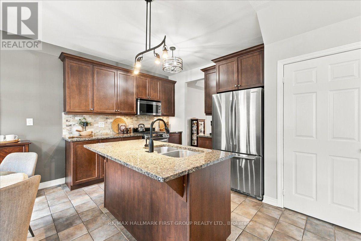
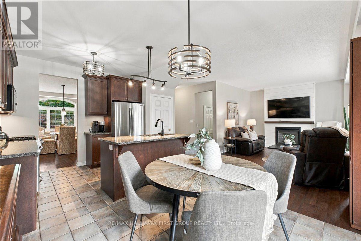
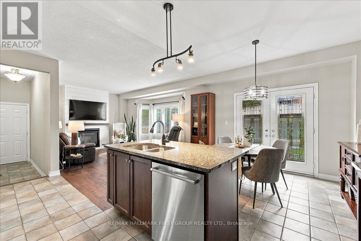
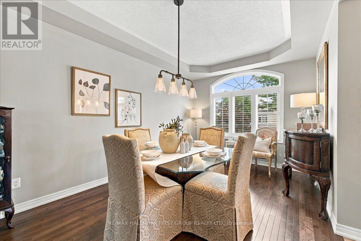
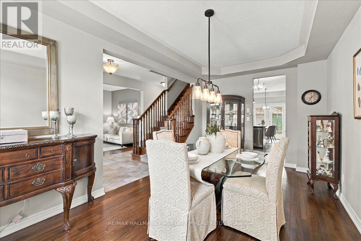
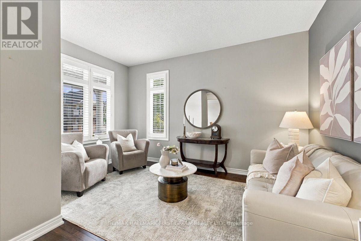
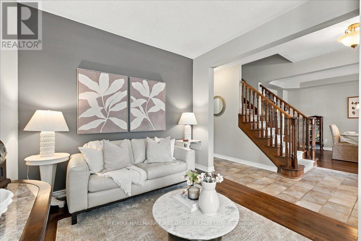
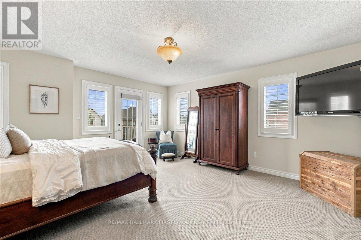
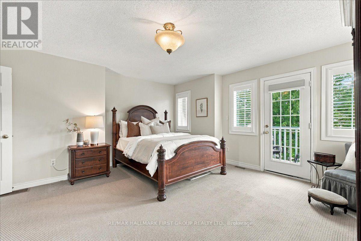
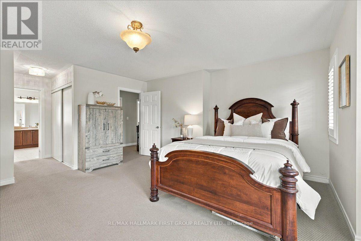
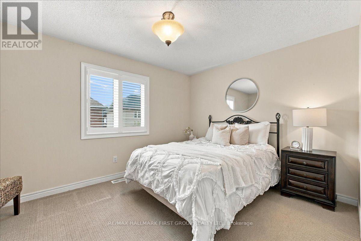
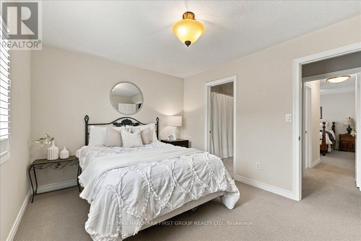
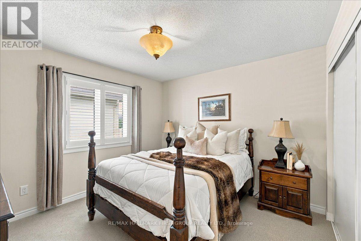
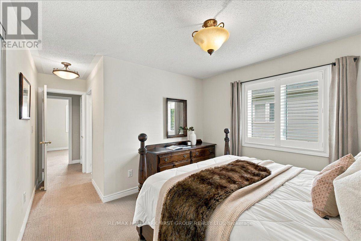
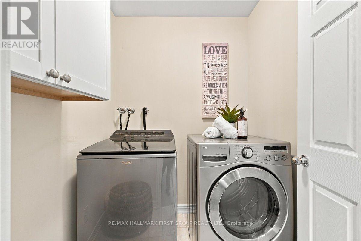
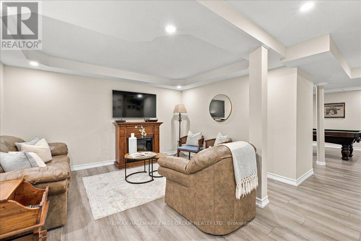
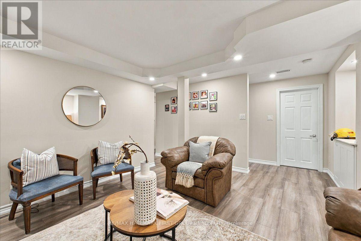
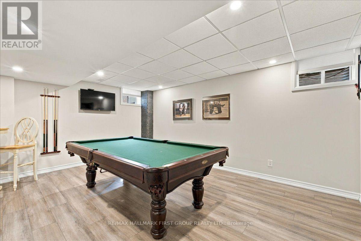
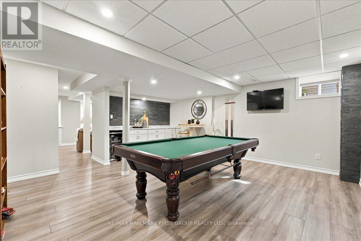
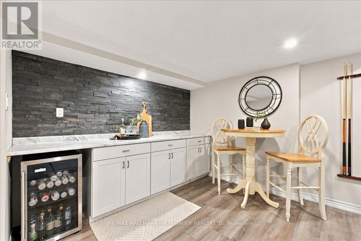
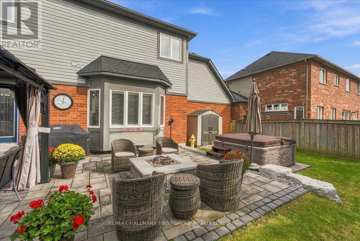
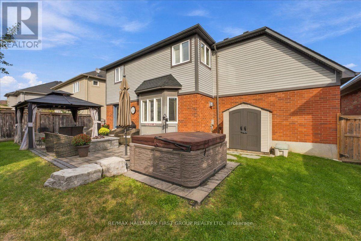
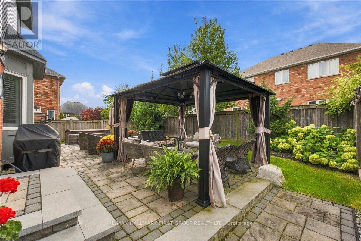
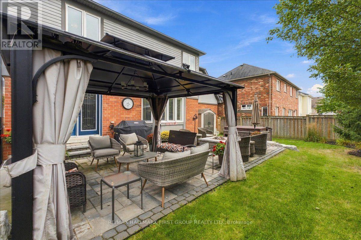
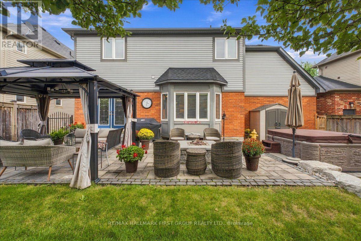
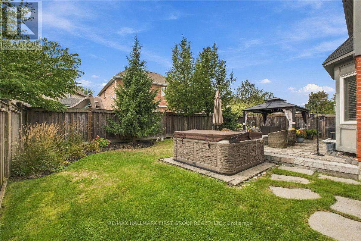
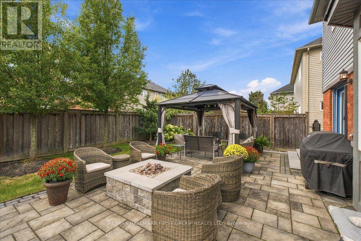
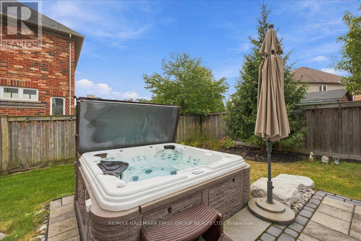
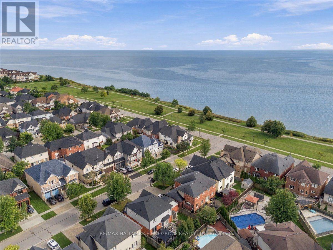
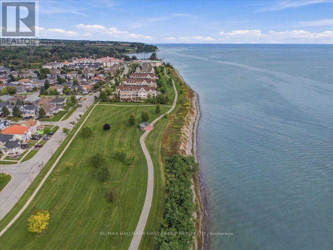
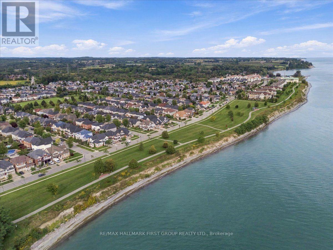
Welcome to 14 Belsey Lane in the Port of Newcastle! From the moment you arrive, the stunning curb appeal and picturesque setting make a lasting impression, only 4 houses from the lake with gorgeous lake views from the covered front porch. This beautiful red-brick Kylemore home features 3 bedrooms, 3 bathrooms, and an inviting layout designed for both everyday living and entertaining. A welcoming foyer leads to a well-appointed living room and oversized dining room offering the perfect setting for family gatherings. The dining room flows seamlessly into the spacious kitchen, complete with plenty of cabinetry and counter space, stainless steel appliances, and an oversized island with seating. The bright eat-in area features a walkout to the landscaped backyard, where you'll find a hot tub, patio, and plenty of green space for kids and pets to enjoy. The family room is warm and inviting, highlighted by a focal-point fireplace, large bow window, and peaceful views of the backyard. Convenient direct access to the two-car garage completes the main level. Upstairs, the spacious primary retreat offers a private balcony with stunning lake views, a 5-piece ensuite, and his-and-hers closets, one of which is a walk-in. Two additional bedrooms are generously sized and share a 4-piece Jack-and-Jill bathroom. The second-floor laundry room adds ease to your daily routine. The finished basement offers even more versatile living space, featuring a recreation room, a games room with bar fridge, pot lights and above-grade window, a workshop, den, and an abundance of storage. Ideally located just steps to the lake, scenic walking trails, and parks, with easy access to Highway 401, this exceptional Port of Newcastle home offers the perfect blend of comfort, space, and lifestyle. Don't miss your opportunity to make it yours! (id:63604)
Key Facts
Highlights
- Washer
- Refrigerator
- Hot Tub
- Dishwasher
- Stove
- Dryer
- Microwave
- Window Coverings
Property Details
Interior features
Exterior features
Lot and water
Rooms
Virtual Tour & Media
Mortgage & Affordability
Saved Properties
Keep This One Handy
Save this listing, compare it later, or open your saved properties dashboard.
Neighbourhood
- Area
- Newcastle
- City
- Clarington
- Postal code
- L1B 0B3
- Nearby
- Port of Newcastle Dr / Shipway Ave
Save This Property
Keep this home handy, return to it anytime, and let us know how to reach you about this listing.
We use this email only to connect your saved properties and saved searches.
Other Available Options
Similar Listings
Listings from our database that match closely.