14 Buena Vista Drive
Mono, ONDetached
$1,799,000
MLS® X13509254
Detached4 beds4 baths15 total
14 Buena Vista Drive, Mono, ON photo 1
14 Buena Vista Drive, Mono, ON photo 2
14 Buena Vista Drive, Mono, ON photo 3
14 Buena Vista Drive, Mono, ON photo 4
14 Buena Vista Drive, Mono, ON photo 5
14 Buena Vista Drive, Mono, ON photo 6
14 Buena Vista Drive, Mono, ON photo 7
14 Buena Vista Drive, Mono, ON photo 8
14 Buena Vista Drive, Mono, ON photo 9
14 Buena Vista Drive, Mono, ON photo 10
14 Buena Vista Drive, Mono, ON photo 11
14 Buena Vista Drive, Mono, ON photo 12
14 Buena Vista Drive, Mono, ON photo 13
14 Buena Vista Drive, Mono, ON photo 14
14 Buena Vista Drive, Mono, ON photo 15
14 Buena Vista Drive, Mono, ON photo 16
14 Buena Vista Drive, Mono, ON photo 17
14 Buena Vista Drive, Mono, ON photo 18
14 Buena Vista Drive, Mono, ON photo 19
14 Buena Vista Drive, Mono, ON photo 20
14 Buena Vista Drive, Mono, ON photo 21
14 Buena Vista Drive, Mono, ON photo 22
14 Buena Vista Drive, Mono, ON photo 23
14 Buena Vista Drive, Mono, ON photo 24
14 Buena Vista Drive, Mono, ON photo 25
14 Buena Vista Drive, Mono, ON photo 26
14 Buena Vista Drive, Mono, ON photo 27
14 Buena Vista Drive, Mono, ON photo 28
14 Buena Vista Drive, Mono, ON photo 29
14 Buena Vista Drive, Mono, ON photo 30
14 Buena Vista Drive, Mono, ON photo 31
14 Buena Vista Drive, Mono, ON photo 32
14 Buena Vista Drive, Mono, ON photo 33
14 Buena Vista Drive, Mono, ON photo 34
14 Buena Vista Drive, Mono, ON photo 35
14 Buena Vista Drive, Mono, ON photo 36
14 Buena Vista Drive, Mono, ON photo 37
1 / 37

BUYER ADVANTAGE

Buy with confidence

Get a full-service approach built on strategy, strong negotiation, and clear guidance from offer to close.

  • Local Market Expertise
  • Broker-level Negotiation
  • Transparent Process
  • No-pressure Guidance

The right strategy depends on your goals, timing, budget, and the type of home you are buying. Get Your Buyer Snapshot.

About This Property

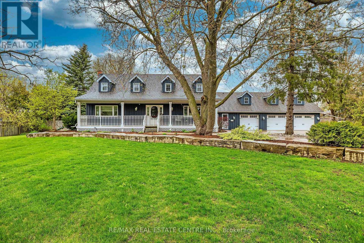
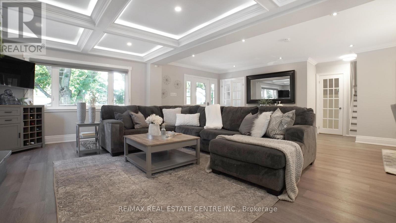
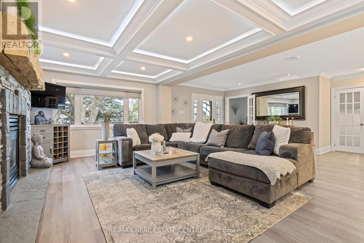
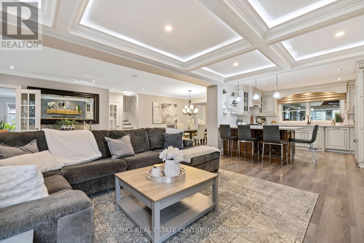
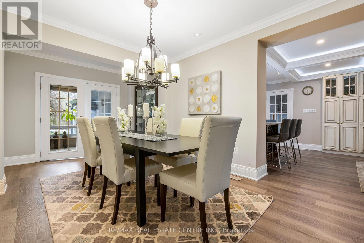
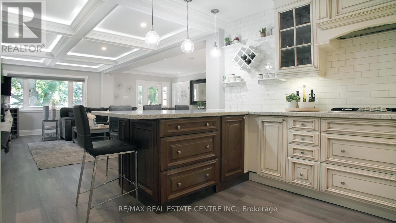
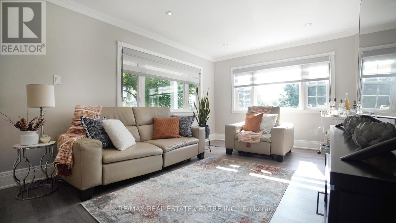
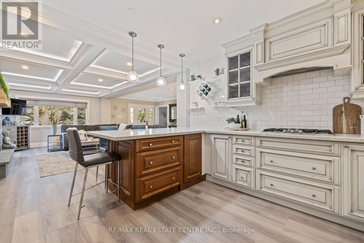
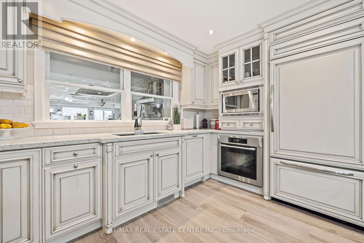
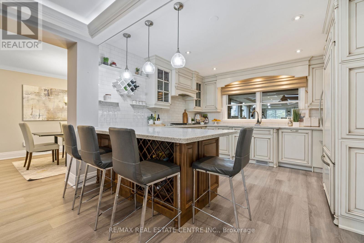
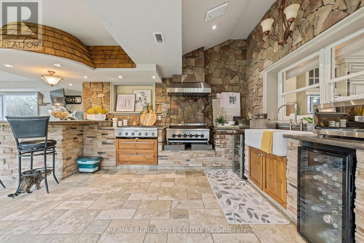
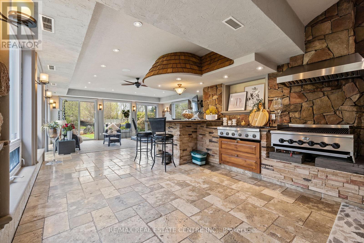
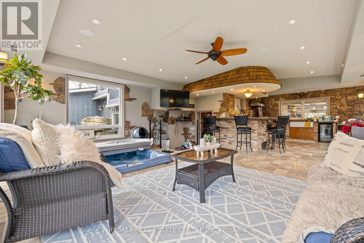
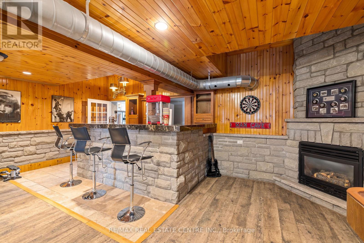
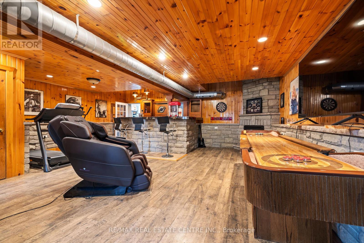
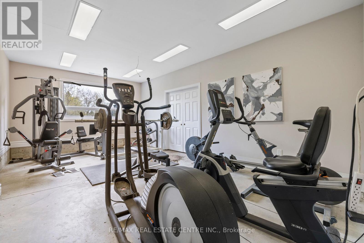
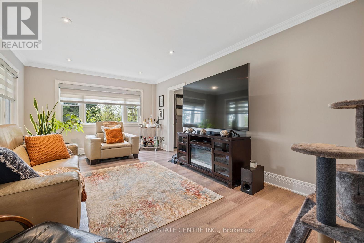
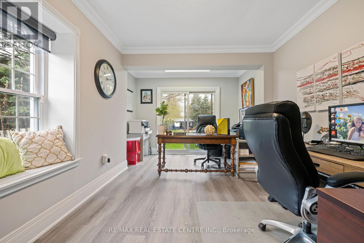
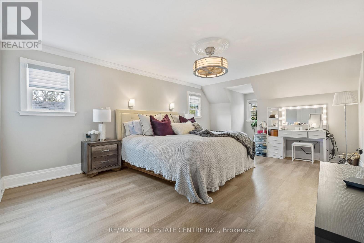
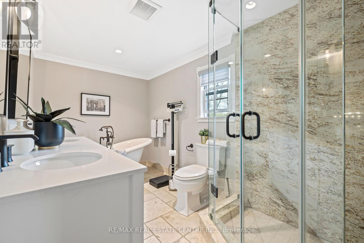
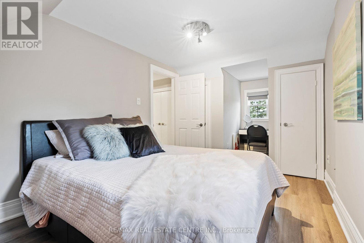
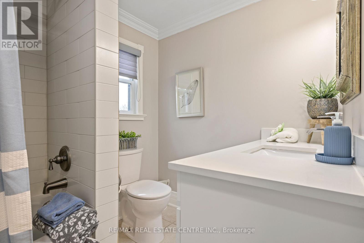
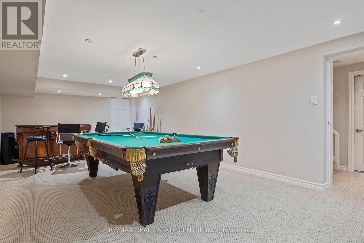
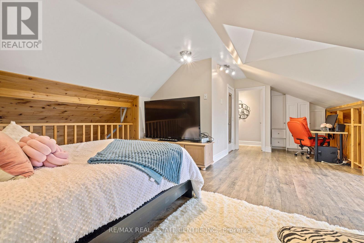
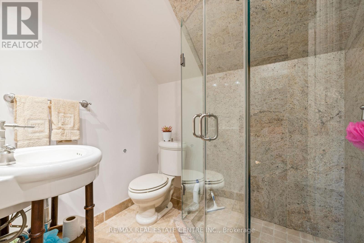
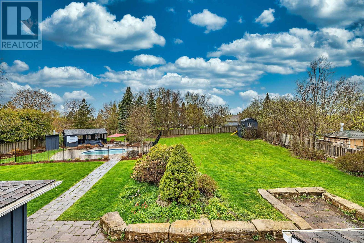
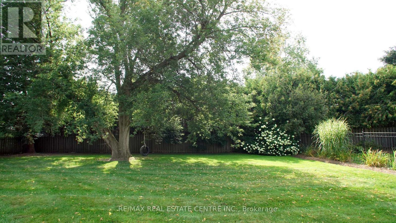
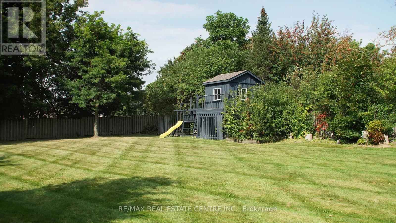
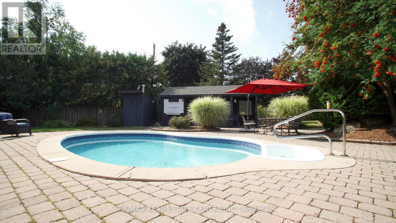
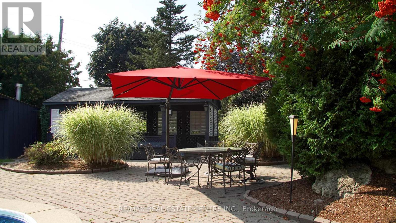
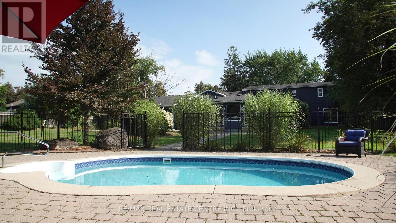
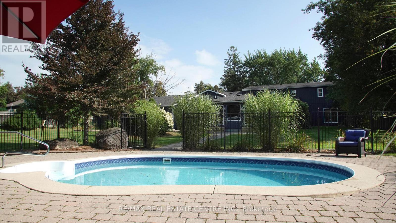
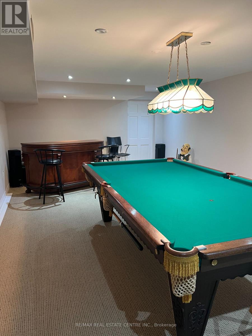
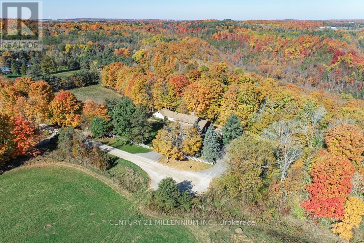
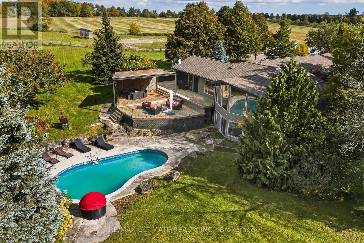
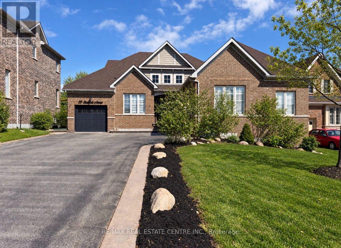
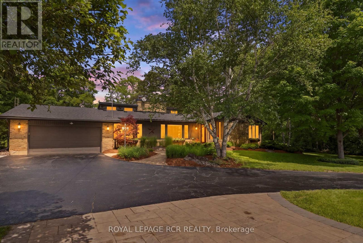
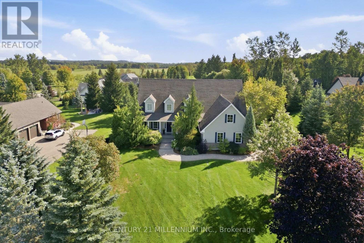
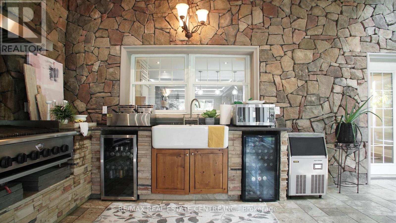
Located on a sprawling lot within walking distance to downtown Orangeville & schools. This exceptional home is a dream come true for those who love to entertain. A very unique layout! The Main floor highlights a kitchen with a breakfast bar that overlooks a spacious family room with a fireplace and coffered ceilings. Separate dining room and a living room provide elegant spaces for formal gatherings. Main floor office with w/o access to the yard offers versatility. Four season solarium includes a hot tub, indoor BBQ, Gas range, 2 drink fridges, and a commercial ice maker. Entertainment haven; The game room(man cave) boasts a wet bar, stone fireplace, and ample space for entertaining guests. Upper level retreat: One wing of the house features a luxurious primary bedroom with a 5-piece ensuite and 2 walk-in closets. A loft (4th bedroom) over the garage includes a 3-piece ensuite and w/o to a deck with breathtaking views of the scenic yard. Additional features 4 car garage (one part is now a gym) provides plenty of parking and storage. In-ground swimming pool basks in sunlight all day for endless outdoor fun. Pot lights and crown molding add a touch of elegance throughout. Unbeatable location: Close to top rated school, beautiful parks and the serene island Lake. Perfect for families and those who appreciate a sense of community. Experience the best of luxury living and entertainment possibilities in this unique Orangeville home. One of a kind property. (id:63604)

Key Facts

Type
Detached
Beds
4
Baths
4
Size
3,000 sqft
Lot
150 x 312 FT
Parking
15 total

Highlights

  • All
  • Water softener
  • Window Coverings
  • Garage door opener remote(s)
  • Water Heater
Property Details 16 details
Bedrooms
4 bedrooms
3 above grade + 1 below grade
Bathrooms
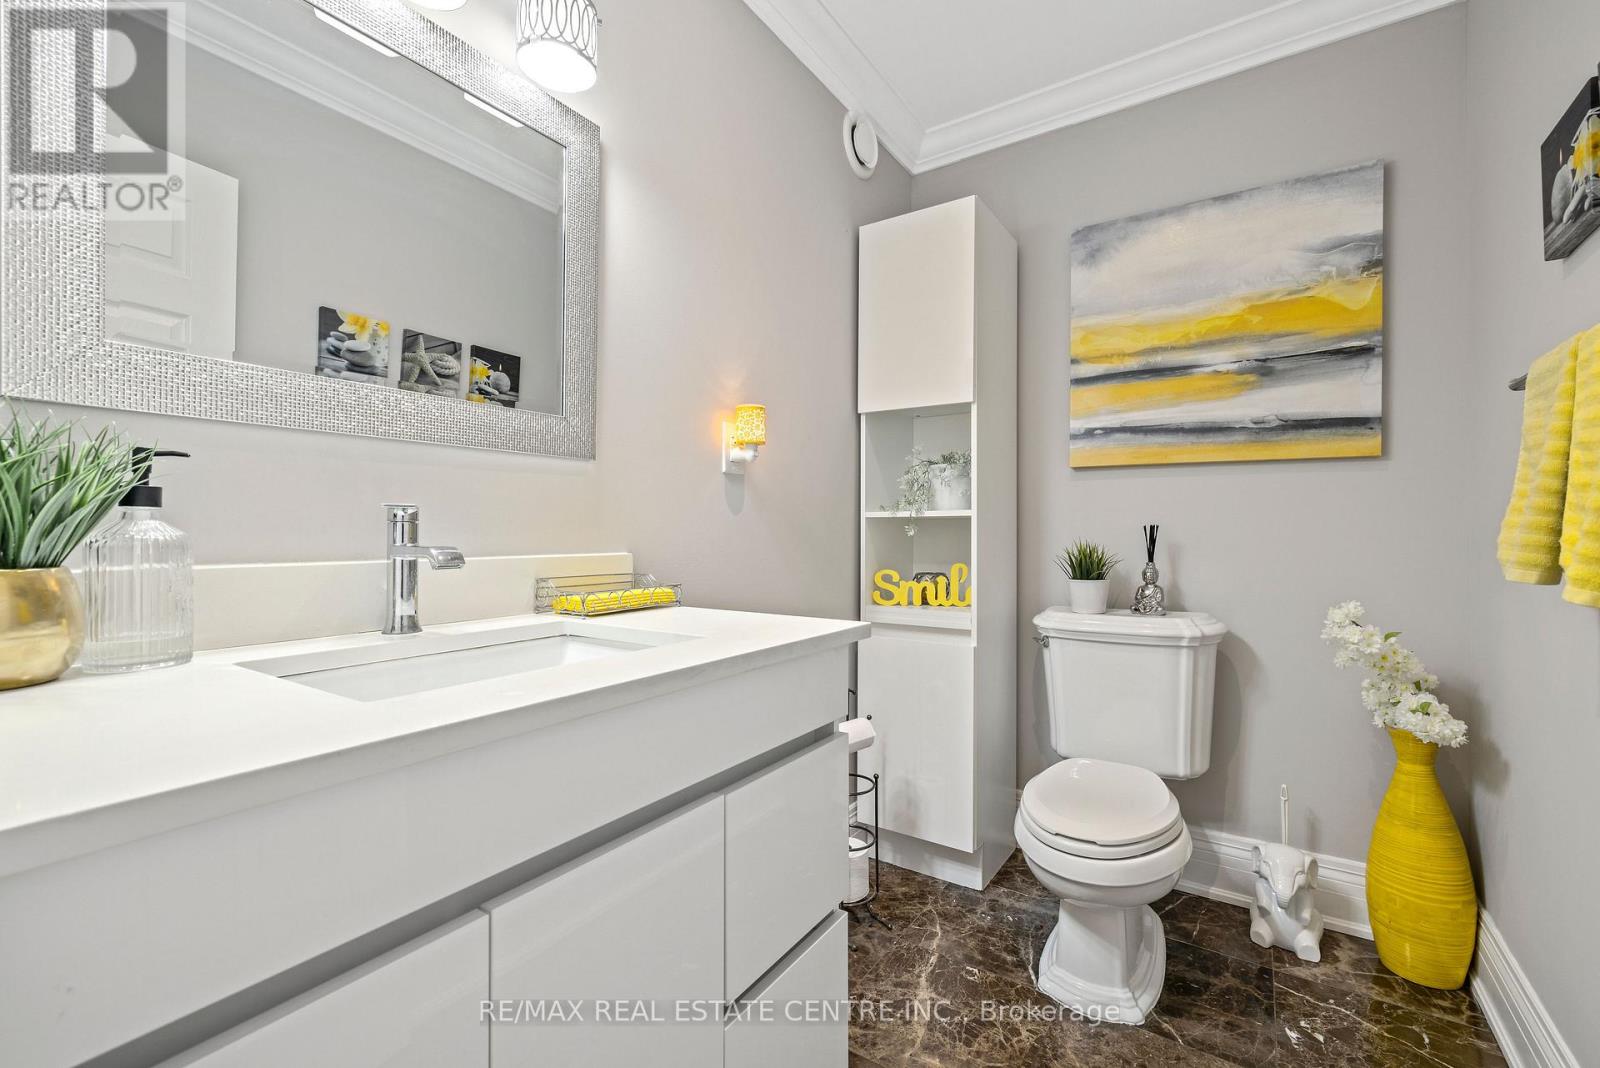
4 bathrooms
1 partial
Parking
15 parking spaces
Attached Garage · Garage
Living area
3,000 - 3,500 sq. ft.
Property
Single Family · Freehold · Detached
Property subtype
Single Family
Structure type
House
Ownership
Freehold
Attached status
Detached
Storeys
2
Basement
Partially finished, Partial
Heating
Forced air, Natural gas
Cooling
Central air conditioning
Fireplace
2 fireplaces
Pool
Inground pool
Lot dimensions
150 x 312 FT
Frontage
150 feet
Taxes
$8,447.00 (2,025)
Sewer
Septic System

Interior features

AllWater softenerWindow CoveringsGarage door opener remote(s)Water HeaterCarpetedVinylFireplace(s)

Exterior features

WoodBlock
Rooms 12 rooms
Level
Room
Dimensions
Main level
Kitchen
4.57 m x 4.27 m
Second level
Loft
6.7 m x 4.85 m
Basement
Recreational, Games room
Not specified
Main level
Family room
5.18 m x 4.87 m
Main level
Dining room
4.87 m x 3.04 m
Main level
Office
5.8 m x 3 m
Main level
Solarium
7.92 m x 6.7 m
Main level
Games room
7.92 m x 6.7 m
Main level
Living room
5.07 m x 3.54 m
Second level
Primary Bedroom
7.15 m x 5.48 m
Second level
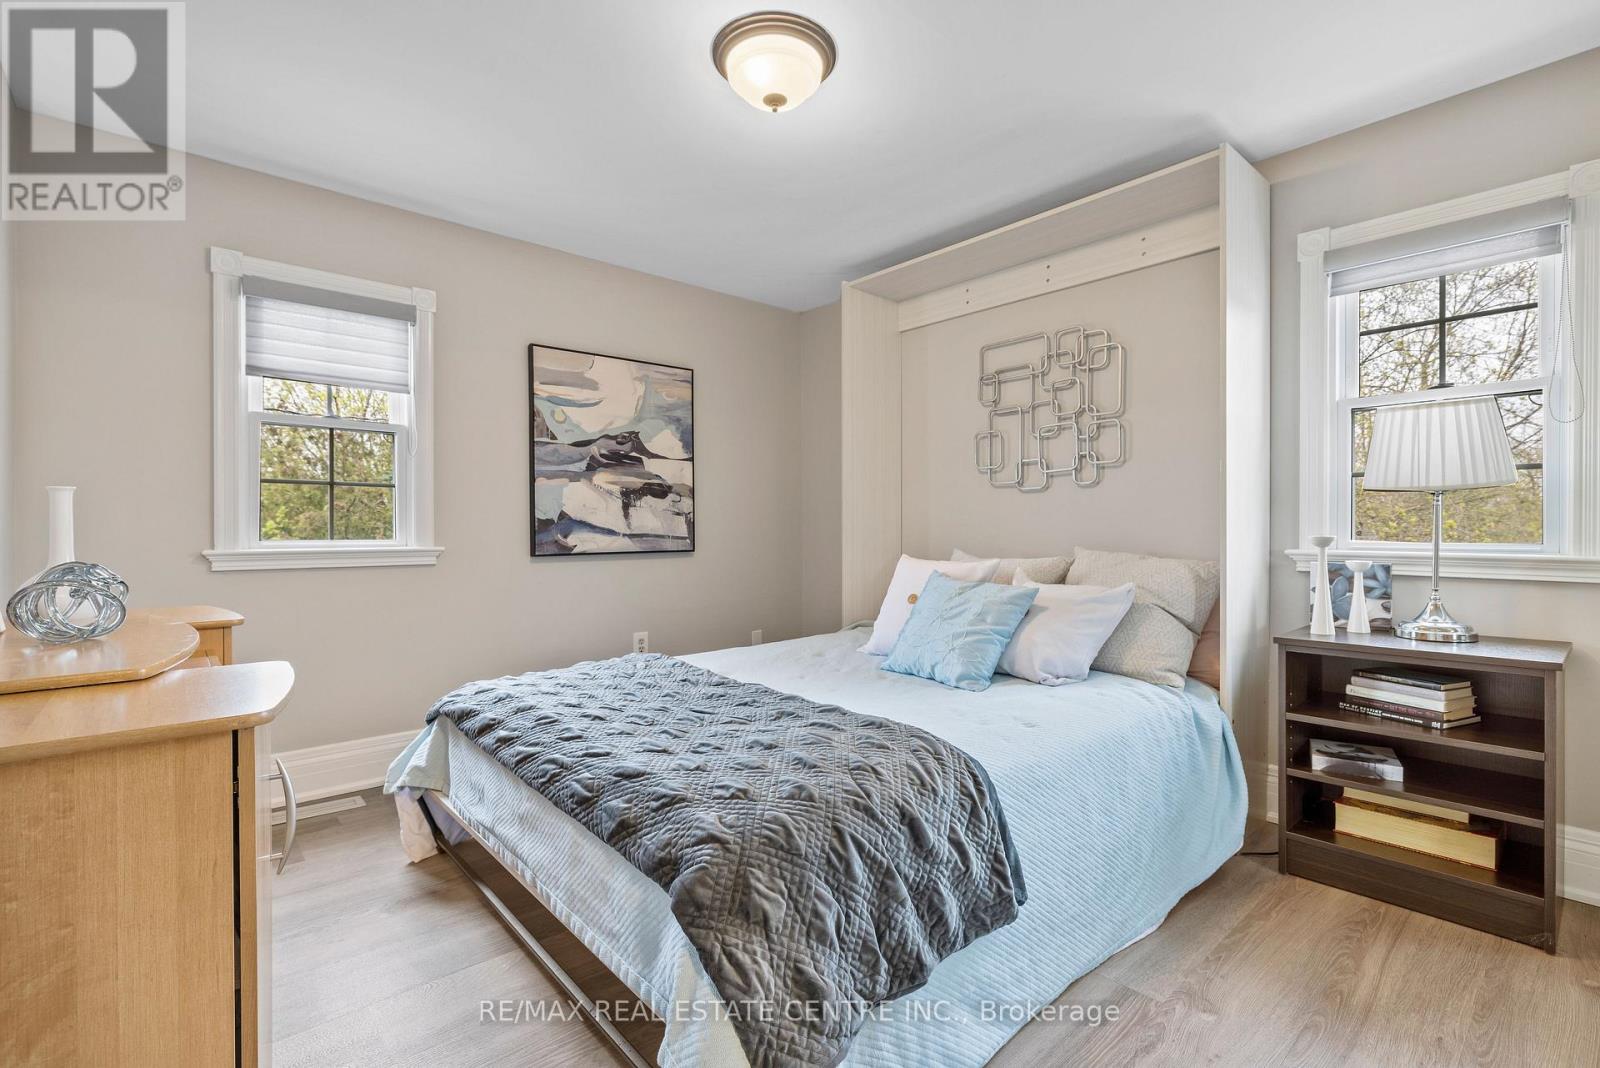
Bedroom 2
3.32 m x 3.04 m
Second level
Bedroom 3
3.93 m x 2.9 m
Mortgage & Affordability Estimate monthly costs
Purchase price$1,799,000
Down paymentNot available
Mortgage amountNot available
Principal & interestNot available
Property taxesNot available
Condo/HOA feeNot available
Insurance/OtherNot available
UtilitiesNot available
Est. monthly totalNot available
Income needed (GDS 32%)Not available
Estimates only. Not financial advice. Rates, taxes and fees vary by lender and municipality.

Saved Properties

Keep This One Handy

Save this listing, compare it later, or open your saved properties dashboard.

Manage Saved Searches
Map is approximate.

Neighbourhood

Area
Rural Mono
City
Mono
Postal code
L9W 1Y4
Nearby
Hwy 10/Buena Vista