
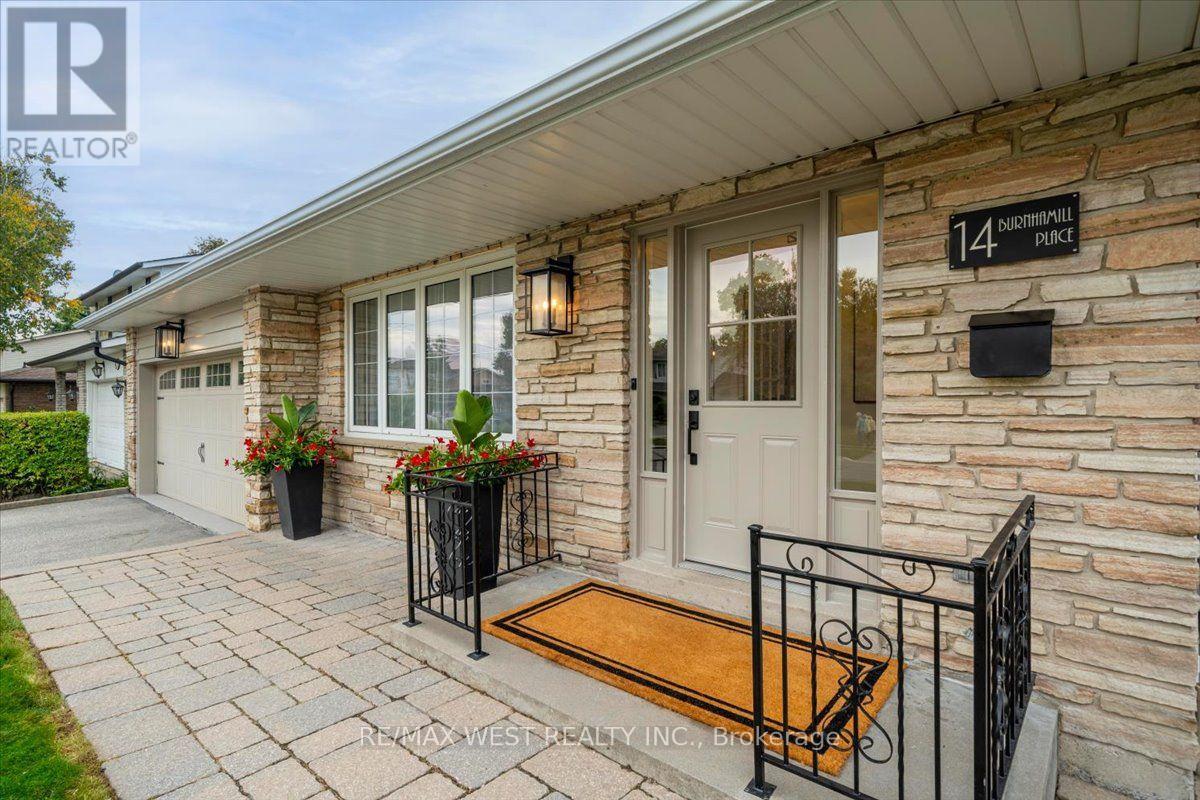
14 Burnhamill Place
BUYER ADVANTAGE
Buy with confidence
Get a full-service approach built on strategy, strong negotiation, and clear guidance from offer to close.
- Local Market Expertise
- Broker-level Negotiation
- Transparent Process
- No-pressure Guidance

The right strategy depends on your goals, timing, budget, and the type of home you are buying. Get Your Buyer Snapshot.
About This Property
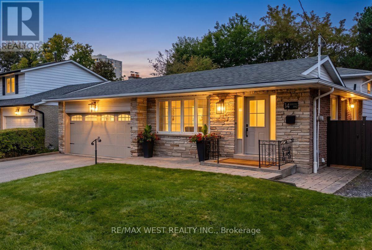
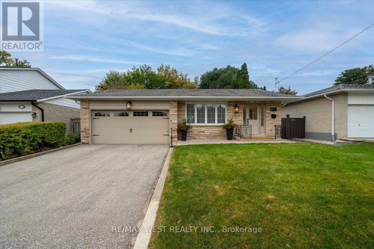
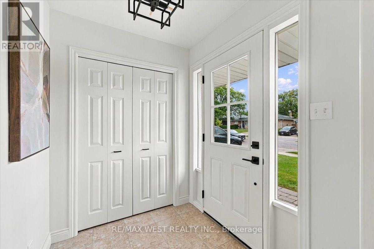
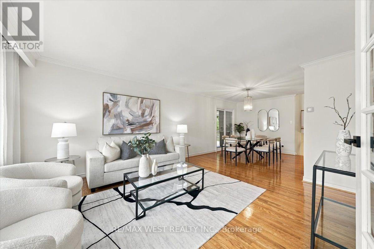
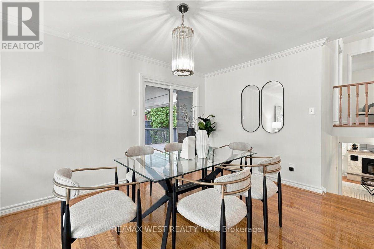
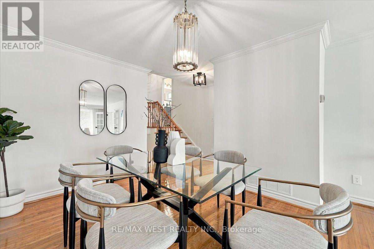
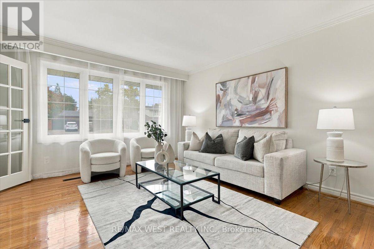
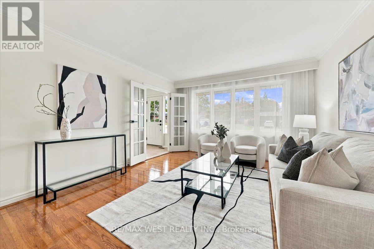
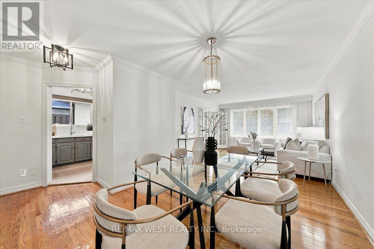
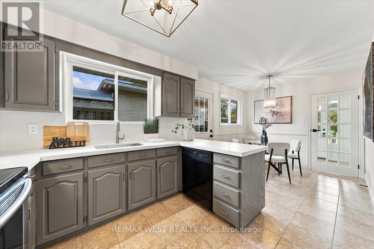
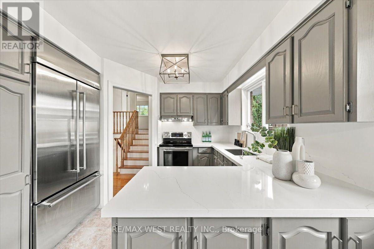
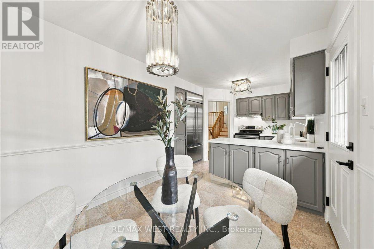
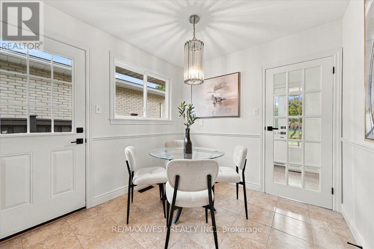
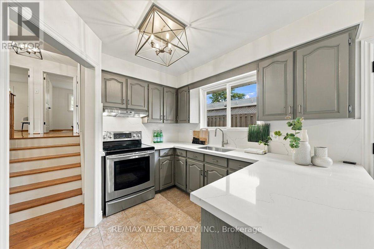
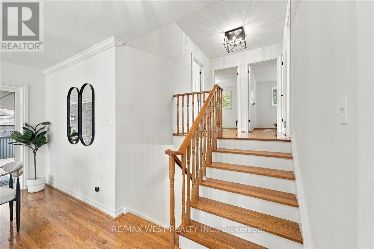
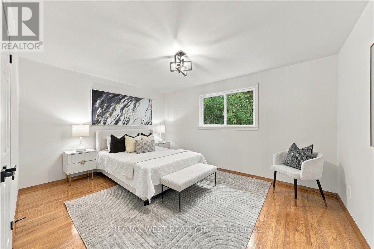
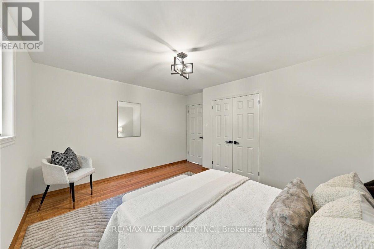
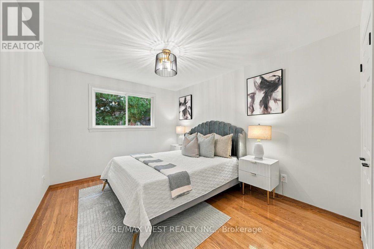
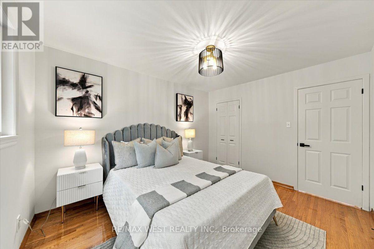
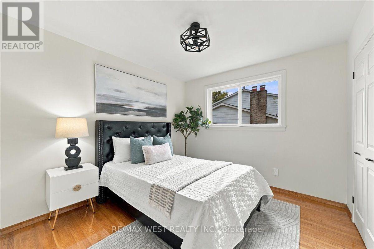
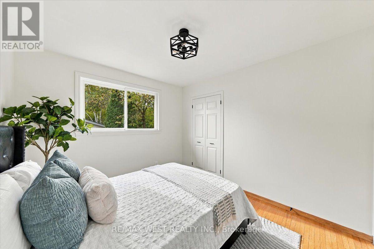
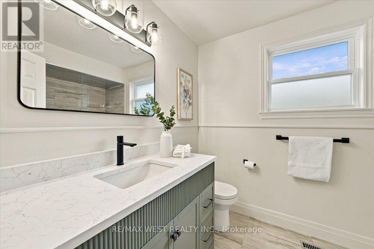
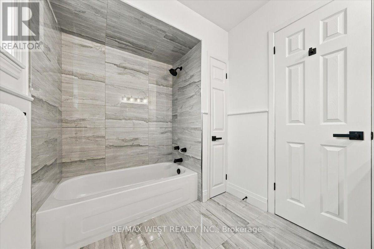
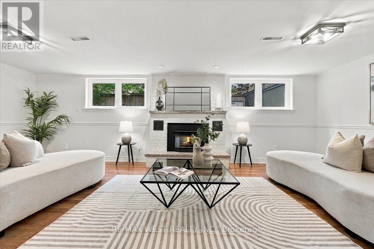
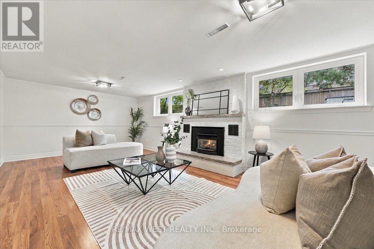
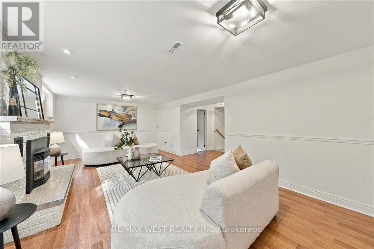
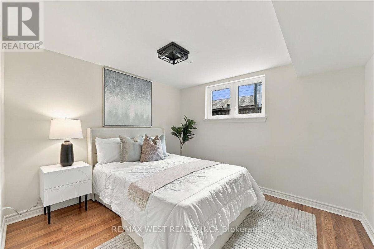
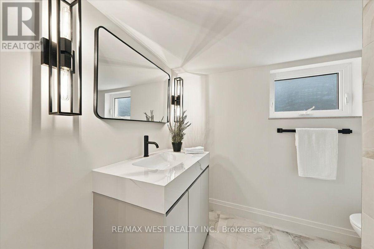
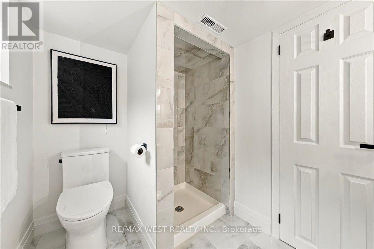
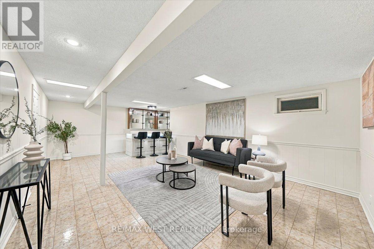
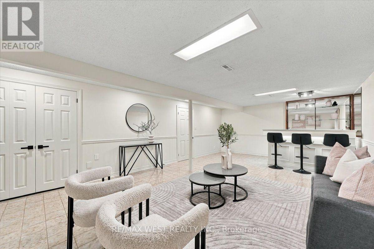
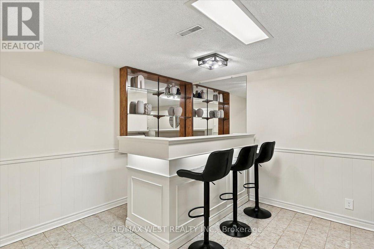
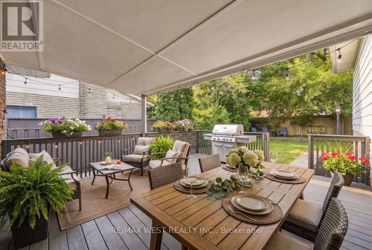
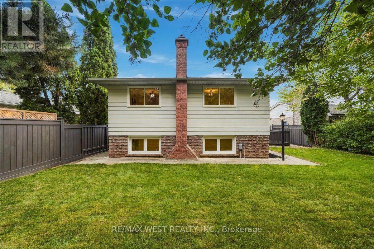
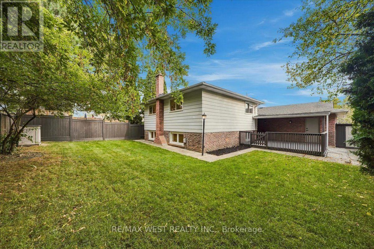
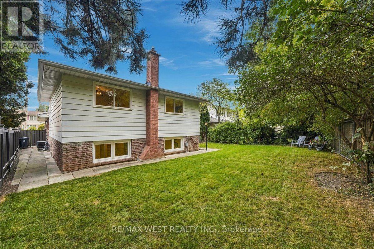
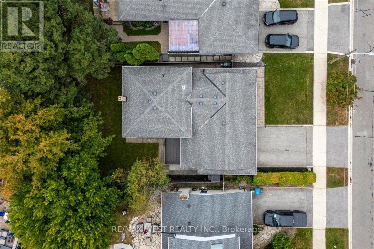
Some homes just feel easy to settle into, and 14 Burnhamill Place is one of them.Set on a quiet, beautifully maintained residential street where pride of ownership shines, this renovated and exceptionally cared for four bedroom home offers so much space to enjoy. With its stone exterior and double car garage, it makes a lovely first impression. Move in, unpack and make yourself at home.Inside, warm hardwood floors, natural light and generous rooms give the home a bright, airy feel.The spacious living and dining areas are perfect for family dinners and catching up with friends, with a walkout from the dining room to a covered deck for easy outdoor entertaining. The bright, renovated kitchen offers plenty of counter space and storage, along with an oversized eat-in area with room for everyone to sit down and enjoy everyday meals. Both bathrooms have been beautifully renovated, and you'll be the first to enjoy them.The oversized family room is a place you'll want to spend time, with natural light and a gas fireplace for cozy evenings in.And there's still more to enjoy downstairs!The finished basement, complete with an illuminated bar, offers the perfect change of scenery for games nights, watching the big game or having friends over.Between the living room,family room and basement recreation space, there's room for everyone to gather or find a quiet spot of their own.Backing onto estate homes, the oversized,fully fenced backyard is ready for summer BBQs,gardening and afternoons spent relaxing at home.Enjoy your morning coffee on the covered deck,where you'll also find convenient access to the double car garage.The location brings it all together. Walk to the bus loop on Burnhamthorpe Rd in approx two minutes, explore the beautiful trails at Mill Valley Park just steps away, or enjoy nearby Burnhamill Park, Centennial Park and the Etobicoke Olympium.Lovingly cared for & ready to welcome you, this is a home where you can settle in, grow & make memories for years to come! (id:63604)
Key Facts
Highlights
- Washer
- Refrigerator
- Central Vacuum
- Dishwasher
- Stove
- Dryer
- Garage door opener remote(s)
Property Details
Interior features
Exterior features
Systems and association
Lot and water
Rooms
Virtual Tour & Media
Mortgage & Affordability
Saved Properties
Keep This One Handy
Save this listing, compare it later, or open your saved properties dashboard.
Neighbourhood
- Area
- Eringate-Centennial-West Deane
- City
- Toronto
- Postal code
- M9C 3S4
- Nearby
- Cross Streets: Mill Road & Burnhamthorpe Rd. ** Directions: Burnhamthorpe Rd to Old Burnhamthorpe Rd to Burnhamill Pl.
Save This Property
Keep this home handy, return to it anytime, and let us know how to reach you about this listing.
We use this email only to connect your saved properties and saved searches.
Other Available Options
Similar Listings
Listings from our database that match closely.







