
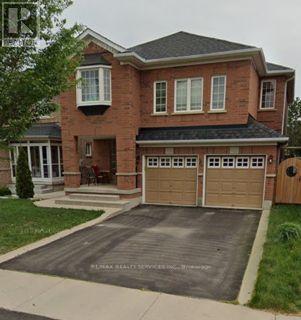
14 Dunure Crescent
BUYER ADVANTAGE
Buy with confidence
Get a full-service approach built on strategy, strong negotiation, and clear guidance from offer to close.
- Local Market Expertise
- Broker-level Negotiation
- Transparent Process
- No-pressure Guidance

The right strategy depends on your goals, timing, budget, and the type of home you are buying. Get Your Buyer Snapshot.
About This Property
Welcome to 14 Dunure Cres! This bright and spacious 4-bedroom, 3-bathroom detached home in sought-after Fletcher's Meadow, Brampton. Offering 2,279 sq. ft. above grade and a 36-ft frontage, this never-rented home has been lovingly maintained by the original homeowner. The main floor features separate living/dining and family rooms, upgraded flooring, powder room, main-floor laundry and an upgraded kitchen with quartz countertops and stainless-steel appliances. Upstairs offers generous bedrooms ,including a spacious primary suite with a walk-in closet. The unfinished basement offers excellent potential for future customization. Conveniently located near parks, Mount Pleasant GO, schools, shopping, restaurants, transits, and other amenities. A well-kept, move in ready family home in an excellent location. (id:63604)
Key Facts
Property Details
Interior features
Exterior features
Rooms
Mortgage & Affordability
Saved Properties
Keep This One Handy
Save this listing, compare it later, or open your saved properties dashboard.
Neighbourhood
- Area
- Fletcher's Meadow
- City
- Brampton
- Postal code
- L7A 2Y5
- Nearby
- Creditview rd/ mcCrimmon drive
Save This Property
Keep this home handy, return to it anytime, and let us know how to reach you about this listing.
We use this email only to connect your saved properties and saved searches.
Other Available Options
Similar Listings
Listings from our database that match closely.







