14 Eastern Avenue

Prince Edward County, ONDetached
$799,900
MLS® X13758764
Detached3 beds2 baths12 total
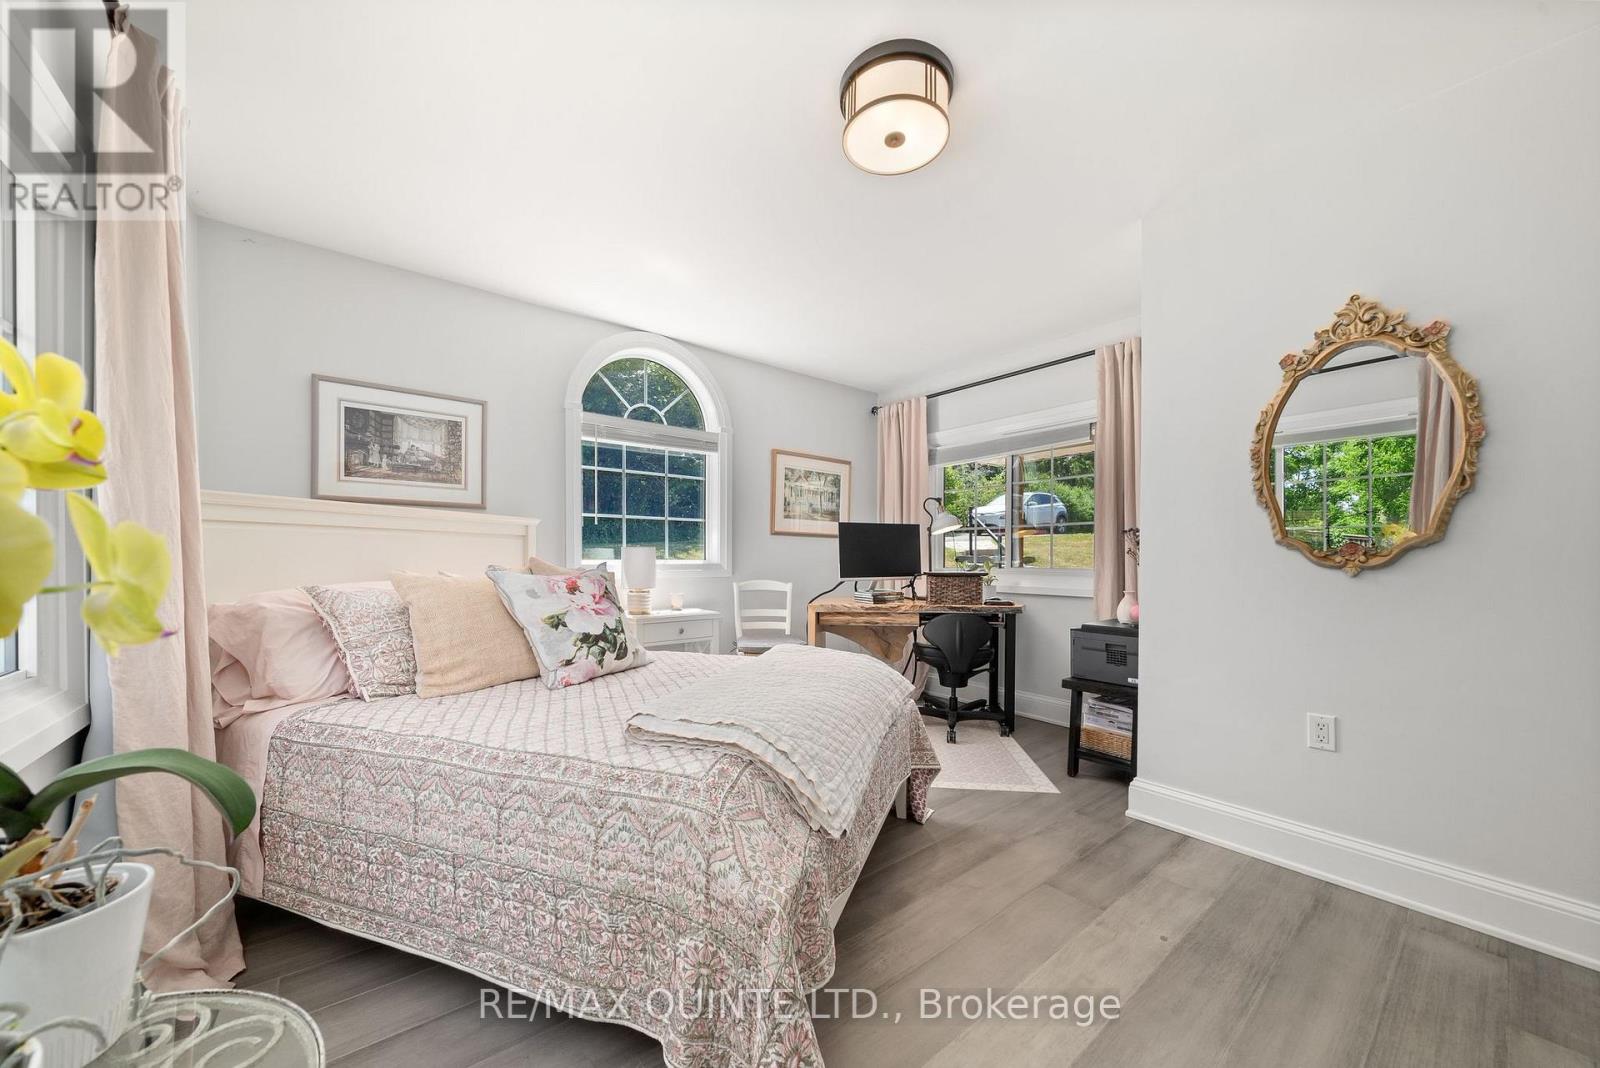
14 Eastern Avenue, Prince Edward County, ON photo 1
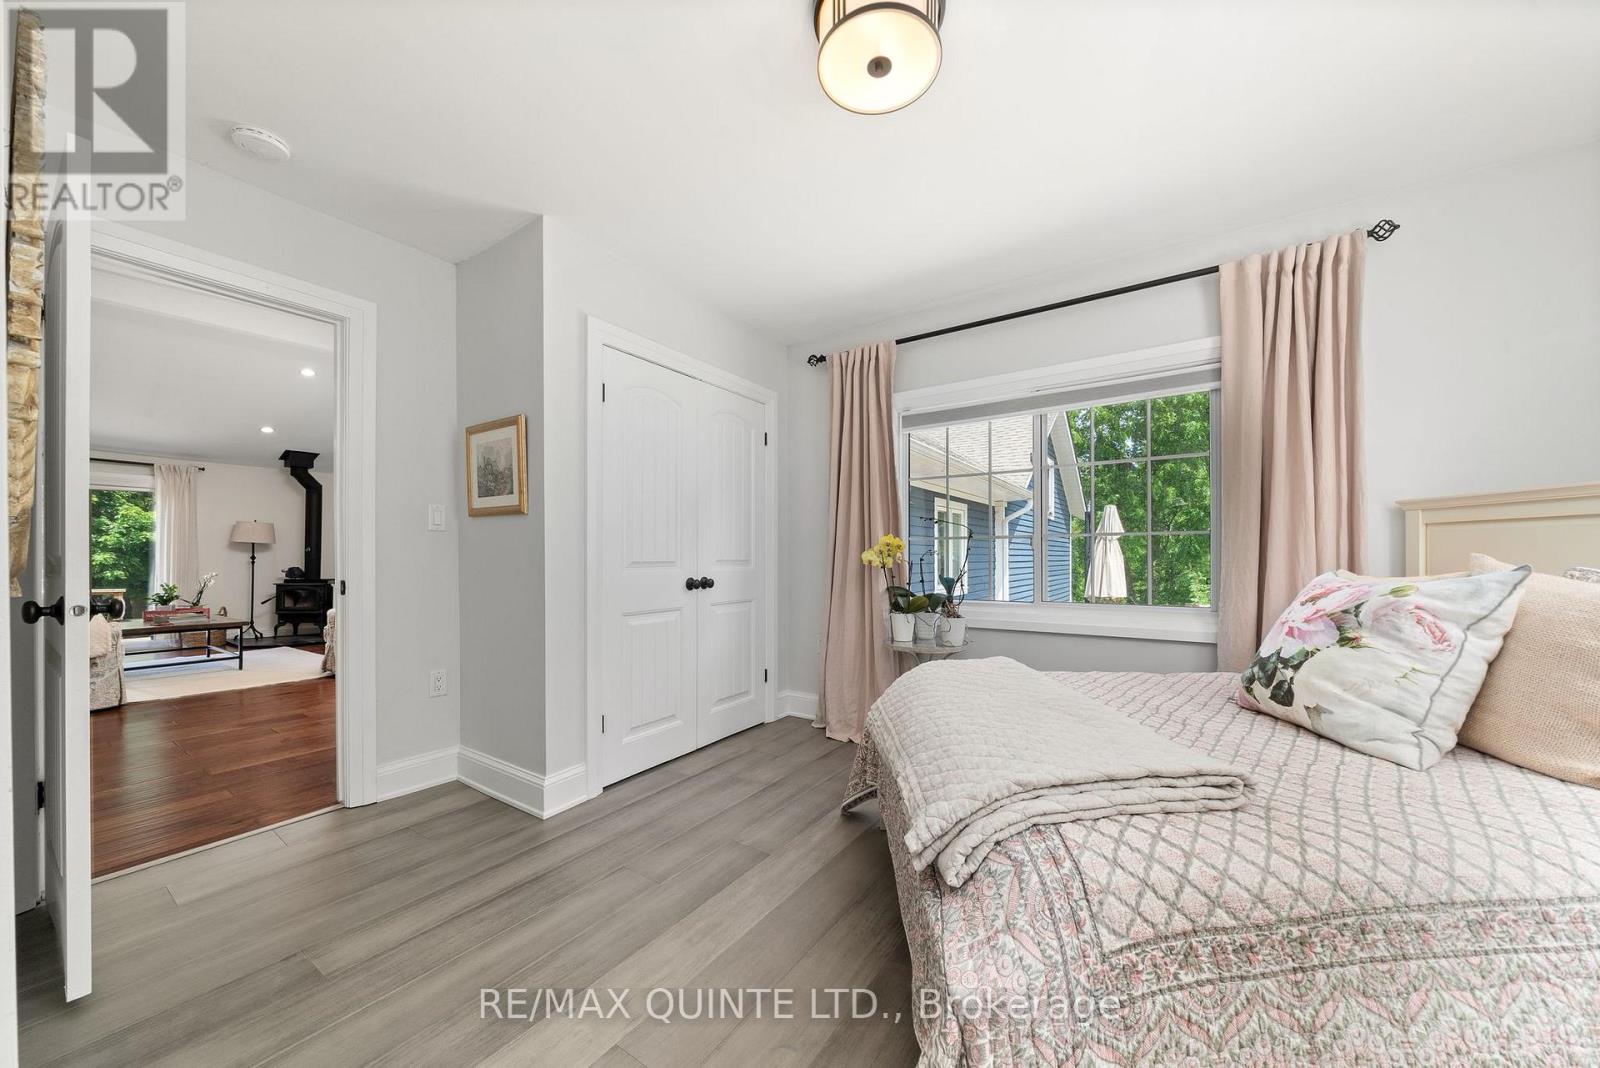
14 Eastern Avenue, Prince Edward County, ON photo 2
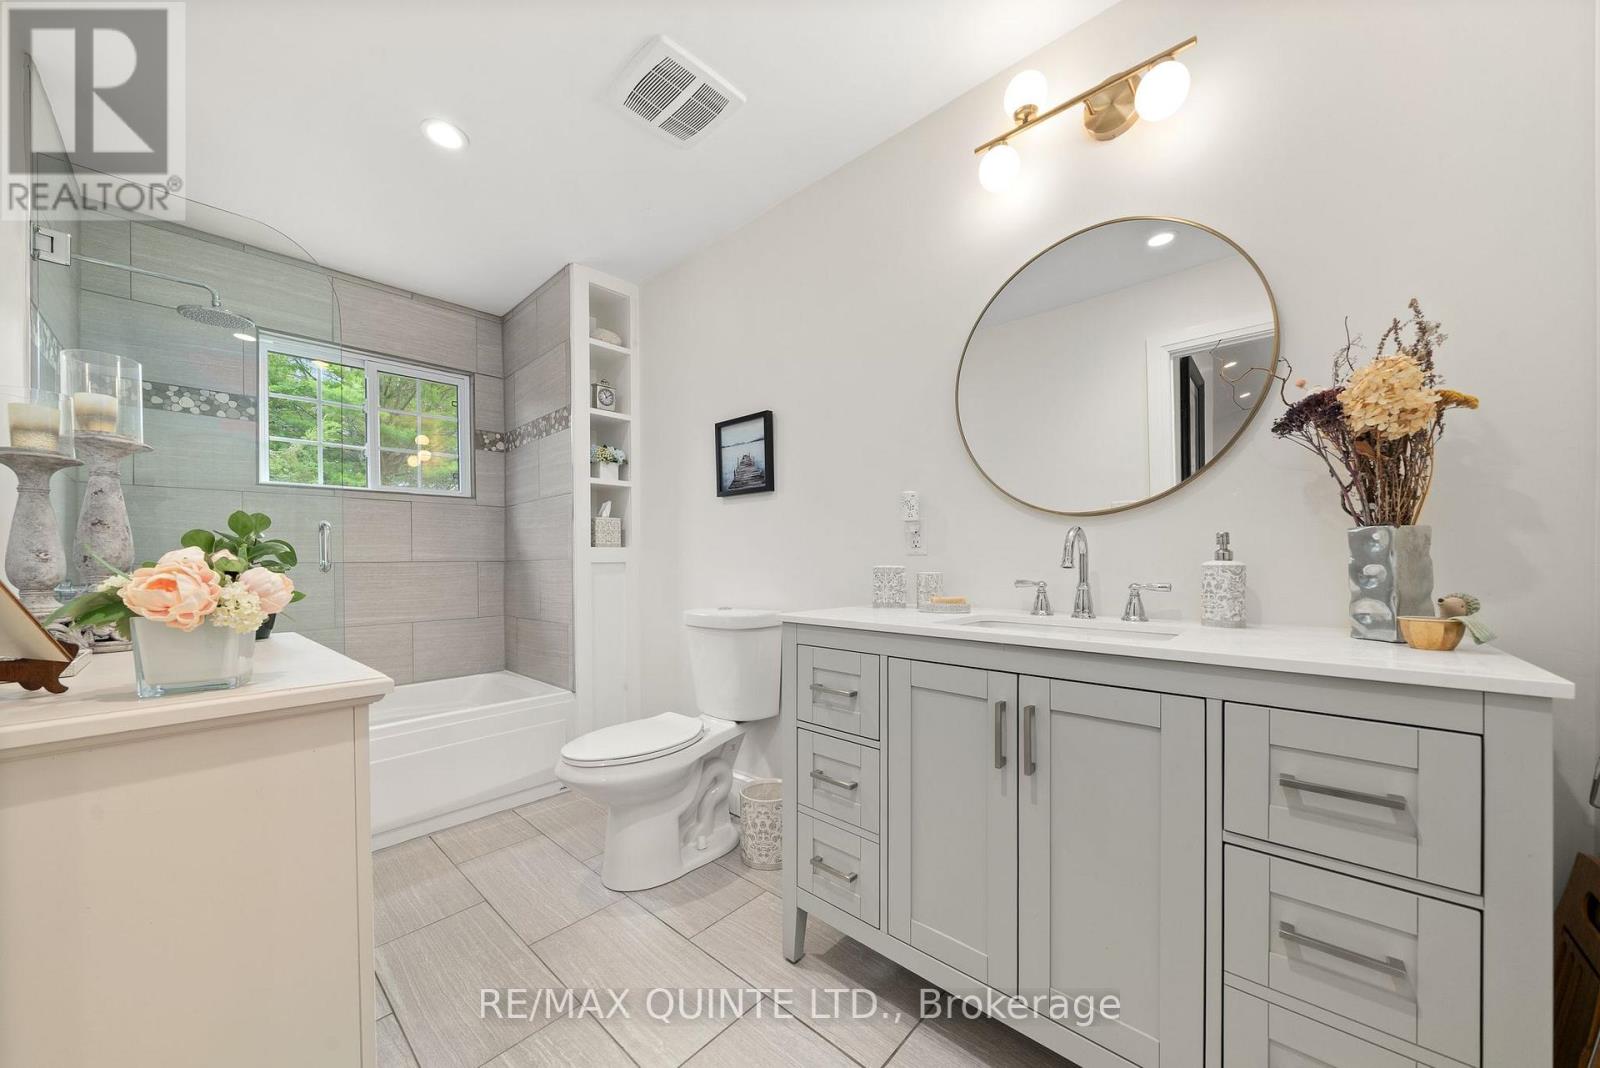
14 Eastern Avenue, Prince Edward County, ON photo 3
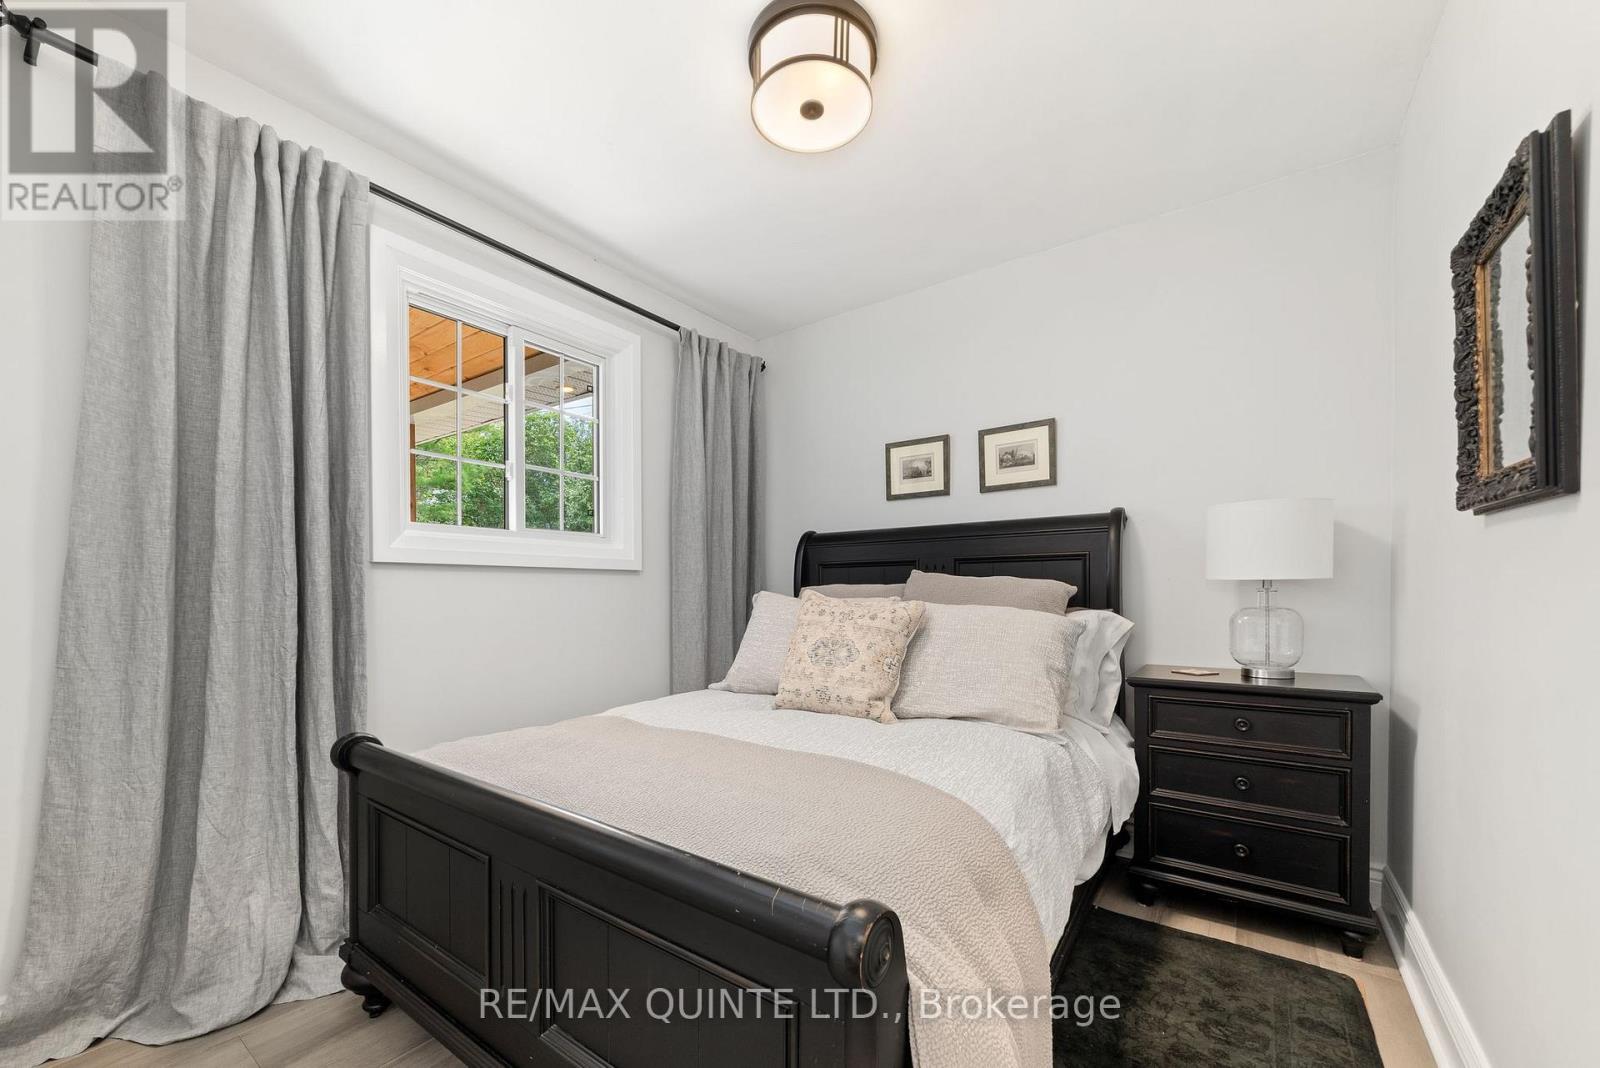
14 Eastern Avenue, Prince Edward County, ON photo 4
14 Eastern Avenue, Prince Edward County, ON photo 5
14 Eastern Avenue, Prince Edward County, ON photo 6
14 Eastern Avenue, Prince Edward County, ON photo 7
14 Eastern Avenue, Prince Edward County, ON photo 8
14 Eastern Avenue, Prince Edward County, ON photo 9
14 Eastern Avenue, Prince Edward County, ON photo 10
14 Eastern Avenue, Prince Edward County, ON photo 11
14 Eastern Avenue, Prince Edward County, ON photo 12
14 Eastern Avenue, Prince Edward County, ON photo 13
14 Eastern Avenue, Prince Edward County, ON photo 14
14 Eastern Avenue, Prince Edward County, ON photo 15
14 Eastern Avenue, Prince Edward County, ON photo 16
14 Eastern Avenue, Prince Edward County, ON photo 17
14 Eastern Avenue, Prince Edward County, ON photo 18
14 Eastern Avenue, Prince Edward County, ON photo 19
14 Eastern Avenue, Prince Edward County, ON photo 20
14 Eastern Avenue, Prince Edward County, ON photo 21
14 Eastern Avenue, Prince Edward County, ON photo 22
14 Eastern Avenue, Prince Edward County, ON photo 23
14 Eastern Avenue, Prince Edward County, ON photo 24
14 Eastern Avenue, Prince Edward County, ON photo 25
14 Eastern Avenue, Prince Edward County, ON photo 26
14 Eastern Avenue, Prince Edward County, ON photo 27
14 Eastern Avenue, Prince Edward County, ON photo 28
14 Eastern Avenue, Prince Edward County, ON photo 29
14 Eastern Avenue, Prince Edward County, ON photo 30
14 Eastern Avenue, Prince Edward County, ON photo 31
14 Eastern Avenue, Prince Edward County, ON photo 32
14 Eastern Avenue, Prince Edward County, ON photo 33
14 Eastern Avenue, Prince Edward County, ON photo 34
14 Eastern Avenue, Prince Edward County, ON photo 35
14 Eastern Avenue, Prince Edward County, ON photo 36
14 Eastern Avenue, Prince Edward County, ON photo 37
14 Eastern Avenue, Prince Edward County, ON photo 38
1 / 38

BUYER ADVANTAGE

Buy with confidence

Get a full-service approach built on strategy, strong negotiation, and clear guidance from offer to close.

  • Local Market Expertise
  • Broker-level Negotiation
  • Transparent Process
  • No-pressure Guidance

The right strategy depends on your goals, timing, budget, and the type of home you are buying. Get Your Buyer Snapshot.

About This Property

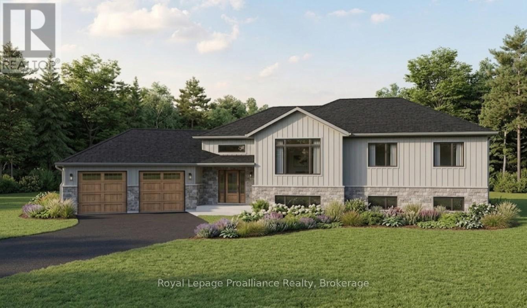
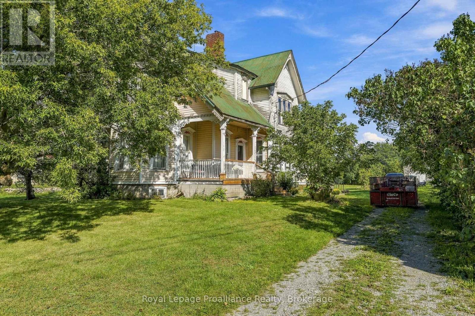
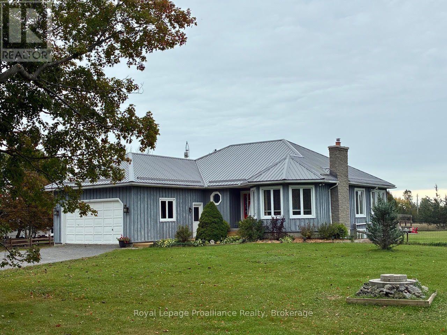
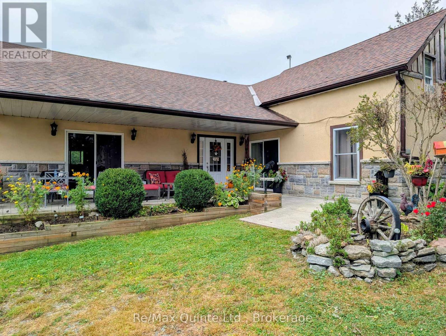
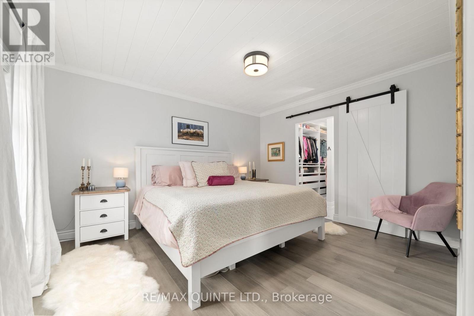
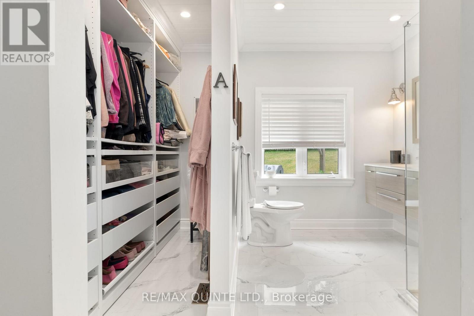
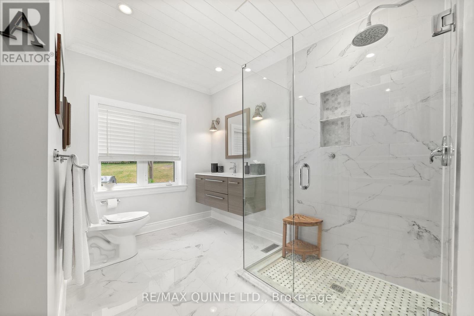
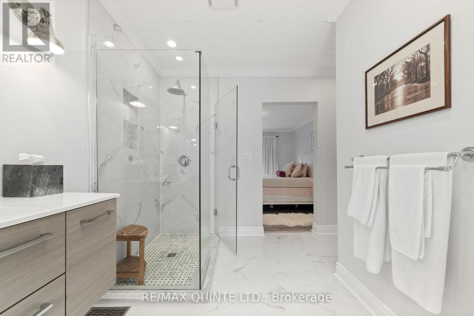
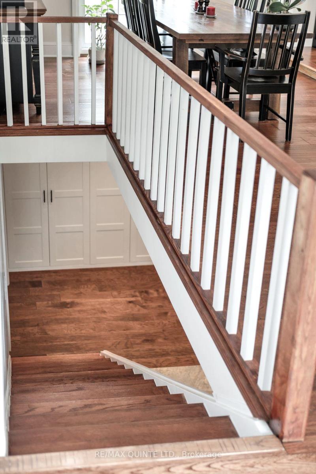
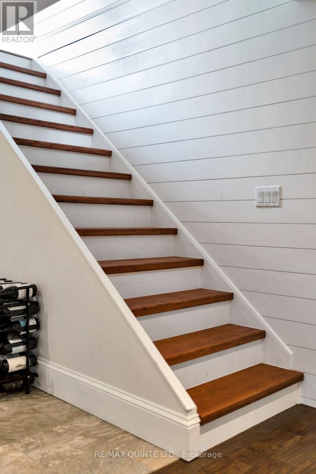
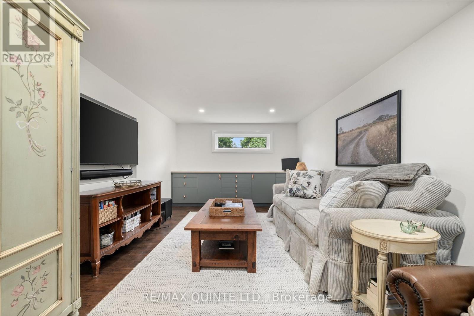
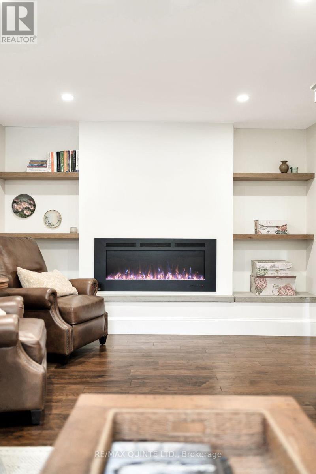
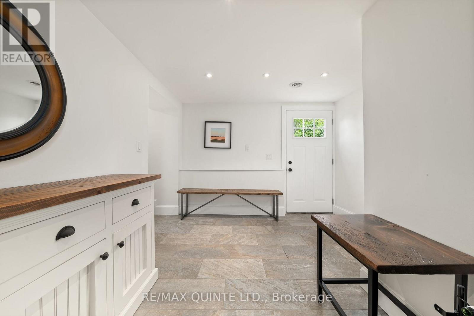
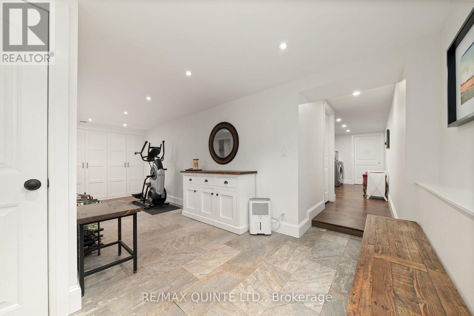
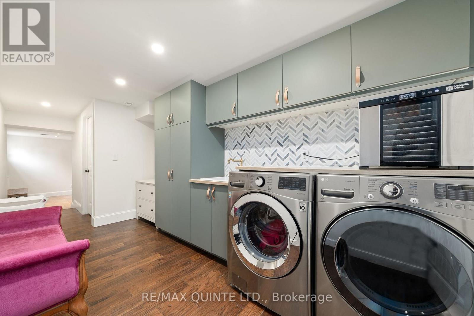
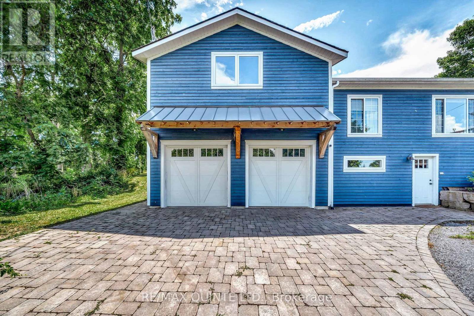
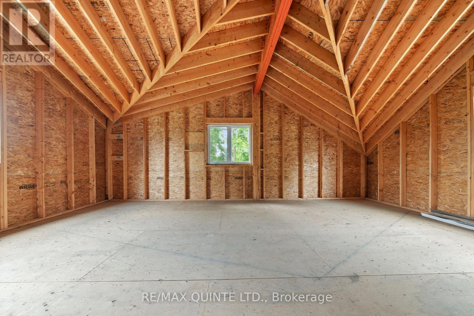
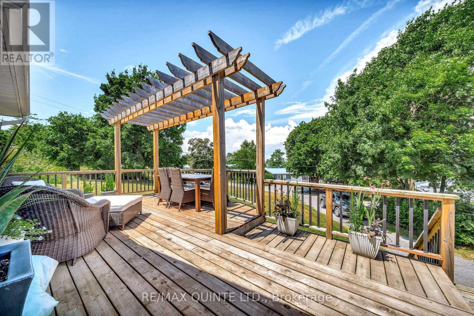
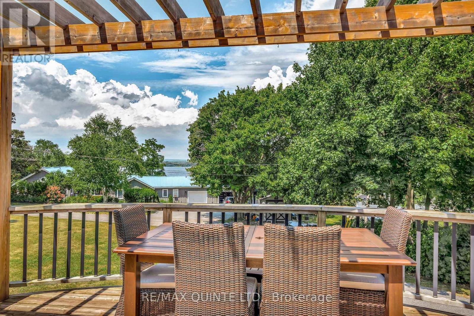
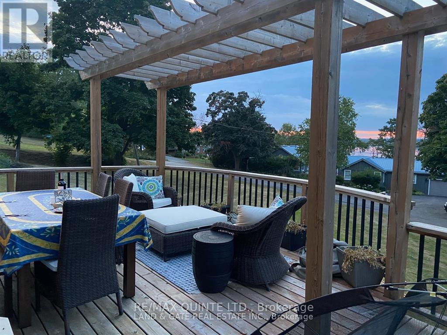
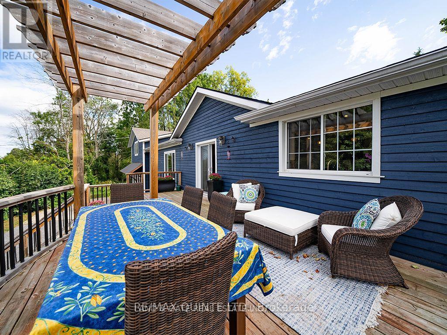
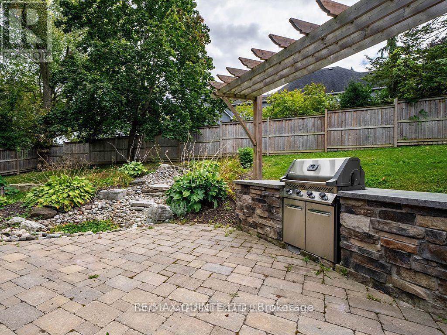
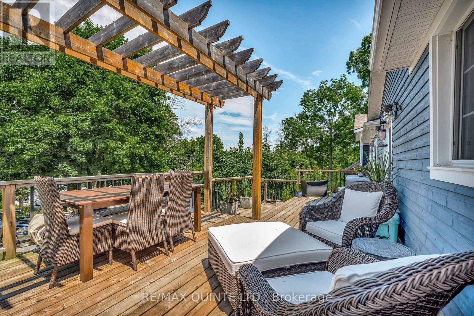
Enjoy the best of Country living with beautiful views of the Bay of Quinte, all while being just 10 minutes from Belleville. Set on a generous 0.62-acre lot, this thoughtfully renovated bungalow offers plenty of space inside and out, with water views from the north-facing side of the home. Inside, the bright open-concept great room features hardwood floors and flows seamlessly into the dining area, creating an inviting space for everyday living and entertaining. A large picture window fills the room with natural light, while direct access to the private backyard makes summer barbecues and outdoor gatherings easy. The cozy living room is centred around a WETT-certified wood stove and opens onto a deck where you can sit back and enjoy views of the Bay. The beautifully renovated kitchen is both stylish and functional, featuring quartz countertops, a farmhouse sink, under-cabinet lighting, pull-out pantry shelving, and a custom butler's servery offering additional storage and prep space. The spacious primary suite features a large picture window, a stylish 3-piece ensuite, and an impressive walk-in closet with custom shelving. Downstairs, the fully finished walk-out basement adds even more living space with a large rec room featuring built-in shelving and an electric fireplace, a finished laundry area, space for a home gym, and plenty of storage. A double-car garage completes the property, along with a 552 sq. ft. loft offering exciting potential for a studio, home office, fitness area, hobby space, or additional storage. Move-in ready and thoughtfully renovated throughout, this property combines space, privacy, country surroundings, and Bay of Quinte views with the convenience of being just minutes from Belleville. (id:63604)

Key Facts

Type
Detached
Beds
3
Baths
2
Size
1,500 sqft
Lot
188.3 FT
Parking
12 total

Highlights

  • Refrigerator
  • Dishwasher
  • Wine Fridge
  • Blinds
Property Details 20 details
Bedrooms
3 bedrooms
3 above grade
Bathrooms
2 bathrooms
Parking
12 parking spaces
Attached Garage · Garage
Living area
1,500 - 2,000 sq. ft.
Property
Single Family · Bungalow · Freehold · Detached
Property subtype
Single Family
Structure type
House
Architectural style
Bungalow
Ownership
Freehold
Attached status
Detached
Storeys
1
Basement
Finished, Walk out
Heating
Forced air, Propane
Cooling
Central air conditioning
Fireplace
1 fireplace
Lot dimensions
188.3 FT
Frontage
188.30 feet
Taxes
$3,854.00
Zoning
Hamlet Residential
Water source
Drilled Well
Sewer
Septic System

Interior features

RefrigeratorDishwasherWine FridgeBlindsWoodstove

Exterior features

WoodPoured Concrete

Systems and association

Smoke DetectorsElectricityCable

Lot and water

Sloping
Rooms 14 rooms
Level
Room
Dimensions
Main level
Foyer
1.91 m x 2.75 m
Main level
Kitchen
4.67 m x 4.11 m
Lower level
Recreational, Games room
6.61 m x 3.58 m
Lower level
Laundry room
2.26 m x 4.02 m
Lower level
Utility room
2.26 m x 2.77 m
Lower level
Utility room
3.2 m x 1.71 m
Main level
Living room
7.37 m x 4.82 m
Main level
Dining room
7.37 m x 3.52 m
Main level
Primary Bedroom
4.24 m x 3.21 m
Main level
Bathroom
2.97 m x 2.01 m
Main level
Bedroom 2
2.57 m x 2.75 m
Main level
Bedroom 3
4.44 m x 3.91 m
Main level
Bathroom
3.62 m x 1.85 m
Lower level
Family room
7.08 m x 3.44 m

Virtual Tour & Media

Mortgage & Affordability Estimate monthly costs
Purchase price$799,900
Down paymentNot available
Mortgage amountNot available
Principal & interestNot available
Property taxesNot available
Condo/HOA feeNot available
Insurance/OtherNot available
UtilitiesNot available
Est. monthly totalNot available
Income needed (GDS 32%)Not available
Estimates only. Not financial advice. Rates, taxes and fees vary by lender and municipality.

Saved Properties

Keep This One Handy

Save this listing, compare it later, or open your saved properties dashboard.

Manage Saved Searches
Map is approximate.

Neighbourhood

Area
Ameliasburg Ward
City
Prince Edward County
Postal code
K8N 4Z1
Nearby
Cross Streets: Rednersville Road. ** Directions: From Belleville, turn west onto County Road 3, then turn right onto Eastern Avenue. Sign on the property.