14 Ecker Lane

Hamilton, ONCondo Townhouse
$769,900
MLS® X13859812
Condo Townhouse2 beds3 baths2 total
14 Ecker Lane, Hamilton, ON photo 1
14 Ecker Lane, Hamilton, ON photo 2
14 Ecker Lane, Hamilton, ON photo 3
14 Ecker Lane, Hamilton, ON photo 4
14 Ecker Lane, Hamilton, ON photo 5
14 Ecker Lane, Hamilton, ON photo 6
14 Ecker Lane, Hamilton, ON photo 7
14 Ecker Lane, Hamilton, ON photo 8
14 Ecker Lane, Hamilton, ON photo 9
14 Ecker Lane, Hamilton, ON photo 10
14 Ecker Lane, Hamilton, ON photo 11
14 Ecker Lane, Hamilton, ON photo 12
14 Ecker Lane, Hamilton, ON photo 13
14 Ecker Lane, Hamilton, ON photo 14
14 Ecker Lane, Hamilton, ON photo 15
14 Ecker Lane, Hamilton, ON photo 16
14 Ecker Lane, Hamilton, ON photo 17
14 Ecker Lane, Hamilton, ON photo 18
14 Ecker Lane, Hamilton, ON photo 19
14 Ecker Lane, Hamilton, ON photo 20
14 Ecker Lane, Hamilton, ON photo 21
14 Ecker Lane, Hamilton, ON photo 22
14 Ecker Lane, Hamilton, ON photo 23
14 Ecker Lane, Hamilton, ON photo 24
14 Ecker Lane, Hamilton, ON photo 25
14 Ecker Lane, Hamilton, ON photo 26
14 Ecker Lane, Hamilton, ON photo 27
14 Ecker Lane, Hamilton, ON photo 28
14 Ecker Lane, Hamilton, ON photo 29
14 Ecker Lane, Hamilton, ON photo 30
14 Ecker Lane, Hamilton, ON photo 31
14 Ecker Lane, Hamilton, ON photo 32
14 Ecker Lane, Hamilton, ON photo 33
14 Ecker Lane, Hamilton, ON photo 34
14 Ecker Lane, Hamilton, ON photo 35
14 Ecker Lane, Hamilton, ON photo 36
14 Ecker Lane, Hamilton, ON photo 37
14 Ecker Lane, Hamilton, ON photo 38
14 Ecker Lane, Hamilton, ON photo 39
14 Ecker Lane, Hamilton, ON photo 40
14 Ecker Lane, Hamilton, ON photo 41
14 Ecker Lane, Hamilton, ON photo 42
14 Ecker Lane, Hamilton, ON photo 43
14 Ecker Lane, Hamilton, ON photo 44
14 Ecker Lane, Hamilton, ON photo 45
14 Ecker Lane, Hamilton, ON photo 46
14 Ecker Lane, Hamilton, ON photo 47
14 Ecker Lane, Hamilton, ON photo 48
14 Ecker Lane, Hamilton, ON photo 49
14 Ecker Lane, Hamilton, ON photo 50
1 / 50

BUYER ADVANTAGE

Buy with confidence

Get a full-service approach built on strategy, strong negotiation, and clear guidance from offer to close.

  • Local Market Expertise
  • Broker-level Negotiation
  • Transparent Process
  • No-pressure Guidance

The right strategy depends on your goals, timing, budget, and the type of home you are buying. Get Your Buyer Snapshot.

About This Property

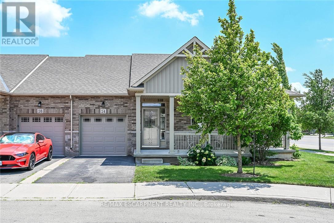
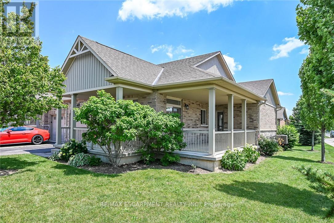
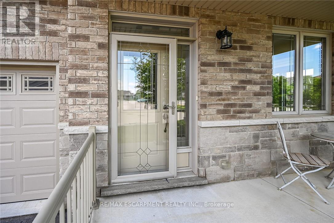
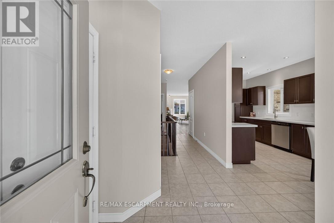
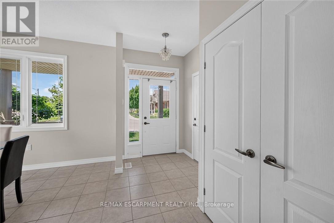
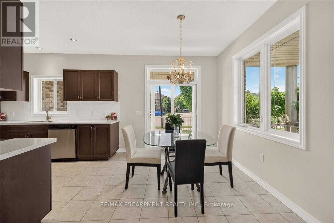
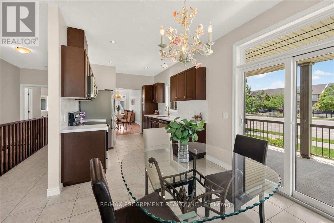
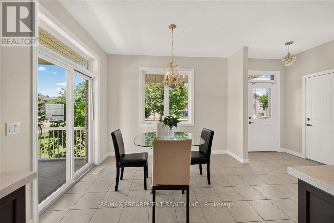
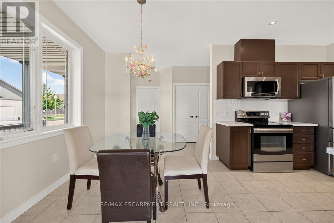
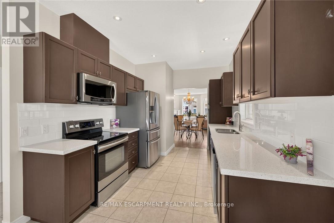
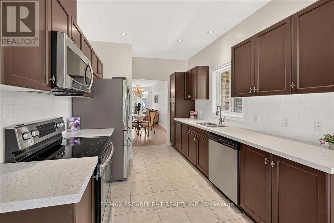
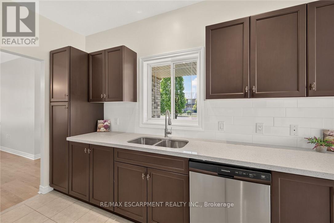
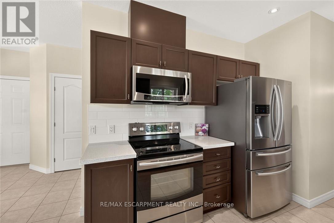
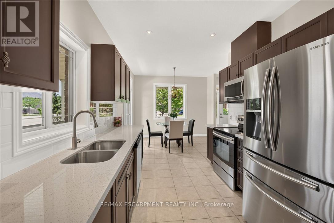
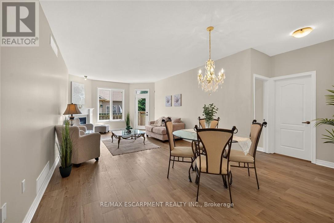
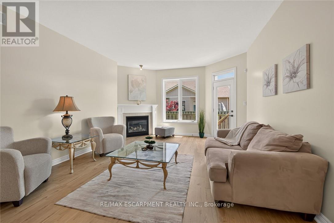
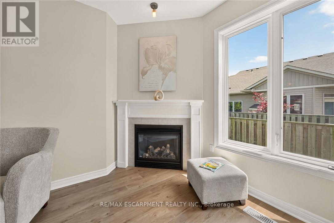
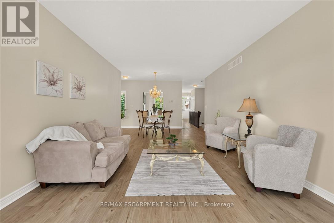
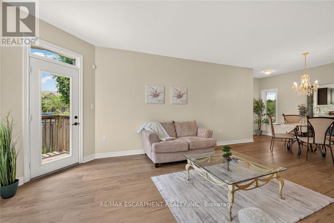
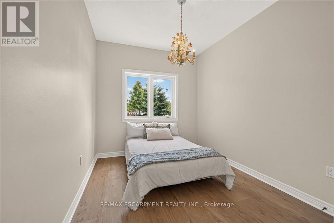
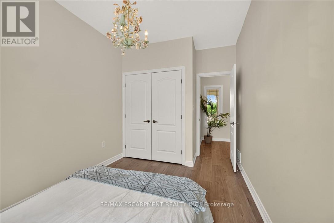
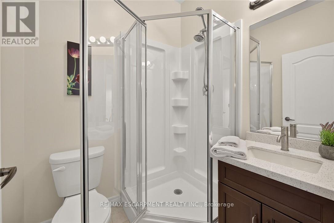
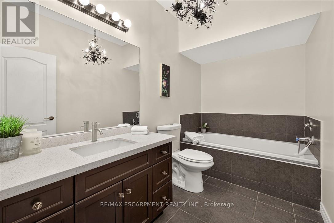
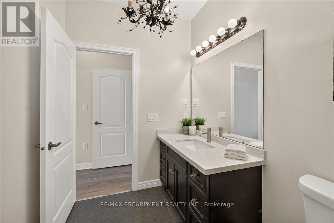
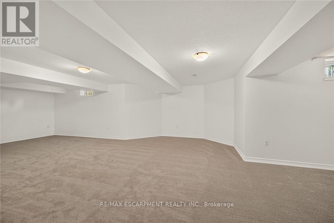
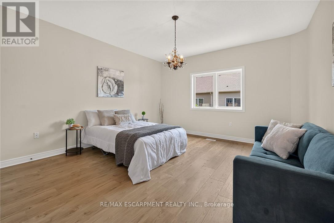
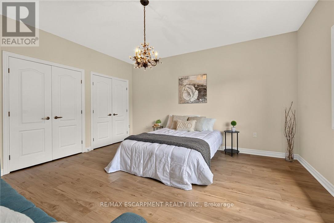
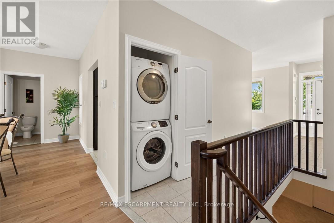
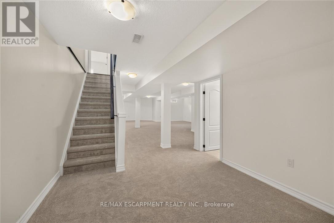
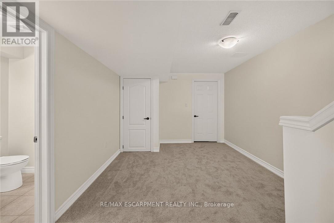
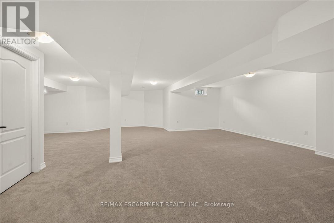
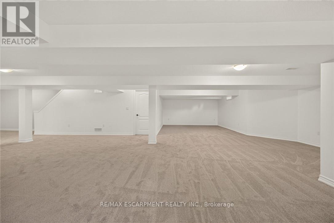
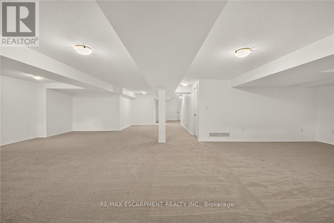
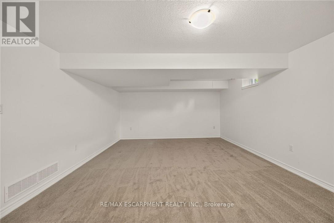
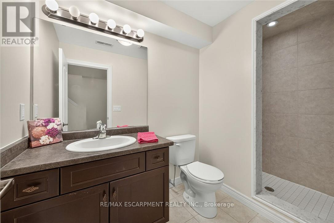
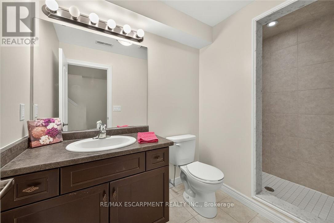
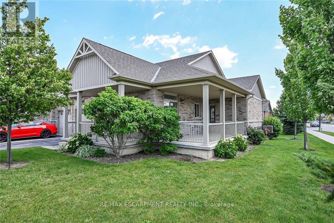
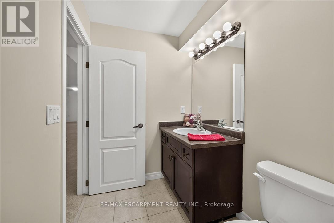
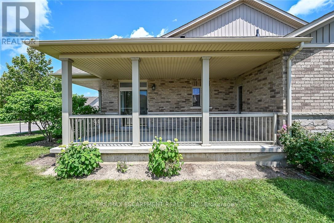
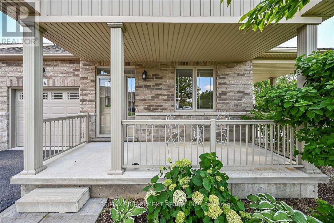
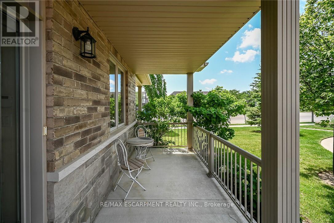
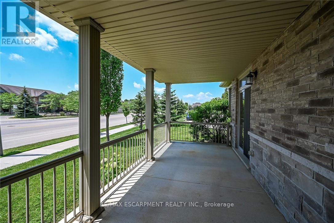
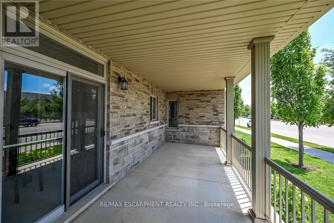
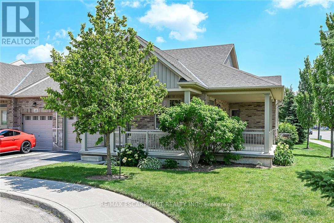
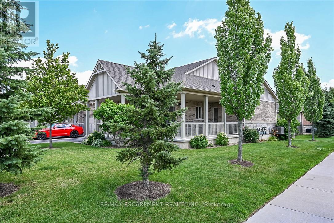
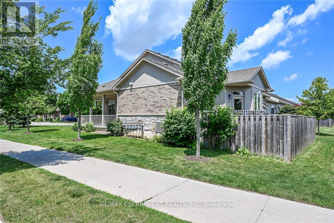
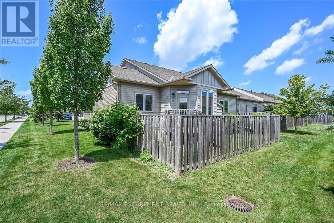
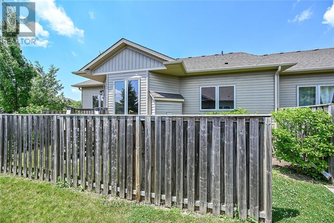
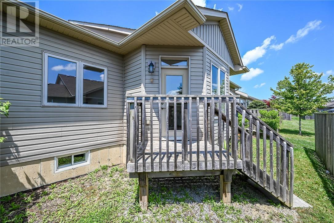
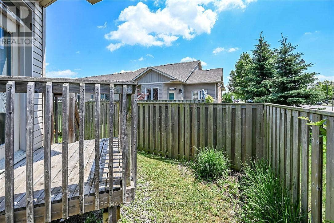
Welcome to this beautifully updated, coveted end-unit bungalow townhome in Binbrook Heights. Built in 2014, this meticulously maintained home offers a bright and spacious open-concept layout with 1,302 square feet of main-floor living space. The heartbeat of the home is the stunning kitchen, fully equipped with espresso cabinets, stainless steel appliances, a cozy eating area, brand-new premium vinyl laminate flooring, and all-new granite countertops and a tile backsplash. The kitchen flows seamlessly into the open dining and living areas, which feature oversized windows and direct access to both a gorgeous covered side porch and a rear deck. The primary master suite serves as a private retreat with two double closets and a luxurious 4-piece ensuite with a jacuzzi tub, complemented by a rare and highly convenient second main-floor bedroom. Downstairs, the fully finished basement expands your living space with an additional 1,176 square feet, complete with brand-new 2026 paint and carpeting. This expansive lower level features a massive recreation room with the potential to add a third bedroom, along with plenty of storage, a third full bathroom, and a utility room. The home is mechanically sound for years to come, outfitted with a high-efficiency natural gas furnace, central air conditioning, an HRV system, and a hot water tank. Complete with a single-car garage, private parking, and ample visitor spots just up the street, this property sits incredibly close to local amenities while offering an easy commute into the city. There is truly nothing left to do but move in and enjoy! (id:63604)

Key Facts

Type
Condo Townhouse
Beds
2
Baths
3
Size
1,200 sqft
Parking
2 total
Condo fee
$367

Highlights

  • Washer
  • Refrigerator
  • Water meter
  • Dishwasher
  • Stove
  • Dryer
  • Garage door opener
  • Garage door opener remote(s)
Property Details 15 details
Bedrooms
2 bedrooms
2 above grade
Bathrooms
3 bathrooms
Parking
2 parking spaces
Attached Garage · Garage
Living area
1,200 - 1,399 sq. ft.
Property
Single Family · Bungalow · Condo/Strata · Attached
Property subtype
Single Family
Structure type
Row / Townhouse
Architectural style
Bungalow
Ownership
Condo/Strata
Attached status
Attached
Storeys
1
Basement
Finished, Full
Heating
Forced air, Natural gas
Cooling
Central air conditioning
Fireplace
1 fireplace
Taxes
$4,500.00

Interior features

WasherRefrigeratorWater meterDishwasherStoveDryerGarage door openerGarage door opener remote(s)Fireplace(s)Visitor Parking

Exterior features

BrickStonePoured Concrete

Systems and association

Smoke DetectorsCommon Area MaintenanceCable TVInsuranceParking

Lot and water

Level lotFlat siteSump Pump
Rooms 10 rooms
Level
Room
Dimensions
Basement
Kitchen
7.01 m x 2.84 m
Lower level
Utility room
4.29 m x 2.41 m
Main level
Living room
4.04 m x 5.18 m
Main level
Primary Bedroom
4.24 m x 4.5 m
Main level
Bathroom
3.15 m x 1.8 m
Main level
Bathroom
1.63 m x 1.73 m
Main level
Bedroom
2.67 m x 4.06 m
Lower level
Recreational, Games room
4.04 m x 10.64 m
Lower level
Bathroom
1.55 m x 2.95 m
Lower level
Other
4.83 m x 2.11 m

Virtual Tour & Media

Mortgage & Affordability Estimate monthly costs
Purchase price$769,900
Down paymentNot available
Mortgage amountNot available
Principal & interestNot available
Property taxesNot available
Condo/HOA feeNot available
Insurance/OtherNot available
UtilitiesNot available
Est. monthly totalNot available
Income needed (GDS 32%)Not available
Estimates only. Not financial advice. Rates, taxes and fees vary by lender and municipality.

Saved Properties

Keep This One Handy

Save this listing, compare it later, or open your saved properties dashboard.

Manage Saved Searches
Map is approximate.

Neighbourhood

Area
Binbrook
City
Hamilton
Postal code
L0R 1C0
Nearby
Cross Streets: FALL FAIR WAY. ** Directions: Fall Fair Way to Finton to Ecker.