14 Ellington Place

Brantford, ONDetached
$1,474,900
MLS® X13625268
Detached3 beds4 baths9 total
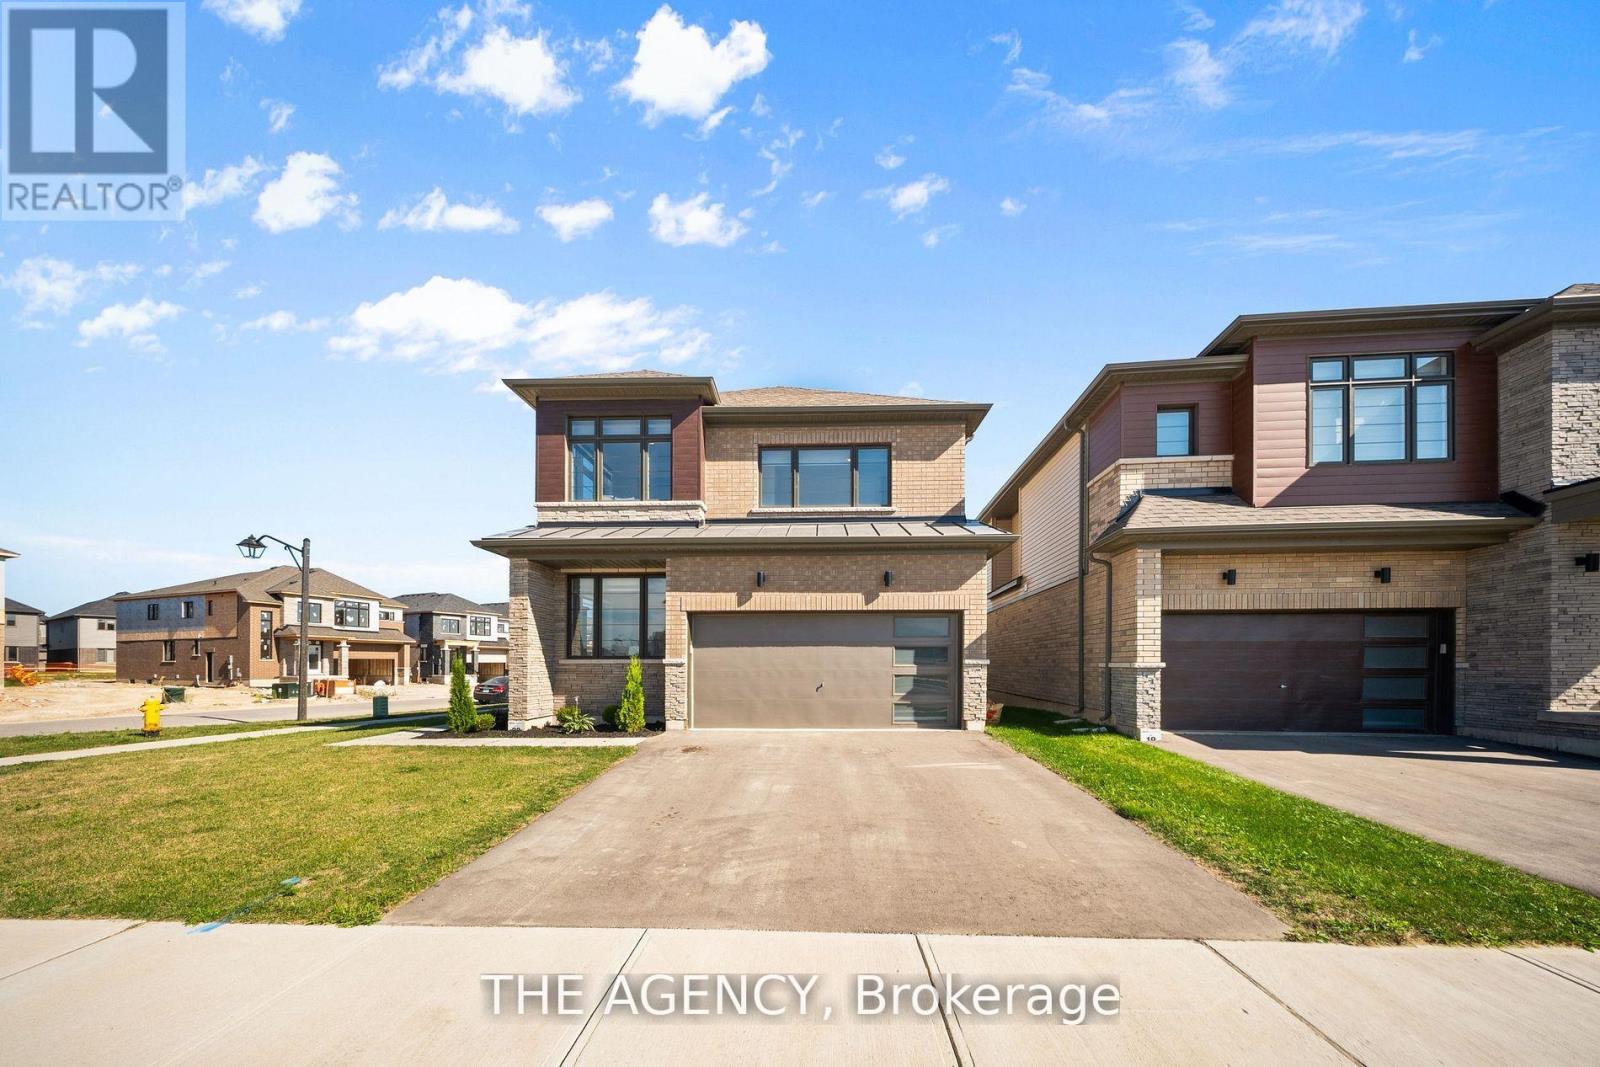
14 Ellington Place, Brantford, ON photo 1
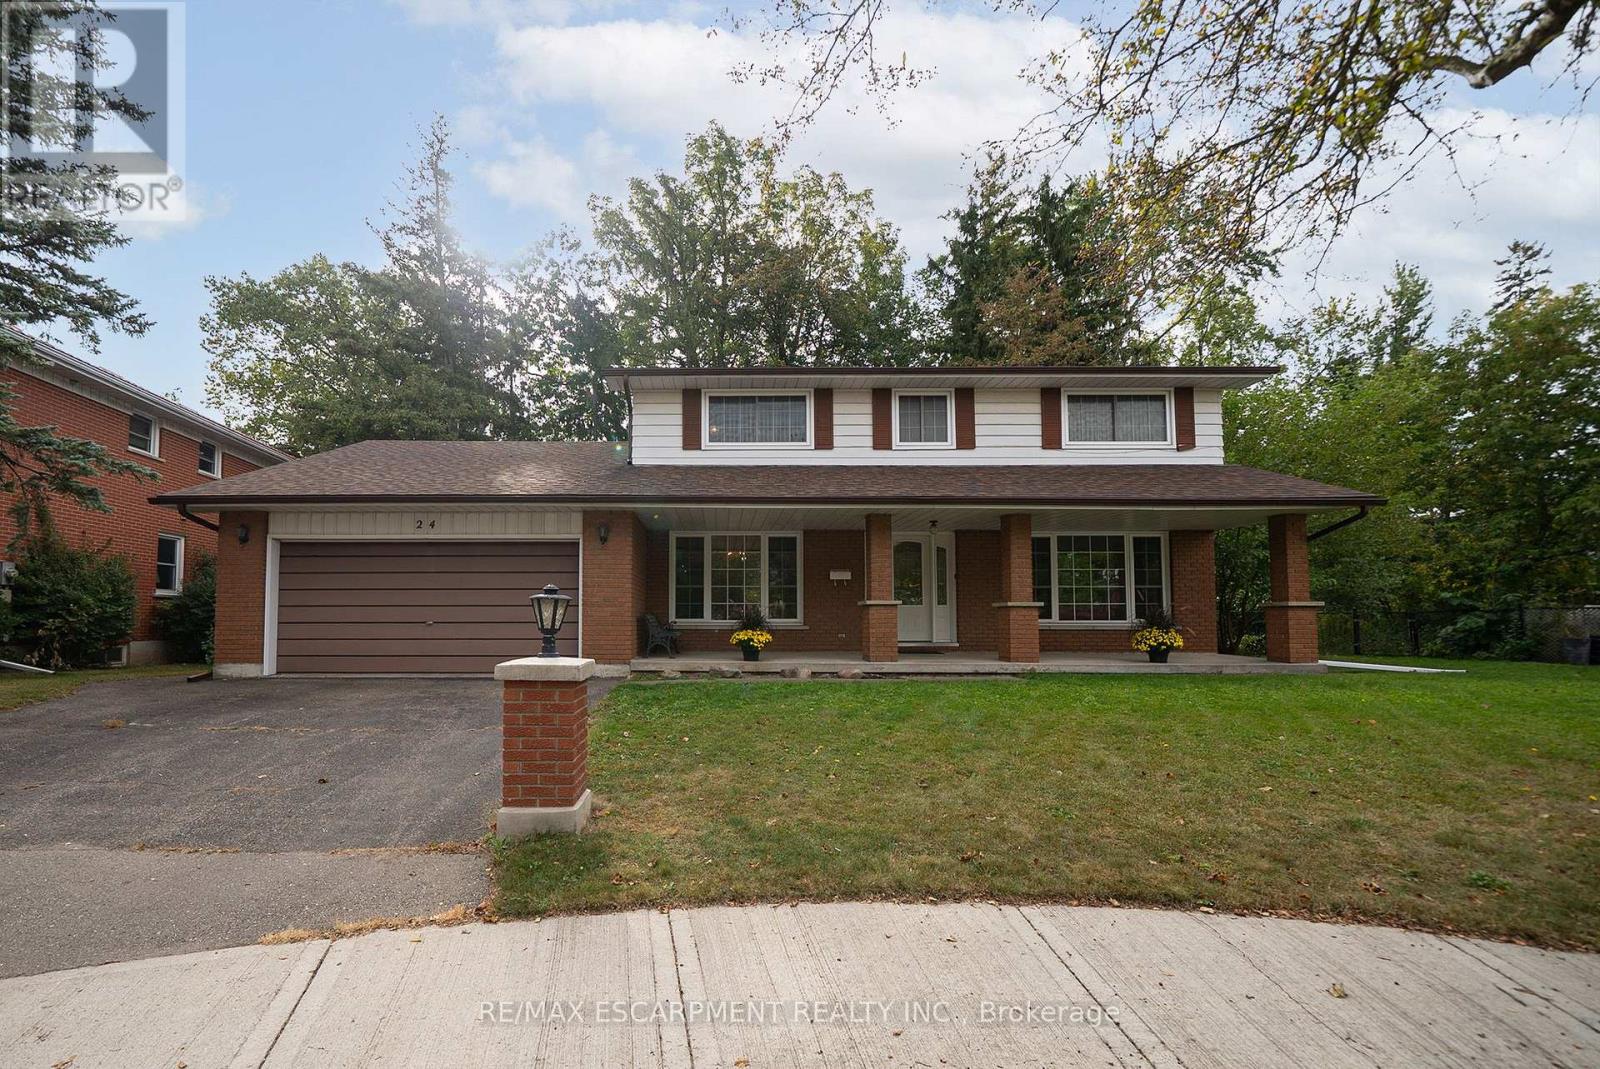
14 Ellington Place, Brantford, ON photo 2
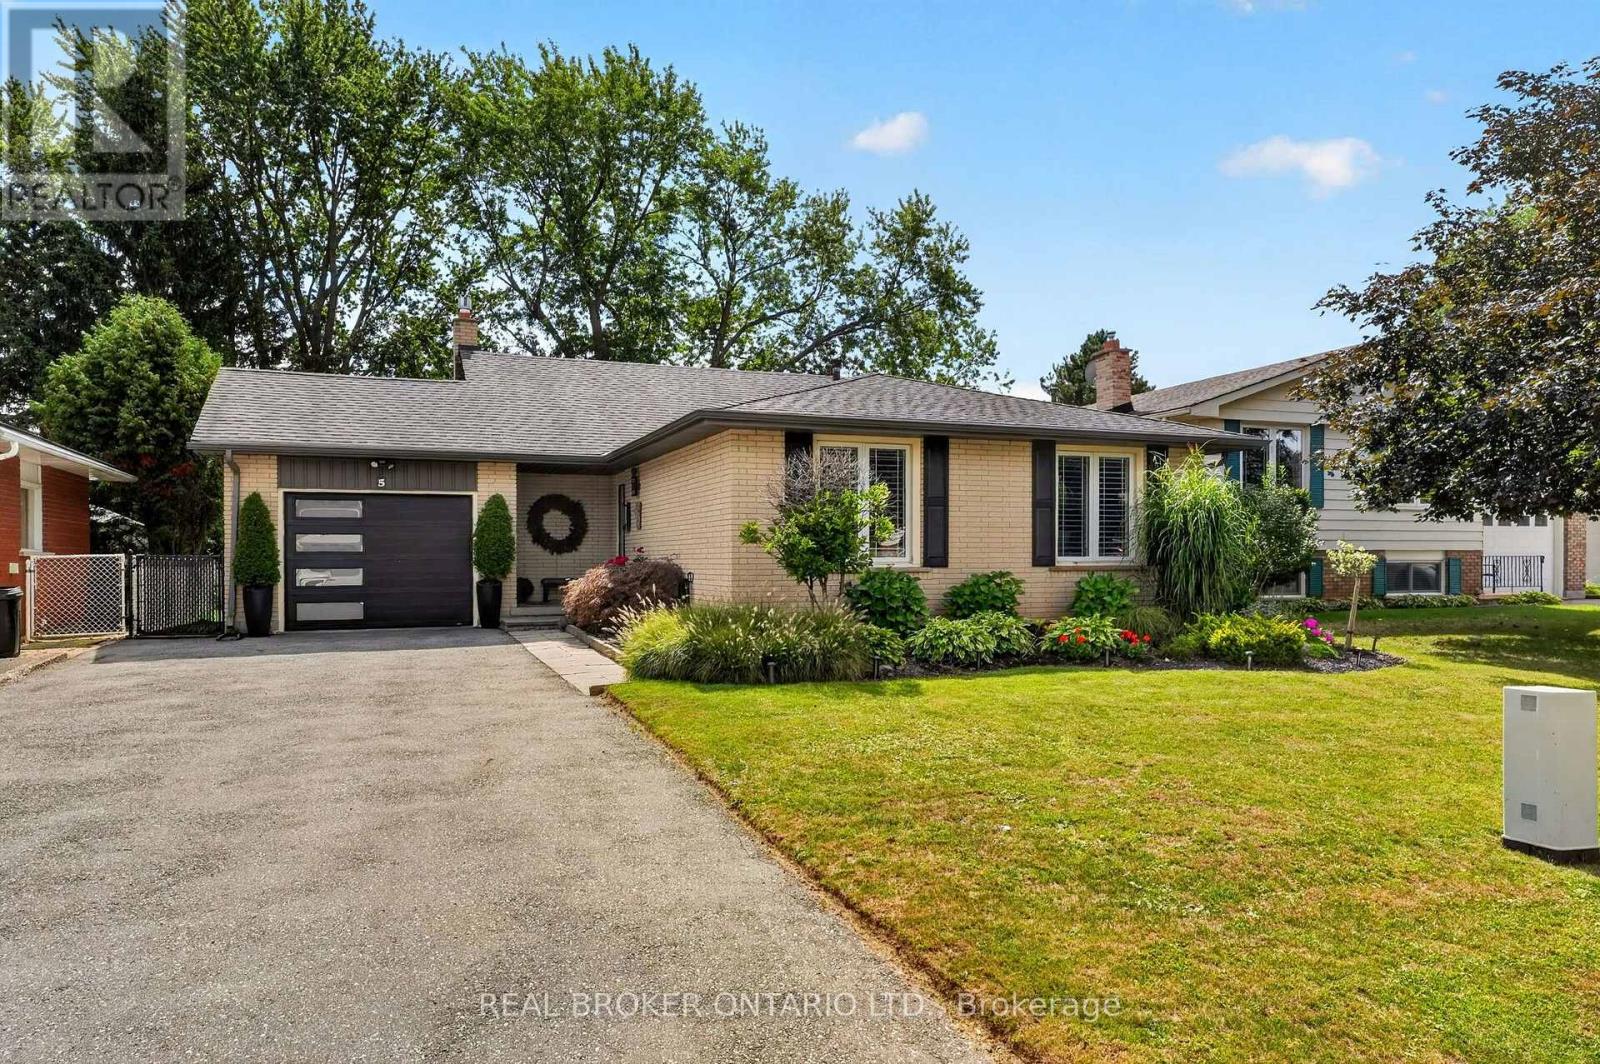
14 Ellington Place, Brantford, ON photo 3
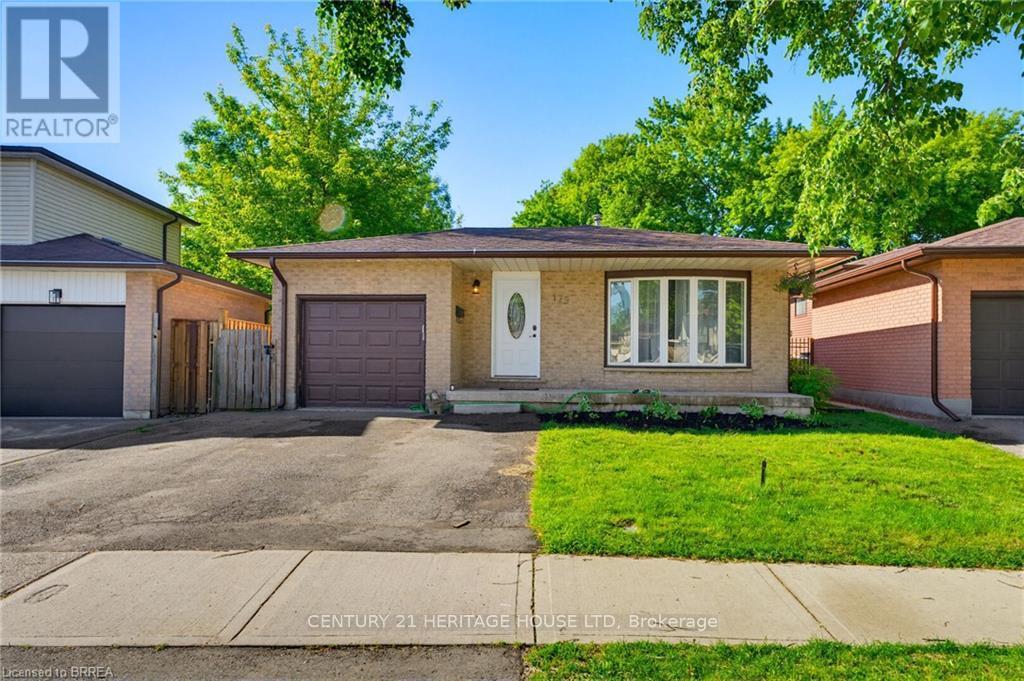
14 Ellington Place, Brantford, ON photo 4
14 Ellington Place, Brantford, ON photo 5
14 Ellington Place, Brantford, ON photo 6
14 Ellington Place, Brantford, ON photo 7
14 Ellington Place, Brantford, ON photo 8
14 Ellington Place, Brantford, ON photo 9
14 Ellington Place, Brantford, ON photo 10
14 Ellington Place, Brantford, ON photo 11
14 Ellington Place, Brantford, ON photo 12
14 Ellington Place, Brantford, ON photo 13
14 Ellington Place, Brantford, ON photo 14
14 Ellington Place, Brantford, ON photo 15
14 Ellington Place, Brantford, ON photo 16
14 Ellington Place, Brantford, ON photo 17
14 Ellington Place, Brantford, ON photo 18
14 Ellington Place, Brantford, ON photo 19
14 Ellington Place, Brantford, ON photo 20
14 Ellington Place, Brantford, ON photo 21
14 Ellington Place, Brantford, ON photo 22
14 Ellington Place, Brantford, ON photo 23
14 Ellington Place, Brantford, ON photo 24
14 Ellington Place, Brantford, ON photo 25
14 Ellington Place, Brantford, ON photo 26
14 Ellington Place, Brantford, ON photo 27
14 Ellington Place, Brantford, ON photo 28
14 Ellington Place, Brantford, ON photo 29
14 Ellington Place, Brantford, ON photo 30
14 Ellington Place, Brantford, ON photo 31
14 Ellington Place, Brantford, ON photo 32
14 Ellington Place, Brantford, ON photo 33
14 Ellington Place, Brantford, ON photo 34
14 Ellington Place, Brantford, ON photo 35
14 Ellington Place, Brantford, ON photo 36
14 Ellington Place, Brantford, ON photo 37
14 Ellington Place, Brantford, ON photo 38
14 Ellington Place, Brantford, ON photo 39
14 Ellington Place, Brantford, ON photo 40
14 Ellington Place, Brantford, ON photo 41
14 Ellington Place, Brantford, ON photo 42
14 Ellington Place, Brantford, ON photo 43
14 Ellington Place, Brantford, ON photo 44
14 Ellington Place, Brantford, ON photo 45
14 Ellington Place, Brantford, ON photo 46
14 Ellington Place, Brantford, ON photo 47
14 Ellington Place, Brantford, ON photo 48
14 Ellington Place, Brantford, ON photo 49
14 Ellington Place, Brantford, ON photo 50
1 / 50

BUYER ADVANTAGE

Buy with confidence

Get a full-service approach built on strategy, strong negotiation, and clear guidance from offer to close.

  • Local Market Expertise
  • Broker-level Negotiation
  • Transparent Process
  • No-pressure Guidance

The right strategy depends on your goals, timing, budget, and the type of home you are buying. Get Your Buyer Snapshot.

About This Property

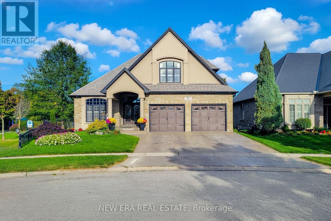
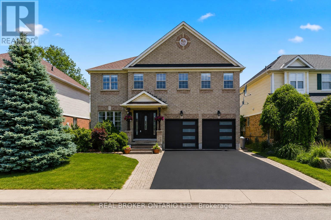
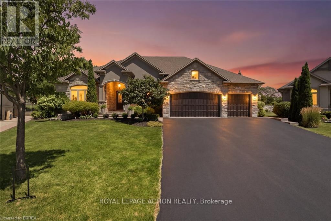
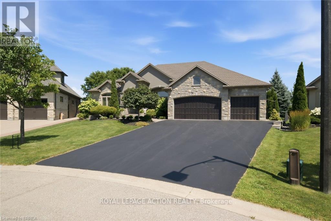
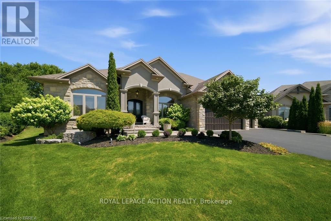
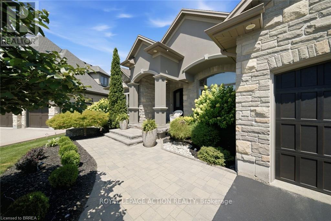
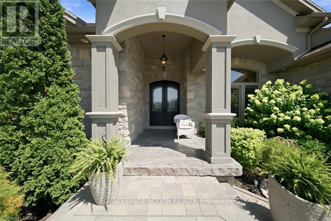
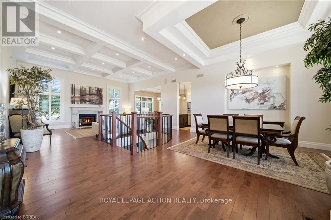
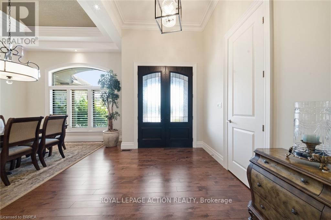
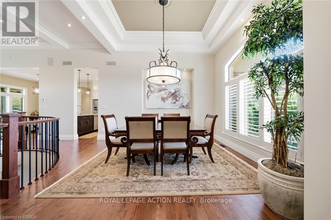
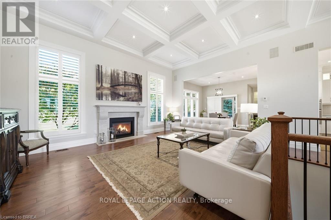
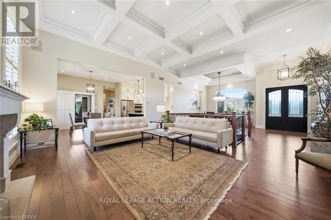
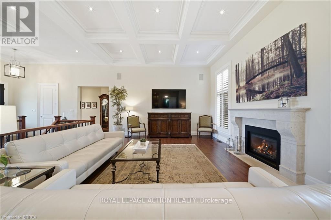
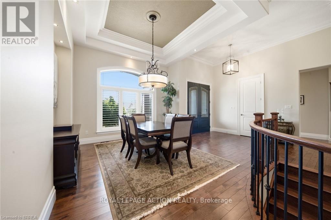
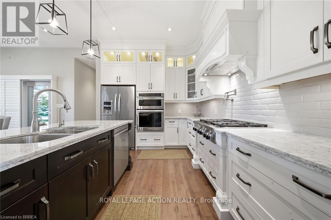
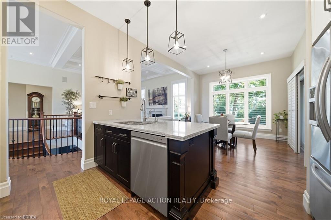
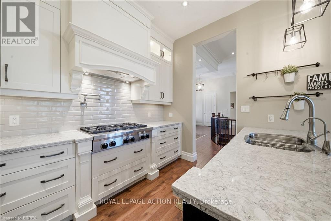
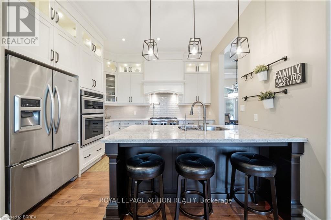
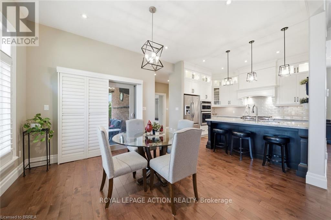
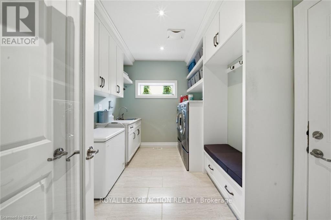
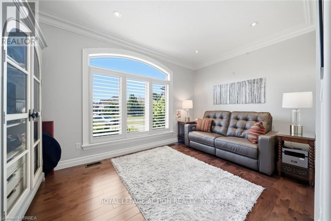
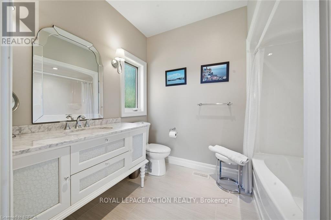
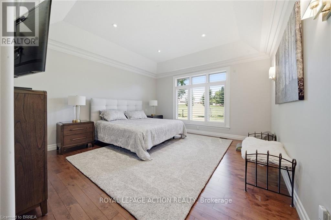
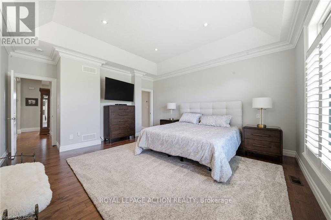
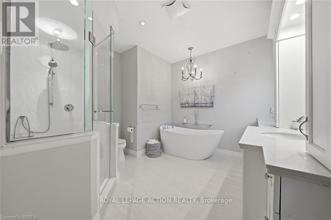
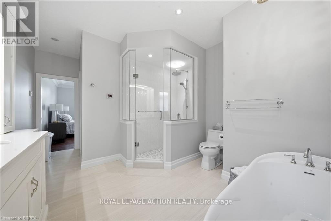
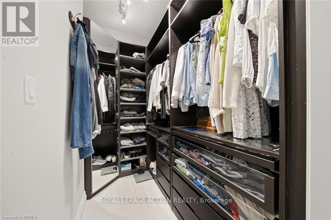
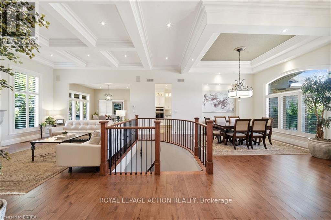
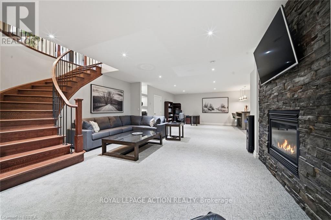
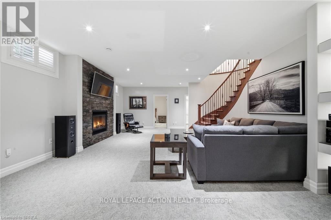
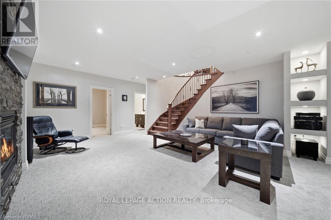
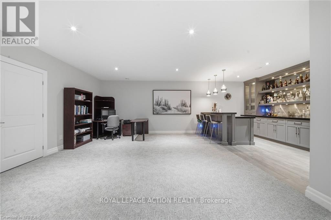
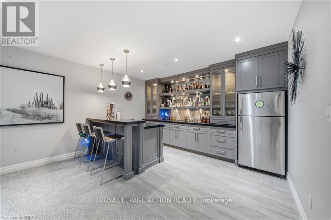
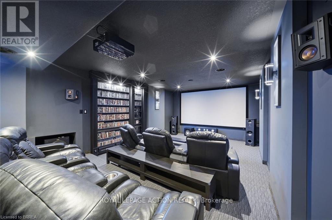
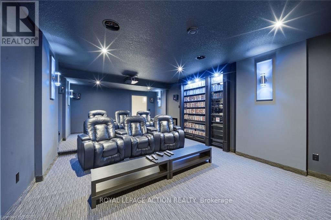
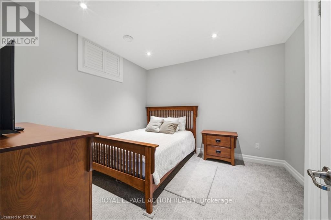
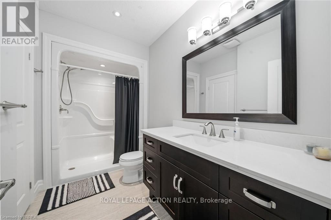
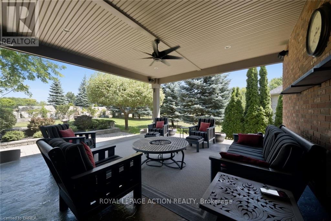
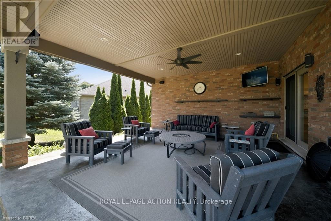
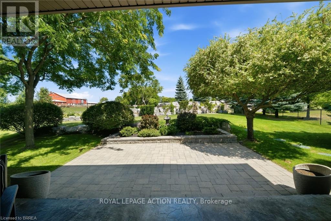
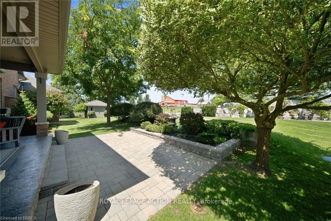
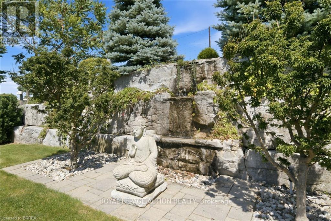
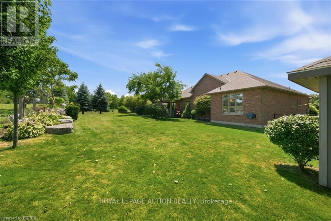
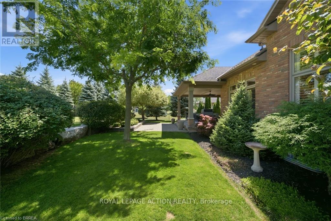
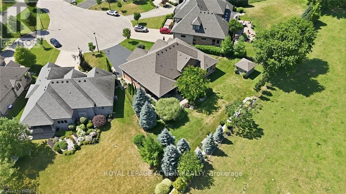
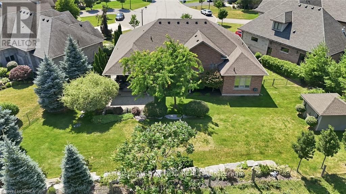
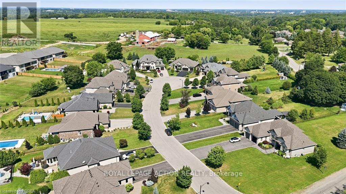
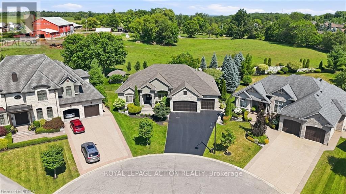
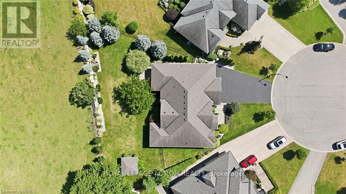
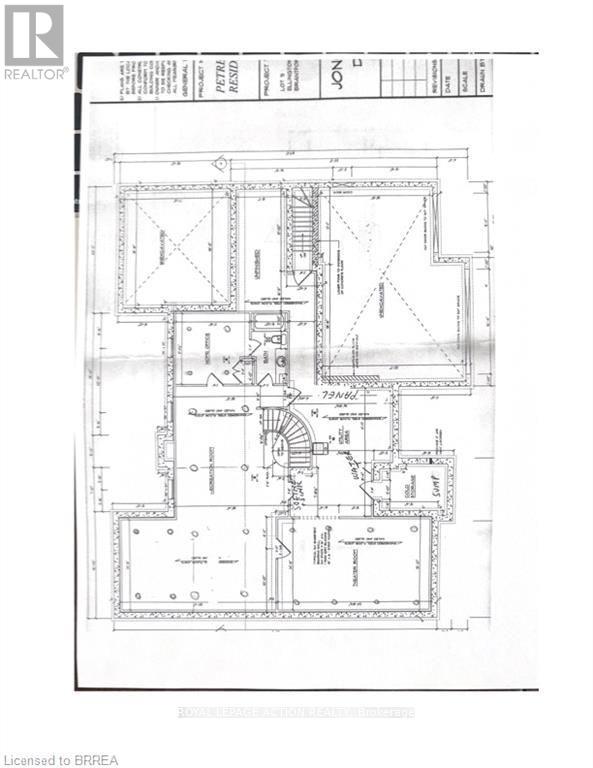
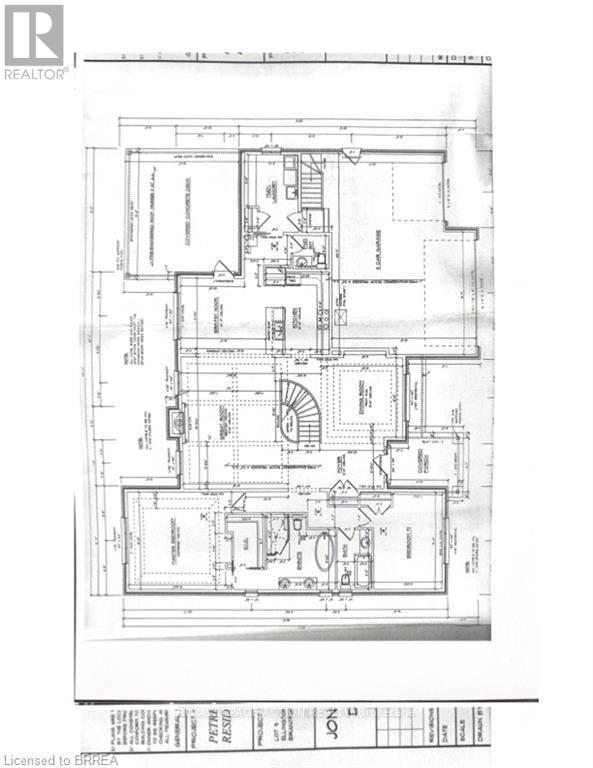
Welcome home to a true masterpiece built by MM Homes, where no detail was left to chance and luxury was simply the standard. Step through the front doors and you feel it right away, soaring coffered ceilings, rich hardwood floors, and California shutters dressing every window from front to back. The formal dining room sits under its own dramatic tray ceiling, bright and elegant, perfect for holiday dinners and special gatherings, and it flows straight into a chef inspired kitchen dressed in quartz counters, a professional gas range with a pot filler, and a massive island built for entertaining. The great room anchors it all with soaring coffered ceilings and a stunning stone fireplace, the true heart of the home. The primary suite is a retreat all on its own, with a spa like ensuite featuring a freestanding soaker tub, a glass shower with rain head, and a sparkling chandelier overhead, plus a spacious custom walk in closet, while a second bedroom offers flexible space for family or guests and a full main floor laundry and mudroom with built in bench keeps busy days running smooth. A striking curved staircase, wrapped in rich wood and wrought iron, leads you down to a lower level built purely for fun, where a true home theatre awaits complete with top of the line audio and video equipment and surround sound built right into the walls, just beyond a great room with a wet bar and a third bedroom with ensuite privilege to a full 3 piece bath, ideal for guests or extended family, with a walk up to the garage adding everyday ease. Step outside and the show continues, with mature, beautifully landscaped grounds surrounding a soothing water feature kept lush by an automatic sprinkler system, and a generous 19 by 19 covered patio complete with a gas line ready for a fireplace and a barbecue, made for entertaining all year long. Built with extremely high end finishes from top to bottom, this home was made to impress. (id:63604)

Key Facts

Type
Detached
Beds
3
Baths
4
Size
2,000 sqft
Lot
48 x 152.8 FT
Parking
9 total

Highlights

  • Washer
  • Refrigerator
  • Water softener
  • Central Vacuum
  • Dishwasher
  • Stove
  • Dryer
  • Window Coverings
  • Garage door opener
  • Garage door opener remote(s)
  • Water Heater
Property Details 19 details
Bedrooms
3 bedrooms
3 above grade
Bathrooms
4 bathrooms
1 partial
Parking
9 parking spaces
Attached Garage · Garage
Living area
2,000 - 2,500 sq. ft.
Property
Single Family · Bungalow · Freehold · Detached
Property subtype
Single Family
Structure type
House
Architectural style
Bungalow
Ownership
Freehold
Attached status
Detached
Storeys
1
Basement
Finished, Full, Walk-up
Heating
Forced air, Natural gas
Cooling
Central air conditioning
Fireplace
2 fireplaces
Lot dimensions
48 x 152.8 FT
Frontage
48 feet
Taxes
$7,528.00 (2,026)
Zoning
SR
Water source
Municipal water
Sewer
Septic System

Interior features

WasherRefrigeratorWater softenerCentral VacuumDishwasherStoveDryerWindow CoveringsGarage door openerGarage door opener remote(s)Water HeaterFireplace(s)

Exterior features

BrickStonePoured Concrete

Lot and water

Cul-de-sacConservation/green belt
Rooms 16 rooms
Level
Room
Dimensions
Main level
Foyer
2.08 m x 0.91 m
Main level
Bathroom
Not specified
Basement
Utility room
6.07 m x 5 m
Basement
Bedroom 3
3.63 m x 3.58 m
Basement
Bathroom
Not specified
Basement
Recreational, Games room
9.75 m x 7.7 m
Main level
Dining room
3.66 m x 3.66 m
Basement
Media
7.52 m x 4.34 m
Main level
Great room
5.08 m x 6.05 m
Main level
Kitchen
3.81 m x 2.74 m
Main level
Other
4.06 m x 3.45 m
Main level
Mud room
2.59 m x 3.56 m
Main level
Bathroom
Not specified
Main level
Bedroom 2
4.57 m x 3.35 m
Main level
Bathroom
Not specified
Main level
Primary Bedroom
4.57 m x 5.03 m

Virtual Tour & Media

Mortgage & Affordability Estimate monthly costs
Purchase price$1,474,900
Down paymentNot available
Mortgage amountNot available
Principal & interestNot available
Property taxesNot available
Condo/HOA feeNot available
Insurance/OtherNot available
UtilitiesNot available
Est. monthly totalNot available
Income needed (GDS 32%)Not available
Estimates only. Not financial advice. Rates, taxes and fees vary by lender and municipality.

Saved Properties

Keep This One Handy

Save this listing, compare it later, or open your saved properties dashboard.

Manage Saved Searches
Map is approximate.

Neighbourhood

City
Brantford
Postal code
N3T 0H5
Nearby
Cross Streets: Greens Road. ** Directions: From Highway 403, take Wayne Gretzky Parkway and head south. Turn right onto Colborne St E. 7 and continue to Colborne St W. Turn right onto Forced Rd, turn left on Oakhill, turn right on Greens, turn right onto Ellington Place.