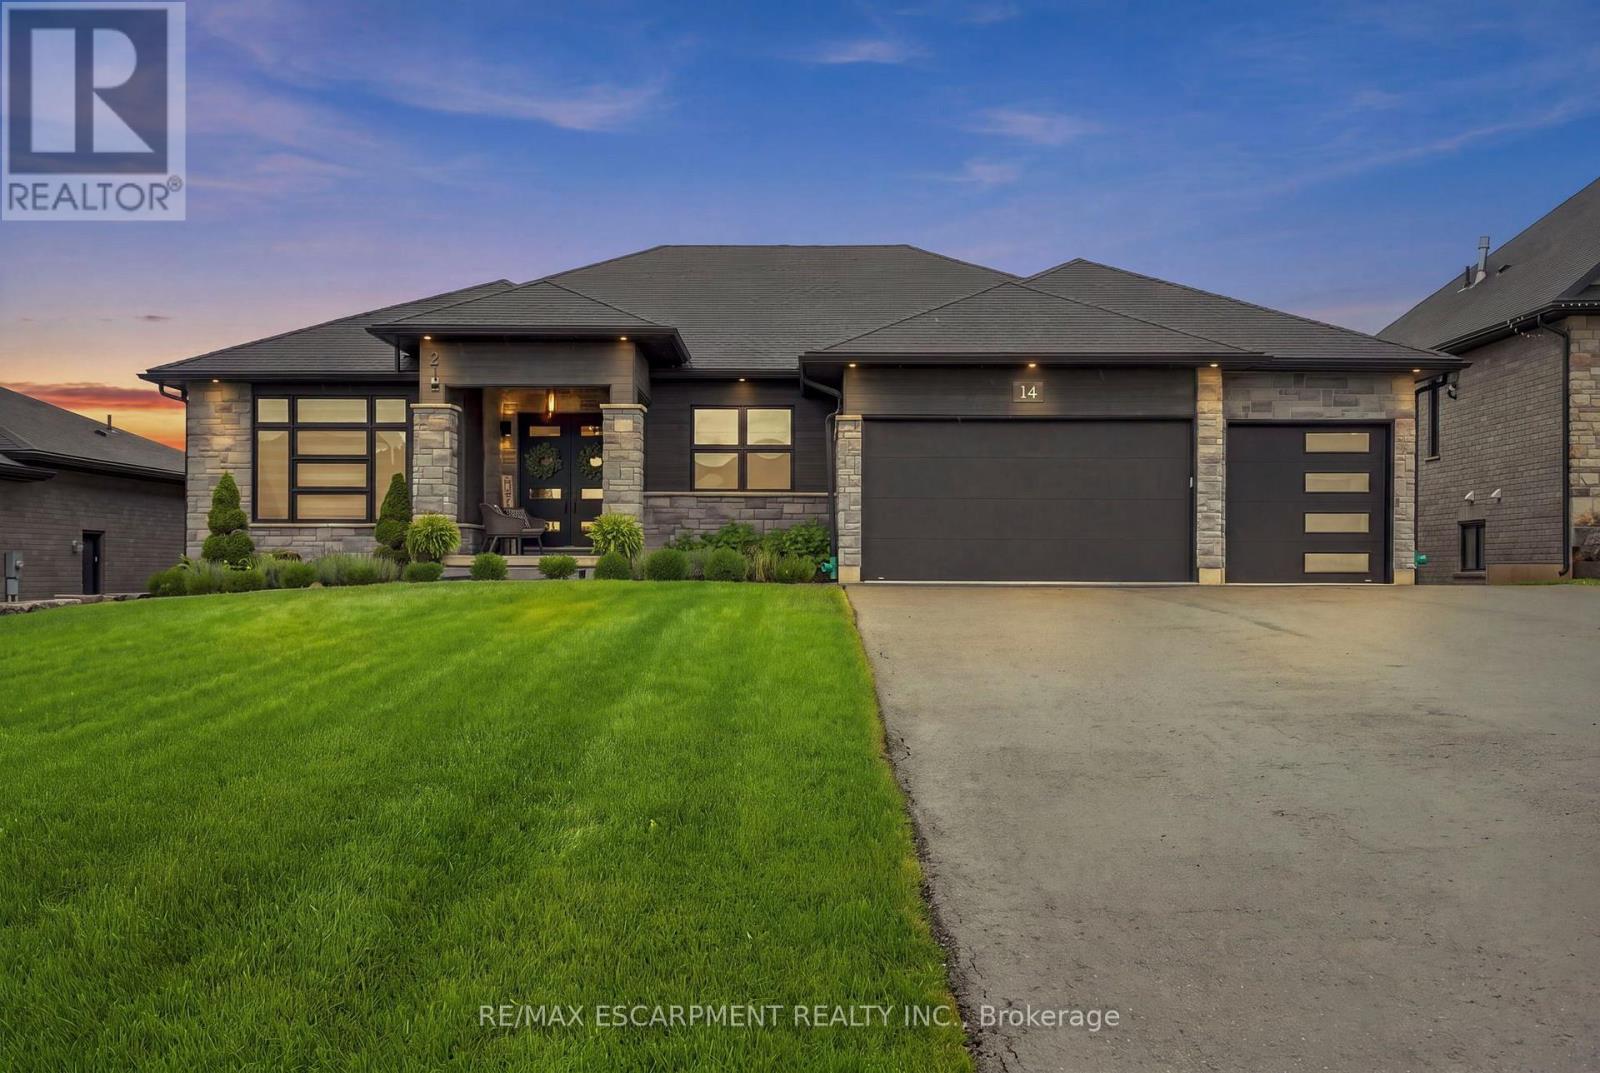
14 Hudson Drive

Brantford, ONDetached
$1,959,000
MLS® X13738800
Detached5 beds5 baths9 total
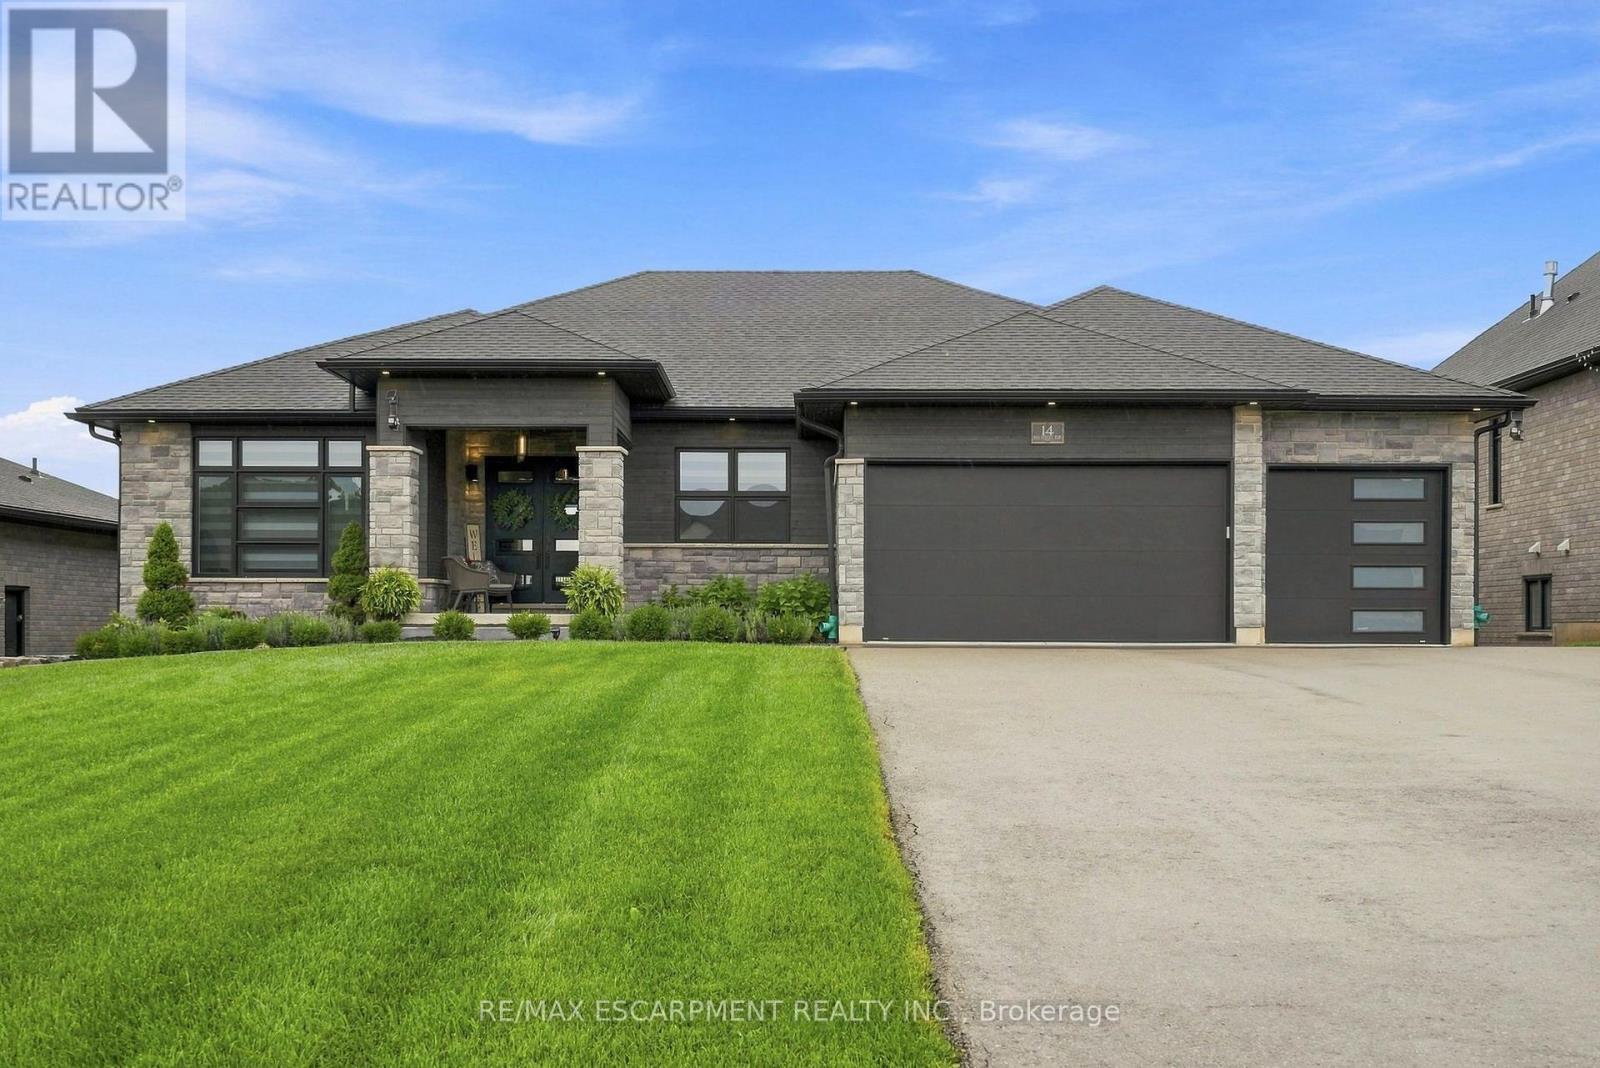
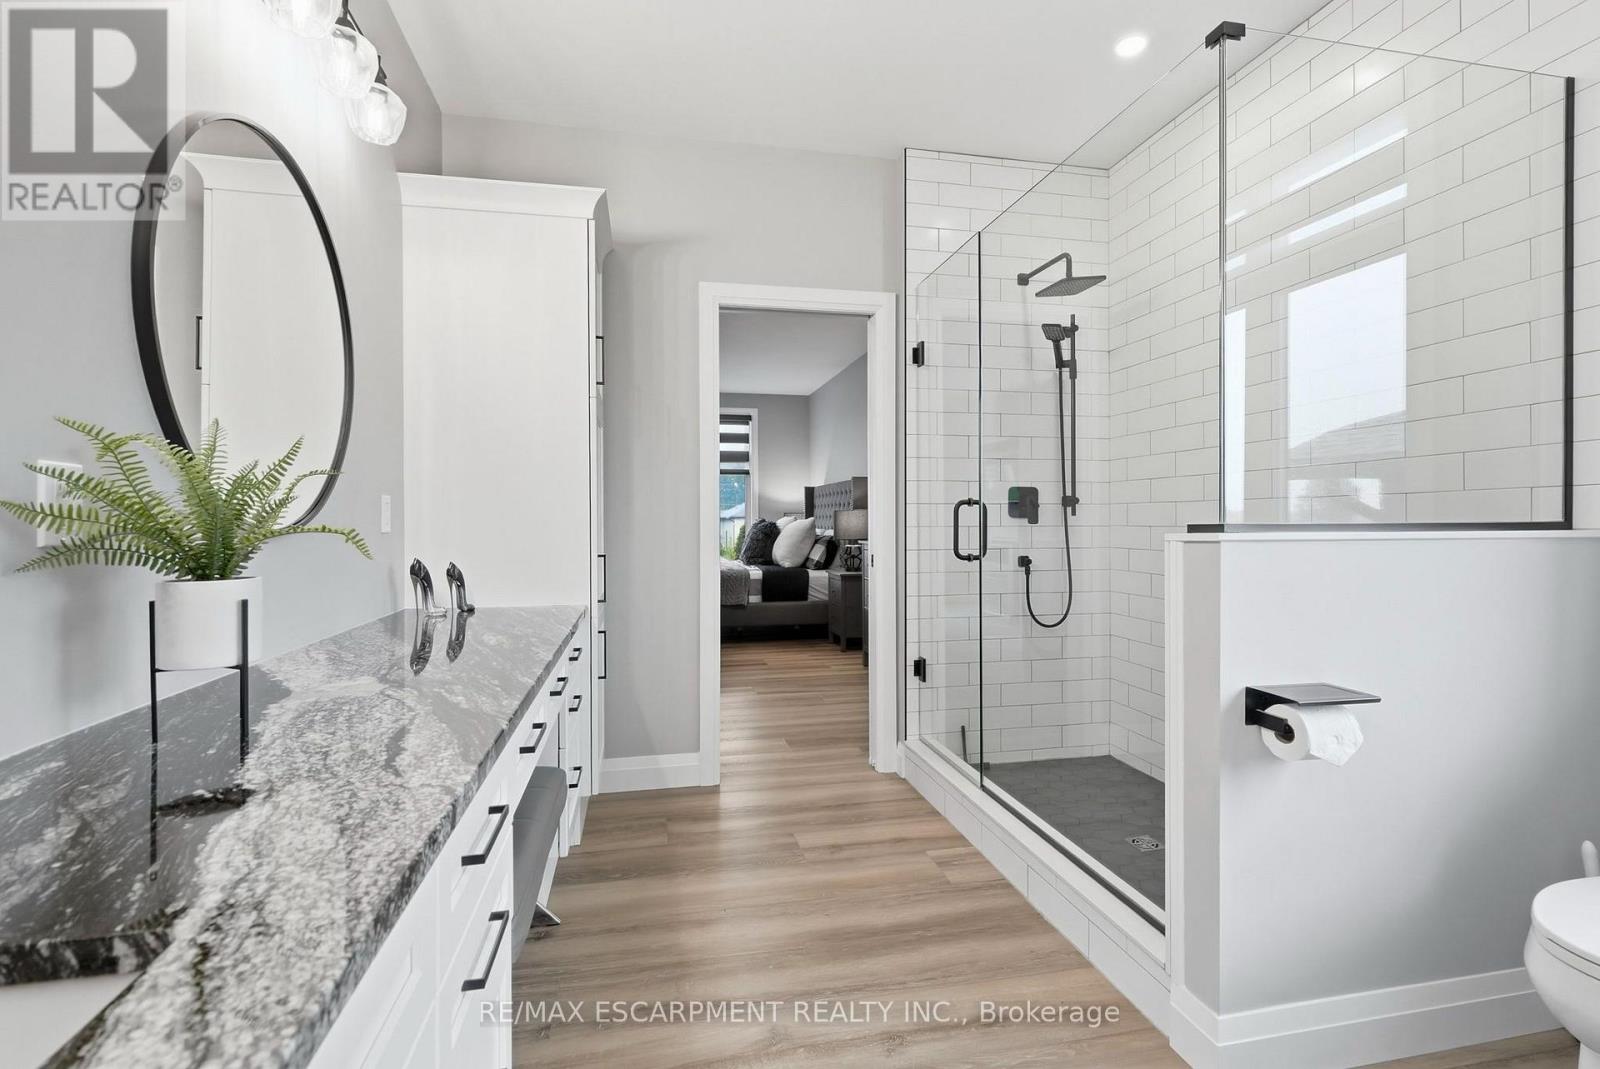
14 Hudson Drive, Brantford, ON photo 1
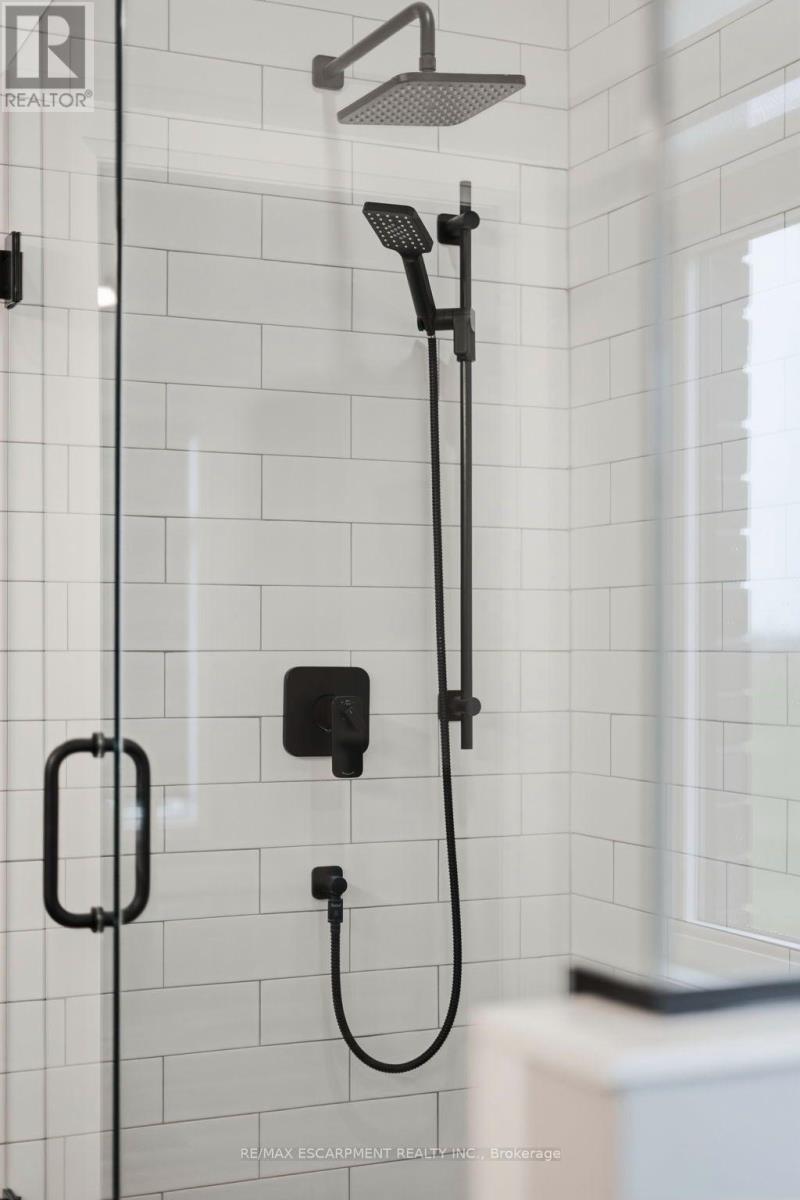
14 Hudson Drive, Brantford, ON photo 2
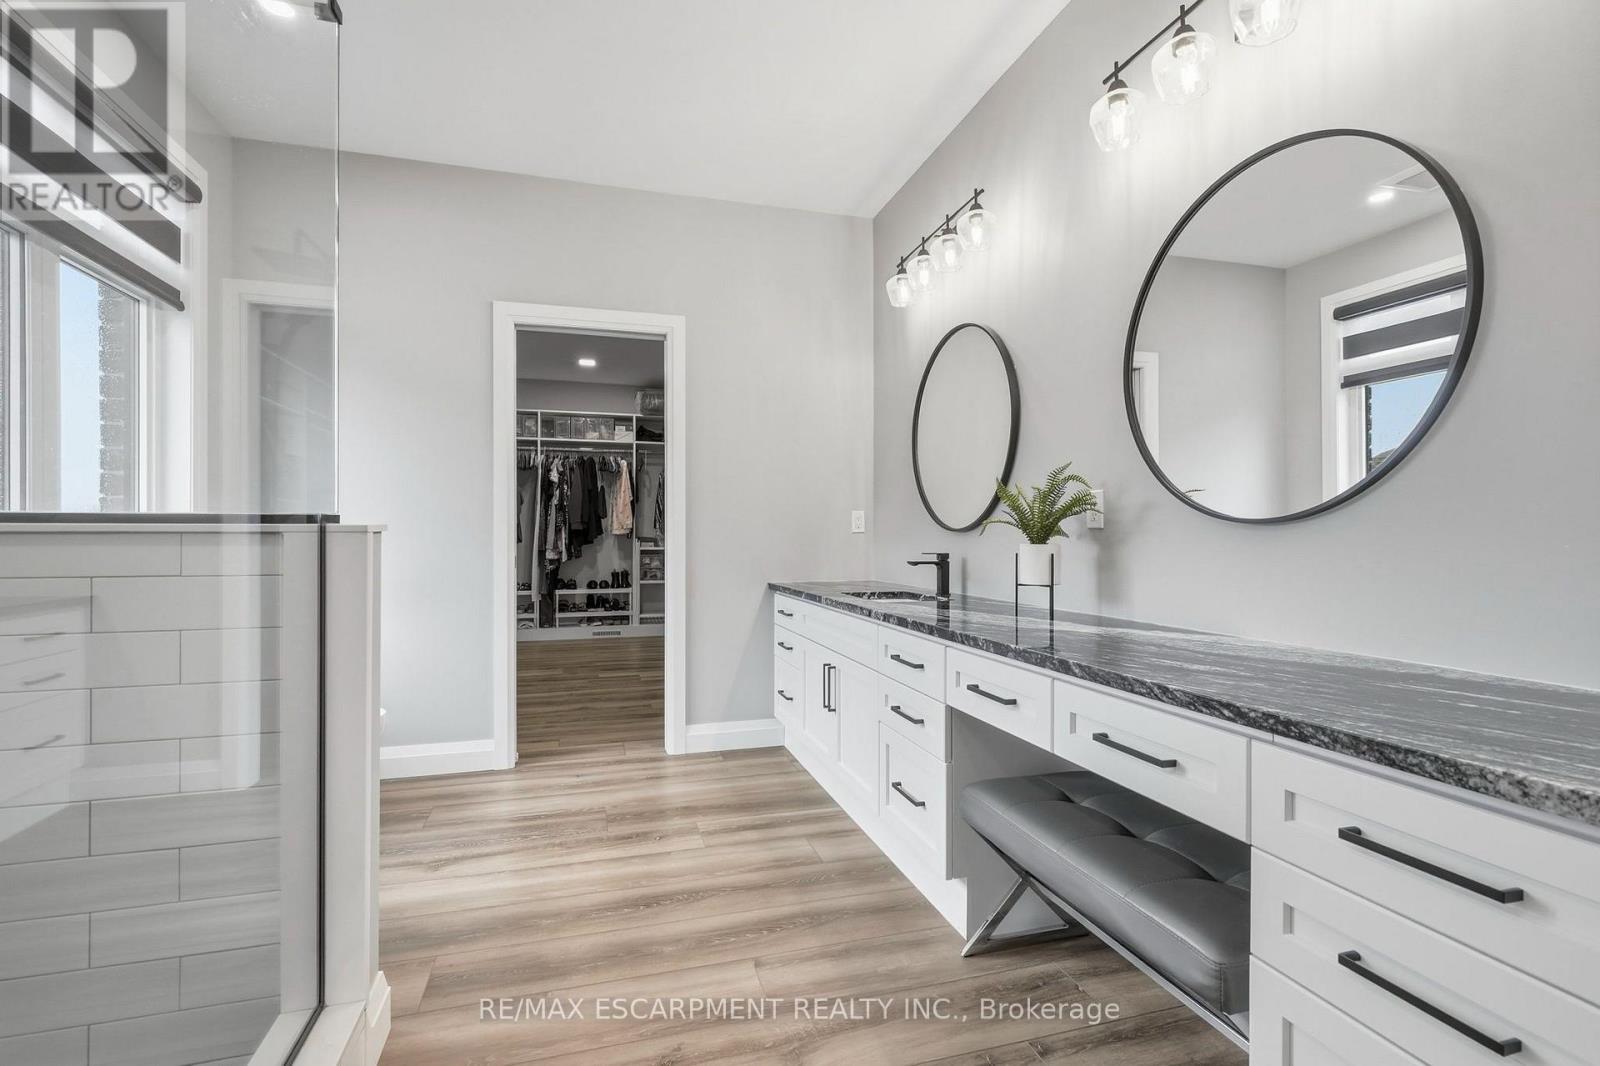
14 Hudson Drive, Brantford, ON photo 3
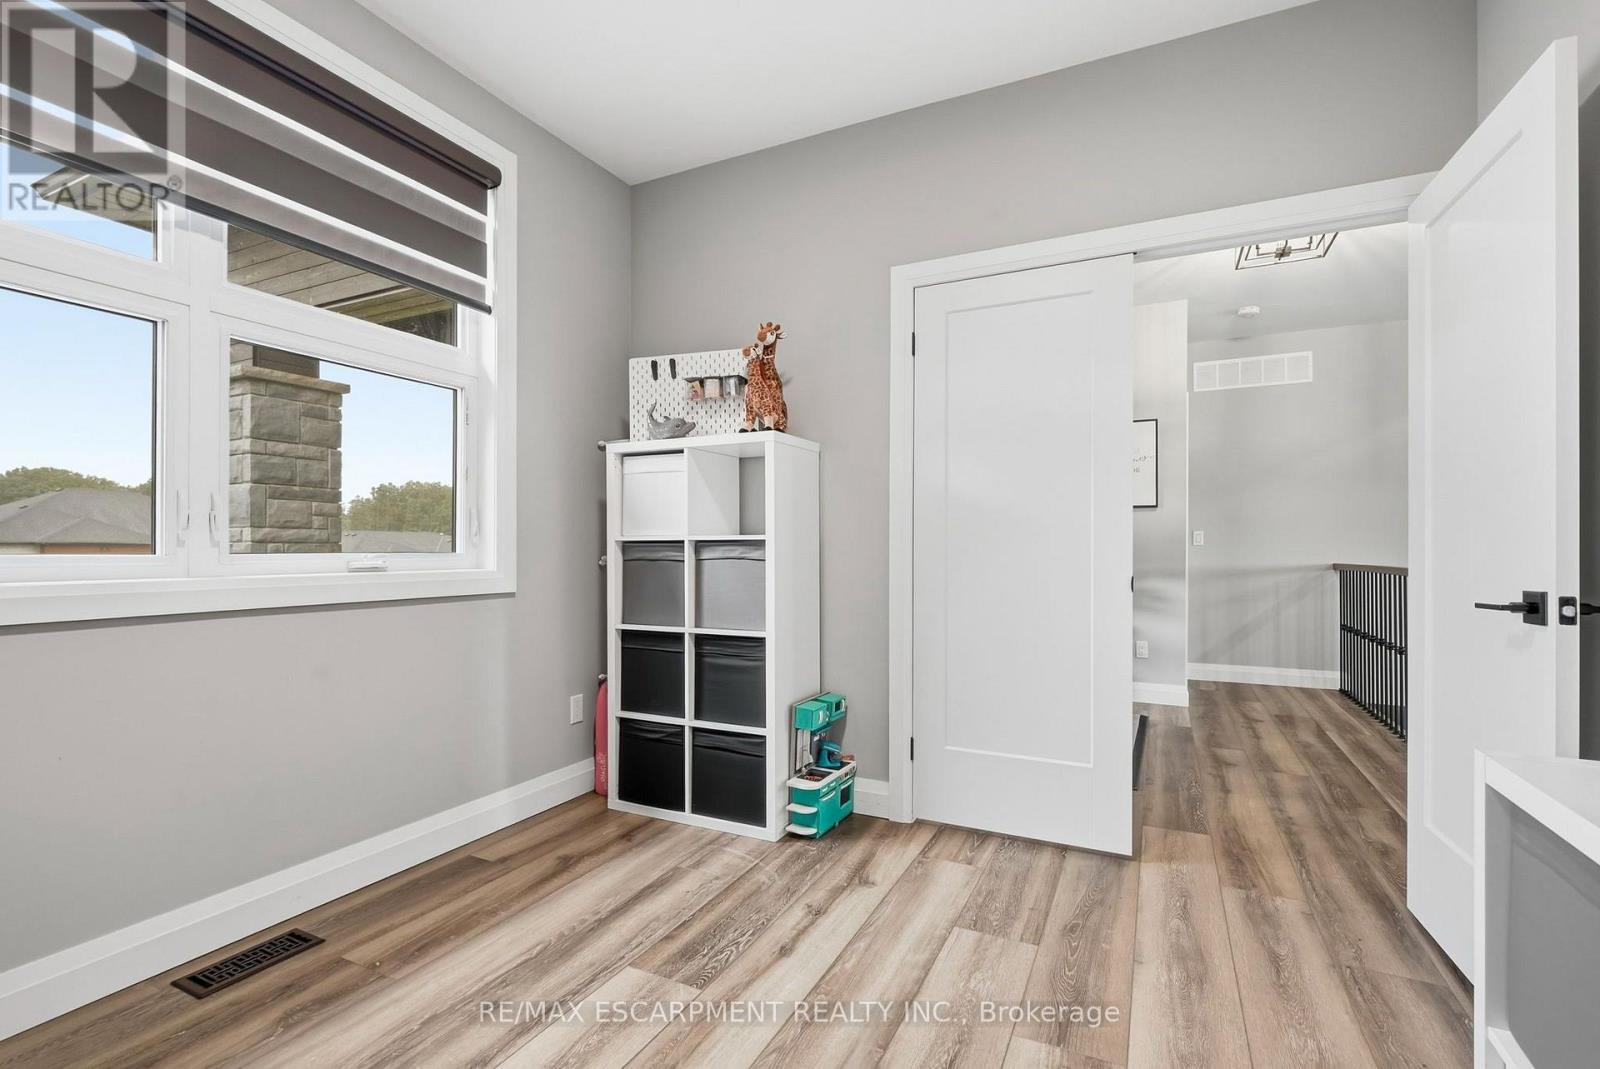
14 Hudson Drive, Brantford, ON photo 4
14 Hudson Drive, Brantford, ON photo 5
14 Hudson Drive, Brantford, ON photo 6
14 Hudson Drive, Brantford, ON photo 7
14 Hudson Drive, Brantford, ON photo 8
14 Hudson Drive, Brantford, ON photo 9
14 Hudson Drive, Brantford, ON photo 10
14 Hudson Drive, Brantford, ON photo 11
14 Hudson Drive, Brantford, ON photo 12
14 Hudson Drive, Brantford, ON photo 13
14 Hudson Drive, Brantford, ON photo 14
14 Hudson Drive, Brantford, ON photo 15
14 Hudson Drive, Brantford, ON photo 16
14 Hudson Drive, Brantford, ON photo 17
14 Hudson Drive, Brantford, ON photo 18
14 Hudson Drive, Brantford, ON photo 19
14 Hudson Drive, Brantford, ON photo 20
14 Hudson Drive, Brantford, ON photo 21
14 Hudson Drive, Brantford, ON photo 22
14 Hudson Drive, Brantford, ON photo 23
14 Hudson Drive, Brantford, ON photo 24
14 Hudson Drive, Brantford, ON photo 25
14 Hudson Drive, Brantford, ON photo 26
14 Hudson Drive, Brantford, ON photo 27
14 Hudson Drive, Brantford, ON photo 28
14 Hudson Drive, Brantford, ON photo 29
14 Hudson Drive, Brantford, ON photo 30
14 Hudson Drive, Brantford, ON photo 31
14 Hudson Drive, Brantford, ON photo 32
14 Hudson Drive, Brantford, ON photo 33
14 Hudson Drive, Brantford, ON photo 34
14 Hudson Drive, Brantford, ON photo 35
14 Hudson Drive, Brantford, ON photo 36
14 Hudson Drive, Brantford, ON photo 37
14 Hudson Drive, Brantford, ON photo 38
14 Hudson Drive, Brantford, ON photo 39
14 Hudson Drive, Brantford, ON photo 40
14 Hudson Drive, Brantford, ON photo 41
14 Hudson Drive, Brantford, ON photo 42
14 Hudson Drive, Brantford, ON photo 43
14 Hudson Drive, Brantford, ON photo 44
14 Hudson Drive, Brantford, ON photo 45
14 Hudson Drive, Brantford, ON photo 46
1 / 46

BUYER ADVANTAGE

Buy with confidence

Get a full-service approach built on strategy, strong negotiation, and clear guidance from offer to close.

  • Local Market Expertise
  • Broker-level Negotiation
  • Transparent Process
  • No-pressure Guidance

The right strategy depends on your goals, timing, budget, and the type of home you are buying. Get Your Buyer Snapshot.

About This Property

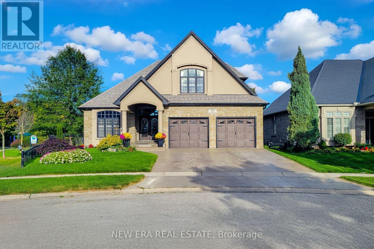
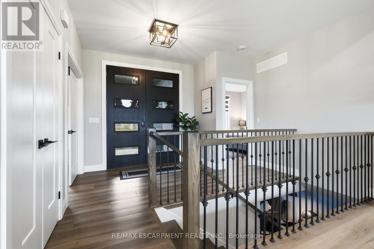
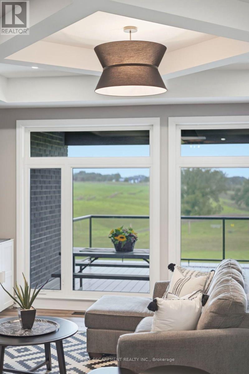
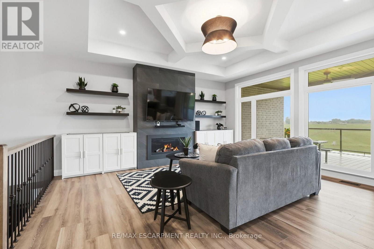
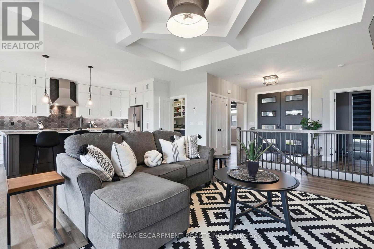
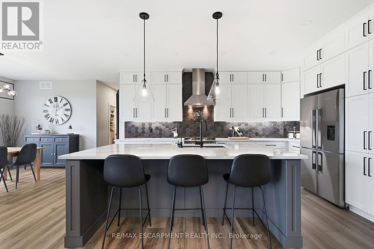
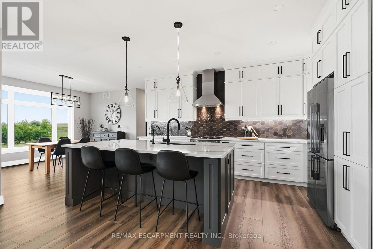
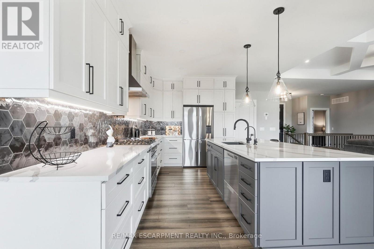
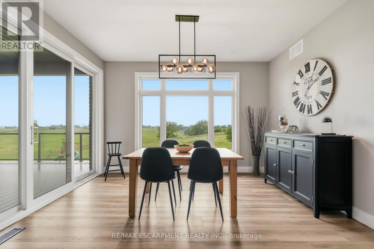
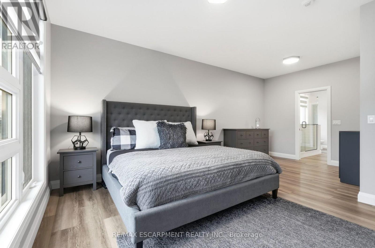
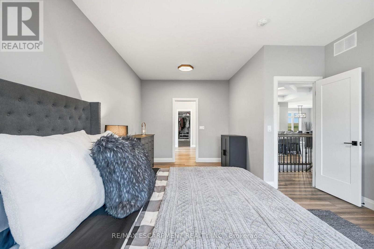
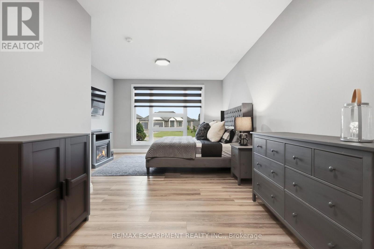
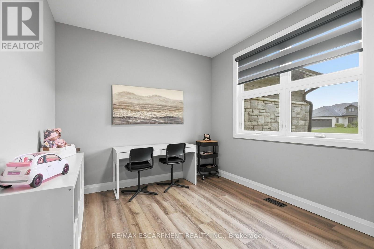
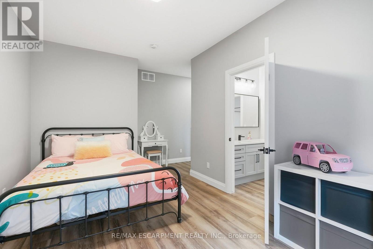
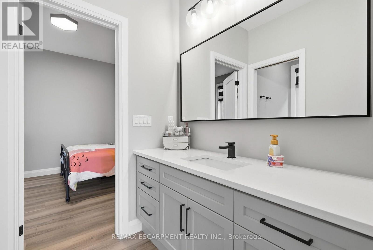
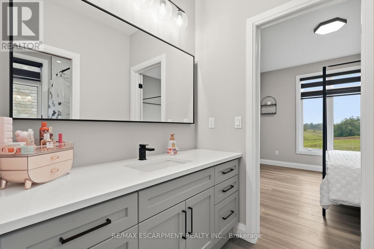
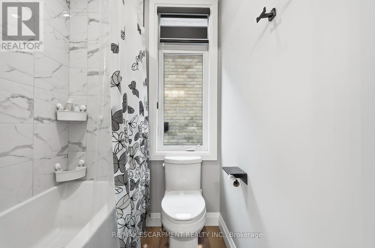
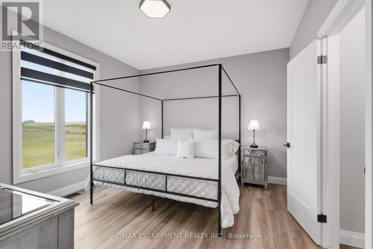
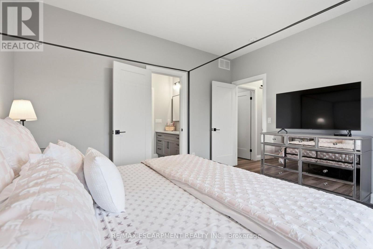
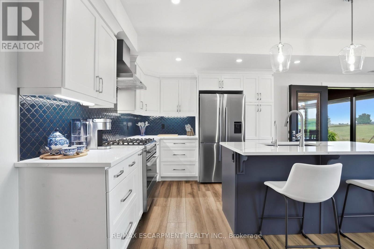
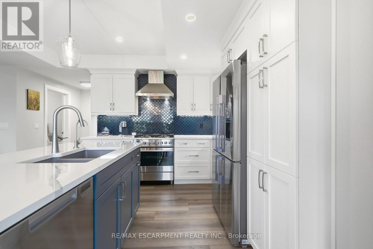
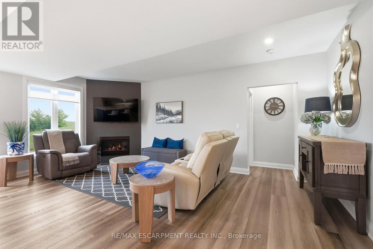
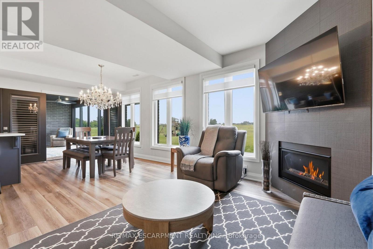
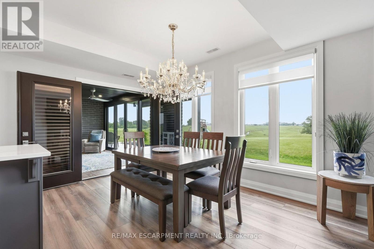
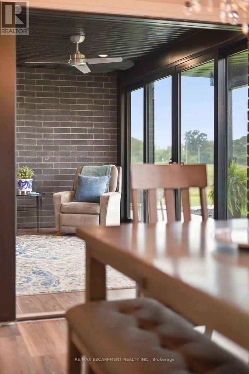
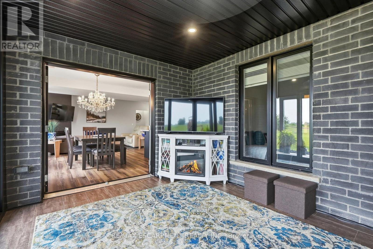
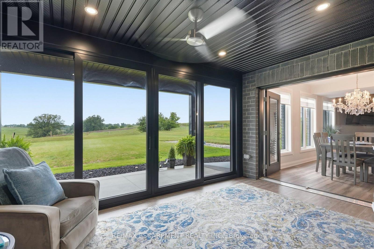
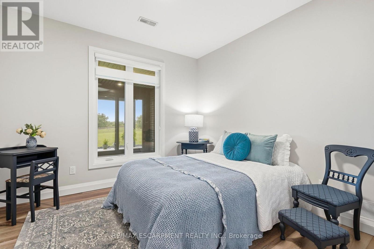
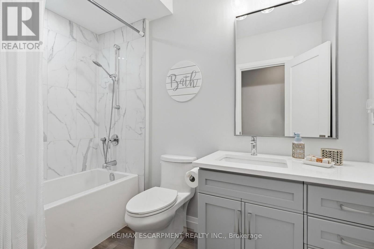
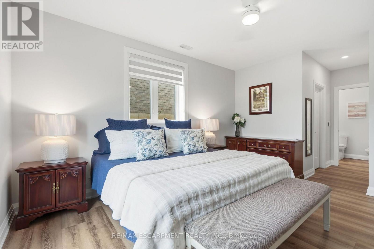
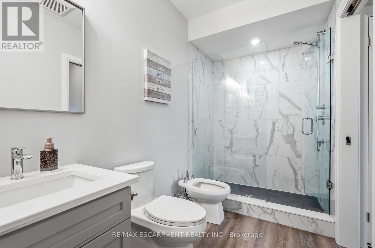
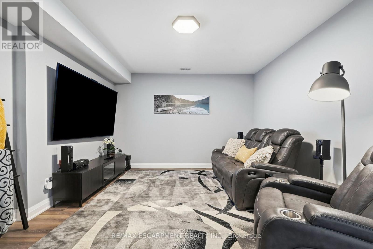
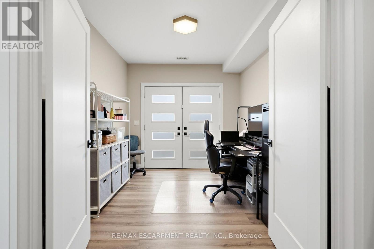
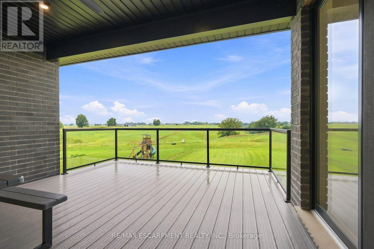
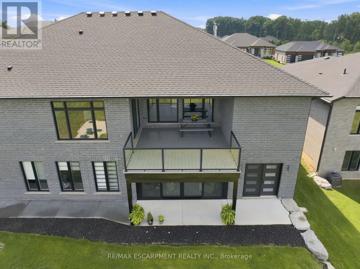
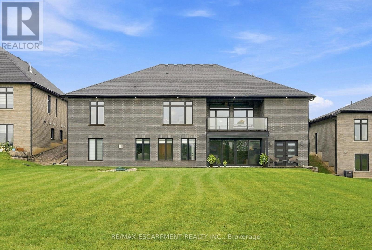
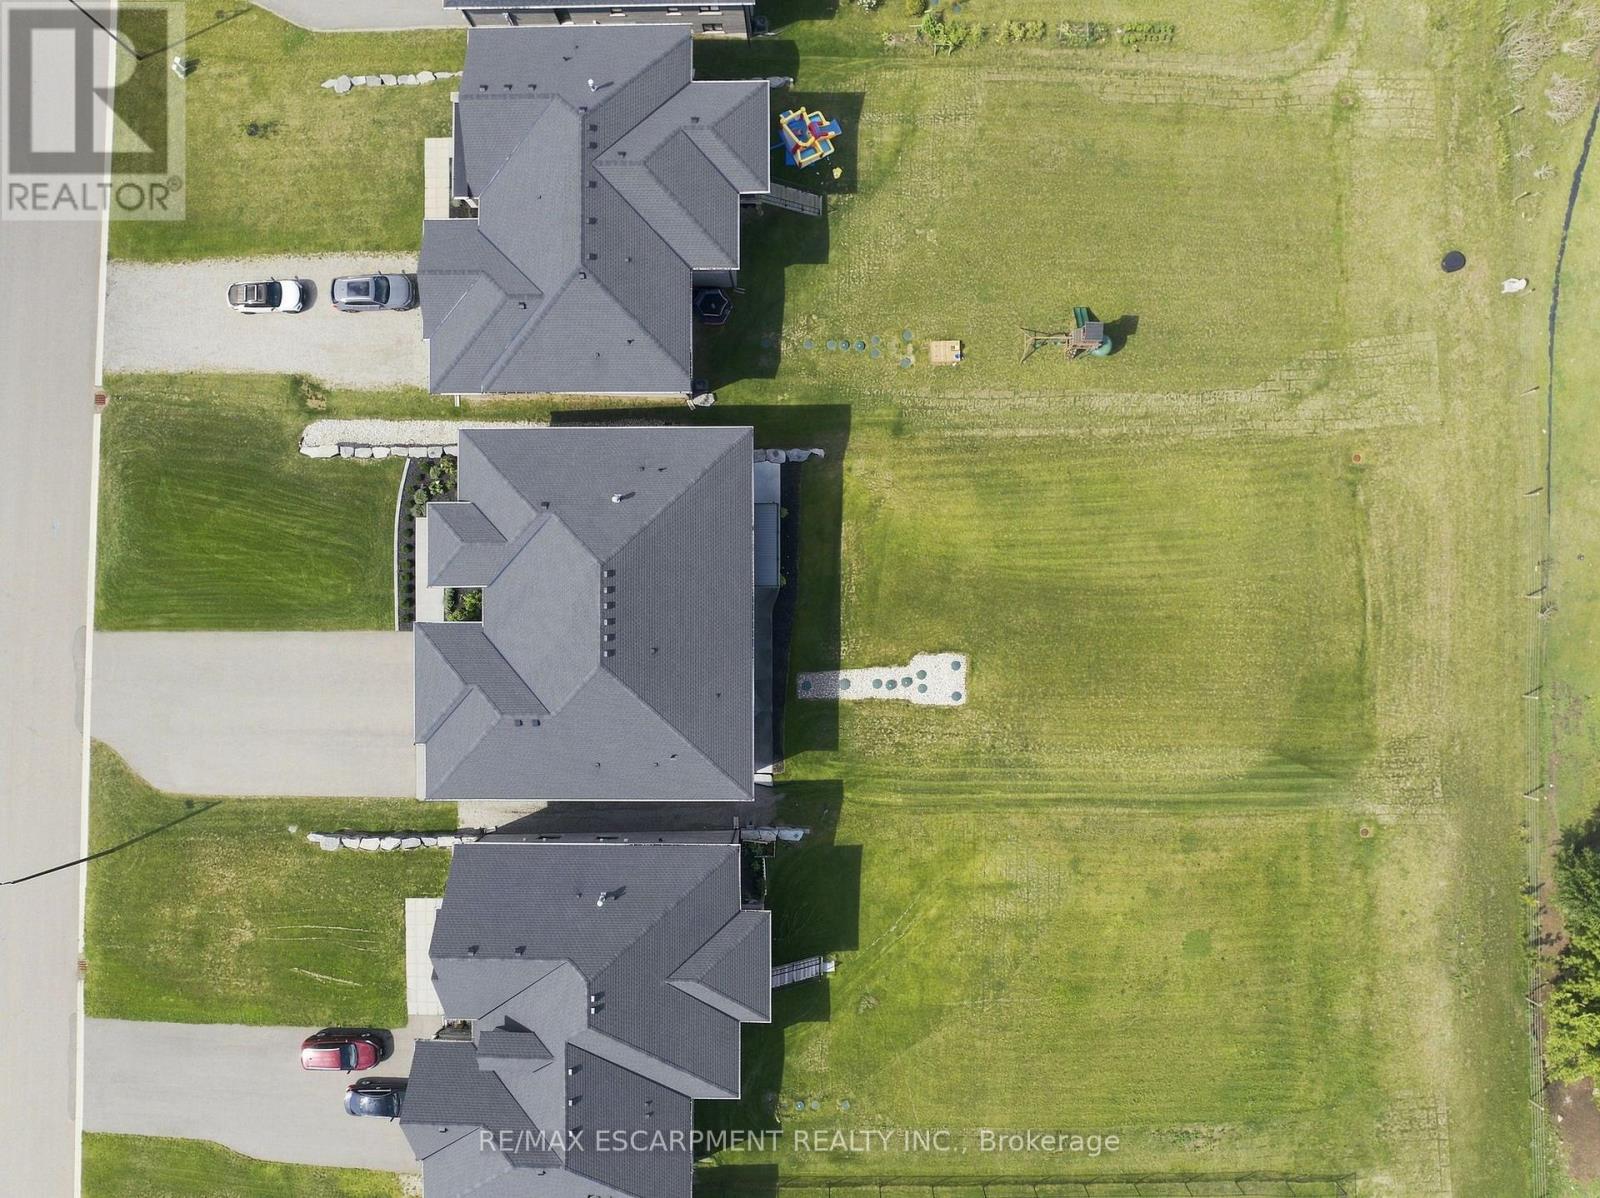
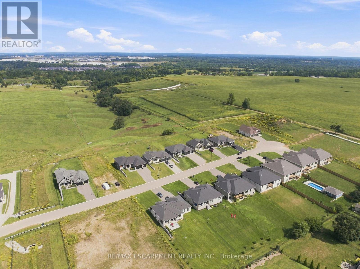
Two homes, one address and a feeling of arrival the moment you turn onto this quiet cul-de-sac. Set on a premium 0.44-acre greenspace lot, this custom 2022 bungalow greets you with striking stone and brick, a triple-wide driveway and a modern silhouette pulled from the pages of a design magazine. Step inside and soaring nine and ten-foot ceilings draw your eye upward, while wide-plank luxury vinyl flooring and custom ceiling work carry you through a space built to impress. The chef's kitchen invites you to linger, with quartz counters, premium Fisher & Paykel appliances and a walk-in pantry made for real entertaining. The living room's tray ceiling and built-ins make it a natural gathering place. Downstairs, a fully finished legal in-law suite unfolds with its own entrance, kitchen, laundry and ensuite primary bedroom, sound-insulated for true privacy and perfect for multi-generational living or rental income. Every comfort is considered, from in-floor boiler heat and two gas fireplaces to a whole-home Generac generator and an owned reverse osmosis and water softening system. Outside, an extended composite deck and cozy three-season sunroom beckon you to slow down, framed by professional landscaping and finished walkways that welcomes you home. With five bedrooms, five bathrooms and a triple garage, this meticulously upgraded estate wears its pride of ownership proudly. Come see it and fall in love. RSA Luxury Certified. (id:63604)

Key Facts

Type
Detached
Beds
5
Baths
5
Size
2,000 sqft
Lot
74.5 x 251.9 FT
Parking
9 total

Highlights

  • Washer
  • Refrigerator
  • Water softener
  • Gas stove(s)
  • Dishwasher
  • Dryer
  • Water Treatment
  • Hood Fan
  • Window Coverings
  • Garage door opener remote(s)
  • Water Heater - Tankless
  • Water Heater
Property Details 19 details
Bedrooms
5 bedrooms
3 above grade + 2 below grade
Bathrooms
5 bathrooms
1 partial
Parking
9 parking spaces
Attached Garage · Garage · Inside Entry
Living area
2,000 - 2,500 sq. ft.
Property
Single Family · Bungalow · Freehold · Detached
Property subtype
Single Family
Structure type
House
Architectural style
Bungalow
Ownership
Freehold
Attached status
Detached
Storeys
1
Basement
Finished, Full, Separate entrance, Walk out
Heating
Forced air, Natural gas
Cooling
Central air conditioning
Fireplace
2 fireplaces
Lot dimensions
74.5 x 251.9 FT
Frontage
74.60 feet
Taxes
$4,531.46
Zoning
SR
Water source
Municipal water
Sewer
Septic System

Interior features

WasherRefrigeratorWater softenerGas stove(s)DishwasherDryerWater TreatmentHood FanWindow CoveringsGarage door opener remote(s)Water Heater - TanklessWater Heater

Exterior features

BrickStonePoured Concrete

Lot and water

Cul-de-sacIn-Law Suite
Rooms 21 rooms
Level
Room
Dimensions
Main level
Foyer
3.76 m x 3.45 m
Main level
Laundry room
2.54 m x 4.75 m
Basement
Foyer
3.07 m x 3.17 m
Basement
Sunroom
4.65 m x 3.12 m
Basement
Recreational, Games room
4.06 m x 11.35 m
Basement
Utility room
6.15 m x 4.52 m
Basement
Office
2.92 m x 4.04 m
Basement
Bedroom
3.3 m x 3.1 m
Basement
Dining room
2.74 m x 2.69 m
Basement
Kitchen
3.23 m x 3.71 m
Basement
Family room
5.11 m x 6.48 m
Main level
Primary Bedroom
4.06 m x 6.02 m
Basement
Laundry room
2.72 m x 2.46 m
Basement
Primary Bedroom
3.66 m x 6.65 m
Main level
Dining room
4.11 m x 3.71 m
Main level
Kitchen
3.4 m x 4.83 m
Main level
Pantry
2.69 m x 1.4 m
Main level
Living room
4.85 m x 5.26 m
Main level
Office
3.38 m x 3.02 m
Main level
Bedroom
5.16 m x 4.75 m
Main level
Bedroom
4.04 m x 3.71 m
Mortgage & Affordability Estimate monthly costs
Purchase price$1,959,000
Down paymentNot available
Mortgage amountNot available
Principal & interestNot available
Property taxesNot available
Condo/HOA feeNot available
Insurance/OtherNot available
UtilitiesNot available
Est. monthly totalNot available
Income needed (GDS 32%)Not available
Estimates only. Not financial advice. Rates, taxes and fees vary by lender and municipality.

Saved Properties

Keep This One Handy

Save this listing, compare it later, or open your saved properties dashboard.

Manage Saved Searches
Map is approximate.

Neighbourhood

City
Brantford
Postal code
N3T 0V6
Nearby
Cross Streets: Greens Road and Hudson Drive. ** Directions: Oakhill Drive to Greens Road to Hudson Drive.