14 Ranwood Drive

Toronto, ONDetached
$2,399,000
MLS® W13232866
Detached6 beds6 baths6 total
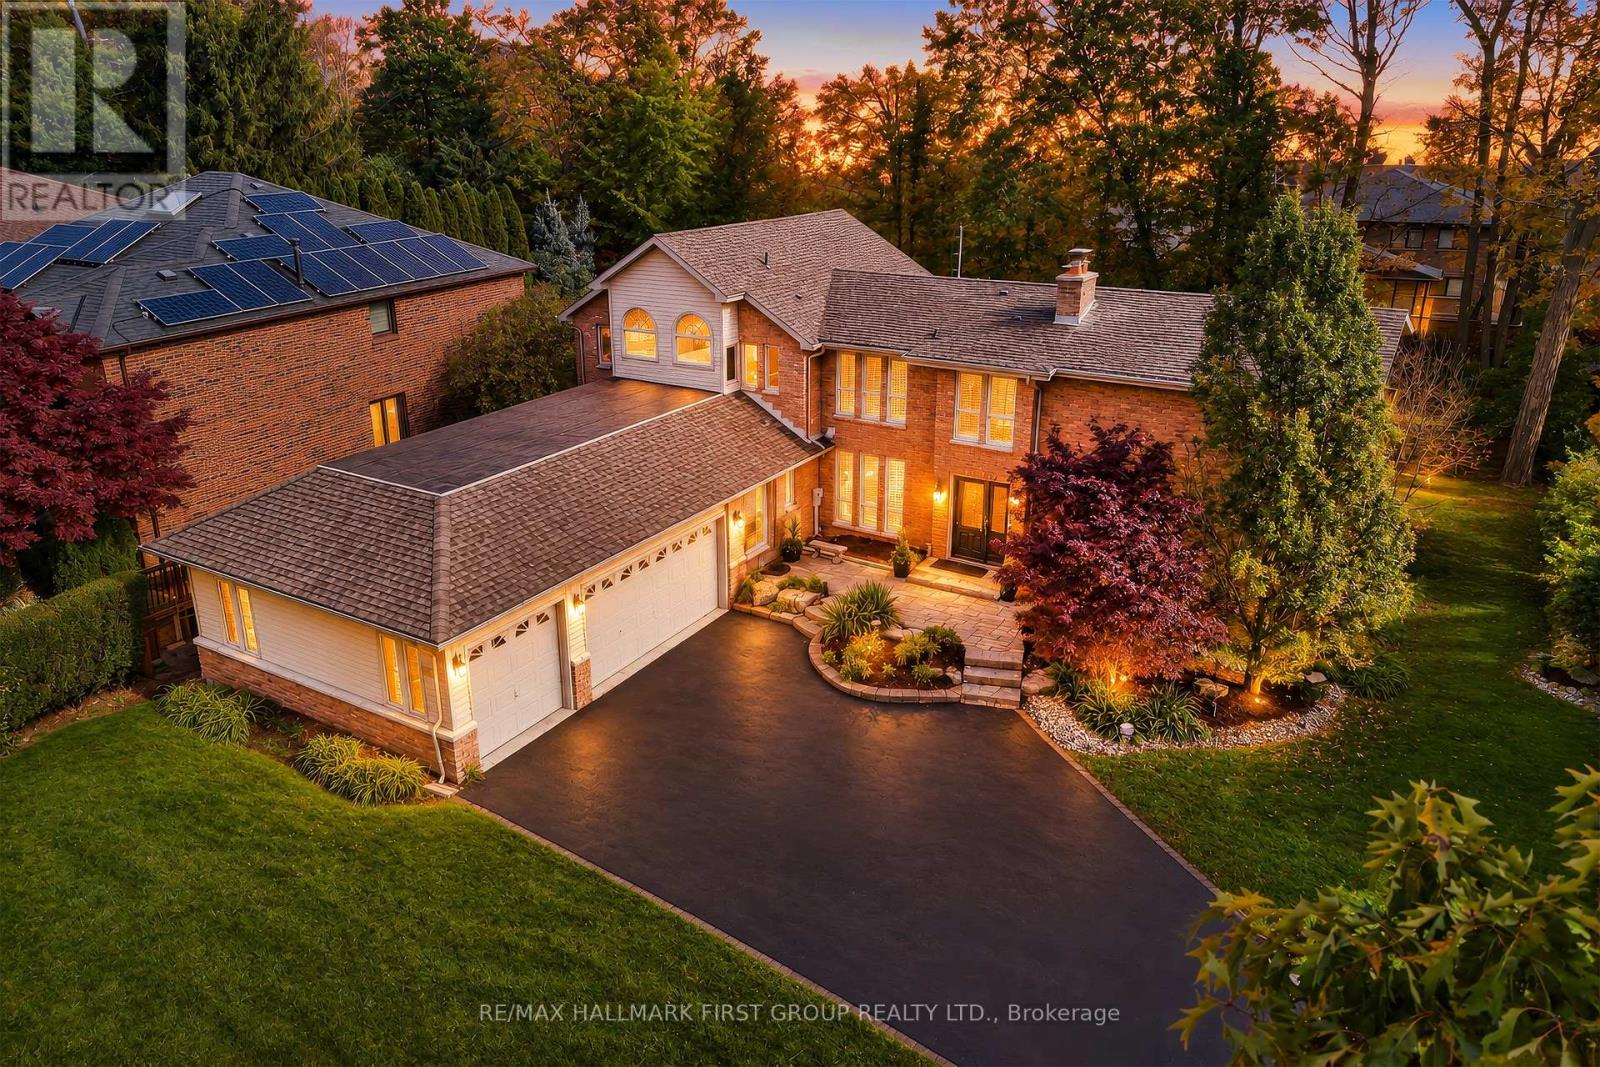
14 Ranwood Drive, Toronto, ON photo 1
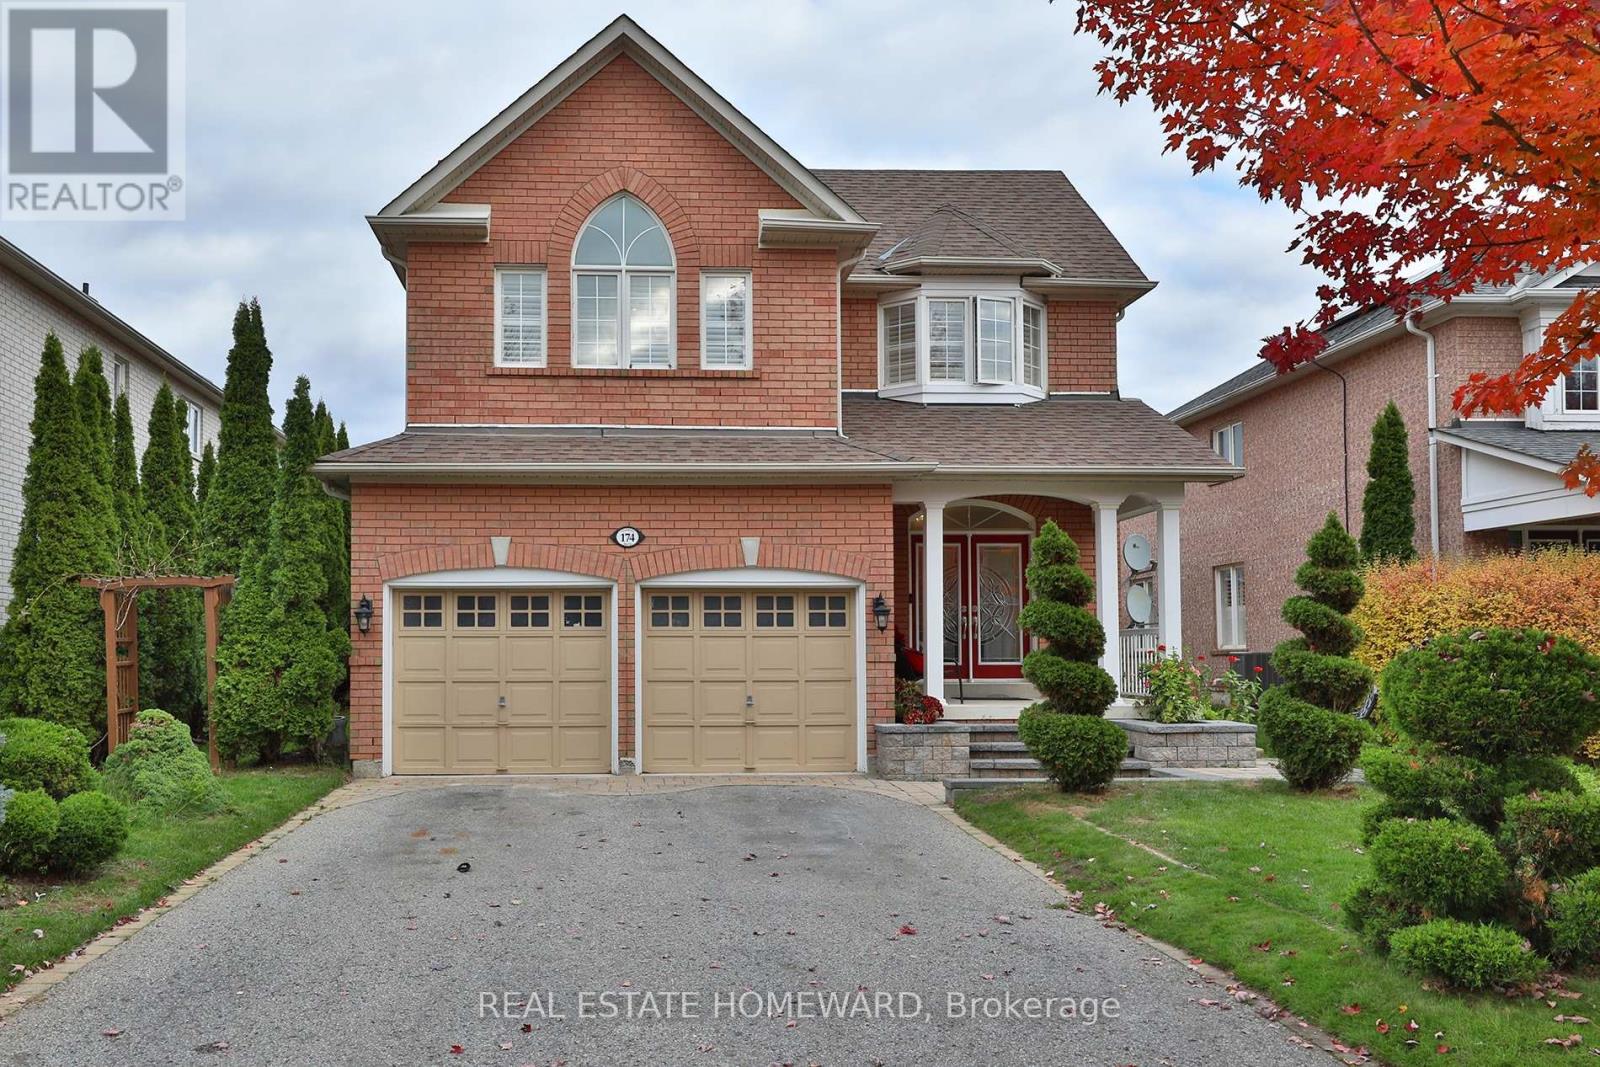
14 Ranwood Drive, Toronto, ON photo 2
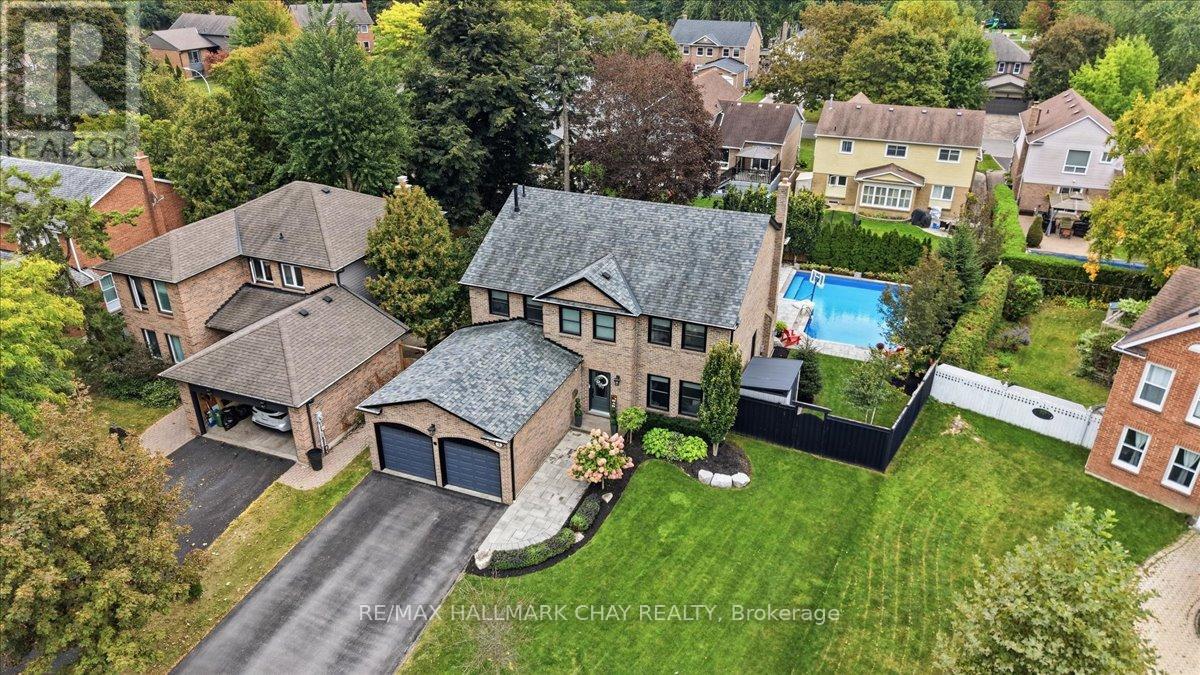
14 Ranwood Drive, Toronto, ON photo 3
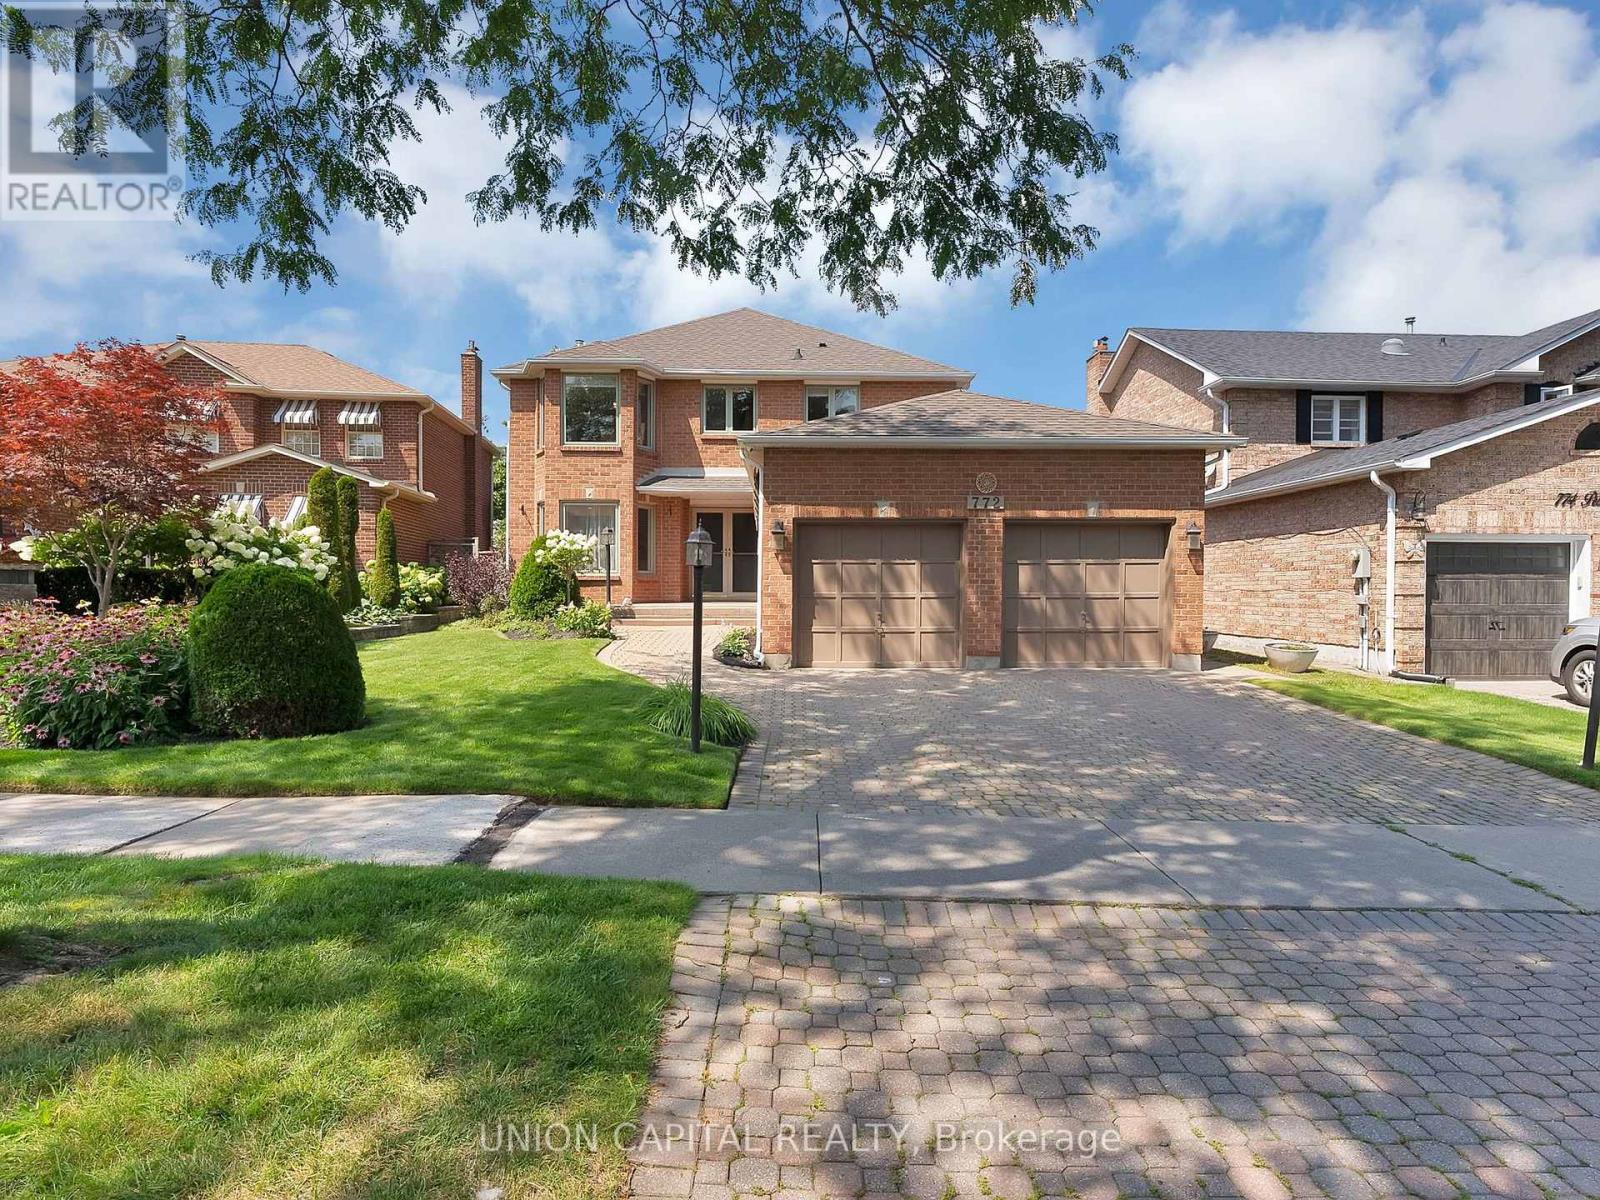
14 Ranwood Drive, Toronto, ON photo 4
14 Ranwood Drive, Toronto, ON photo 5
14 Ranwood Drive, Toronto, ON photo 6
14 Ranwood Drive, Toronto, ON photo 7
14 Ranwood Drive, Toronto, ON photo 8
14 Ranwood Drive, Toronto, ON photo 9
14 Ranwood Drive, Toronto, ON photo 10
14 Ranwood Drive, Toronto, ON photo 11
14 Ranwood Drive, Toronto, ON photo 12
14 Ranwood Drive, Toronto, ON photo 13
14 Ranwood Drive, Toronto, ON photo 14
14 Ranwood Drive, Toronto, ON photo 15
14 Ranwood Drive, Toronto, ON photo 16
14 Ranwood Drive, Toronto, ON photo 17
14 Ranwood Drive, Toronto, ON photo 18
14 Ranwood Drive, Toronto, ON photo 19
14 Ranwood Drive, Toronto, ON photo 20
14 Ranwood Drive, Toronto, ON photo 21
14 Ranwood Drive, Toronto, ON photo 22
14 Ranwood Drive, Toronto, ON photo 23
14 Ranwood Drive, Toronto, ON photo 24
14 Ranwood Drive, Toronto, ON photo 25
14 Ranwood Drive, Toronto, ON photo 26
14 Ranwood Drive, Toronto, ON photo 27
14 Ranwood Drive, Toronto, ON photo 28
14 Ranwood Drive, Toronto, ON photo 29
14 Ranwood Drive, Toronto, ON photo 30
14 Ranwood Drive, Toronto, ON photo 31
14 Ranwood Drive, Toronto, ON photo 32
14 Ranwood Drive, Toronto, ON photo 33
14 Ranwood Drive, Toronto, ON photo 34
14 Ranwood Drive, Toronto, ON photo 35
14 Ranwood Drive, Toronto, ON photo 36
14 Ranwood Drive, Toronto, ON photo 37
14 Ranwood Drive, Toronto, ON photo 38
14 Ranwood Drive, Toronto, ON photo 39
14 Ranwood Drive, Toronto, ON photo 40
14 Ranwood Drive, Toronto, ON photo 41
14 Ranwood Drive, Toronto, ON photo 42
14 Ranwood Drive, Toronto, ON photo 43
14 Ranwood Drive, Toronto, ON photo 44
14 Ranwood Drive, Toronto, ON photo 45
14 Ranwood Drive, Toronto, ON photo 46
14 Ranwood Drive, Toronto, ON photo 47
14 Ranwood Drive, Toronto, ON photo 48
14 Ranwood Drive, Toronto, ON photo 49
14 Ranwood Drive, Toronto, ON photo 50
1 / 50

BUYER ADVANTAGE

Buy with confidence

Get a full-service approach built on strategy, strong negotiation, and clear guidance from offer to close.

  • Local Market Expertise
  • Broker-level Negotiation
  • Transparent Process
  • No-pressure Guidance

The right strategy depends on your goals, timing, budget, and the type of home you are buying. Get Your Buyer Snapshot.

About This Property

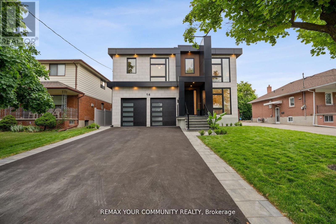
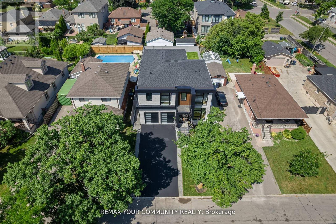
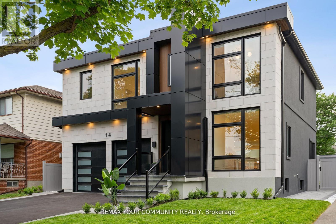
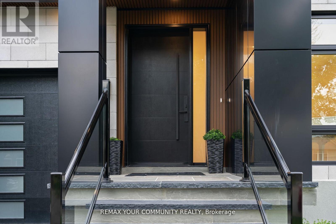
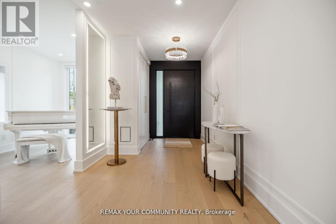
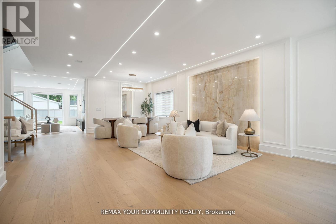
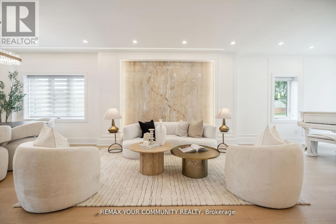
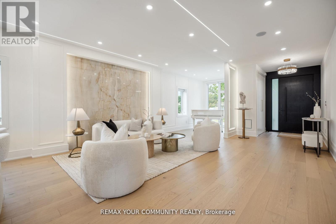
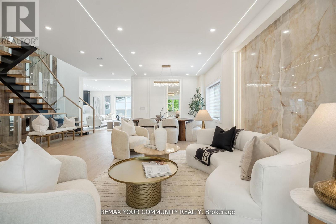
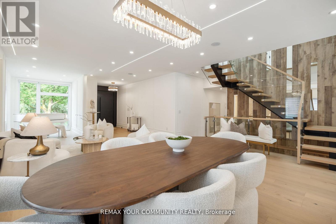
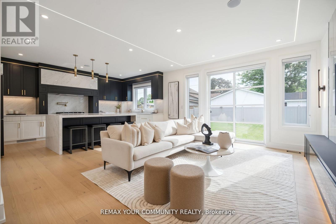
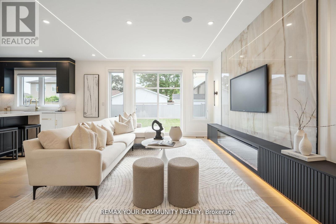
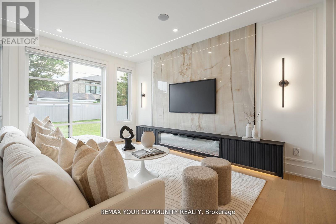
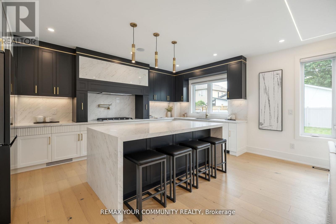
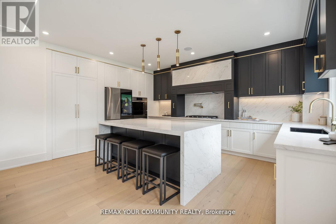
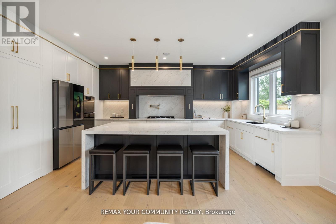
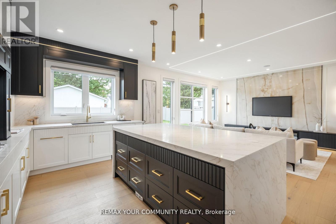
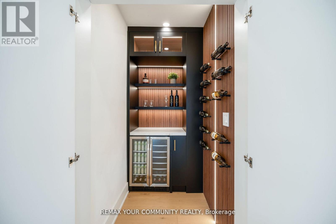
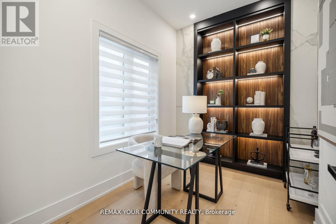
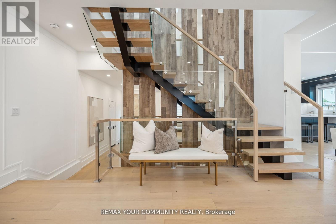
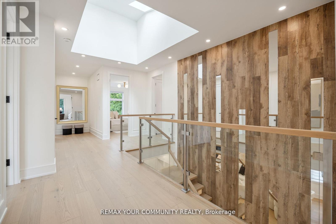
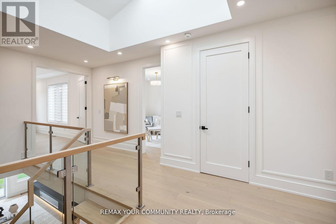
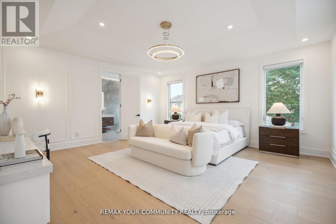
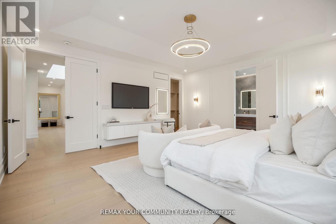
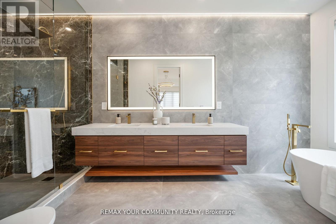
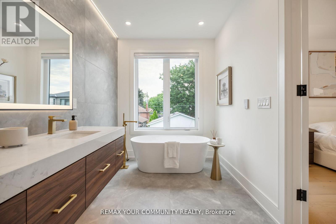
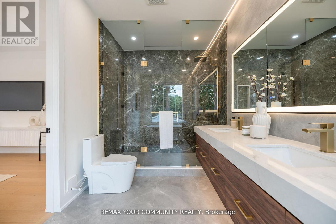
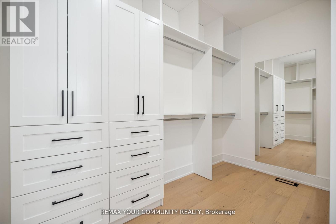
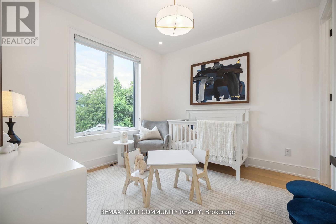
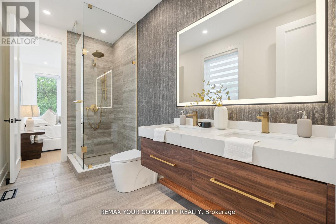
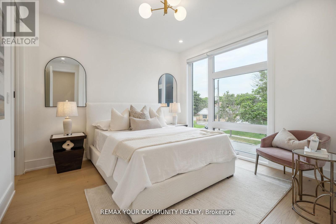
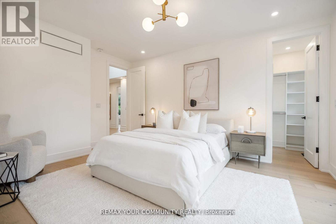
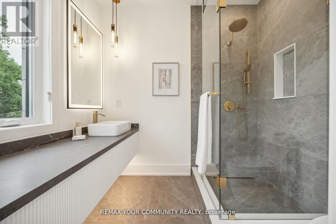
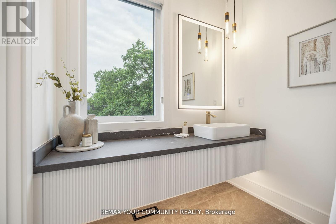
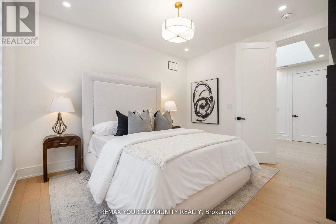
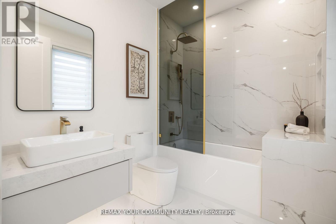
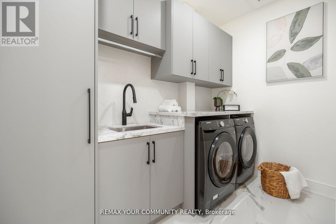
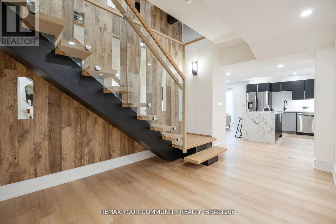
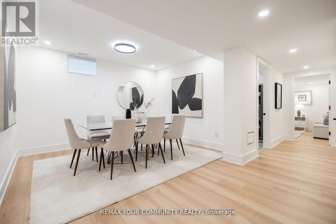
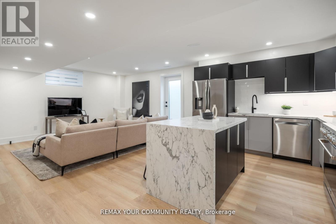
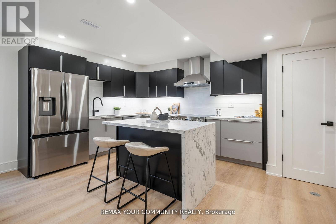
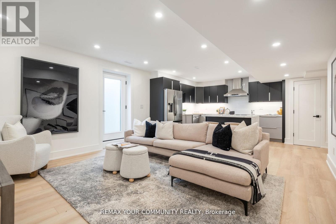
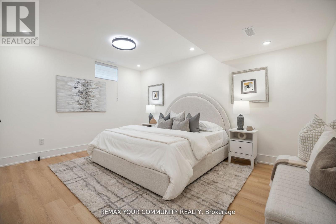
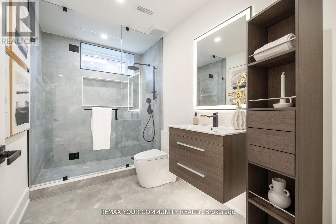
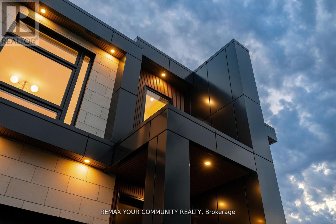
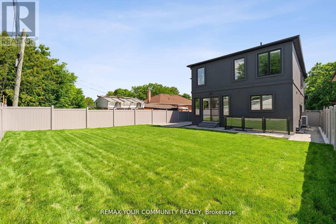
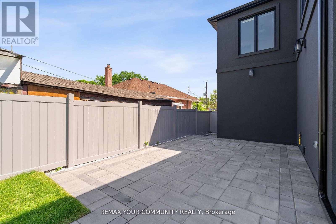
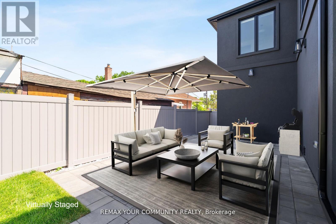
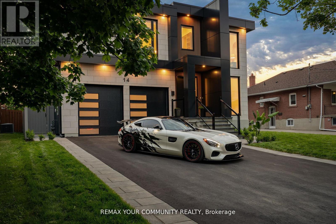
Step into a realm of unparalleled luxury at 14 Ranwood Drive, an architectural masterpiece that redefines modern living in the west part of Toronto. This distinctive residence with a living space of over 4800 square feet, harmoniously blends sophistication, comfort, and functionality, offering a lifestyle that is both grand and inviting. As you enter, be captivated by the soaring 9 ft ceilings that create an airy atmosphere, adorned with exquisite hardwood flooring that flows seamlessly throughout. Oversized solid-core wood doors and contemporary baseboards add an elegant touch, while energy-efficient LED lighting and stylish pot lights illuminate every corner of this beautifully designed home. The highlight is a custom gourmet kitchen, featuring state-of-the-art smart appliances, sleek quartz countertops, and a concealed walk-in butler's pantry, perfect for both daily meals and lavish entertaining. The open-concept layout is anchored by a stunning floating staircase, leading you to a serene main-floor office-an invaluable space for productivity. Ascend to find five generously proportioned bedrooms, each designed with convenience in mind, with bath ensuites, ensuring both comfort and privacy for family living. The fully finished in-law suite, complete with its own kitchen and separate entrance, opens the door to endless possibilities-ideal for extended family stays or potential rental income. Outside, indulge in the meticulously landscaped lot featuring a sophisticated irrigation system and beautiful interlocked pathways, enhancing your outdoor oasis. This extraordinary home offers a unique lifestyle where elegance meets practicality. Embrace a living experience that must be seen to be fully appreciated-a truly rare offering in today's competitive market. Minutes from Humber River Hospital, Highways 400 and 401. (id:63604)

Key Facts

Type
Detached
Beds
6
Baths
6
Size
3,000 sqft
Lot
50 x 125 FT
Parking
6 total

Highlights

  • All
  • Water meter
  • Central Vacuum
  • Range
  • Oven - Built-In
  • Window Coverings
  • Garage door opener remote(s)
  • Water Heater - Tankless
  • Water Heater
Property Details 17 details
Bedrooms
6 bedrooms
5 above grade + 1 below grade
Bathrooms
6 bathrooms
1 partial
Parking
6 parking spaces
Garage
Living area
3,000 - 3,500 sq. ft.
Property
Single Family · Freehold · Detached
Property subtype
Single Family
Structure type
House
Ownership
Freehold
Attached status
Detached
Storeys
2
Basement
Finished, Separate entrance
Heating
Forced air, Natural gas
Cooling
Central air conditioning
Fireplace
Yes
Lot dimensions
50 x 125 FT
Frontage
50 feet
Taxes
$0.00
Water source
Municipal water
Sewer
Sanitary sewer

Interior features

AllWater meterCentral VacuumRangeOven - Built-InWindow CoveringsGarage door opener remote(s)Water Heater - TanklessWater HeaterHardwoodVinylPorcelain Tile

Exterior features

StoneStuccoBlockConcreteInsulation upgraded

Lot and water

LightingCarpet FreeSump PumpIn-Law Suite
Rooms 18 rooms
Level
Room
Dimensions
Main level
Foyer
2.99 m x 2.63 m
Second level
Bedroom 4
3.62 m x 3.51 m
Second level
Bedroom 5
3.05 m x 3.32 m
Second level
Laundry room
3.2 m x 1.83 m
Lower level
Kitchen
3.66 m x 4.88 m
Lower level
Living room
4.34 m x 4.72 m
Lower level
Laundry room
1.75 m x 2.13 m
Lower level
Dining room
3.96 m x 3.66 m
Lower level
Bedroom
4.19 m x 5.12 m
Main level
Living room
7.2 m x 5.12 m
Main level
Dining room
7.02 m x 3.63 m
Main level
Office
3.32 m x 2.74 m
Main level
Family room
5.4 m x 3.96 m
Main level
Kitchen
5.56 m x 4.04 m
Main level
Pantry
1.9 m x 1.22 m
Second level
Primary Bedroom
5.64 m x 5.18 m
Second level
Bedroom 2
3.96 m x 3.35 m
Second level
Bedroom 3
4.94 m x 3.63 m

Virtual Tour & Media

Mortgage & Affordability Estimate monthly costs
Purchase price$2,399,000
Down paymentNot available
Mortgage amountNot available
Principal & interestNot available
Property taxesNot available
Condo/HOA feeNot available
Insurance/OtherNot available
UtilitiesNot available
Est. monthly totalNot available
Income needed (GDS 32%)Not available
Estimates only. Not financial advice. Rates, taxes and fees vary by lender and municipality.

Saved Properties

Keep This One Handy

Save this listing, compare it later, or open your saved properties dashboard.

Manage Saved Searches
Map is approximate.

Neighbourhood

Area
Humberlea-Pelmo Park
City
Toronto
Postal code
M9N 3E9
Nearby
Cross Streets: Black Creek/401. ** Directions: WESTON ROAD/OAK ST.