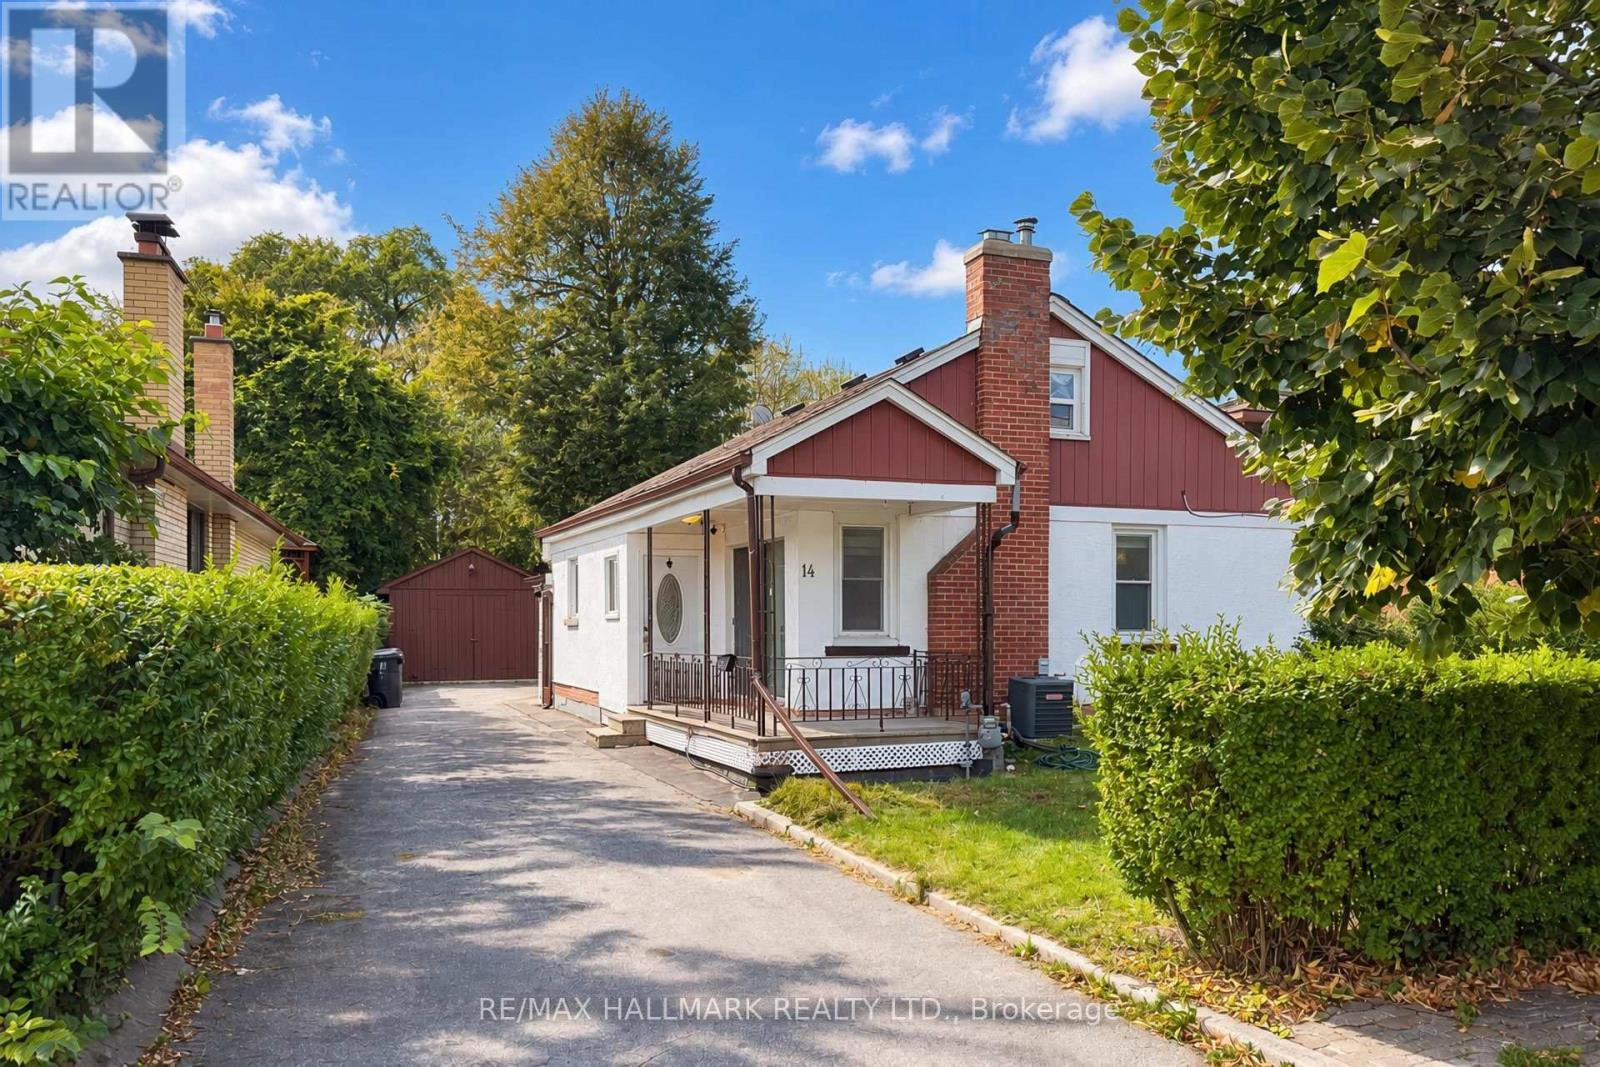
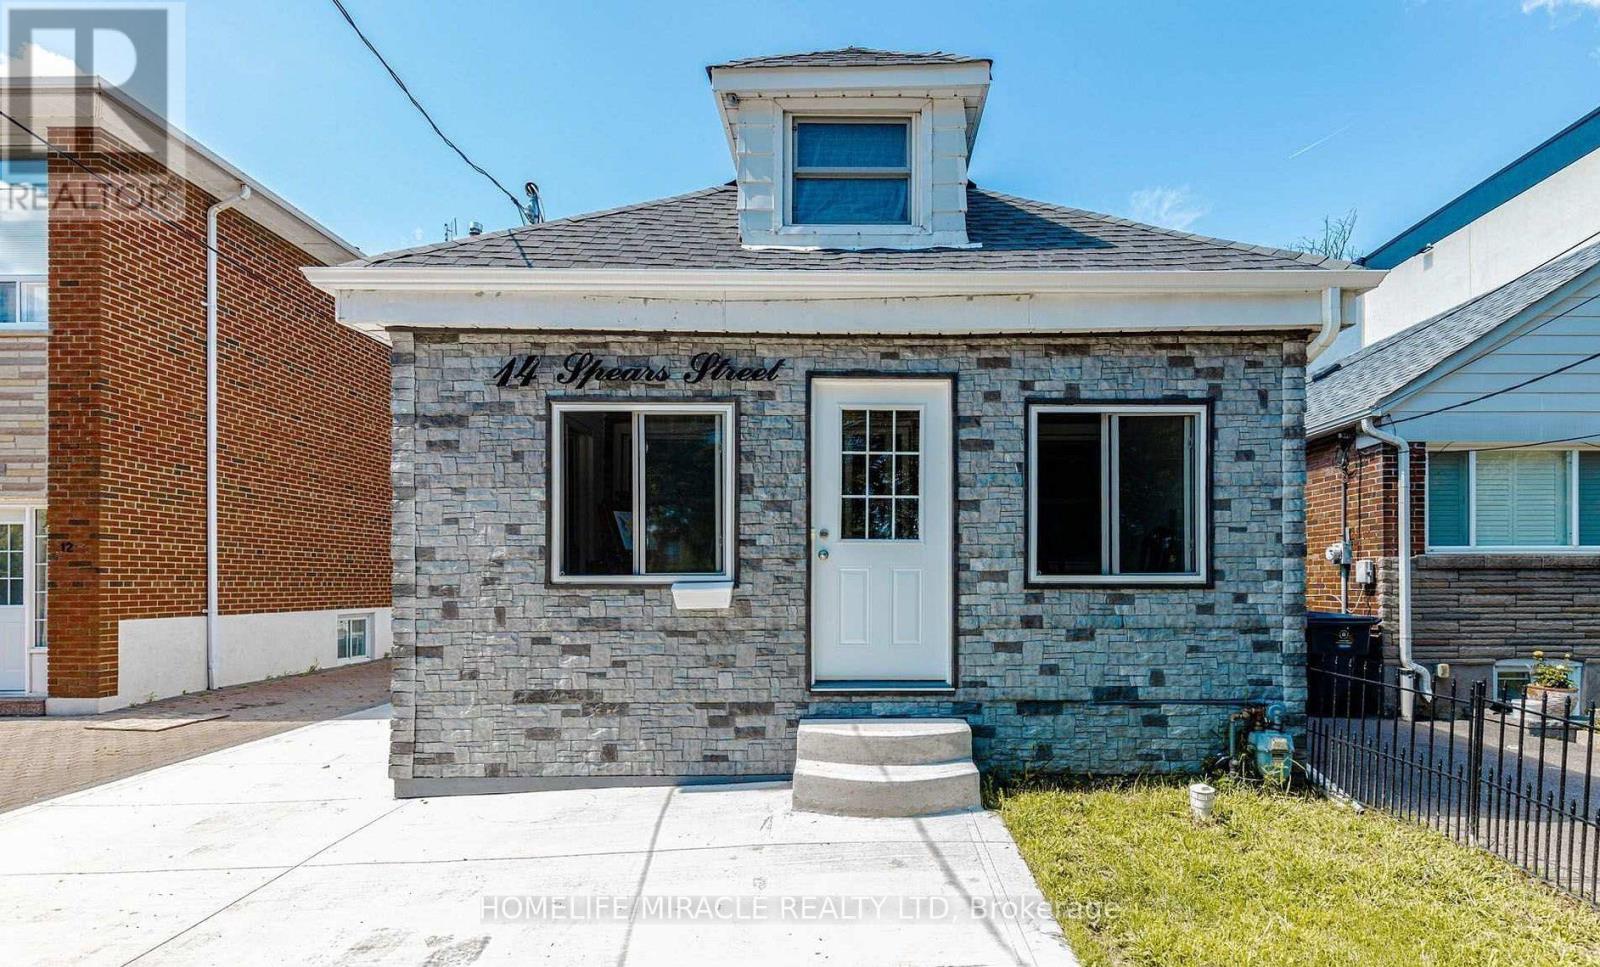
14 Spears Street

BUYER ADVANTAGE
Buy with confidence
Get a full-service approach built on strategy, strong negotiation, and clear guidance from offer to close.
- Local Market Expertise
- Broker-level Negotiation
- Transparent Process
- No-pressure Guidance

The right strategy depends on your goals, timing, budget, and the type of home you are buying. Get Your Buyer Snapshot.
About This Property
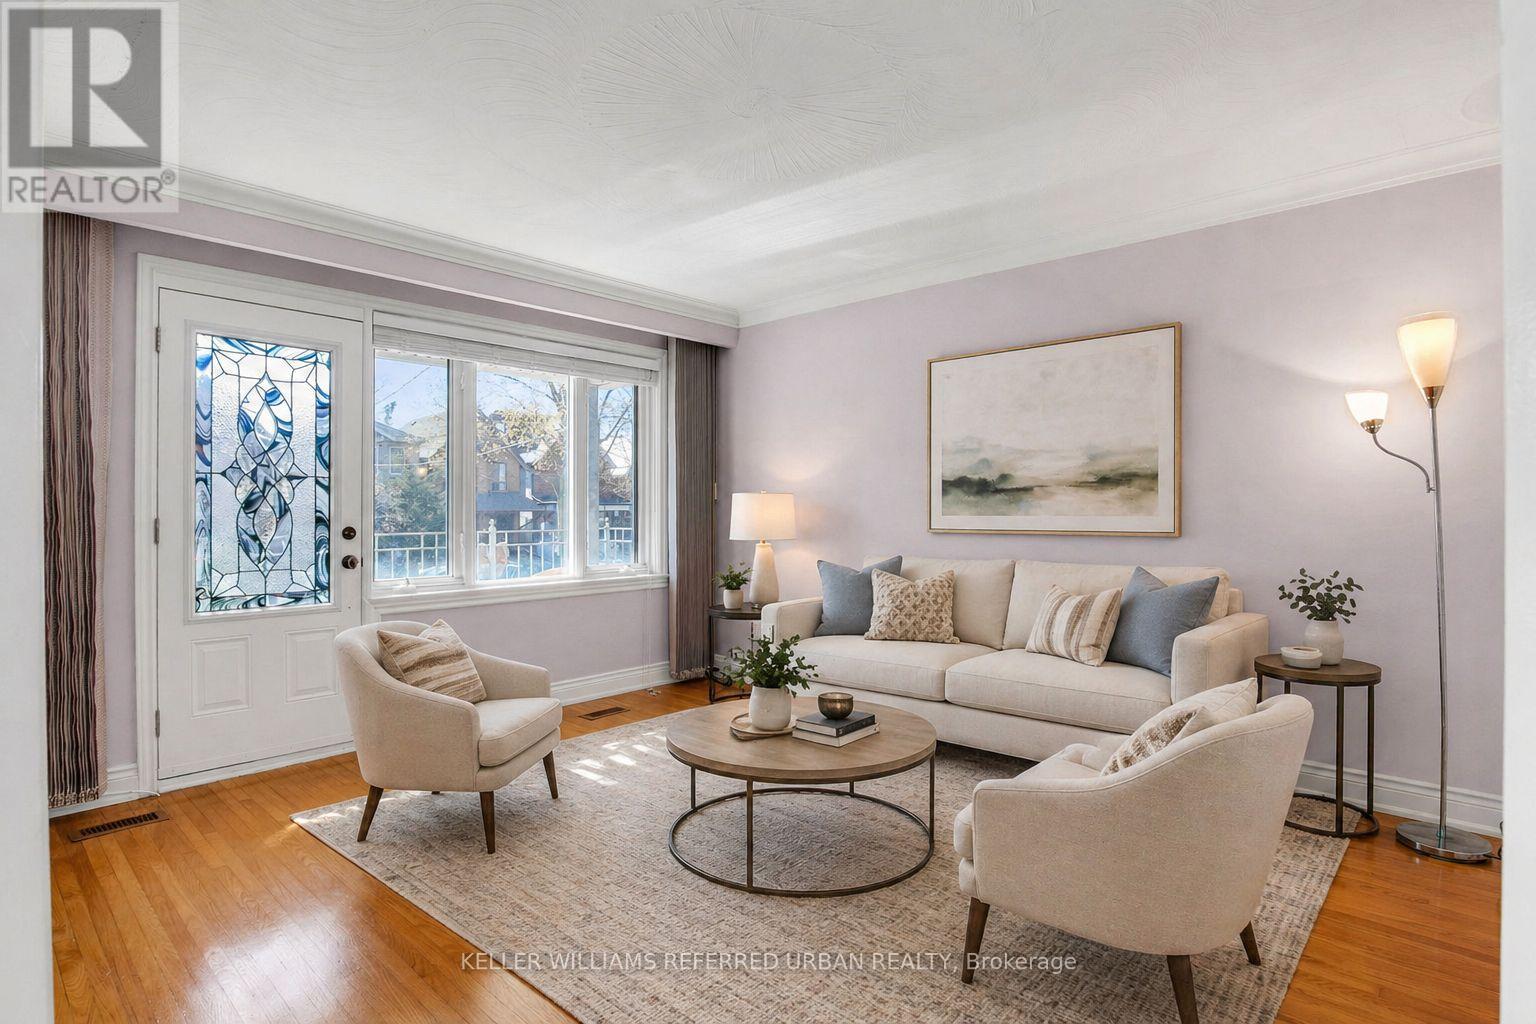
Welcome to this beautifully renovated home in the desirable Rockcliffe-Smythe neighborhoods in Toronto, offering over approximately 1,700 sq. ft. of finished living space, 2+2 bedrooms, 3 upgraded bathrooms, and stunning ravine views. Featuring a bright open-concept living and dining area, modern kitchen with quartz waterfall countertops and a spacious island, plus a luxurious upper-level primary suite with ensuite. The approximately 700 sq. ft. finished basement offers a separate entrance, kitchenette, laundry, and potential rental income . Enjoy a private fenced backyard overlooking the ravine, an 11 kW EV charger, and convenient access to Stockyards Shopping Centre, schools, parks, TTC, Weston GO Station, and major highways. An exceptional move-in-ready home combining modern living, privacy, and income potential in a prime Toronto location! (id:63604)
Key Facts
Highlights
- Washer
- Refrigerator
- Dishwasher
- Stove
- Dryer
- Blinds
Property Details
Interior features
Exterior features
Mortgage & Affordability
Saved Properties
Keep This One Handy
Save this listing, compare it later, or open your saved properties dashboard.
Neighbourhood
- Area
- Rockcliffe-Smythe
- City
- Toronto
- Postal code
- M6N 3X7
- Nearby
- Weston Road & St Clair Ave W
Save This Property
Keep this home handy, return to it anytime, and let us know how to reach you about this listing.
We use this email only to connect your saved properties and saved searches.
Other Available Options
Similar Listings
Listings from our database that match closely.