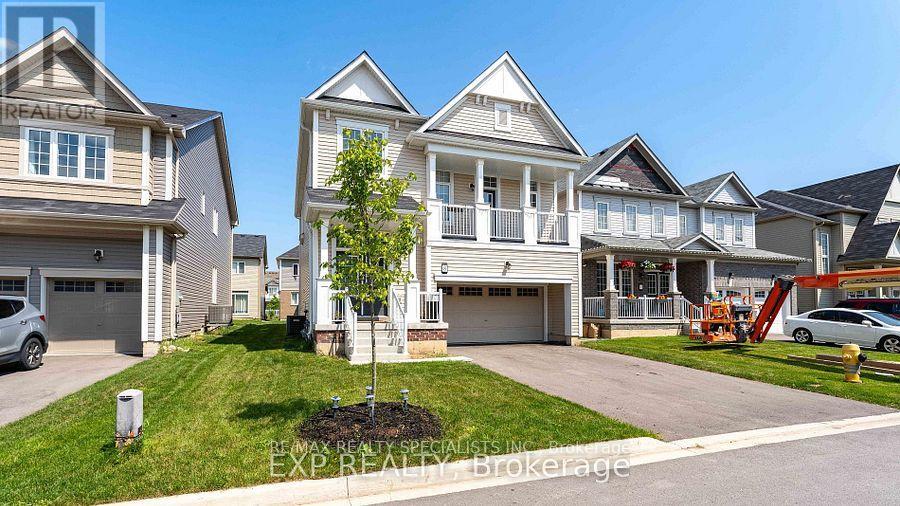
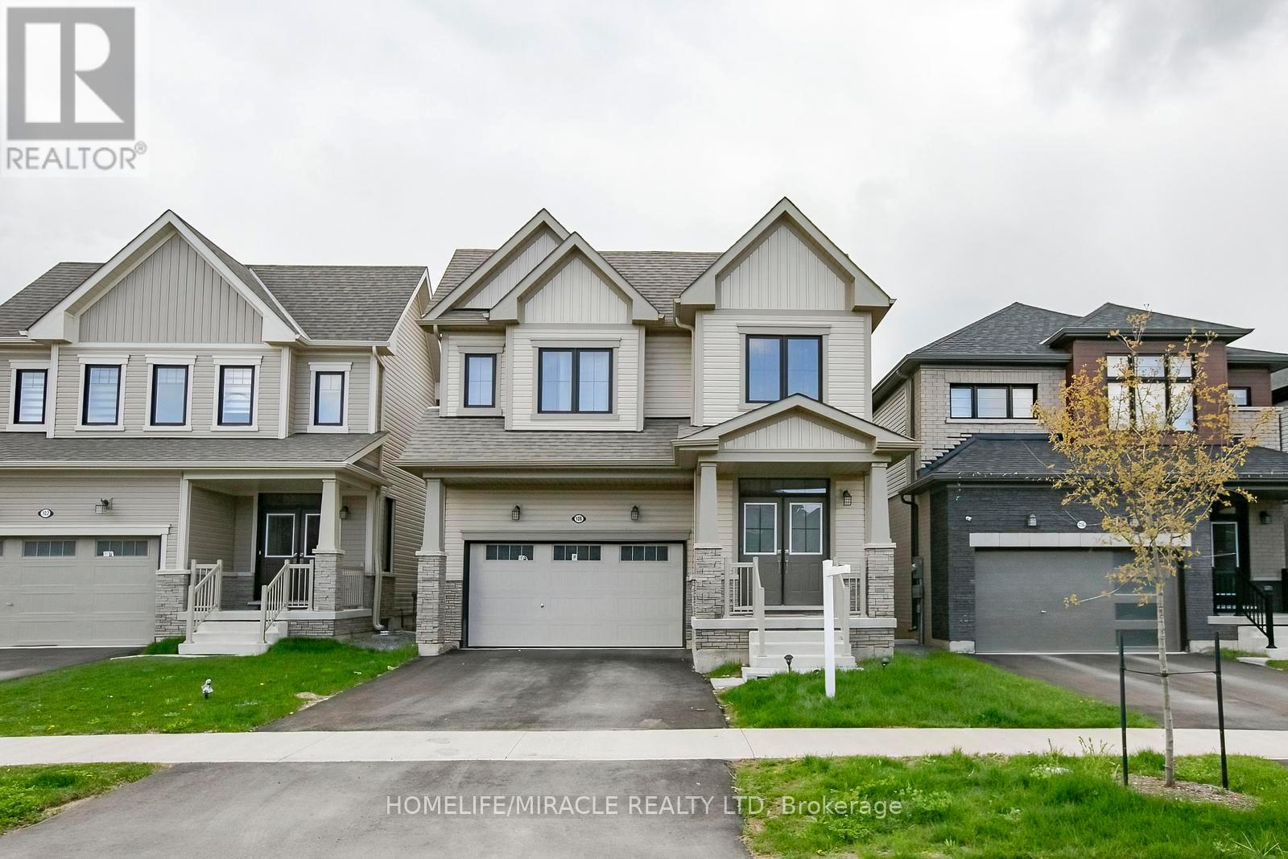
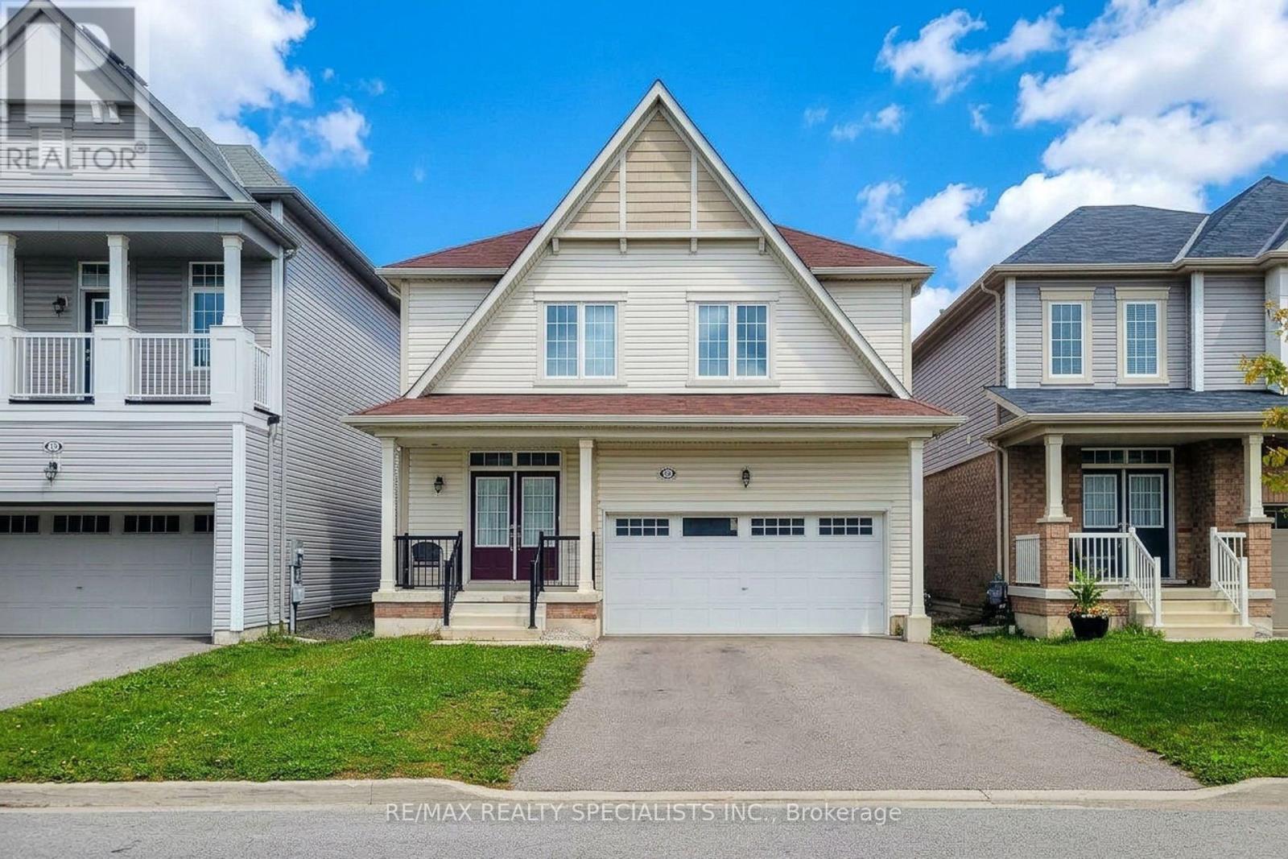
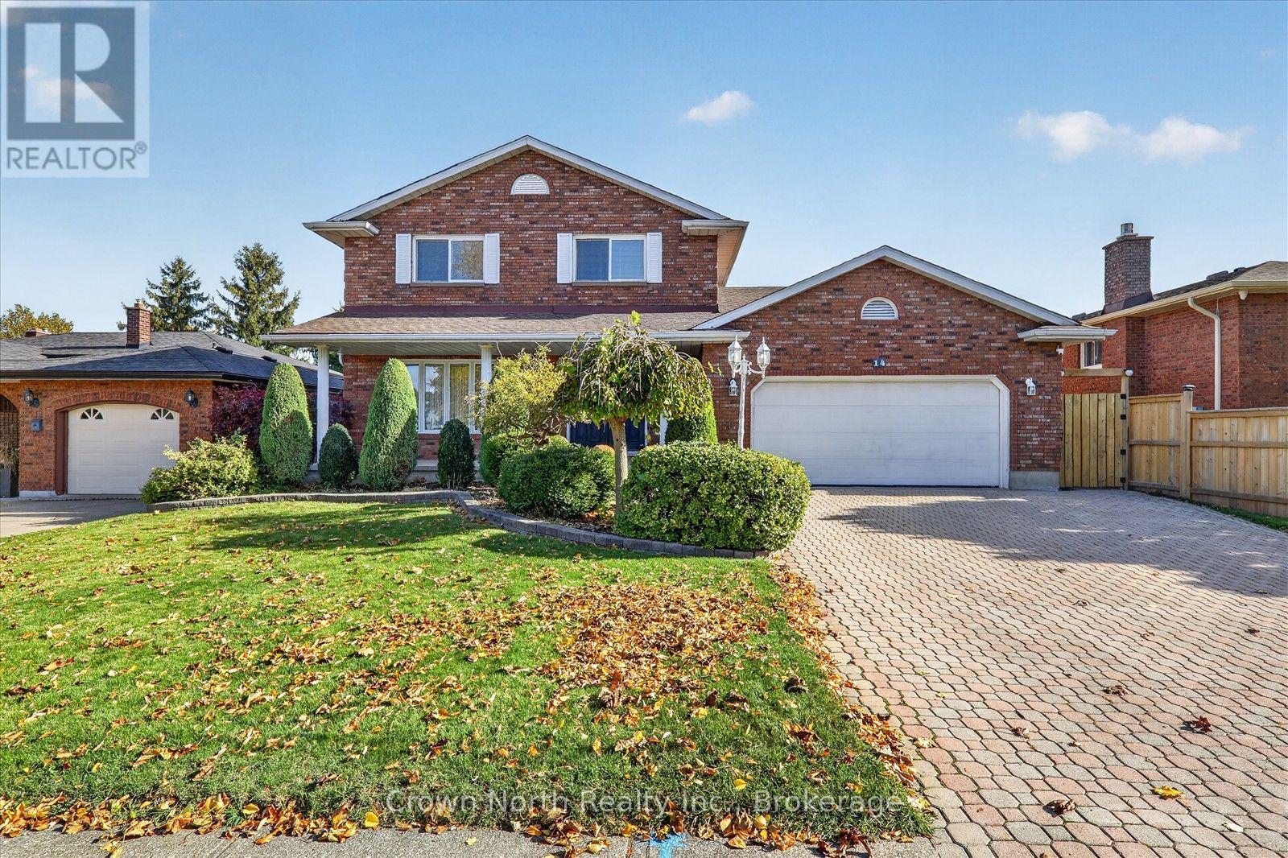
14 Tupper Drive
BUYER ADVANTAGE
Buy with confidence
Get a full-service approach built on strategy, strong negotiation, and clear guidance from offer to close.
- Local Market Expertise
- Broker-level Negotiation
- Transparent Process
- No-pressure Guidance

The right strategy depends on your goals, timing, budget, and the type of home you are buying. Get Your Buyer Snapshot.
About This Property
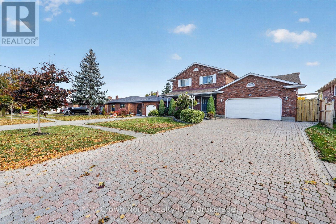
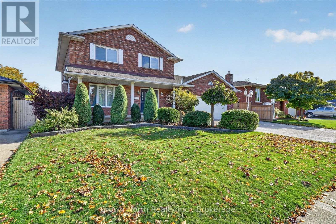
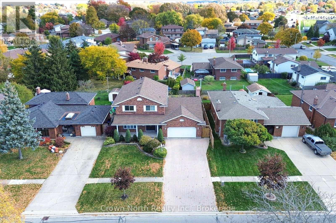
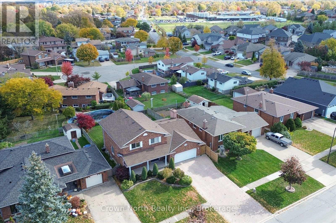
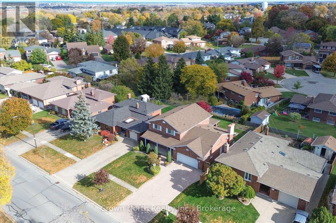
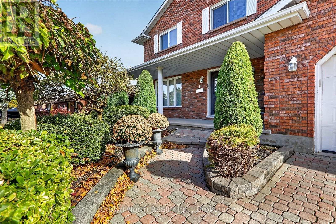
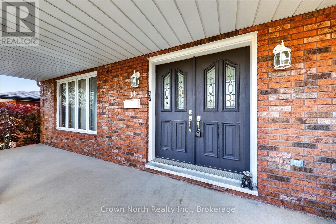
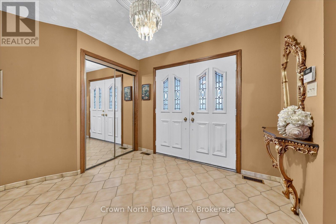
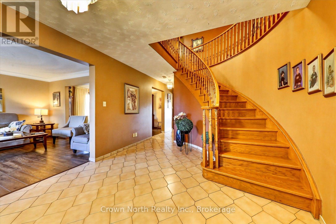
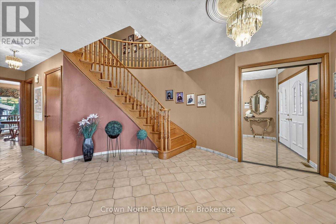
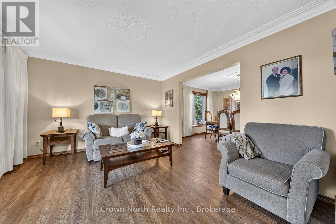
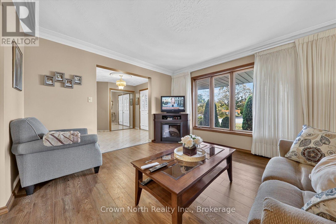
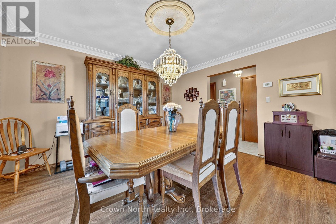
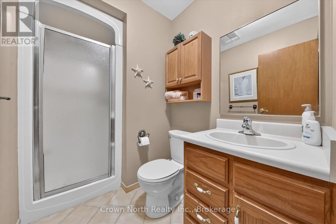
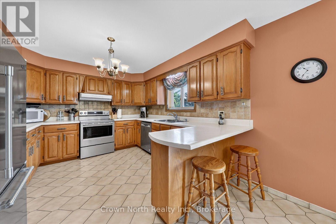
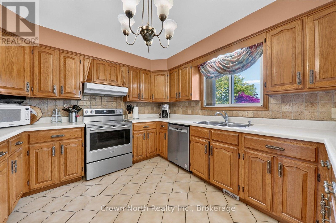
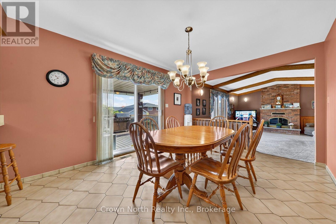
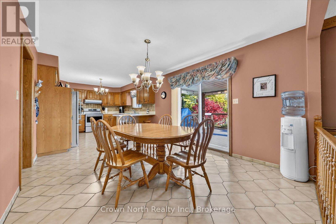
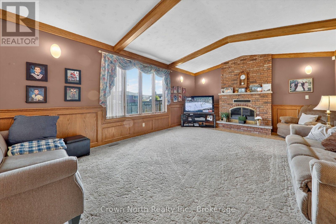
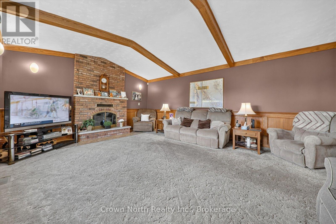
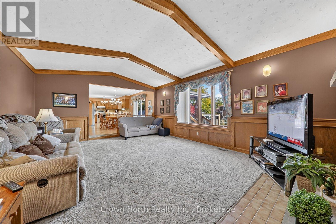
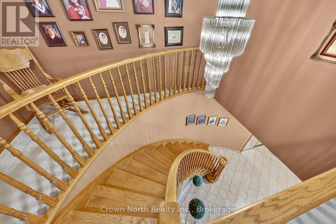
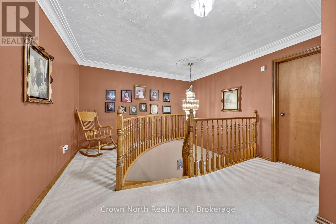
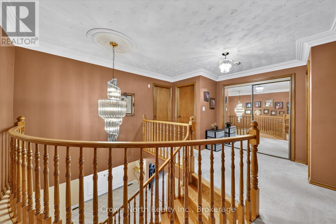
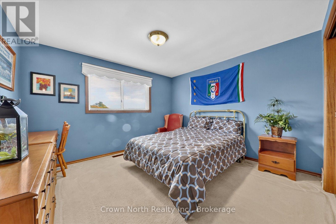
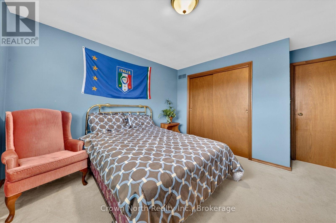
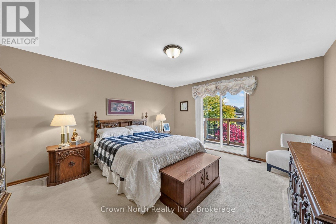
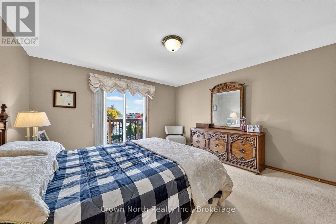
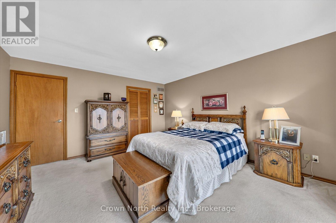
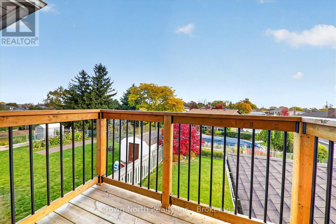
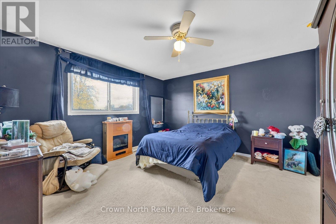
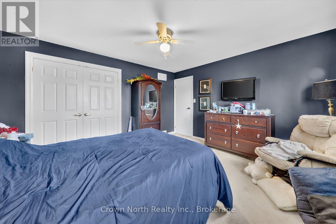
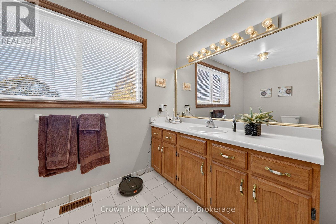
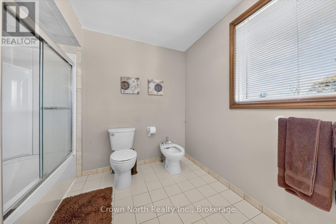
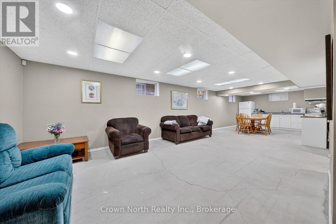
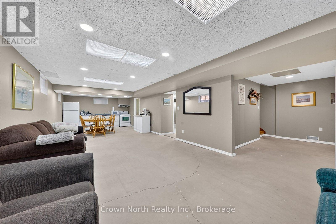
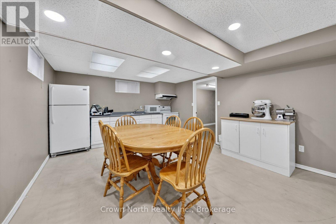
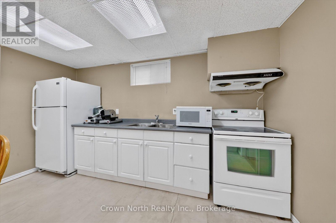
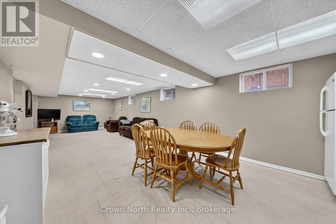
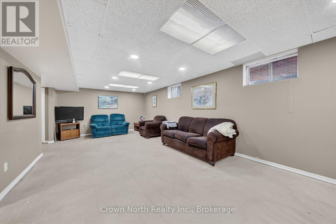
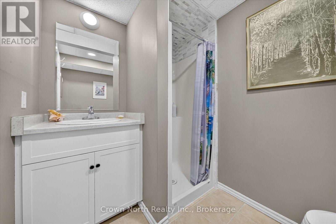
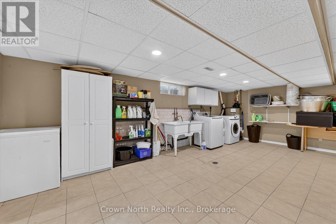
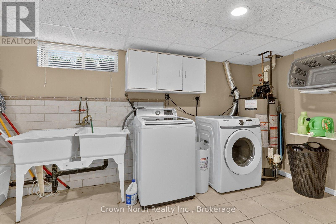
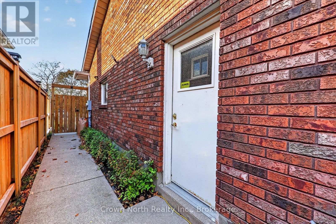
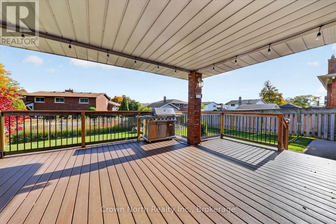
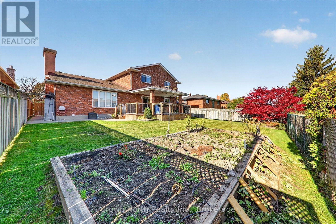
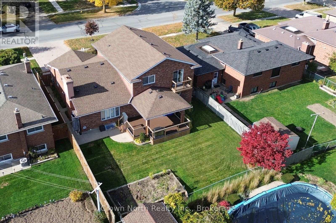
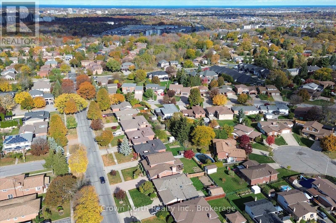
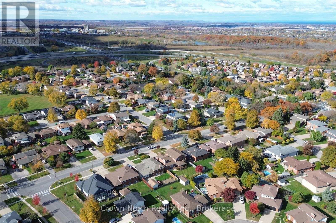
Welcome to 14 Tupper Drive, Thorold! Tucked away on a quiet, tree-lined street in one of Thorold's most desirable and established neighbourhoods, this impeccably maintained, one-owner custom-built home offers far more than meets the eye! Surprisingly spacious, with a thoughtfully designed layout, beautiful vaulted ceilings and timeless features throughout, this is a home you truly need to see in person to appreciate. From the moment you arrive, the pride of ownership is unmistakable, with professionally landscaped grounds kept lush and vibrant by an extensive built-in irrigation system. Step inside to a grand foyer featuring a stunning winding oak staircase, setting the tone for the warmth and character found throughout. Offering three spacious bedrooms, three bathrooms, central vacuum and a pre-wired security system, this home has been designed with family living and everyday convenience in mind. The functional main floor provides seamless access to the garage and backyard oasis, where a beautiful covered deck offers the perfect setting for outdoor entertaining or simply enjoying a quiet evening, rain or shine. The fully finished basement adds even more versatility, offering excellent potential for an in-law suite or income-generating rental opportunity, ideal for extended family, guests or additional income. Space is no shortage here! Perfect for larger families or those needing extra room to grow! Beyond the home itself, enjoy the peace and charm of an established, family-friendly neighbourhood, just steps from local parks and scenic trails, with convenient access to Brock University, Highway 406 and everyday amenities. One owner, meticulously cared for, more space than you'd expect and possibilities you won't want to overlook. Homes like this deserve to be experienced in person. Don't let this one pass you by! Book your private showing today and discover why 14 Tupper Drive could be Your Niagara Home! (id:63604)
Key Facts
Highlights
- Washer
- Refrigerator
- Central Vacuum
- Stove
- Dryer
- Window Coverings
- Garage door opener remote(s)
- Water Heater
Property Details
Interior features
Exterior features
Rooms
Virtual Tour & Media
Mortgage & Affordability
Saved Properties
Keep This One Handy
Save this listing, compare it later, or open your saved properties dashboard.
Neighbourhood
- Area
- Confederation Heights
- City
- Thorold
- Postal code
- L2V 4C7
- Nearby
- Cross Streets: St. David's Road & Tupper Drive. ** Directions: Take Hwy 401 W to QEW W. Exit for Hwy 406 S to St.David's Rd in Thorold. Take exit 11B from ON-406 S. Follow St. David's Road E. to Tupper Drive and turn right. #14 is on the left hand side.
Save This Property
Keep this home handy, return to it anytime, and let us know how to reach you about this listing.
We use this email only to connect your saved properties and saved searches.
Other Available Options
Similar Listings
Listings from our database that match closely.