140- 120 Nonquon Road
Oshawa, ONCondo Townhouse
$398,000
MLS® E14148174
Condo Townhouse3 beds1 baths1 total
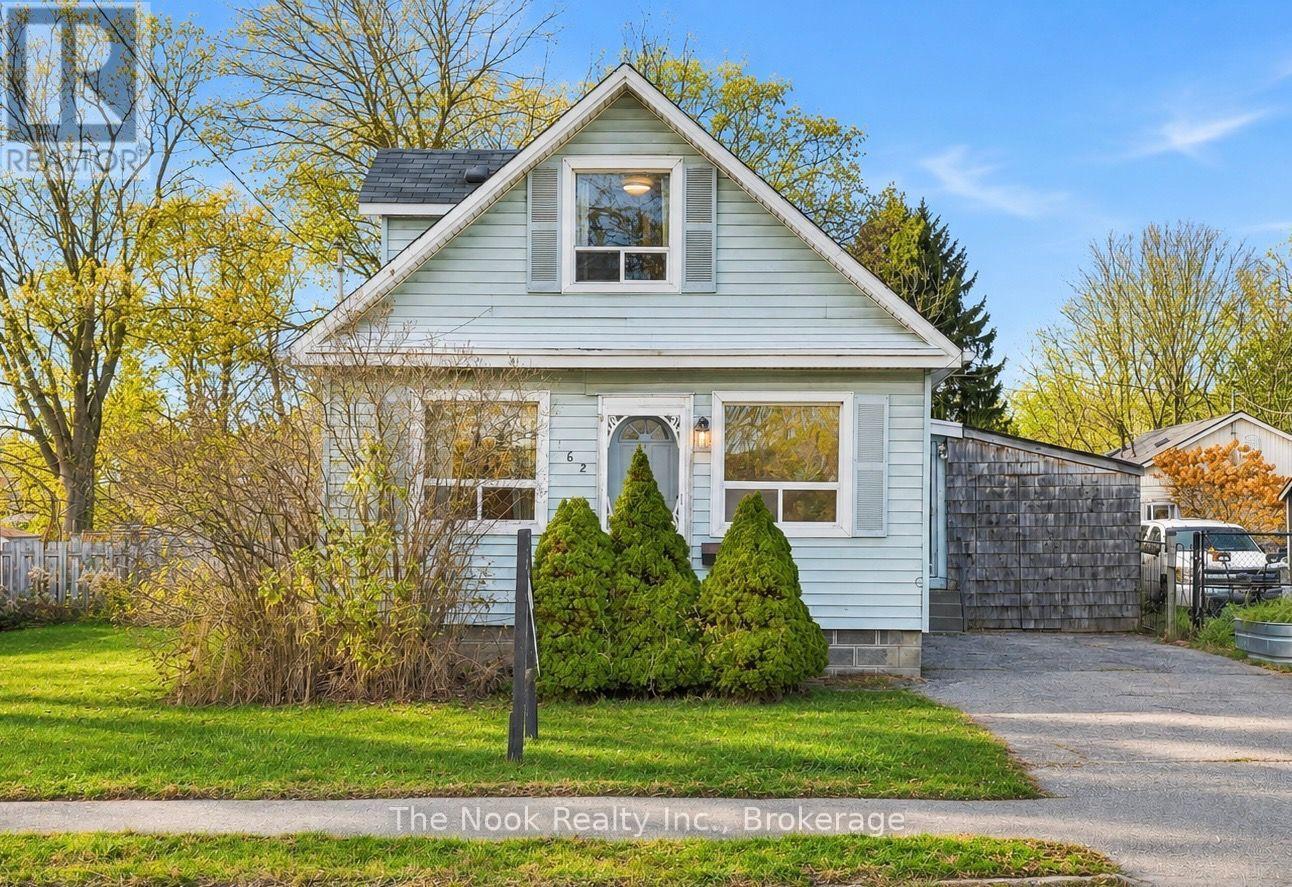
140- 120 Nonquon Road, Oshawa, ON photo 1
140- 120 Nonquon Road, Oshawa, ON photo 2
140- 120 Nonquon Road, Oshawa, ON photo 3
140- 120 Nonquon Road, Oshawa, ON photo 4
140- 120 Nonquon Road, Oshawa, ON photo 5
140- 120 Nonquon Road, Oshawa, ON photo 6
140- 120 Nonquon Road, Oshawa, ON photo 7
140- 120 Nonquon Road, Oshawa, ON photo 8
140- 120 Nonquon Road, Oshawa, ON photo 9
140- 120 Nonquon Road, Oshawa, ON photo 10
140- 120 Nonquon Road, Oshawa, ON photo 11
140- 120 Nonquon Road, Oshawa, ON photo 12
140- 120 Nonquon Road, Oshawa, ON photo 13
140- 120 Nonquon Road, Oshawa, ON photo 14
140- 120 Nonquon Road, Oshawa, ON photo 15
140- 120 Nonquon Road, Oshawa, ON photo 16
140- 120 Nonquon Road, Oshawa, ON photo 17
140- 120 Nonquon Road, Oshawa, ON photo 18
140- 120 Nonquon Road, Oshawa, ON photo 19
140- 120 Nonquon Road, Oshawa, ON photo 20
140- 120 Nonquon Road, Oshawa, ON photo 21
140- 120 Nonquon Road, Oshawa, ON photo 22
140- 120 Nonquon Road, Oshawa, ON photo 23
140- 120 Nonquon Road, Oshawa, ON photo 24
140- 120 Nonquon Road, Oshawa, ON photo 25
140- 120 Nonquon Road, Oshawa, ON photo 26
140- 120 Nonquon Road, Oshawa, ON photo 27
140- 120 Nonquon Road, Oshawa, ON photo 28
140- 120 Nonquon Road, Oshawa, ON photo 29
140- 120 Nonquon Road, Oshawa, ON photo 30
140- 120 Nonquon Road, Oshawa, ON photo 31
140- 120 Nonquon Road, Oshawa, ON photo 32
140- 120 Nonquon Road, Oshawa, ON photo 33
140- 120 Nonquon Road, Oshawa, ON photo 34
140- 120 Nonquon Road, Oshawa, ON photo 35
140- 120 Nonquon Road, Oshawa, ON photo 36
140- 120 Nonquon Road, Oshawa, ON photo 37
140- 120 Nonquon Road, Oshawa, ON photo 38
140- 120 Nonquon Road, Oshawa, ON photo 39
140- 120 Nonquon Road, Oshawa, ON photo 40
140- 120 Nonquon Road, Oshawa, ON photo 41
1 / 41

BUYER ADVANTAGE

Buy with confidence

Get a full-service approach built on strategy, strong negotiation, and clear guidance from offer to close.
  • Local Market Expertise
  • Broker-level Negotiation
  • Transparent Process
  • No-pressure Guidance

The right strategy depends on your goals, timing, budget, and the type of home you are buying. Get Your Buyer Snapshot.

About This Property

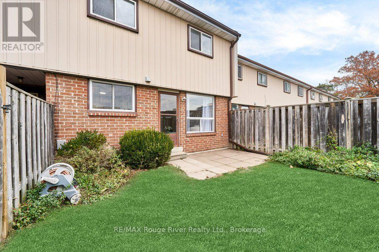
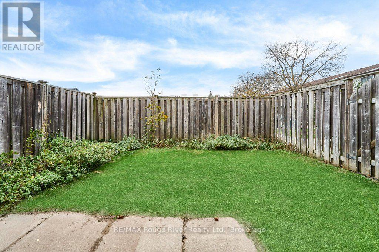
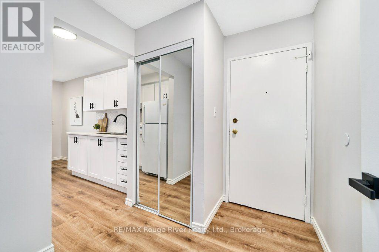
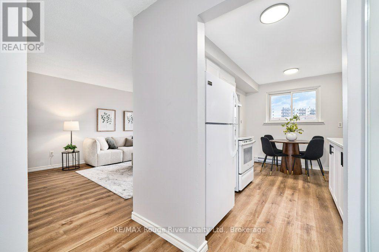
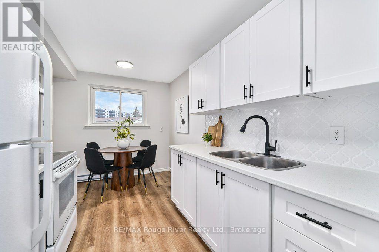
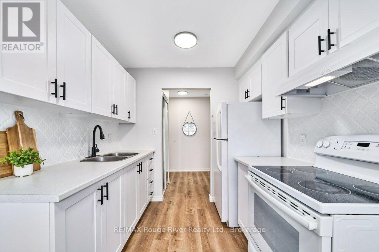
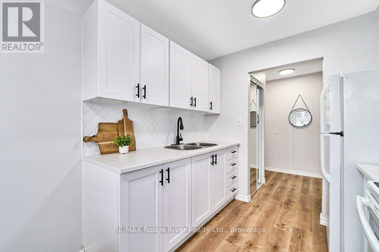
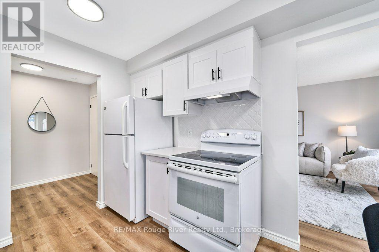
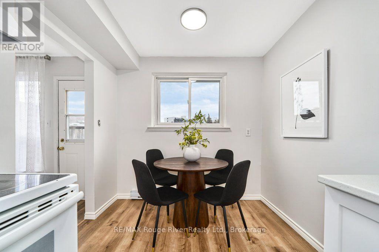
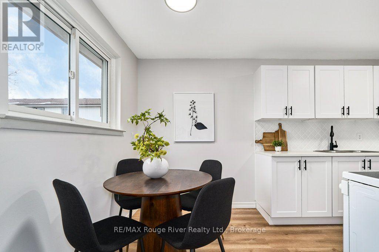
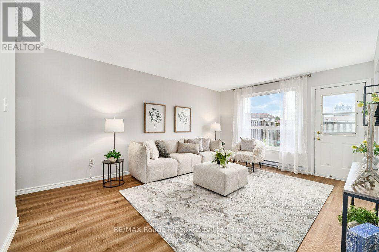
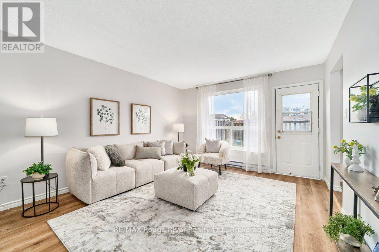
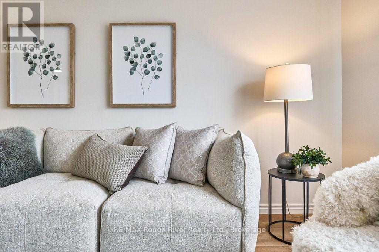
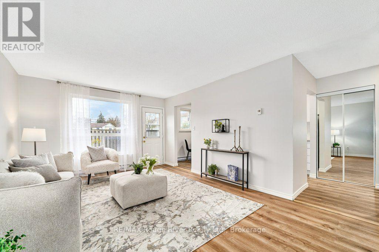
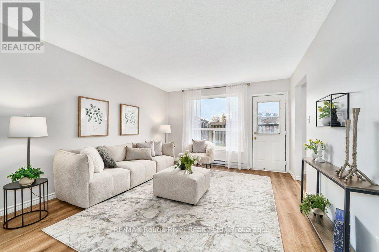
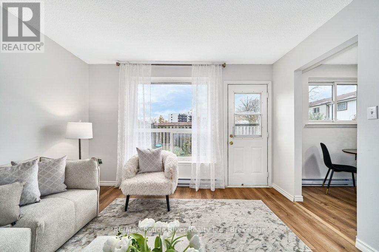
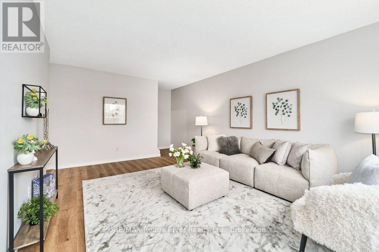
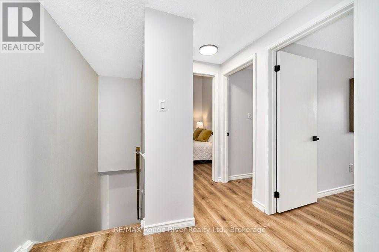
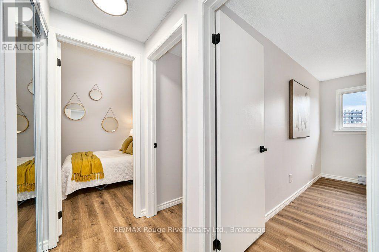
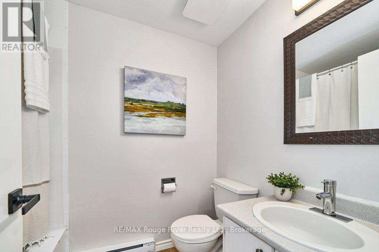
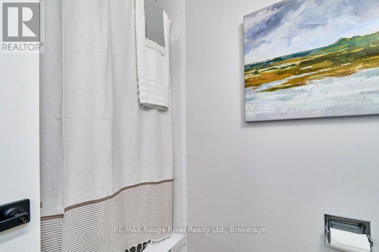
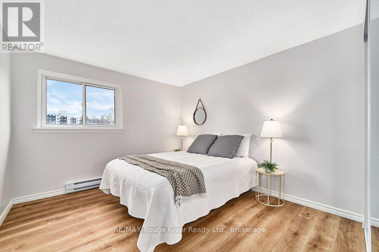
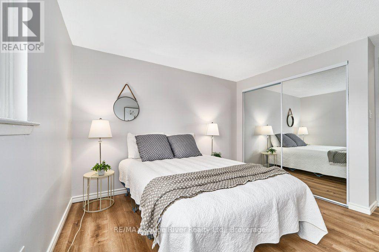
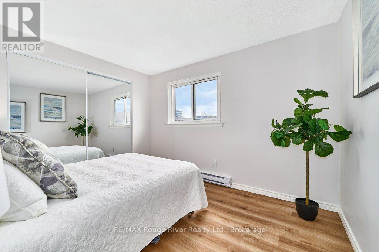
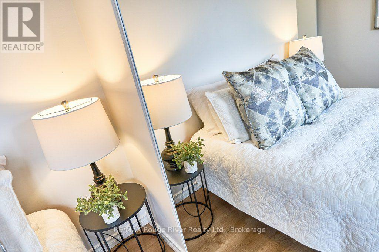
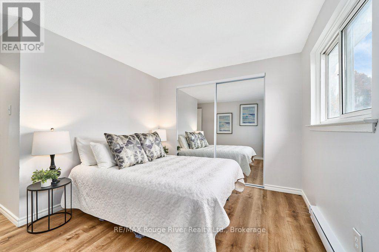
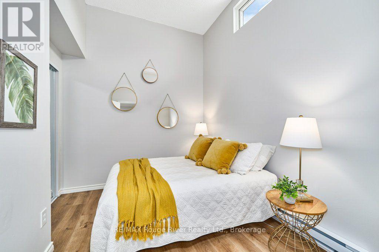
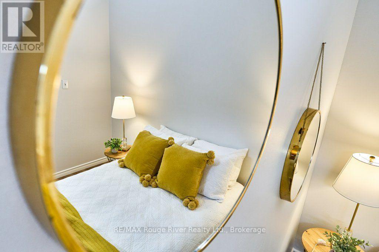
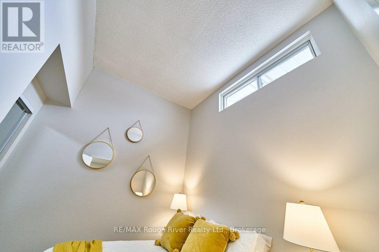
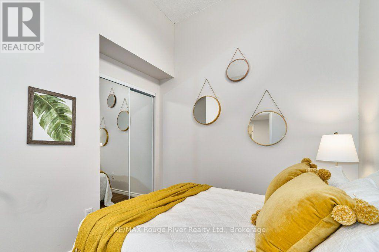
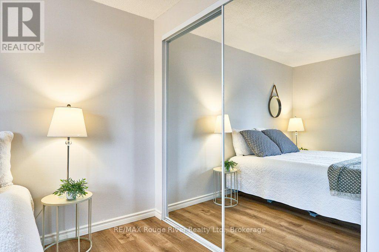
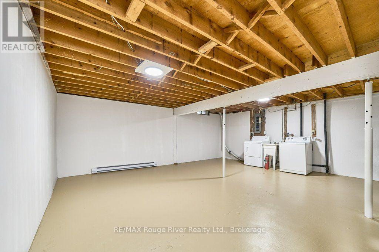
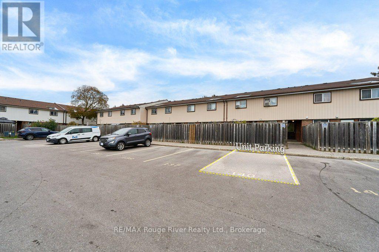
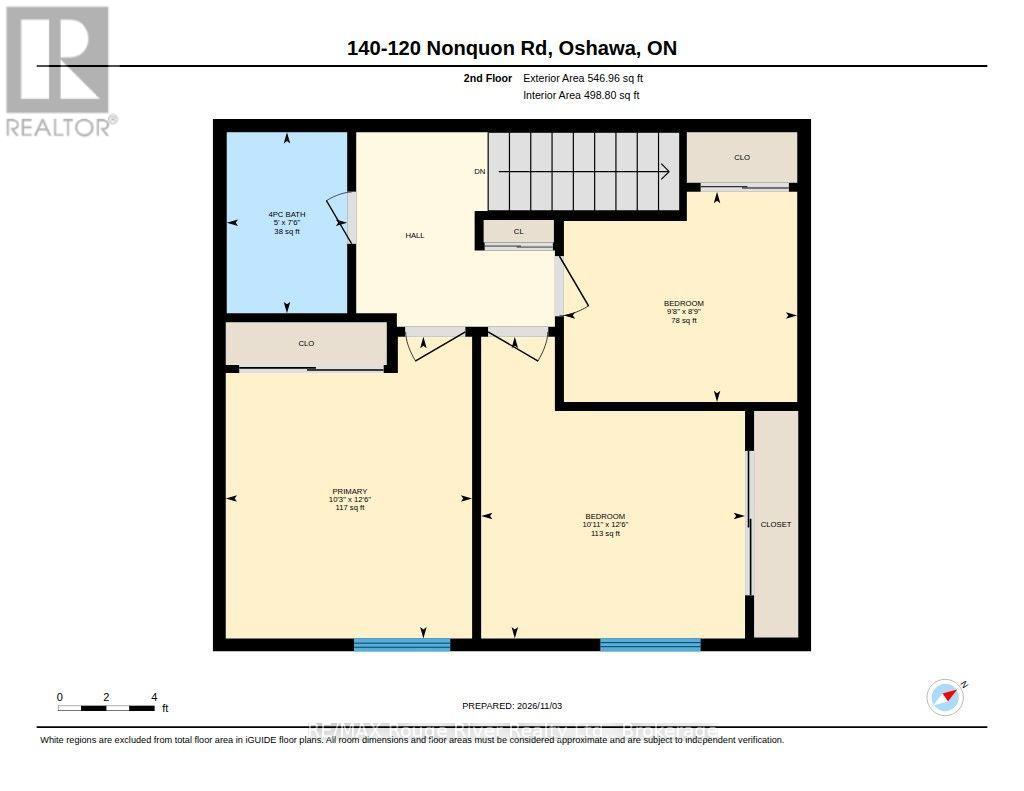
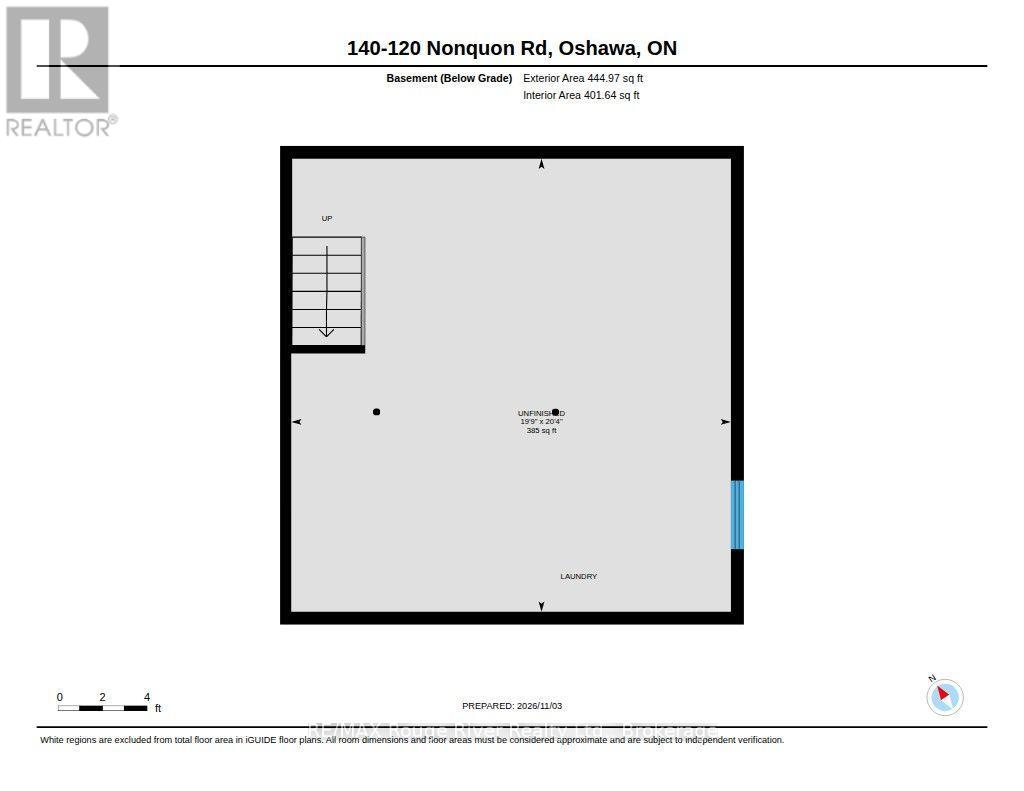
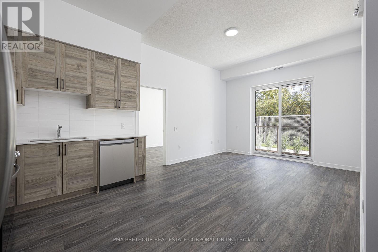
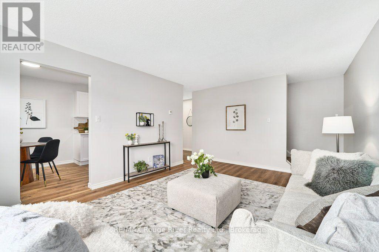
Very Affordable ... Oshawa's "North Pine Village" Fully Refurbished and Move In Ready ! Bright Western Exposure, Walk-out to Private Fenced Front Yard with Gate, Assigned Parking (#140) steps from front door. This 912 Sq Ft on 2 floors, Plus a Full Basement offers You a Spacious First Home or Ideal Investment Property. With 10% Down($39800.00) and a 4.54% 5yr Term this home can* carry for $2,855.66 All In ! (Inc. Taxes and Condo Fees/Month.) Only pay Hydro ( New Blown In Insulation) ! Fully Painted Throughout, New Kitchen(Flooring Cabinets and Counters and Taps, Fridge and Stove, New Bathroom, All New Flooring, New Doors and New Light Fixtures, New Hi-Eff Heaters, (Zone Controlled). Nothing to do but Move In ! Well Managed Condominium with Playgrounds and convenient to Amenities via Access thru backyard. Walk to Simcoe St Shopping, Parks and Transit. Please View Virtual Tour Link. (id:63604)

Key Facts

Type
Condo Townhouse
Beds
3
Baths
1
Size
900 sqft
Parking
1 total
Condo fee
$409

Highlights

  • Washer
  • Refrigerator
  • Stove
  • Dryer
  • Hood Fan
  • Water Heater
Property Details 13 details
Bedrooms
3 bedrooms
3 above grade
Bathrooms
1 bathroom
Parking
1 parking space
No Garage
Living area
900 - 999 sq. ft.
Property
Single Family · Condo/Strata · Attached
Property subtype
Single Family
Structure type
Row / Townhouse
Ownership
Condo/Strata
Attached status
Attached
Storeys
2
Basement
Unfinished, Full
Heating
Baseboard heaters, Electric
Fireplace
No
Taxes
$2,205.47 (2,025)

Interior features

WasherRefrigeratorStoveDryerHood FanWater HeaterLaminateVisitor Parking

Exterior features

BrickAluminum sidingPoured ConcreteInsulation upgradedFenced yard

Systems and association

Common Area MaintenanceWaterInsuranceParking

Lot and water

Flat siteCarpet Free
Rooms 7 rooms
Level
Room
Dimensions
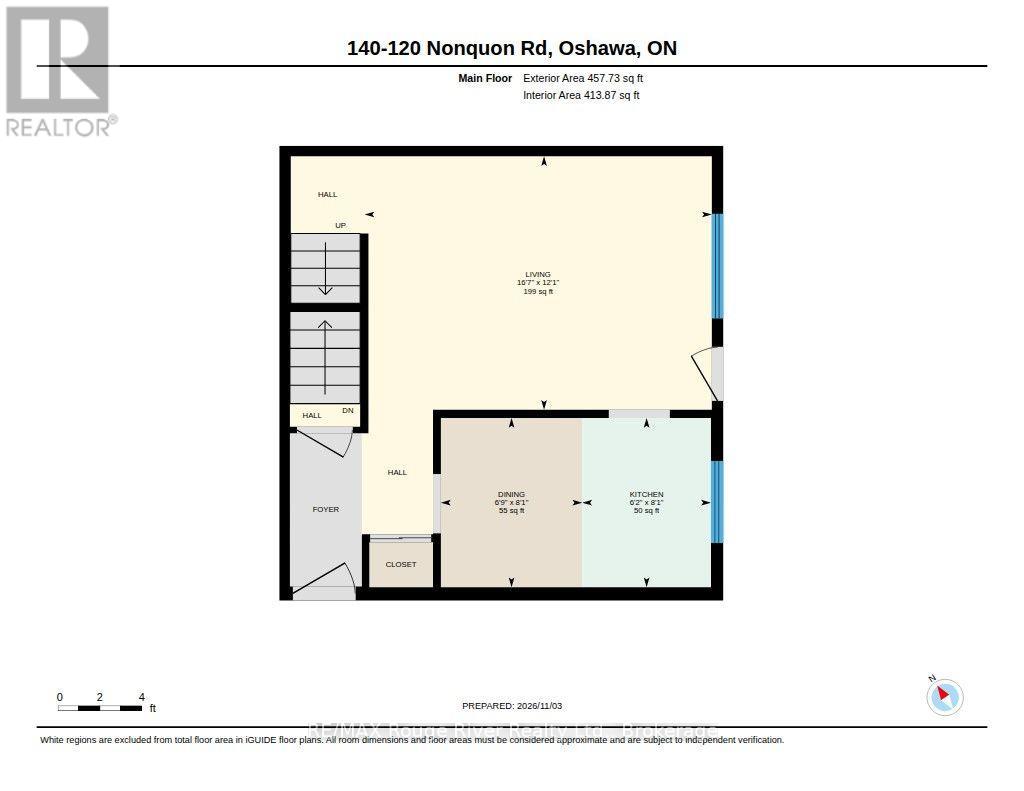
Main level
Living room
5.09 m x 3.69 m
Main level
Kitchen
1.89 m x 2.47 m
Main level
Dining room
2.04 m x 2.47 m
Second level
Primary Bedroom
3.84 m x 3.08 m
Second level
Bedroom 2
3.84 m x 3.14 m
Second level
Bedroom 3
2.99 m x 2.71 m
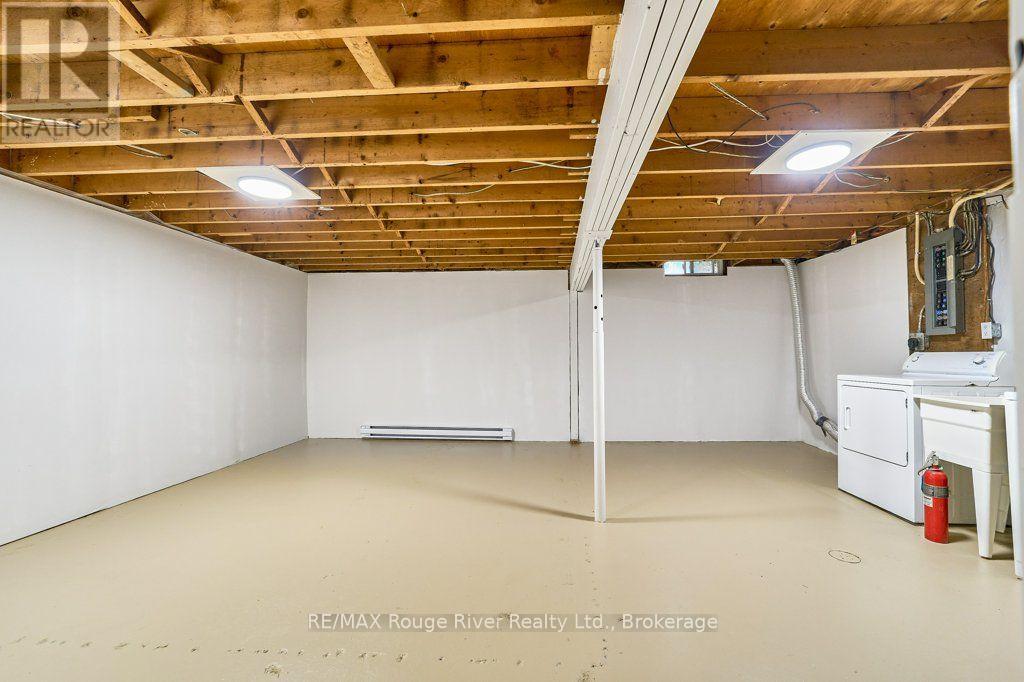
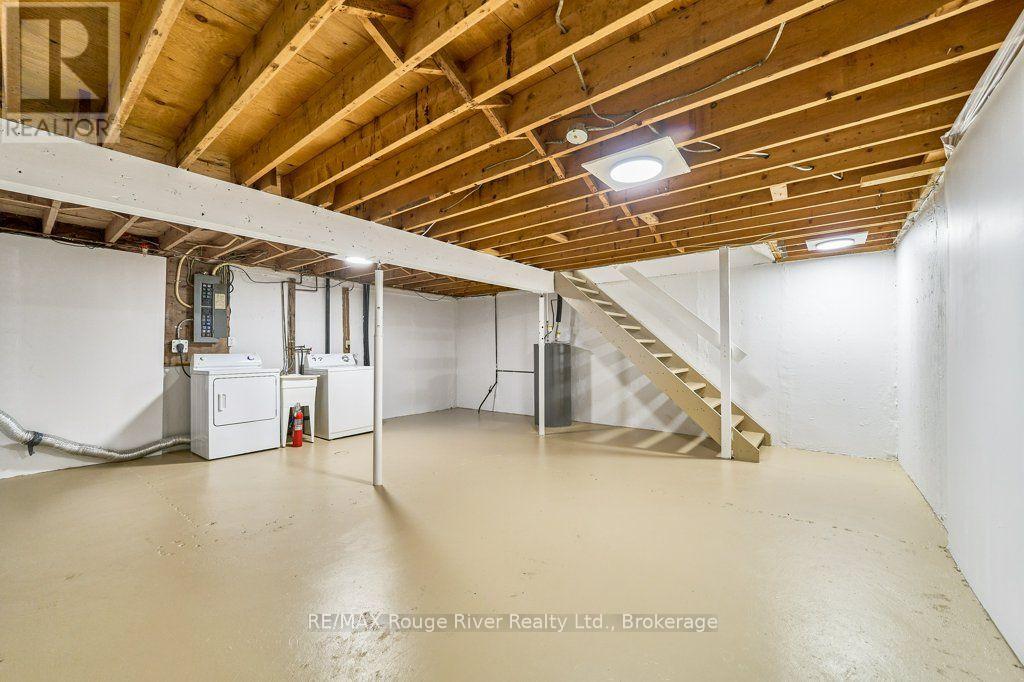
Basement
Other
6.22 m x 6.07 m

Virtual Tour & Media

Mortgage & Affordability Estimate monthly costs
Purchase price$398,000
Down paymentNot available
Mortgage amountNot available
Principal & interestNot available
Property taxesNot available
Condo/HOA feeNot available
Insurance/OtherNot available
UtilitiesNot available
Est. monthly totalNot available
Income needed (GDS 32%)Not available
Estimates only. Not financial advice. Rates, taxes and fees vary by lender and municipality.

Saved Properties

Keep This One Handy

Save this listing, compare it later, or open your saved properties dashboard.

Manage Saved Searches
Map is approximate.

Neighbourhood

Area
Centennial
City
Oshawa
Postal code
L1G 7E6
Nearby
Cross Streets: Taunton Rd E & Mary St N. ** Directions: Main Entrance.