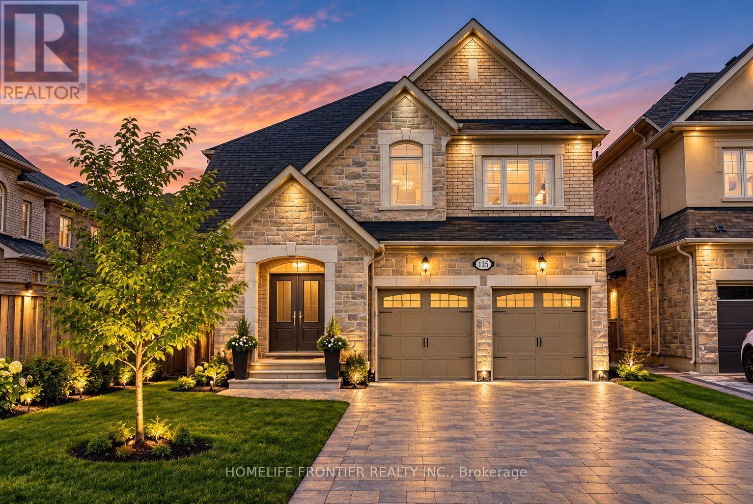
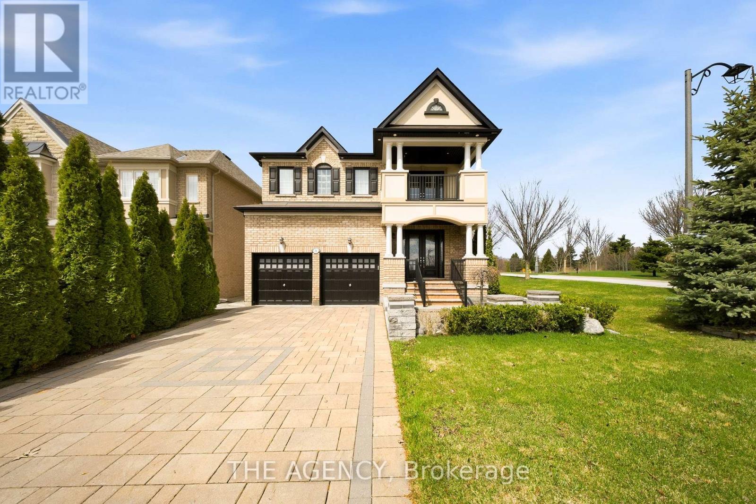
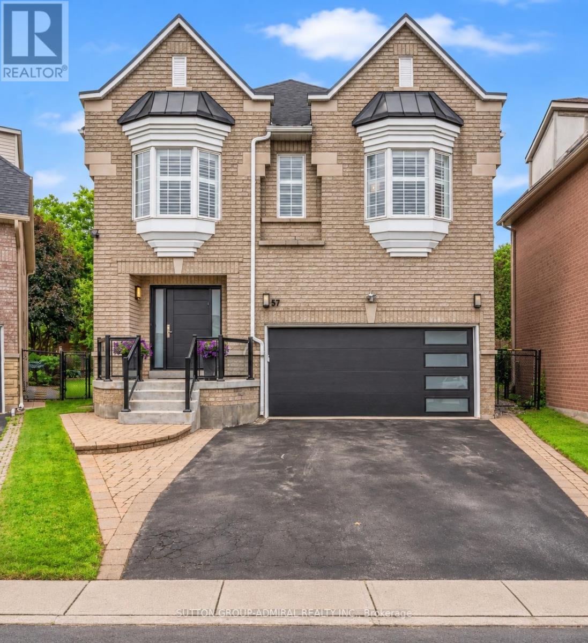
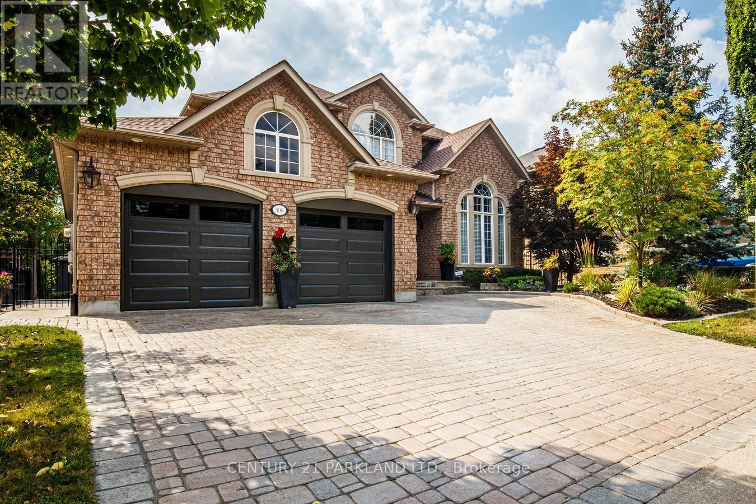
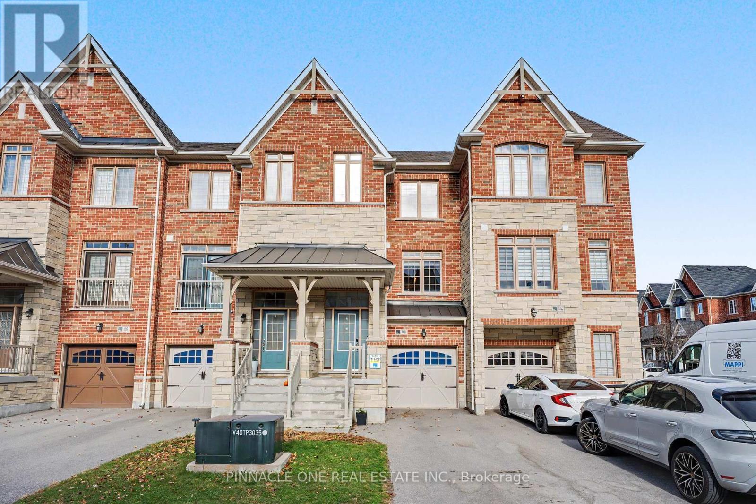
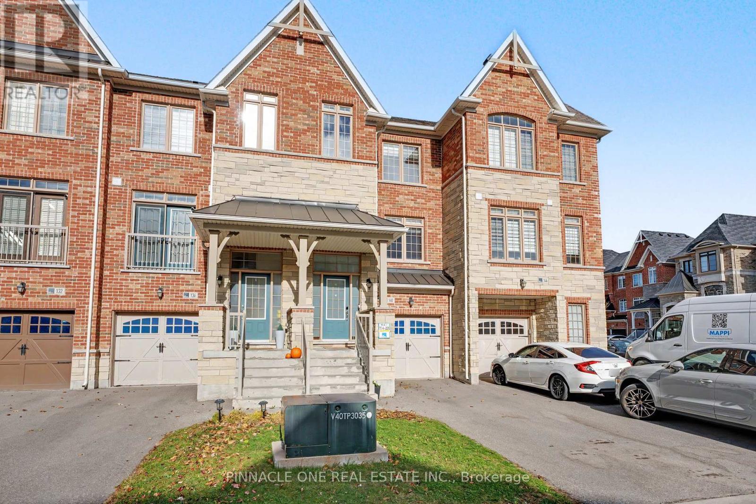
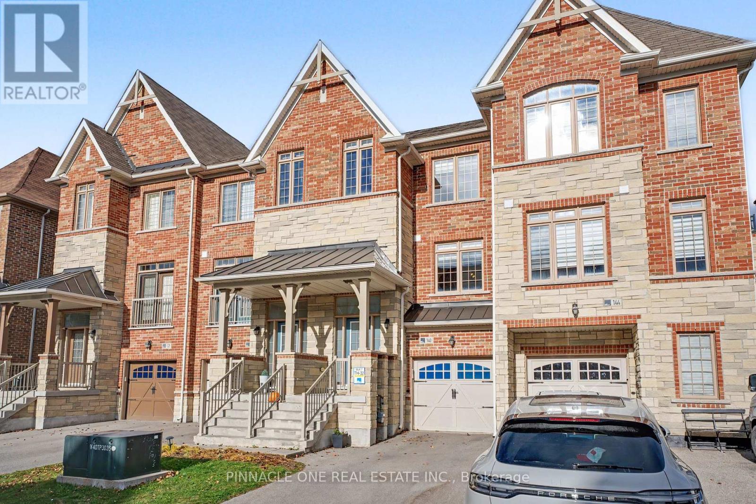
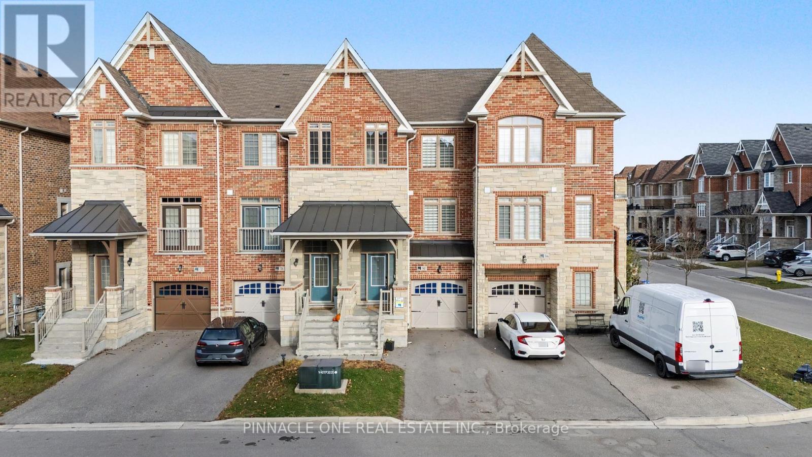
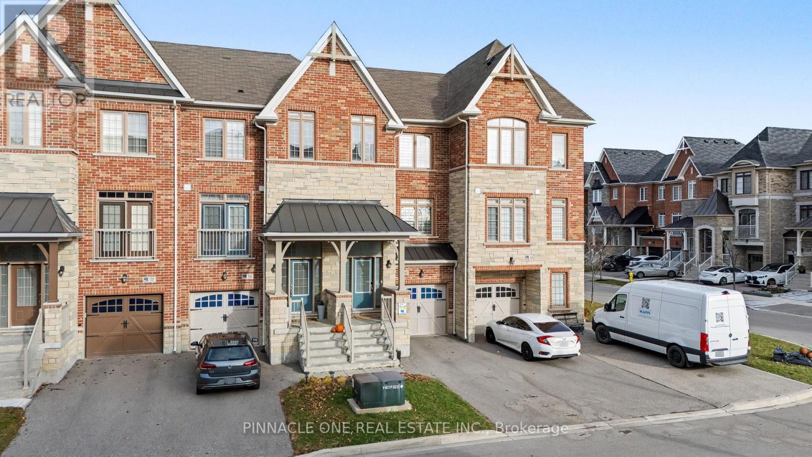
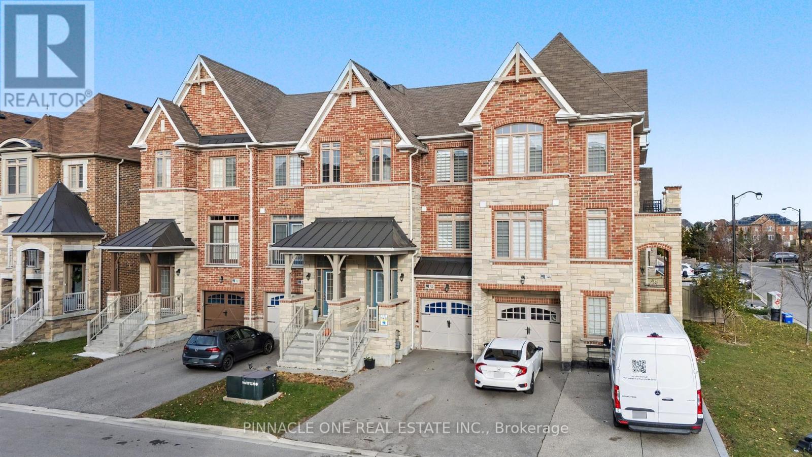
140 Allegranza Avenue
BUYER ADVANTAGE
Buy with confidence
Get a full-service approach built on strategy, strong negotiation, and clear guidance from offer to close.
- Local Market Expertise
- Broker-level Negotiation
- Transparent Process
- No-pressure Guidance

The right strategy depends on your goals, timing, budget, and the type of home you are buying. Get Your Buyer Snapshot.
About This Property
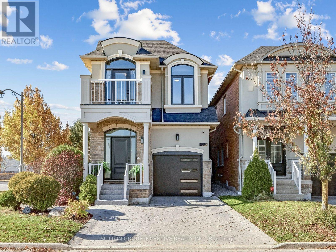
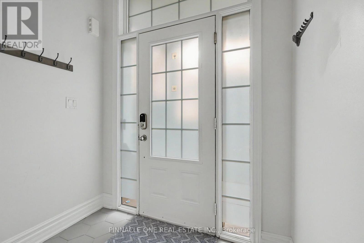
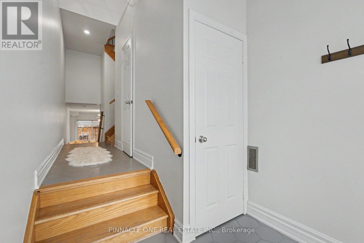
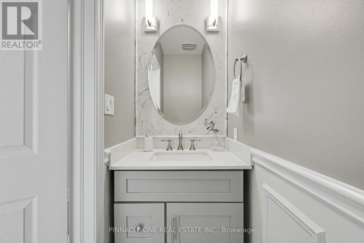
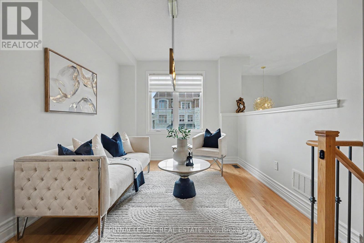
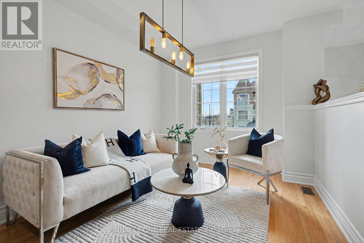
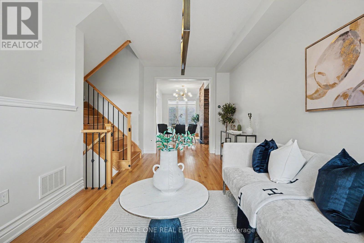
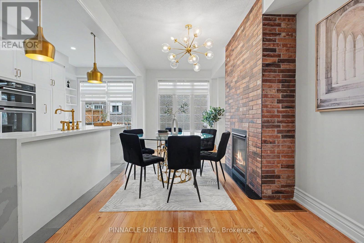
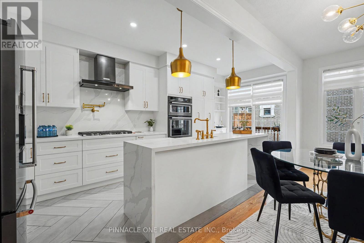
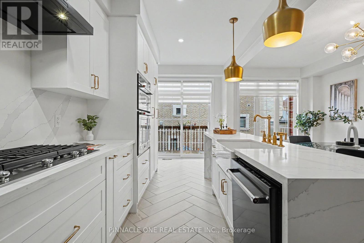
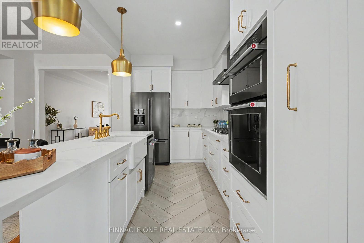
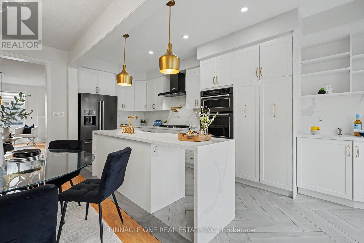
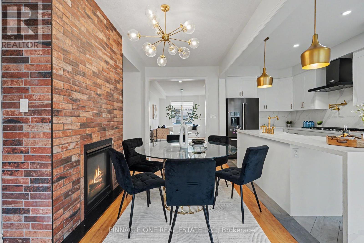
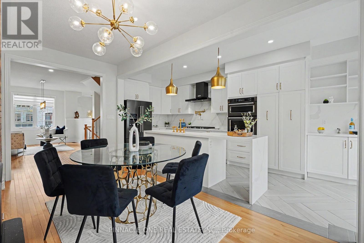
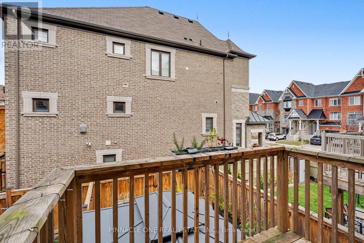
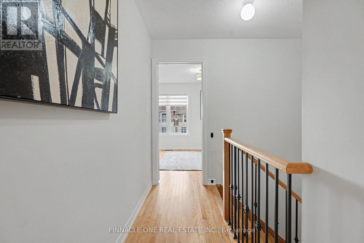
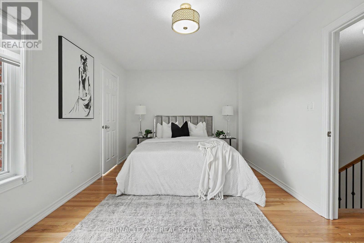
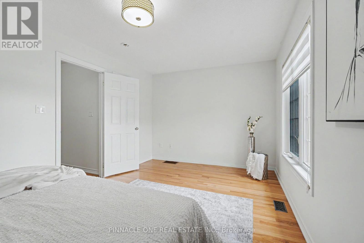
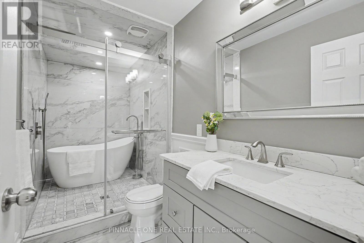
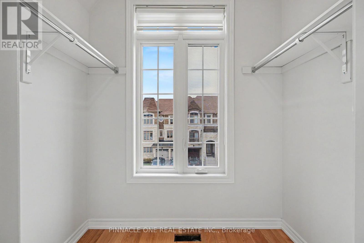
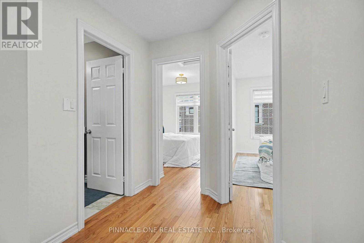
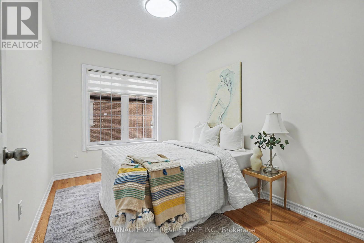
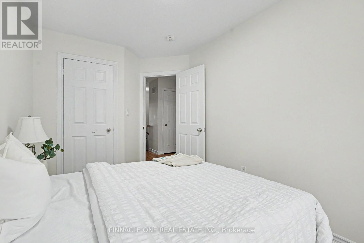
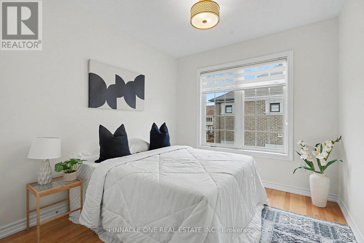
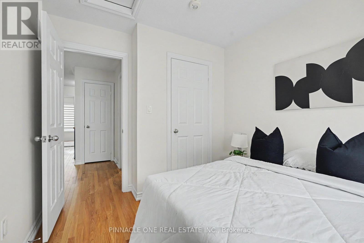
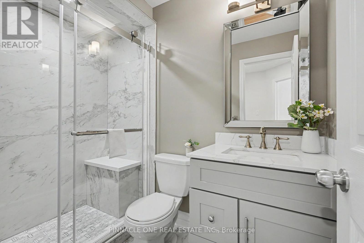
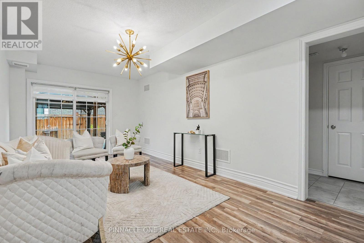
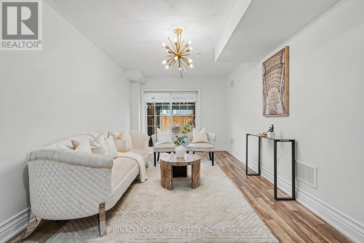
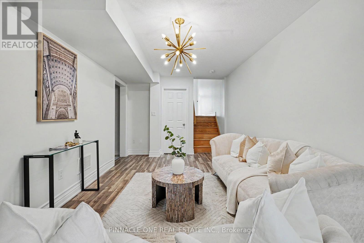
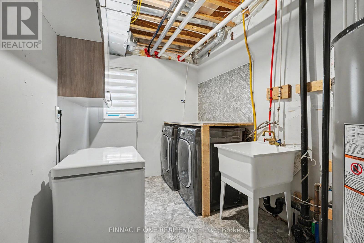
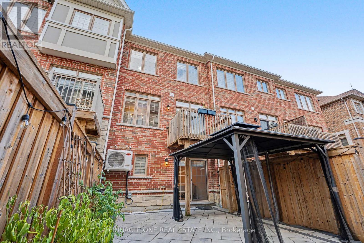
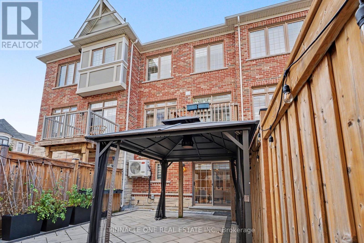
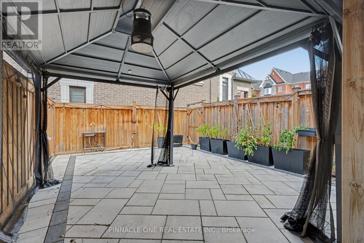
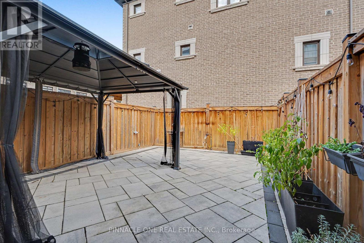
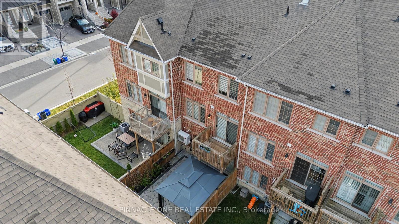
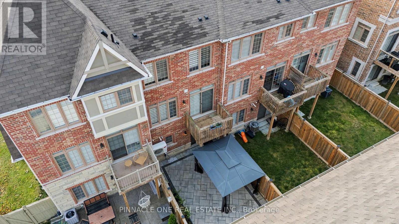
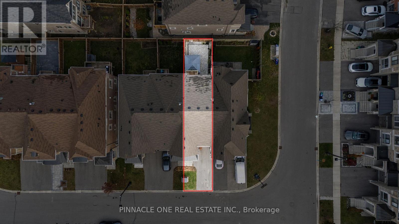
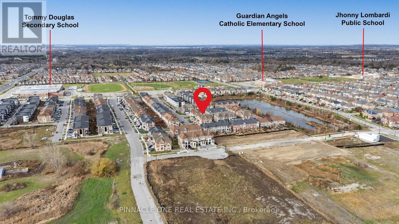
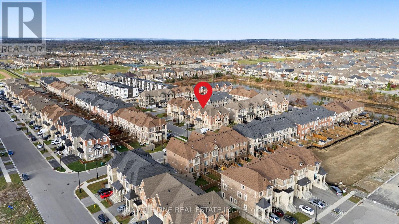
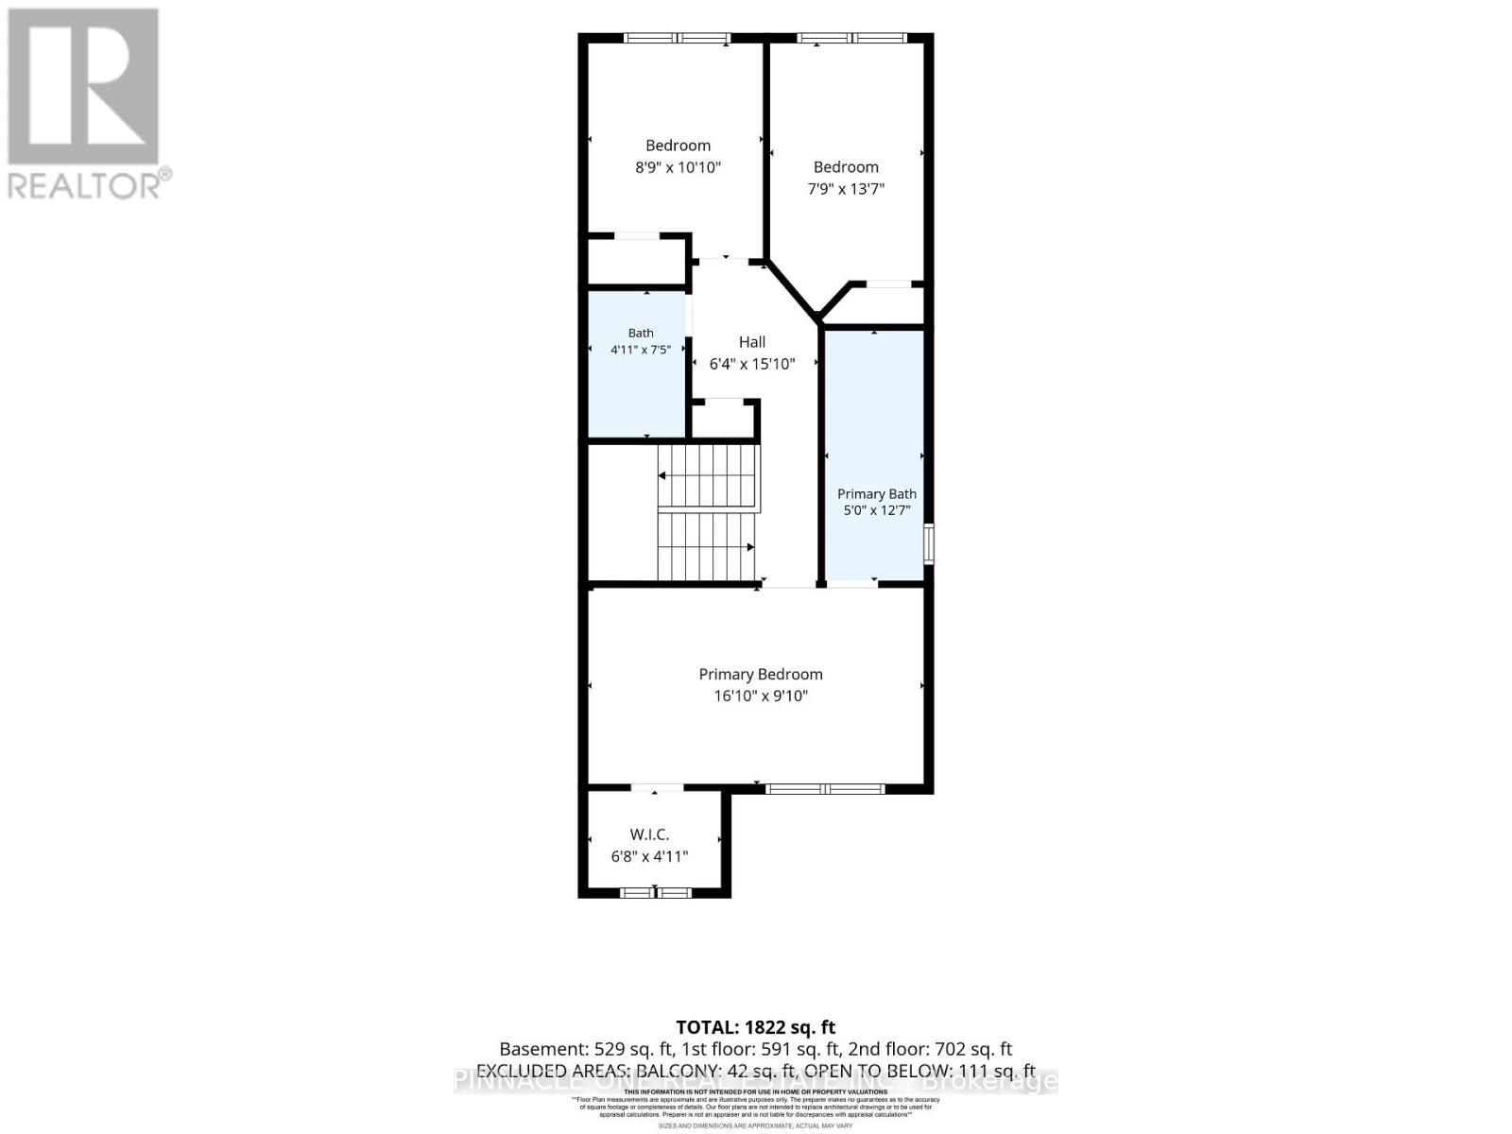
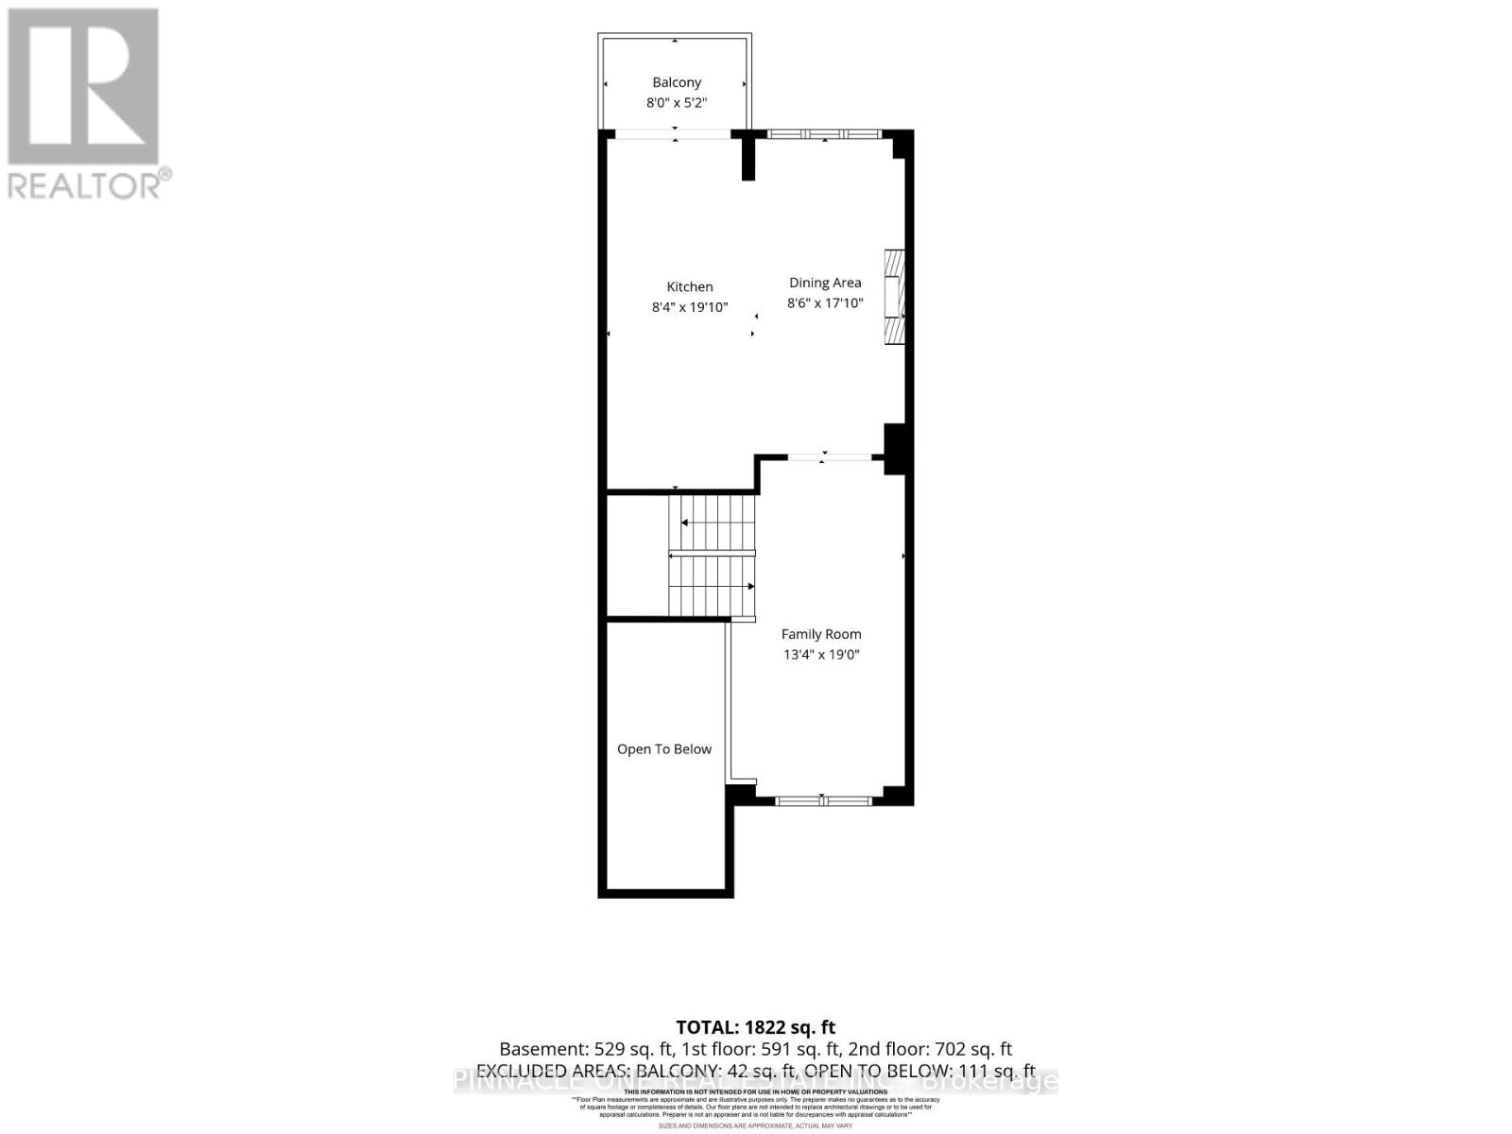
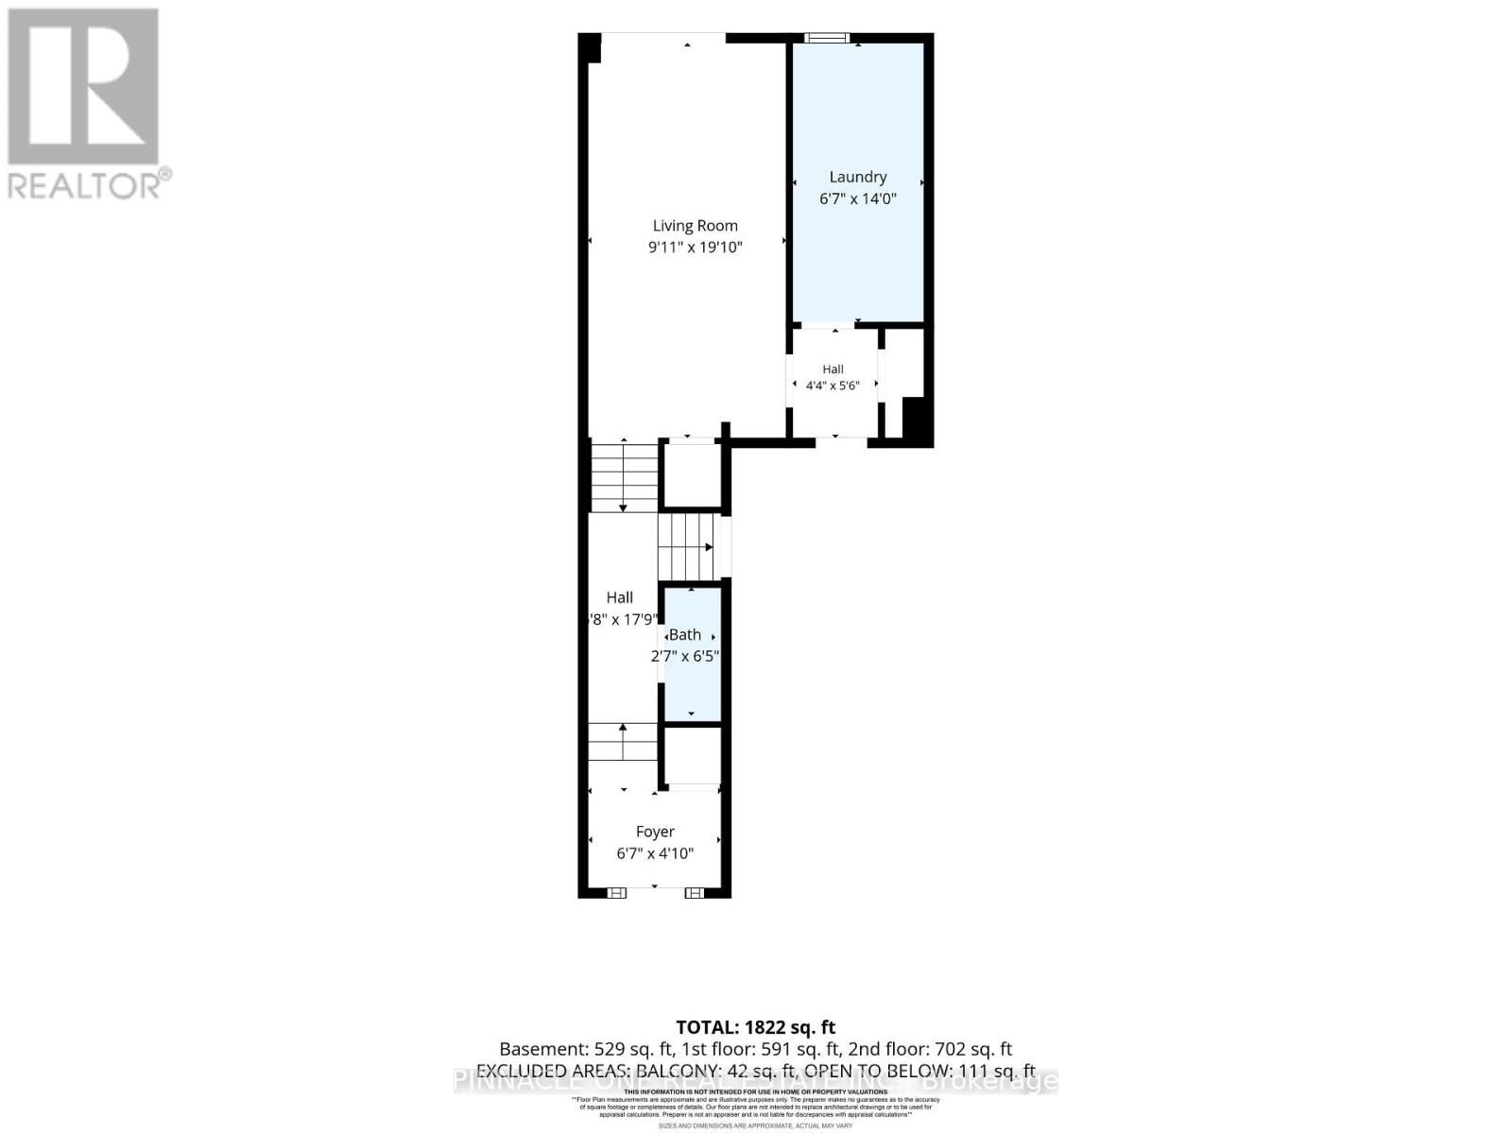
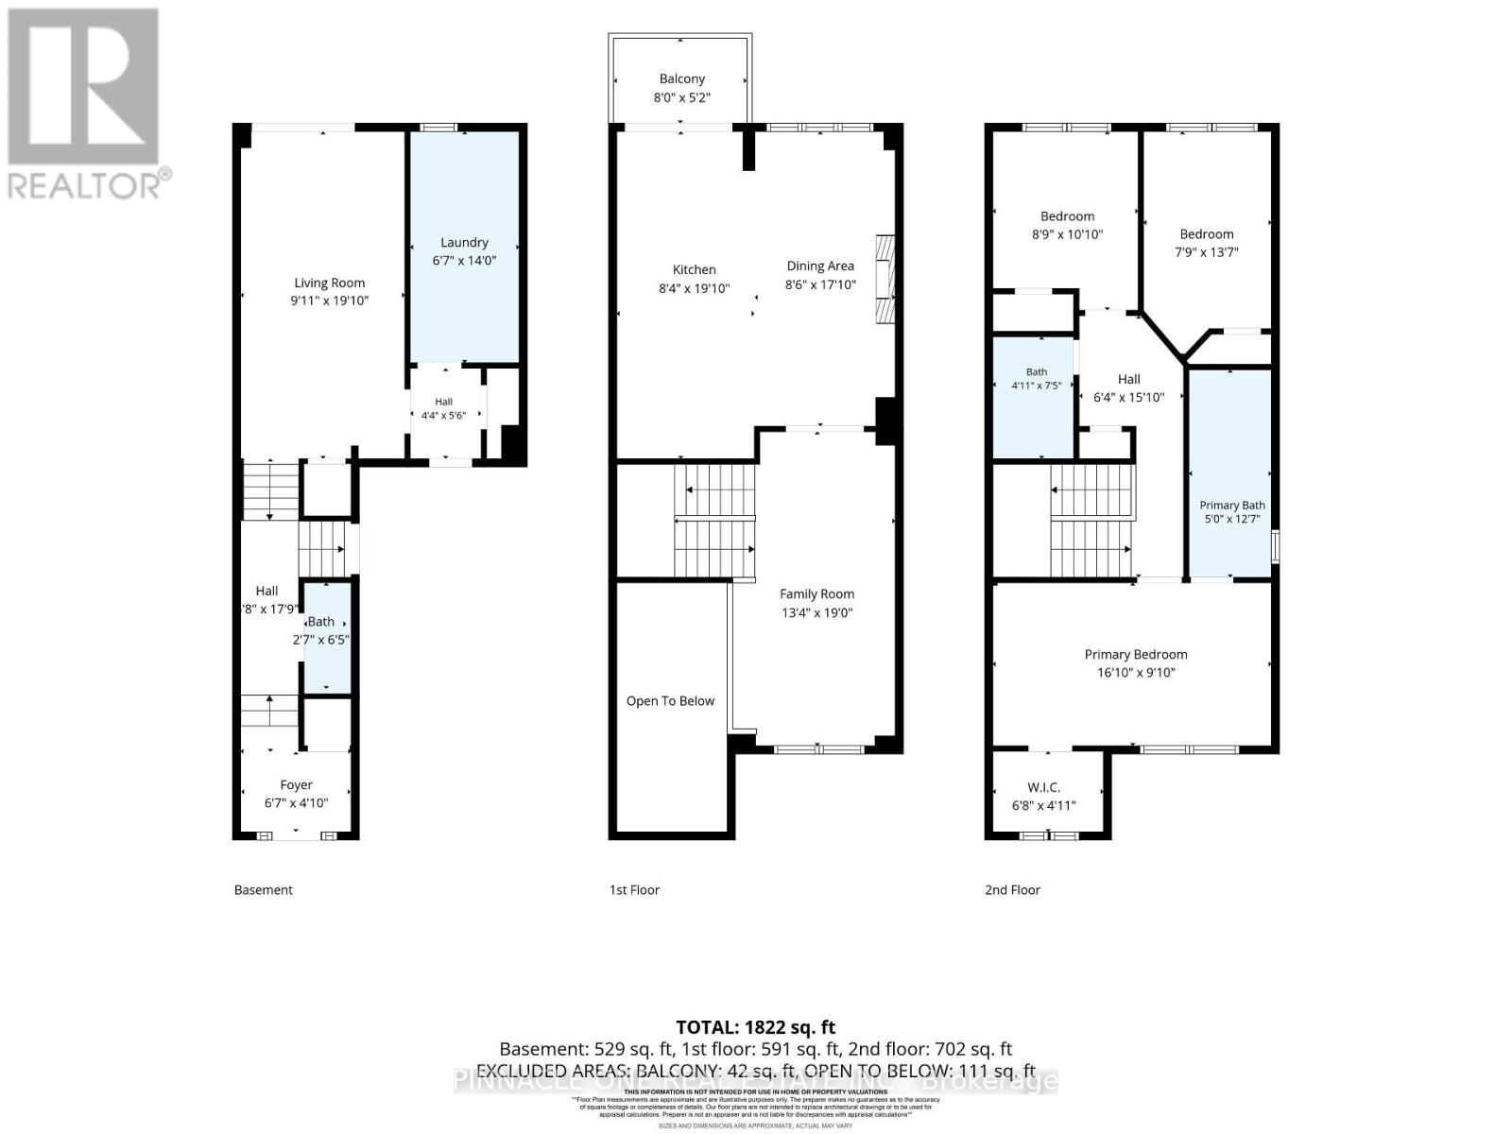
Welcome to 140 Allegranza Avenue, an exquisitely upgraded 3-bedroom, 3-bathroom home in Vaughan's sought-after Vellore Village community! Beautifully reimagined with exceptional attention to detail, this stunning residence blends contemporary luxury with timeless elegance. The showstopping gourmet kitchen features luxurious Lucent Quartz Calacatta countertops and backsplash, a striking waterfall centre island, upgraded cabinetry, brushed-gold accents, a premium pot filler and designer lighting. A custom coffee station with built-in cabinetry and a dedicated water fixture adds another touch of luxury. All three bathrooms have been beautifully renovated with spa-inspired finishes, featuring elegant marble-look tilework, sleek glass-enclosed showers, premium fixtures, upgraded vanities, a luxurious soaker tub and custom shower seating. Designer mirrors, sophisticated lighting and decorative wall mouldings complete these thoughtfully designed spaces. Throughout the home, elegant wall mouldings, statement chandeliers, upgraded flooring, 8-inch baseboards and a striking floor-to-ceiling brick fireplace feature wall create an atmosphere of refined elegance. The upgraded staircase and beautifully finished dining room further elevate the interior. The fully renovated lower level offers versatile additional living space, while the upgraded laundry room features premium mosaic flooring and marble finishes. Step outside to an enhanced backyard showcasing extensive interlocking stonework with outdoor gas, electrical and water connections. Additional upgrades include a sensor-equipped air distribution system for improved comfort. Ideally situated near Weston Road and Major Mackenzie Drive, close to schools, parks, shopping, restaurants and everyday conveniences, with easy access to Highway 400. Thoughtfully redesigned, extensively upgraded and beautifully finished, this is Vellore Village living at its finest! (id:63604)
Key Facts
Highlights
- All
- Window Coverings
- Garage door opener remote(s)
Property Details
Interior features
Exterior features
Lot and water
Virtual Tour & Media
Mortgage & Affordability
Saved Properties
Keep This One Handy
Save this listing, compare it later, or open your saved properties dashboard.
Neighbourhood
- Area
- Vellore Village
- City
- Vaughan
- Postal code
- L4H 4S2
- Nearby
- Cross Streets: Weston Rd./Major Mackenzie. ** Directions: As per GPS.
Save This Property
Keep this home handy, return to it anytime, and let us know how to reach you about this listing.
We use this email only to connect your saved properties and saved searches.
Other Available Options
Similar Listings
Listings from our database that match closely.