140 Bingham Avenue

Toronto, ONAttached
$1,299,000
MLS® E13874932
Attached4 beds2 baths2 total
140 Bingham Avenue, Toronto, ON photo 1
140 Bingham Avenue, Toronto, ON photo 2
140 Bingham Avenue, Toronto, ON photo 3
140 Bingham Avenue, Toronto, ON photo 4
140 Bingham Avenue, Toronto, ON photo 5
140 Bingham Avenue, Toronto, ON photo 6
140 Bingham Avenue, Toronto, ON photo 7
140 Bingham Avenue, Toronto, ON photo 8
140 Bingham Avenue, Toronto, ON photo 9
140 Bingham Avenue, Toronto, ON photo 10
140 Bingham Avenue, Toronto, ON photo 11
140 Bingham Avenue, Toronto, ON photo 12
140 Bingham Avenue, Toronto, ON photo 13
140 Bingham Avenue, Toronto, ON photo 14
140 Bingham Avenue, Toronto, ON photo 15
140 Bingham Avenue, Toronto, ON photo 16
140 Bingham Avenue, Toronto, ON photo 17
140 Bingham Avenue, Toronto, ON photo 18
140 Bingham Avenue, Toronto, ON photo 19
140 Bingham Avenue, Toronto, ON photo 20
140 Bingham Avenue, Toronto, ON photo 21
140 Bingham Avenue, Toronto, ON photo 22
140 Bingham Avenue, Toronto, ON photo 23
140 Bingham Avenue, Toronto, ON photo 24
140 Bingham Avenue, Toronto, ON photo 25
140 Bingham Avenue, Toronto, ON photo 26
140 Bingham Avenue, Toronto, ON photo 27
140 Bingham Avenue, Toronto, ON photo 28
140 Bingham Avenue, Toronto, ON photo 29
140 Bingham Avenue, Toronto, ON photo 30
140 Bingham Avenue, Toronto, ON photo 31
140 Bingham Avenue, Toronto, ON photo 32
140 Bingham Avenue, Toronto, ON photo 33
140 Bingham Avenue, Toronto, ON photo 34
140 Bingham Avenue, Toronto, ON photo 35
140 Bingham Avenue, Toronto, ON photo 36
140 Bingham Avenue, Toronto, ON photo 37
140 Bingham Avenue, Toronto, ON photo 38
140 Bingham Avenue, Toronto, ON photo 39
140 Bingham Avenue, Toronto, ON photo 40
140 Bingham Avenue, Toronto, ON photo 41
140 Bingham Avenue, Toronto, ON photo 42
140 Bingham Avenue, Toronto, ON photo 43
140 Bingham Avenue, Toronto, ON photo 44
140 Bingham Avenue, Toronto, ON photo 45
1 / 45

BUYER ADVANTAGE

Buy with confidence

Get a full-service approach built on strategy, strong negotiation, and clear guidance from offer to close.

  • Local Market Expertise
  • Broker-level Negotiation
  • Transparent Process
  • No-pressure Guidance

The right strategy depends on your goals, timing, budget, and the type of home you are buying. Get Your Buyer Snapshot.

About This Property

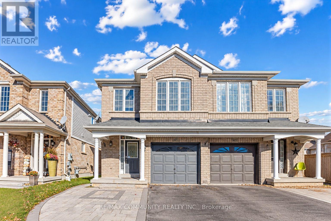
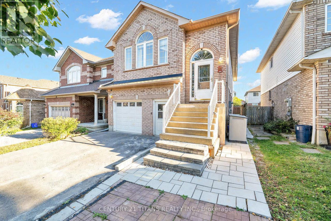
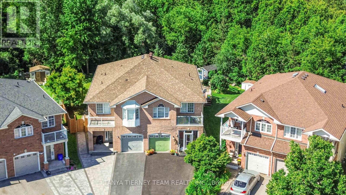
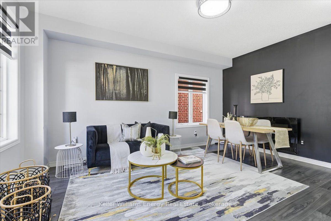
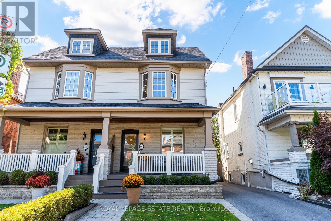
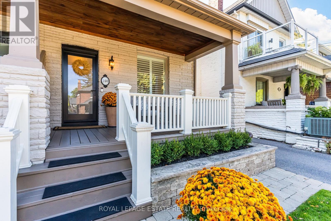
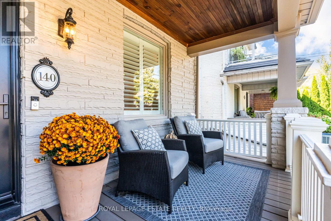
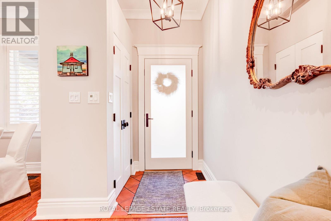
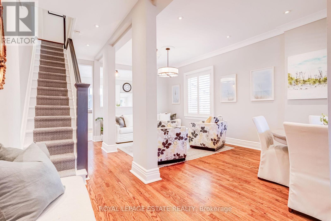
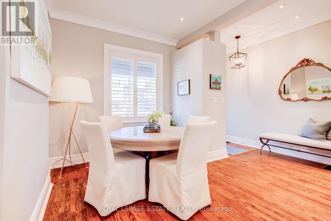
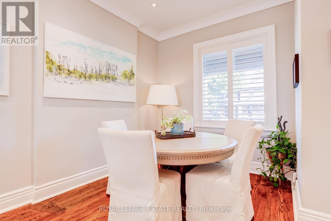
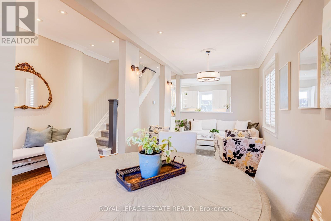
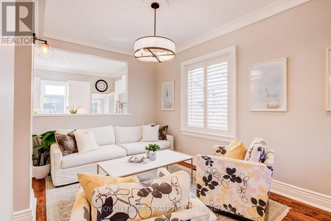
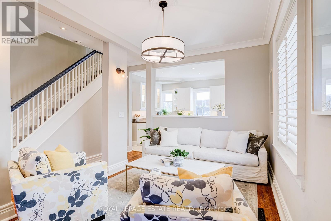
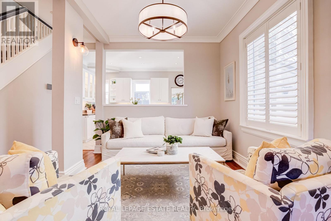
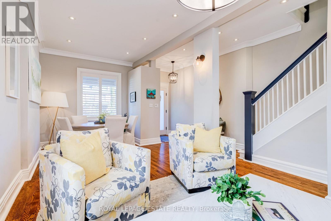
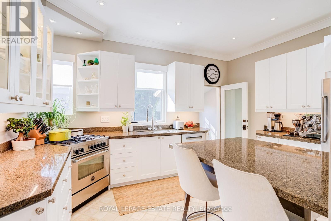
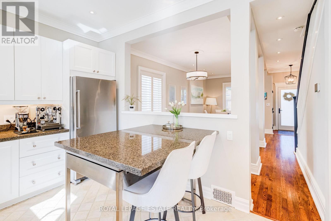
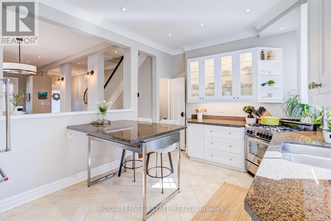
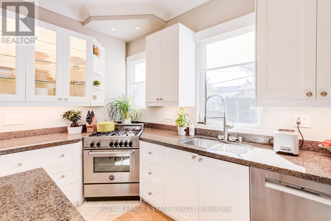
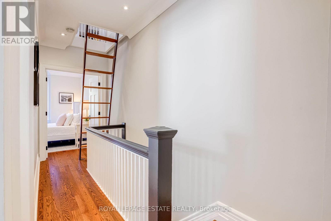
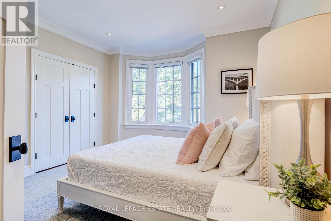
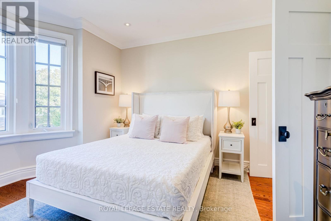
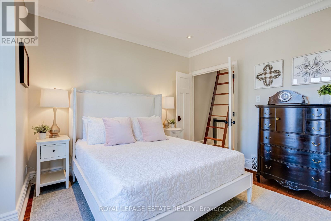
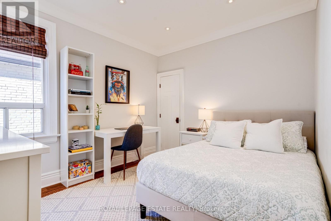
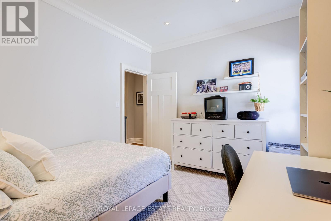
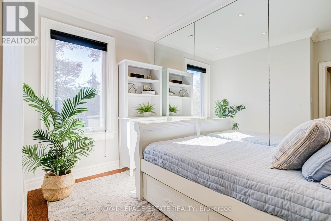
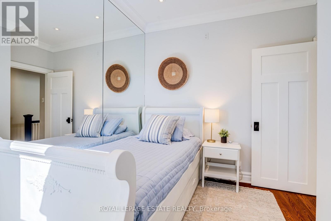
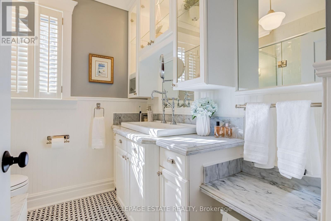
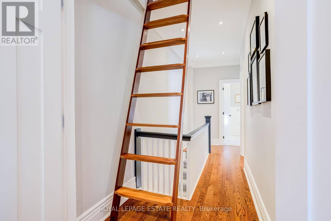
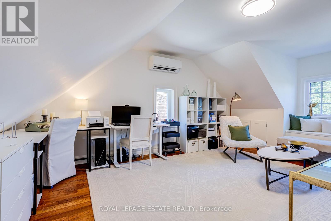
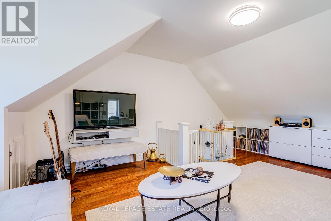
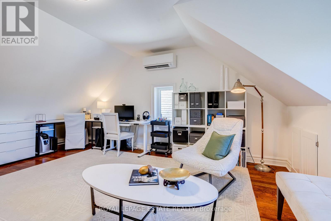
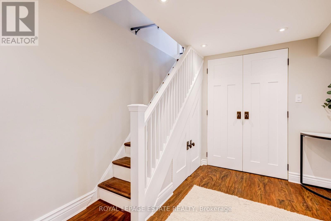
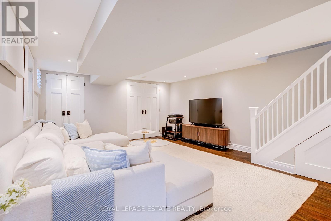
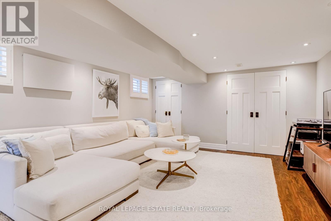
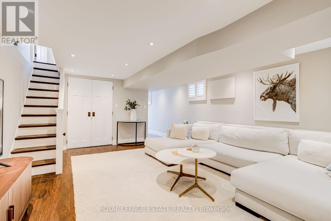
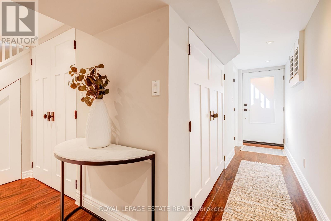
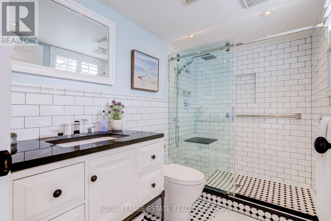
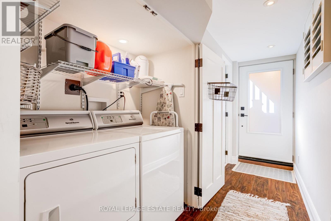
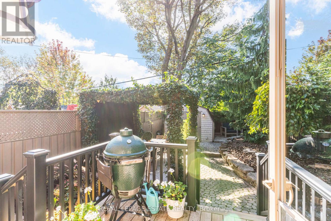
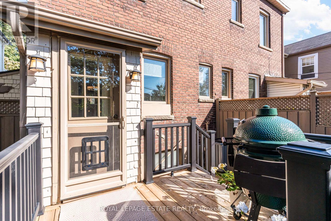
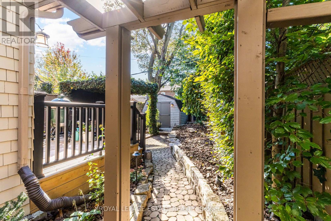
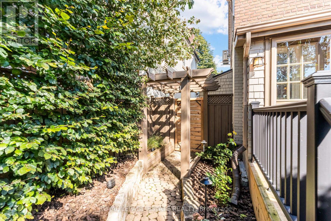
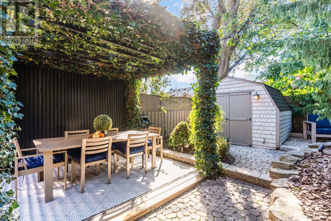
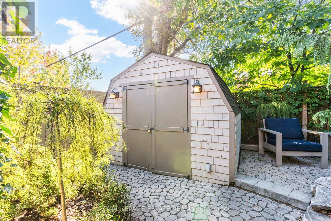
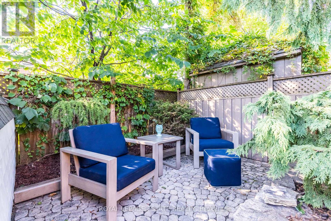
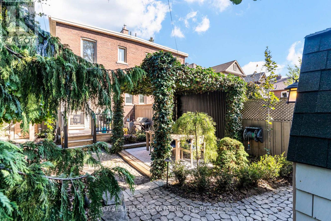
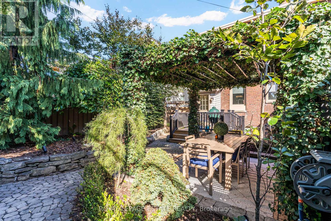
Start packing! This stunning, brick-to-roof four-bedroom, two-bathroom semi-detached home ticks every single box. From the moment you arrive, you will be wowed by its incredible curb appeal, pristine front and rear landscaped gardens, and charming front porch overlooking private parking for two cars. Step inside to an inviting foyer with a spacious coat closet and soaring 9.5-foot ceilings that set a grand tone. The main floor seamlessly balances an open-concept feel with defined living spaces, perfect for both everyday family life and entertaining. Equipped with a gas range and stainless steel appliances, the kitchen is ideal for all your culinary creations with generous counterspace and ample cupboard space. Off the kitchen, a convenient mudroom walks out directly to a sun-filled, west-facing garden where a gorgeous pergola awaits for afternoon relaxation and golden hour dining. The second floor features three generous bedrooms, all finished with warm hardwood floors, while the third floor adds a versatile fourth bedroom or family room that is perfect for a kids' playroom or home office. Downstairs, the finished basement boasts 7-foot ceilings, a large recreation room, separate entrance, beautiful three-piece bathroom, and loads of storage. Out back and along the side yard, functional sheds easily accommodate cushions, bikes, and gardening equipment. Situated on a wonderful street with some of the best neighbours around, you are just steps from vibrant Kingston Road Village, local coffee shops, boutique stores, the YMCA, and transit. Best of all, families will love being in the highly coveted catchment for Adam Beck, Glen Ames, and Malvern public schools. Turnkey and beautifully finished, all that is left to do is move in and enjoy! (id:63604)

Key Facts

Type
Attached
Beds
4
Baths
2
Size
1,100 sqft
Lot
25 x 100 FT
Parking
2 total

Highlights

  • Washer
  • Refrigerator
  • Dishwasher
  • Range
  • Dryer
  • Blinds
Property Details 17 details
Bedrooms
4 bedrooms
4 above grade
Bathrooms
2 bathrooms
Parking
2 parking spaces
No Garage
Living area
1,100 - 1,500 sq. ft.
Property
Single Family · Freehold · Attached
Property subtype
Single Family
Structure type
House
Ownership
Freehold
Attached status
Attached
Storeys
2.50
Basement
Finished, Separate entrance
Heating
Heat Pump, Forced air, Natural gas
Cooling
Central air conditioning
Fireplace
No
Lot dimensions
25 x 100 FT
Frontage
25 feet
Taxes
$5,892.95
Water source
Municipal water
Sewer
Sanitary sewer

Interior features

WasherRefrigeratorDishwasherRangeDryerBlindsHardwoodLaminate

Exterior features

BrickStonePoured ConcreteFully Fenced

Lot and water

Ravine
Rooms 11 rooms
Level
Room
Dimensions
Main level
Foyer
6.95 m x 1.54 m
Basement
Utility room
2.27 m x 1.81 m
Main level
Living room
3.81 m x 2.86 m
Main level
Dining room
2.87 m x 3.13 m
Main level
Kitchen
4.42 m x 3.27 m
Main level
Mud room
1.02 m x 1.43 m
Second level
Primary Bedroom
3.85 m x 3.5 m
Second level
Bedroom 2
2.86 m x 3.6 m
Second level
Bedroom 3
2.5 m x 3.29 m
Third level
Bedroom 4
4.41 m x 6.06 m
Basement
Recreational, Games room
4.24 m x 5.54 m

Virtual Tour & Media

Mortgage & Affordability Estimate monthly costs
Purchase price$1,299,000
Down paymentNot available
Mortgage amountNot available
Principal & interestNot available
Property taxesNot available
Condo/HOA feeNot available
Insurance/OtherNot available
UtilitiesNot available
Est. monthly totalNot available
Income needed (GDS 32%)Not available
Estimates only. Not financial advice. Rates, taxes and fees vary by lender and municipality.

Saved Properties

Keep This One Handy

Save this listing, compare it later, or open your saved properties dashboard.

Manage Saved Searches
Map is approximate.

Neighbourhood

Area
East End-Danforth
City
Toronto
Postal code
M4E 3R3
Nearby
Cross Streets: Kingston Rd & Victoria Park Ave. ** Directions: North of Kingston Road.