140 Taylorwood Court

Oshawa, ONDetached
$1,329,900
MLS® E13785658
Detached5 beds4 baths6 total
140 Taylorwood Court, Oshawa, ON photo 1
140 Taylorwood Court, Oshawa, ON photo 2
140 Taylorwood Court, Oshawa, ON photo 3
140 Taylorwood Court, Oshawa, ON photo 4
140 Taylorwood Court, Oshawa, ON photo 5
140 Taylorwood Court, Oshawa, ON photo 6
140 Taylorwood Court, Oshawa, ON photo 7
140 Taylorwood Court, Oshawa, ON photo 8
140 Taylorwood Court, Oshawa, ON photo 9
140 Taylorwood Court, Oshawa, ON photo 10
140 Taylorwood Court, Oshawa, ON photo 11
140 Taylorwood Court, Oshawa, ON photo 12
140 Taylorwood Court, Oshawa, ON photo 13
140 Taylorwood Court, Oshawa, ON photo 14
140 Taylorwood Court, Oshawa, ON photo 15
140 Taylorwood Court, Oshawa, ON photo 16
140 Taylorwood Court, Oshawa, ON photo 17
140 Taylorwood Court, Oshawa, ON photo 18
140 Taylorwood Court, Oshawa, ON photo 19
140 Taylorwood Court, Oshawa, ON photo 20
140 Taylorwood Court, Oshawa, ON photo 21
140 Taylorwood Court, Oshawa, ON photo 22
140 Taylorwood Court, Oshawa, ON photo 23
140 Taylorwood Court, Oshawa, ON photo 24
140 Taylorwood Court, Oshawa, ON photo 25
140 Taylorwood Court, Oshawa, ON photo 26
140 Taylorwood Court, Oshawa, ON photo 27
140 Taylorwood Court, Oshawa, ON photo 28
140 Taylorwood Court, Oshawa, ON photo 29
140 Taylorwood Court, Oshawa, ON photo 30
140 Taylorwood Court, Oshawa, ON photo 31
140 Taylorwood Court, Oshawa, ON photo 32
140 Taylorwood Court, Oshawa, ON photo 33
140 Taylorwood Court, Oshawa, ON photo 34
140 Taylorwood Court, Oshawa, ON photo 35
140 Taylorwood Court, Oshawa, ON photo 36
140 Taylorwood Court, Oshawa, ON photo 37
140 Taylorwood Court, Oshawa, ON photo 38
140 Taylorwood Court, Oshawa, ON photo 39
140 Taylorwood Court, Oshawa, ON photo 40
1 / 40

BUYER ADVANTAGE

Buy with confidence

Get a full-service approach built on strategy, strong negotiation, and clear guidance from offer to close.

  • Local Market Expertise
  • Broker-level Negotiation
  • Transparent Process
  • No-pressure Guidance

The right strategy depends on your goals, timing, budget, and the type of home you are buying. Get Your Buyer Snapshot.

About This Property

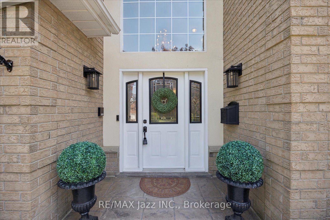
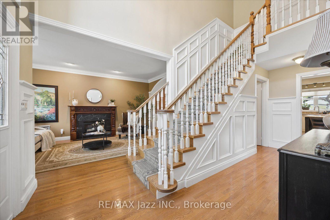
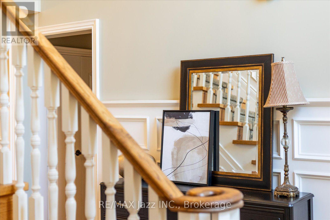
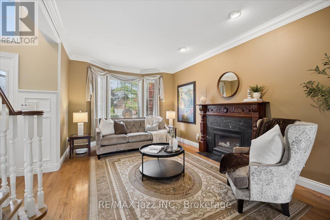
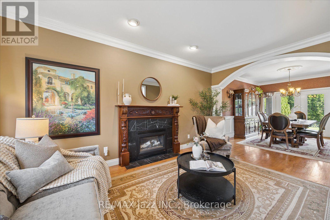
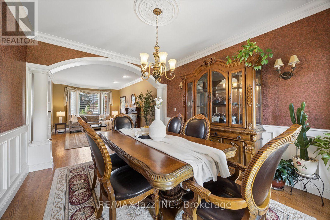
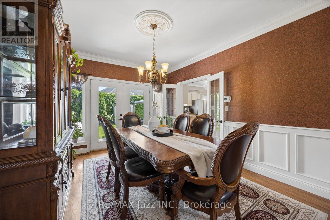
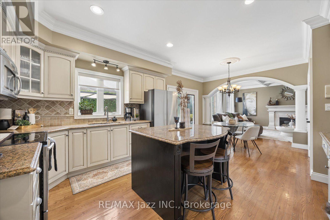
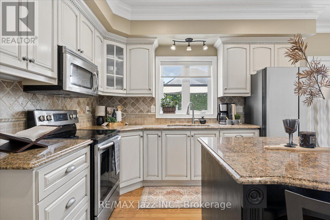
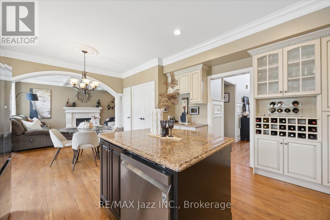
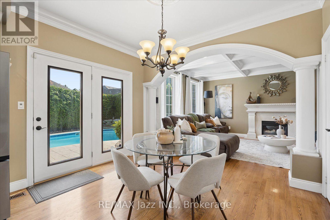
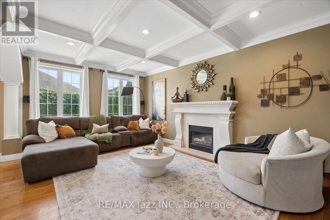
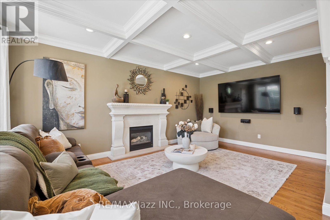
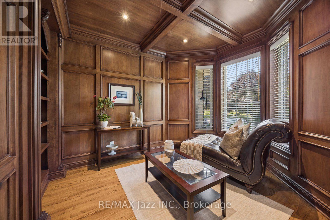
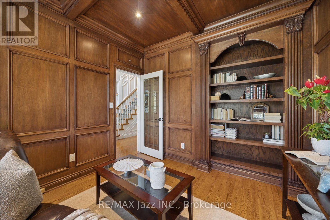
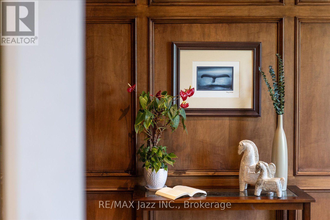
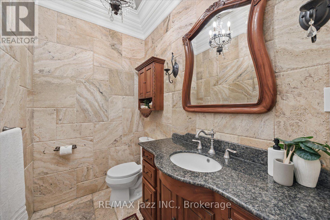
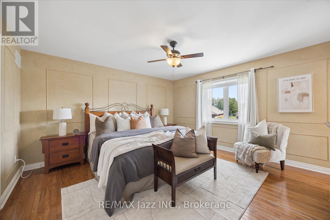
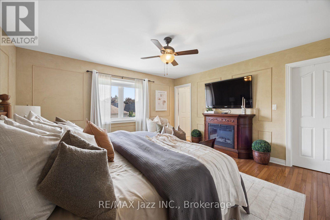
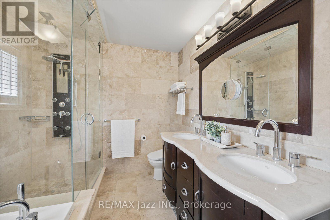
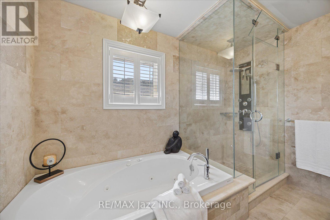
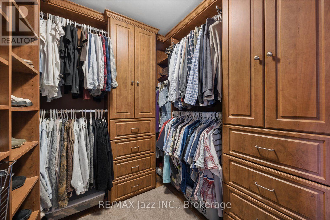
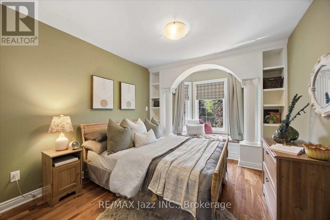
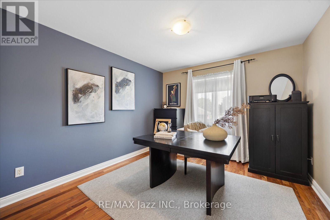
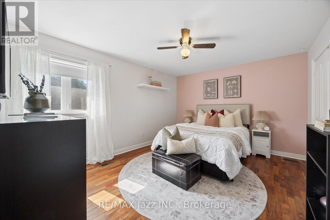
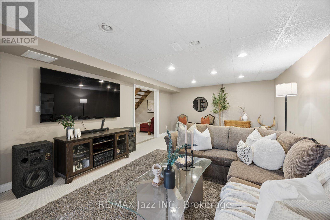
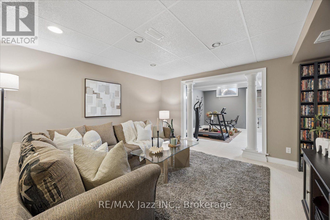
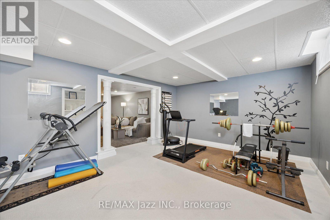
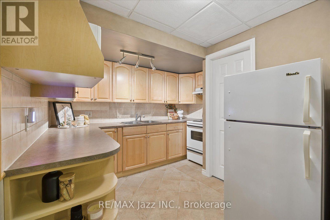
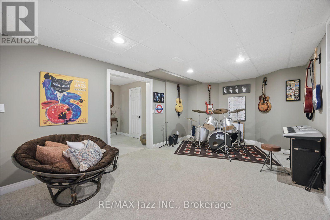
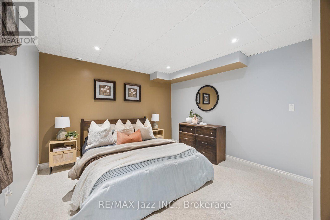
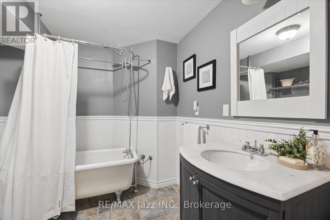
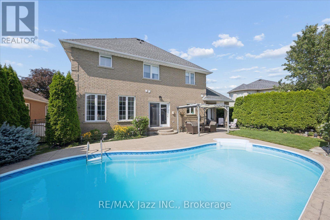
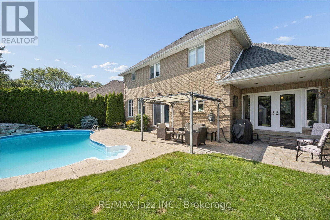
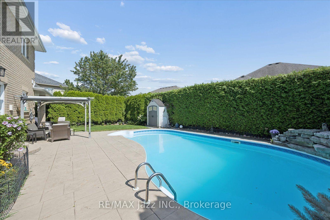
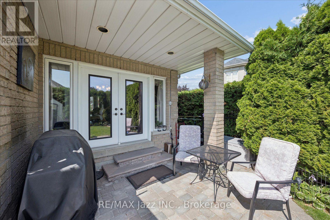
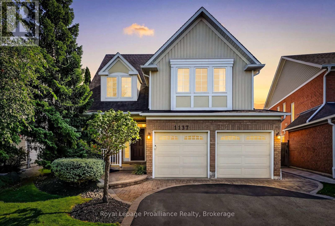
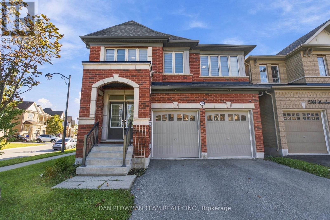
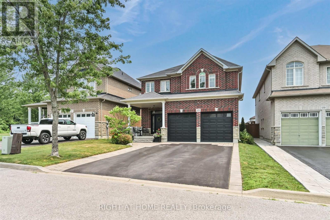
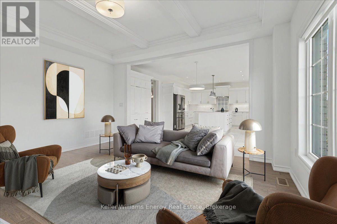
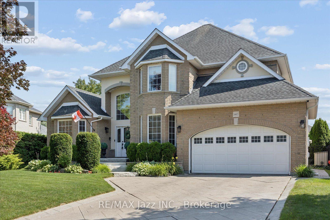
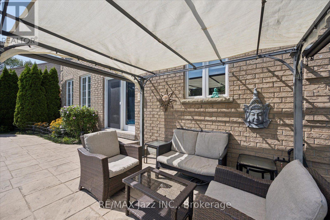
140 Taylorwood Court is a stunning all-brick home nestled in an upscale, custom-built enclave, exuding immense curb appeal with its extensive landscaping and stamped-concrete driveway. Step inside the spacious entryway to be greeted by soaring ceilings, elegant wainscoting, and gleaming hardwood floors that set the tone for the premium finishes found throughout. The main level flows seamlessly, offering an elegant living room with a custom fireplace and bay window, right across from a dream executive office enveloped in rich dark wood paneling, custom built-ins, and a matching coffered ceiling. Entertaining is effortless in the gourmet eat-in kitchen, boasting granite countertops, a wine rack, a coffee station, a center island, and a convenient walk-out, or in the formal dining room, which provides direct access to a covered patio. The gorgeous family room serves as a cozy gathering space highlighted by a striking Turkish limestone fireplace and beautifully coffered ceilings, while pot lights and classic crown moulding tie the entire main floor together. Upstairs, stunning Brazilian cherrywood flooring leads to a luxurious primary suite featuring an expansive walk-in closet with custom built-ins and an elegant ensuite with a standalone glass shower and separate jetted tub, alongside generously sized secondary bedrooms. The fully finished lower level offers an incredible amount of versatile space, including a second fully-equipped kitchen, a large recreation room, a dedicated exercise room, a games room, a fifth bedroom, and an additional four-piece bathroom. Finally, the backyard is an absolute showstopper; completely surrounded by large, mature hedges for total privacy, this outdoor oasis boasts a spectacular 36' x 18' heated saltwater pool with a custom waterfall and multiple patio areas perfect for summer relaxation and entertaining. (id:63604)
Key Facts

Type
Detached
Beds
5
Baths
4
Size
2,500 sqft
Lot
60.8 x 98.2 FT
Parking
6 total

Highlights

  • Washer
  • Refrigerator
  • Dishwasher
  • Stove
  • Dryer
  • Freezer
  • Blinds
  • Garage door opener
Property Details 19 details
Bedrooms
5 bedrooms
4 above grade + 1 below grade
Bathrooms
4 bathrooms
1 partial
Parking
6 parking spaces
Attached Garage · Garage
Living area
2,500–3,000 sq. ft.
Property
Single Family · Freehold · Detached
Property subtype
Single Family
Structure type
House
Ownership
Freehold
Attached status
Detached
Storeys
2
Basement
Finished, Full
Heating
Forced air, Natural gas
Cooling
Central air conditioning
Fireplace
Yes
Pool
Inground pool
Lot dimensions
60.8 x 98.2 FT
Frontage
60.90 feet
Taxes
$10,290.00
Zoning
R1-C
Water source
Municipal water
Sewer
Sanitary sewer

Interior features

WasherRefrigeratorDishwasherStoveDryerFreezerBlindsGarage door openerHardwood

Exterior features

BrickConcrete

Lot and water

Irregular lot size
Rooms 14 rooms
Level
Room
Dimensions
Basement
Bedroom
4.34 m x 3.84 m
Main level
Office
3.47 m x 3.12 m
Second level
Primary Bedroom
4.34 m x 4.29 m
Second level
Bedroom 4
4.86 m x 3.13 m
Second level
Bedroom 3
3.3 m x 3.58 m
Basement
Recreational, Games room
6.19 m x 4.18 m
Basement
Games room
5.64 m x 3.86 m
Basement
Kitchen
2.93 m x 3.11 m
Main level
Family room
5.94 m x 3.81 m
Main level
Kitchen
6.36 m x 3.54 m
Basement
Exercise room
5.57 m x 3.93 m
Second level
Bedroom 2
4.36 m x 3.59 m
Main level
Dining room
4.09 m x 3.46 m
Main level
Living room
5.24 m x 3.45 m
Mortgage & Affordability Estimate monthly costs
Purchase price$1,329,900
Down payment
Mortgage amount
Principal & interest
Property taxes
Condo/HOA fee
Insurance/Other
Utilities
Est. monthly total
Income needed (GDS 32%)
Estimates only. Not financial advice. Rates, taxes and fees vary by lender and municipality.

Saved Properties

Keep This One Handy

Save this listing, compare it later, or open your saved properties dashboard.

Manage Saved Searches
Map is approximate.

Neighbourhood

Area
Samac
City
Oshawa
Postal code
L1G 7V7
Nearby
Cross Streets: Conlin Road/ Simcoe Street N. ** Directions: Turn onto Taylorwood Road from Simcoe St N.