1400 1 Side Road

Burlington, ONDetached
$3,688,000
MLS® W13688530
Detached3 beds4 baths24 total
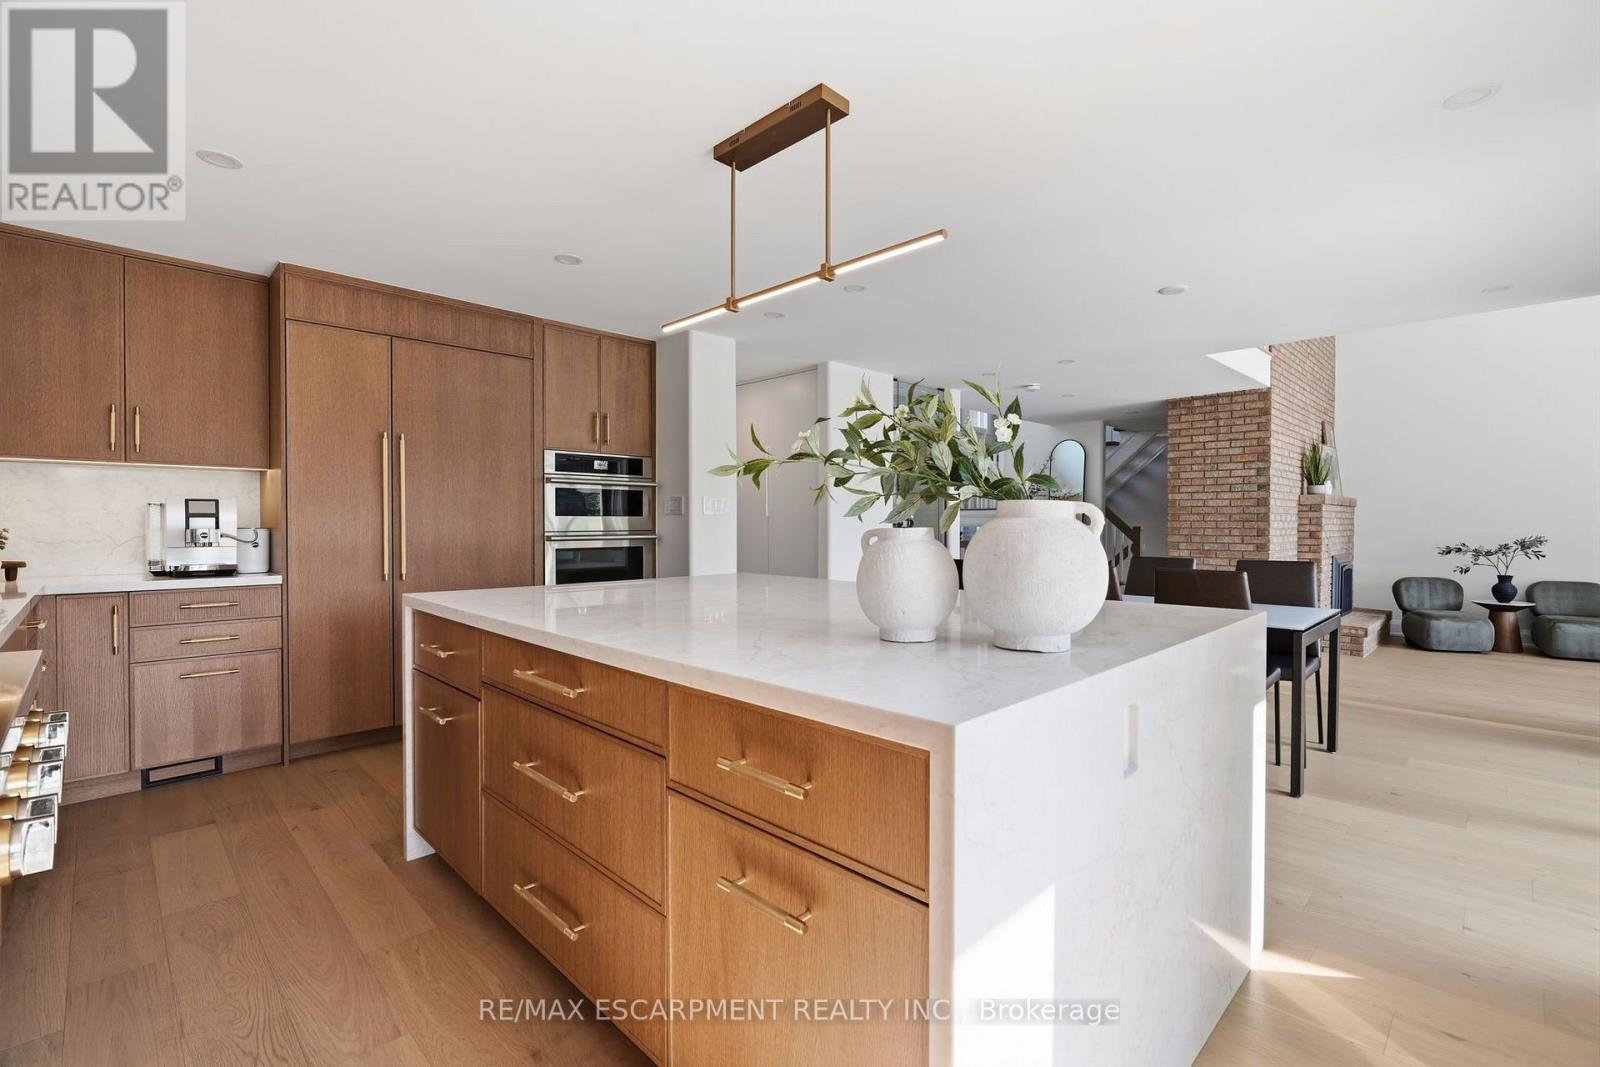
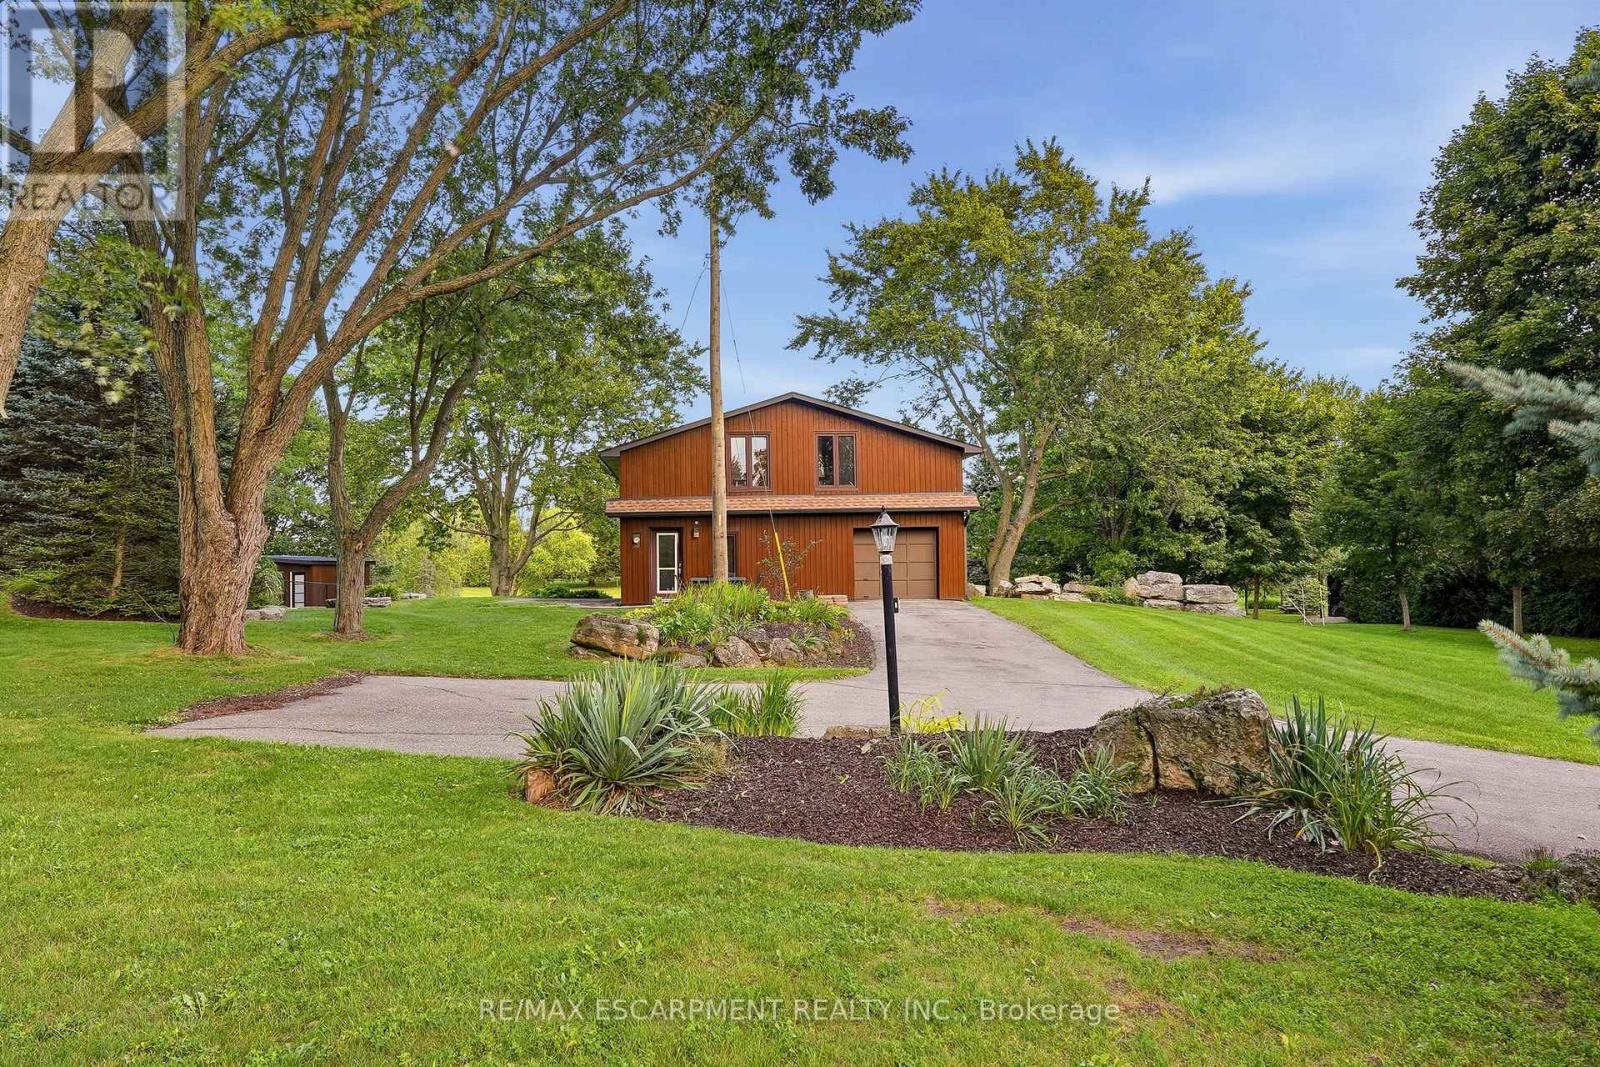
1400 1 Side Road, Burlington, ON photo 1
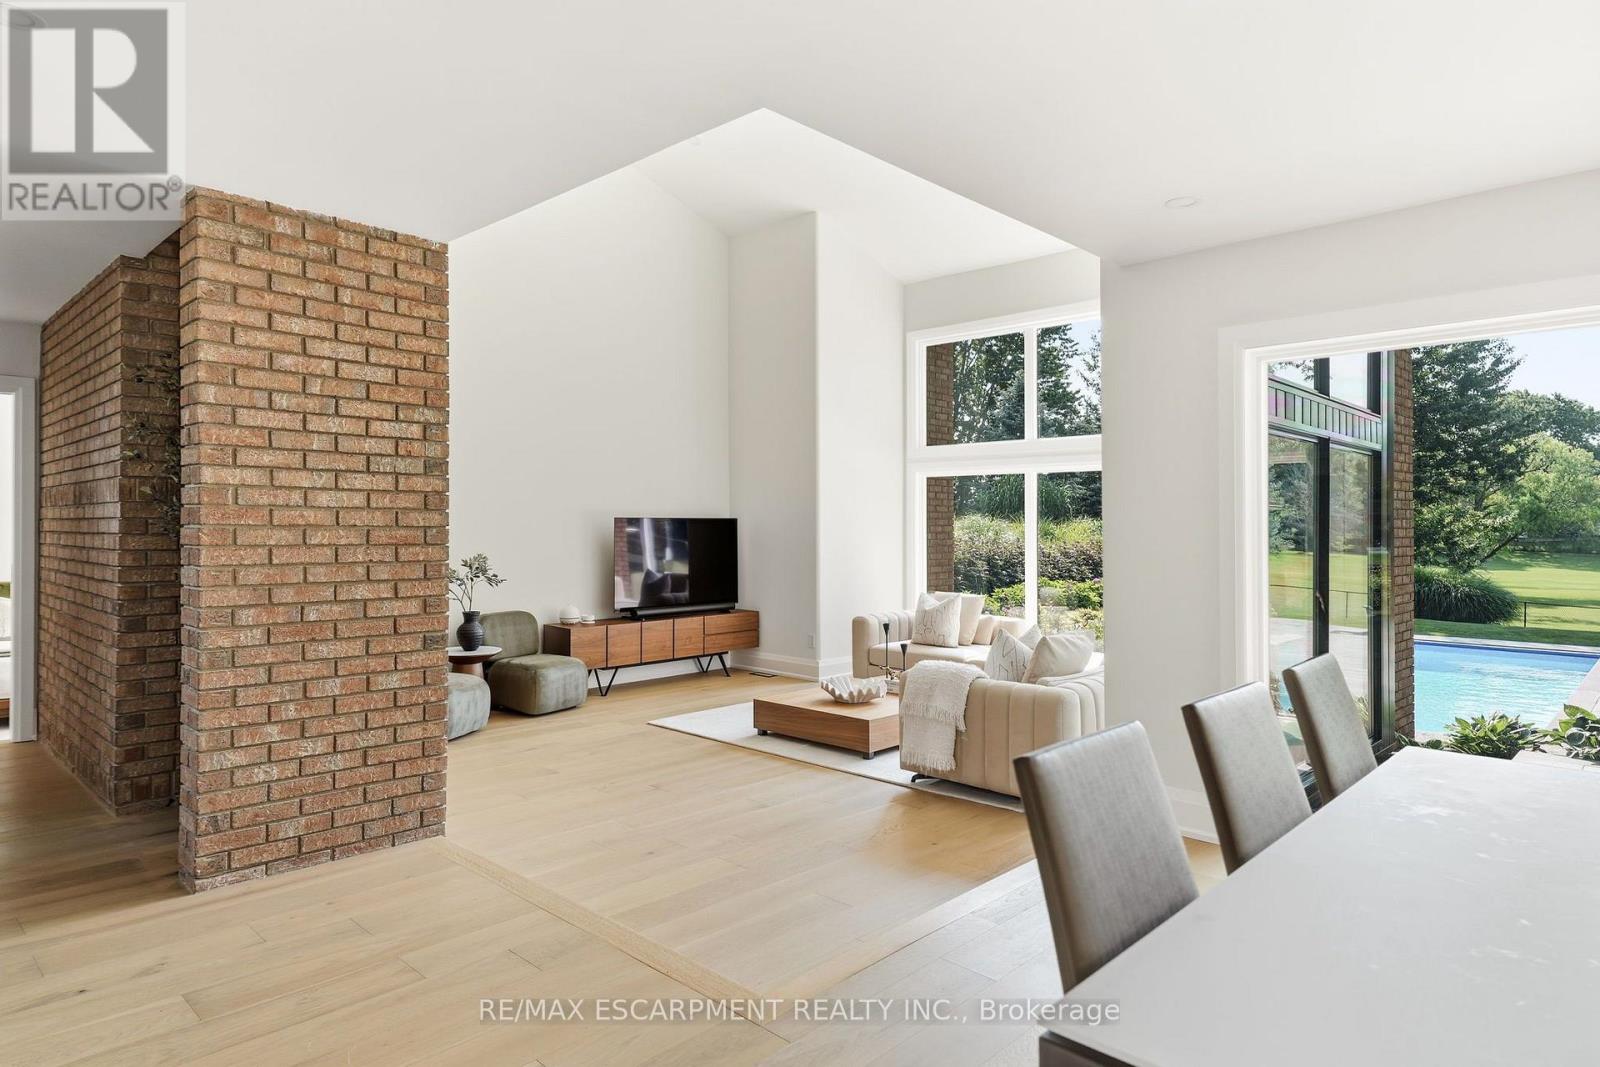
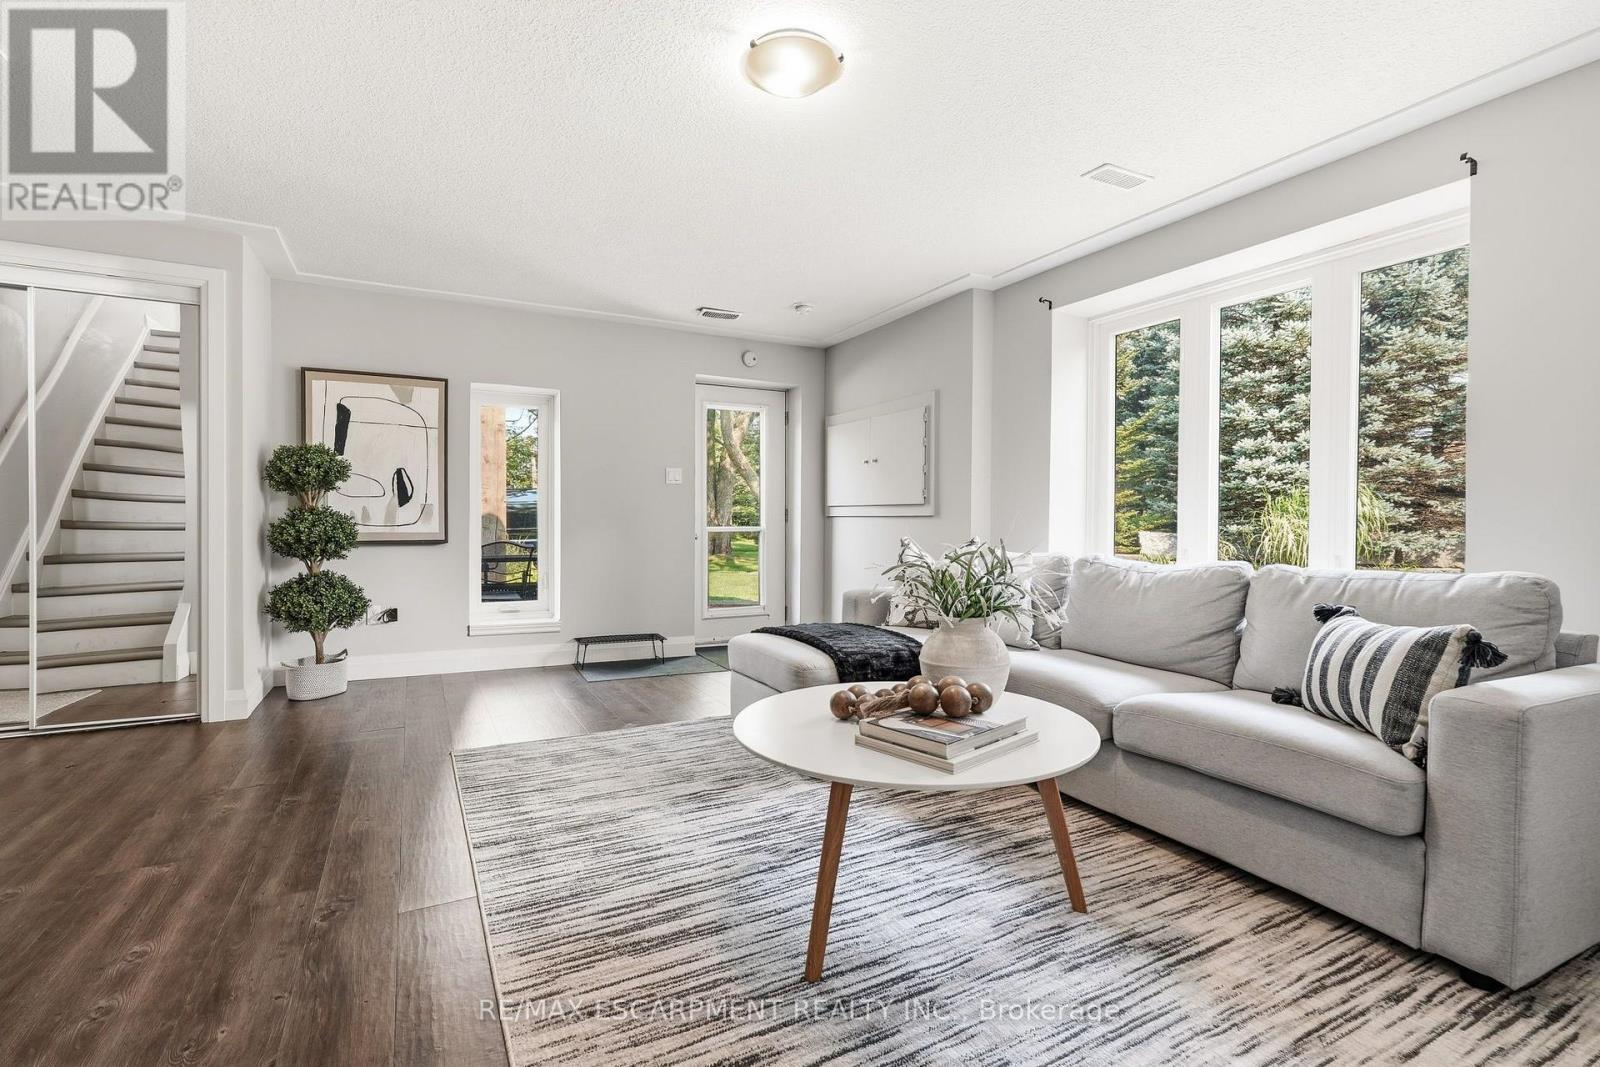
1400 1 Side Road, Burlington, ON photo 2
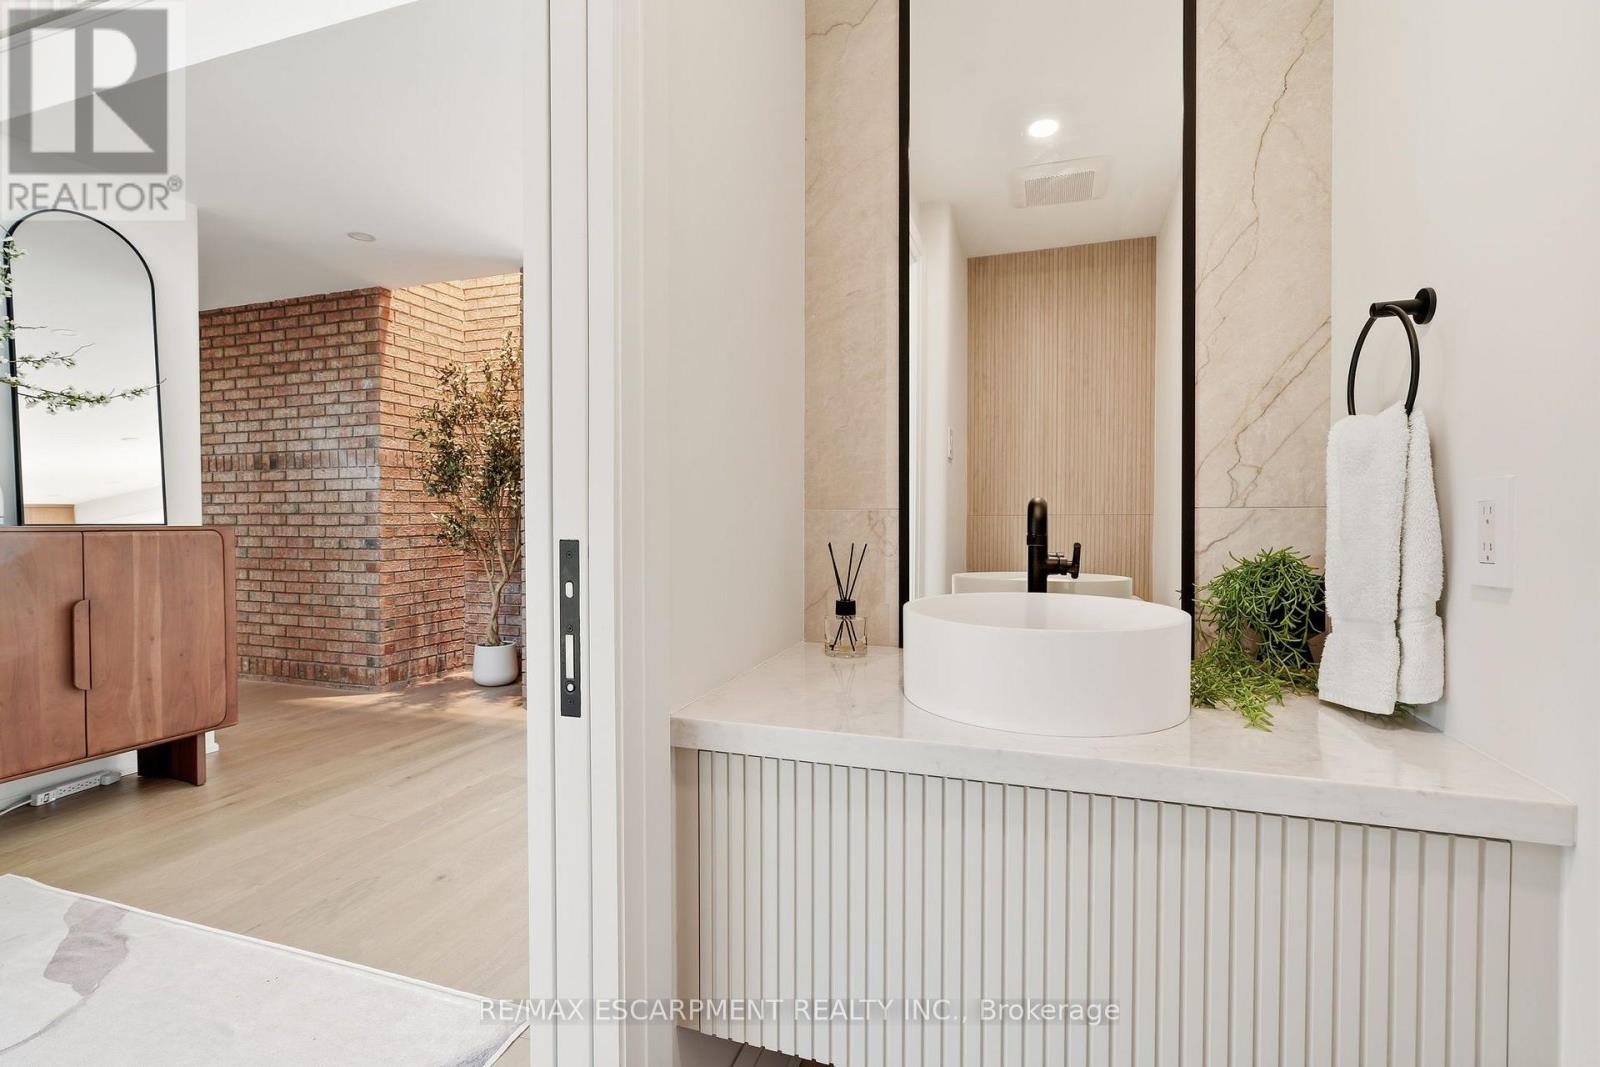
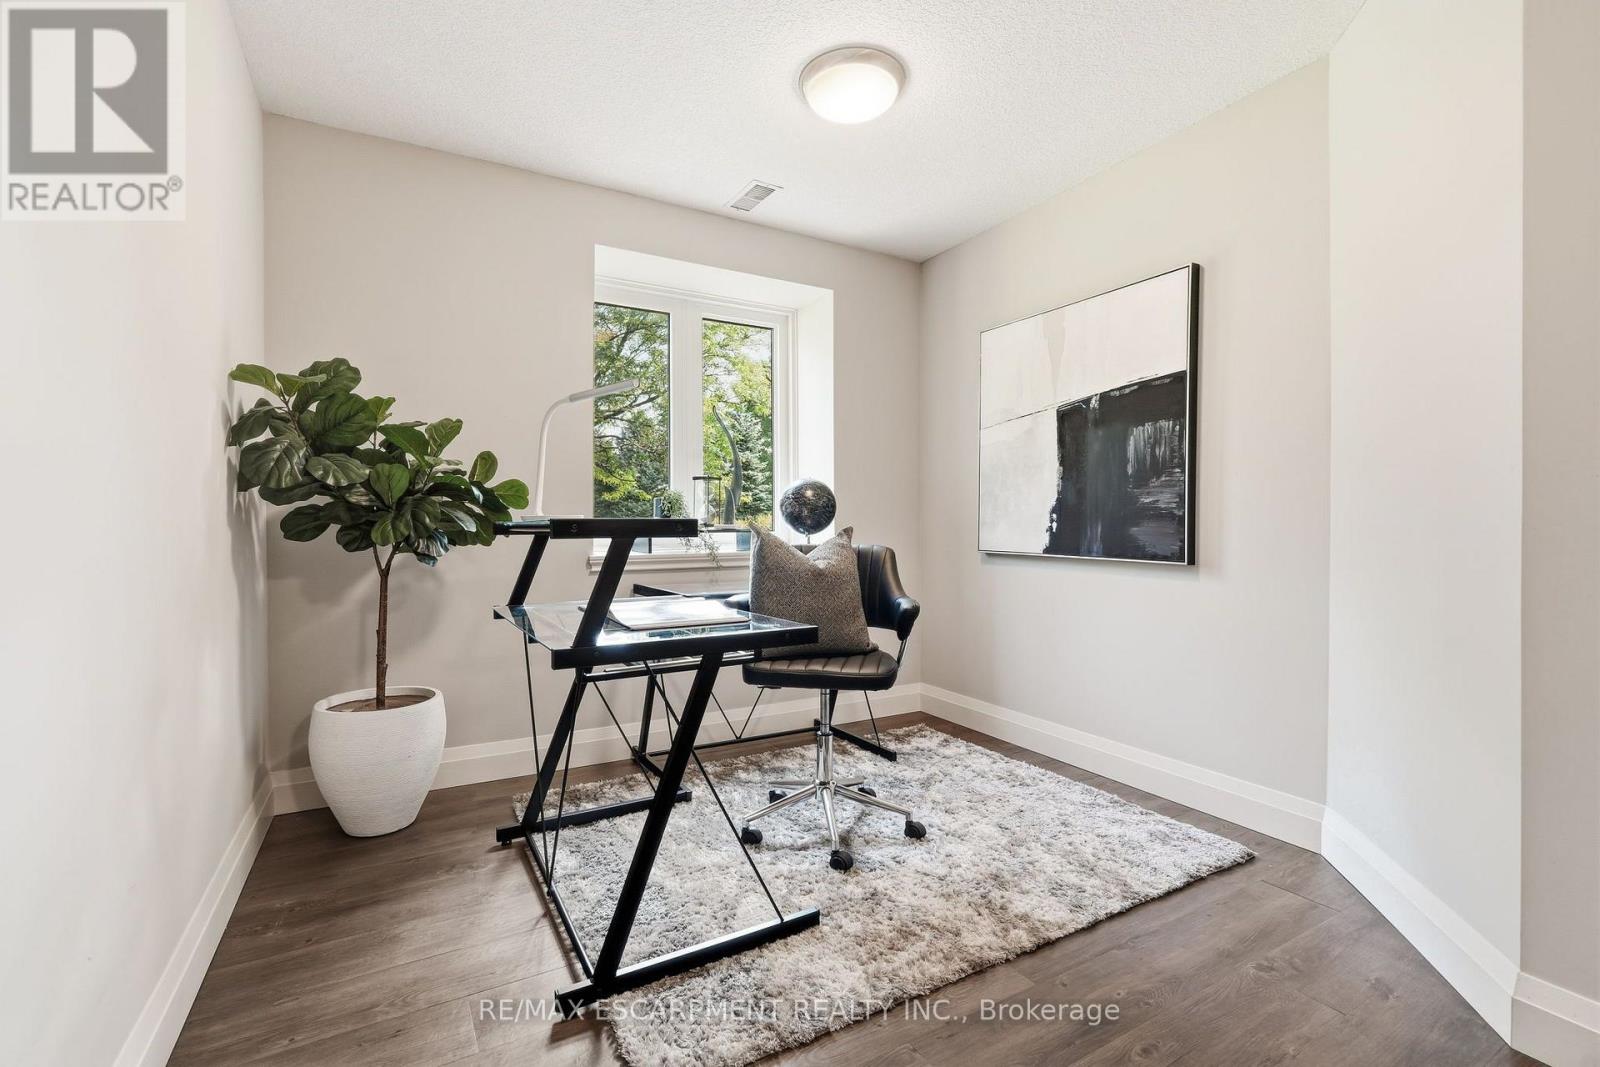
1400 1 Side Road, Burlington, ON photo 3
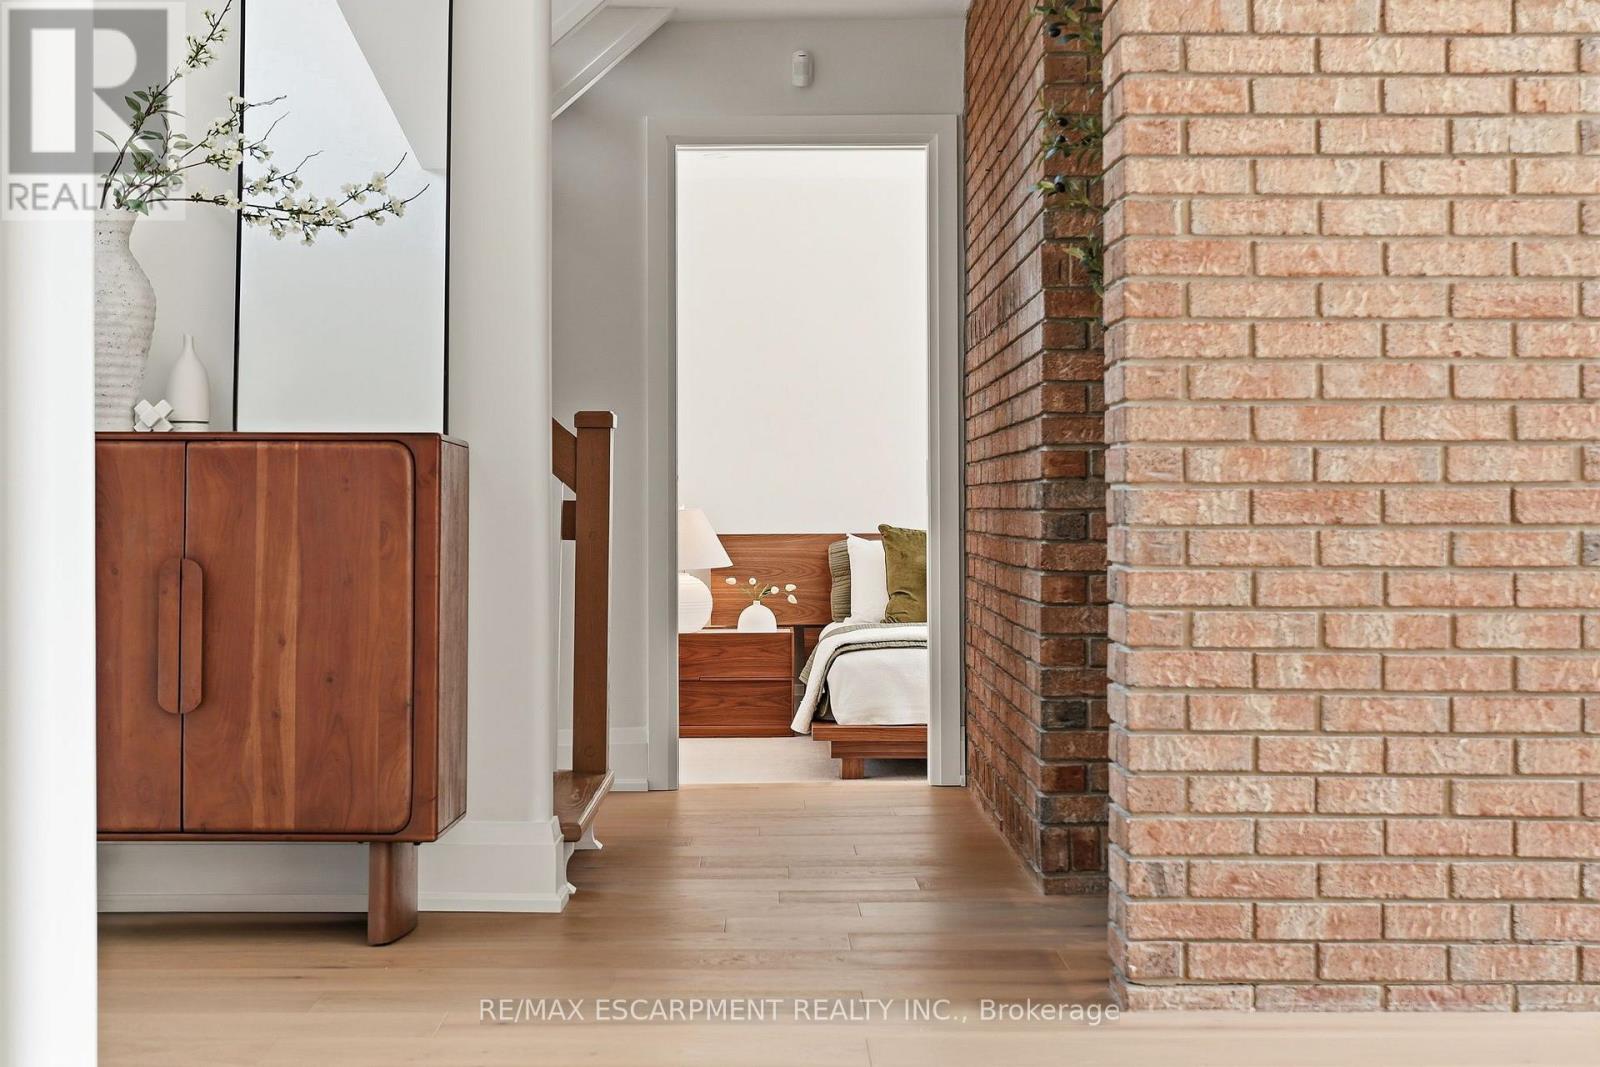
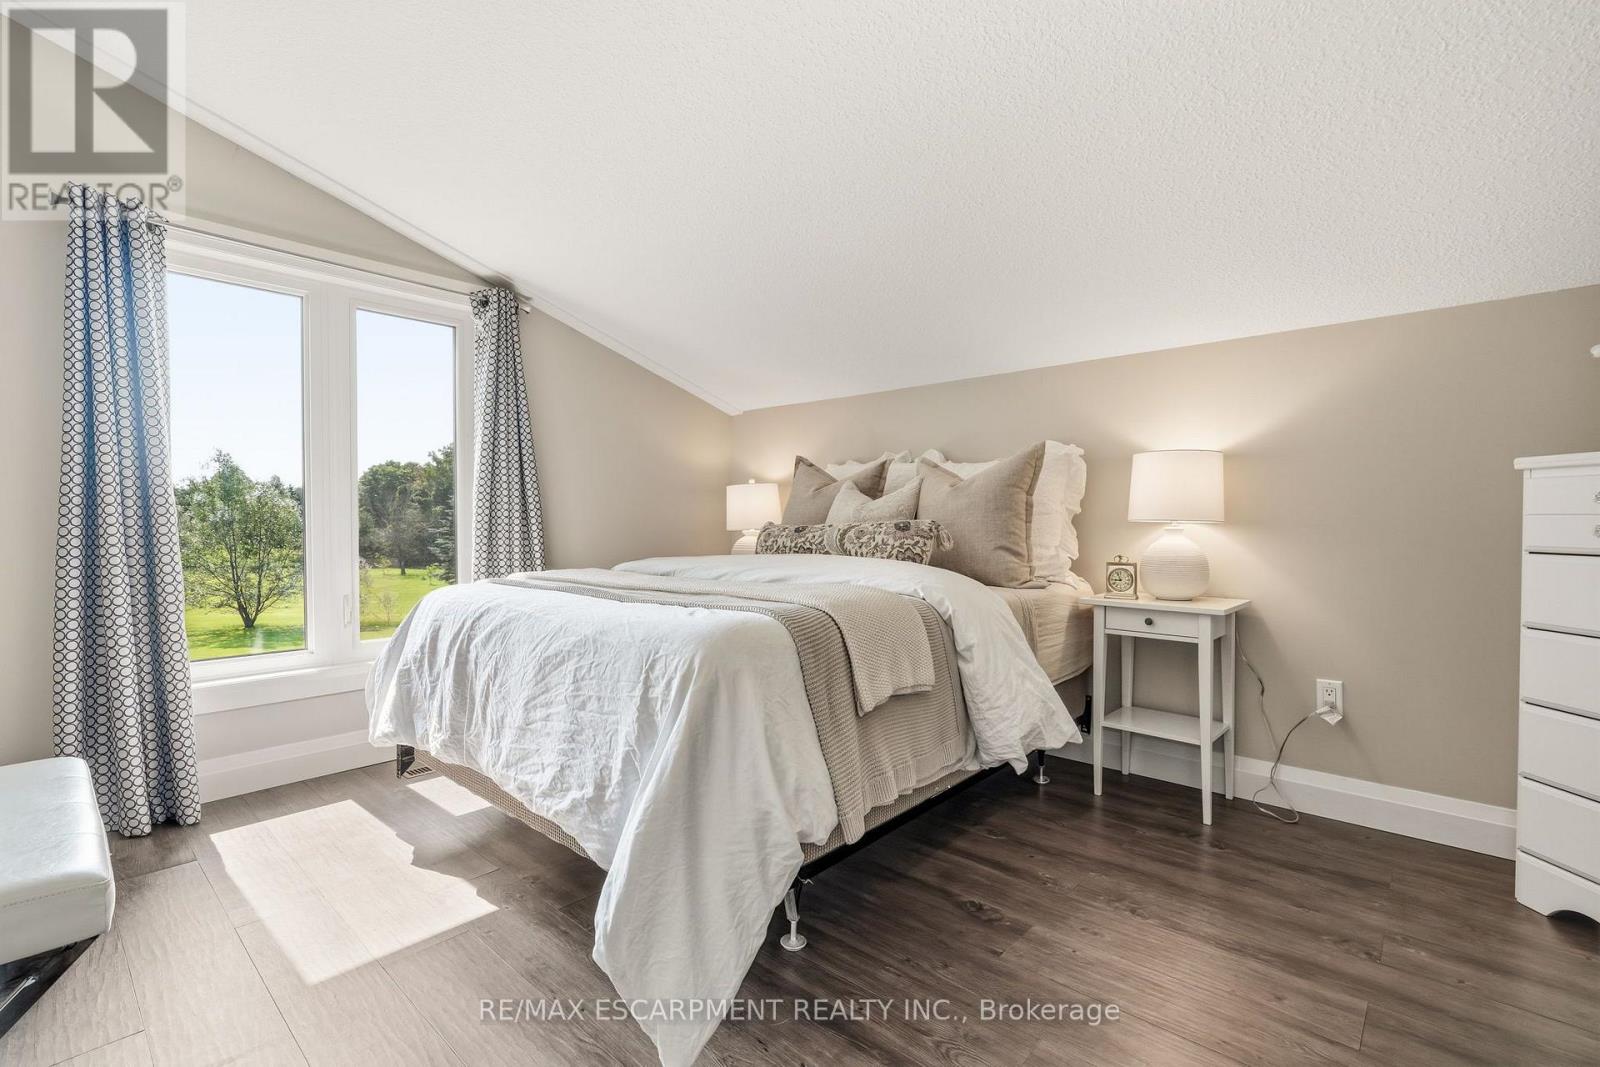
1400 1 Side Road, Burlington, ON photo 4
1400 1 Side Road, Burlington, ON photo 5
1400 1 Side Road, Burlington, ON photo 6
1400 1 Side Road, Burlington, ON photo 7
1400 1 Side Road, Burlington, ON photo 8
1400 1 Side Road, Burlington, ON photo 9
1400 1 Side Road, Burlington, ON photo 10
1400 1 Side Road, Burlington, ON photo 11
1400 1 Side Road, Burlington, ON photo 12
1400 1 Side Road, Burlington, ON photo 13
1400 1 Side Road, Burlington, ON photo 14
1400 1 Side Road, Burlington, ON photo 15
1400 1 Side Road, Burlington, ON photo 16
1400 1 Side Road, Burlington, ON photo 17
1400 1 Side Road, Burlington, ON photo 18
1400 1 Side Road, Burlington, ON photo 19
1400 1 Side Road, Burlington, ON photo 20
1400 1 Side Road, Burlington, ON photo 21
1400 1 Side Road, Burlington, ON photo 22
1400 1 Side Road, Burlington, ON photo 23
1400 1 Side Road, Burlington, ON photo 24
1400 1 Side Road, Burlington, ON photo 25
1400 1 Side Road, Burlington, ON photo 26
1400 1 Side Road, Burlington, ON photo 27
1400 1 Side Road, Burlington, ON photo 28
1400 1 Side Road, Burlington, ON photo 29
1400 1 Side Road, Burlington, ON photo 30
1400 1 Side Road, Burlington, ON photo 31
1400 1 Side Road, Burlington, ON photo 32
1400 1 Side Road, Burlington, ON photo 33
1400 1 Side Road, Burlington, ON photo 34
1400 1 Side Road, Burlington, ON photo 35
1400 1 Side Road, Burlington, ON photo 36
1400 1 Side Road, Burlington, ON photo 37
1400 1 Side Road, Burlington, ON photo 38
1400 1 Side Road, Burlington, ON photo 39
1400 1 Side Road, Burlington, ON photo 40
1400 1 Side Road, Burlington, ON photo 41
1400 1 Side Road, Burlington, ON photo 42
1400 1 Side Road, Burlington, ON photo 43
1400 1 Side Road, Burlington, ON photo 44
1400 1 Side Road, Burlington, ON photo 45
1400 1 Side Road, Burlington, ON photo 46
1400 1 Side Road, Burlington, ON photo 47
1400 1 Side Road, Burlington, ON photo 48
1400 1 Side Road, Burlington, ON photo 49
1400 1 Side Road, Burlington, ON photo 50
1 / 50

BUYER ADVANTAGE

Buy with confidence

Get a full-service approach built on strategy, strong negotiation, and clear guidance from offer to close.

  • Local Market Expertise
  • Broker-level Negotiation
  • Transparent Process
  • No-pressure Guidance

The right strategy depends on your goals, timing, budget, and the type of home you are buying. Get Your Buyer Snapshot.

About This Property

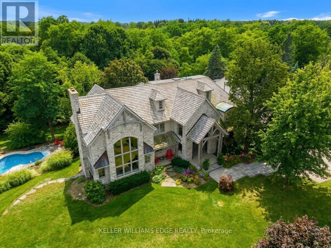
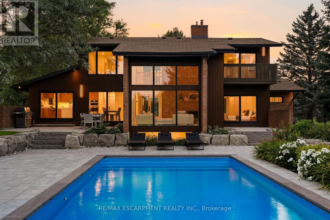
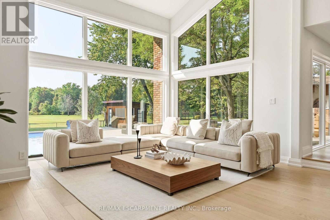
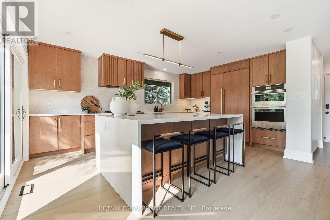
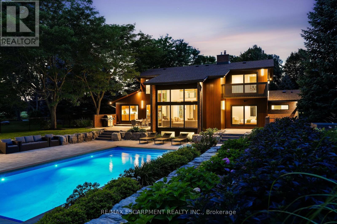
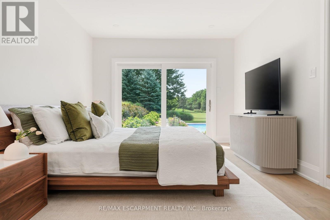
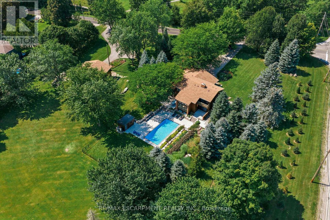
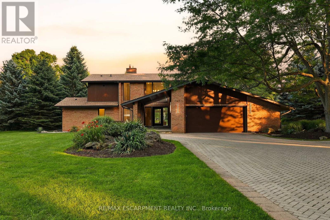
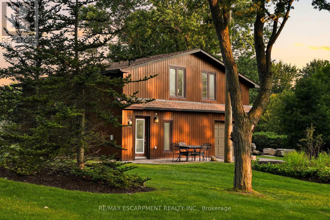
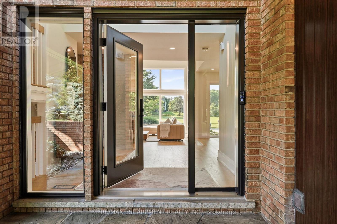
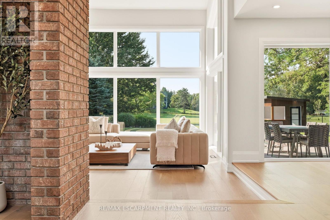
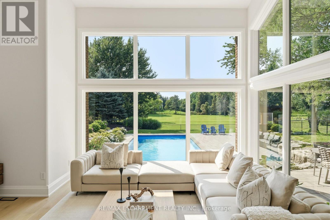
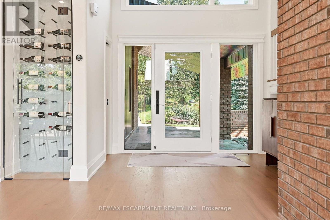
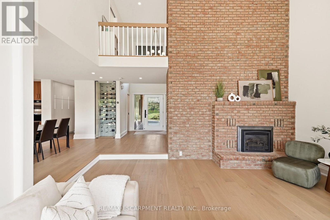
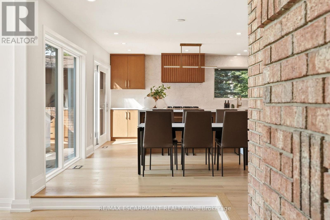
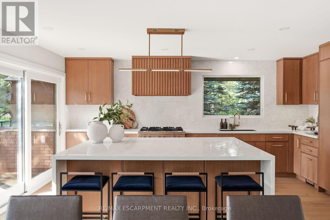
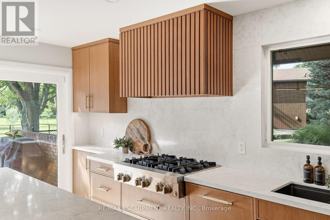
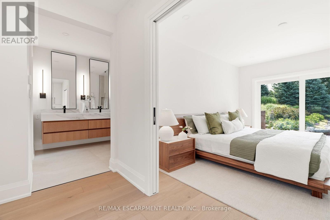
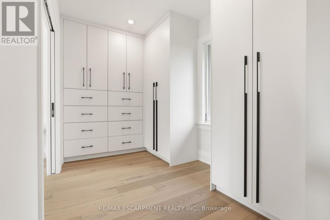
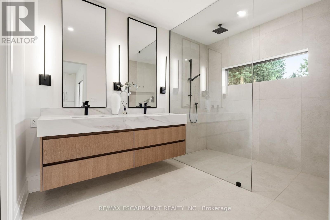
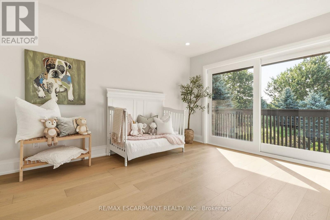
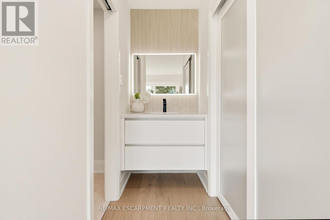
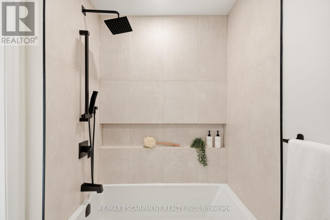
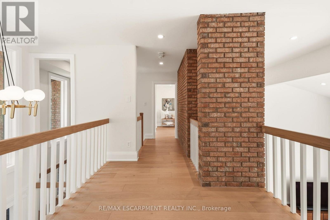
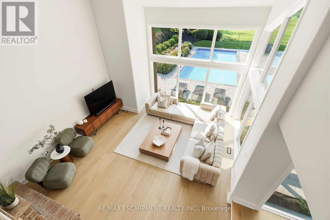
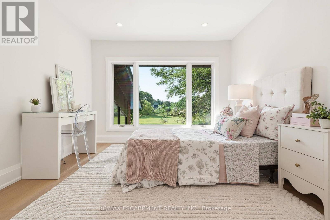
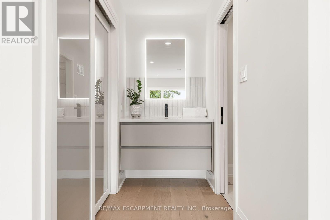
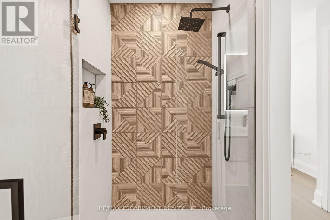
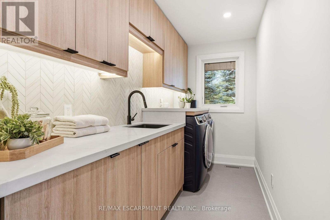
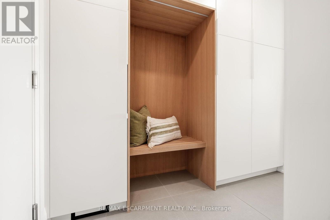
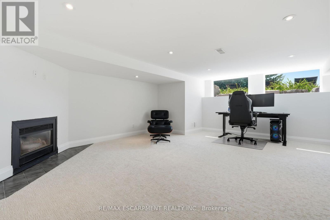
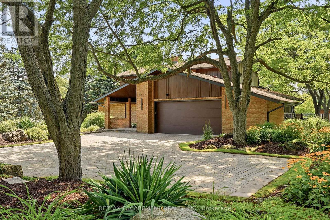
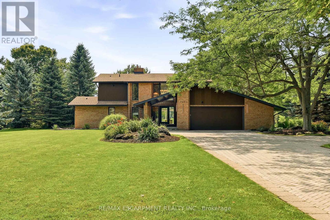
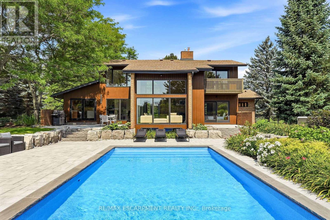
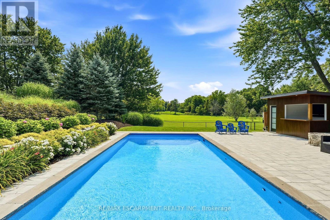
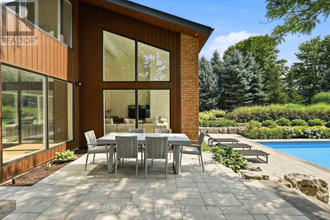
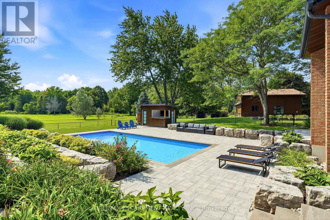
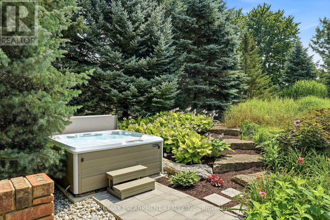
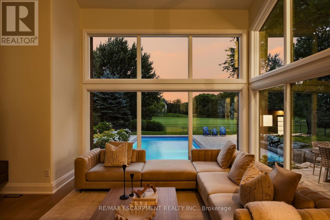
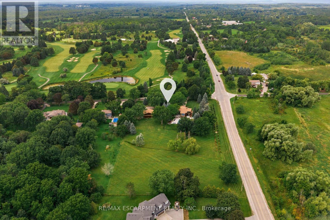
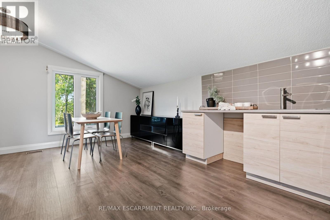
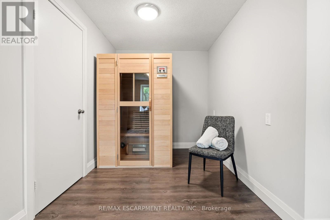
Welcome to 1400 1 Side Road, an exceptional, one of a kind, private country estate where architectural design, modern luxury and nature converge on approximately 3.37 acres in coveted Rural Burlington. Surrounded by mature landscape, this distinctive custom residence has been completely redesigned with a luxurious modern mid-century aesthetic infused with the warmth and tranquility of a private spa retreat. Dramatic architectural lines, soaring vaulted ceilings and expansive walls of glass fill the home with natural light while framing picturesque views and creating a seamless connection to the outdoors. Beautifully redesigned living and entertaining spaces feature clean lines, warm textures and carefully curated finishes, balancing understated luxury with effortless livability. The main-floor primary suite is a private sanctuary with a beautifully appointed ensuite, walk-in closet and direct connection outdoors, while additional bedrooms and spa-inspired bathrooms provide exceptional comfort for family and guests. A finished lower level with fireplace offers further space to relax and entertain. Outside, the estate has been transformed with a spectacular pool and hot tub retreat, creating a resort-inspired setting surrounded by privacy and natural beauty. Adding remarkable versatility is a beautifully designed detached outbuilding crafted to complement the main residence. More than additional garage space, it offers endless possibilities as a gym, wellness or art studio, home office, teen retreat, or where guests have their own space, complete with the amenities expected of a property of this calibre. With golf next door and Burlington's shopping, dining, parks, lake, schools and commuter routes all within a few minutes reach, this is modern rural living reimagined, a private architectural estate that feels worlds away, without ever leaving Burlington. Luxury Certified. (id:63604)

Key Facts

Type
Detached
Beds
3
Baths
4
Size
2,500 sqft
Lot
288 x 521 FT; 288ft x 521ft x 252ft x 454ft x 101ft
Parking
24 total

Highlights

  • Washer
  • Refrigerator
  • Water purifier
  • Hot Tub
  • Dishwasher
  • Range
  • Oven
  • Dryer
  • Alarm System
  • Cooktop
  • Freezer
  • Water Treatment
Property Details 20 details
Bedrooms
3 bedrooms
3 above grade
Bathrooms
4 bathrooms
1 partial
Parking
24 parking spaces
Attached Garage · Garage · Inside Entry
Living area
2,500 - 3,000 sq. ft.
Property
Single Family · Freehold · Detached
Property subtype
Single Family
Structure type
House
Ownership
Freehold
Attached status
Detached
Storeys
1.50
Basement
Finished, Full, Separate entrance, Walk out
Heating
Forced air, Natural gas
Cooling
Central air conditioning
Fireplace
2 fireplaces
Pool
Inground pool · Salt Water Pool
Lot dimensions
288 x 521 FT; 288ft x 521ft x 252ft x 454ft x 101ft
Frontage
288 feet
Taxes
$12,211.21
Zoning
NEC DEV CONTROL AREA
Sewer
Septic System
Views
View, View of water

Interior features

WasherRefrigeratorWater purifierHot TubDishwasherRangeOvenDryerAlarm SystemCooktopFreezerWater Treatment

Exterior features

BrickPoured ConcreteInsulation upgradedFenced yard

Systems and association

Alarm systemSecurity systemSmoke DetectorsMonitored AlarmElectricityCableGenerator

Lot and water

Irregular lot sizeOpen spaceConservation/green beltLightingSump PumpSauna
Rooms 15 rooms
Level
Room
Dimensions
Main level
Foyer
3.07 m x 2.33 m
Second level
Bedroom
3.26 m x 6.31 m
Second level
Bathroom
2.22 m x 2.18 m
Basement
Games room
5.98 m x 3.85 m
Basement
Recreational, Games room
5.9 m x 3.81 m
Basement
Utility room
9.91 m x 3.04 m
Main level
Kitchen
3.68 m x 5.13 m
Main level
Dining room
3.14 m x 4.18 m
Main level
Laundry room
5.81 m x 2.71 m
Main level
Living room
5.23 m x 5.61 m
Main level
Primary Bedroom
3.43 m x 4.59 m
Main level
Bathroom
6.87 m x 3.37 m
Main level
Bathroom
1 m x 2.13 m
Second level
Bedroom
3.43 m x 6.18 m
Second level
Bathroom
2.73 m x 2.18 m

Virtual Tour & Media

Mortgage & Affordability Estimate monthly costs
Purchase price$3,688,000
Down paymentNot available
Mortgage amountNot available
Principal & interestNot available
Property taxesNot available
Condo/HOA feeNot available
Insurance/OtherNot available
UtilitiesNot available
Est. monthly totalNot available
Income needed (GDS 32%)Not available
Estimates only. Not financial advice. Rates, taxes and fees vary by lender and municipality.

Saved Properties

Keep This One Handy

Save this listing, compare it later, or open your saved properties dashboard.

Manage Saved Searches
Map is approximate.

Neighbourhood

Area
Rural Burlington
City
Burlington
Postal code
L7P 0R9
Nearby
Cross Streets: Cedar Springs Road and 1 Side Road. ** Directions: GPS.