1400 Casey Road

Belleville, ONDetached
$775,000
MLS® X13838024
Detached5 beds3 baths10 total
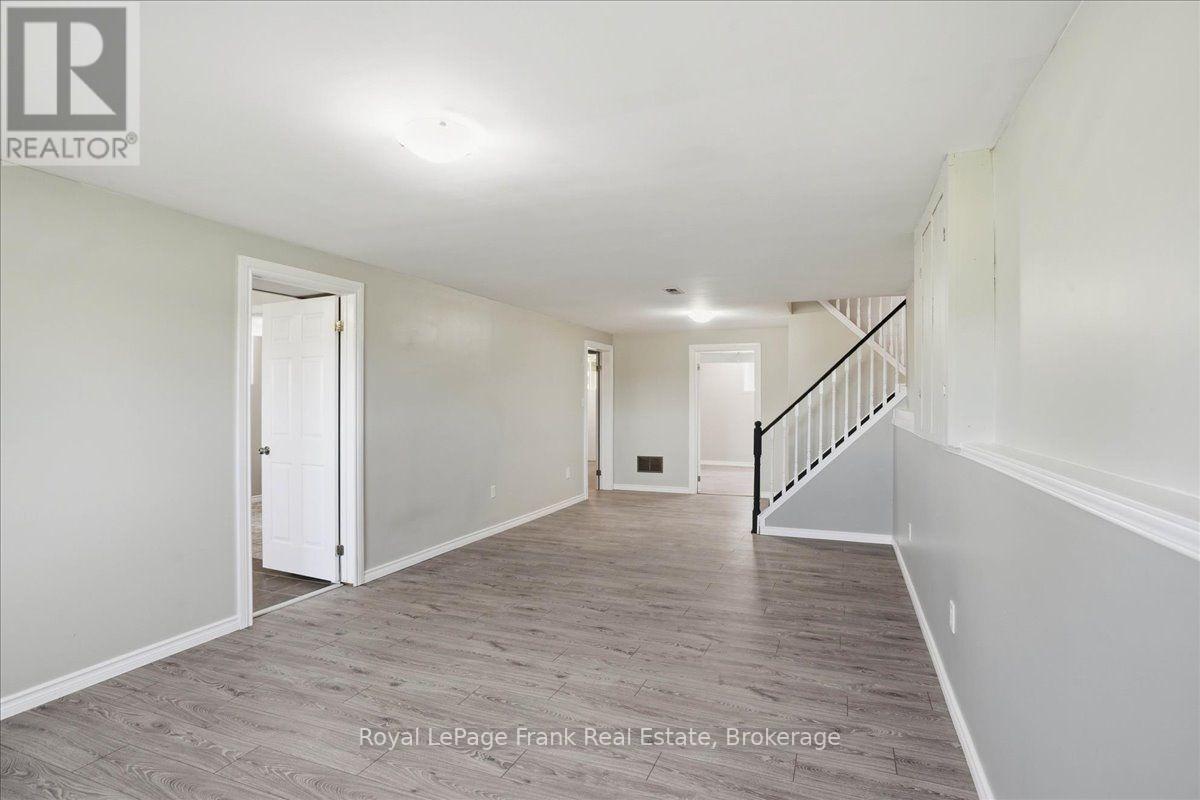
1400 Casey Road, Belleville, ON photo 1
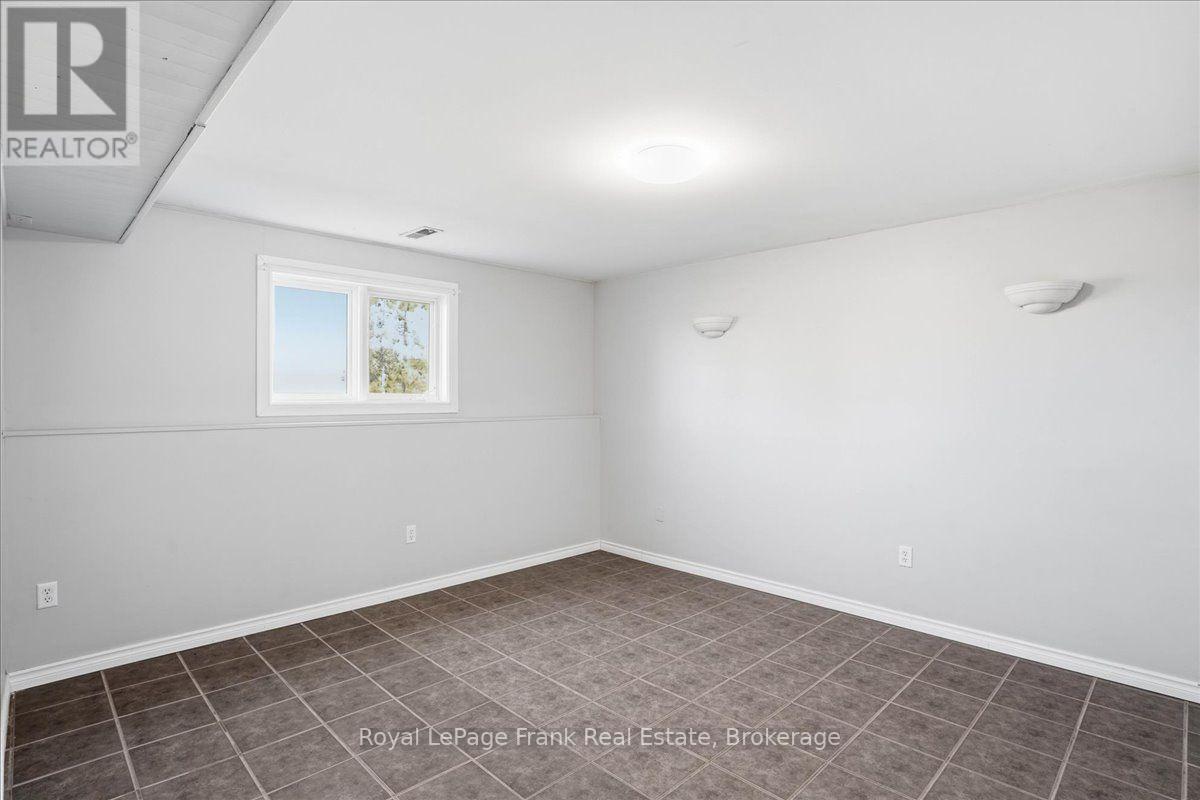
1400 Casey Road, Belleville, ON photo 2
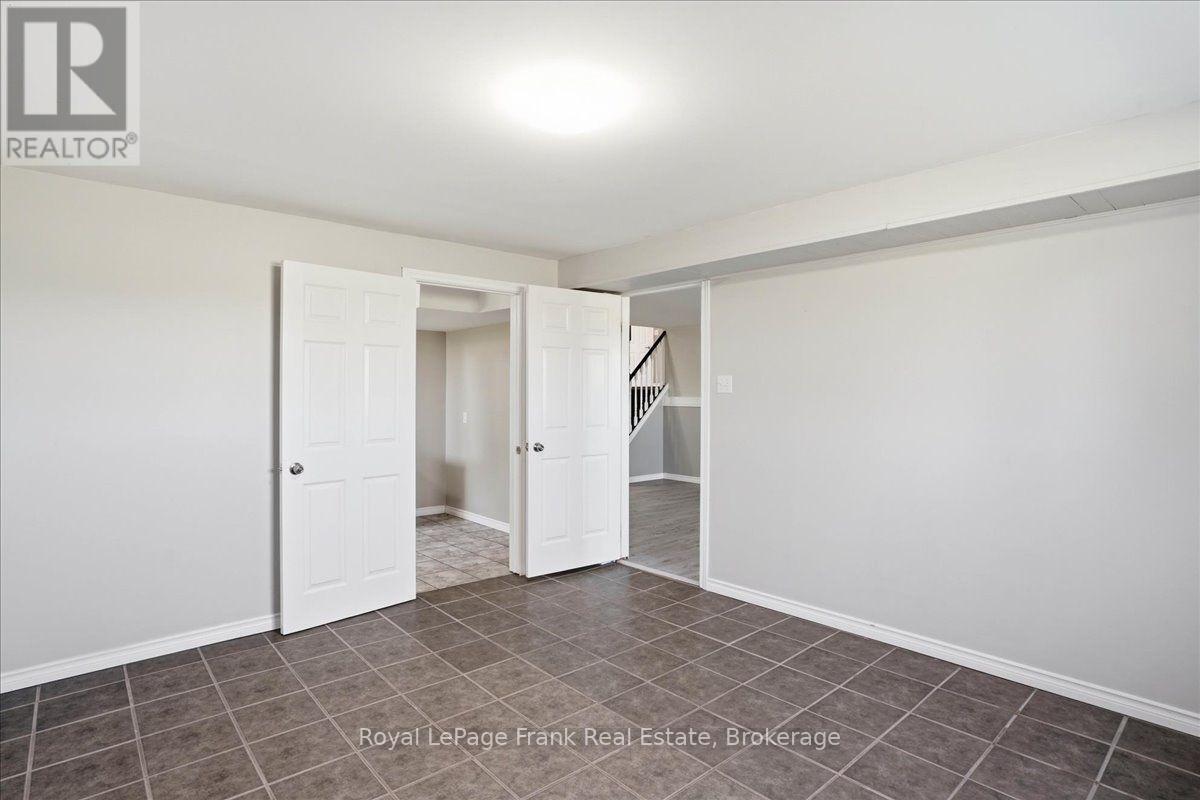
1400 Casey Road, Belleville, ON photo 3
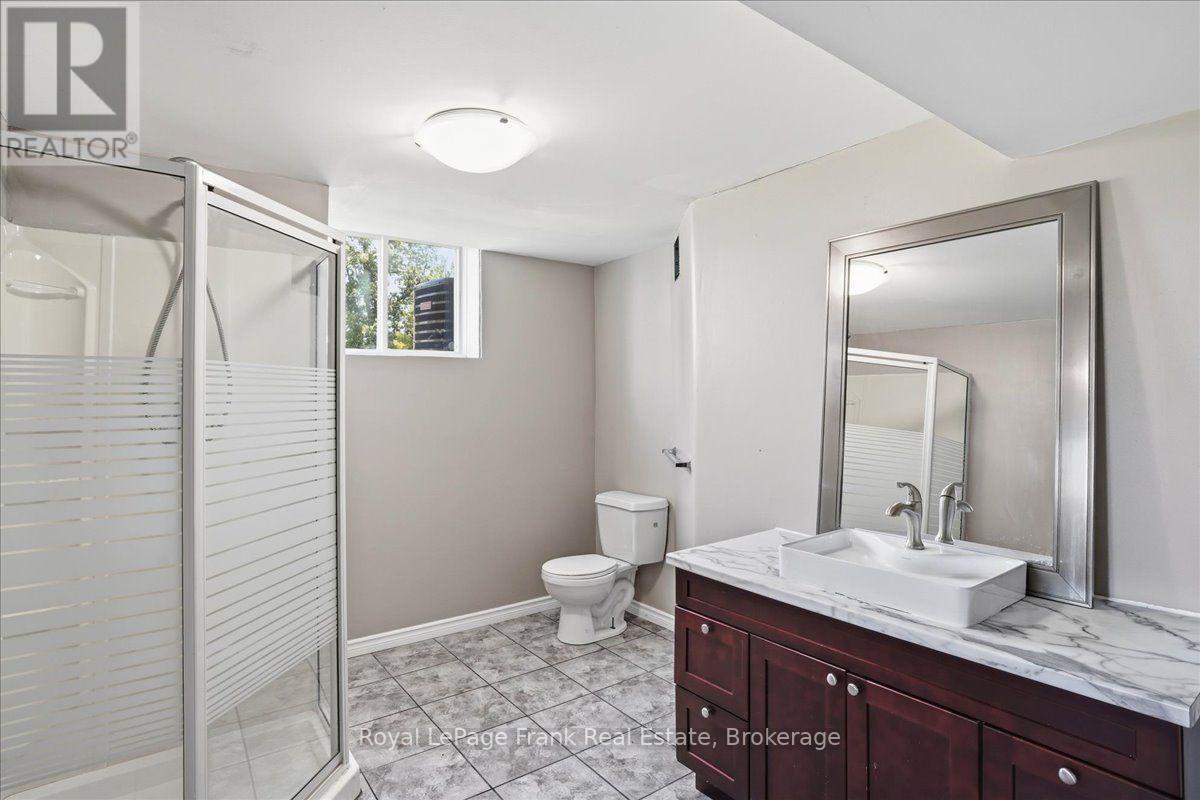
1400 Casey Road, Belleville, ON photo 4
1400 Casey Road, Belleville, ON photo 5
1400 Casey Road, Belleville, ON photo 6
1400 Casey Road, Belleville, ON photo 7
1400 Casey Road, Belleville, ON photo 8
1400 Casey Road, Belleville, ON photo 9
1400 Casey Road, Belleville, ON photo 10
1400 Casey Road, Belleville, ON photo 11
1400 Casey Road, Belleville, ON photo 12
1400 Casey Road, Belleville, ON photo 13
1400 Casey Road, Belleville, ON photo 14
1400 Casey Road, Belleville, ON photo 15
1400 Casey Road, Belleville, ON photo 16
1400 Casey Road, Belleville, ON photo 17
1400 Casey Road, Belleville, ON photo 18
1400 Casey Road, Belleville, ON photo 19
1400 Casey Road, Belleville, ON photo 20
1400 Casey Road, Belleville, ON photo 21
1400 Casey Road, Belleville, ON photo 22
1400 Casey Road, Belleville, ON photo 23
1400 Casey Road, Belleville, ON photo 24
1400 Casey Road, Belleville, ON photo 25
1400 Casey Road, Belleville, ON photo 26
1400 Casey Road, Belleville, ON photo 27
1400 Casey Road, Belleville, ON photo 28
1400 Casey Road, Belleville, ON photo 29
1400 Casey Road, Belleville, ON photo 30
1400 Casey Road, Belleville, ON photo 31
1400 Casey Road, Belleville, ON photo 32
1400 Casey Road, Belleville, ON photo 33
1400 Casey Road, Belleville, ON photo 34
1400 Casey Road, Belleville, ON photo 35
1400 Casey Road, Belleville, ON photo 36
1400 Casey Road, Belleville, ON photo 37
1400 Casey Road, Belleville, ON photo 38
1400 Casey Road, Belleville, ON photo 39
1400 Casey Road, Belleville, ON photo 40
1400 Casey Road, Belleville, ON photo 41
1400 Casey Road, Belleville, ON photo 42
1400 Casey Road, Belleville, ON photo 43
1400 Casey Road, Belleville, ON photo 44
1400 Casey Road, Belleville, ON photo 45
1400 Casey Road, Belleville, ON photo 46
1400 Casey Road, Belleville, ON photo 47
1400 Casey Road, Belleville, ON photo 48
1400 Casey Road, Belleville, ON photo 49
1400 Casey Road, Belleville, ON photo 50
1 / 50

BUYER ADVANTAGE

Buy with confidence

Get a full-service approach built on strategy, strong negotiation, and clear guidance from offer to close.

  • Local Market Expertise
  • Broker-level Negotiation
  • Transparent Process
  • No-pressure Guidance

The right strategy depends on your goals, timing, budget, and the type of home you are buying. Get Your Buyer Snapshot.

About This Property

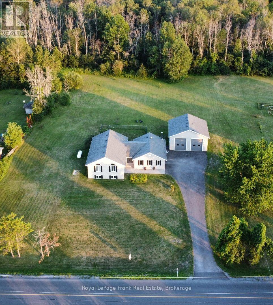
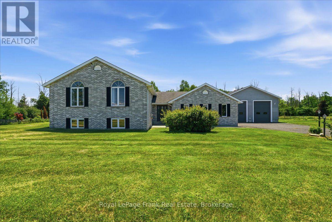
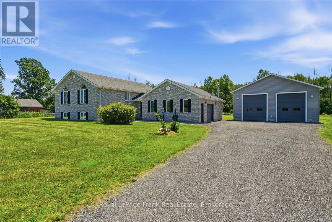
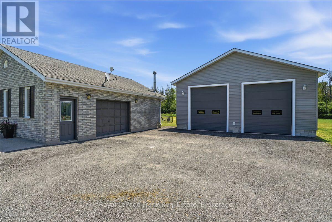
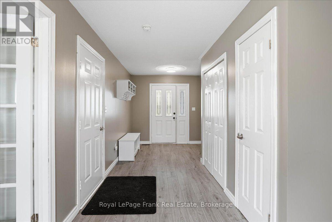
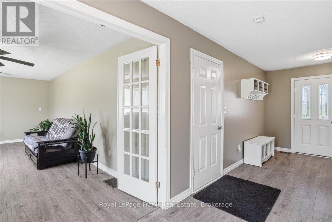
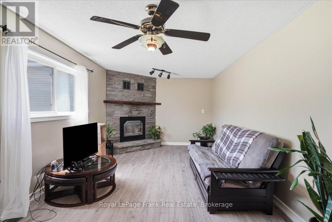
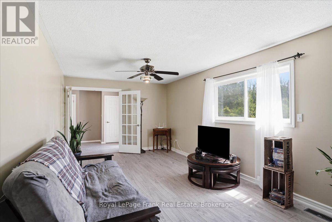
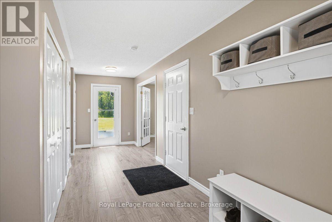
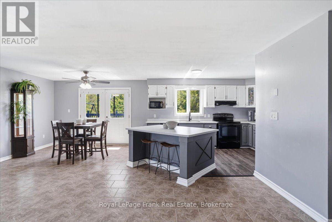
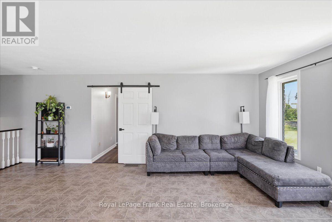
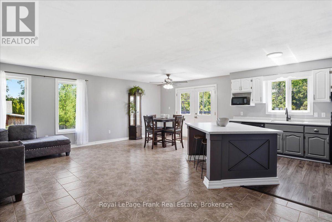
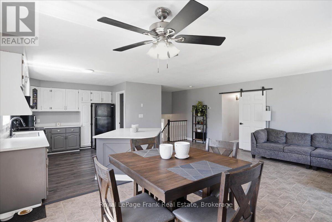
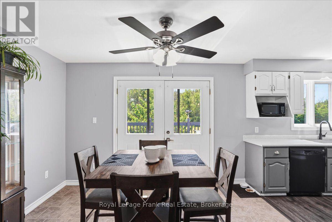
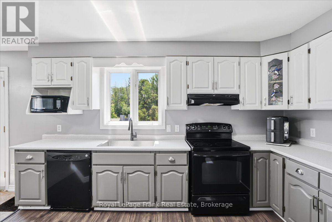
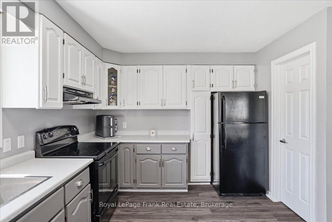
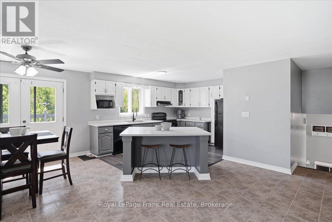
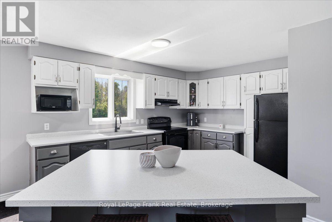
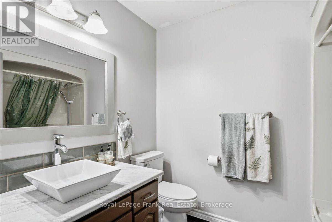
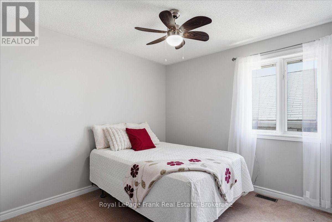
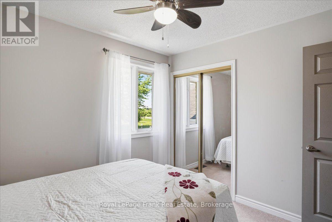
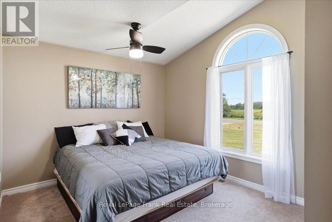
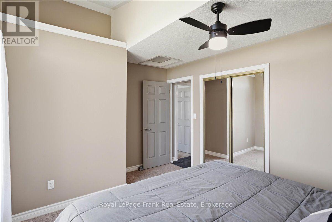
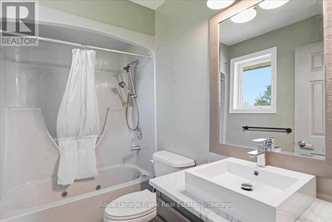
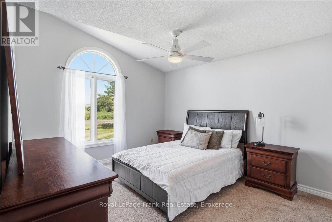
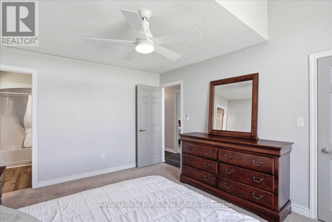
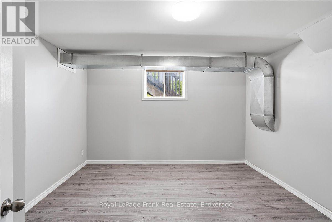
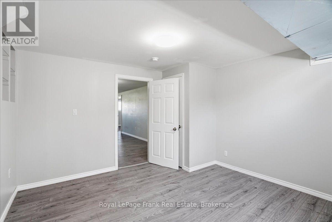
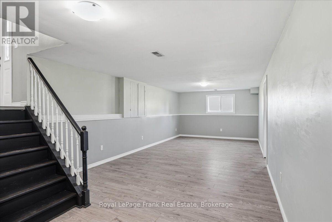
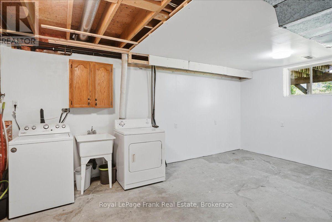
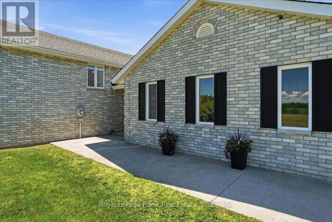
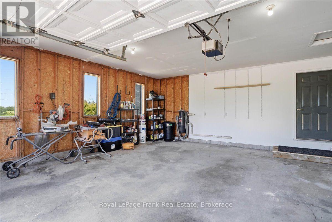
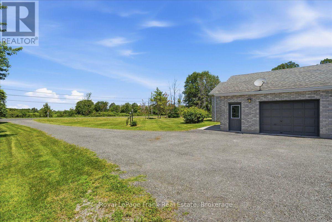
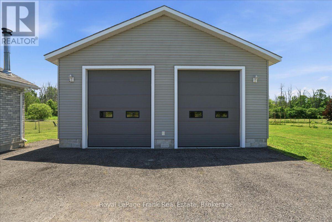
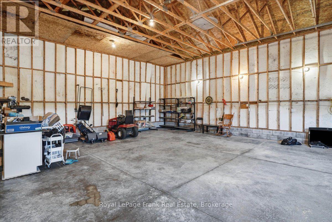
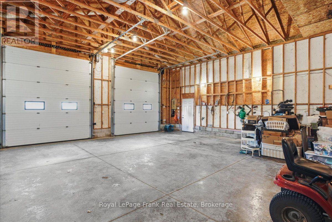
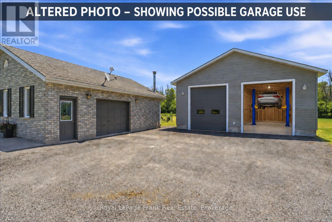
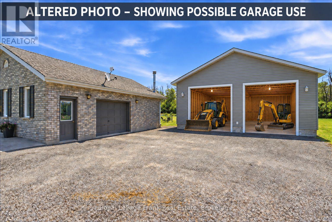
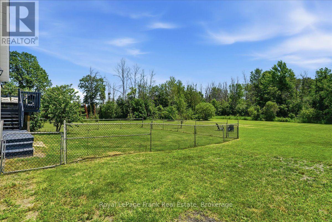
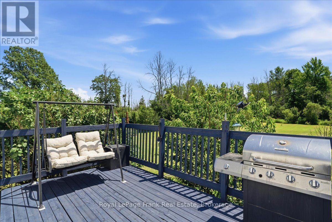
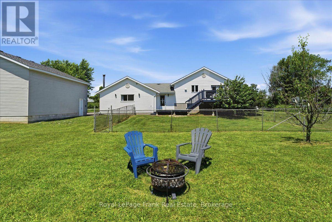
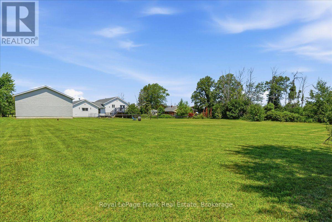
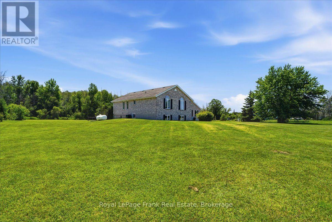
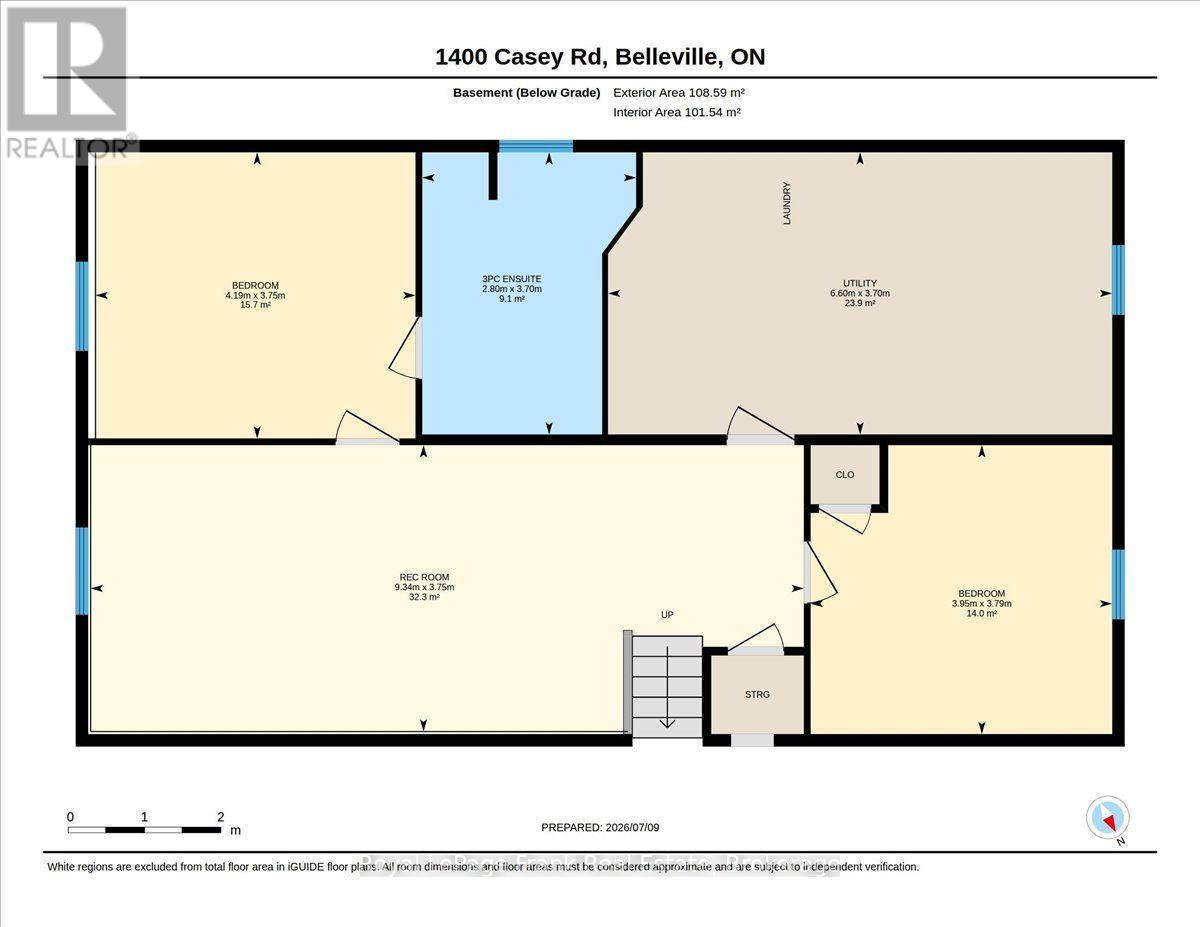
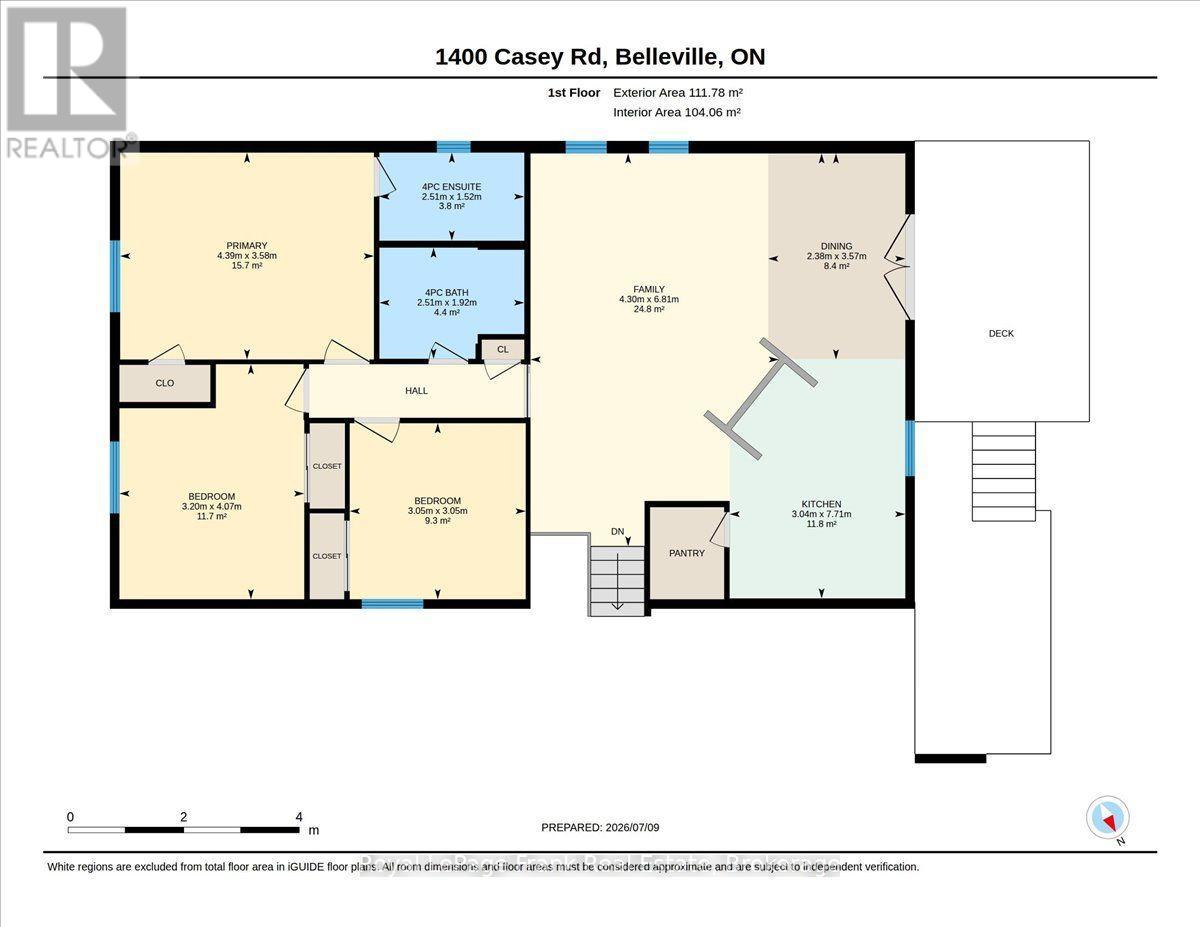
Imagine coming home to room for everyone, room for your passions, and room to breathe. Set onapproximately 1.7 acres minutes from Belleville, 1400 Casey Road brings together a spaciousfamily home, open country views and the kind of garage space that is hard to find. Step intothe generous foyer, then gather in the bright open-concept kitchen, dining and living area.Patio doors lead to a two-level deck overlooking the yard and neighbouring fields: a beautifulbackdrop for morning coffee, summer dinners and evenings under the stars. A separate familyroom with a wood-burning fireplace offers a cozy place to unwind. With three bedrooms on themain level and two more downstairs, the layout gives a growing family space for guests, a homeoffice or changing needs. Three full bathrooms and a large lower-level recreation room makeeveryday living and entertaining easier. Outside, the level lot offers space to garden, playand enjoy the outdoors, with lilacs and cherry, apple and pear trees adding seasonal colour. Apaved driveway leads to the attached garage and an impressive detached 30' x 30' shop with tallwalls and a reinforced floor designed to accommodate a future vehicle hoist. Bring yourvehicles, tools and big plans: there is room to make this space your own. Many windows,countertops and mechanical systems have been updated. Enjoy the privacy and freedom of acountry setting while staying close to Belleville's schools, shopping, services and recreation.If your next chapter calls for a larger home and a property that can keep up with your life,come experience 1400 Casey Road. (id:63604)

Key Facts

Type
Detached
Beds
5
Baths
3
Size
1,500 sqft
Lot
175.3 x 335.4 FT
Parking
10 total

Highlights

  • Washer
  • Refrigerator
  • Central Vacuum
  • Dishwasher
  • Range
  • Dryer
Property Details 18 details
Bedrooms
5 bedrooms
3 above grade + 2 below grade
Bathrooms
3 bathrooms
Parking
10 parking spaces
Detached Garage · Garage
Living area
1,500 - 2,000 sq. ft.
Property
Single Family · Raised bungalow · Freehold · Detached
Property subtype
Single Family
Structure type
House
Architectural style
Raised bungalow
Ownership
Freehold
Attached status
Detached
Storeys
1
Basement
Partially finished, Unfinished, Crawl space
Heating
Forced air, Propane
Cooling
Central air conditioning
Fireplace
1 fireplace
Lot dimensions
175.3 x 335.4 FT
Frontage
175.30 feet
Taxes
$3,915.67
Sewer
Septic System

Interior features

WasherRefrigeratorCentral VacuumDishwasherRangeDryerFireplace(s)

Exterior features

BrickBlock

Systems and association

Electricity

Lot and water

Flat site
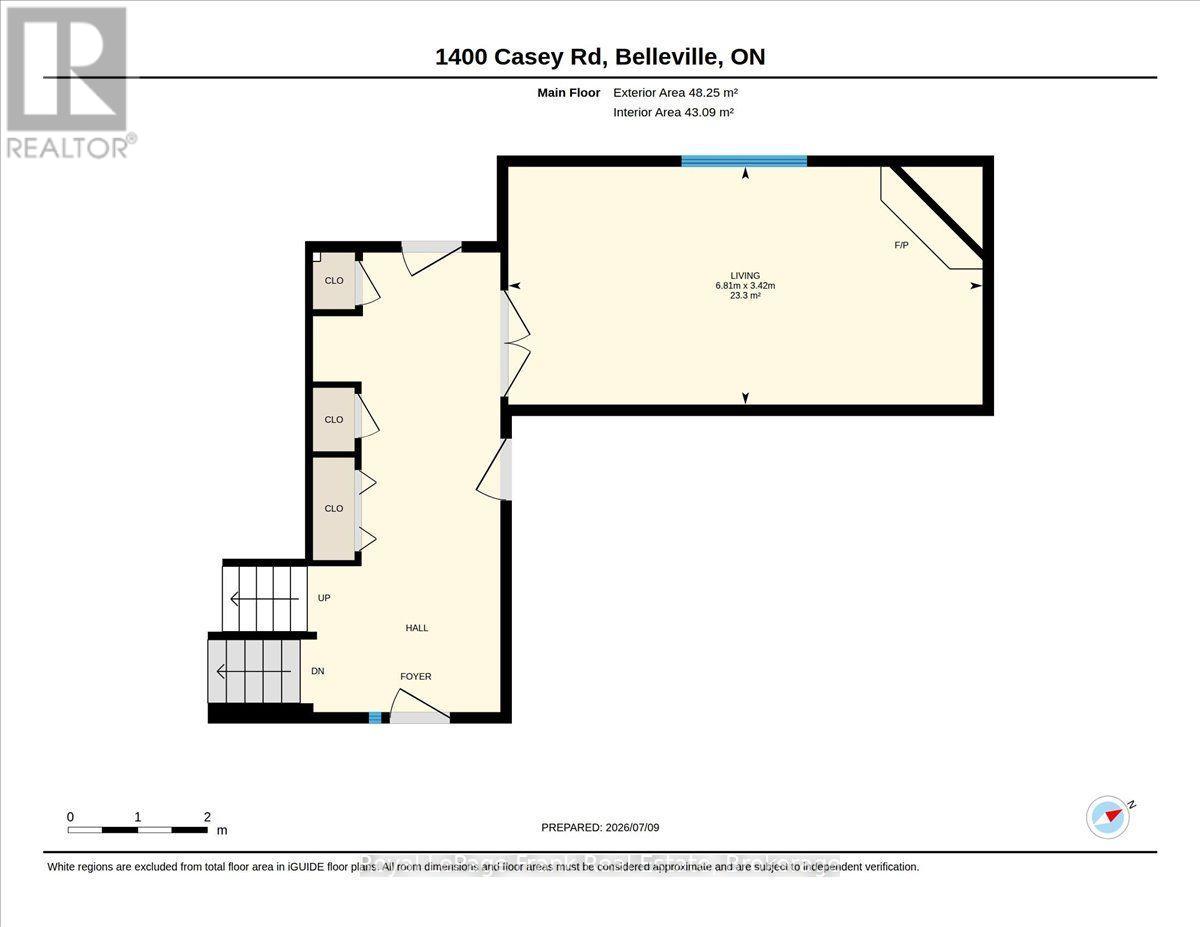
Rooms 15 rooms
Level
Room
Dimensions
Lower level
Bathroom
2.8 m x 3.7 m
Lower level
Utility room
6.6 m x 3.7 m
In between
Foyer
2.78 m x 6.6 m
Main level
Bathroom
2.51 m x 1.92 m
Main level
Kitchen
3.04 m x 7.71 m
Main level
Family room
4.3 m x 6.81 m
Main level
Primary Bedroom
4.39 m x 3.56 m
Main level
Dining room
2.38 m x 3.57 m
Main level
Bedroom 2
3.2 m x 4.07 m
Lower level
Recreational, Games room
9.34 m x 3.75 m
Main level
Bathroom
2.51 m x 1.52 m
In between
Living room
6.81 m x 3.42 m
Main level
Bedroom 3
3.05 m x 3.05 m
Lower level
Bedroom 5
3.95 m x 3.79 m
Lower level
Bedroom 4
4.19 m x 3.75 m

Virtual Tour & Media

Mortgage & Affordability Estimate monthly costs
Purchase price$775,000
Down paymentNot available
Mortgage amountNot available
Principal & interestNot available
Property taxesNot available
Condo/HOA feeNot available
Insurance/OtherNot available
UtilitiesNot available
Est. monthly totalNot available
Income needed (GDS 32%)Not available
Estimates only. Not financial advice. Rates, taxes and fees vary by lender and municipality.

Saved Properties

Keep This One Handy

Save this listing, compare it later, or open your saved properties dashboard.

Manage Saved Searches
Map is approximate.

Neighbourhood

Area
Thurlow Ward
City
Belleville
Postal code
K8N 4Z6
Nearby
CASEY RD AND MITCHELL ROAD