1401- 181 Collier Street
Barrie, ONCondo Apartment
$629,900
MLS® S13762020
Condo Apartment3 beds2 baths1 total
1401- 181 Collier Street, Barrie, ON photo 1
1401- 181 Collier Street, Barrie, ON photo 2
1401- 181 Collier Street, Barrie, ON photo 3
1401- 181 Collier Street, Barrie, ON photo 4
1401- 181 Collier Street, Barrie, ON photo 5
1401- 181 Collier Street, Barrie, ON photo 6
1401- 181 Collier Street, Barrie, ON photo 7
1401- 181 Collier Street, Barrie, ON photo 8
1401- 181 Collier Street, Barrie, ON photo 9
1401- 181 Collier Street, Barrie, ON photo 10
1401- 181 Collier Street, Barrie, ON photo 11
1401- 181 Collier Street, Barrie, ON photo 12
1401- 181 Collier Street, Barrie, ON photo 13
1401- 181 Collier Street, Barrie, ON photo 14
1401- 181 Collier Street, Barrie, ON photo 15
1401- 181 Collier Street, Barrie, ON photo 16
1401- 181 Collier Street, Barrie, ON photo 17
1401- 181 Collier Street, Barrie, ON photo 18
1401- 181 Collier Street, Barrie, ON photo 19
1401- 181 Collier Street, Barrie, ON photo 20
1401- 181 Collier Street, Barrie, ON photo 21
1401- 181 Collier Street, Barrie, ON photo 22
1401- 181 Collier Street, Barrie, ON photo 23
1401- 181 Collier Street, Barrie, ON photo 24
1401- 181 Collier Street, Barrie, ON photo 25
1401- 181 Collier Street, Barrie, ON photo 26
1401- 181 Collier Street, Barrie, ON photo 27
1401- 181 Collier Street, Barrie, ON photo 28
1401- 181 Collier Street, Barrie, ON photo 29
1401- 181 Collier Street, Barrie, ON photo 30
1401- 181 Collier Street, Barrie, ON photo 31
1401- 181 Collier Street, Barrie, ON photo 32
1401- 181 Collier Street, Barrie, ON photo 33
1401- 181 Collier Street, Barrie, ON photo 34
1401- 181 Collier Street, Barrie, ON photo 35
1401- 181 Collier Street, Barrie, ON photo 36
1401- 181 Collier Street, Barrie, ON photo 37
1401- 181 Collier Street, Barrie, ON photo 38
1401- 181 Collier Street, Barrie, ON photo 39
1401- 181 Collier Street, Barrie, ON photo 40
1401- 181 Collier Street, Barrie, ON photo 41
1401- 181 Collier Street, Barrie, ON photo 42
1 / 42

BUYER ADVANTAGE

Buy with confidence

Get a full-service approach built on strategy, strong negotiation, and clear guidance from offer to close.
  • Local Market Expertise
  • Broker-level Negotiation
  • Transparent Process
  • No-pressure Guidance

The right strategy depends on your goals, timing, budget, and the type of home you are buying. Get Your Buyer Snapshot.

About This Property

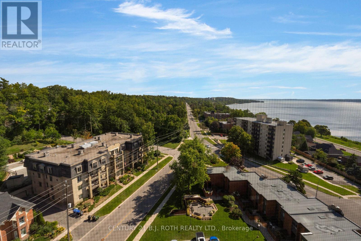
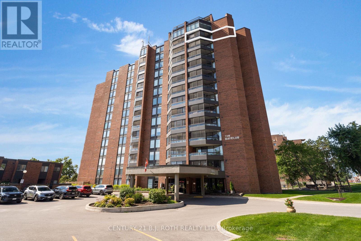
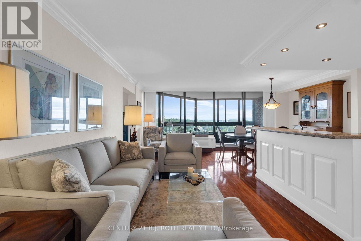
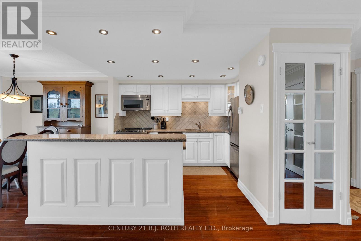
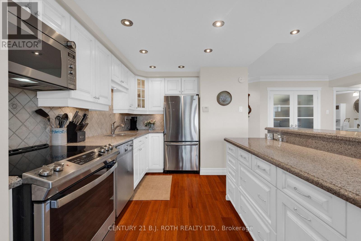
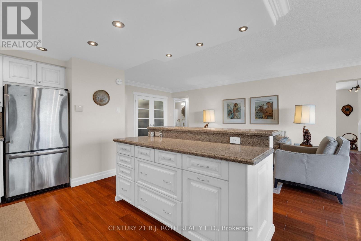
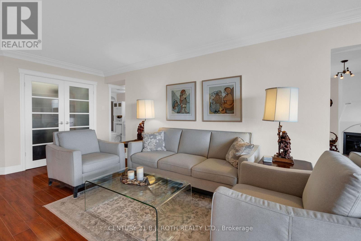
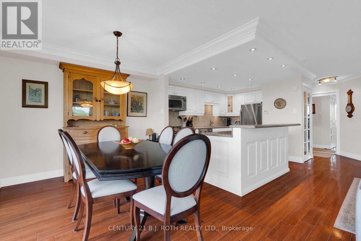
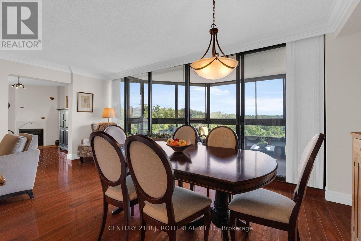
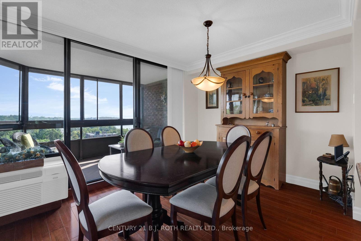
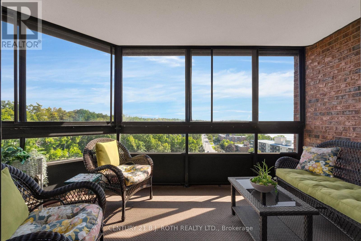
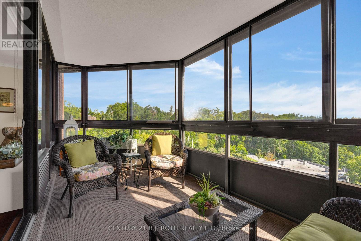
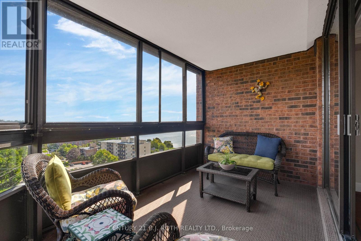
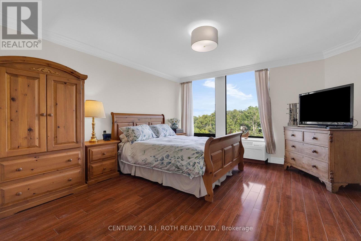
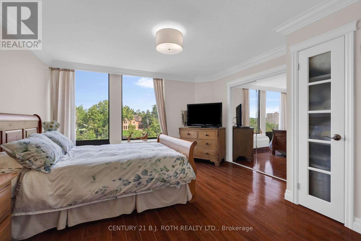
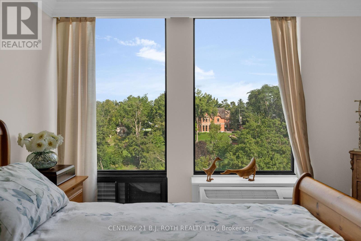
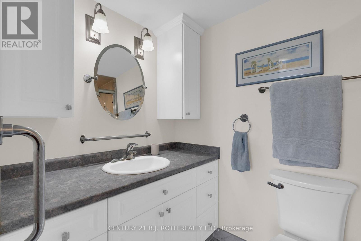
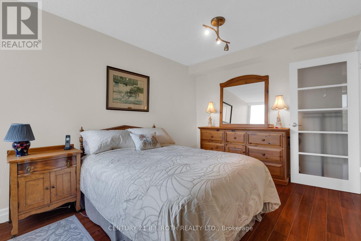
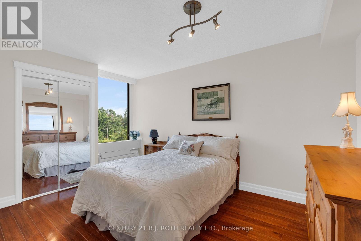
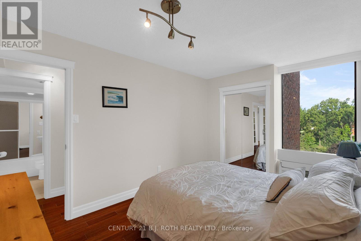
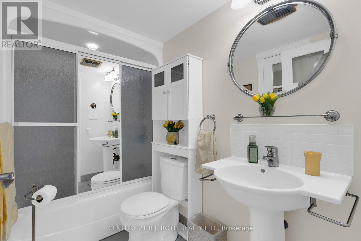
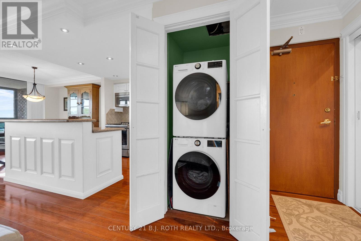
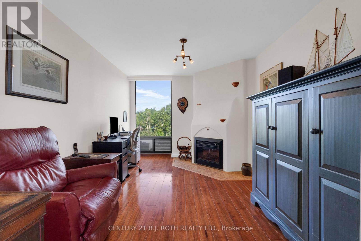
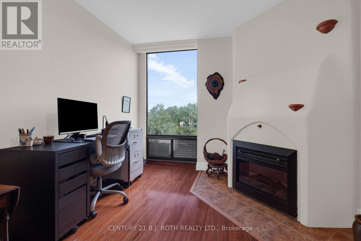
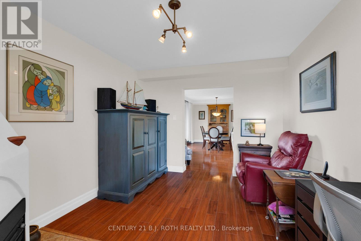
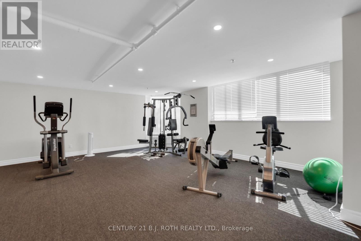
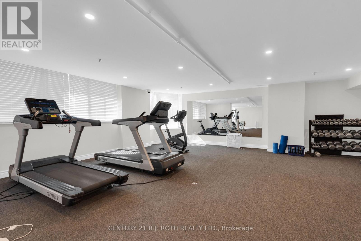
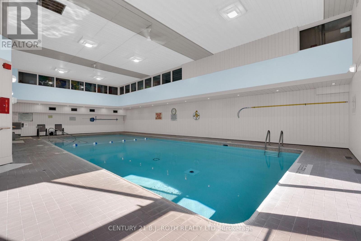
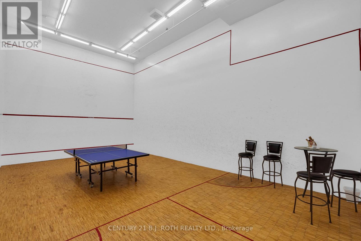
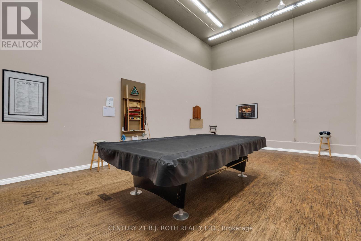
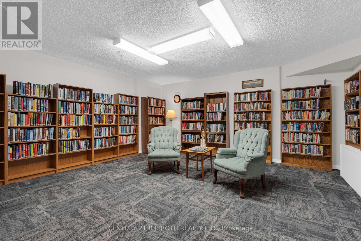
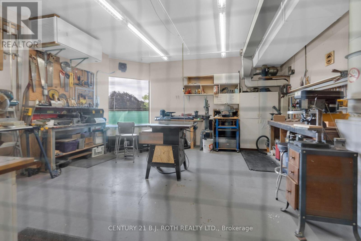
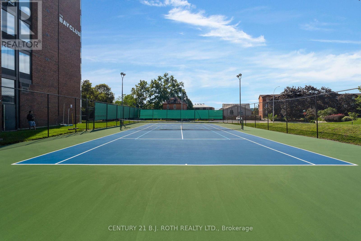
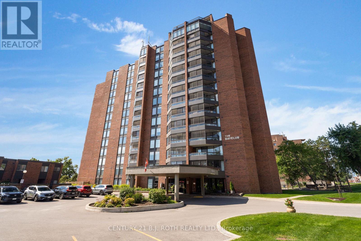
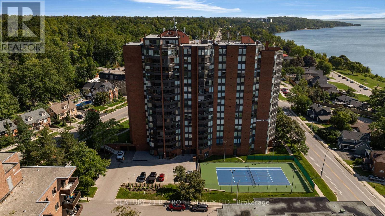
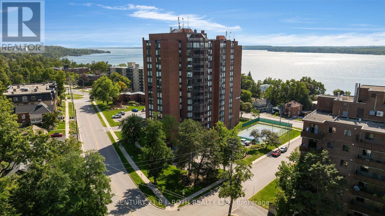
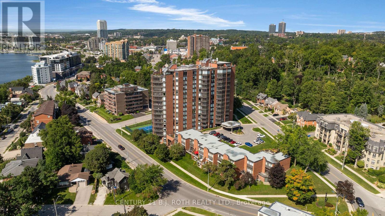
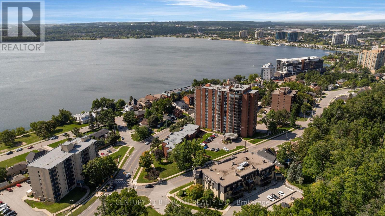
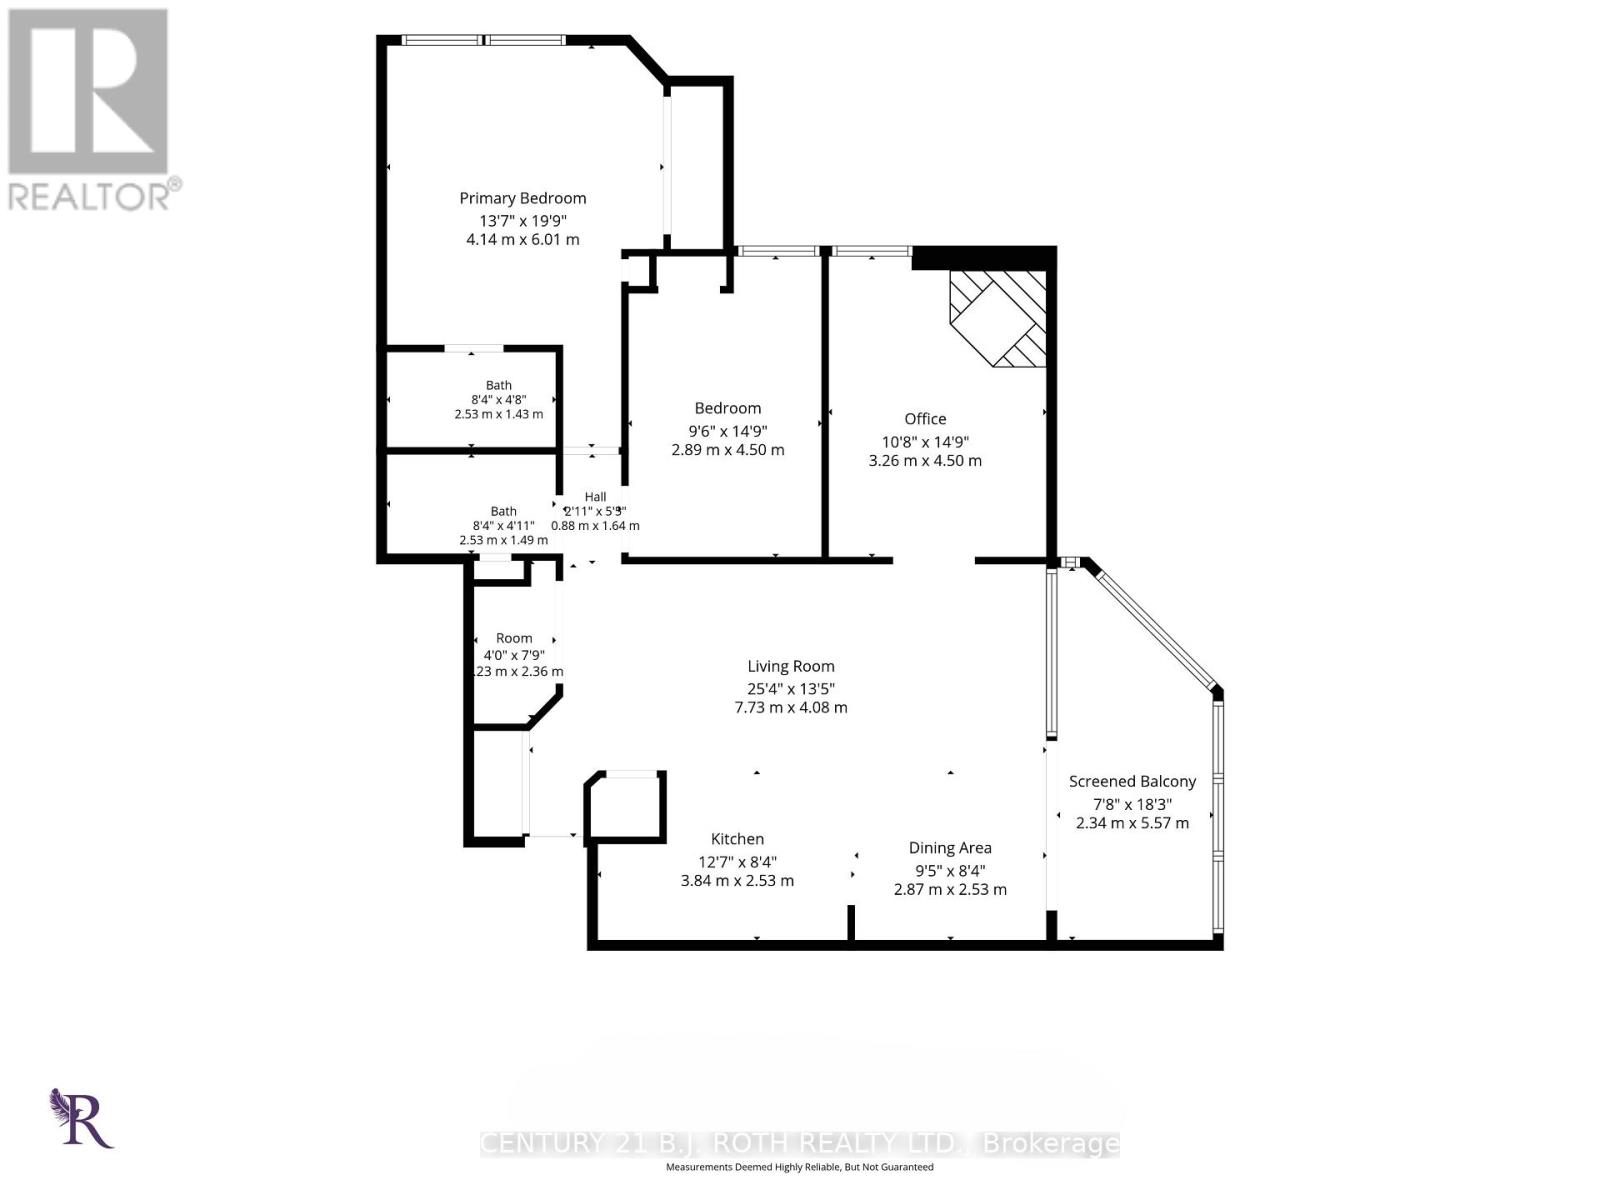
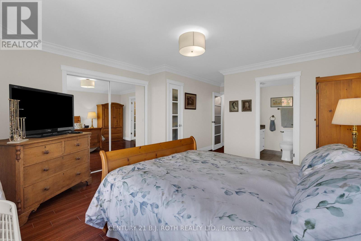
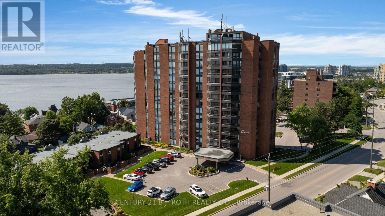
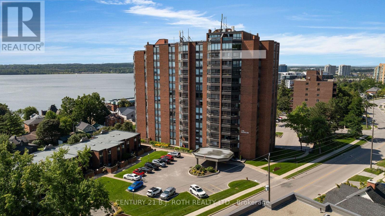
This is the one! Rarely offered, sub penthouse suite at the Bay Club with panoramic views! Welcome home to suite 1401. Tastefully updated, 2 bedrooms plus den, overlooking Kempenfelt Bay and the picturesque wooded hillside of the North Shore areas on Lake Simcoe. Bright and airy, the open concept main space is all one level with no stairs, and is finished in wide plank hardwood flooring throughout. Functional kitchen island with granite counters, modern stainless steel appliance package, and a view from every seat in the house. Primary bedroom is oversized, with private 4 pc ensuite, large double closet and bonus linen closet. Versatile layout with second bedroom, second 4 pc bath and office or den space with cozy fireplace insert. In suite laundry closet with newer full size machines, and large walk in pantry complete the interior layout. Sliding patio doors lead to million dollar views from within the large screened in balcony, with the rare and coveted glass enclosures for 3 season use. Enjoy incredible privacy, expansive natural views and morning sun from the outdoor living space. Well maintained, this amenity rich building comes with a friendly community feel, and ALL of the activities - oversized indoor pool, hot tub, sauna, fitness and games areas, weekly events, outdoor tennis and pickleball courts, billiards room, workshop, potting area, library, available guest suite, the list goes on! Conveniently situated within walking distance to shopping, restaurants, beaches, marinas, parks and walking trails. Book your showing today, this one is special. (id:63604)

Key Facts

Type
Condo Apartment
Beds
3
Baths
2
Size
1,200 sqft
Parking
1 total
Condo fee
$984

Highlights

  • Washer
  • Refrigerator
  • Intercom
  • Dishwasher
  • Stove
  • Dryer
  • Microwave
  • Window Coverings
Property Details 14 details
Bedrooms
3 bedrooms
2 above grade + 1 below grade
Bathrooms
2 bathrooms
Parking
1 parking space
Garage · Underground
Living area
1,200 - 1,399 sq. ft.
Property
Single Family · Condo/Strata · Attached
Property subtype
Single Family
Structure type
Apartment
Ownership
Condo/Strata
Attached status
Attached
Heating
Electric, Other
Cooling
Wall unit
Fireplace
1 fireplace
Pool
Indoor pool
Taxes
$4,588.00 (2,025)
Views
Lake view

Interior features

WasherRefrigeratorIntercomDishwasherStoveDryerMicrowaveWindow CoveringsHardwoodStorage - LockerExercise CentreSauna

Exterior features

Brick

Systems and association

Smoke DetectorsControlled entryCommon Area MaintenanceCable TVWaterInsurance

Lot and water

ElevatorBalconyCarpet FreeIn suite Laundry
Rooms 8 rooms
Level
Room
Dimensions
Main level
Kitchen
3.84 m x 2.53 m
Other
Living room
7.73 m x 4.08 m
Main level
Dining room
2.87 m x 2.53 m
Main level
Pantry
2.36 m x 1.23 m
Main level
Other
5.57 m x 2.34 m
Main level
Primary Bedroom
6.01 m x 4.14 m
Main level
Bedroom 2
4.5 m x 2.89 m
Main level
Den
4.5 m x 3.26 m
Mortgage & Affordability Estimate monthly costs
Purchase price$629,900
Down paymentNot available
Mortgage amountNot available
Principal & interestNot available
Property taxesNot available
Condo/HOA feeNot available
Insurance/OtherNot available
UtilitiesNot available
Est. monthly totalNot available
Income needed (GDS 32%)Not available
Estimates only. Not financial advice. Rates, taxes and fees vary by lender and municipality.

Saved Properties

Keep This One Handy

Save this listing, compare it later, or open your saved properties dashboard.

Manage Saved Searches
Map is approximate.

Neighbourhood

Area
North Shore
City
Barrie
Postal code
L4M 5L6
Nearby
Cross Streets: Dunlop and Blake. ** Directions: Collier at Dunlop and Blake St.