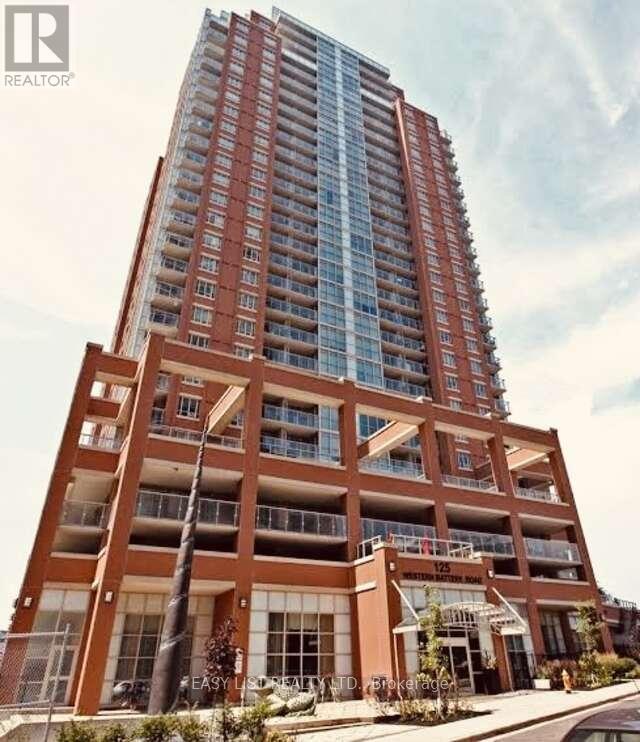
1402- 125 Western Battery Road
Toronto, ONCondo Apartment
$780,888
MLS® C13141208
Condo Apartment3 beds2 baths1 total
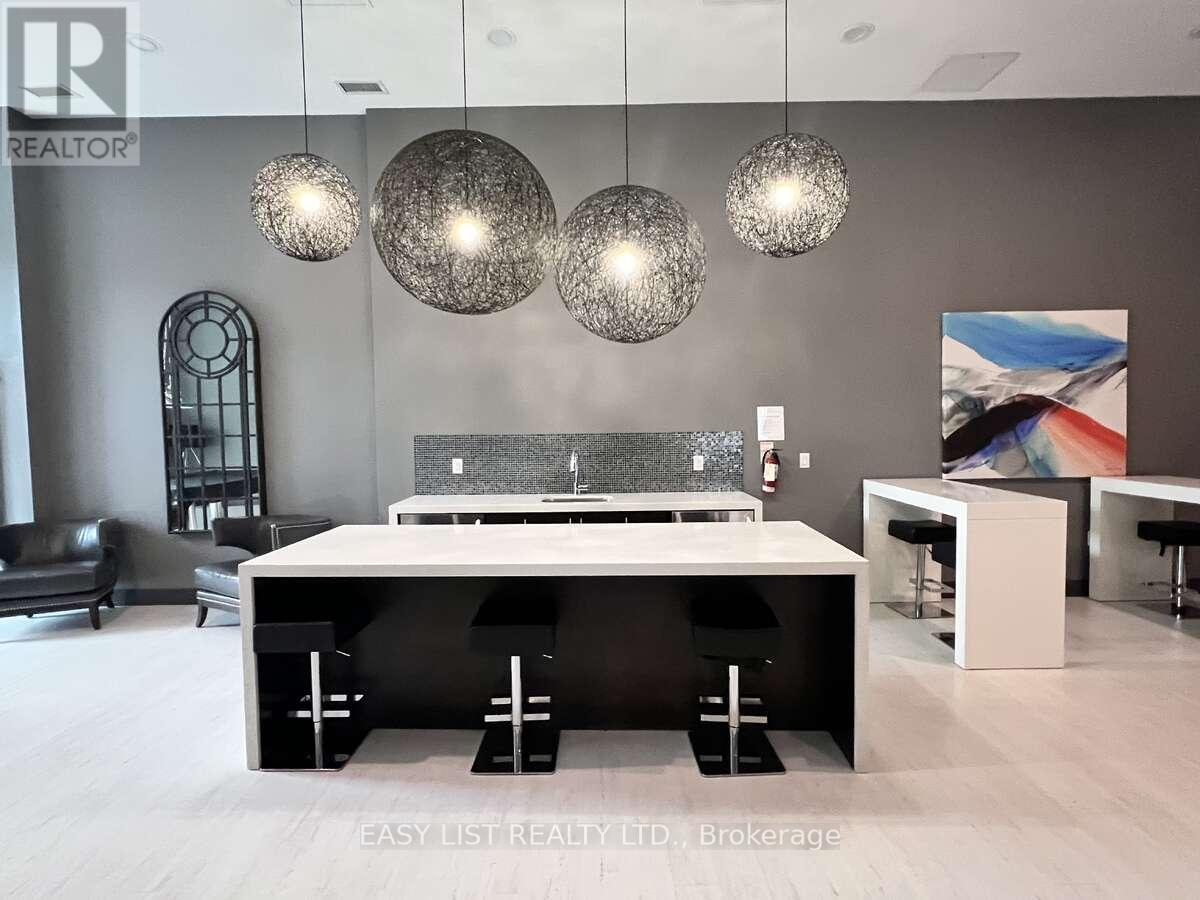
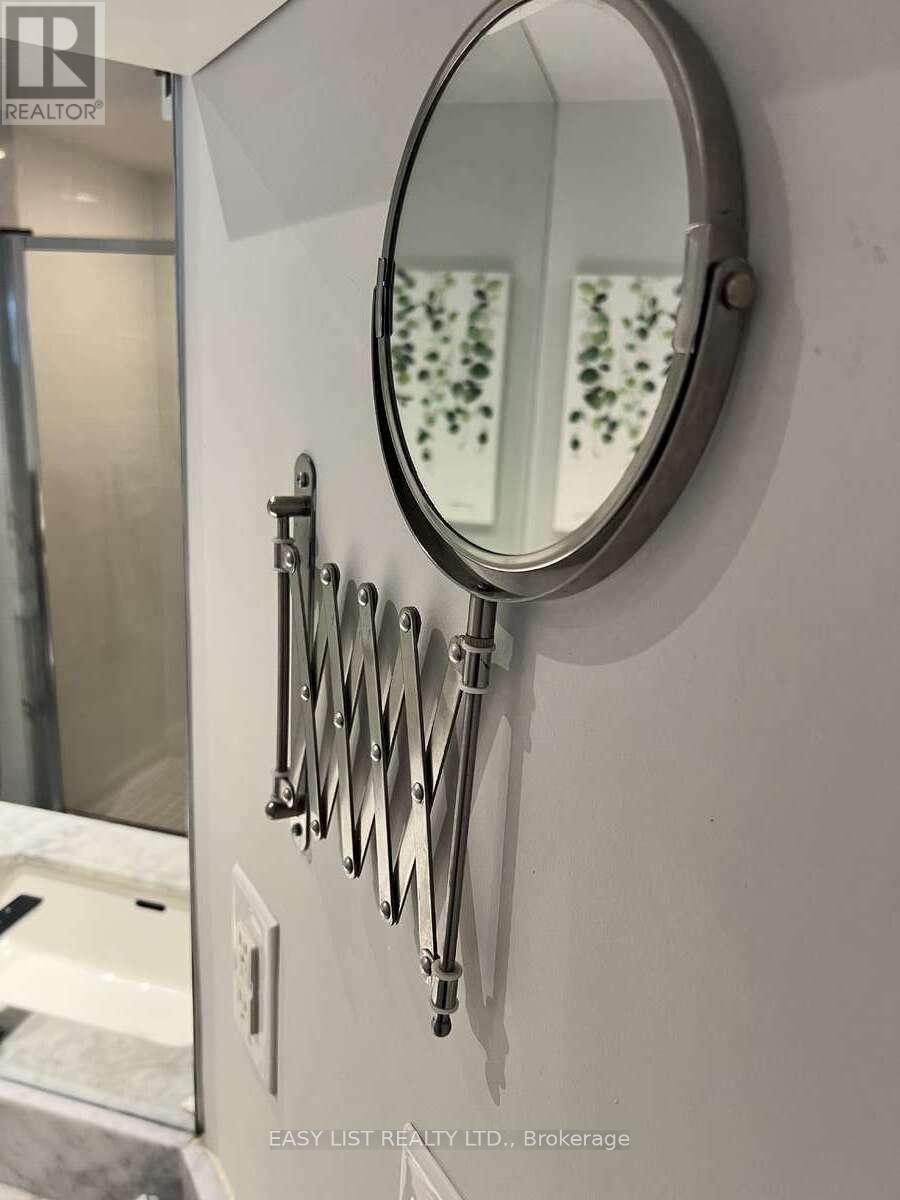
1402- 125 Western Battery Road, Toronto, ON photo 1
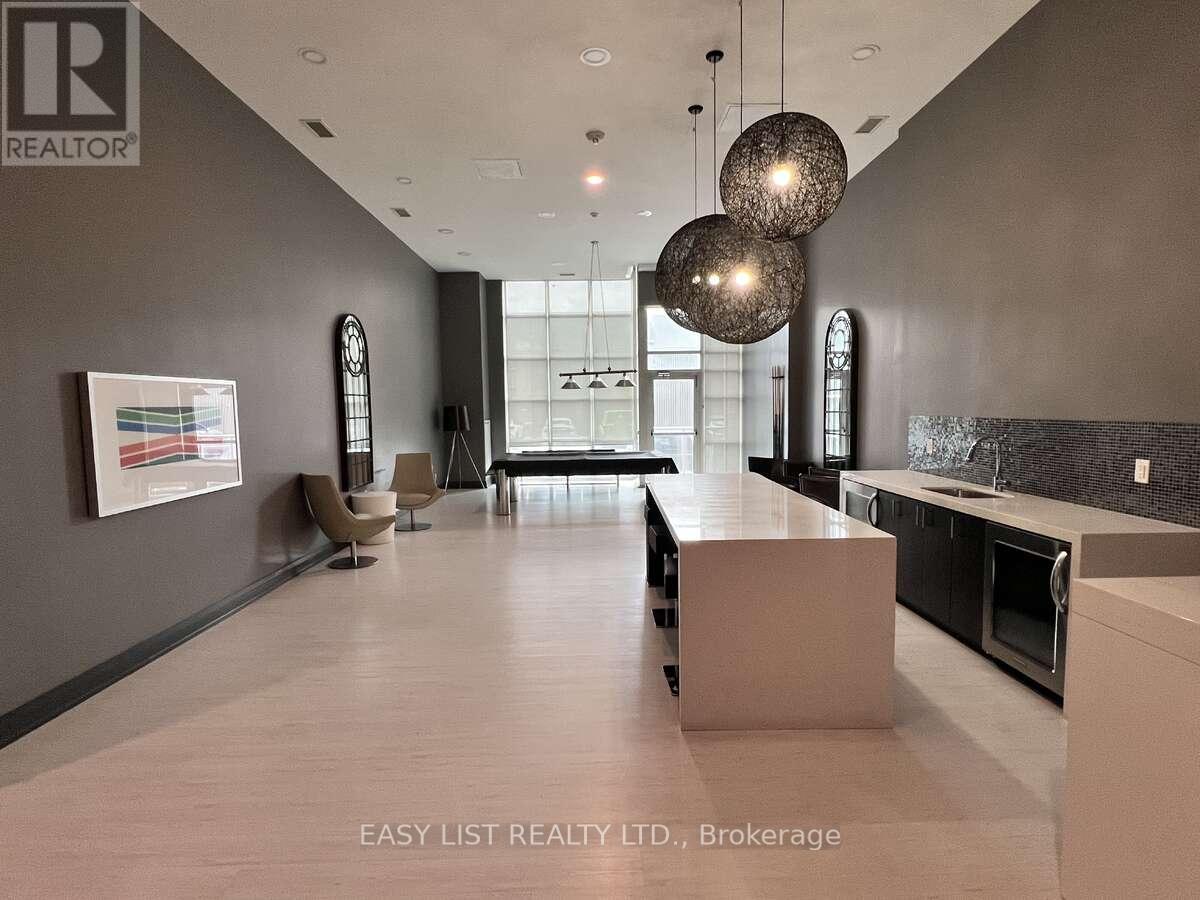
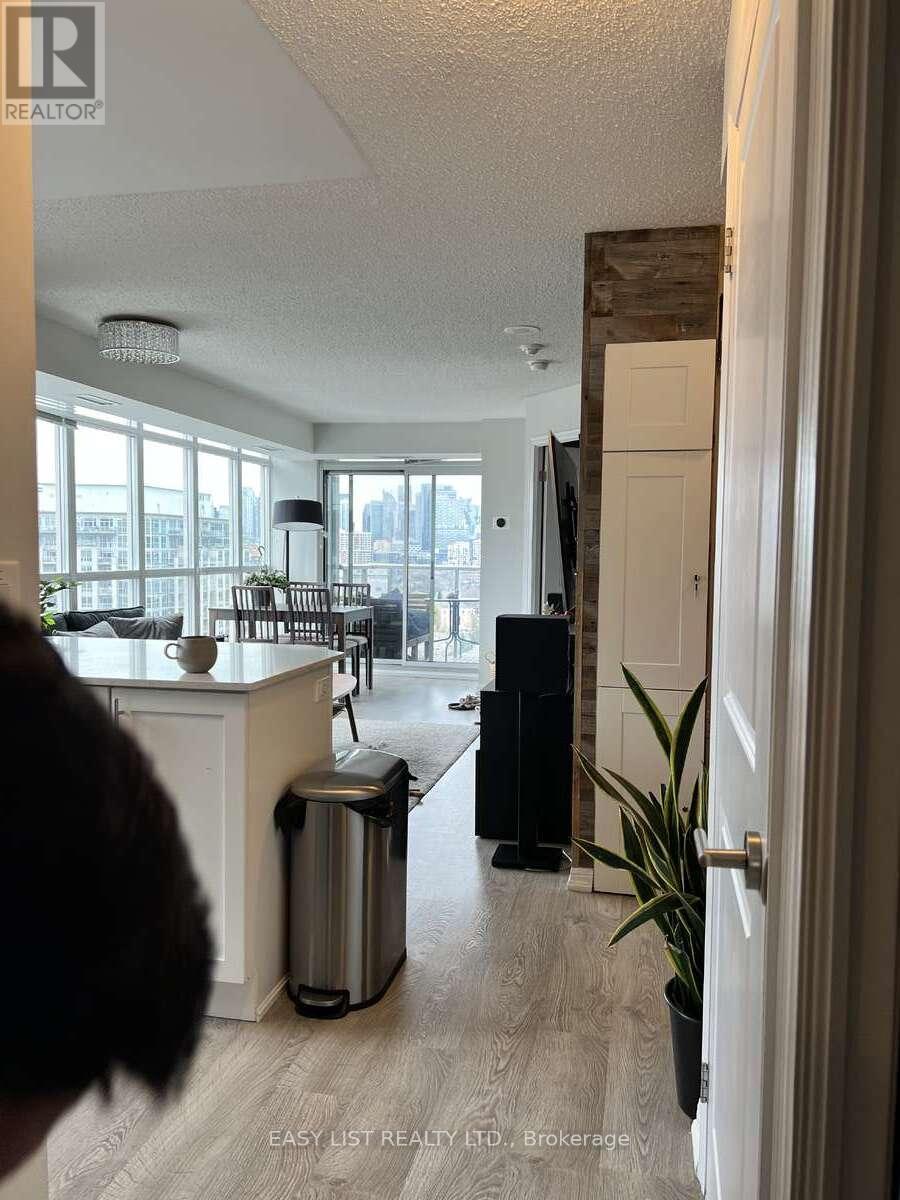
1402- 125 Western Battery Road, Toronto, ON photo 2
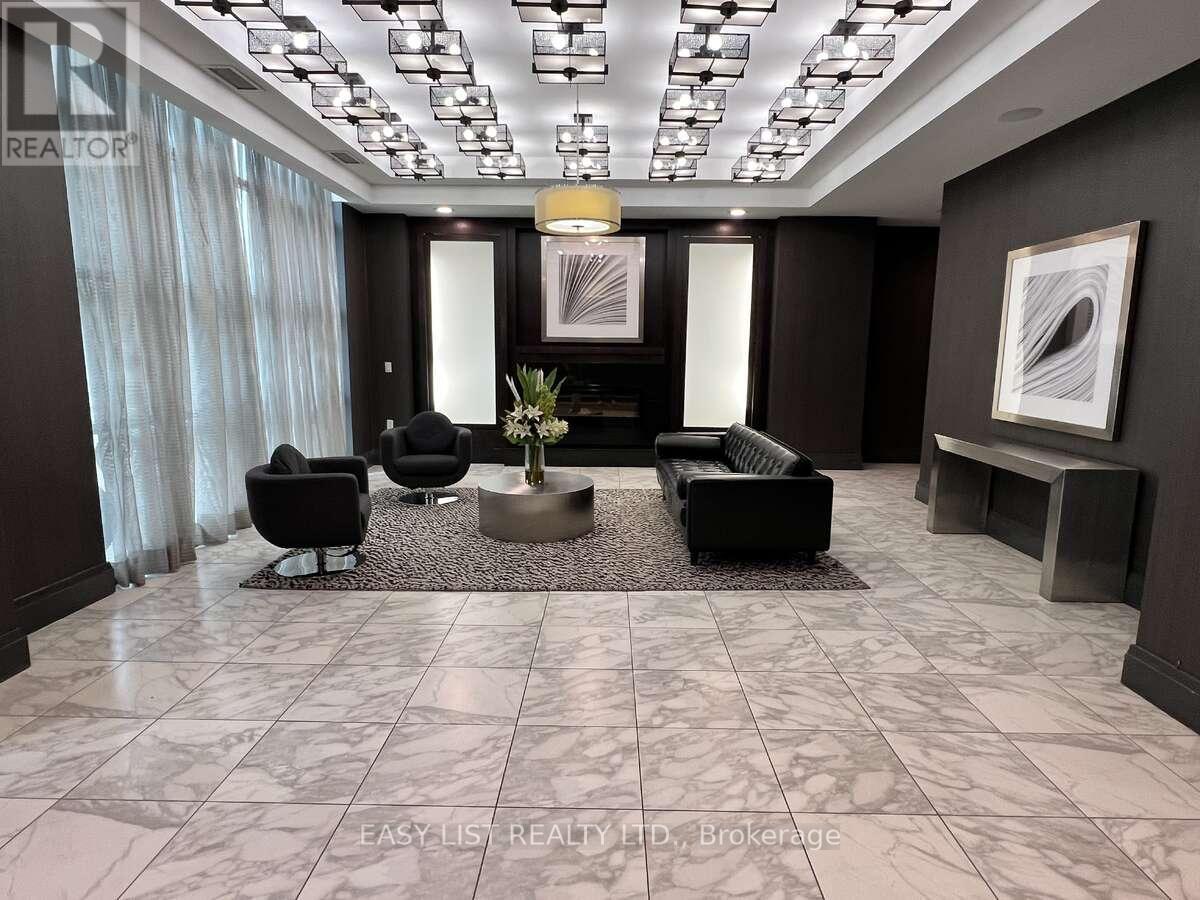
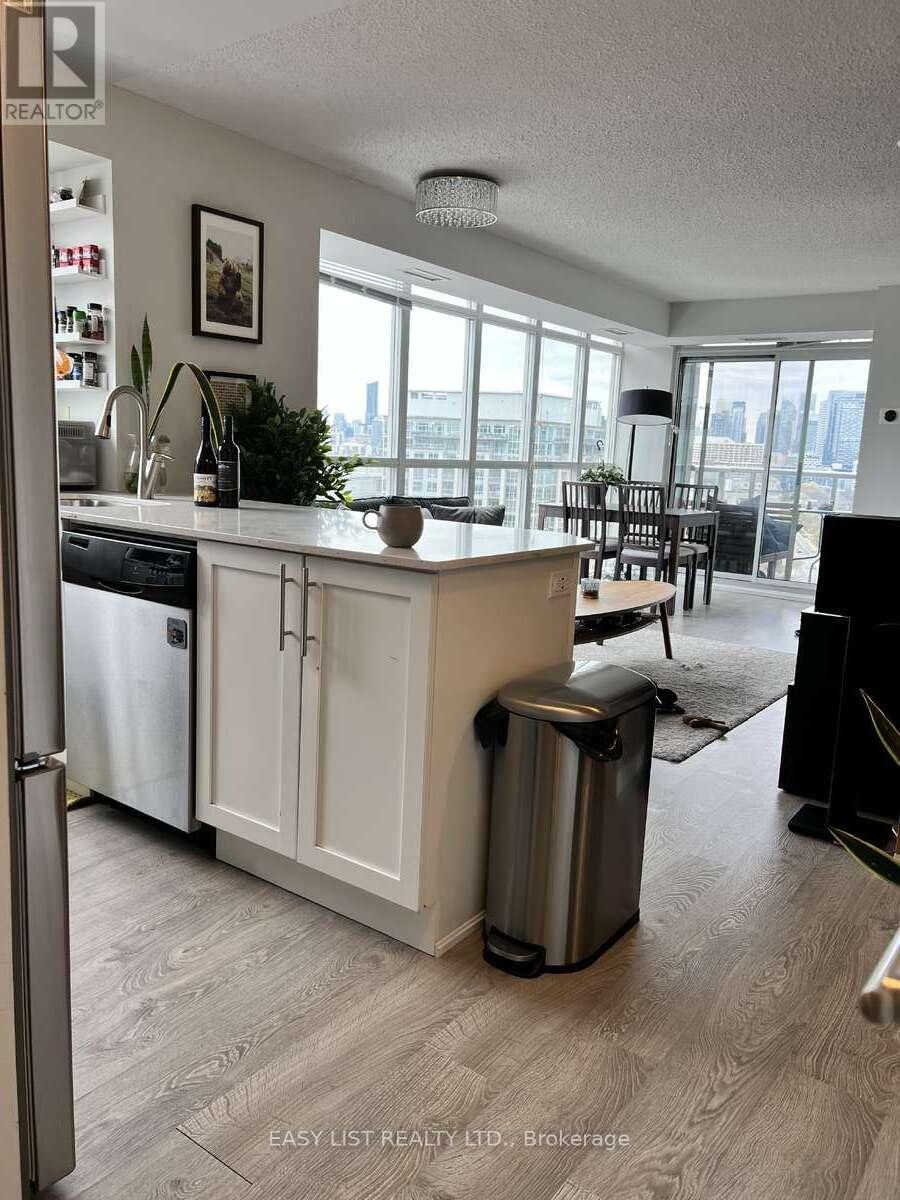
1402- 125 Western Battery Road, Toronto, ON photo 3
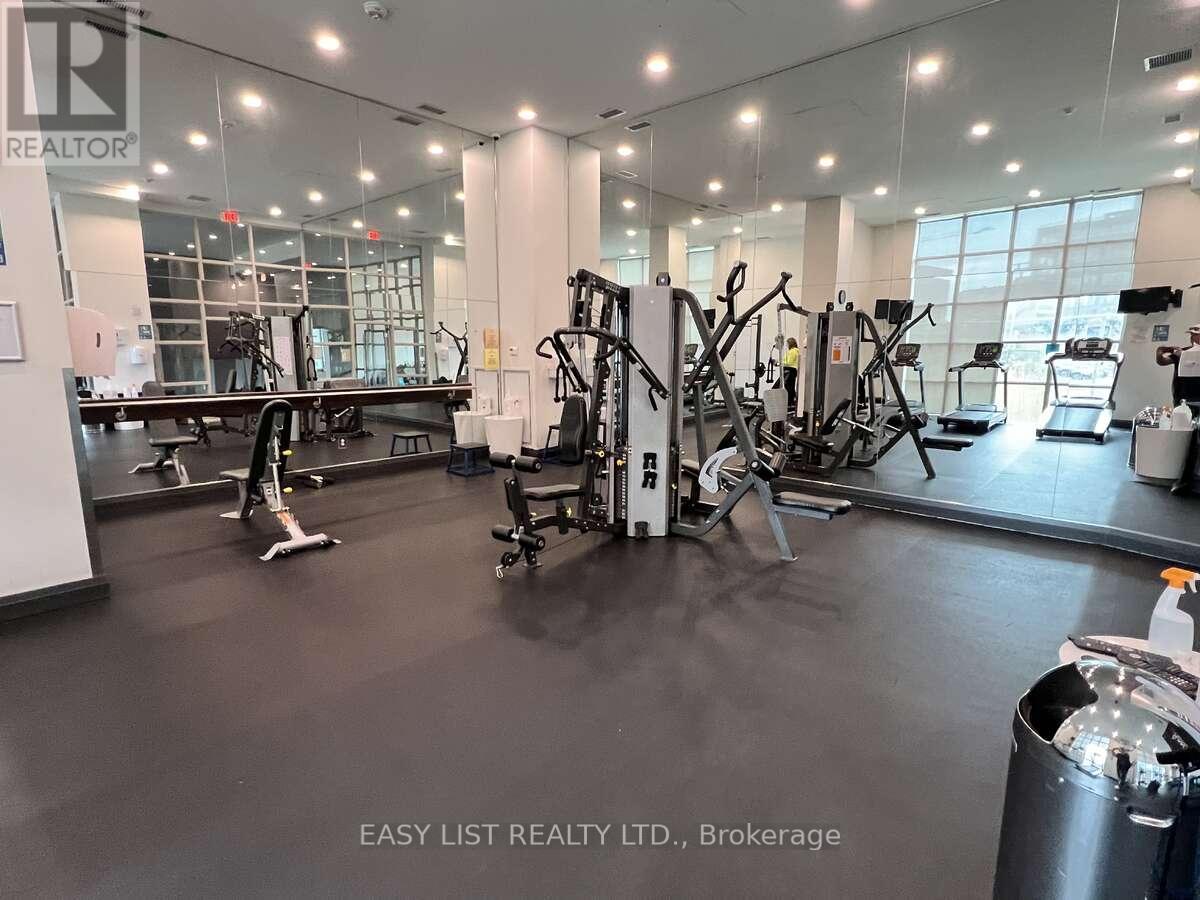
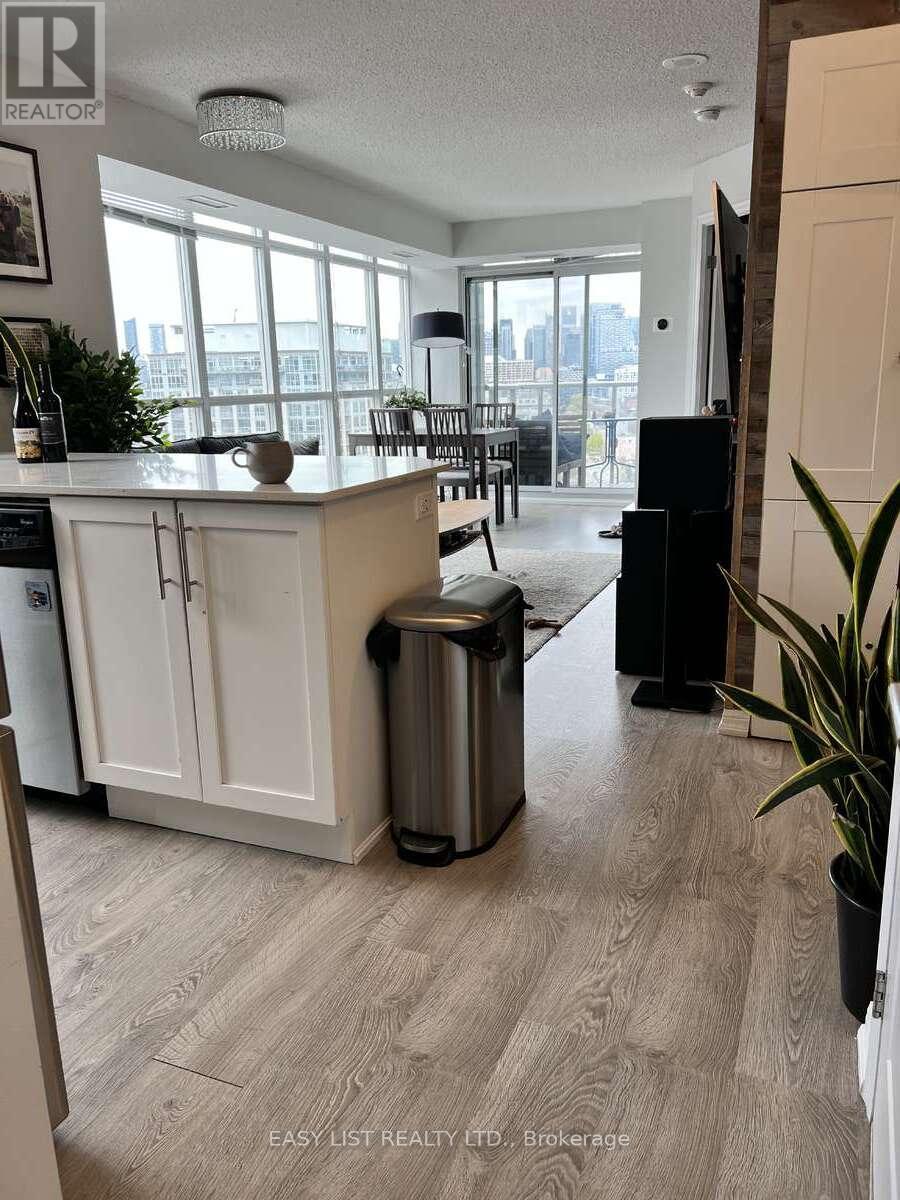
1402- 125 Western Battery Road, Toronto, ON photo 4
1402- 125 Western Battery Road, Toronto, ON photo 5
1402- 125 Western Battery Road, Toronto, ON photo 6
1402- 125 Western Battery Road, Toronto, ON photo 7
1402- 125 Western Battery Road, Toronto, ON photo 8
1402- 125 Western Battery Road, Toronto, ON photo 9
1402- 125 Western Battery Road, Toronto, ON photo 10
1402- 125 Western Battery Road, Toronto, ON photo 11
1402- 125 Western Battery Road, Toronto, ON photo 12
1402- 125 Western Battery Road, Toronto, ON photo 13
1402- 125 Western Battery Road, Toronto, ON photo 14
1402- 125 Western Battery Road, Toronto, ON photo 15
1402- 125 Western Battery Road, Toronto, ON photo 16
1402- 125 Western Battery Road, Toronto, ON photo 17
1402- 125 Western Battery Road, Toronto, ON photo 18
1402- 125 Western Battery Road, Toronto, ON photo 19
1402- 125 Western Battery Road, Toronto, ON photo 20
1402- 125 Western Battery Road, Toronto, ON photo 21
1402- 125 Western Battery Road, Toronto, ON photo 22
1402- 125 Western Battery Road, Toronto, ON photo 23
1402- 125 Western Battery Road, Toronto, ON photo 24
1402- 125 Western Battery Road, Toronto, ON photo 25
1402- 125 Western Battery Road, Toronto, ON photo 26
1402- 125 Western Battery Road, Toronto, ON photo 27
1402- 125 Western Battery Road, Toronto, ON photo 28
1402- 125 Western Battery Road, Toronto, ON photo 29
1402- 125 Western Battery Road, Toronto, ON photo 30
1402- 125 Western Battery Road, Toronto, ON photo 31
1402- 125 Western Battery Road, Toronto, ON photo 32
1402- 125 Western Battery Road, Toronto, ON photo 33
1402- 125 Western Battery Road, Toronto, ON photo 34
1402- 125 Western Battery Road, Toronto, ON photo 35
1402- 125 Western Battery Road, Toronto, ON photo 36
1402- 125 Western Battery Road, Toronto, ON photo 37
1402- 125 Western Battery Road, Toronto, ON photo 38
1402- 125 Western Battery Road, Toronto, ON photo 39
1402- 125 Western Battery Road, Toronto, ON photo 40
1402- 125 Western Battery Road, Toronto, ON photo 41
1402- 125 Western Battery Road, Toronto, ON photo 42
1402- 125 Western Battery Road, Toronto, ON photo 43
1402- 125 Western Battery Road, Toronto, ON photo 44
1402- 125 Western Battery Road, Toronto, ON photo 45
1402- 125 Western Battery Road, Toronto, ON photo 46
1402- 125 Western Battery Road, Toronto, ON photo 47
1402- 125 Western Battery Road, Toronto, ON photo 48
1402- 125 Western Battery Road, Toronto, ON photo 49
1 / 49

BUYER ADVANTAGE

Buy with confidence

Get a full-service approach built on strategy, strong negotiation, and clear guidance from offer to close.

  • Local Market Expertise
  • Broker-level Negotiation
  • Transparent Process
  • No-pressure Guidance

The right strategy depends on your goals, timing, budget, and the type of home you are buying. Get Your Buyer Snapshot.

About This Property

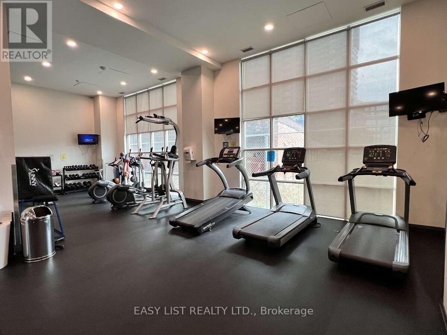
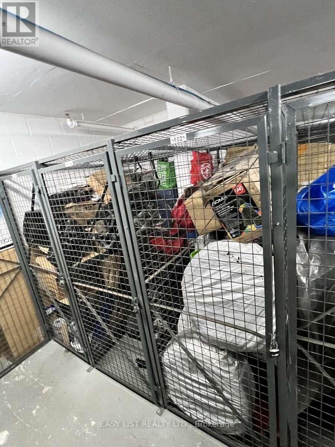
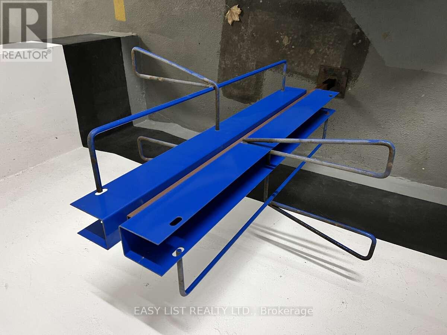
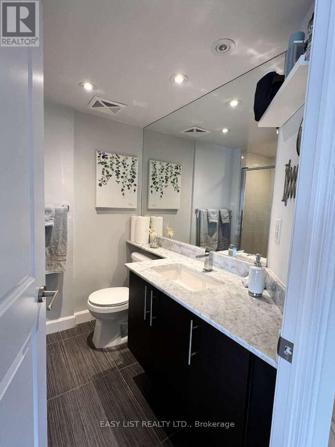
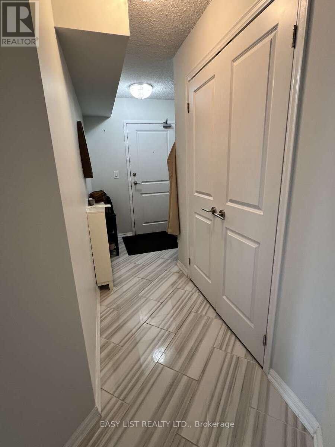
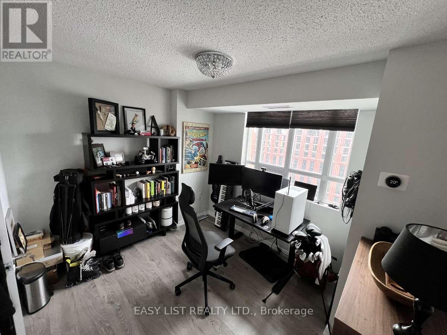
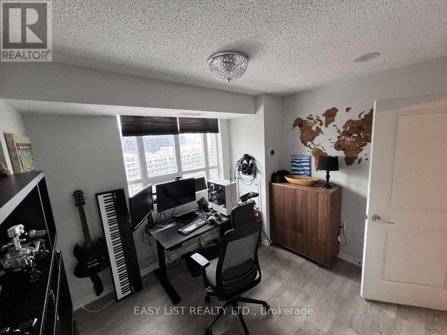
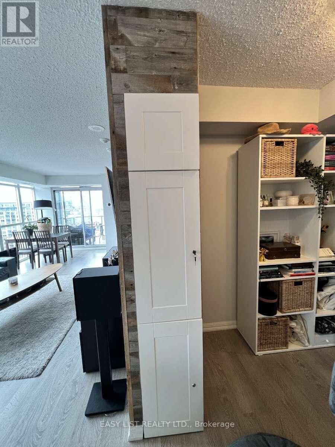
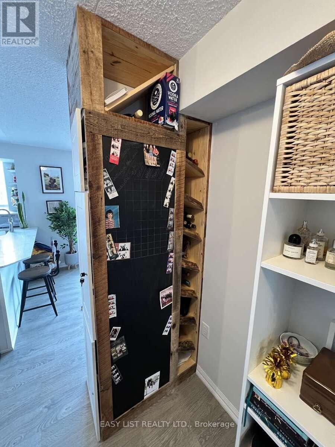
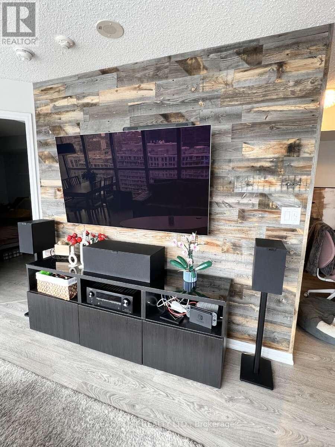
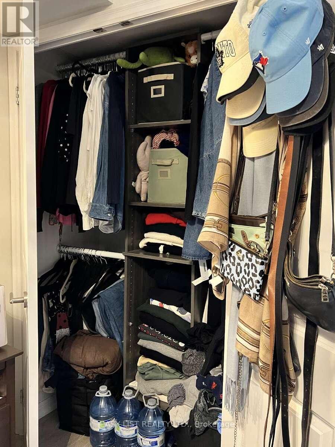
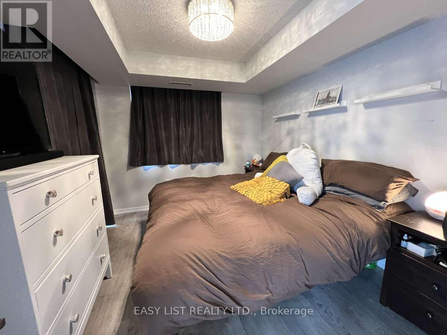
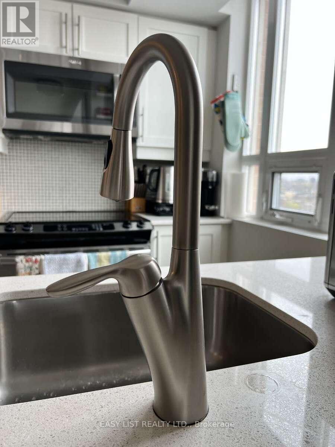
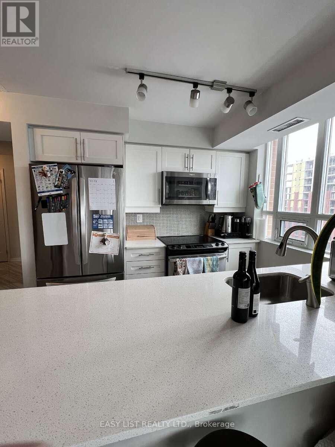
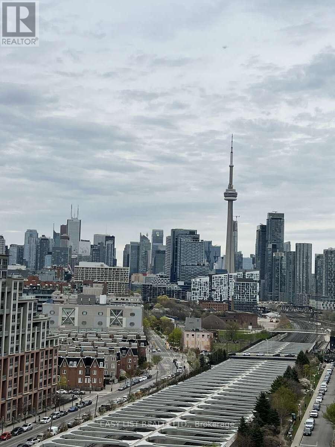
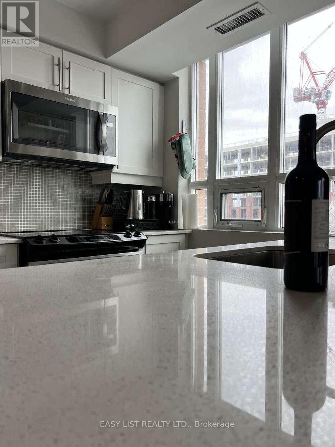
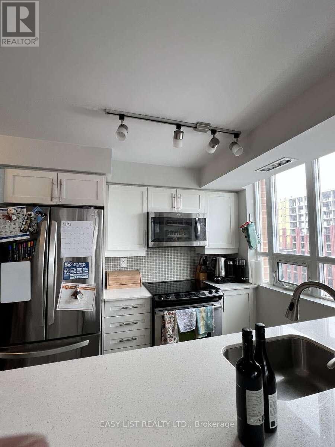
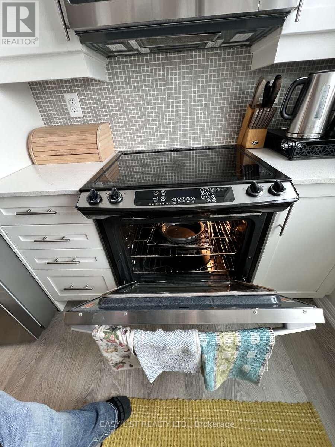
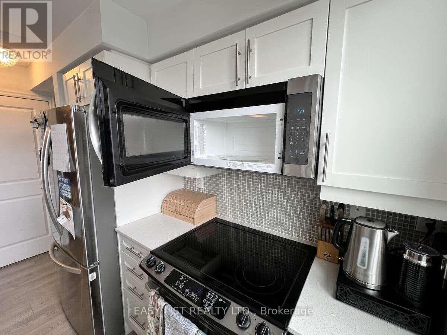
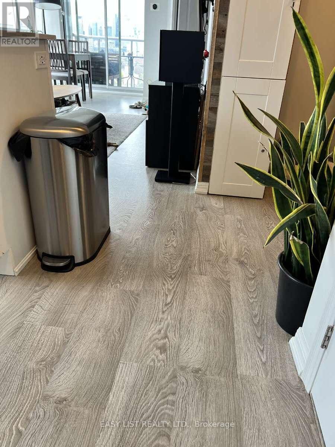
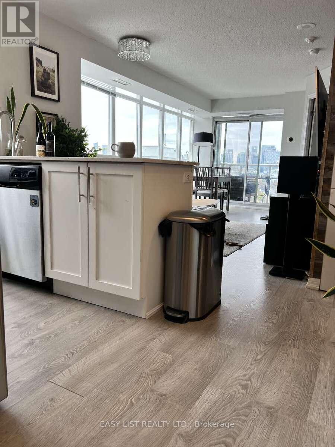
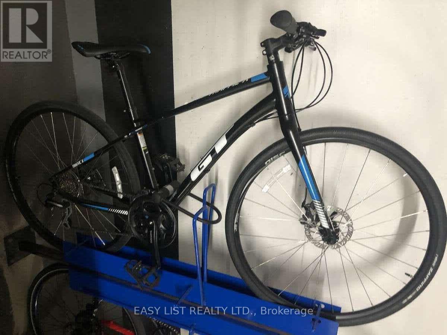
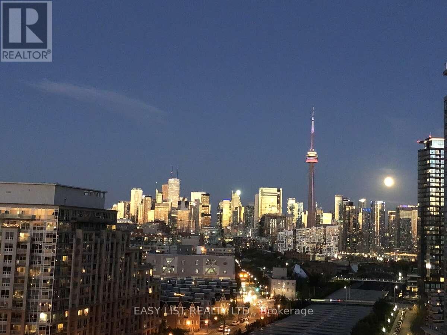
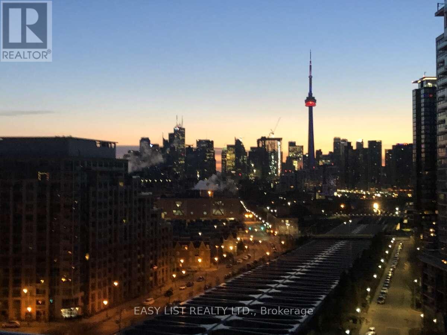
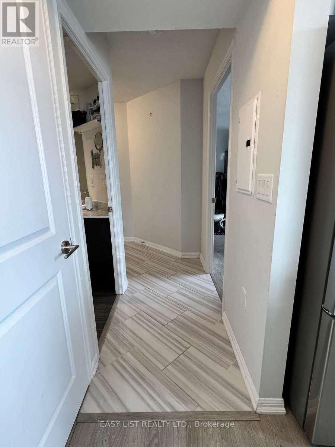
*** Visit the REALTOR website for further information about this Listing *** Stunning 899 sq. ft. city oasis offering breathtaking panoramic views and an unbeatable location in the heart of Toronto. This beautifully upgraded suite offers the rare combination of being steps from the city's best entertainment, dining, transit, and amenities while remaining incredibly quiet and peaceful inside. Expansive floor-to-ceiling windows flood the space with natural light and showcase spectacular skyline views, including stunning sunrises, sunsets, beautiful CN Tower views, and even fireworks displays from the comfort of your living room. The spacious layout features upgraded flooring throughout, a full-size chef's kitchen with a full-size stove, generous built-in closets and storage solutions, and premium soundproofing for a calm and tranquil atmosphere. Additional features include one dedicated parking space, one secure storage locker, and double bike storage perfect for commuters and active lifestyles. Ideally located just a 2-3 minute walk to the King Street streetcar and approximately 10 minutes to the CNE, BMO Field, concerts, Toronto FC games, and Argonauts events. A grocery store is conveniently located right beside the building, making everyday living effortless. Currently tenanted; showings generally require next day notice, although earlier access may occasionally be accommodated. Tenants are open to either staying or negotiating a new lease arrangement. (id:63604)

Key Facts

Type
Condo Apartment
Beds
3
Baths
2
Size
800 sqft
Parking
1 total
Condo fee
$747

Highlights

  • Washer
  • Refrigerator
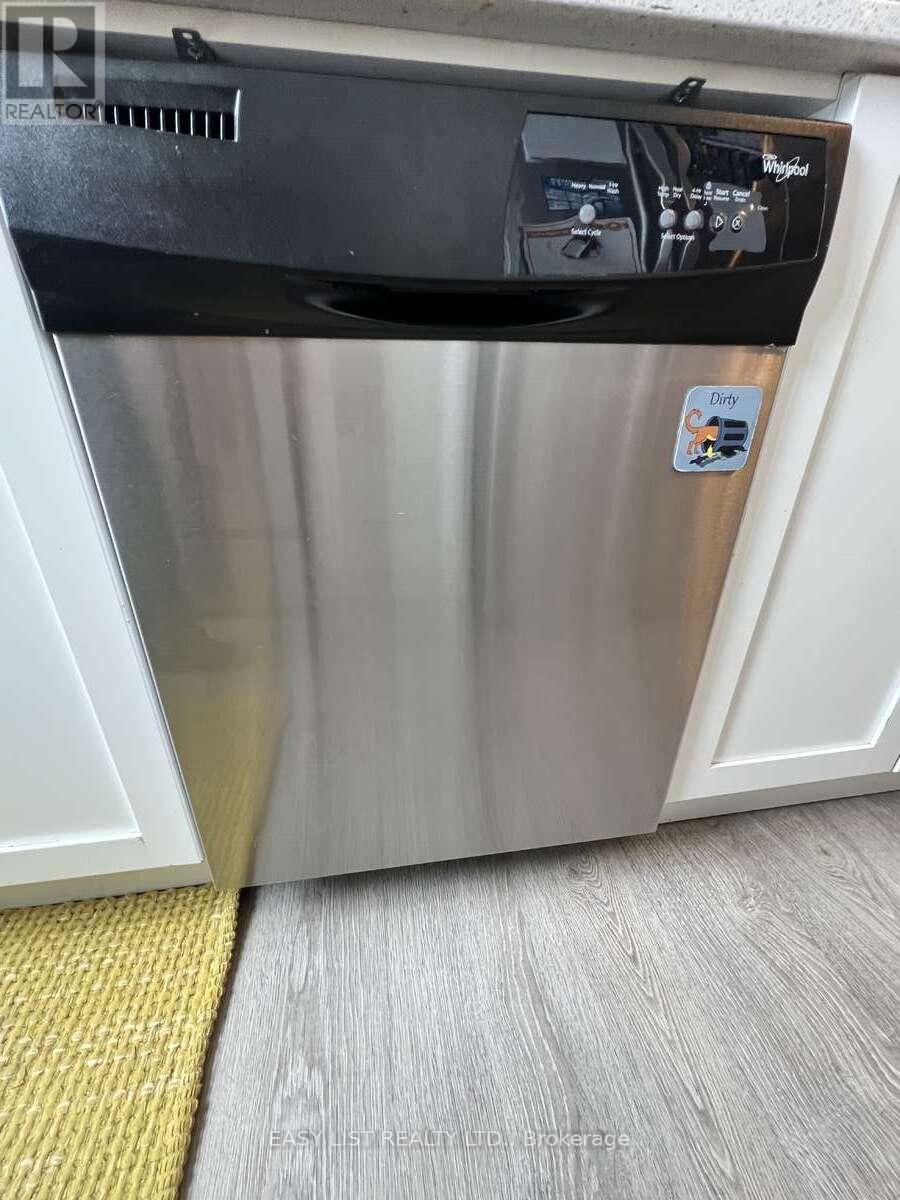
  • Dishwasher
  • Stove
  • Dryer
  • Microwave
  • Blinds
  • Water Heater
Property Details 13 details
Bedrooms
3 bedrooms
2 above grade + 1 below grade
Bathrooms
2 bathrooms
1 partial
Parking
1 parking space
Garage · Underground
Living area
800 - 899 sq. ft.
Property
Single Family · Condo/Strata · Attached
Property subtype
Single Family
Structure type
Apartment
Ownership
Condo/Strata
Attached status
Attached
Heating
Forced air, Natural gas
Cooling
Central air conditioning, Ventilation system
Fireplace
Yes
Taxes
$3,574.00
Views
City view

Interior features

WasherRefrigeratorDishwasherStoveDryerMicrowaveBlindsWater HeaterStorage - LockerExercise CentreRecreation CentreSecurity/Concierge

Exterior features

ConcreteBrickInsulation upgraded

Systems and association

Security guardCommon Area MaintenanceHeatWaterInsuranceParking

Lot and water

BalconyCarpet FreeIn suite Laundry
Rooms 6 rooms
Level
Room
Dimensions
Flat
Living room
3.15 m x 3.3 m
Flat
Dining room
2.36 m x 2.67 m
Flat
Kitchen
2.51 m x 2.96 m
Flat
Primary Bedroom
3.35 m x 3.04 m
Flat
Bedroom 2
3.04 m x 2.83 m
Flat
Den
2.34 m x 3 m

Virtual Tour & Media

Mortgage & Affordability Estimate monthly costs
Purchase price$780,888
Down paymentNot available
Mortgage amountNot available
Principal & interestNot available
Property taxesNot available
Condo/HOA feeNot available
Insurance/OtherNot available
UtilitiesNot available
Est. monthly totalNot available
Income needed (GDS 32%)Not available
Estimates only. Not financial advice. Rates, taxes and fees vary by lender and municipality.

Saved Properties

Keep This One Handy

Save this listing, compare it later, or open your saved properties dashboard.

Manage Saved Searches
Map is approximate.

Neighbourhood

Area
Niagara
City
Toronto
Postal code
M6K 3R8
Nearby
King St & Strachan Ave