
1402- 135 James Street South
BUYER ADVANTAGE
Buy with confidence
Get a full-service approach built on strategy, strong negotiation, and clear guidance from offer to close.
- Local Market Expertise
- Broker-level Negotiation
- Transparent Process
- No-pressure Guidance

The right strategy depends on your goals, timing, budget, and the type of home you are buying. Get Your Buyer Snapshot.
About This Property
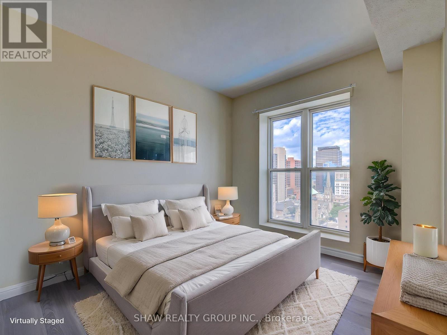
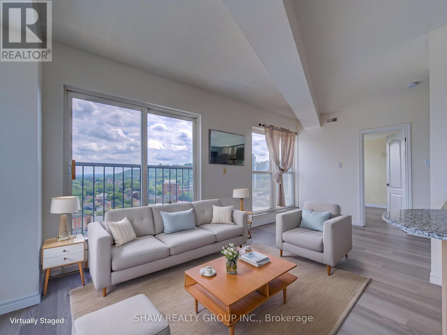
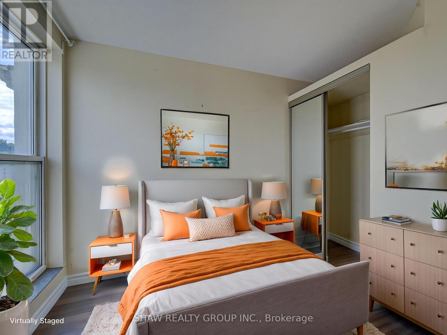
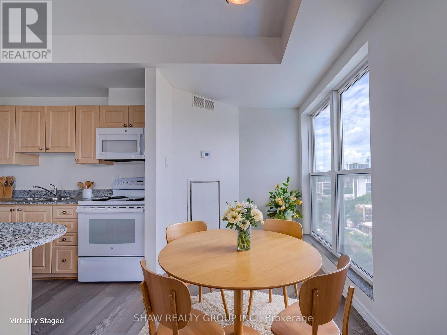
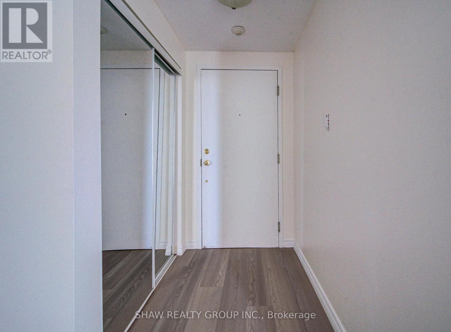
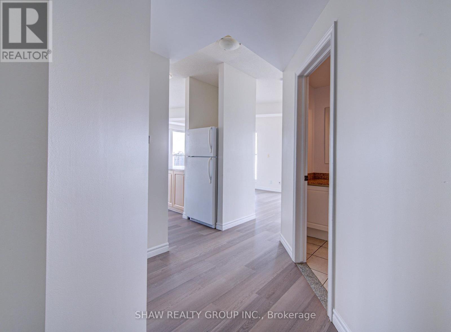
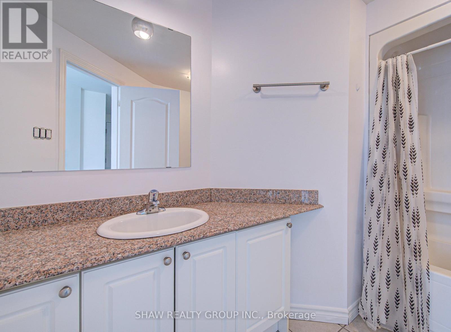
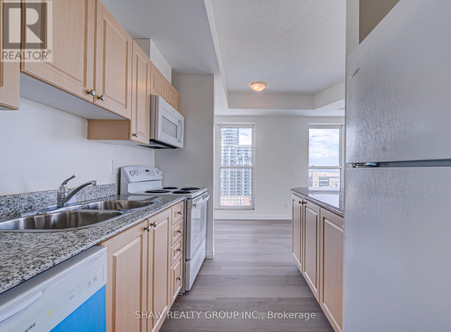
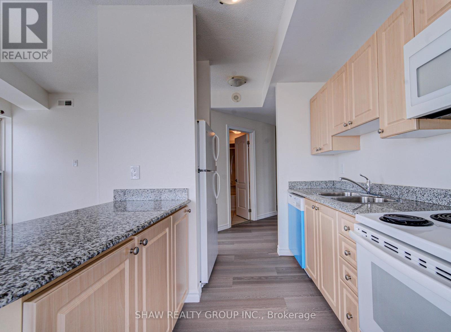
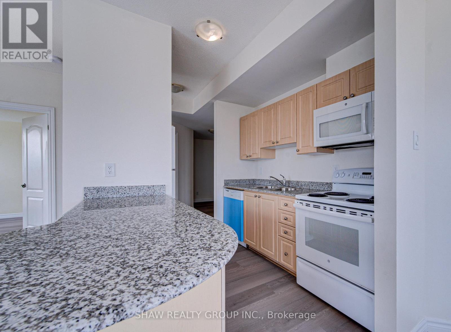
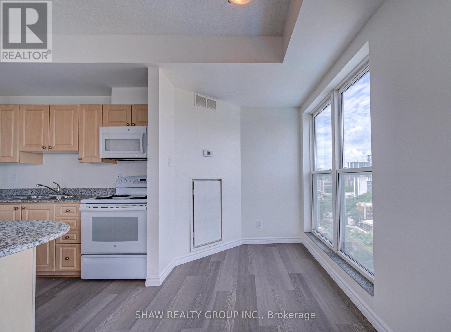
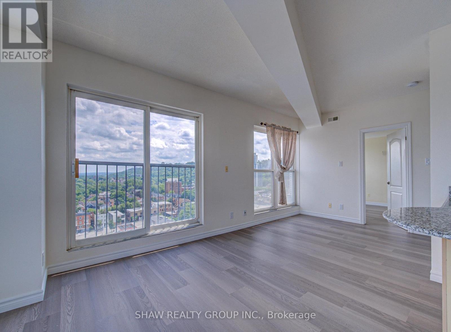
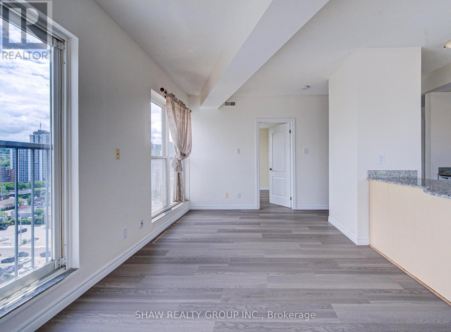
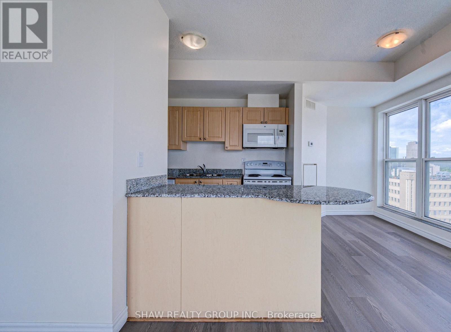
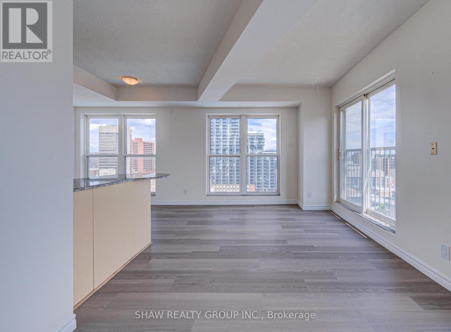
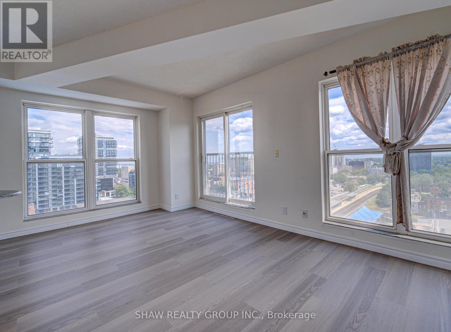
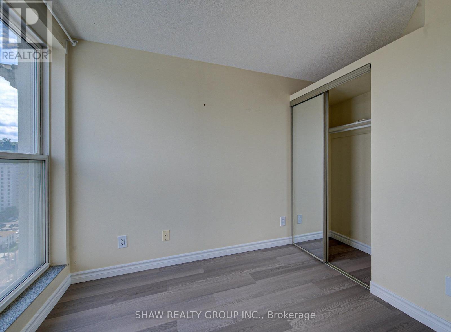
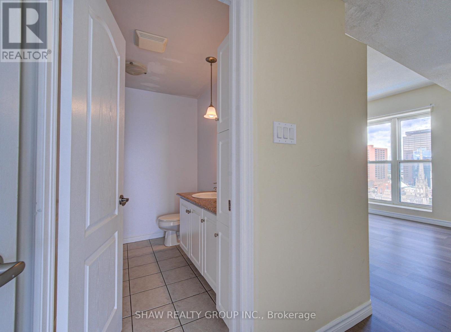
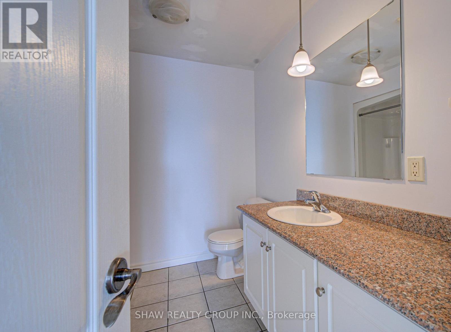
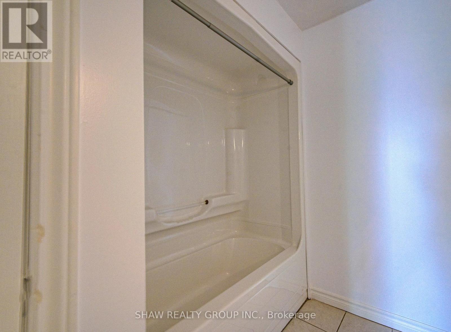
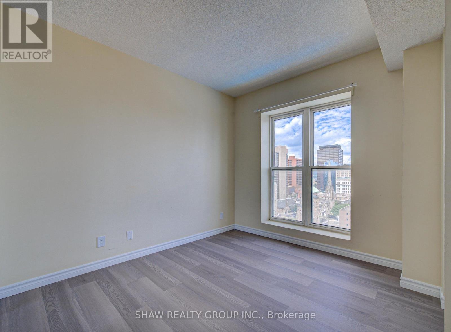
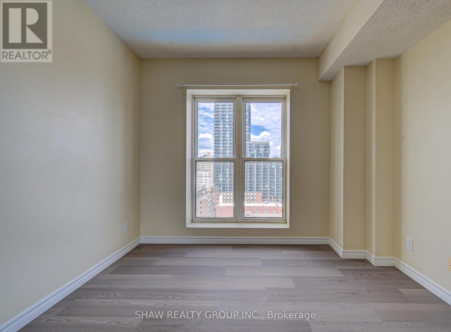
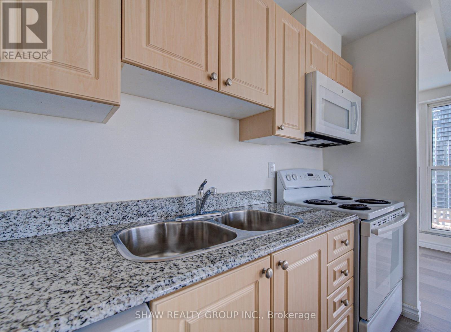
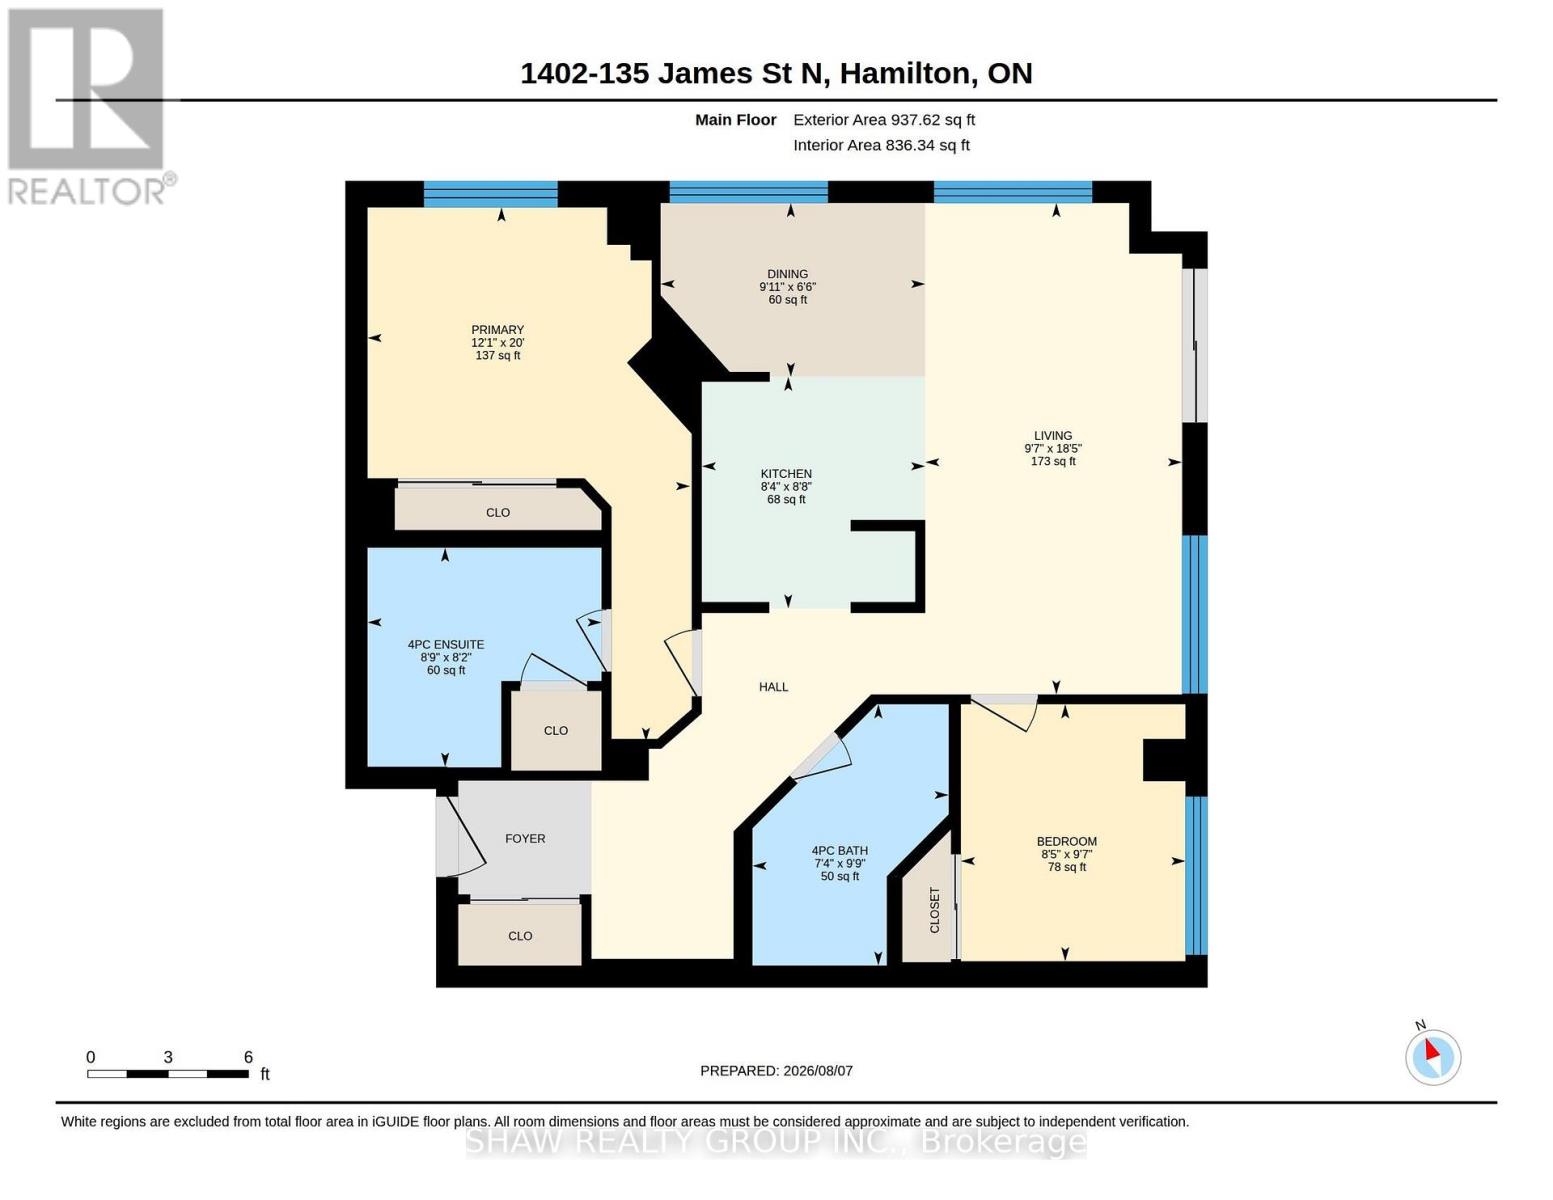
Immaculate corner unit with a view on the 14th floor! A bright 2 bedroom, 2 full bath home in the beautiful Chateau Royale building centrally located in downtown Hamilton. Highlights include 9 foot ceilings, large primary bedroom with full 4-piece ensuite, in-suite laundry, new flooring throughout, granite countertops in kitchen and bathrooms, and an open concept floor plan that fills the spacious living-dining area and kitchen with natural light. Excellent amenities include the exercise room, party room, and rooftop terrace with BBQ area for enjoyment with family and friends. Conveniently located, it is steps from the GO station, St. Joseph Hospital, TD Coliseum, and with easy access to McMaster University and Mohawk College. Enjoy the vibrant downtown lifestyle with trendy restaurants, cafes and shops. The unit comes with a storage locker and the condo fees include heat, water, central air conditioning and 24 hour concierge/security service. A lovely unit of exceptional value and priced well. (id:63604)
Key Facts
Property Details
Interior features
Exterior features
Systems and association
Lot and water
Virtual Tour & Media
Mortgage & Affordability
Saved Properties
Keep This One Handy
Save this listing, compare it later, or open your saved properties dashboard.
Neighbourhood
- Area
- Corktown
- City
- Hamilton
- Postal code
- L8P 2Z6
- Nearby
- Cross Streets: James x Beckley. ** Directions: Beckley to James.
Save This Property
Keep this home handy, return to it anytime, and let us know how to reach you about this listing.
We use this email only to connect your saved properties and saved searches.
Other Available Options
Similar Listings
Listings from our database that match closely.







