
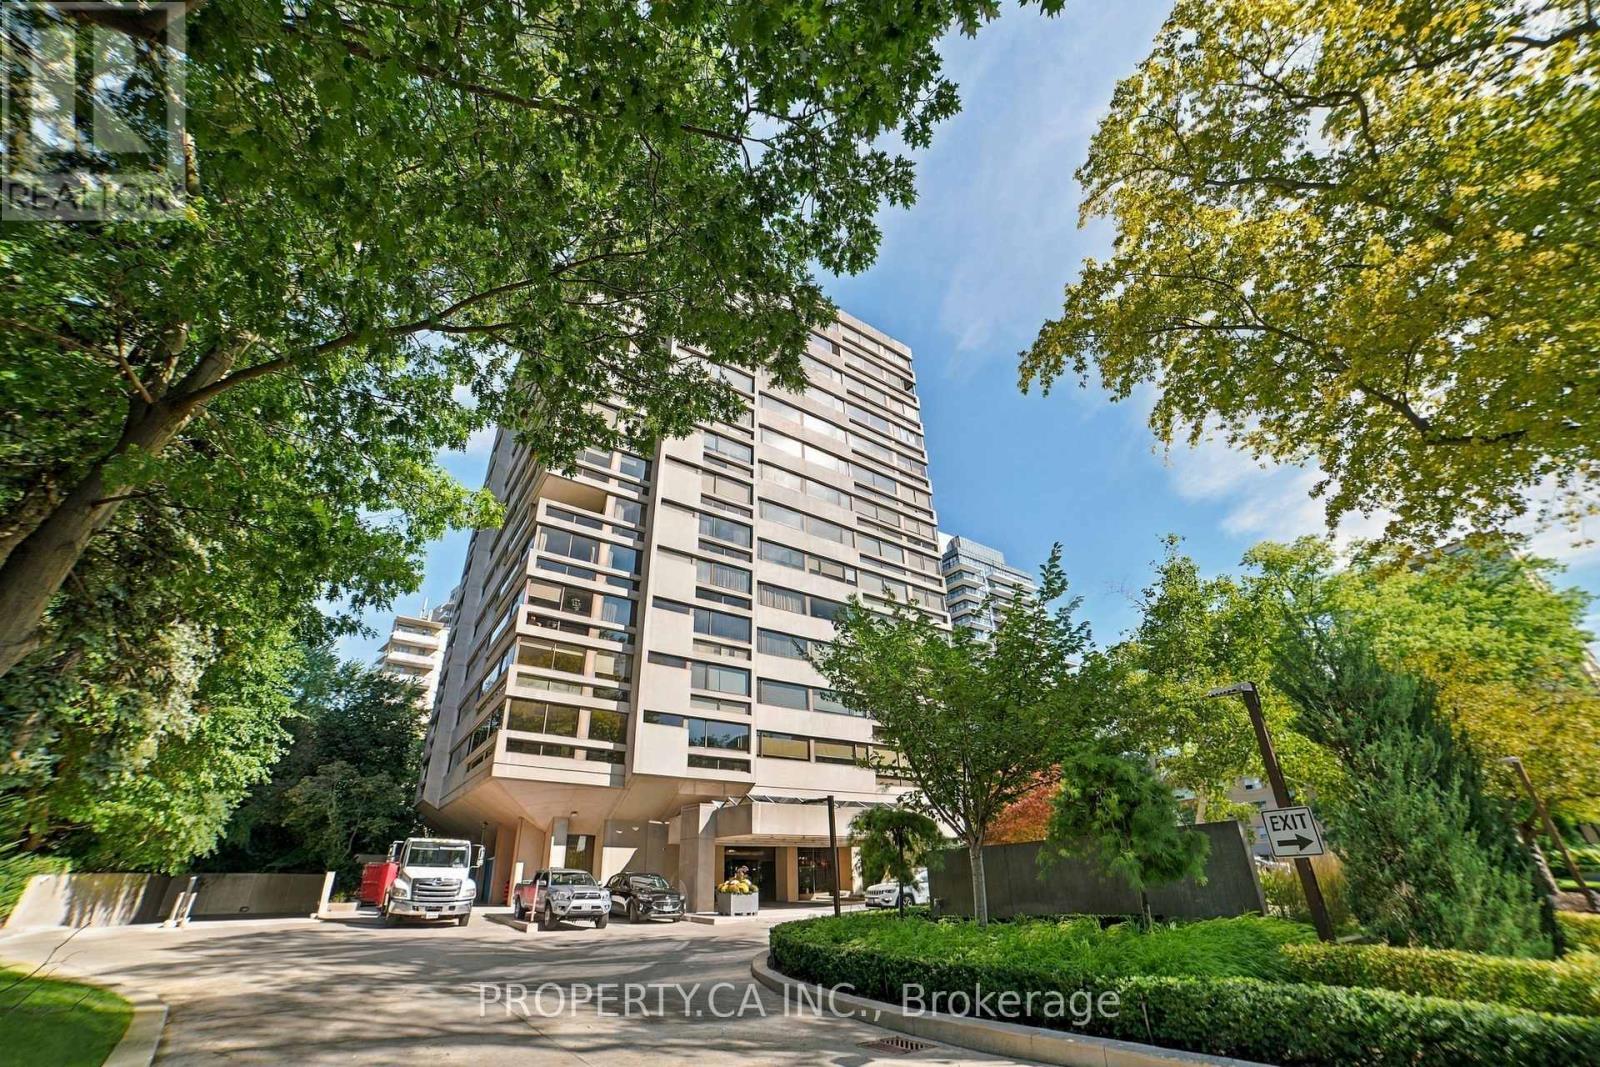
1402- 150 Heath Street
BUYER ADVANTAGE
Buy with confidence
Get a full-service approach built on strategy, strong negotiation, and clear guidance from offer to close.
- Local Market Expertise
- Broker-level Negotiation
- Transparent Process
- No-pressure Guidance

The right strategy depends on your goals, timing, budget, and the type of home you are buying. Get Your Buyer Snapshot.
About This Property
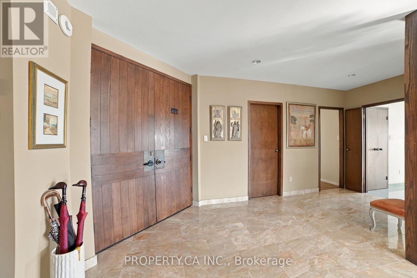
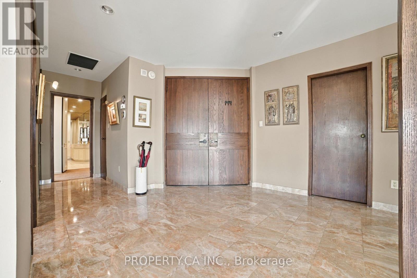
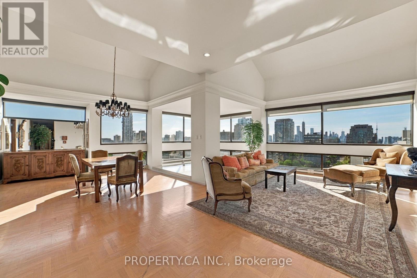
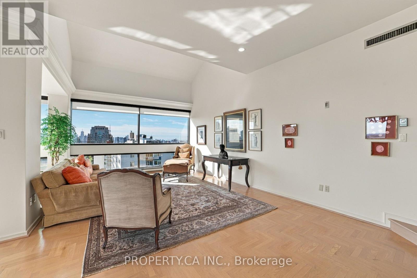
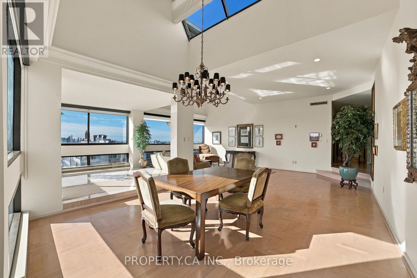
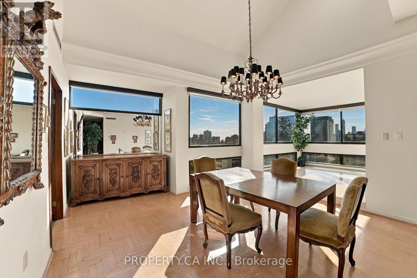
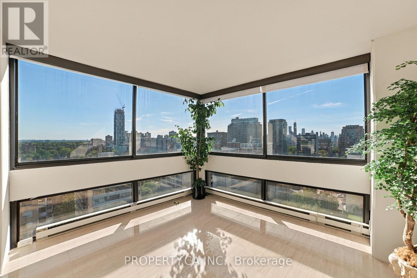
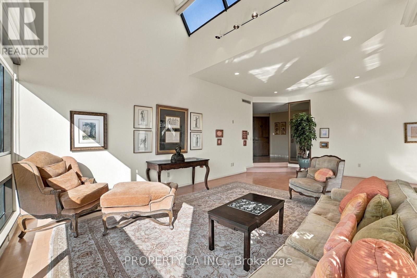
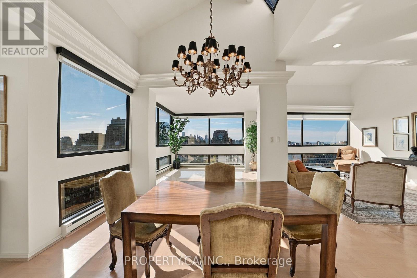
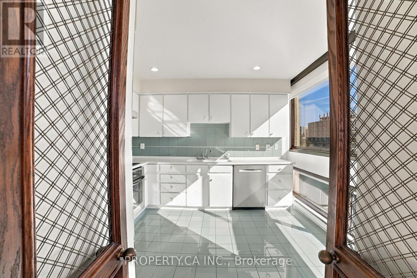
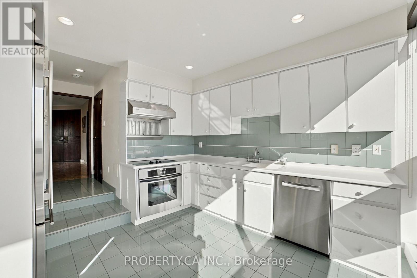
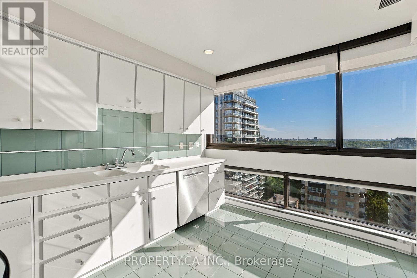
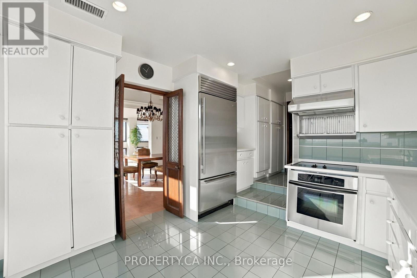
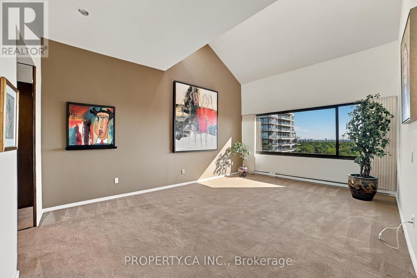
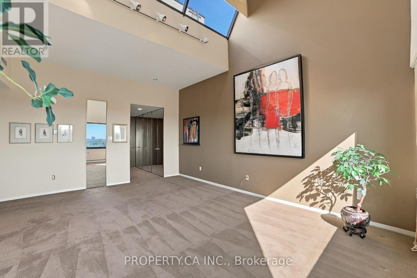
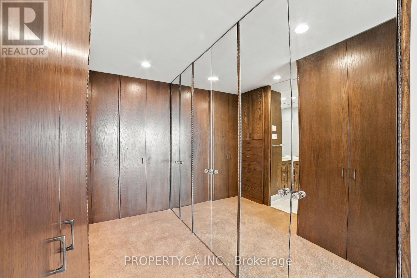
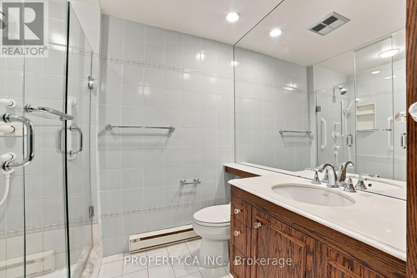
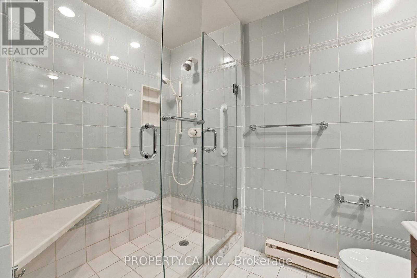
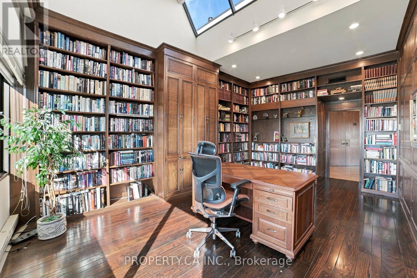
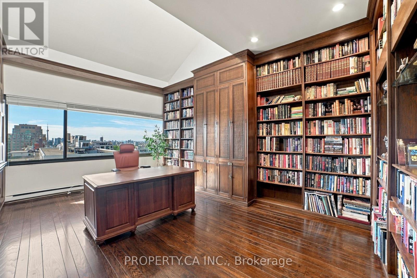
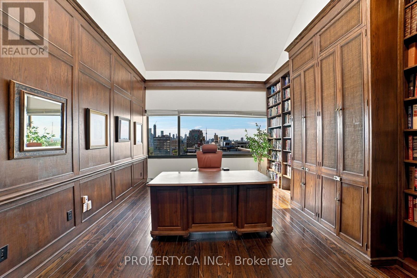
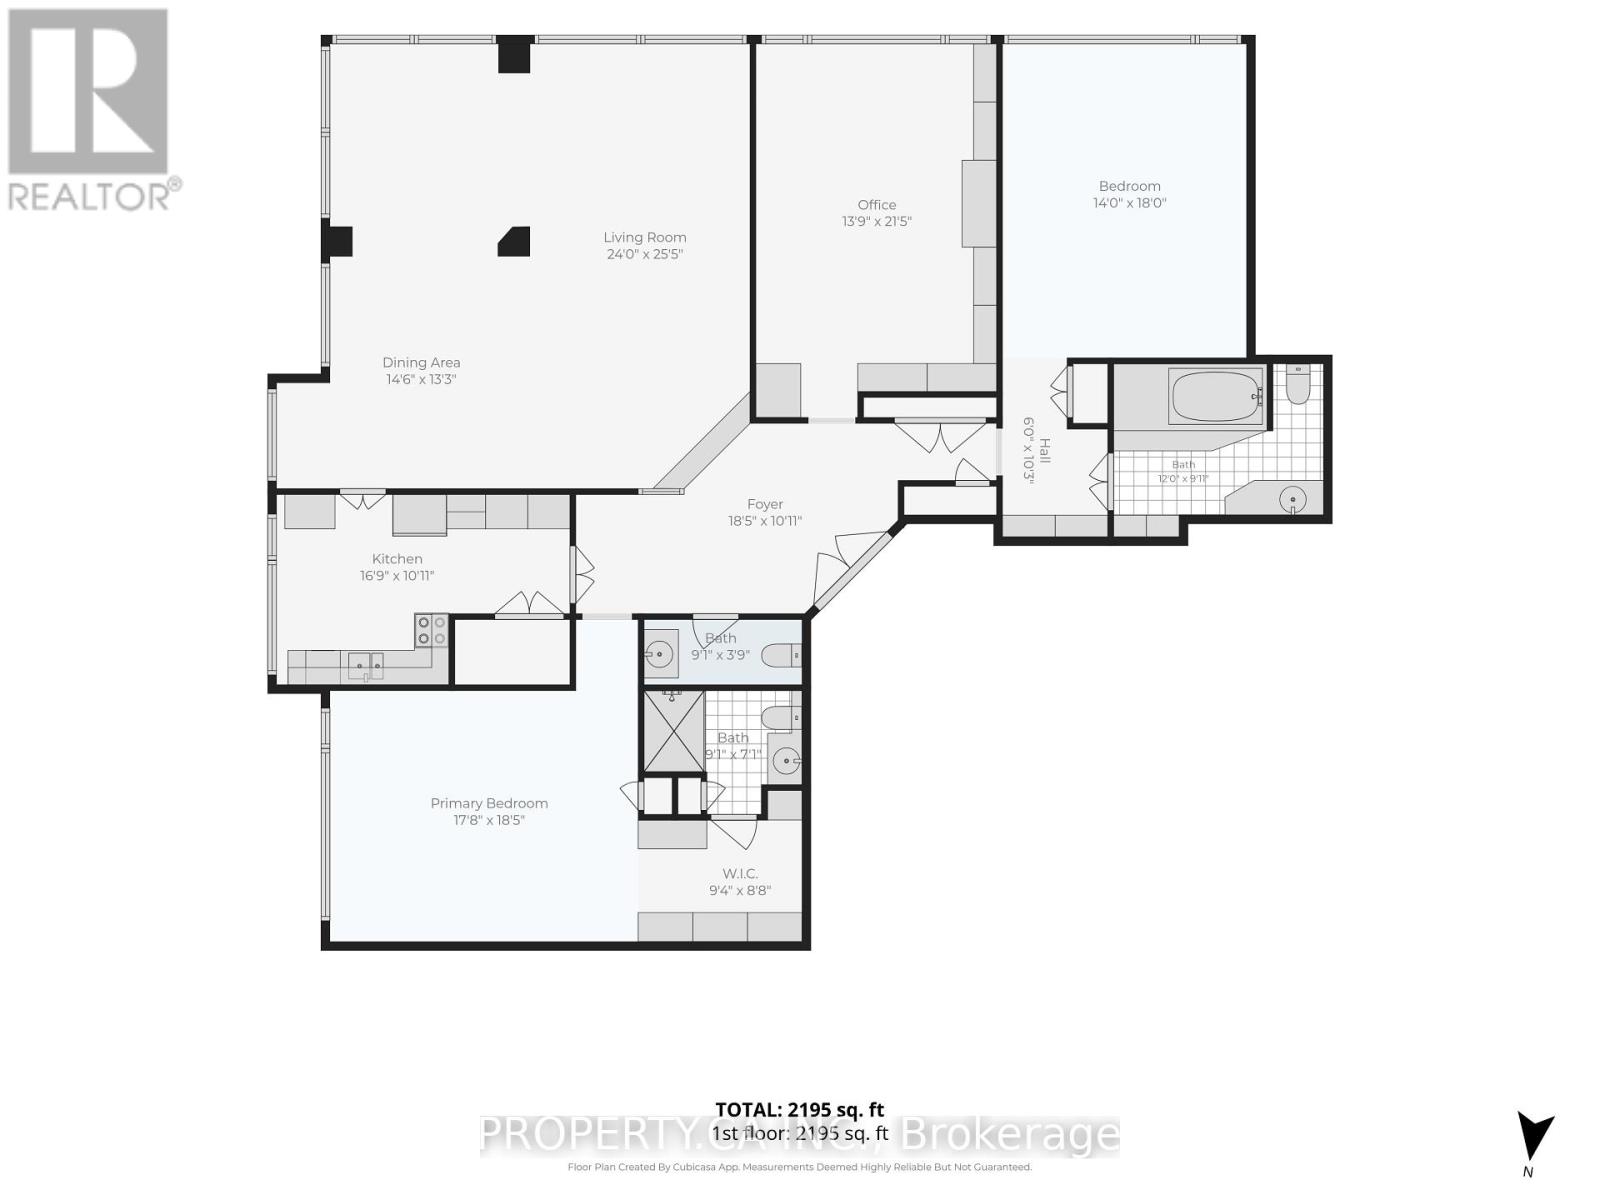
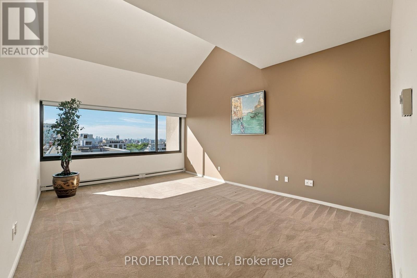
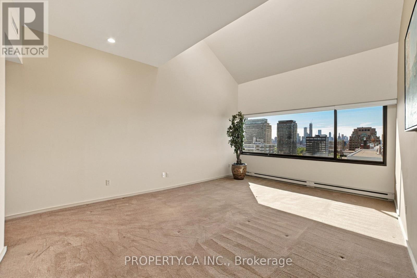
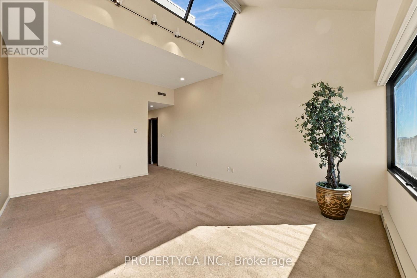
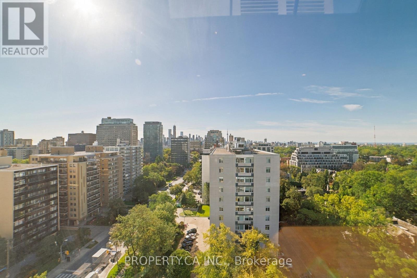
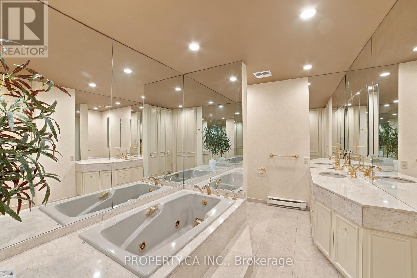
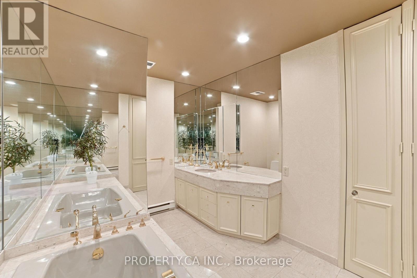
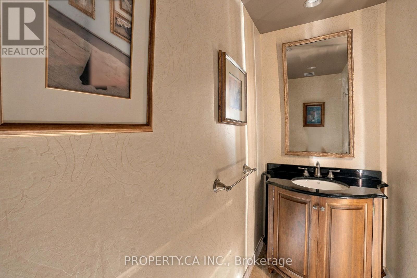
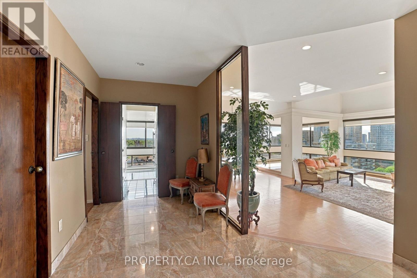
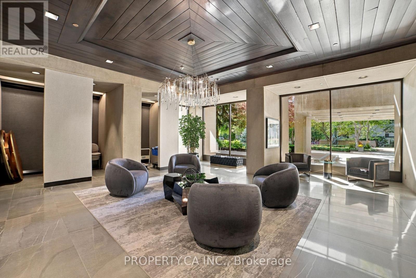
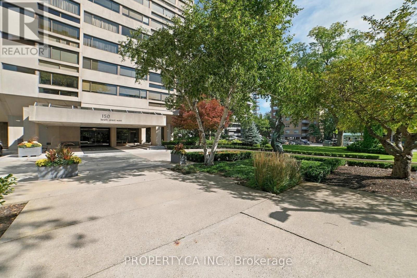
Perched atop the building as one of only three exclusive penthouse suites, this rare offering boasts approximately 2,200 square feet of luxurious living space with 2 bedrooms, plus library, delivering the scale and comfort of a grand home with the convenience of condominium living. Flooded with natural light throughout, the residence features dramatic skylights and expansive, sweeping views that stretch all the way to Lake Ontario. Designed for both elegant entertaining and everyday comfort, the layout offers generous principal rooms, spacious bedrooms, and exceptional flexibility for families, professionals, or downsizers seeking uncompromising space. Three owned parking spots add rare convenience for a downtown penthouse. This is a truly unique opportunity for buyers who desire the lifestyle of a luxury home without the maintenance responsibilities of a house, while being one of only three penthouse owners in this building. Ideally situated in one of Toronto's most coveted neighbourhoods, residents enjoy the perfect blend of prestige, convenience, and walkability. Steps from the historic Casa Loma, and minutes to Forest Hill, Summerhill, Yorkville and The Annex, this location offers easy access to dining, boutique shopping, cafes, parks, and cultural attractions. Enjoy a sophisticated urban lifestyle surrounded by tree-lined streets, historic architecture, and vibrant city amenities, all while being conveniently connected to transit and downtown Toronto. Opportunities of this size and calibre, at the very top of the building, are exceptionally rare. Experience penthouse living on a scale seldom found in Toronto's condominium market. Building Features 24/7 Concierge, valet parking and car wash. (id:63604)
Key Facts
Highlights
- Washer
- Refrigerator
- Dishwasher
- Oven
- Dryer
Property Details
Interior features
Exterior features
Systems and association
Lot and water
Mortgage & Affordability
Saved Properties
Keep This One Handy
Save this listing, compare it later, or open your saved properties dashboard.
Neighbourhood
- Area
- Casa Loma
- City
- Toronto
- Postal code
- M4V 2Y4
- Nearby
- Avenue & St. Clair
Save This Property
Keep this home handy, return to it anytime, and let us know how to reach you about this listing.
We use this email only to connect your saved properties and saved searches.
Other Available Options
Similar Listings
Listings from our database that match closely.







