1402- 65 Ellen Street
BUYER ADVANTAGE
Buy with confidence
Get a full-service approach built on strategy, strong negotiation, and clear guidance from offer to close.
- Local Market Expertise
- Broker-level Negotiation
- Transparent Process
- No-pressure Guidance

The right strategy depends on your goals, timing, budget, and the type of home you are buying. Get Your Buyer Snapshot.
About This Property
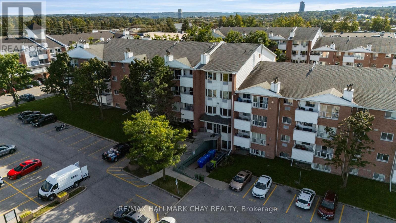
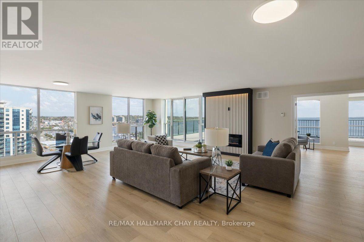
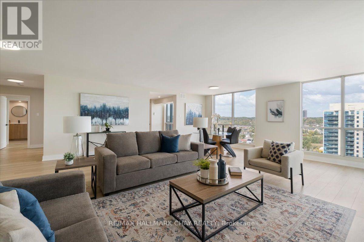
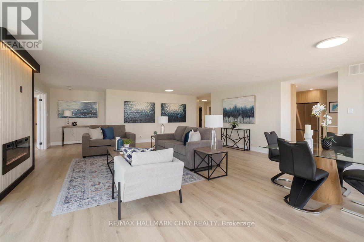
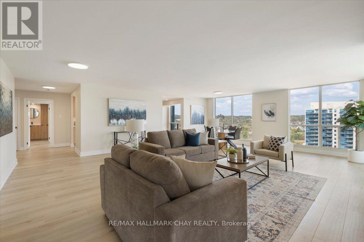
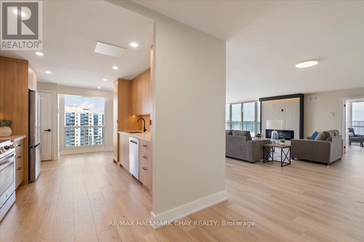
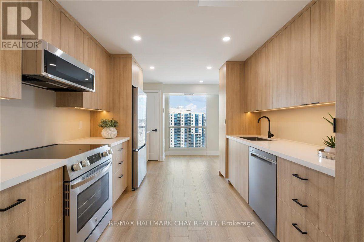
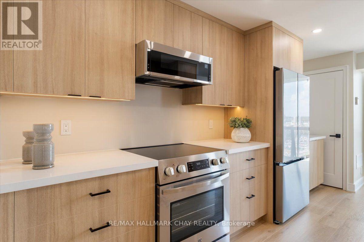
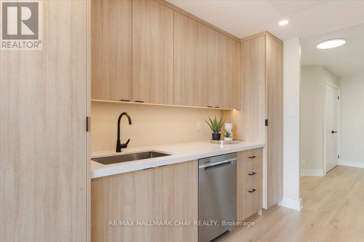
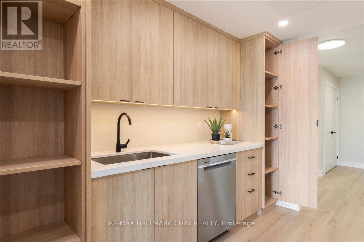
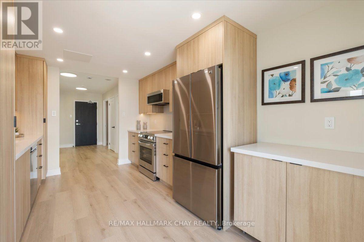
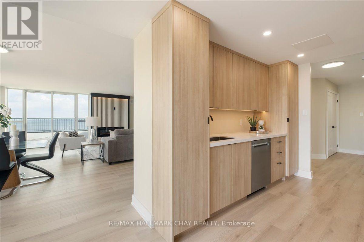
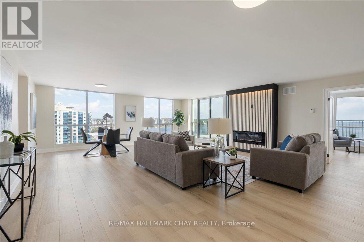
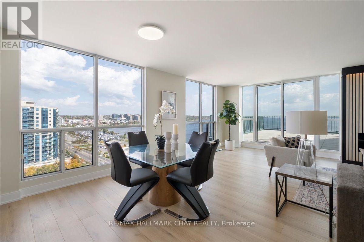
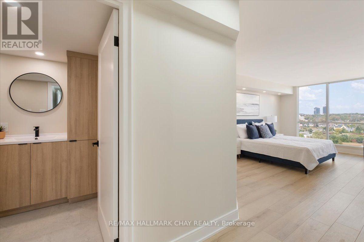
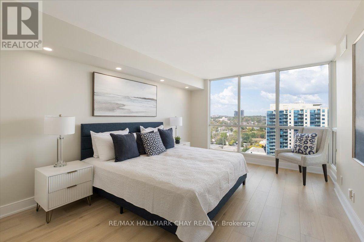
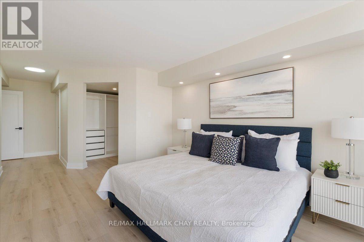
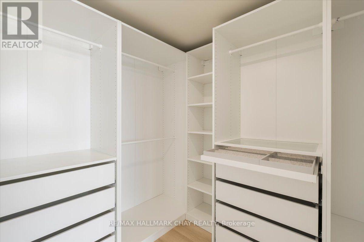
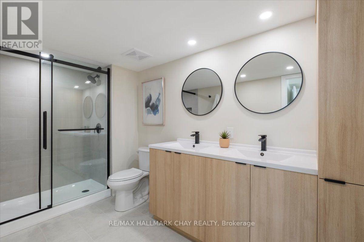
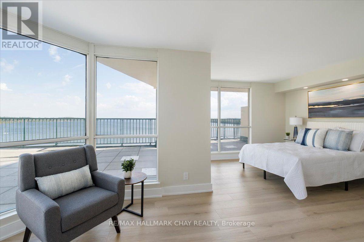
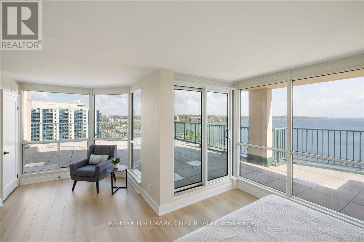
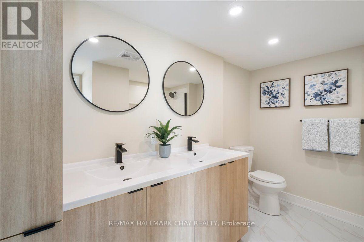
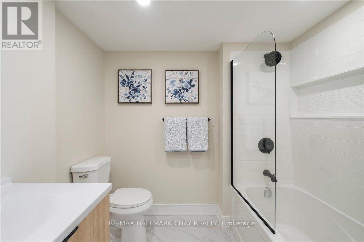
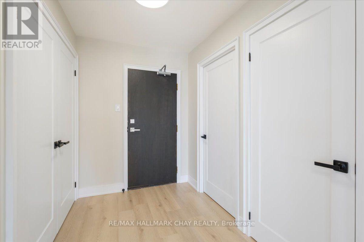
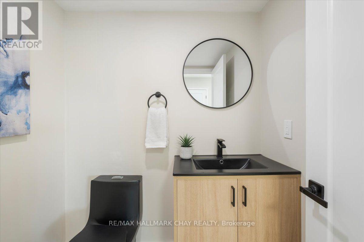
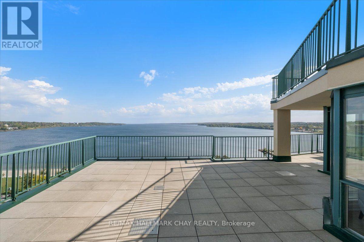
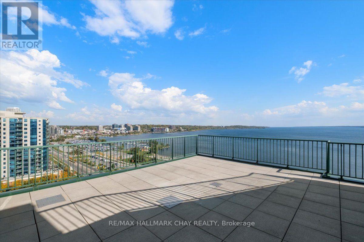
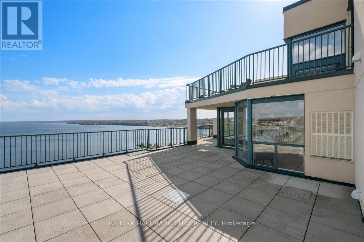
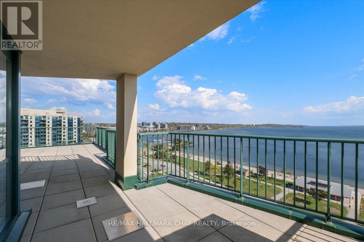
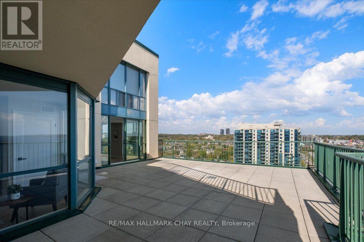
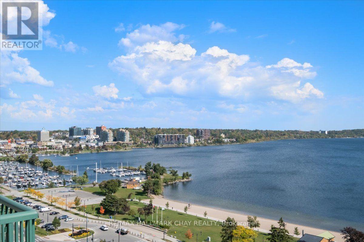
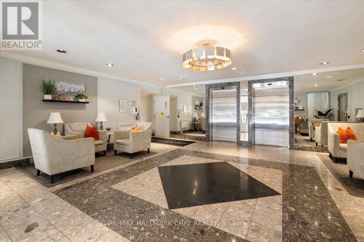
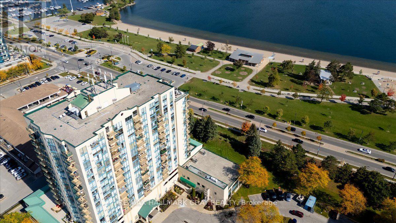
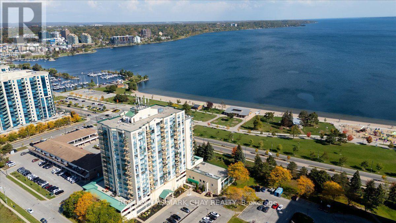
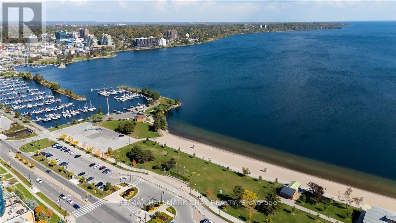
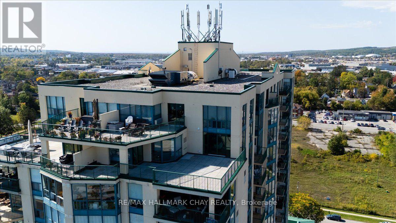
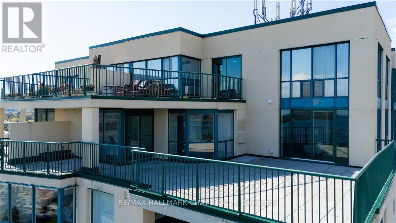
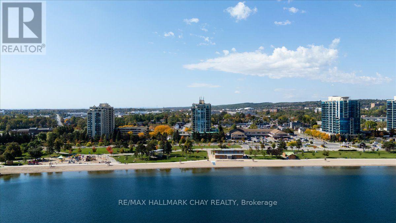
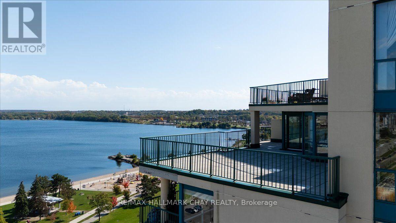
Seller agrees to pay $400/month to the Buyer through to the end of 2029 to pay for the portion of the common element fees attributed to the condo fee increase that is due to be paid in 3 years. Waterfront Living at Its Best in the Heart of Barrie. This One-of-a-kind renovated condo is sure to impress, offering modern style, spectacular views and an exceptional waterfront lifestyle in the heart of Barrie. Thoughtfully updated from top to bottom, this impressive elevated 14th-floor suite combines contemporary finishes with a bright, open-concept design that is equally suited to everyday living and effortless entertaining. Expansive views and an abundance of natural light create a welcoming atmosphere throughout the home, with beautiful vistas toward Kempenfelt Bay. Extensive upgrades, including a beautifully updated kitchen, three renovated bathrooms, new ceilings, flooring, doors & trim, lighting, plumbing and electrical, as well as custom closet organizers designed to maximize storage and functionality. Undermount lighting, pot lights, quartz counters, neutral paint, modern hardware finishes, stainless appliances, front load washer & dryer. The building has also benefited from significant renewal projects, including updated hallways, roof, garage, interior walls, patio doors and landscaping. Step outside to your oversized terrace providing expanded outdoor living and entertaining area with spectacular panoramic views of the bay and morning skies that are sure to impress. Experience everything Barrie's waterfront has to offer. Marina Bay is located directly across from the waterfront, you'll have easy access to Centennial Beach, the marina, scenic trails and a variety of year-round recreational activities along the bay. Enjoy Barrie's restaurants, cafés, shops, festivals and entertainment, steps to the GO Station offering convenient access for commuters. This home delivers an exceptional combination of renovation, views, convenience and waterfront living (id:63604)
Key Facts
Highlights
- Washer
- Refrigerator
- Dishwasher
- Stove
- Dryer
- Microwave
- Window Coverings
- Garage door opener remote(s)
Property Details
Interior features
Exterior features
Systems and association
Lot and water
Rooms
Mortgage & Affordability
Saved Properties
Keep This One Handy
Save this listing, compare it later, or open your saved properties dashboard.
Neighbourhood
- Area
- Lakeshore
- City
- Barrie
- Postal code
- L4N 3A5
- Nearby
- Cross Streets: Victoria St and Ellen St. ** Directions: Lakeshore Dr to Victoria St to Ellen St.
Save This Property
Keep this home handy, return to it anytime, and let us know how to reach you about this listing.
We use this email only to connect your saved properties and saved searches.
Other Available Options
Similar Listings
Listings from our database that match closely.