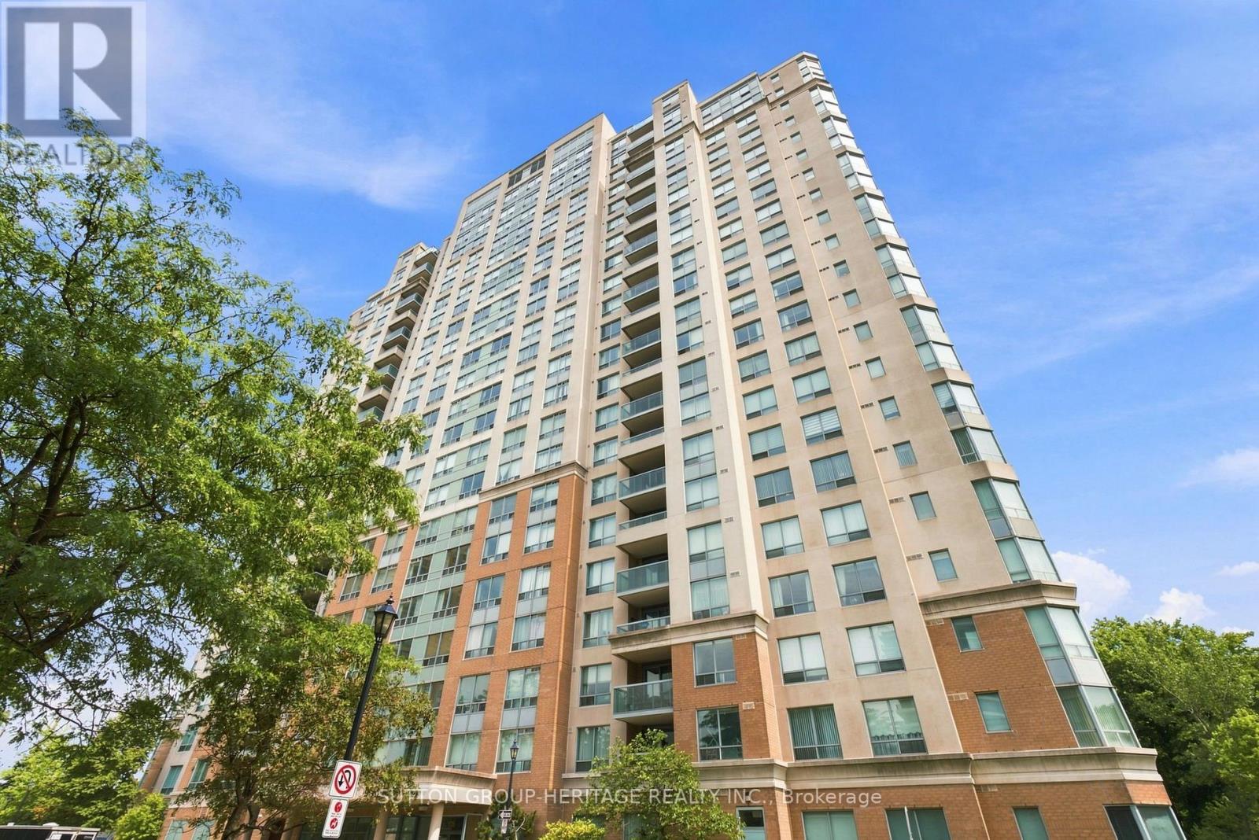
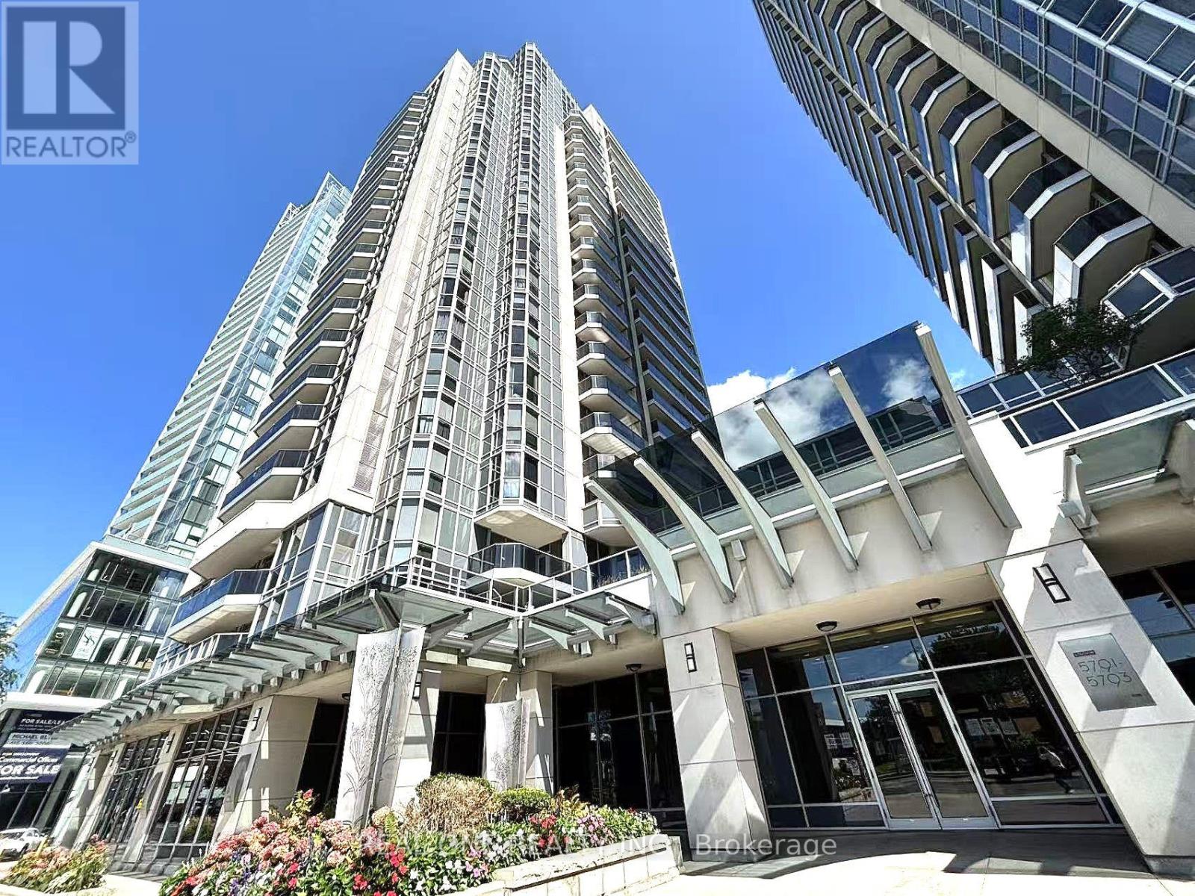
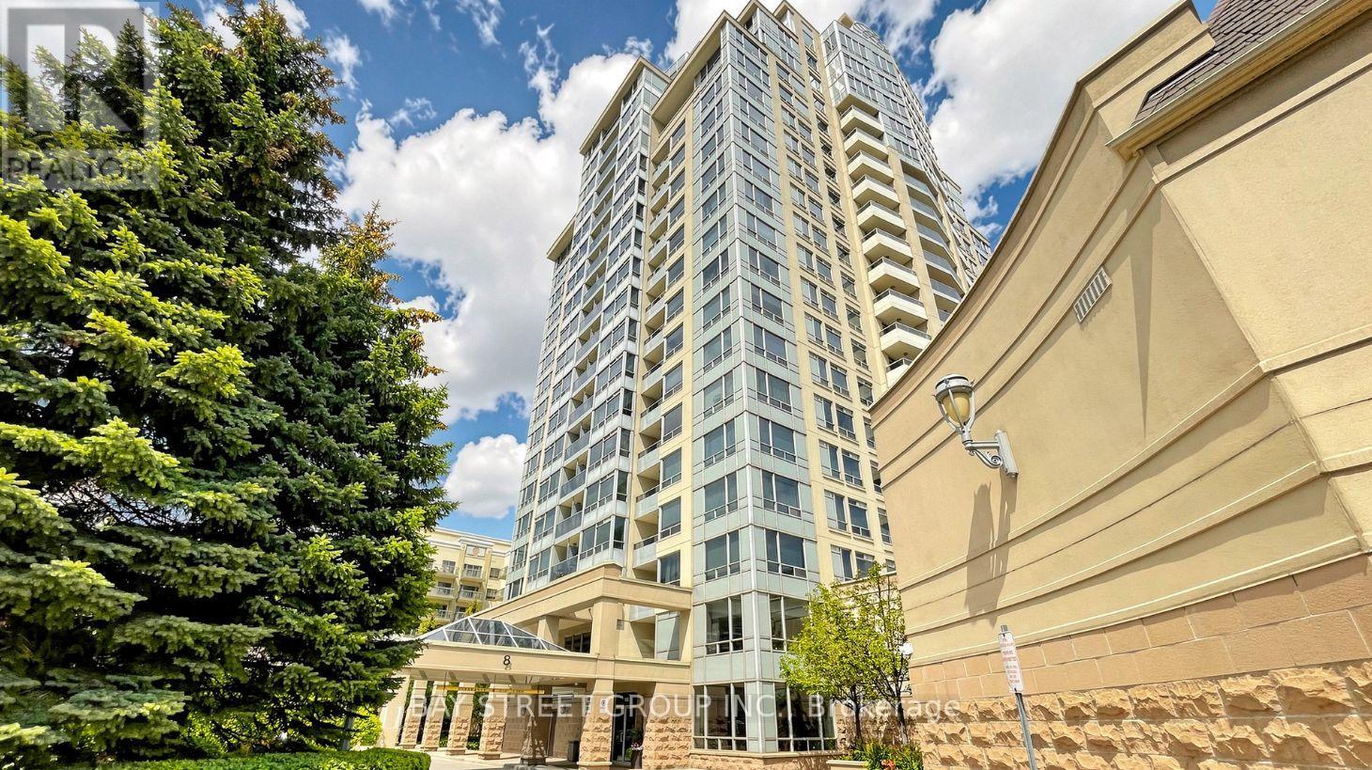
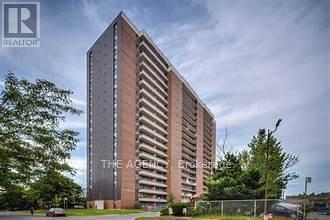
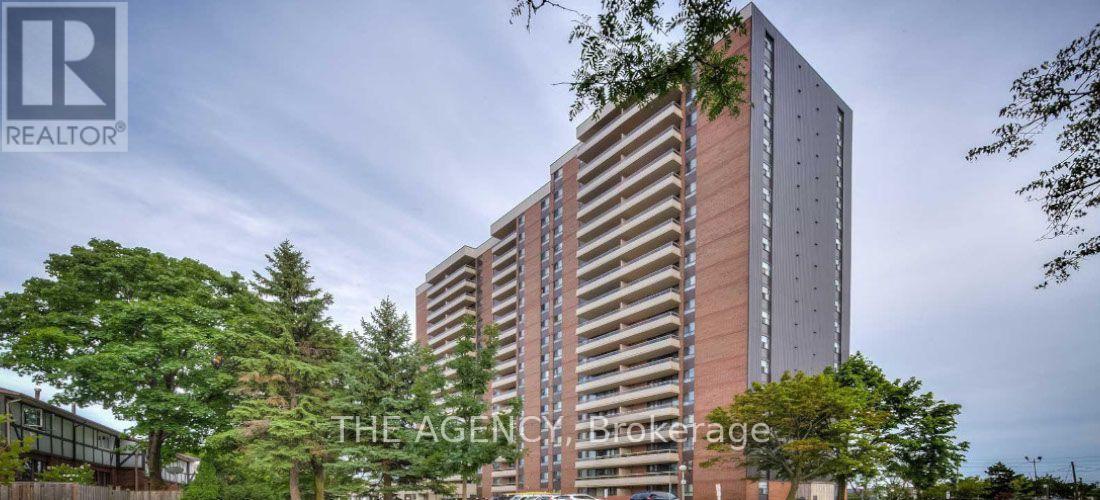
1403- 15 Torrance Road
BUYER ADVANTAGE
Buy with confidence
Get a full-service approach built on strategy, strong negotiation, and clear guidance from offer to close.
- Local Market Expertise
- Broker-level Negotiation
- Transparent Process
- No-pressure Guidance

The right strategy depends on your goals, timing, budget, and the type of home you are buying. Get Your Buyer Snapshot.
About This Property
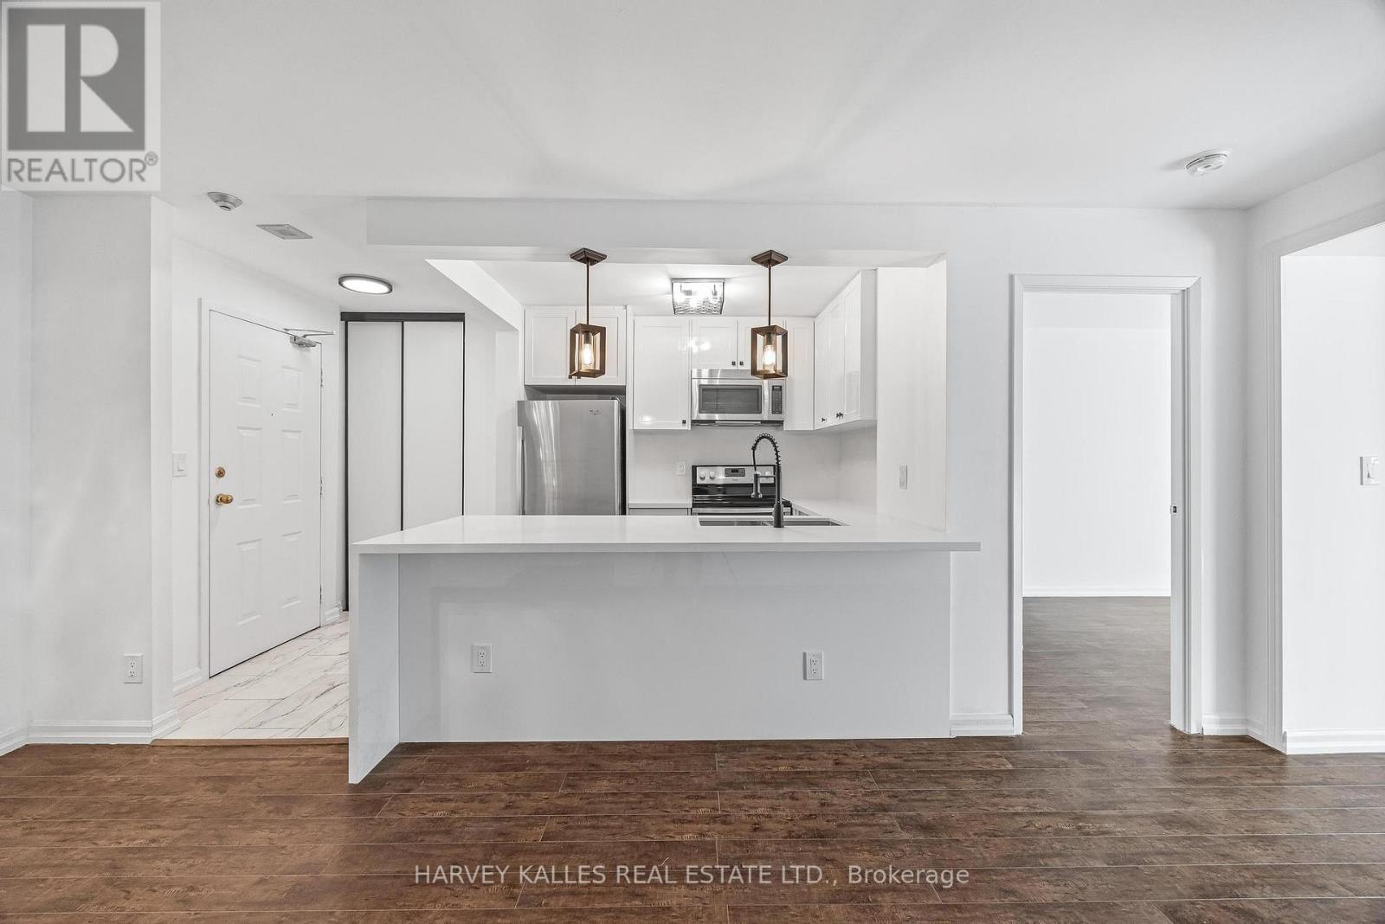
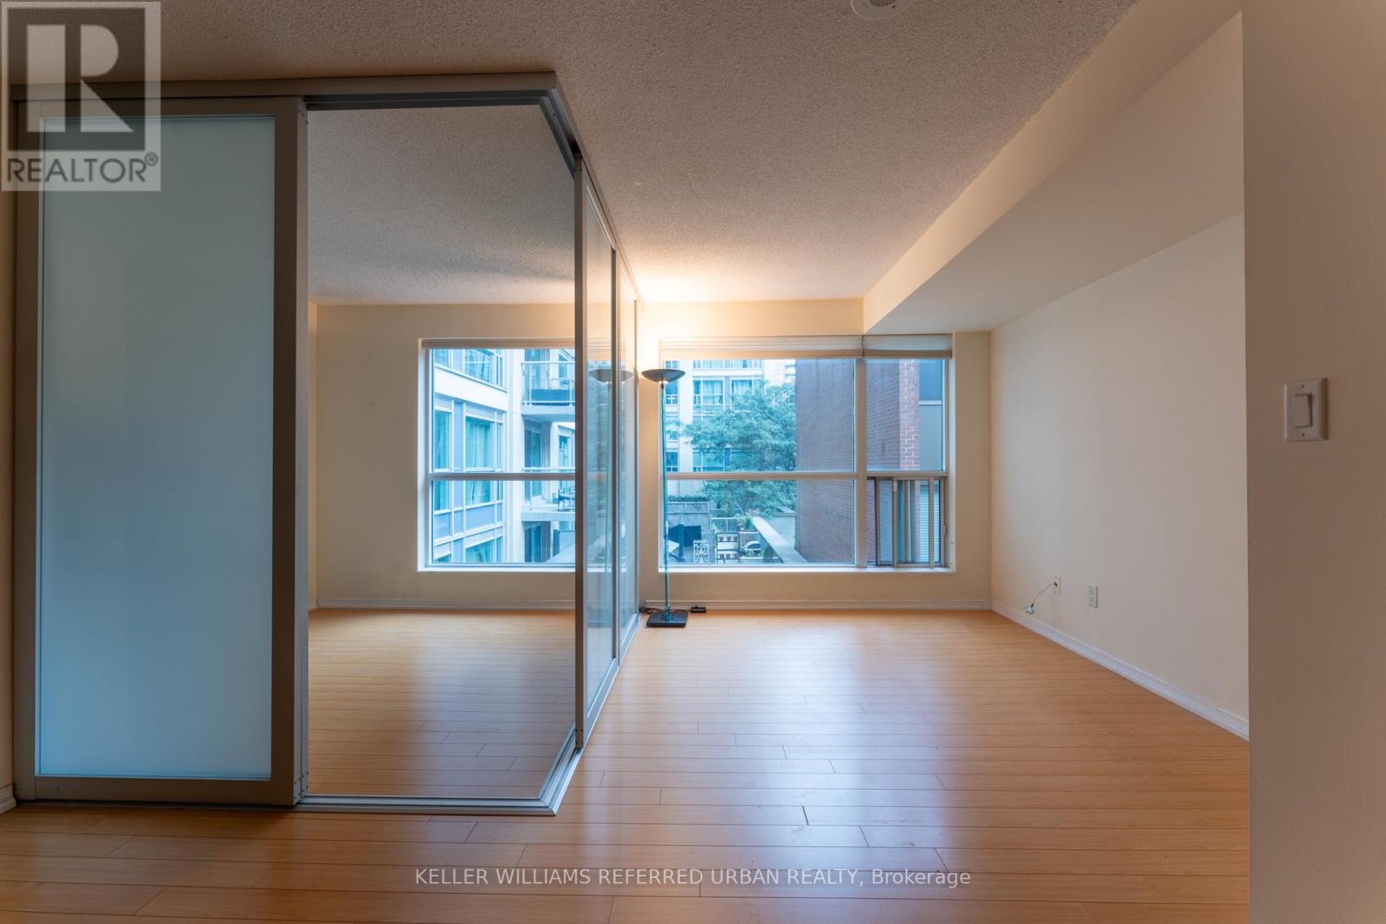
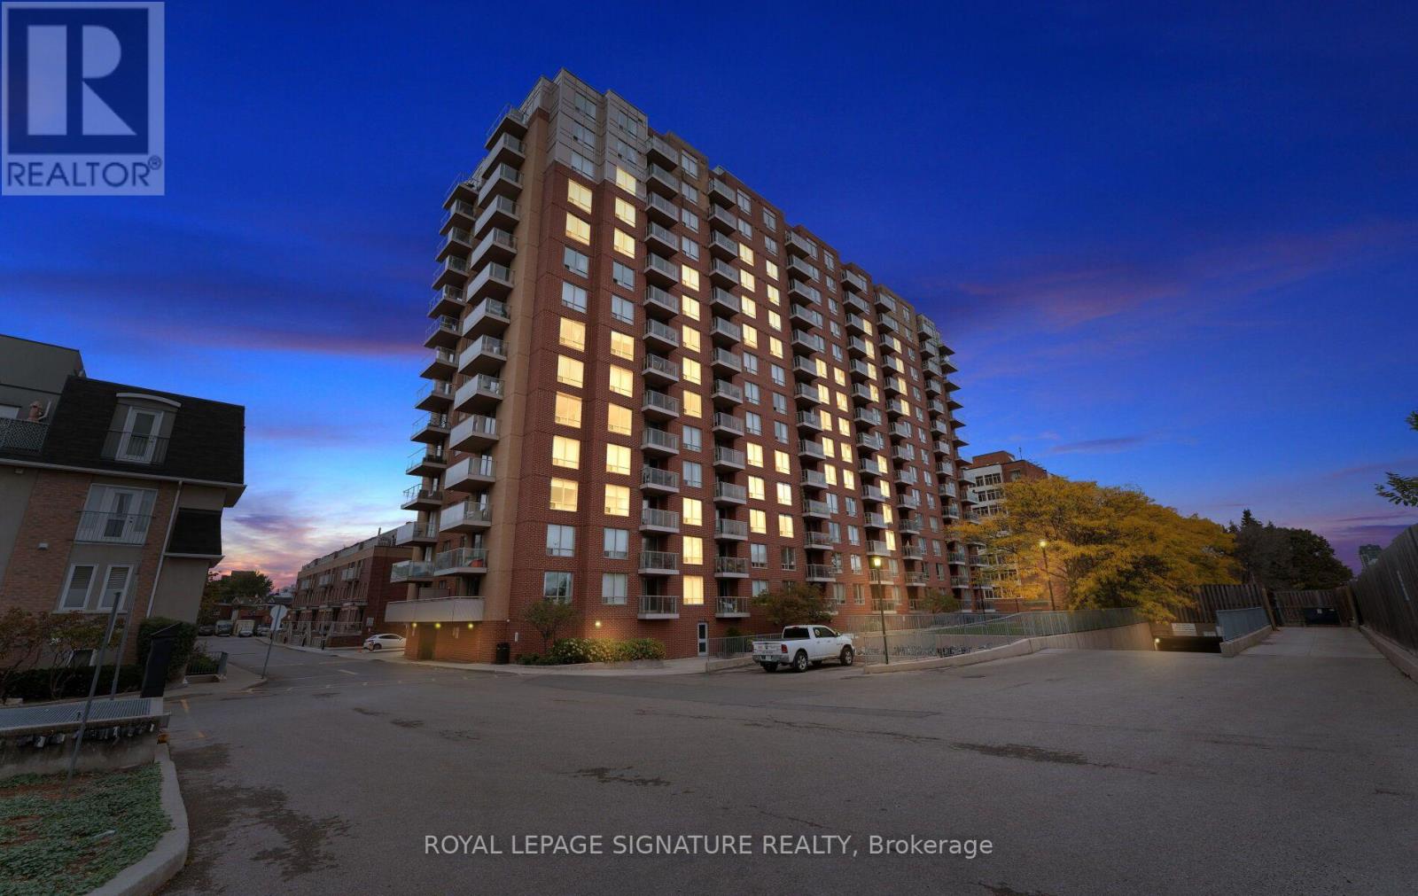
Spacious & Bright South Facing 2+ Den Condo | Over 1,000 Sq. Ft.! Welcome to This Generously Sized 2 Bedroom Plus Den Corner Unit, Offering Over 1,000 Sq.ft. Of Living Space and a Highly Functional Layout. The Spacious Primary Bedroom, Well Sized Second Bedroom, and Versatile Den Provide Flexibility for a Home Office, Nursery, or Additional Living Space. Two Full Bathrooms Add Everyday Convenience, While the Oversized Utility and Laundry Room Offers Valuable Extra Storage. This Property Presents an Excellent Opportunity for First-Time Homebuyers and Investors Looking to Renovate, Personalize, and Unlock Its Full Potential. Bring Your Vision and Transform This Space Into a Home That Reflects Your Style and Needs. Located in a Solid, Well Maintained Building Just Steps From Eglinton, Go Transit, Shopping, Restaurants, and Everyday Amenities, This Location Offers Exceptional Convenience and Connectivity. Maintenance Fees Cover a Substantial Portion of Utilities, Adding Further Value and Convenience. Whether You're Looking to Enter the Market, Create Your Dream Home, or Invest in a Property With Potential, This Bright South Facing Condo Offers Space, Location, and an Exciting Opportunity to Make It Your Own! (id:63604)
Key Facts
Property Details
Exterior features
Systems and association
Mortgage & Affordability
Saved Properties
Keep This One Handy
Save this listing, compare it later, or open your saved properties dashboard.
Neighbourhood
- Area
- Eglinton East
- City
- Toronto
- Postal code
- M1J 3K2
- Nearby
- McCowan Rd & Eglinton Rd
Save This Property
Keep this home handy, return to it anytime, and let us know how to reach you about this listing.
We use this email only to connect your saved properties and saved searches.
Other Available Options
Similar Listings
Listings from our database that match closely.