1405- 3883 Quartz Road
BUYER ADVANTAGE
Buy with confidence
Get a full-service approach built on strategy, strong negotiation, and clear guidance from offer to close.
- Local Market Expertise
- Broker-level Negotiation
- Transparent Process
- No-pressure Guidance

The right strategy depends on your goals, timing, budget, and the type of home you are buying. Get Your Buyer Snapshot.
About This Property
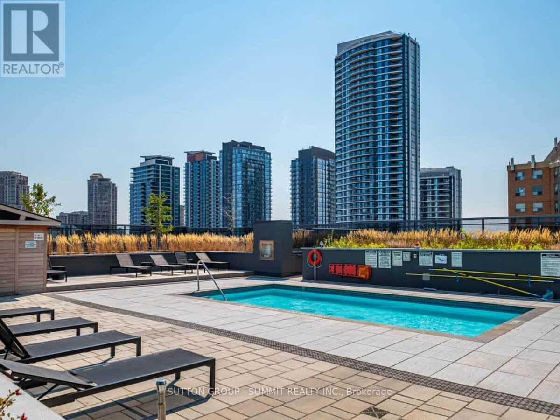
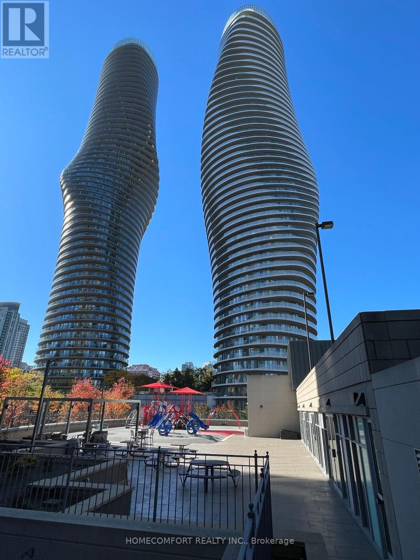
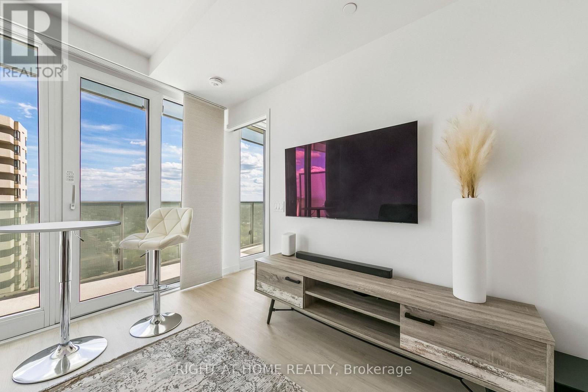
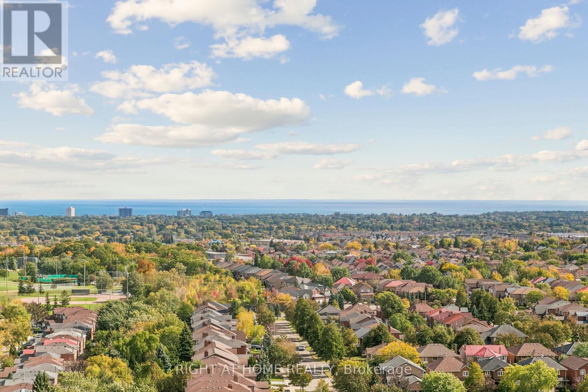
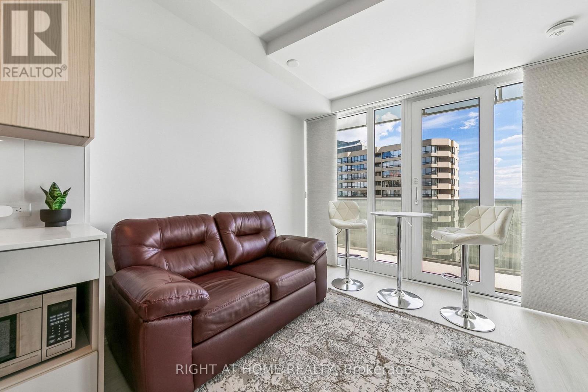
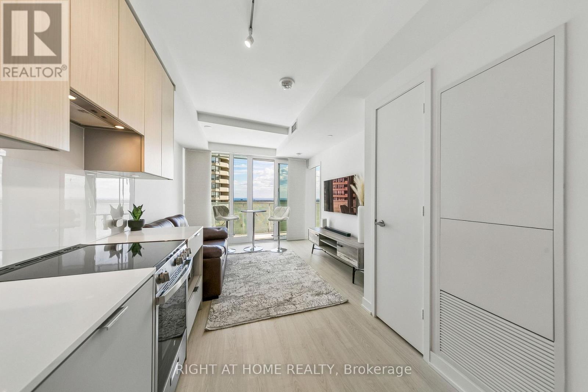
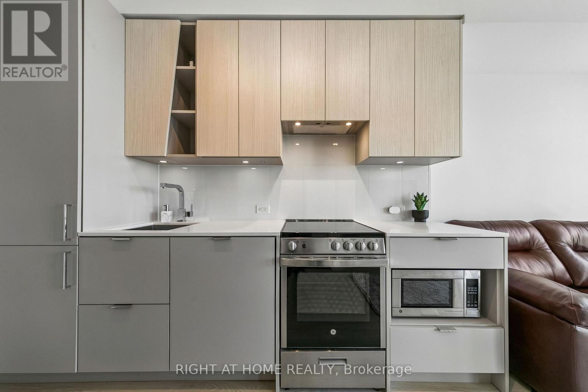
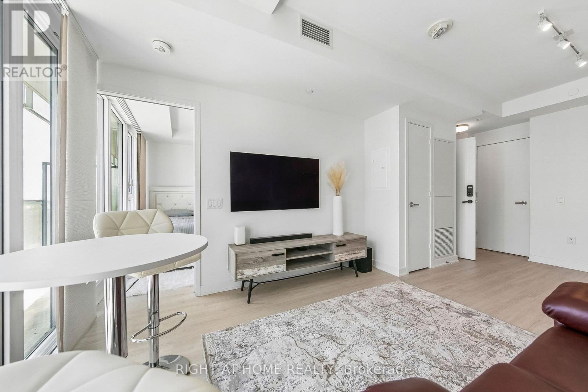
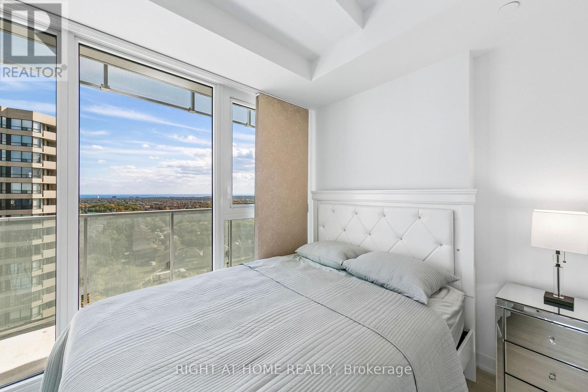
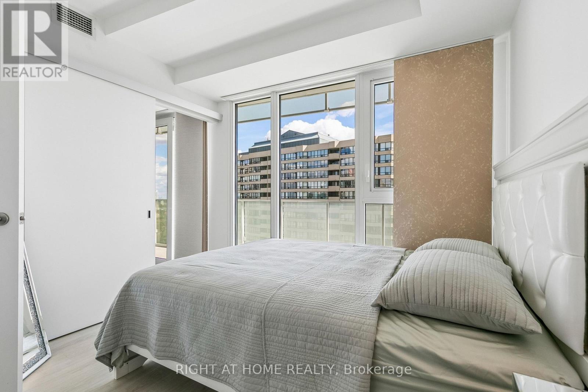
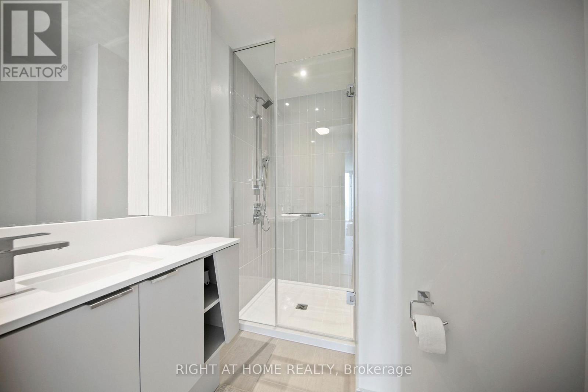
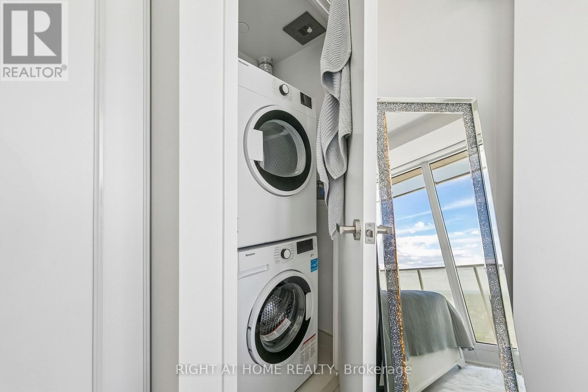
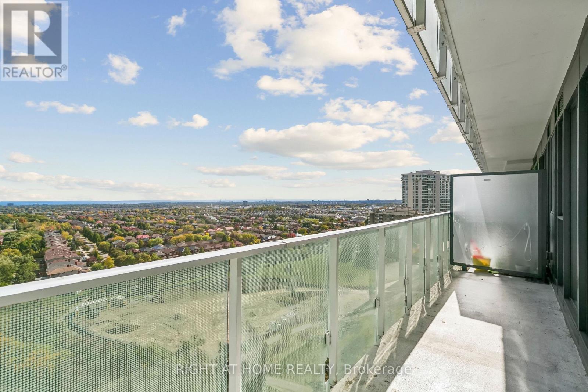
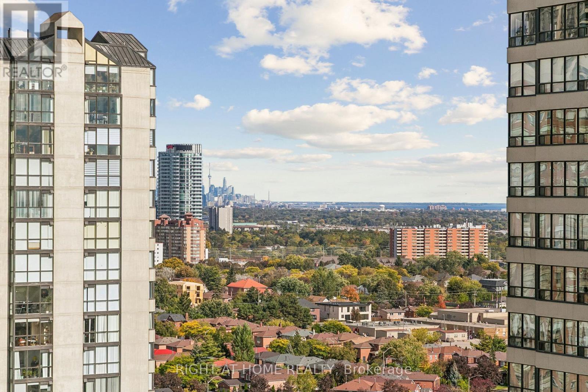
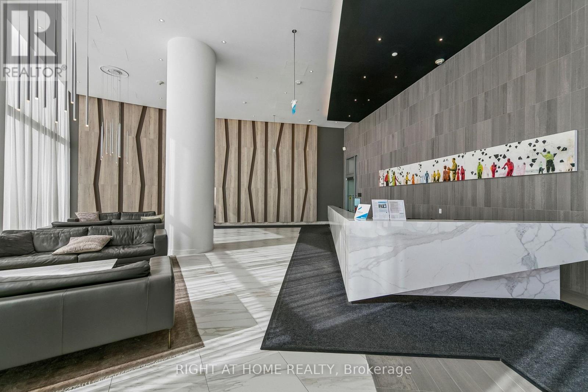
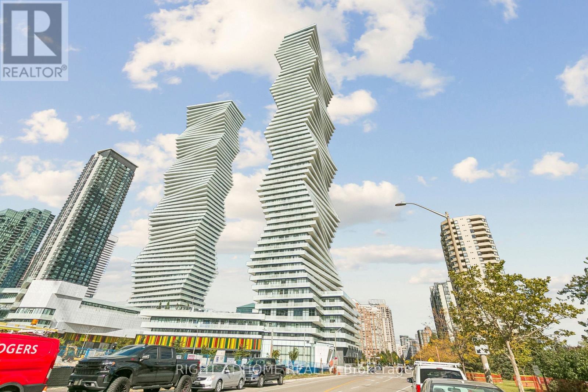
14th floor at M2 Condominiums in the M City community, south-east facing, with a clear view of Lake Ontario. On a clear day you can see the CN Tower and the Toronto skyline in the distance, and you get the morning sun. 1 bed, 1 bath, 444 sq ft (MPAC) with one owned parking spot. The balcony is about 23 ft long and runs past both the living room and the bedroom. The kitchen has quartz counters, a panelled fridge and dishwasher, a stainless range and a built-in microwave. Custom panel track blinds made for the space. Laminate floors throughout, no carpet. Glass walk-in shower. Stacked washer and dryer. Ecobee smart thermostat. Built in 2023 by Rogers and Urban Capital. Maintenance includes building insurance, common elements and parking. Pets allowed with restrictions. Amenities include a 24-hour concierge, outdoor pool, sauna, gym, a large party room, a dining room, a lounge and event space, and an outdoor terrace with BBQs. Walk to Square One, Celebration Square, the Central Library and Sheridan College, with MiWay transit and the 403 close by. Flexible possession. Works as a first home or a rental. Take the 3D tour. (id:63604)
Key Facts
Highlights
- Washer
- Refrigerator
- Dishwasher
- Stove
- Dryer
- Microwave
Property Details
Interior features
Exterior features
Systems and association
Lot and water
Rooms
Virtual Tour & Media
Mortgage & Affordability
Saved Properties
Keep This One Handy
Save this listing, compare it later, or open your saved properties dashboard.
Neighbourhood
- Area
- City Centre
- City
- Mississauga
- Postal code
- L5B 0M4
- Nearby
- Cross Streets: Burnhamthorpe Rd W / Confederation Pkwy. ** Directions: South on Quartz Rd at Webb Dr.
Save This Property
Keep this home handy, return to it anytime, and let us know how to reach you about this listing.
We use this email only to connect your saved properties and saved searches.
Other Available Options
Similar Listings
Listings from our database that match closely.