1406- 238 Simcoe Street West
BUYER ADVANTAGE
Buy with confidence
Get a full-service approach built on strategy, strong negotiation, and clear guidance from offer to close.
- Local Market Expertise
- Broker-level Negotiation
- Transparent Process
- No-pressure Guidance

The right strategy depends on your goals, timing, budget, and the type of home you are buying. Get Your Buyer Snapshot.
About This Property
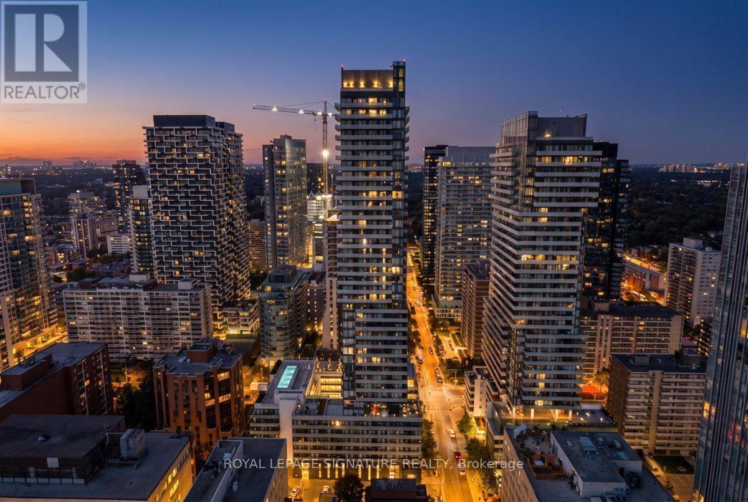
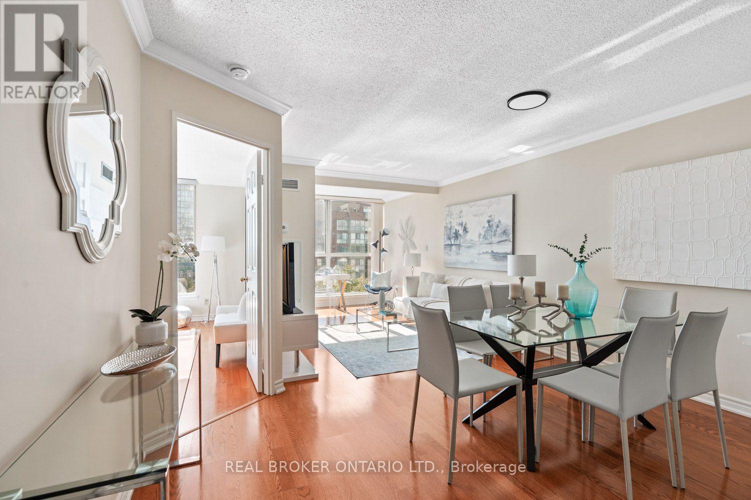
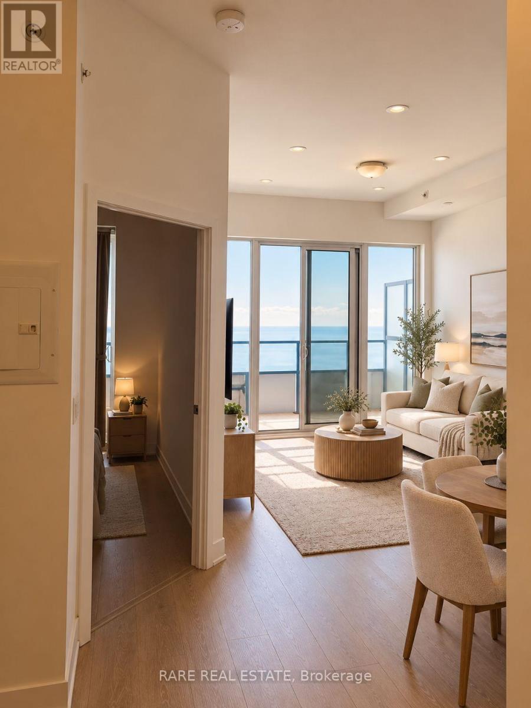
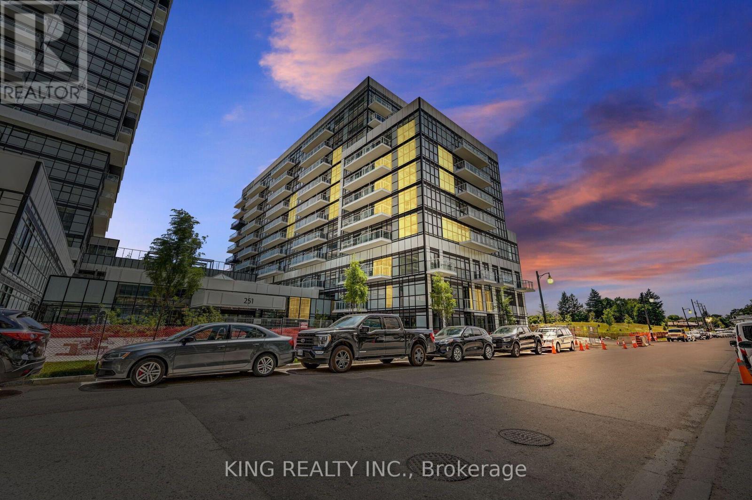
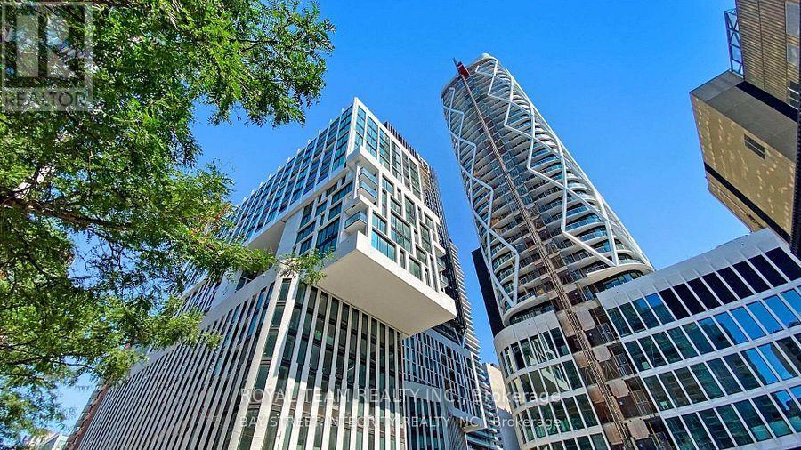
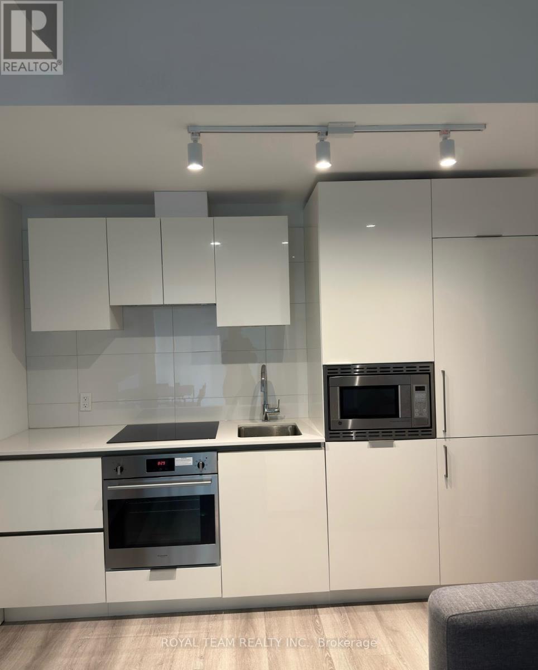
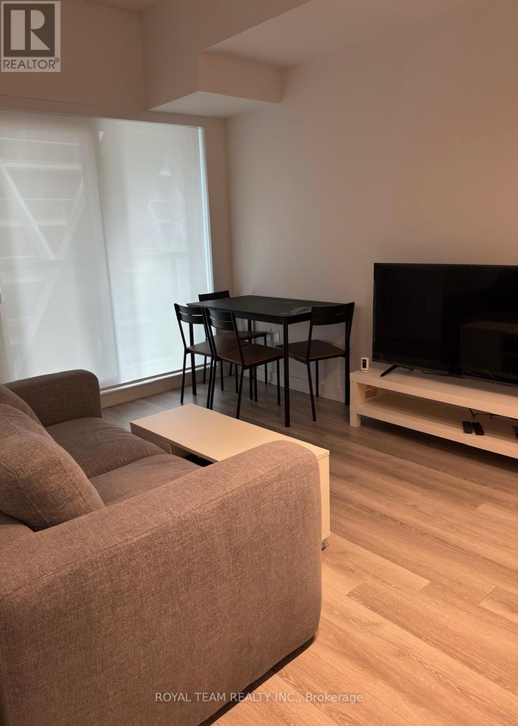
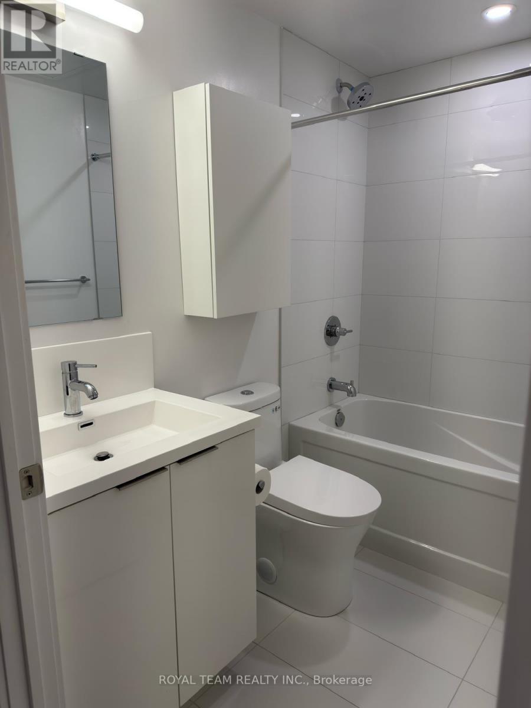
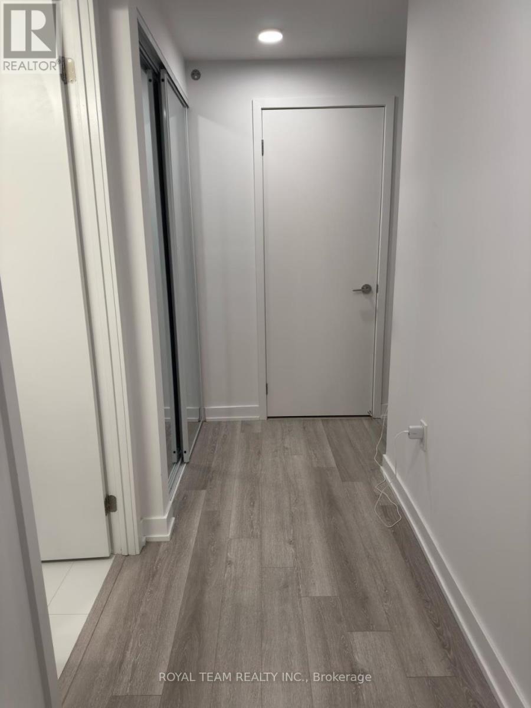
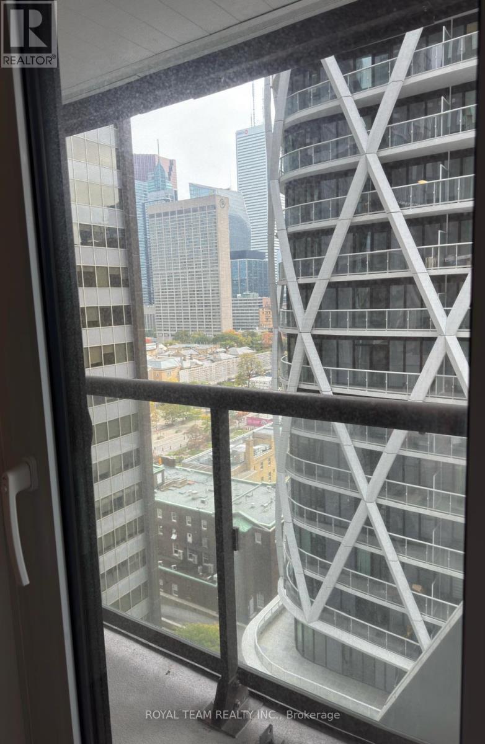
Welcome to this stylish 1-bedroom suite offering 471 sq. ft. of thoughtfully designed living space in one of Toronto's most exciting communities. The open-concept layout features a living/dining area flowing into a modern kitchen. Laminate flooring runs throughout. This unit includes one locker, providing valuable storage. Enjoy exceptional building amenities including a fully equipped fitness, swimming pool, rooftop terrace, and beautifully designed common areas. Steps to TTC, world-class dining, entertainment, universities, shopping, museums, hospitals and cultural attractions - everything downtown living has to offer is right at your doorstep. Experience upscale urban living at Artist Alley - where convenience, comfort, and sophisticated style come together. (id:63604)
Key Facts
Highlights
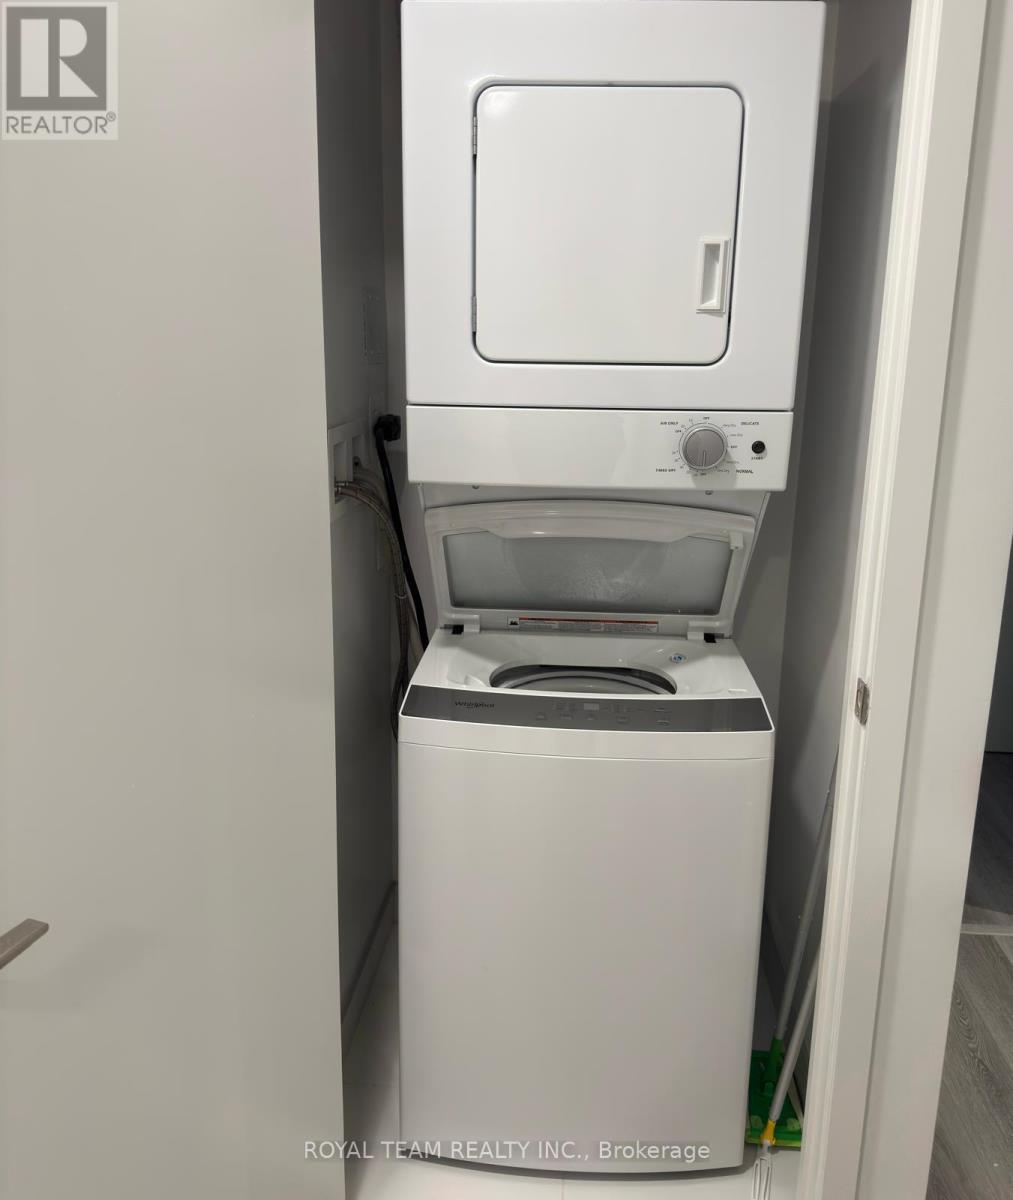
- Washer
- Refrigerator
- Dishwasher
- Stove
- Oven
- Dryer
- Microwave
- Cooktop
- Window Coverings
Property Details
Interior features
Exterior features
Systems and association
Lot and water
Rooms
Mortgage & Affordability
Saved Properties
Keep This One Handy
Save this listing, compare it later, or open your saved properties dashboard.
Neighbourhood
- Area
- Kensington-Chinatown
- City
- Toronto
- Postal code
- M5T 0E2
- Nearby
- Cross Streets: Dundas/University. ** Directions: On Simcoe St. South of Dundas St.
Save This Property
Keep this home handy, return to it anytime, and let us know how to reach you about this listing.
We use this email only to connect your saved properties and saved searches.
Other Available Options
Similar Listings
Listings from our database that match closely.