1406- 900 Wilson Road North
BUYER ADVANTAGE
Buy with confidence
Get a full-service approach built on strategy, strong negotiation, and clear guidance from offer to close.
- Local Market Expertise
- Broker-level Negotiation
- Transparent Process
- No-pressure Guidance

The right strategy depends on your goals, timing, budget, and the type of home you are buying. Get Your Buyer Snapshot.
About This Property
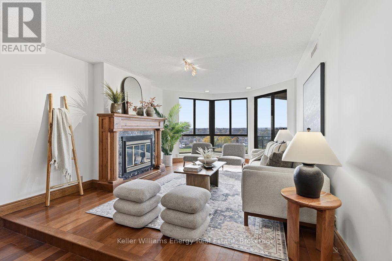
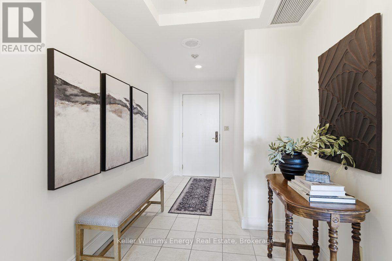
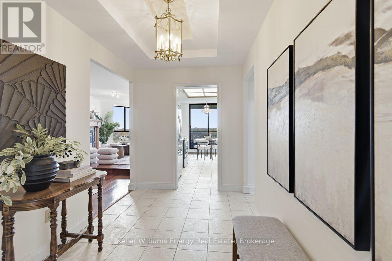
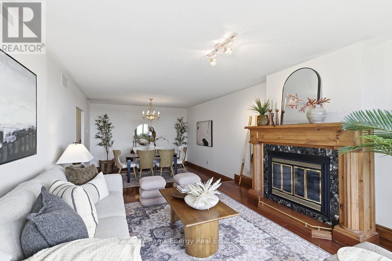
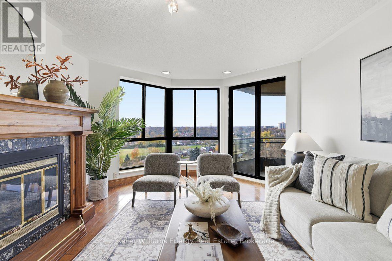
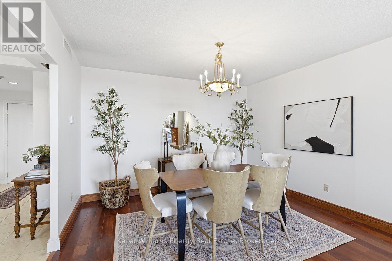
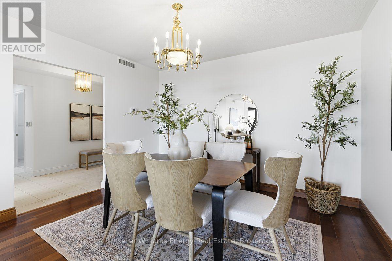
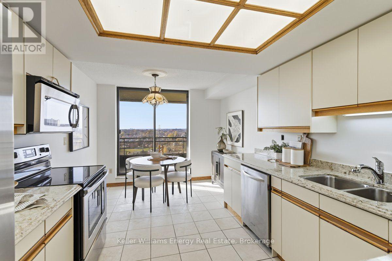
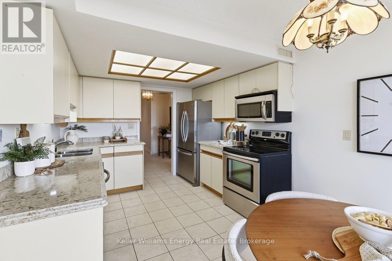
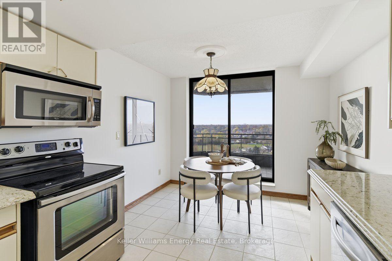
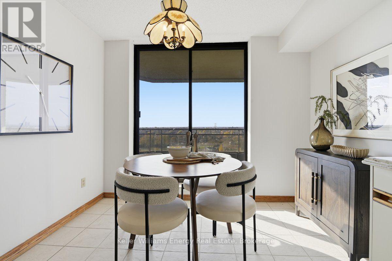
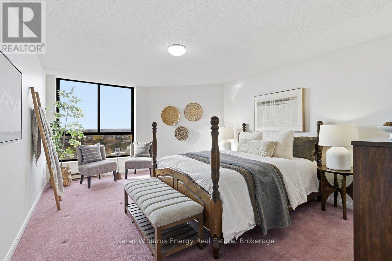
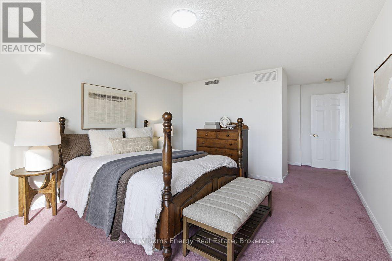
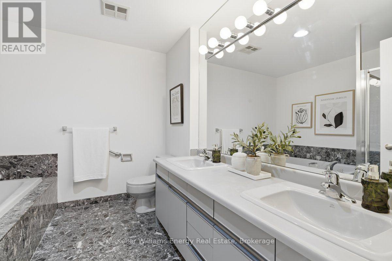
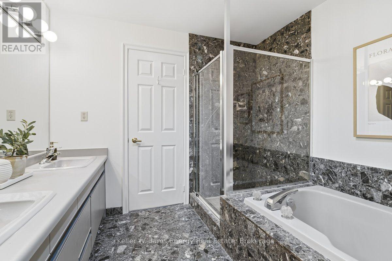
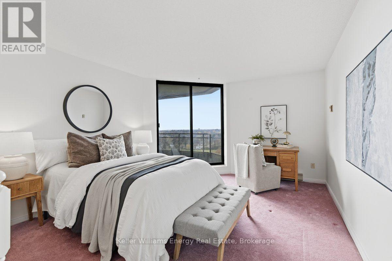
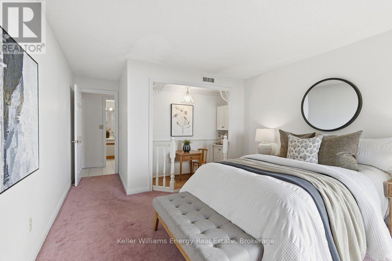
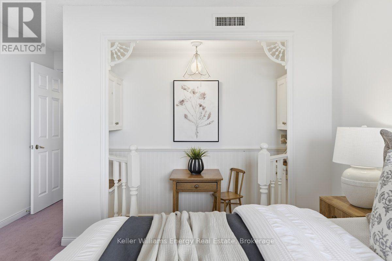
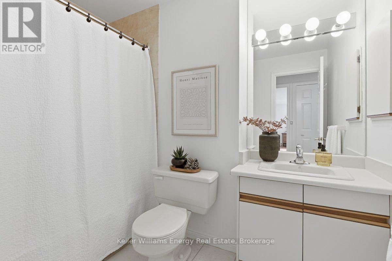
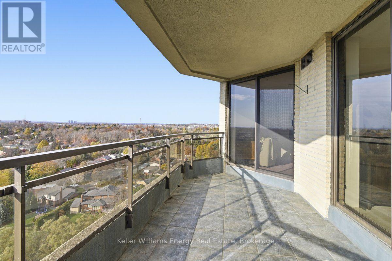
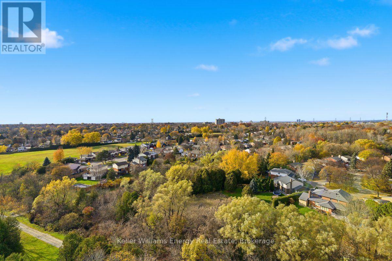
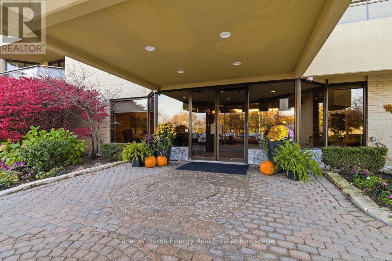
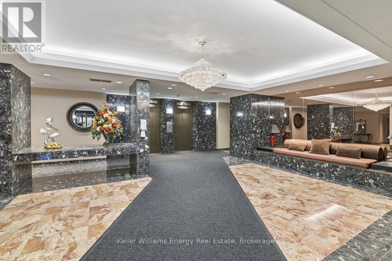
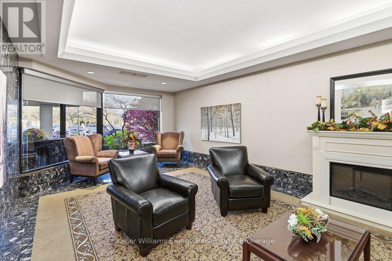
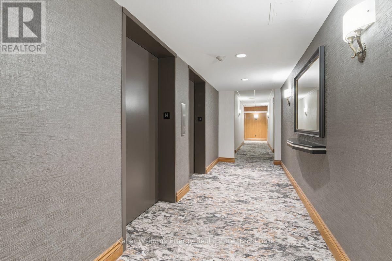
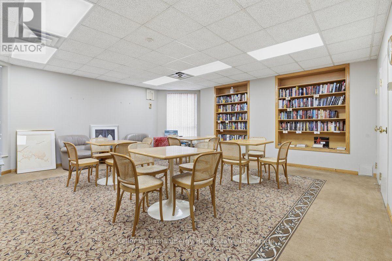
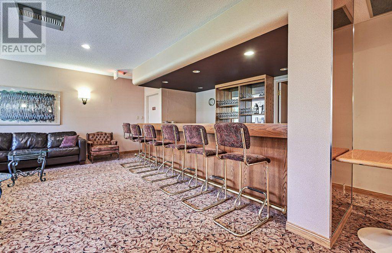
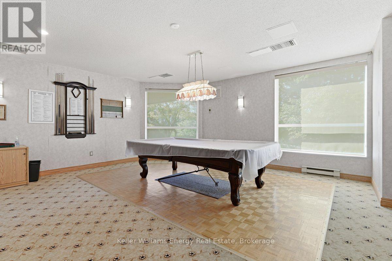
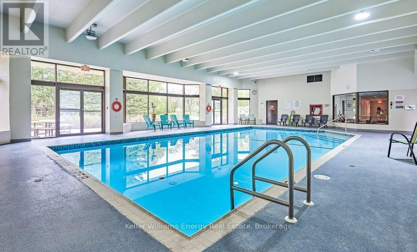
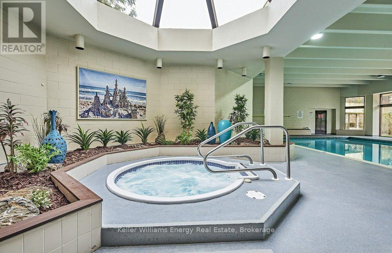
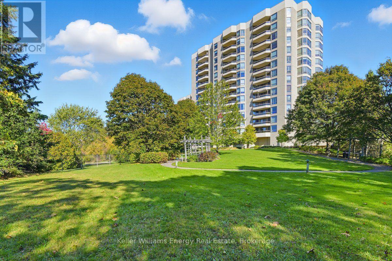
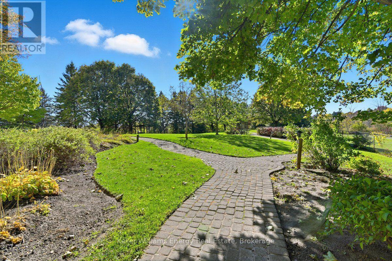
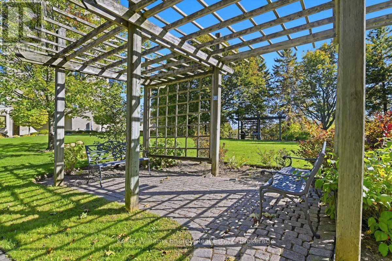
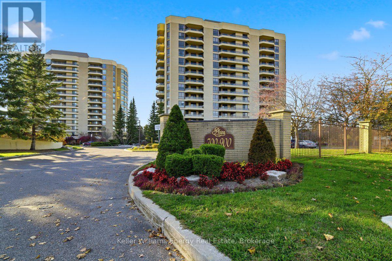
An Exceptional Penthouse Residence at One of Durham Region's Most Prestigious Addresses. Experience elevated condominium living at Plaza 900, one of Durham Region's most distinguished residential addresses. Rarely offered for sale, this 1,550 sq. ft. penthouse presents an extraordinary opportunity to create a personalized luxury residence complemented by breathtaking, completely unobstructed western views and spectacular sunsets. Generously proportioned principal rooms offer an elegant setting for both intimate evenings and sophisticated entertaining. A gas fireplace, a distinctive feature of Plaza 900's penthouse residences, brings warmth and character to the living and dining areas. Three separate walkouts open onto an oversized balcony, where expansive views and magnificent sunsets become part of everyday living. The spacious kitchen features granite countertops and provides an opportunity to create a culinary space reflecting your individual style. An impressive 17' x 12' primary bedroom offers the proportions of a luxurious private retreat, complete with a five-piece ensuite. A second full bathroom adds convenience for guests. The availability of two underground parking spaces and an oversized storage locker provide the practical comforts expected of a premier condominium residence. The Plaza 900 lifestyle extends beyond your private residence. Residents enjoy an indoor swimming pool, library, party room and workshop, while the picturesque Harmony Creek Trail system is just steps from the entrance. Nearby shopping, restaurants and convenient access to Highway 407 offer an ideal balance of tranquility and accessibility. For the discerning buyer seeking an exceptional address, generous living spaces and the freedom to create a residence that reflects their personal vision, this penthouse represents a truly rare opportunity. The interiors can be reimagined. The extraordinary views, prestigious address and penthouse setting are irreplaceable. (id:63604)
Key Facts
Highlights
- Washer
- Dryer
Property Details
Interior features
Exterior features
Systems and association
Lot and water
Rooms
Virtual Tour & Media
Mortgage & Affordability
Saved Properties
Keep This One Handy
Save this listing, compare it later, or open your saved properties dashboard.
Neighbourhood
- Area
- Centennial
- City
- Oshawa
- Postal code
- L1G 7T5
- Nearby
- Wilson Rd & Attersley
Save This Property
Keep this home handy, return to it anytime, and let us know how to reach you about this listing.
We use this email only to connect your saved properties and saved searches.
Other Available Options
Similar Listings
Listings from our database that match closely.