1408- 2323 Confederation Parkway

Mississauga, ONCondo Apartment
$489,000
MLS® W13055714
Condo Apartment4 beds2 baths1 total
1408- 2323 Confederation Parkway, Mississauga, ON photo 1
1408- 2323 Confederation Parkway, Mississauga, ON photo 2
1408- 2323 Confederation Parkway, Mississauga, ON photo 3
1408- 2323 Confederation Parkway, Mississauga, ON photo 4
1408- 2323 Confederation Parkway, Mississauga, ON photo 5
1408- 2323 Confederation Parkway, Mississauga, ON photo 6
1408- 2323 Confederation Parkway, Mississauga, ON photo 7
1408- 2323 Confederation Parkway, Mississauga, ON photo 8
1408- 2323 Confederation Parkway, Mississauga, ON photo 9
1408- 2323 Confederation Parkway, Mississauga, ON photo 10
1408- 2323 Confederation Parkway, Mississauga, ON photo 11
1408- 2323 Confederation Parkway, Mississauga, ON photo 12
1408- 2323 Confederation Parkway, Mississauga, ON photo 13
1408- 2323 Confederation Parkway, Mississauga, ON photo 14
1408- 2323 Confederation Parkway, Mississauga, ON photo 15
1408- 2323 Confederation Parkway, Mississauga, ON photo 16
1408- 2323 Confederation Parkway, Mississauga, ON photo 17
1408- 2323 Confederation Parkway, Mississauga, ON photo 18
1408- 2323 Confederation Parkway, Mississauga, ON photo 19
1408- 2323 Confederation Parkway, Mississauga, ON photo 20
1408- 2323 Confederation Parkway, Mississauga, ON photo 21
1408- 2323 Confederation Parkway, Mississauga, ON photo 22
1408- 2323 Confederation Parkway, Mississauga, ON photo 23
1408- 2323 Confederation Parkway, Mississauga, ON photo 24
1408- 2323 Confederation Parkway, Mississauga, ON photo 25
1408- 2323 Confederation Parkway, Mississauga, ON photo 26
1408- 2323 Confederation Parkway, Mississauga, ON photo 27
1408- 2323 Confederation Parkway, Mississauga, ON photo 28
1408- 2323 Confederation Parkway, Mississauga, ON photo 29
1408- 2323 Confederation Parkway, Mississauga, ON photo 30
1408- 2323 Confederation Parkway, Mississauga, ON photo 31
1 / 31

BUYER ADVANTAGE

Buy with confidence

Get a full-service approach built on strategy, strong negotiation, and clear guidance from offer to close.

  • Local Market Expertise
  • Broker-level Negotiation
  • Transparent Process
  • No-pressure Guidance

The right strategy depends on your goals, timing, budget, and the type of home you are buying. Get Your Buyer Snapshot.

About This Property

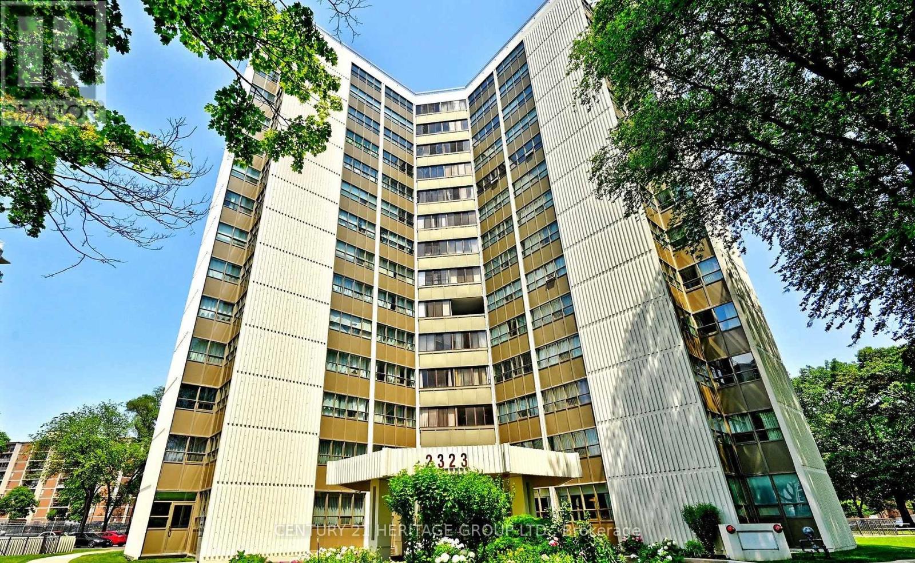
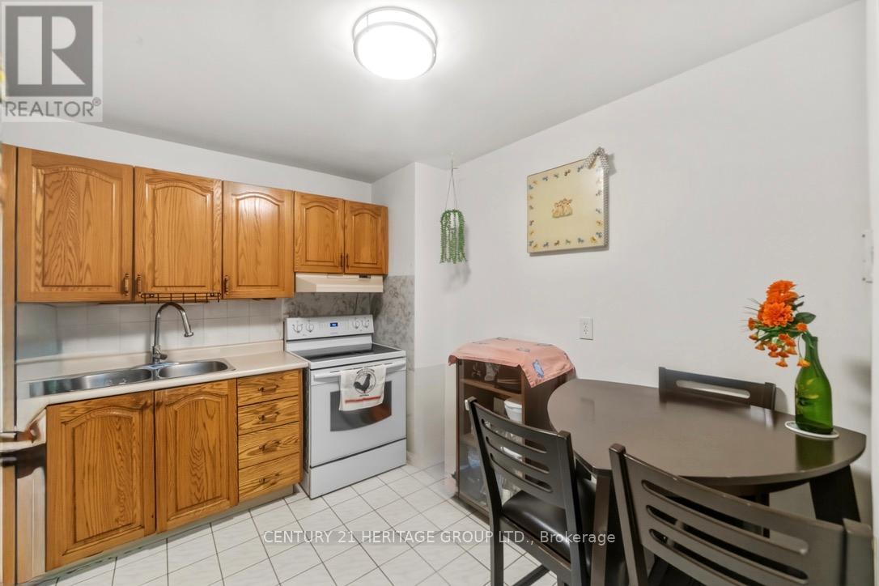
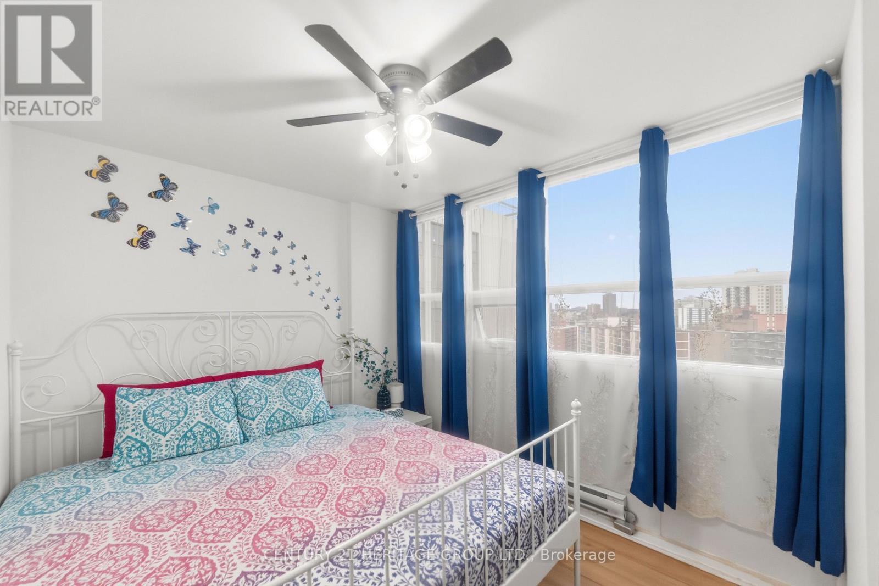
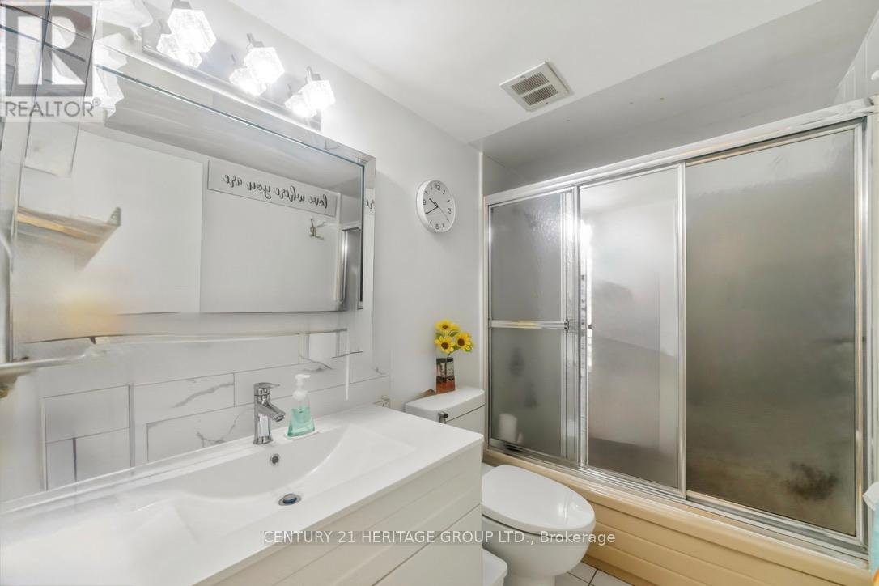
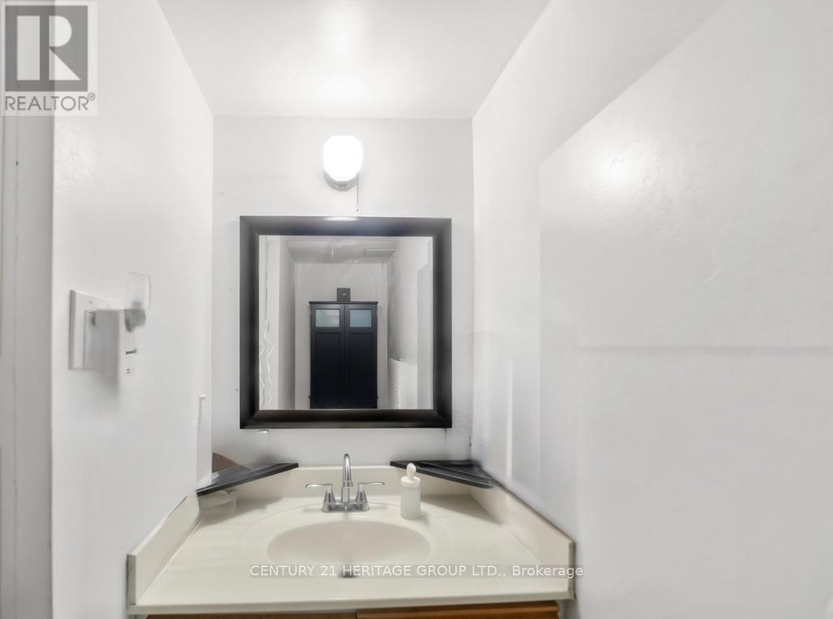
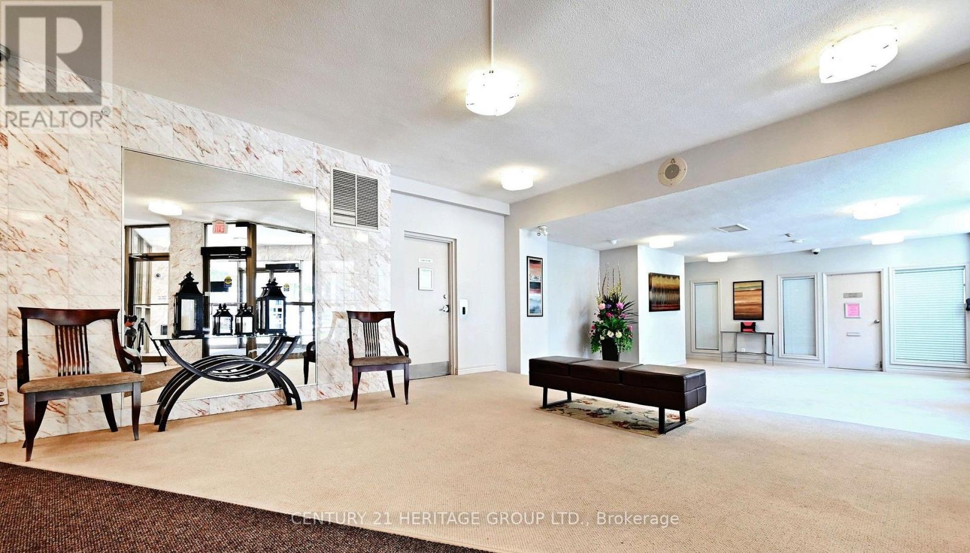
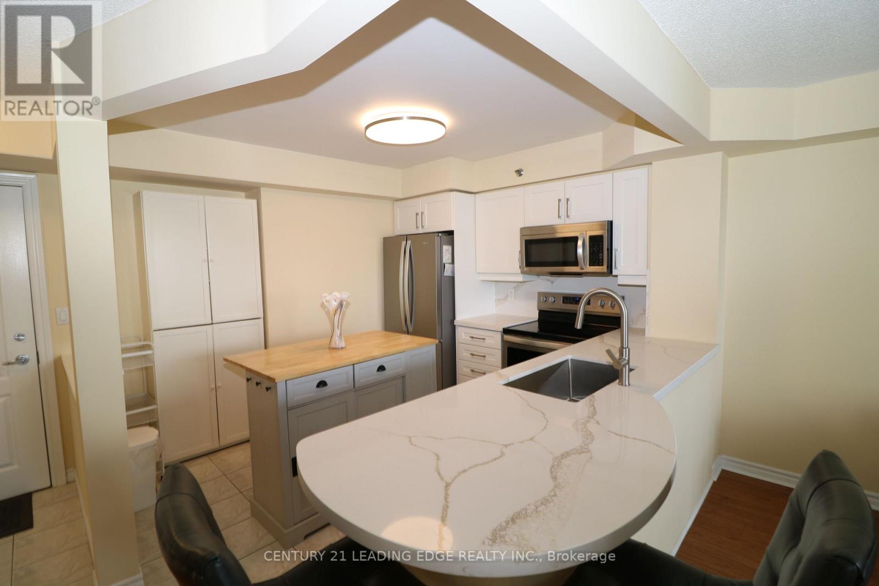
Panoramic greenery. Urban convenience. One exceptional address.Spacious 3-Bedroom + 1.5 Bath + Den suite on the 14th floor with unobstructed 180 panoramic views and exceptional natural light from wall-to-wall windows. Features an oversized primary bedroom with 2-pc ensuite toilet, completely closed kitchen which keeps rest of the house odorless (rare layout). Each room has its own lock and key system. All rooms have mirrored closets. Large living area, bright den, in-unit storage + basement locker, assigned underground parking and bike room. Recent upgrades include modern LED lighting, industrial-grade vinyl flooring, and a renovated 4-pc bath with mirrored shower doors. Central AC + dual heating. All appliances included.Maintenance covers: cable, internet, hydro, water, heat, AC, building insurance.Amenities: indoor pool, sauna, gym, yoga room, games room, party room, landscaped outdoor area, 24-hr security.Prime location: 5 mins to GO Transit (Milton and Lakeshore west), 2 mins to Trillium hospital and upcoming LRT. Adjacent to MiWay bus stop, schools, church, medical services, Walk-in clinic (open all days till 11pm), fire station and diagnostic centers. Children's Park, grocery, LCBO, restaurants (open till AM), library all within walkable distance. 8 mins to Mississauga Downtown and Square One shopping mall. (id:63604)

Key Facts

Type
Condo Apartment
Beds
4
Baths
2
Size
1,200 sqft
Parking
1 total
Condo fee
$1,351

Highlights

  • Refrigerator
  • Dishwasher
  • Stove
  • Microwave
  • Garage door opener remote(s)
  • Water Heater
Property Details 14 details
Bedrooms
4 bedrooms
3 above grade + 1 below grade
Bathrooms
2 bathrooms
1 partial
Parking
1 parking space
Garage · Underground
Living area
1,200 - 1,399 sq. ft.
Property
Single Family · Condo/Strata · Attached
Property subtype
Single Family
Structure type
Apartment
Ownership
Condo/Strata
Attached status
Attached
Heating
Baseboard heaters, Forced air, Electric, Other
Cooling
Central air conditioning, Air exchanger, Ventilation system
Fireplace
No
Pool
Indoor pool
Taxes
$2,119.00 (2,025)
Views
City view, View

Interior features

RefrigeratorDishwasherStoveMicrowaveGarage door opener remote(s)Water HeaterLaminateCeramicStorage - LockerExercise CentreRecreation CentreSeparate Heating Controls

Exterior features

ConcreteBrickInsulation upgraded

Systems and association

Security systemSmoke DetectorsControlled entryMonitored AlarmGeneratorCommon Area MaintenanceCable TVHeatElectricityWaterInsuranceParking

Lot and water

ElevatorBalconyTrash compactorCarpet Free
Rooms 10 rooms
Level
Room
Dimensions
Main level
Living room
6.1 m x 4.17 m
Main level
Dining room
3.3 m x 2.13 m
Main level
Kitchen
2.97 m x 2.62 m
Main level
Den
3.25 m x 2.5 m
Main level
Primary Bedroom
4.85 m x 3.4 m
Main level
Bedroom 2
3.5 m x 2.8 m
Main level
Bedroom 3
3.3 m x 2.8 m
Main level
Bathroom
2.5 m x 1.5 m
Main level
Bathroom
2.5 m x 0.9 m
Main level
Mud room
2.14 m x 1.07 m
Mortgage & Affordability Estimate monthly costs
Purchase price$489,000
Down paymentNot available
Mortgage amountNot available
Principal & interestNot available
Property taxesNot available
Condo/HOA feeNot available
Insurance/OtherNot available
UtilitiesNot available
Est. monthly totalNot available
Income needed (GDS 32%)Not available
Estimates only. Not financial advice. Rates, taxes and fees vary by lender and municipality.

Saved Properties

Keep This One Handy

Save this listing, compare it later, or open your saved properties dashboard.

Manage Saved Searches
Map is approximate.

Neighbourhood

Area
Cooksville
City
Mississauga
Postal code
L5B 1R6
Nearby
CONFEDERATION PKWY/QUEENSWAY W