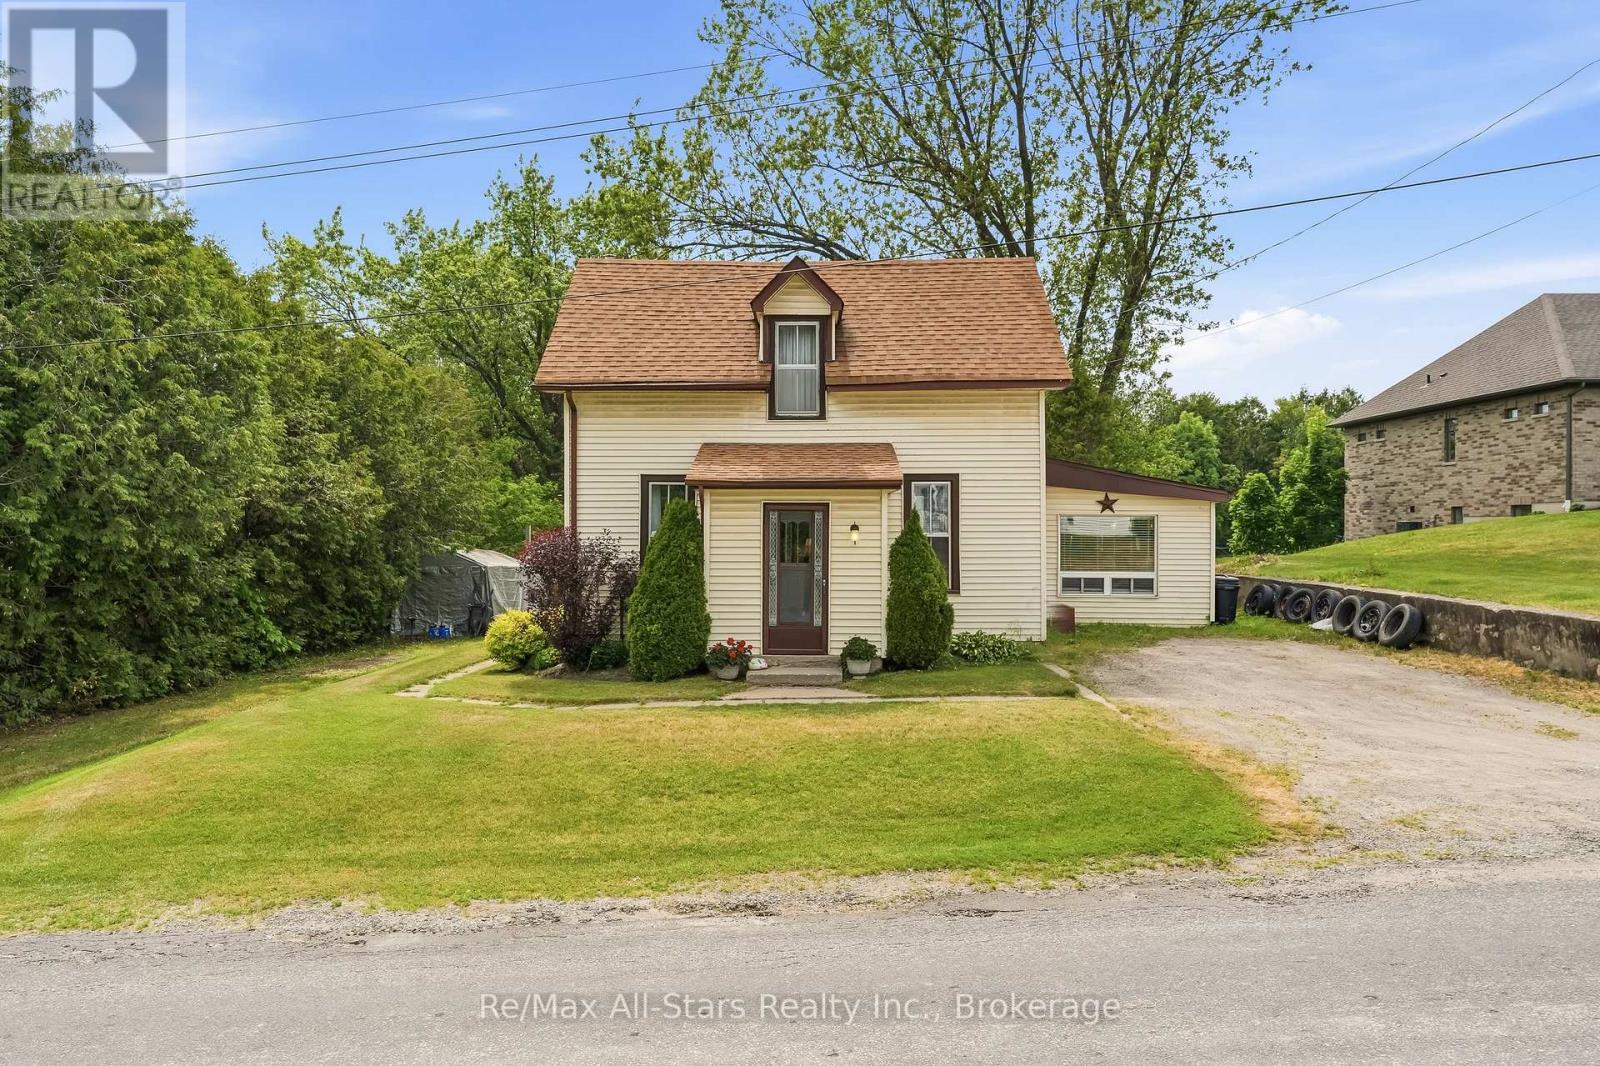
14080 Marsh Hill Road
Scugog, ONDetached
$599,900
MLS® E14028312
Detached3 beds1 baths5 total
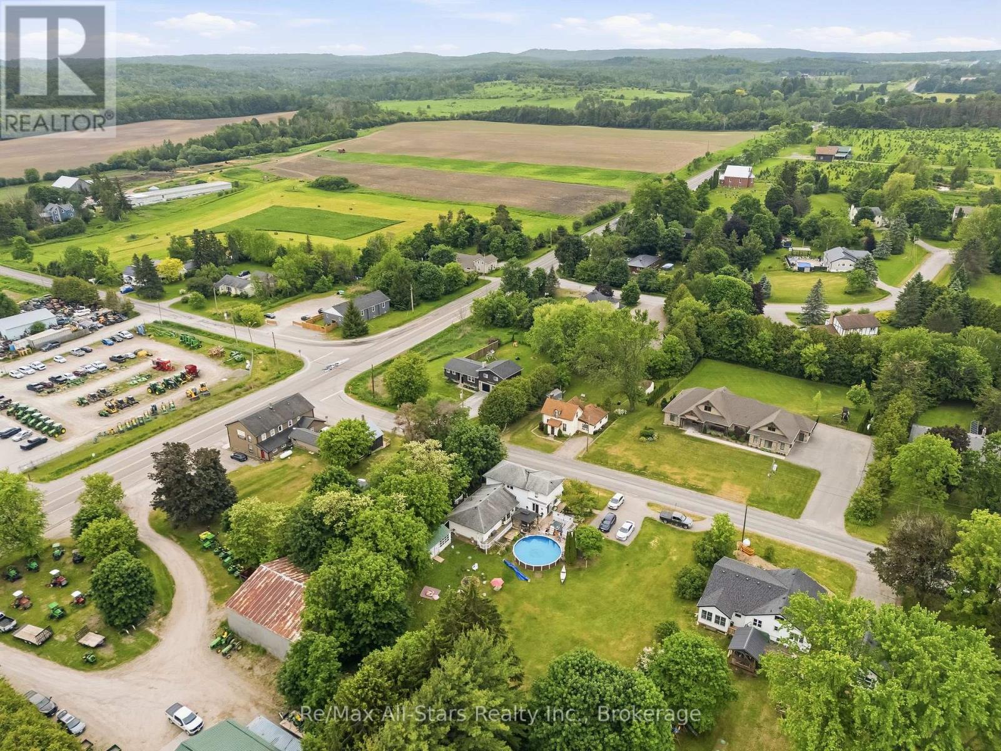
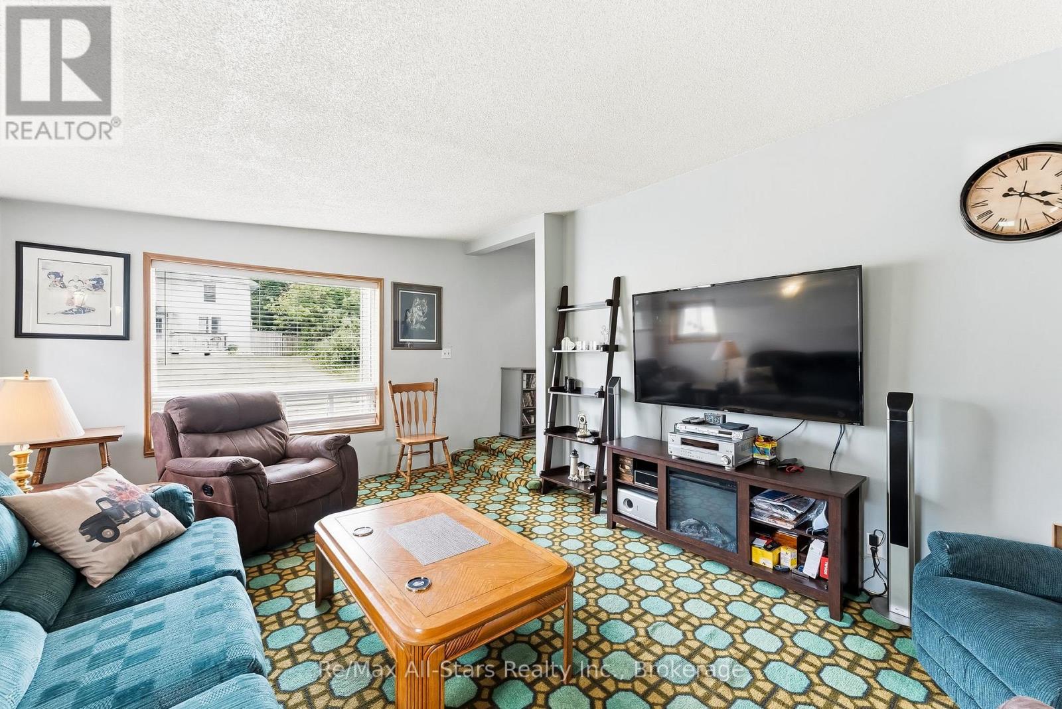
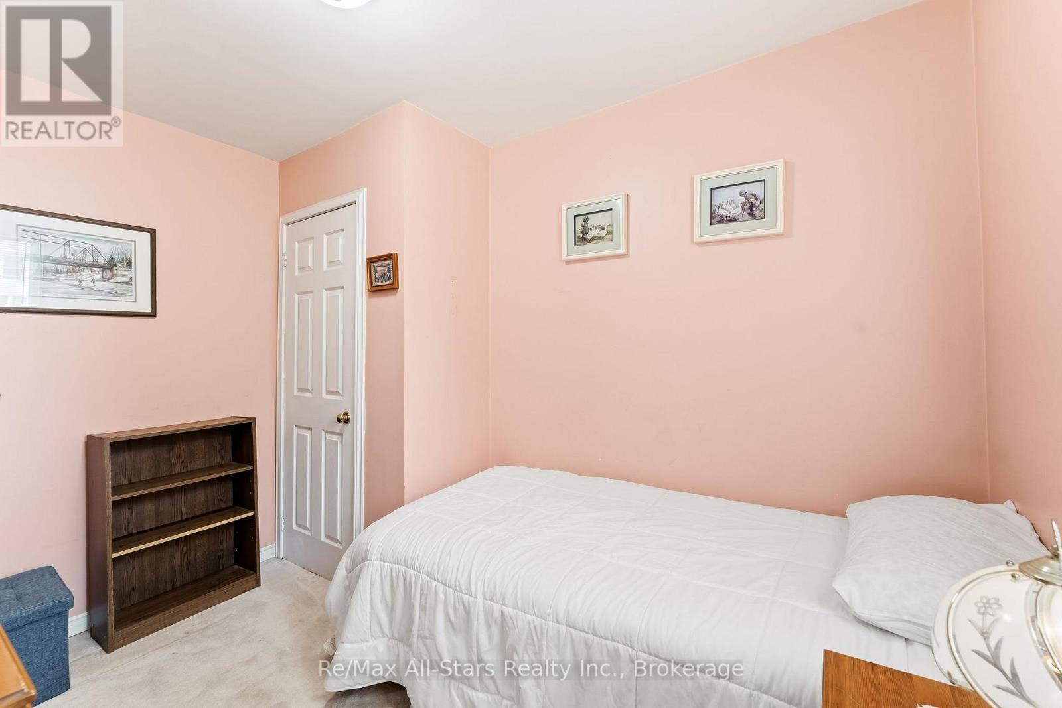
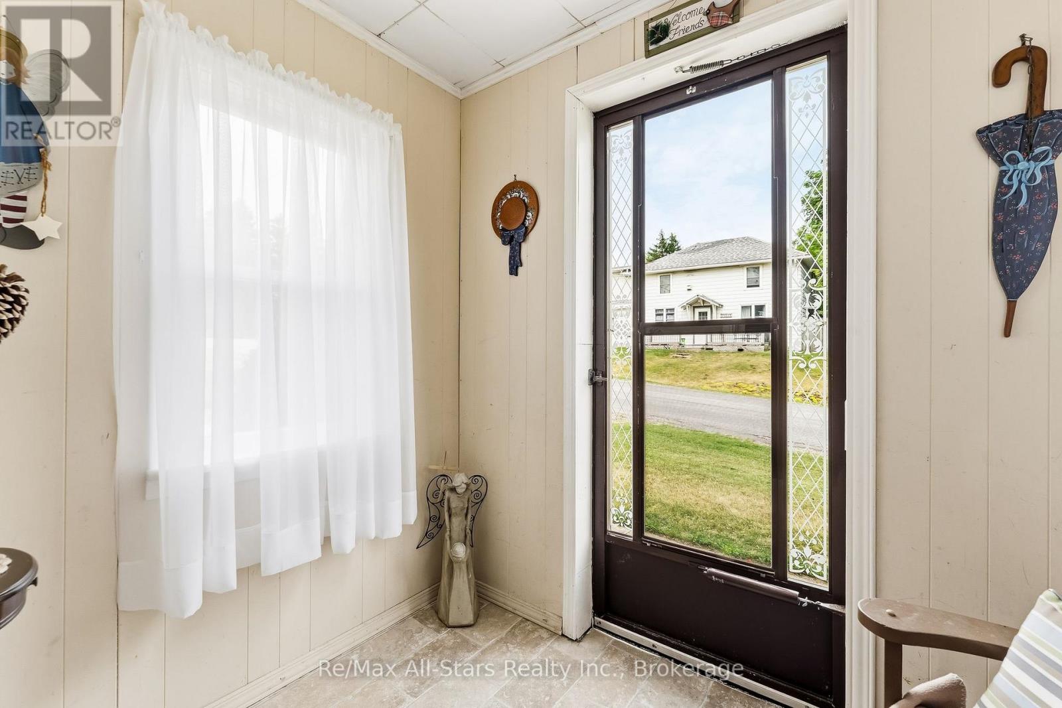
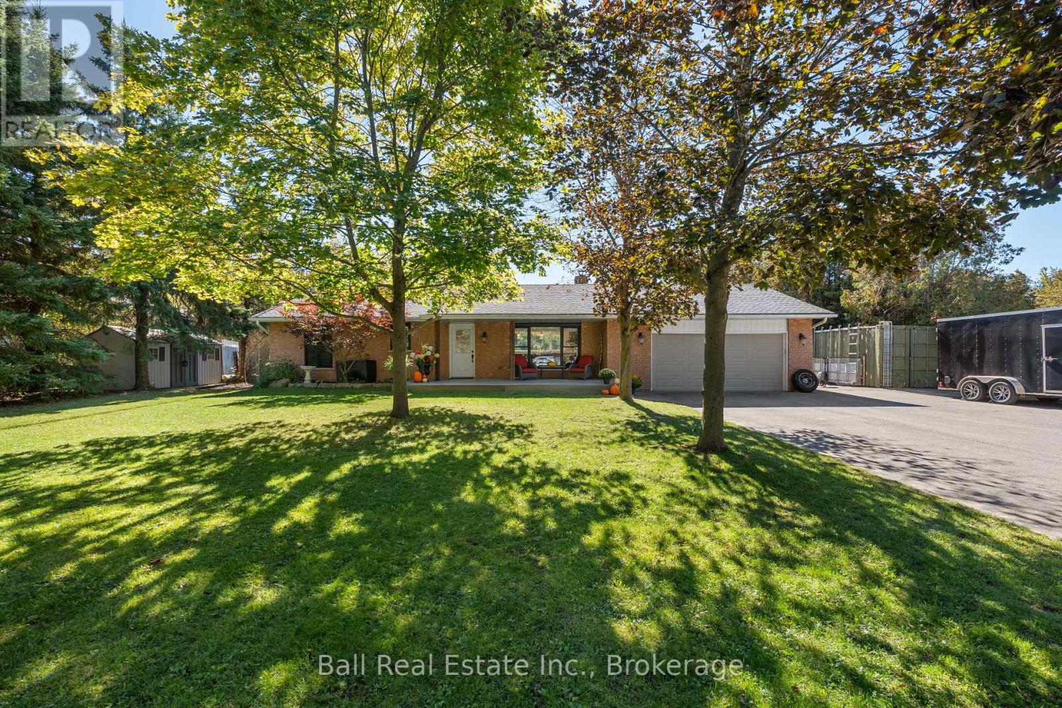
14080 Marsh Hill Road, Scugog, ON photo 1
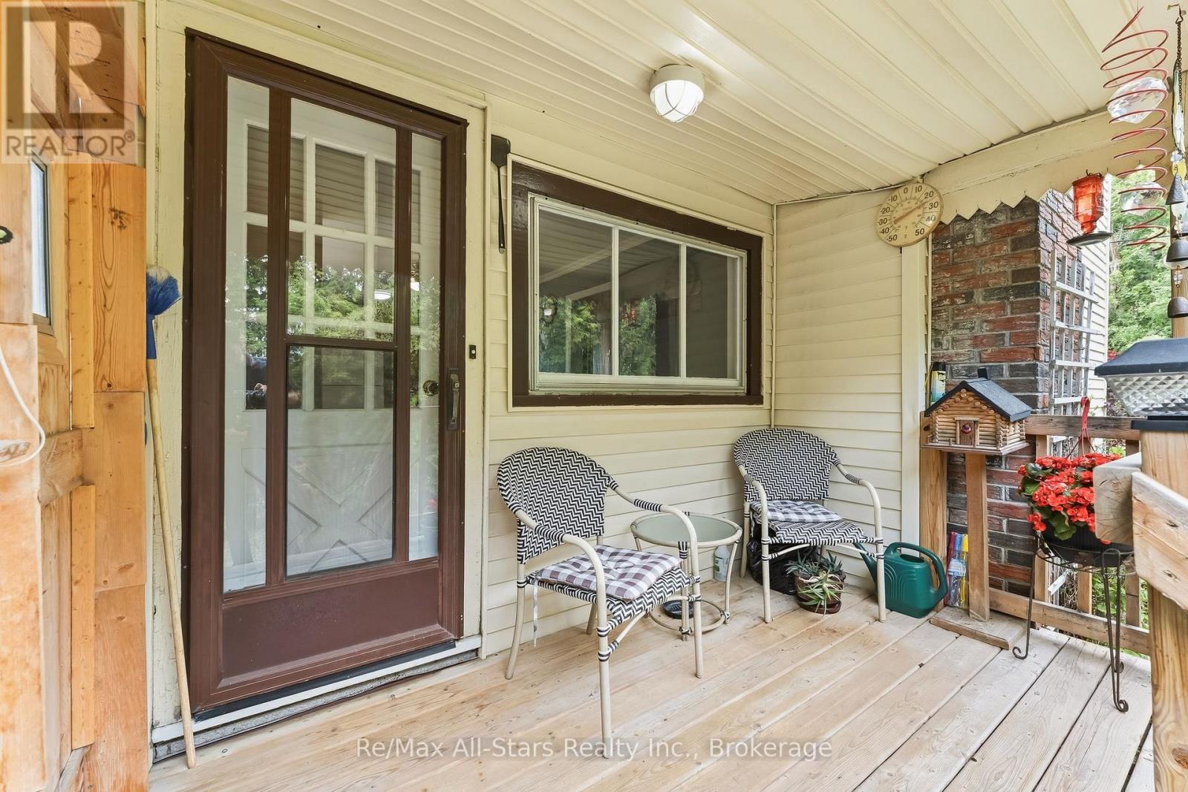
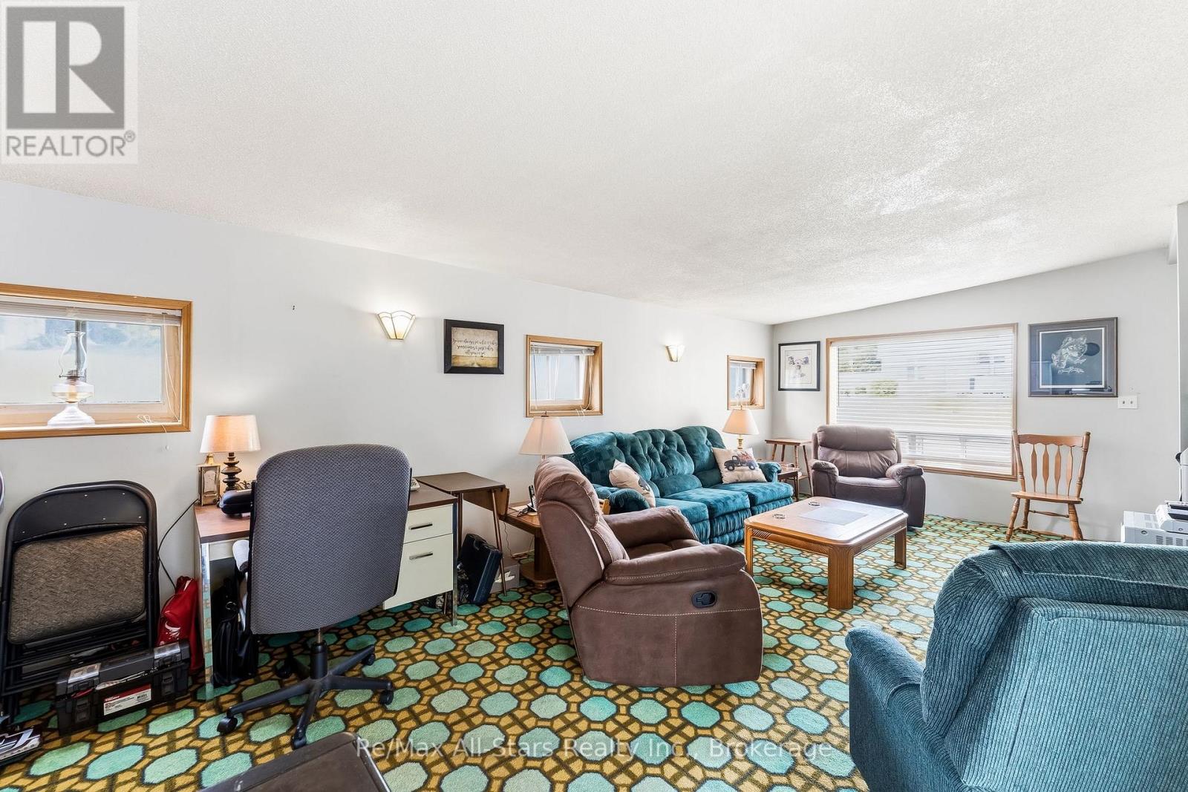
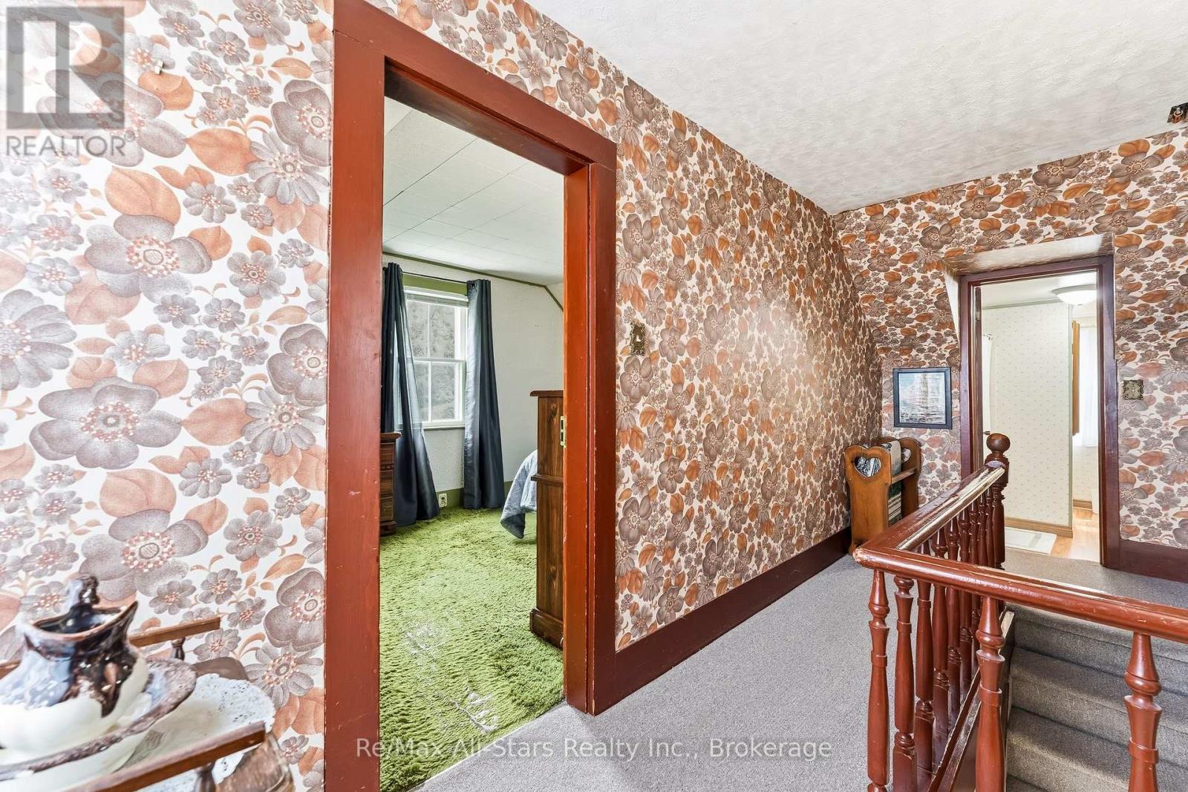
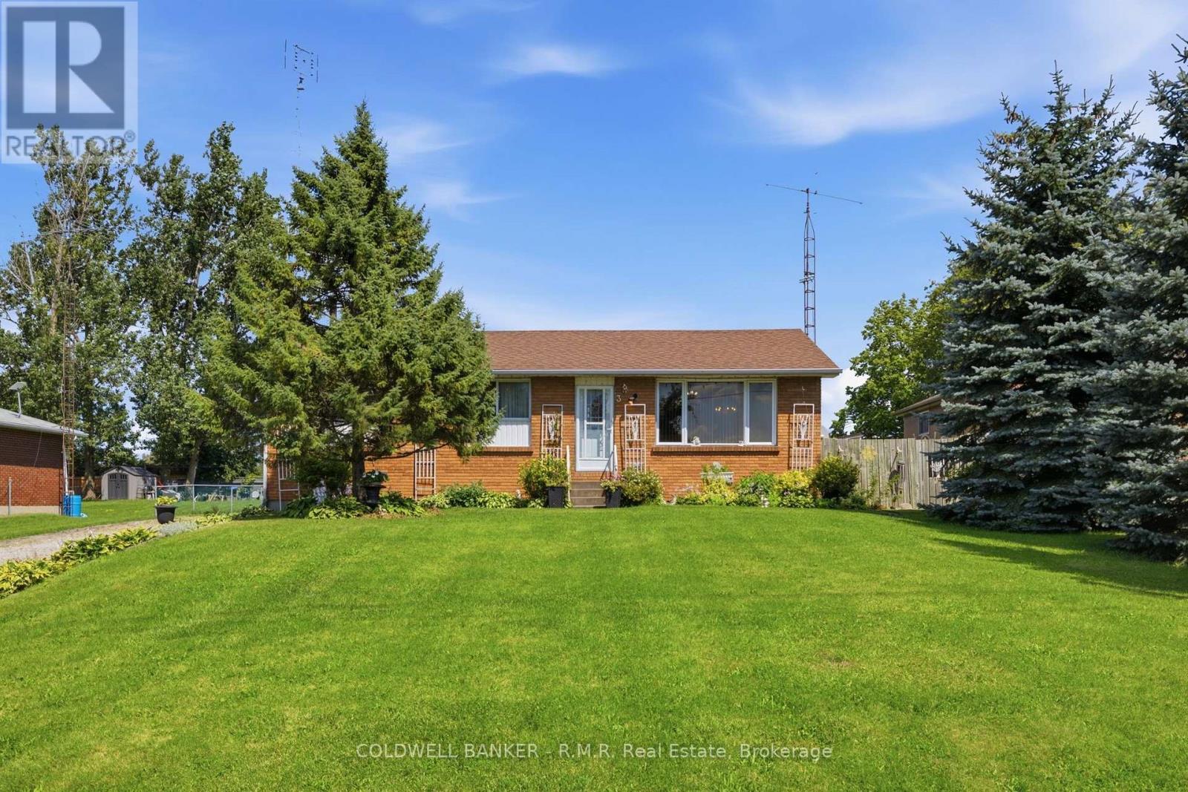
14080 Marsh Hill Road, Scugog, ON photo 2
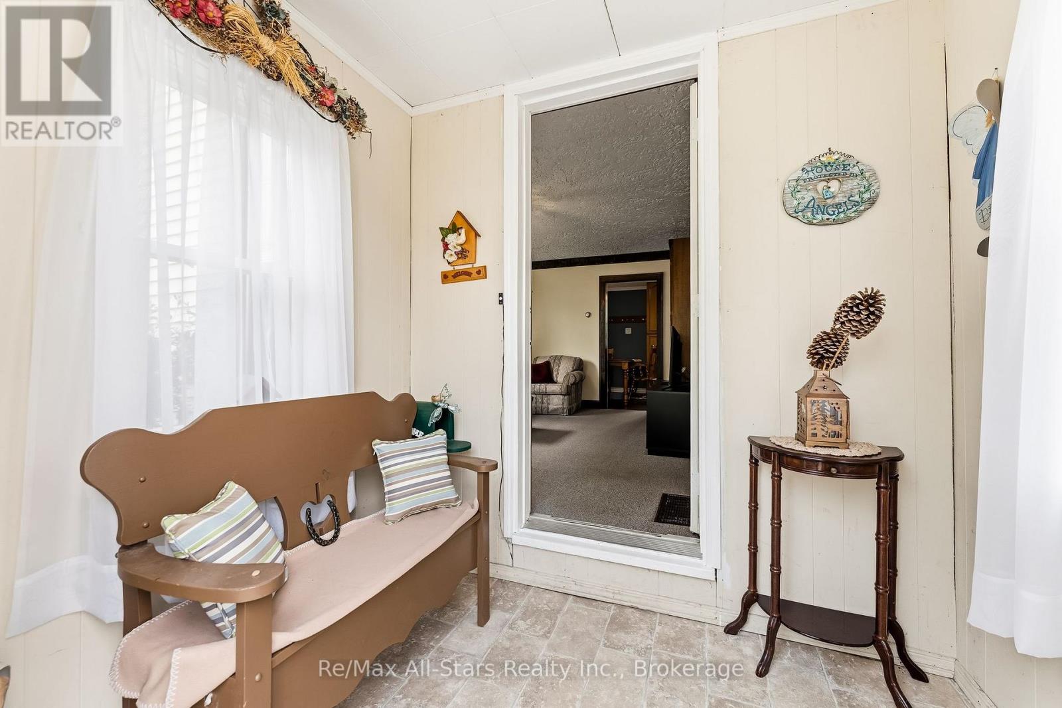
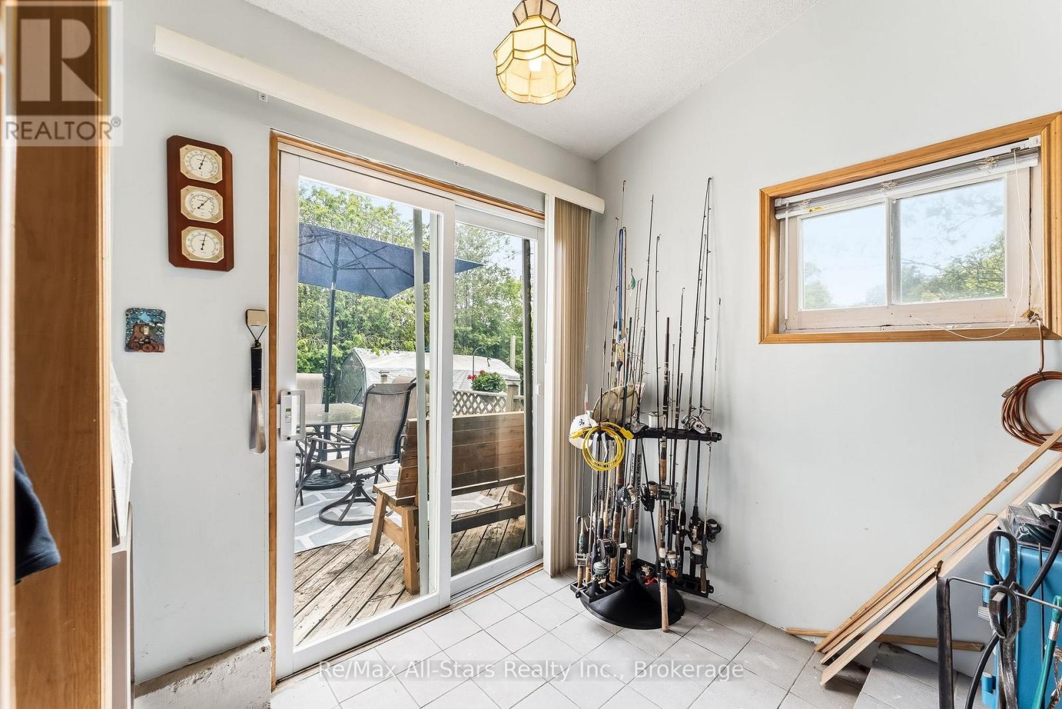
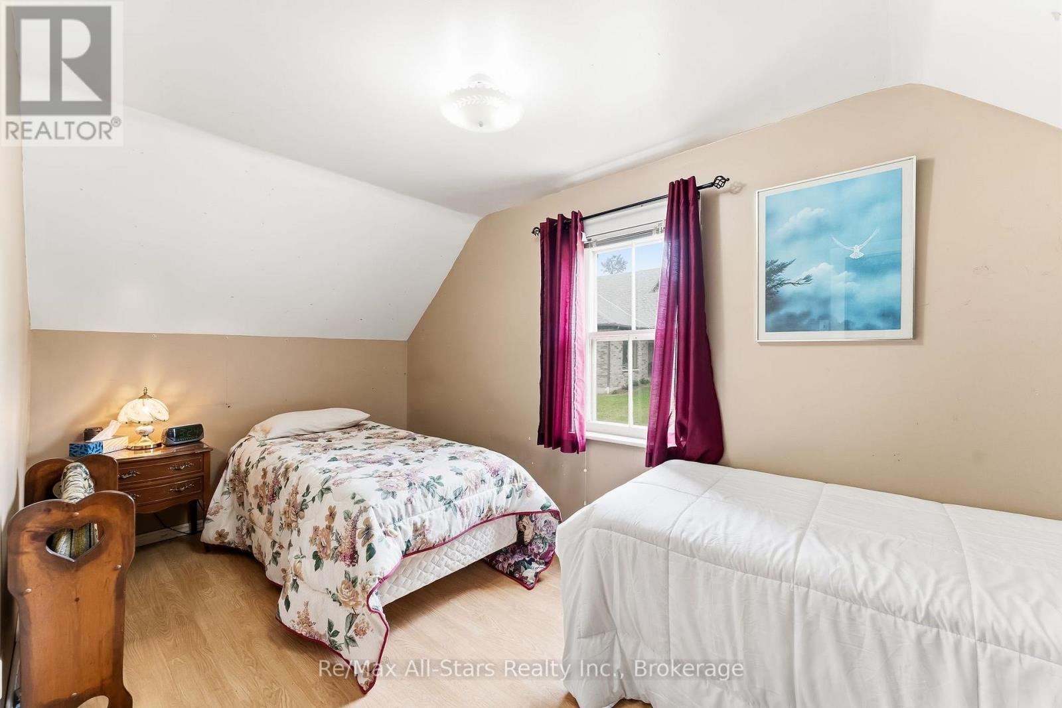
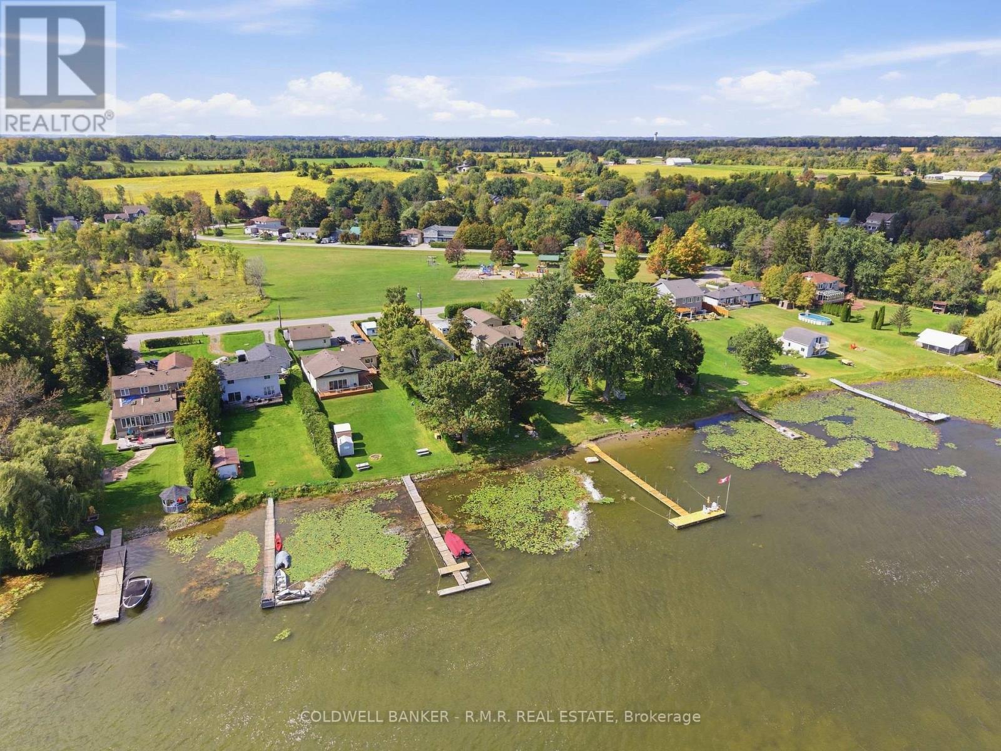
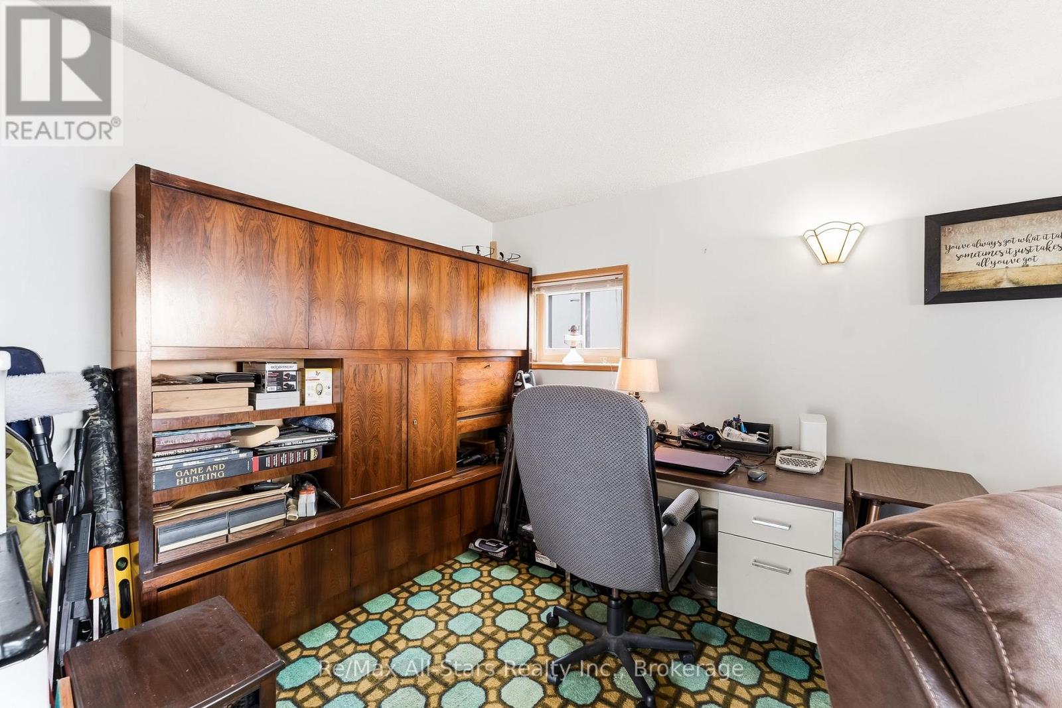
14080 Marsh Hill Road, Scugog, ON photo 3
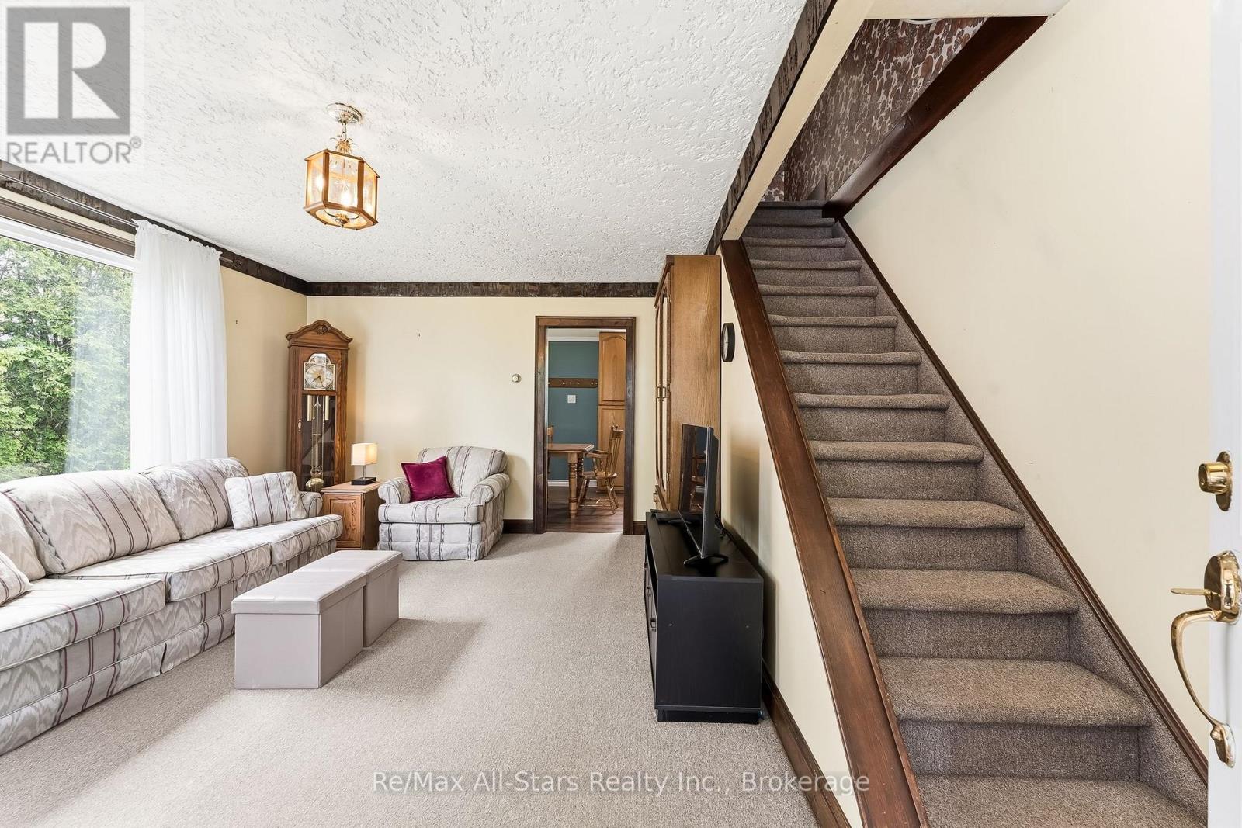
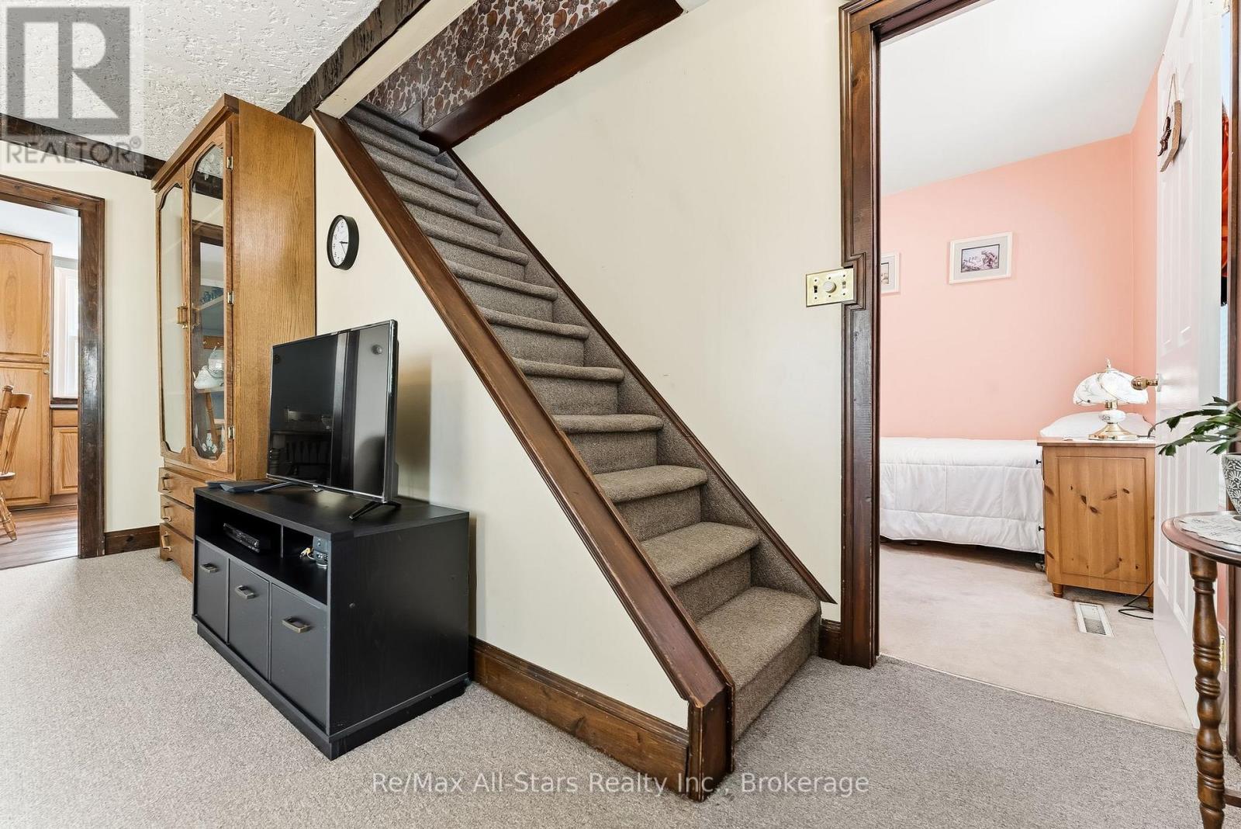
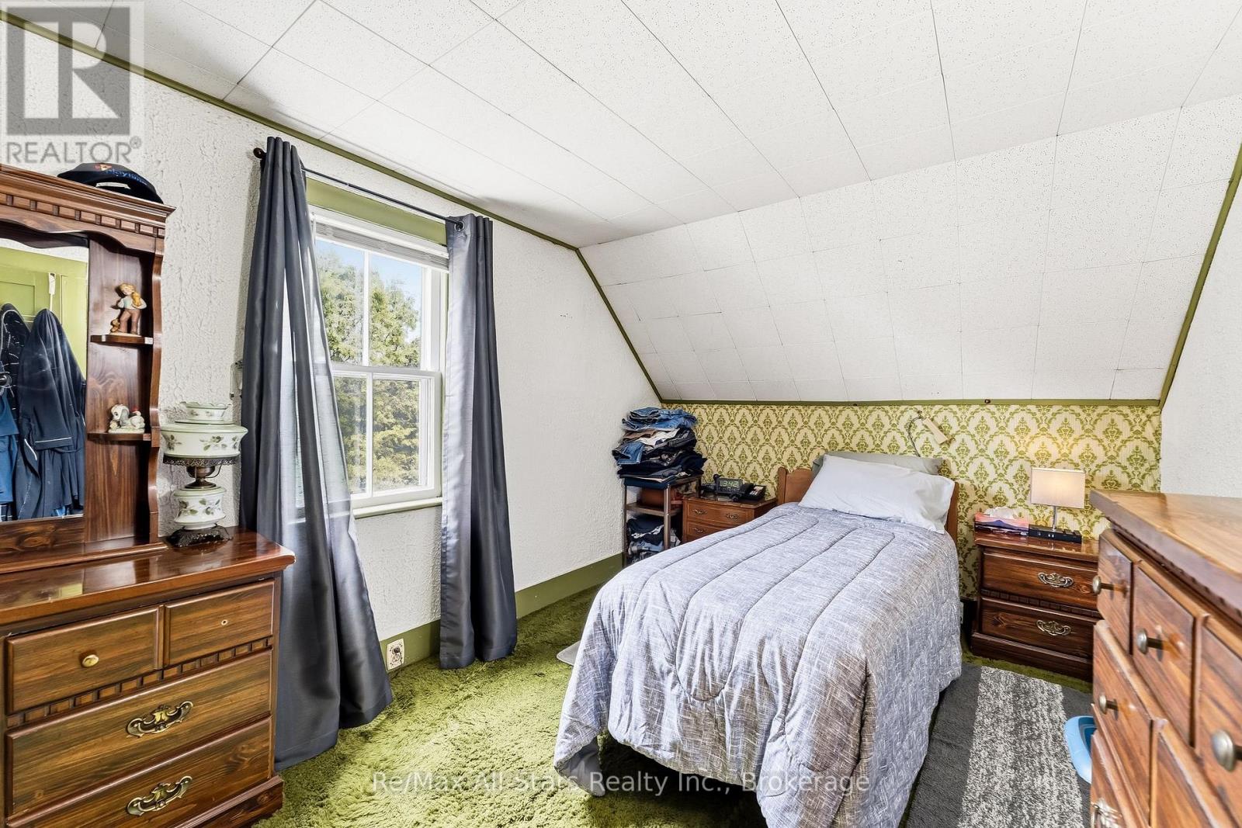
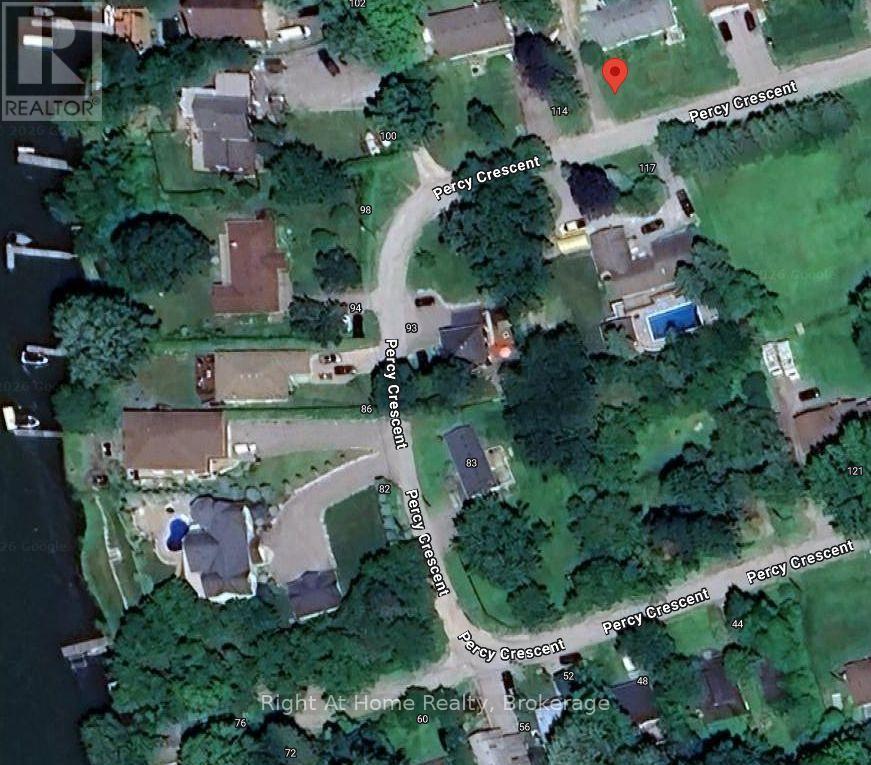
14080 Marsh Hill Road, Scugog, ON photo 4
14080 Marsh Hill Road, Scugog, ON photo 5
14080 Marsh Hill Road, Scugog, ON photo 6
14080 Marsh Hill Road, Scugog, ON photo 7
14080 Marsh Hill Road, Scugog, ON photo 8
14080 Marsh Hill Road, Scugog, ON photo 9
14080 Marsh Hill Road, Scugog, ON photo 10
14080 Marsh Hill Road, Scugog, ON photo 11
14080 Marsh Hill Road, Scugog, ON photo 12
14080 Marsh Hill Road, Scugog, ON photo 13
14080 Marsh Hill Road, Scugog, ON photo 14
14080 Marsh Hill Road, Scugog, ON photo 15
14080 Marsh Hill Road, Scugog, ON photo 16
14080 Marsh Hill Road, Scugog, ON photo 17
14080 Marsh Hill Road, Scugog, ON photo 18
14080 Marsh Hill Road, Scugog, ON photo 19
14080 Marsh Hill Road, Scugog, ON photo 20
14080 Marsh Hill Road, Scugog, ON photo 21
14080 Marsh Hill Road, Scugog, ON photo 22
14080 Marsh Hill Road, Scugog, ON photo 23
14080 Marsh Hill Road, Scugog, ON photo 24
14080 Marsh Hill Road, Scugog, ON photo 25
14080 Marsh Hill Road, Scugog, ON photo 26
14080 Marsh Hill Road, Scugog, ON photo 27
14080 Marsh Hill Road, Scugog, ON photo 28
14080 Marsh Hill Road, Scugog, ON photo 29
14080 Marsh Hill Road, Scugog, ON photo 30
14080 Marsh Hill Road, Scugog, ON photo 31
14080 Marsh Hill Road, Scugog, ON photo 32
14080 Marsh Hill Road, Scugog, ON photo 33
14080 Marsh Hill Road, Scugog, ON photo 34
14080 Marsh Hill Road, Scugog, ON photo 35
14080 Marsh Hill Road, Scugog, ON photo 36
14080 Marsh Hill Road, Scugog, ON photo 37
14080 Marsh Hill Road, Scugog, ON photo 38
14080 Marsh Hill Road, Scugog, ON photo 39
1 / 39

BUYER ADVANTAGE

Buy with confidence

Get a full-service approach built on strategy, strong negotiation, and clear guidance from offer to close.

  • Local Market Expertise
  • Broker-level Negotiation
  • Transparent Process
  • No-pressure Guidance

The right strategy depends on your goals, timing, budget, and the type of home you are buying. Get Your Buyer Snapshot.

About This Property

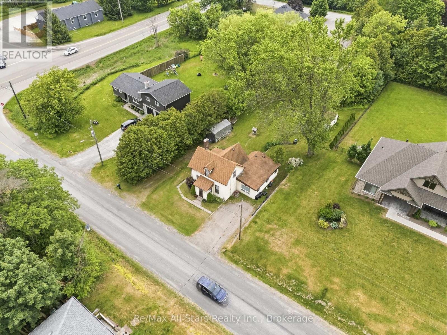
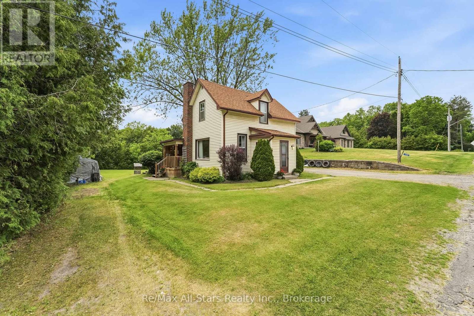
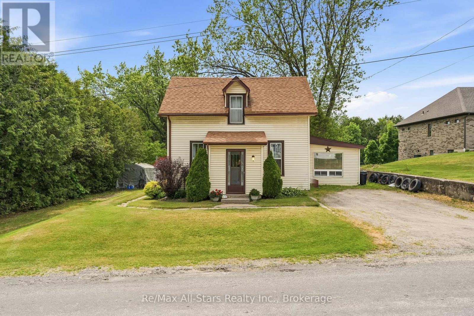
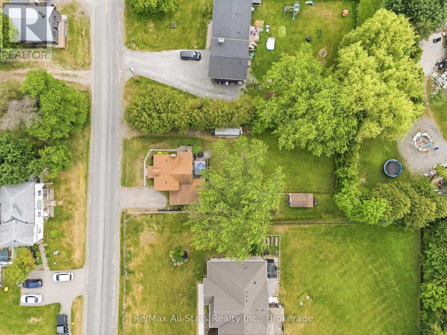
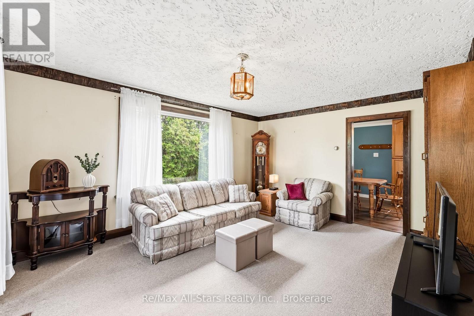
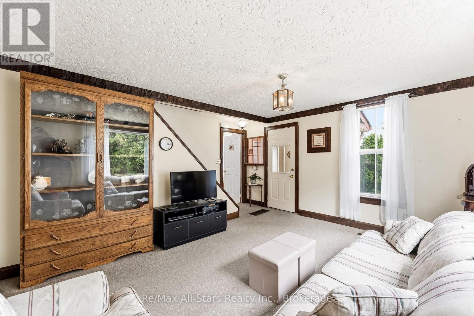
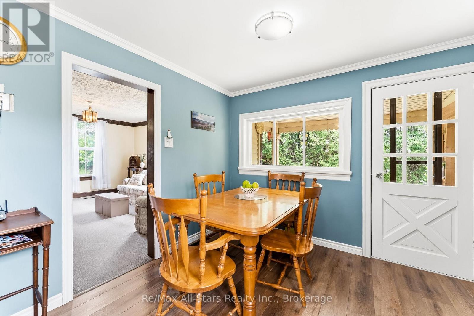
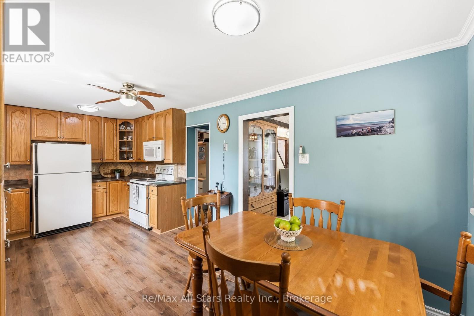
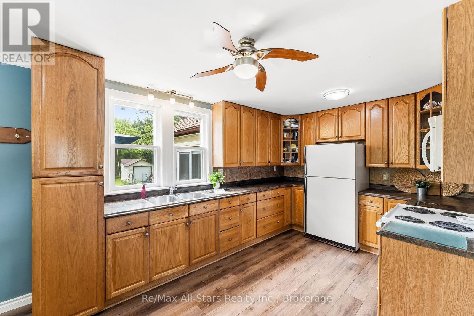
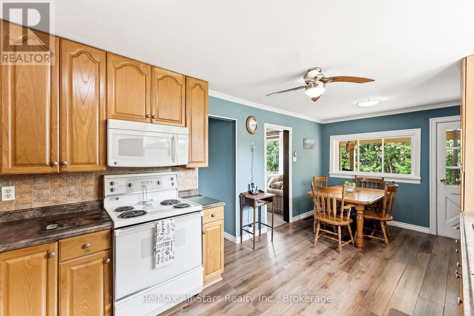
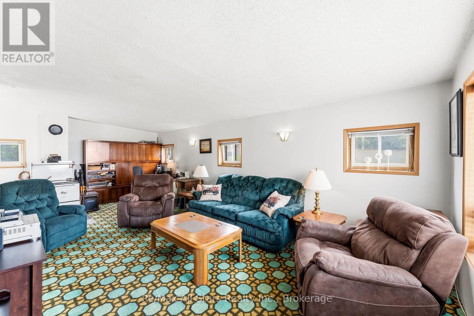
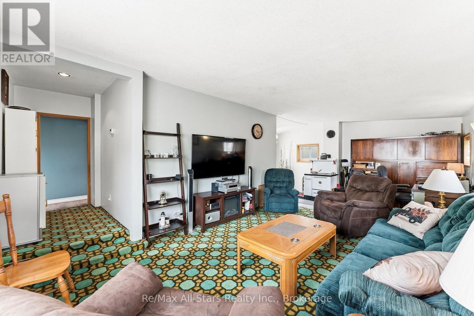
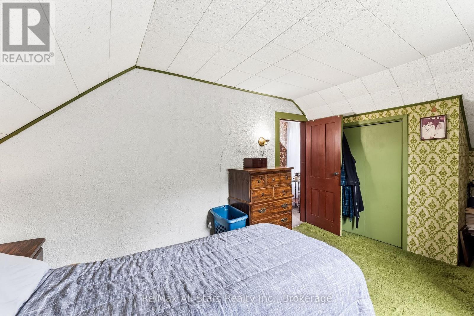
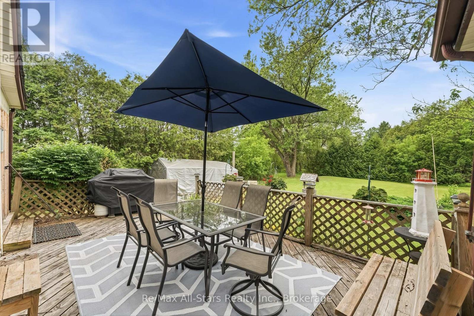
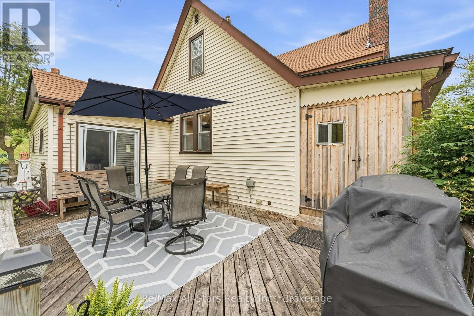
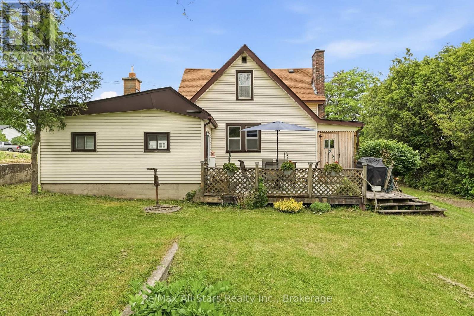
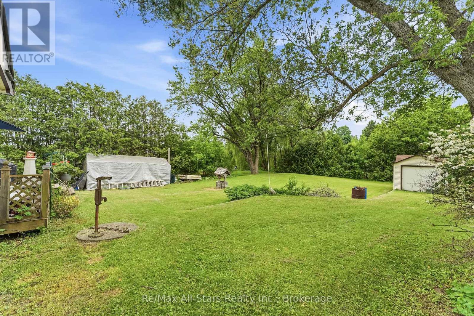
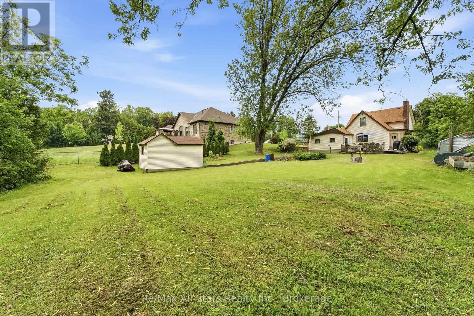
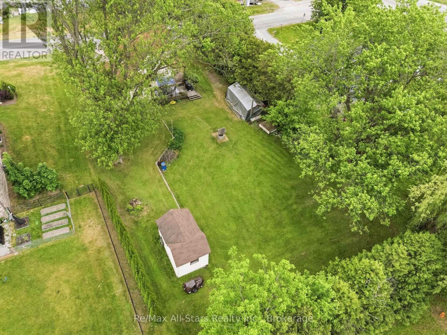
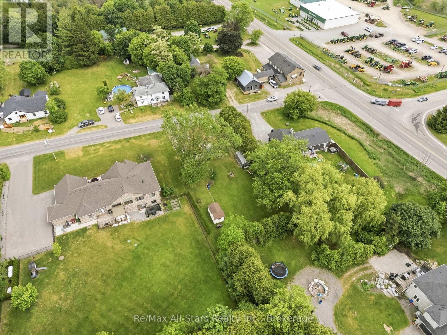
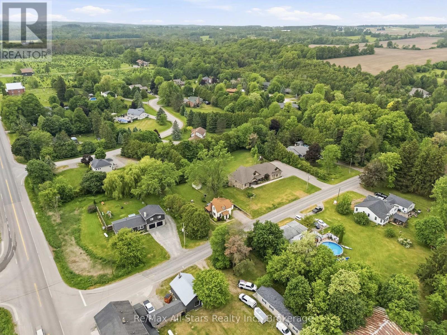
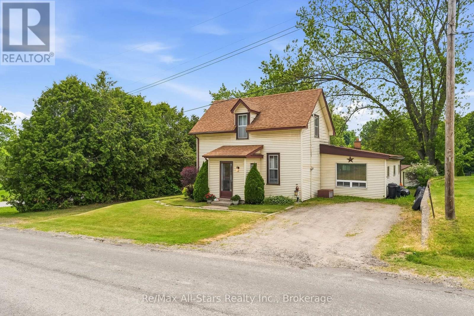
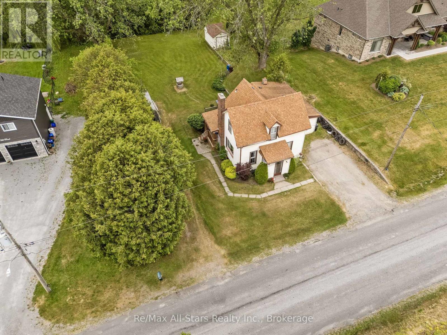
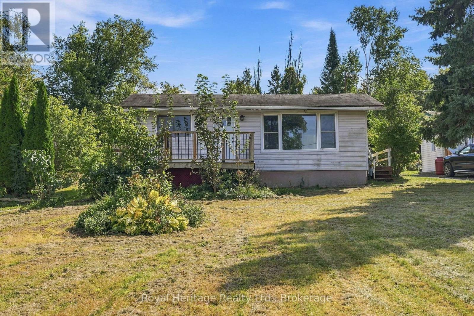
Country Charm, Convenient Location & Exciting Opportinity to Make It Your Own! Perfectly positioned between two Historic towns of Uxbridge & Port Perry and just approximately 15 mins to Hwy 407, this charming 3 bdrm home offers the best of both worlds-peaceful country living with easy access to commuter routes,shopping,restaurants & everyday amenities!Filled with years of cherished family memories,this well-loved home is ready for its next chapter & new owner with a vision.Step inside & discover a spacious & bright living room and main floor family room. Boasting a large kitchen w/plenty of cabinets & eating area. Walkout to a covered porch to enjoy your morning or evening coffee. Large main floor family room has a sgwo to deck & generous, private backyard perfect for family gatherings,BBQ's & gardening.Added BONUS! The seller is willing to upgrade the existing heating system to a propane furnace or heat pump,providing buyers with an appealing opportunity for improved comfort and efficiency.Details & terms to be mutually agreed upon.Whether you're a first time buyer,a downsizer seeking a quieter lifestyle,this property offers the space,setting & potential to make it happen.A little imagination, a wonderful location & endless possibilities-your next chapter begins at 14080 Marsh Hill Rd (id:63604)

Key Facts

Type
Detached
Beds
3
Baths
1
Size
1,100 sqft
Lot
75.6 x 165.1 FT
Parking
5 total

Highlights

  • Washer
  • Refrigerator
  • Stove
  • Range
  • Dryer
  • Microwave
  • Water Heater
Property Details 16 details
Bedrooms
3 bedrooms
3 above grade
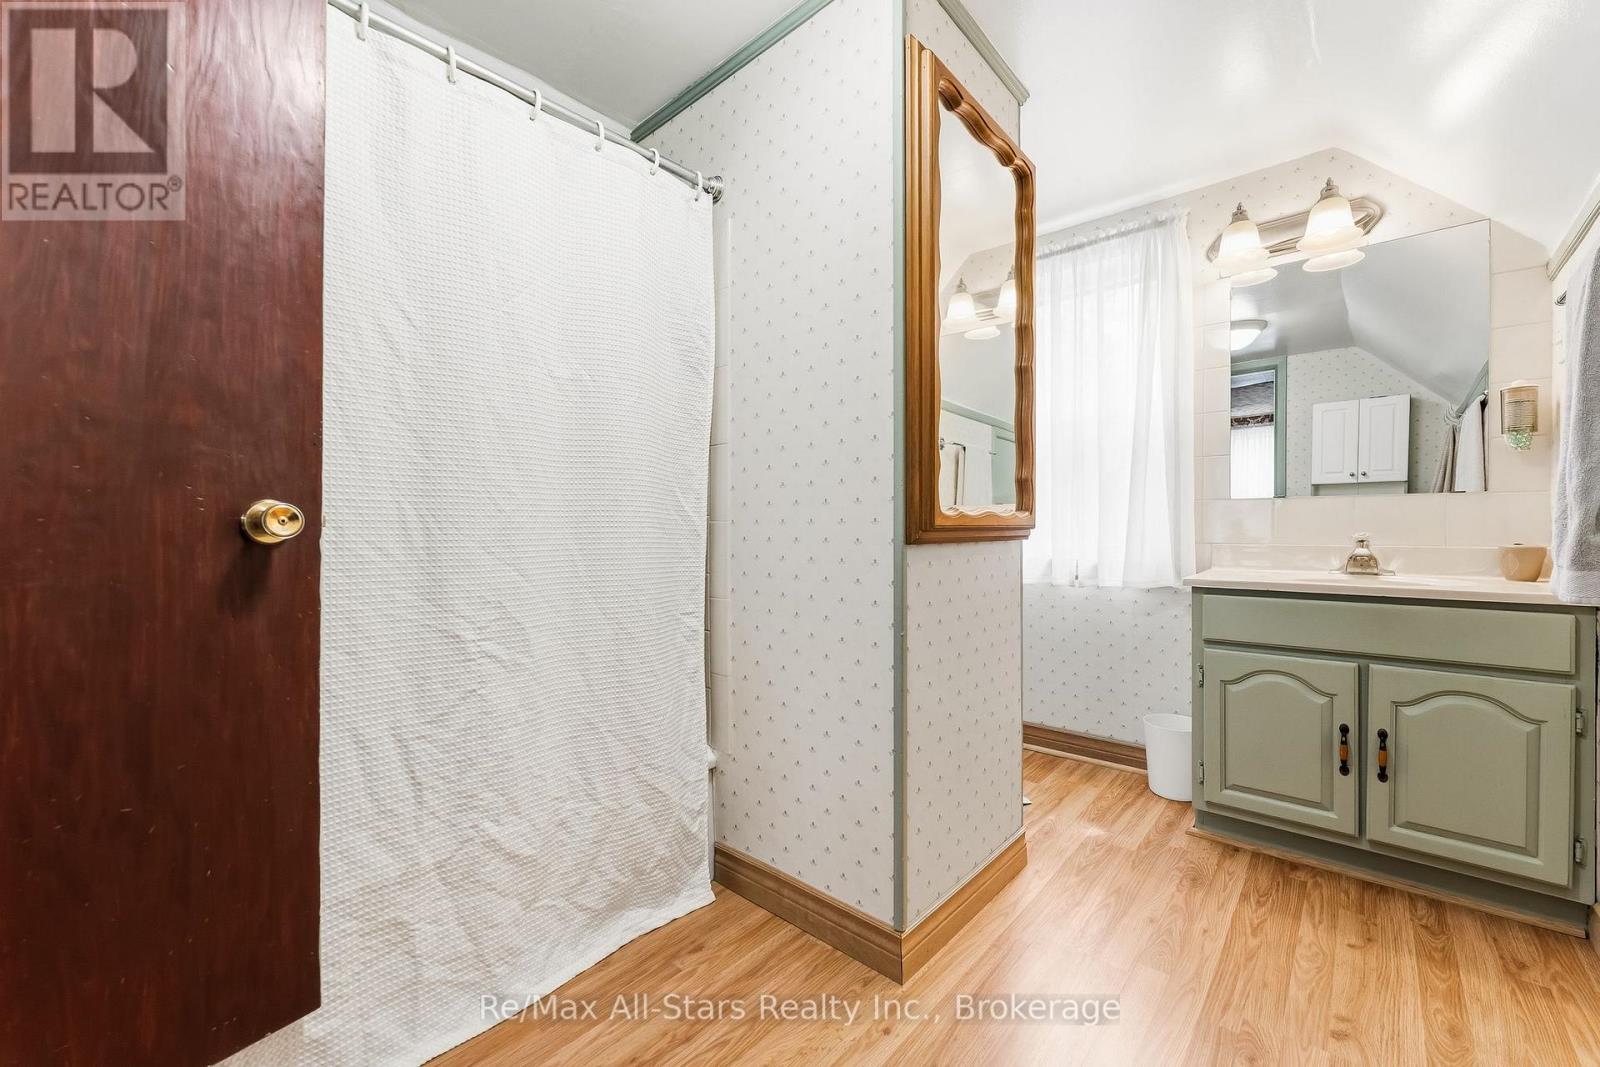
Bathrooms
1 bathroom
Parking
5 parking spaces
No Garage
Living area
1,100 - 1,500 sq. ft.
Property
Single Family · Freehold · Detached
Property subtype
Single Family
Structure type
House
Ownership
Freehold
Attached status
Detached
Storeys
1.50
Basement
Partial
Heating
Forced air, Oil
Cooling
Central air conditioning
Fireplace
No
Lot dimensions
75.6 x 165.1 FT
Frontage
75.70 feet
Taxes
$4,993.30 (2,025)
Water source
Dug Well
Sewer
Septic System

Interior features

WasherRefrigeratorStoveRangeDryerMicrowaveWater HeaterLaminateCarpeted

Exterior features

Vinyl sidingStone
Rooms 6 rooms
Level
Room
Dimensions
Main level
Living room
4.65 m x 4.56 m
Main level
Kitchen
6.03 m x 3 m
Main level
Family room
7.47 m x 3.8 m
Main level
Bedroom 3
2.39 m x 3.27 m
Second level
Primary Bedroom
4.7 m x 2.81 m
Second level
Bedroom 2
4.69 m x 2.36 m

Virtual Tour & Media

Mortgage & Affordability Estimate monthly costs
Purchase price$599,900
Down paymentNot available
Mortgage amountNot available
Principal & interestNot available
Property taxesNot available
Condo/HOA feeNot available
Insurance/OtherNot available
UtilitiesNot available
Est. monthly totalNot available
Income needed (GDS 32%)Not available
Estimates only. Not financial advice. Rates, taxes and fees vary by lender and municipality.

Saved Properties

Keep This One Handy

Save this listing, compare it later, or open your saved properties dashboard.

Manage Saved Searches
Map is approximate.

Neighbourhood

Area
Rural Scugog
City
Scugog
Postal code
L9L 1Z2
Nearby
Cross Streets: Lakeridge Rd & Goodwood Rd.(Regional Rd 21). ** Directions: Regional Rd. 21 east of Lakeridge Rd.