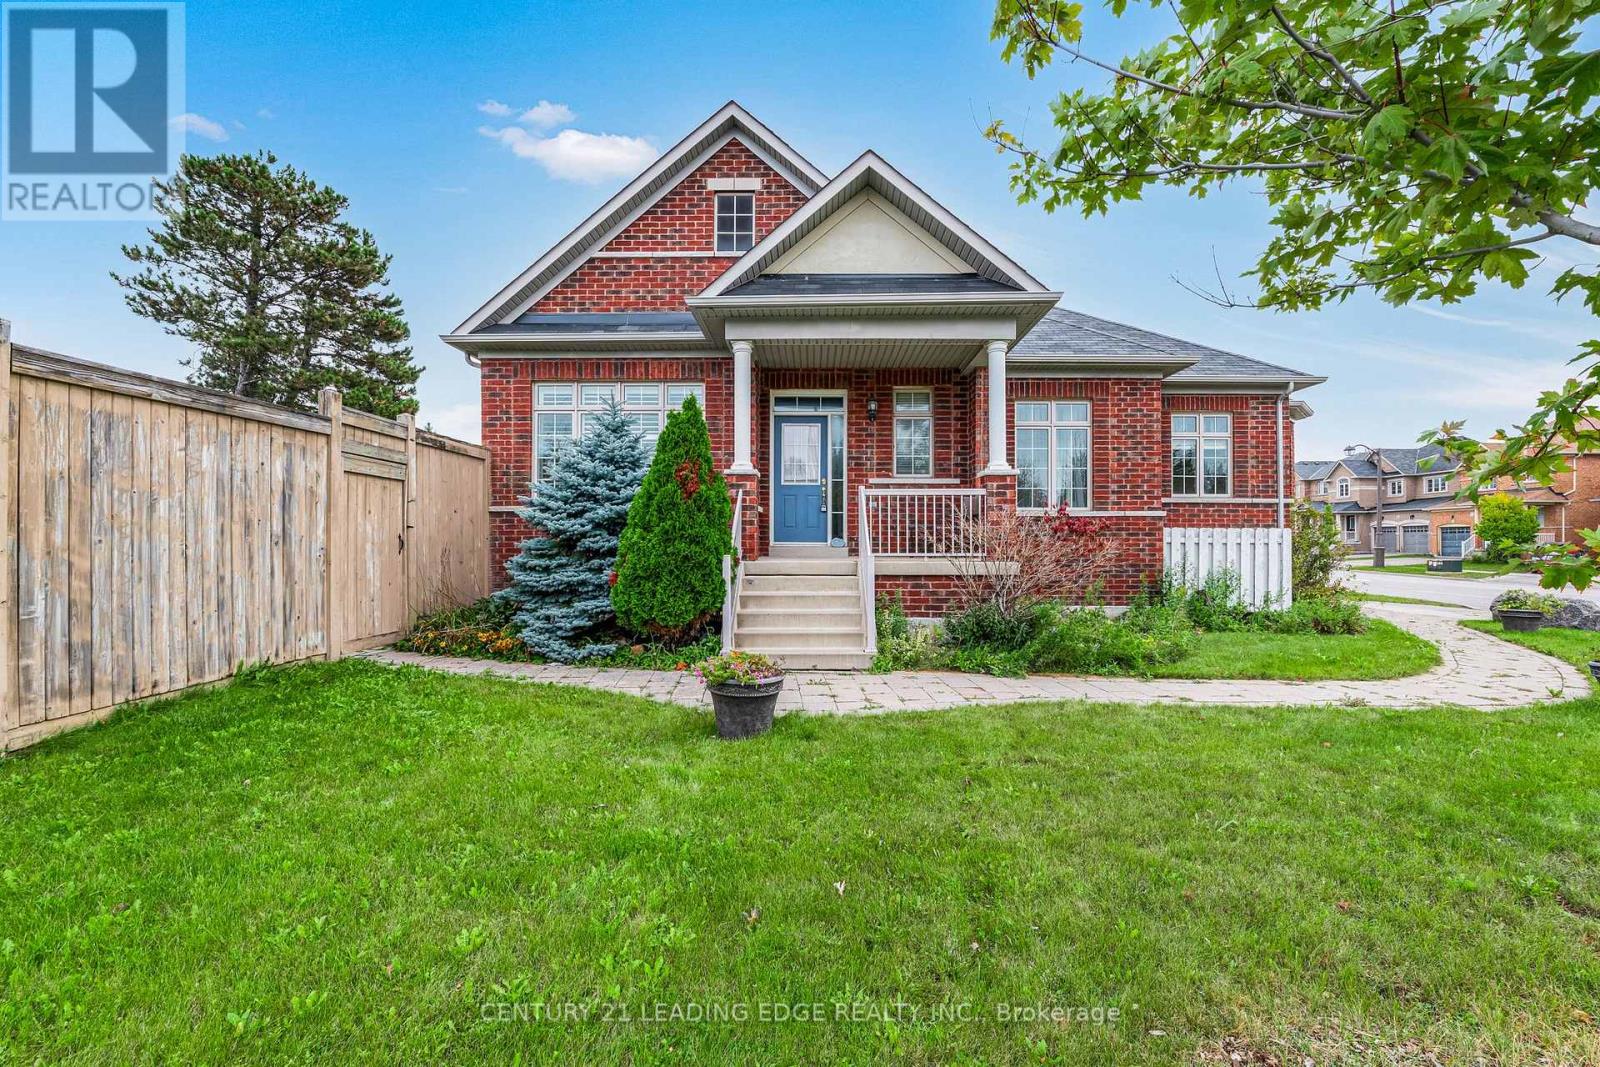
141- 86 Legendary Trail
Whitchurch-Stouffville, ONHouse
$1,499,000
MLS® N13644818
House3 beds3 baths4 total
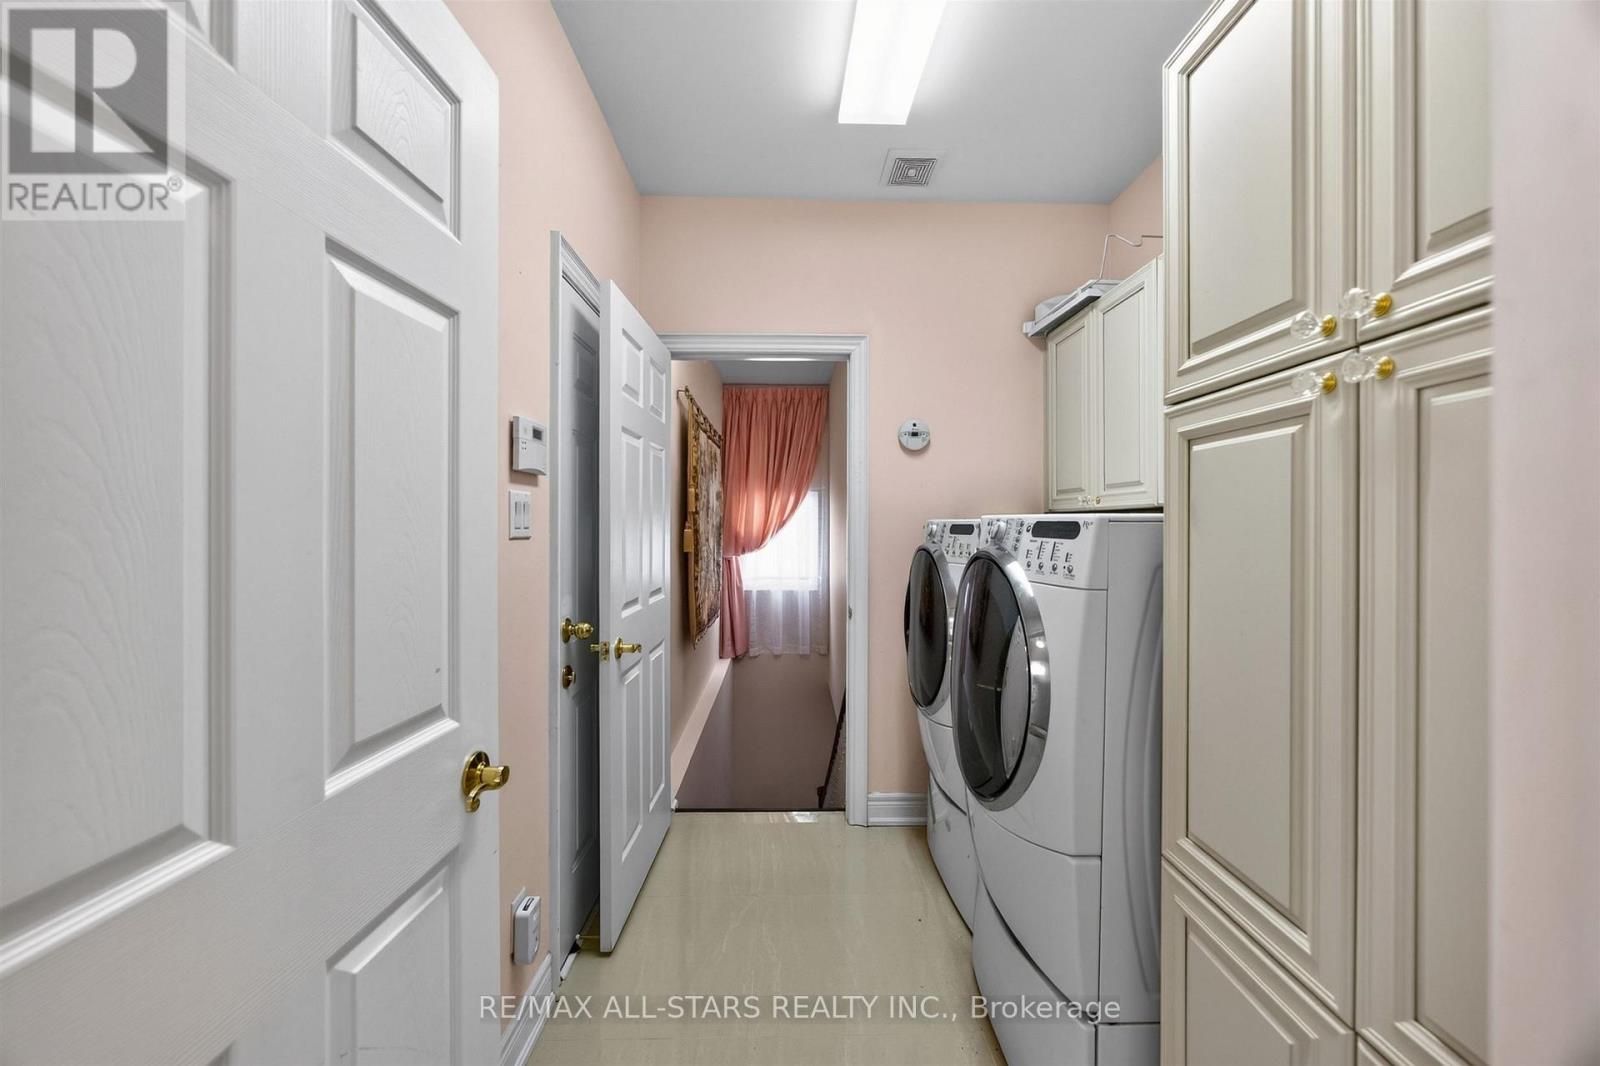
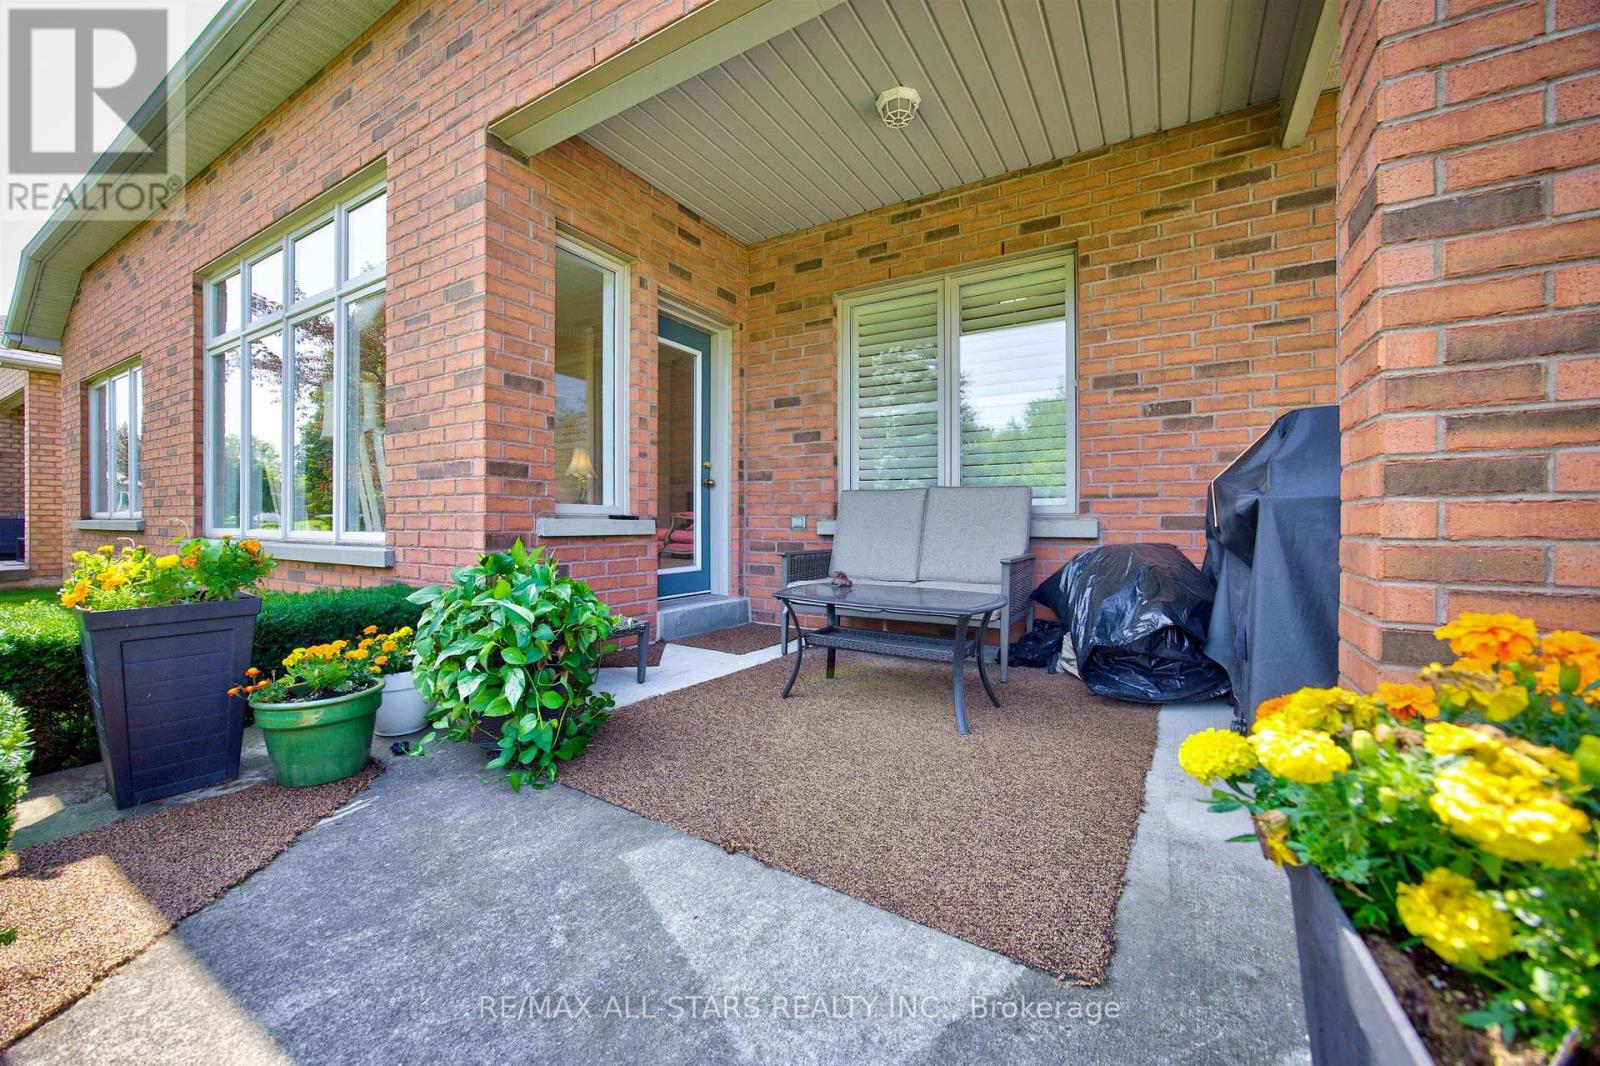
141- 86 Legendary Trail, Whitchurch-Stouffville, ON photo 1
141- 86 Legendary Trail, Whitchurch-Stouffville, ON photo 2
141- 86 Legendary Trail, Whitchurch-Stouffville, ON photo 3
141- 86 Legendary Trail, Whitchurch-Stouffville, ON photo 4
141- 86 Legendary Trail, Whitchurch-Stouffville, ON photo 5
141- 86 Legendary Trail, Whitchurch-Stouffville, ON photo 6
141- 86 Legendary Trail, Whitchurch-Stouffville, ON photo 7
141- 86 Legendary Trail, Whitchurch-Stouffville, ON photo 8
141- 86 Legendary Trail, Whitchurch-Stouffville, ON photo 9
141- 86 Legendary Trail, Whitchurch-Stouffville, ON photo 10
141- 86 Legendary Trail, Whitchurch-Stouffville, ON photo 11
141- 86 Legendary Trail, Whitchurch-Stouffville, ON photo 12
141- 86 Legendary Trail, Whitchurch-Stouffville, ON photo 13
141- 86 Legendary Trail, Whitchurch-Stouffville, ON photo 14
141- 86 Legendary Trail, Whitchurch-Stouffville, ON photo 15
141- 86 Legendary Trail, Whitchurch-Stouffville, ON photo 16
141- 86 Legendary Trail, Whitchurch-Stouffville, ON photo 17
141- 86 Legendary Trail, Whitchurch-Stouffville, ON photo 18
141- 86 Legendary Trail, Whitchurch-Stouffville, ON photo 19
141- 86 Legendary Trail, Whitchurch-Stouffville, ON photo 20
141- 86 Legendary Trail, Whitchurch-Stouffville, ON photo 21
141- 86 Legendary Trail, Whitchurch-Stouffville, ON photo 22
141- 86 Legendary Trail, Whitchurch-Stouffville, ON photo 23
141- 86 Legendary Trail, Whitchurch-Stouffville, ON photo 24
141- 86 Legendary Trail, Whitchurch-Stouffville, ON photo 25
141- 86 Legendary Trail, Whitchurch-Stouffville, ON photo 26
141- 86 Legendary Trail, Whitchurch-Stouffville, ON photo 27
141- 86 Legendary Trail, Whitchurch-Stouffville, ON photo 28
141- 86 Legendary Trail, Whitchurch-Stouffville, ON photo 29
141- 86 Legendary Trail, Whitchurch-Stouffville, ON photo 30
141- 86 Legendary Trail, Whitchurch-Stouffville, ON photo 31
141- 86 Legendary Trail, Whitchurch-Stouffville, ON photo 32
141- 86 Legendary Trail, Whitchurch-Stouffville, ON photo 33
141- 86 Legendary Trail, Whitchurch-Stouffville, ON photo 34
141- 86 Legendary Trail, Whitchurch-Stouffville, ON photo 35
141- 86 Legendary Trail, Whitchurch-Stouffville, ON photo 36
141- 86 Legendary Trail, Whitchurch-Stouffville, ON photo 37
141- 86 Legendary Trail, Whitchurch-Stouffville, ON photo 38
1 / 38

BUYER ADVANTAGE

Buy with confidence

Get a full-service approach built on strategy, strong negotiation, and clear guidance from offer to close.

  • Local Market Expertise
  • Broker-level Negotiation
  • Transparent Process
  • No-pressure Guidance

The right strategy depends on your goals, timing, budget, and the type of home you are buying. Get Your Buyer Snapshot.

About This Property

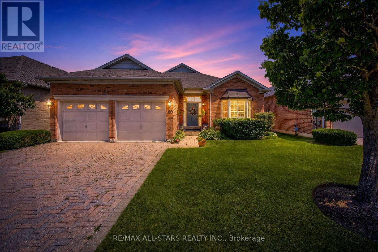
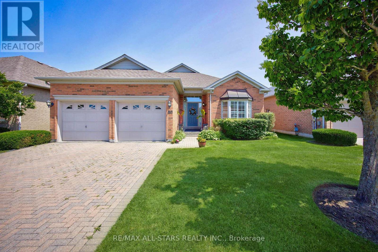
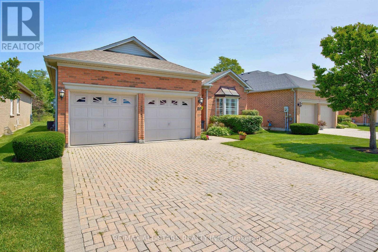
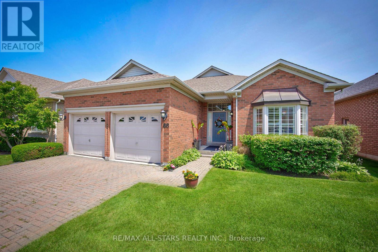
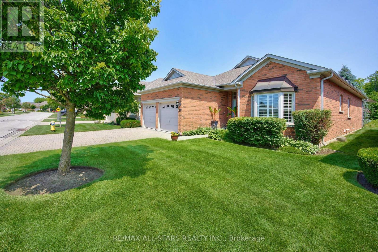
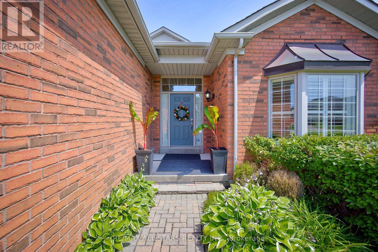
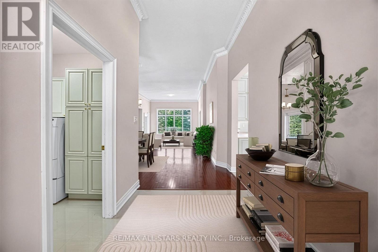
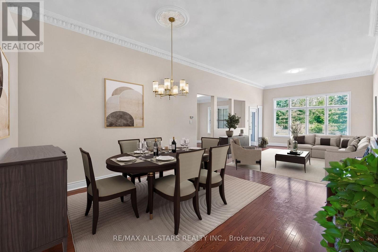
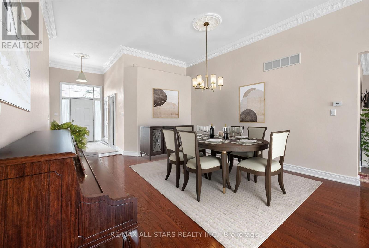
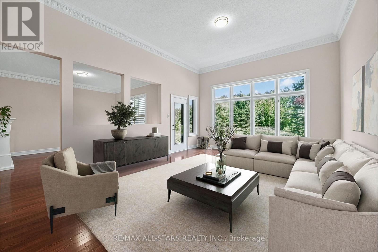
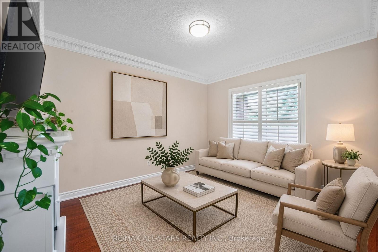
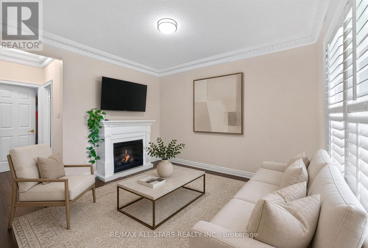
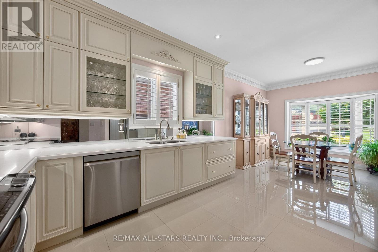
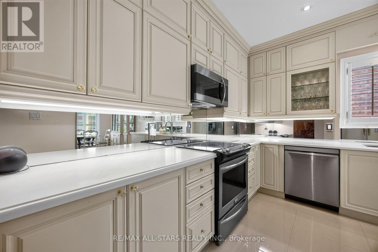
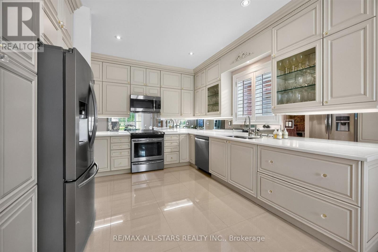
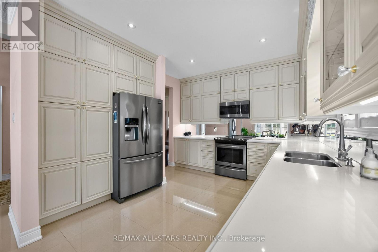
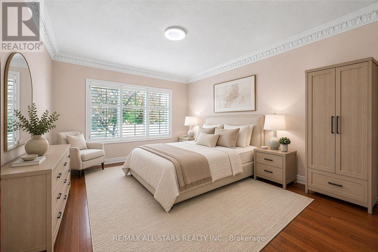
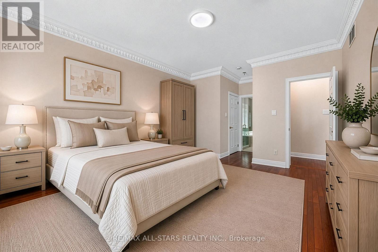
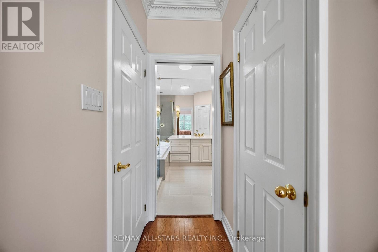
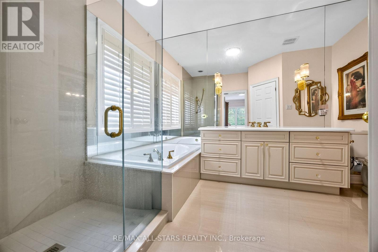
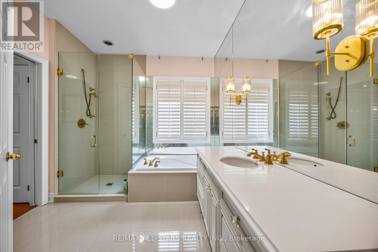
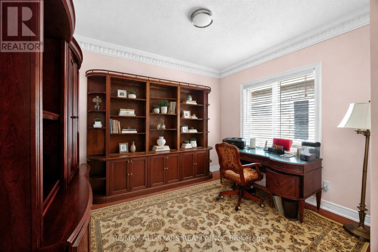
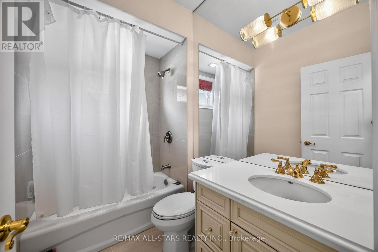
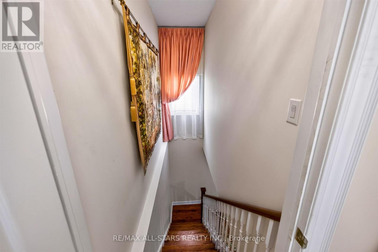
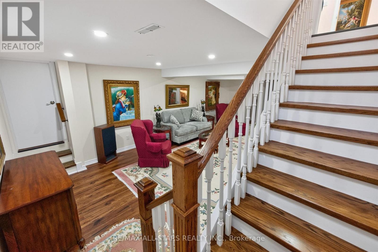
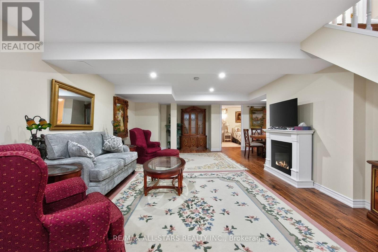
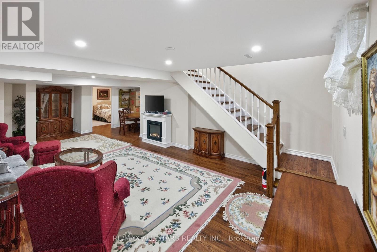
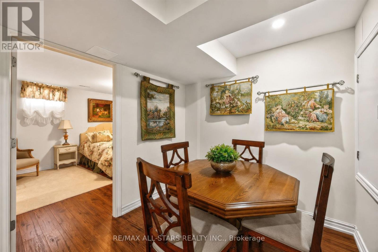
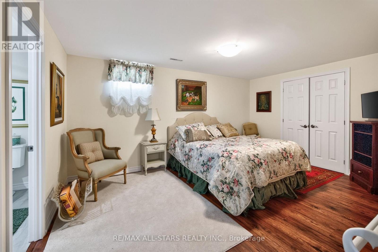
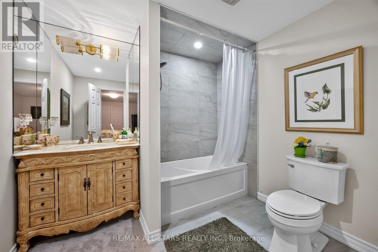
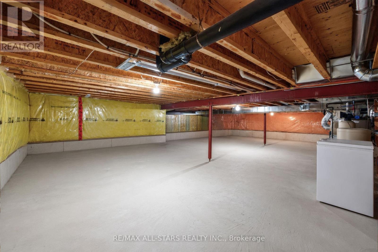
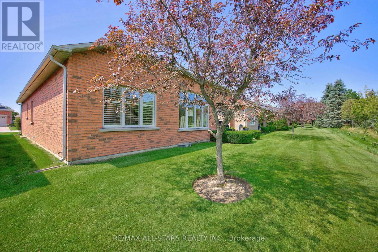
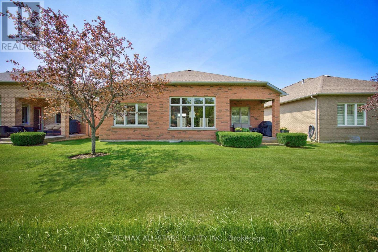
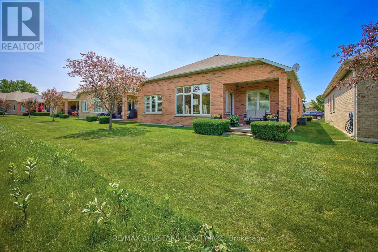
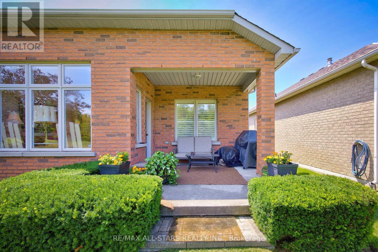
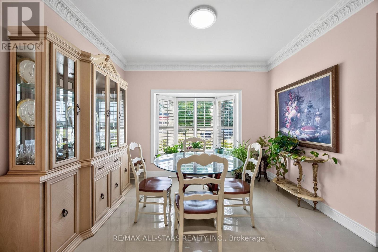
Step into refined elegance with this beautifully renovated Augusta model, perfectly situated on a large, premium lot backing directly onto peaceful green space and the scenic golf course in the prestigious Ballantrae Golf Club community. Offering a total of 2+1 bedrooms, 3 full bathrooms, and an exceptional floor plan, this turn-key property delivers the ultimate resort-style lifestyle.From the moment you enter, you will be captivated by the fine architectural craftsmanship, including soaring high ceilings adorned with intricate plaster crown molding throughout the expansive great room and formal dining room. Rich oak hardwood flooring flows seamlessly across the main living areas, leading you into a cozy family room centred around a stylish electric fireplace, the ideal spot for relaxing evenings or entertaining guests.At the heart of the home is a chef-inspired renovated kitchen featuring custom cabinetry extending all the way to the ceiling, gorgeous quartz countertops, an eye catching mirror backsplash, premium stainless steel appliances, and a large eat-in breakfast area filled with natural light. The sprawling primary bedroom serves as a luxurious private retreat, featuring two generous walk-in closets and a newly renovated, spa-like ensuite highlighted by custom mirrors and stunning gold fixtures.The fully finished lower level expands your living space dramatically, boasting a massive recreation room perfect for entertainment, a large third bedroom complete with its own full ensuite bathroom, and tons of versatile storage space. Finished with a spacious two-car garage, this exceptional home perfectly blends high-end modern upgrades with timeless golf course vistas. Some photos are virtually staged. (id:63604)

Key Facts

Type
House
Beds
3
Baths
3
Size
1,500 sqft
Lot
49.3 x 113.1 FT
Parking
4 total
Condo fee
$749

Highlights

  • Water softener
  • Window Coverings
  • Garage door opener
  • Garage door opener remote(s)
  • Water Heater
Property Details 15 details
Bedrooms
3 bedrooms
2 above grade + 1 below grade
Bathrooms
3 bathrooms
Parking
4 parking spaces
Attached Garage · Garage
Living area
1,500 - 2,000 sq. ft.
Property
Single Family · Bungalow
Property subtype
Single Family
Structure type
Other
Architectural style
Bungalow
Storeys
1
Basement
Partially finished
Heating
Forced air, Natural gas
Cooling
Central air conditioning
Fireplace
No
Lot dimensions
49.3 x 113.1 FT
Frontage
49.30 feet
Taxes
$6,156.00 (2,025)
Water source
Municipal water

Interior features

Water softenerWindow CoveringsGarage door openerGarage door opener remote(s)Water HeaterHardwoodLaminate

Exterior features

BrickConcrete

Systems and association

SewerElectricityCableParcel of Tied Land
Rooms 8 rooms
Level
Room
Dimensions
Main level
Kitchen
4.54 m x 11.67 m
Main level
Great room
5.73 m x 4.51 m
Main level
Primary Bedroom
3.75 m x 4.51 m
Main level
Bedroom 2
3.44 m x 3.05 m
Main level
Dining room
6.25 m x 4.63 m
Main level
Family room
3.78 m x 3.35 m
Lower level
Recreational, Games room
9.17 m x 4.42 m
Lower level
Bedroom 3
4.72 m x 3.63 m

Virtual Tour & Media

Mortgage & Affordability Estimate monthly costs
Purchase price$1,499,000
Down paymentNot available
Mortgage amountNot available
Principal & interestNot available
Property taxesNot available
Condo/HOA feeNot available
Insurance/OtherNot available
UtilitiesNot available
Est. monthly totalNot available
Income needed (GDS 32%)Not available
Estimates only. Not financial advice. Rates, taxes and fees vary by lender and municipality.

Saved Properties

Keep This One Handy

Save this listing, compare it later, or open your saved properties dashboard.

Manage Saved Searches
Map is approximate.

Neighbourhood

Area
Ballantrae
City
Whitchurch-Stouffville
Postal code
L4A 1N6
Nearby
Cross Streets: HWY 48 and Aurora Road. ** Directions: HWY 48 to Ballentrae Common.