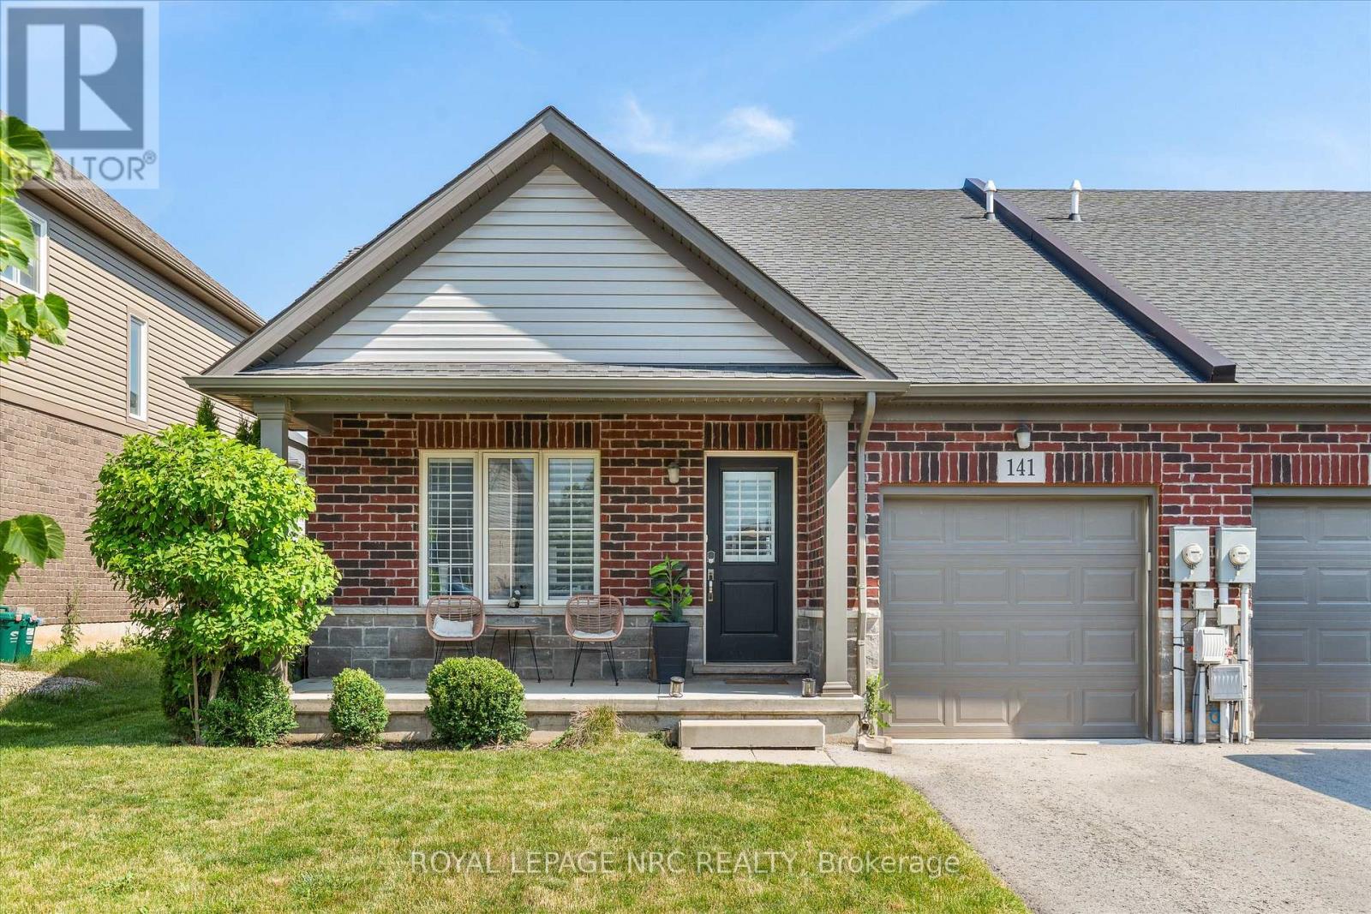
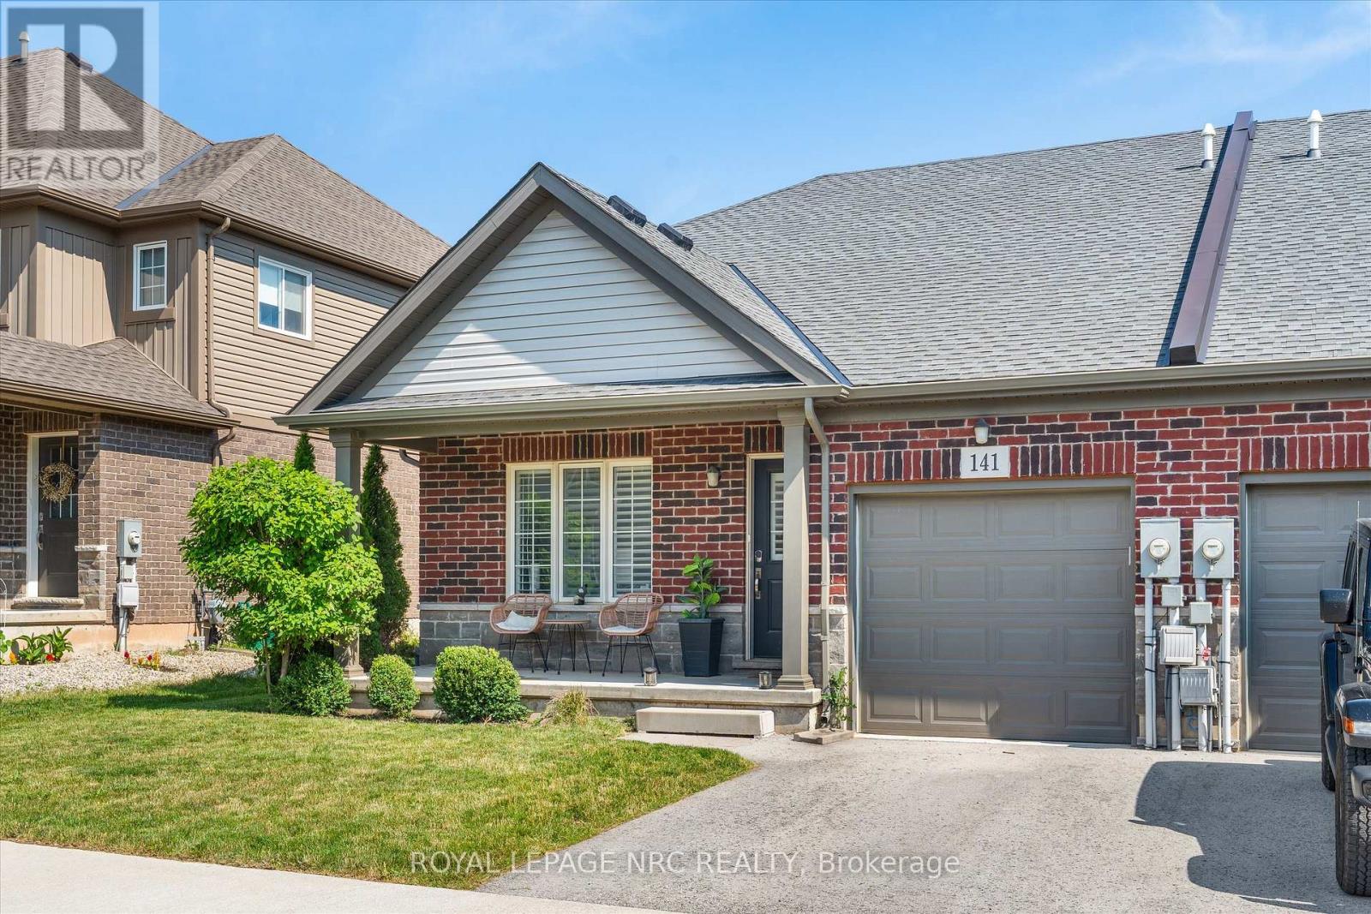
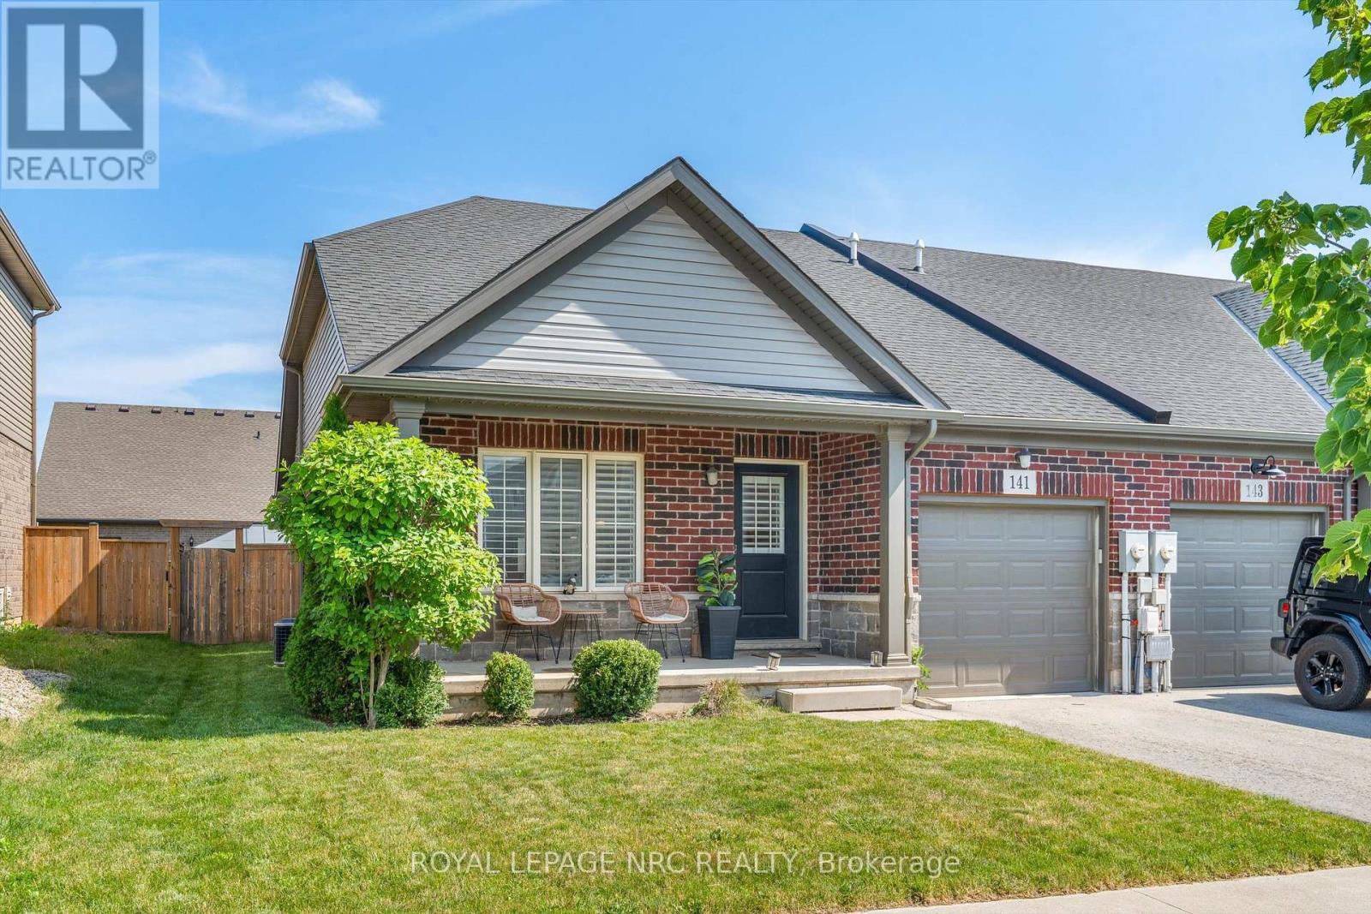
141 Acacia Road
BUYER ADVANTAGE
Buy with confidence
Get a full-service approach built on strategy, strong negotiation, and clear guidance from offer to close.
- Local Market Expertise
- Broker-level Negotiation
- Transparent Process
- No-pressure Guidance

The right strategy depends on your goals, timing, budget, and the type of home you are buying. Get Your Buyer Snapshot.
About This Property
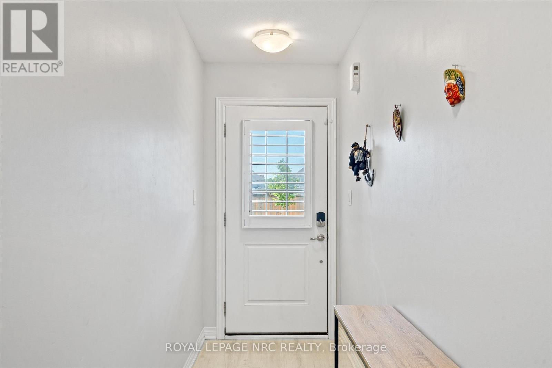
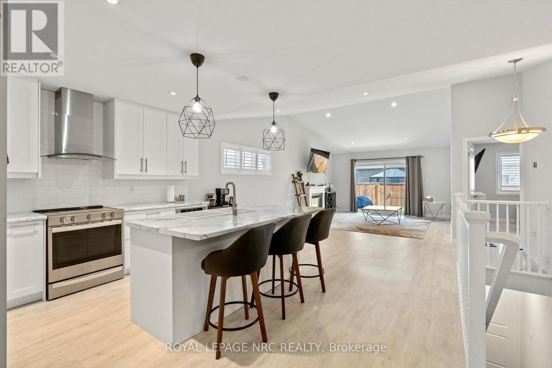
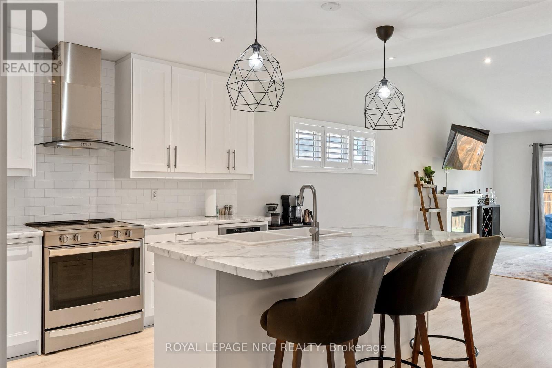
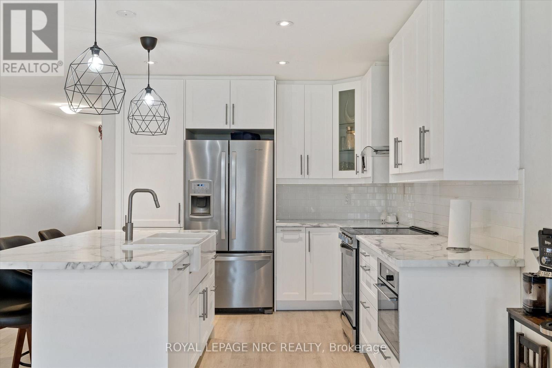
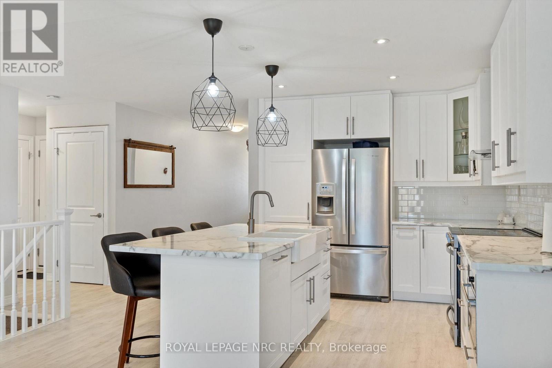
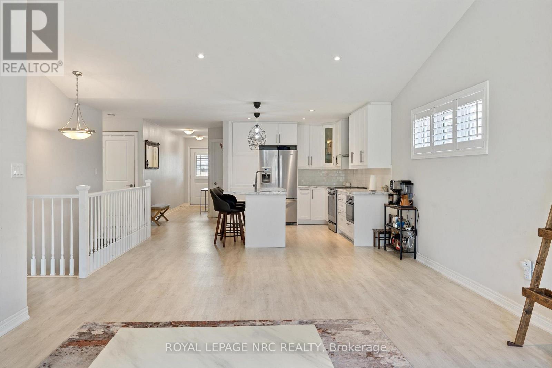
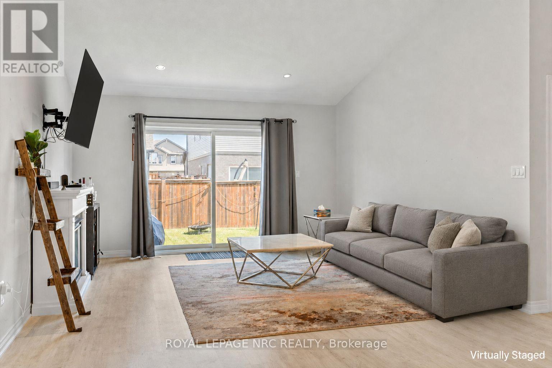
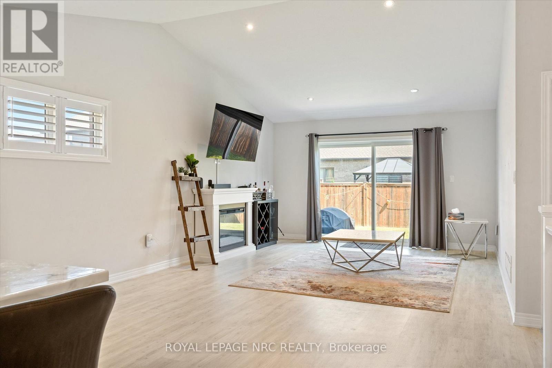
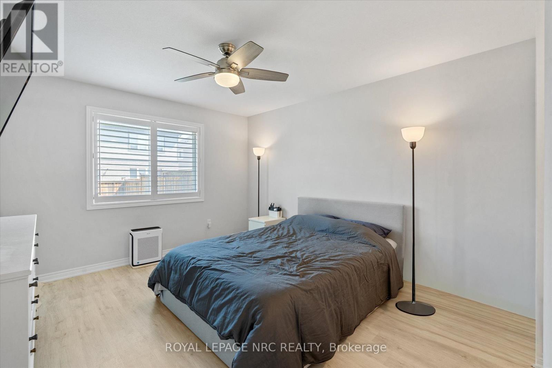
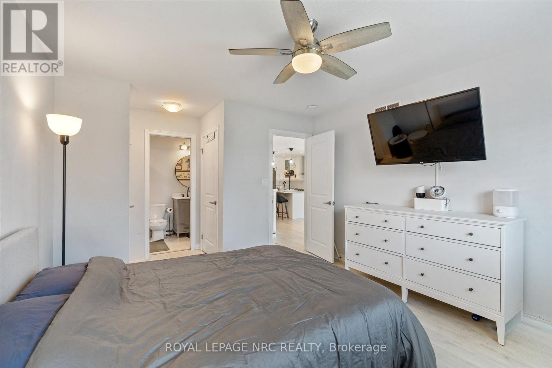
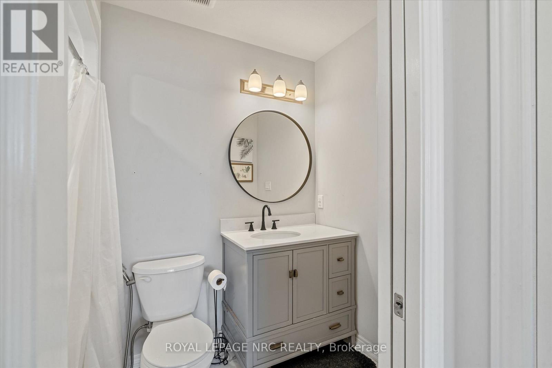
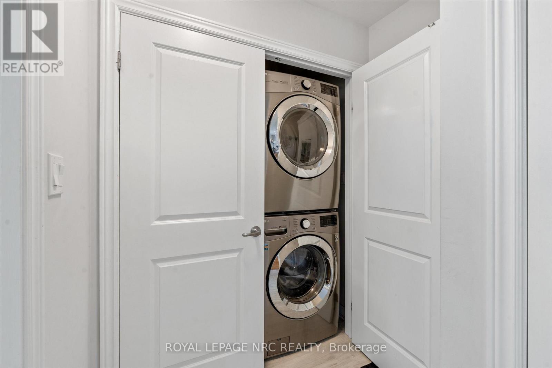
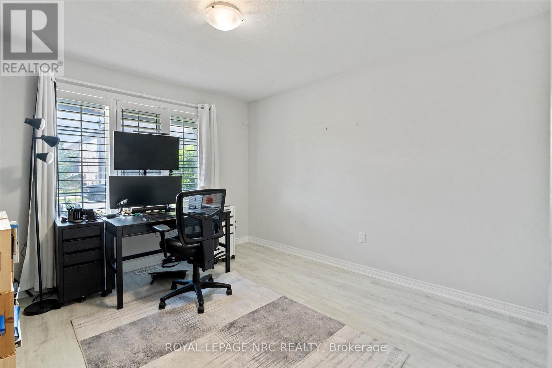
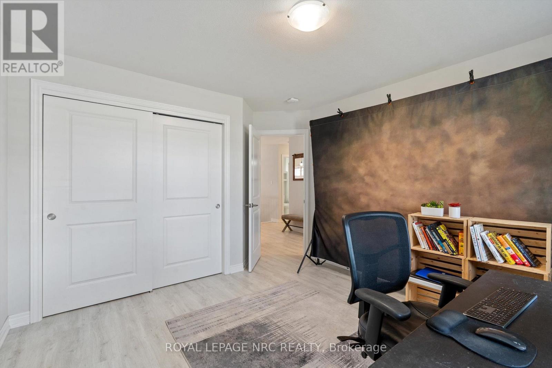
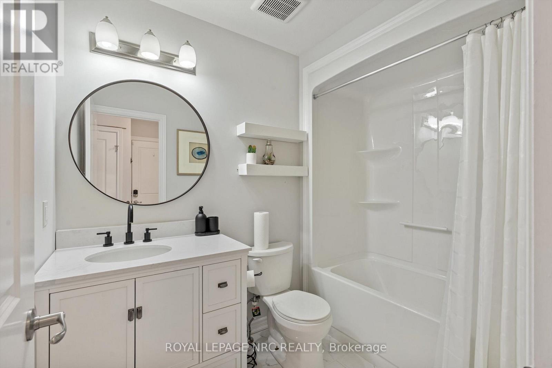
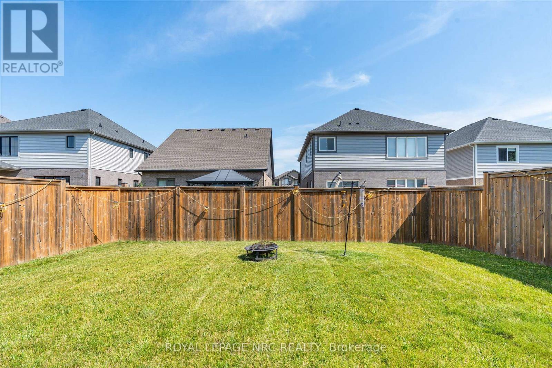
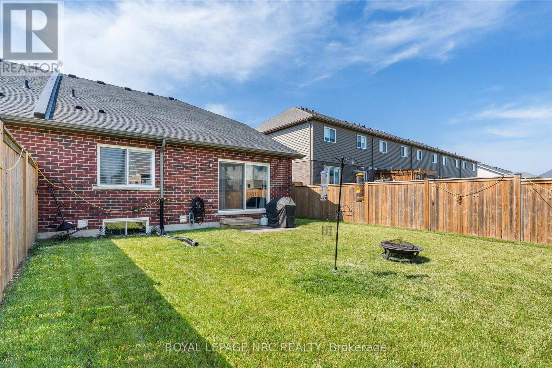
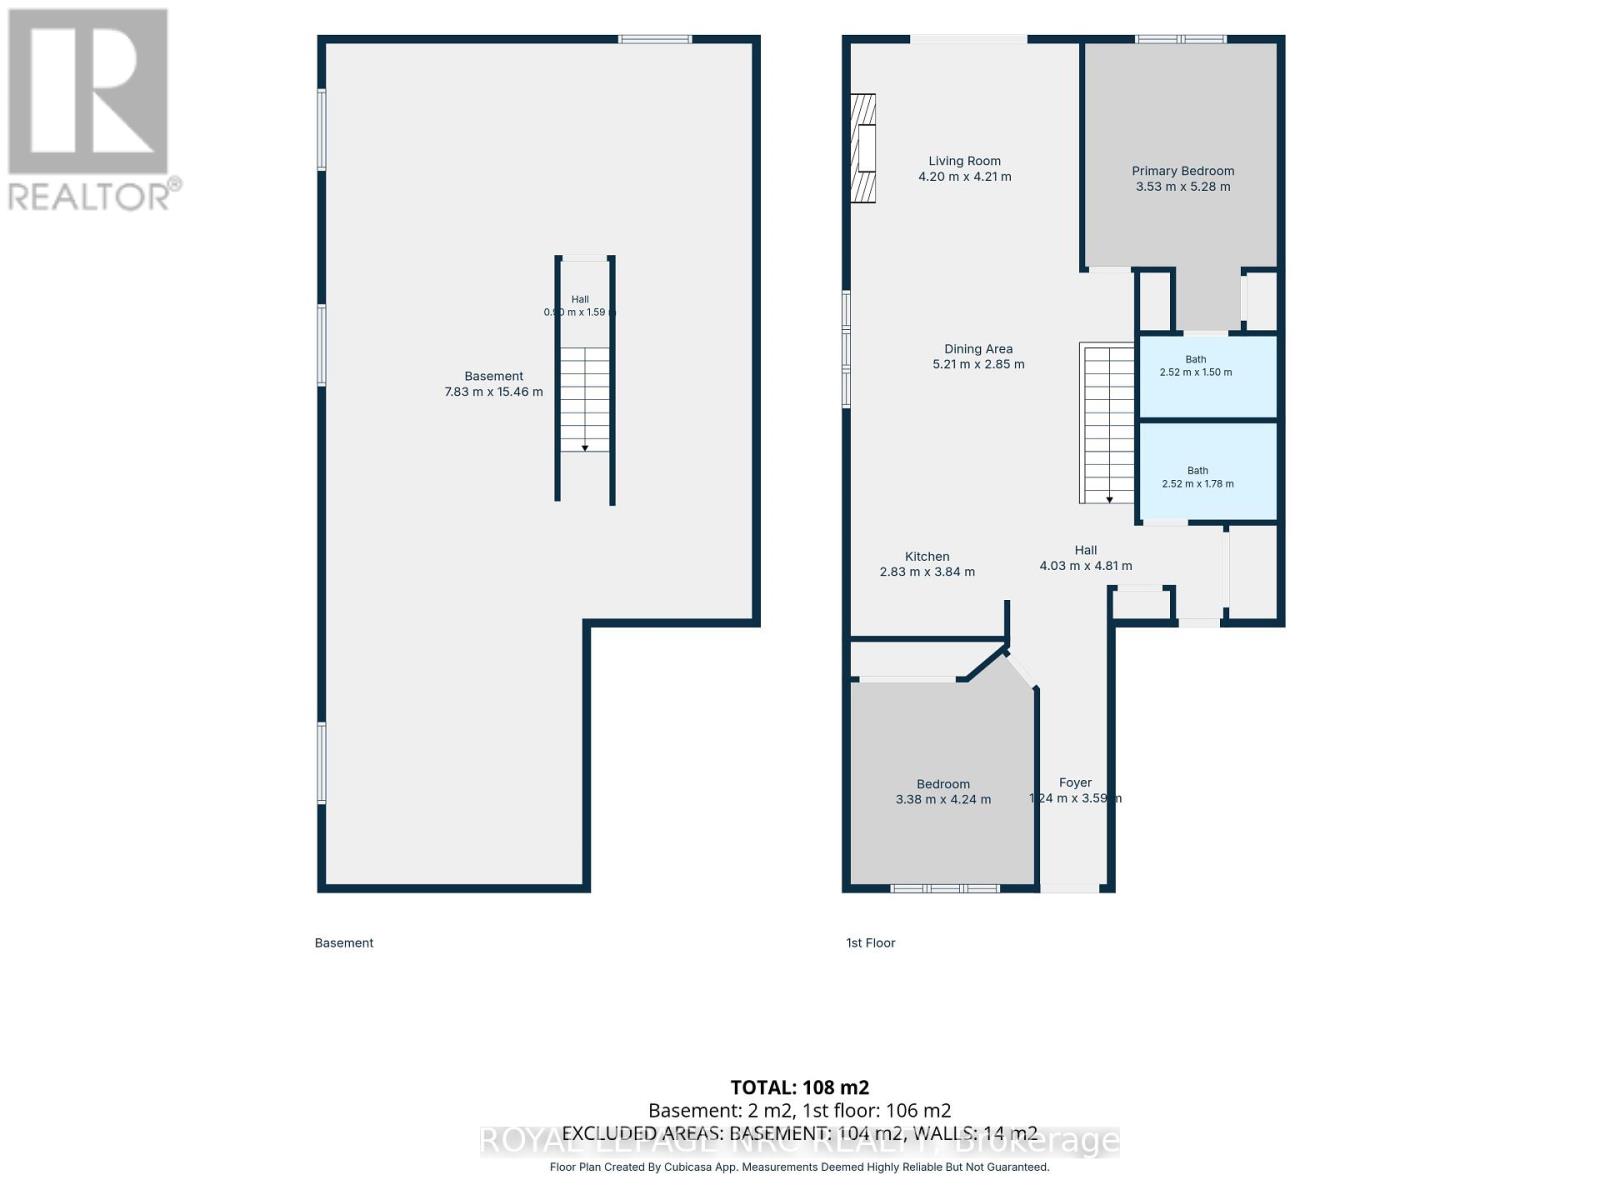
Built in 2019 and still on its original roof, furnace and central air, 141 Acacia Road is a freehold semi-detached bungalow in Saffron Estates, on a 33 x 108 ft lot, sited so the house faces away from Rice Road.Everything is on one floor: two bedrooms, a 3-piece ensuite and a 4-piece main bath, laundry off the hall, and a kitchen, dining and living room sharing one space under a vaulted ceiling. The rear sliding doors and windows face north-east, so the living room gets morning sun and no late-day glare. Electric fireplace in the living room. Attached garage with opener, plus one spot on the drive.The basement is full and unfinished, with a rough-in for a bathroom, and the price reflects that.You are at the centre of the Fonthill lifestyle. Coffee is 4 minutes on foot or 7 by car - The Palms, Font Coffee Bar, 416 Coffee Co. Pickleball is at Centennial Park and the Meridian Community Centre, which also runs fitness and recreation programs. Highway 20 and Rice Road put St. Catharines, Welland and Niagara Falls each about 20 minutes out. (id:63604)
Key Facts
Highlights
- Washer
- Refrigerator
- Dishwasher
- Stove
- Dryer
- Freezer
- Window Coverings
- Garage door opener
- Water Heater - Tankless
Property Details
Interior features
Exterior features
Systems and association
Rooms
Virtual Tour & Media
Mortgage & Affordability
Saved Properties
Keep This One Handy
Save this listing, compare it later, or open your saved properties dashboard.
Neighbourhood
- Area
- Fonthill
- City
- Pelham
- Postal code
- L3E 0A9
- Nearby
- Cross Streets: Hywy 20 and Rice Rd. ** Directions: Hywy 20 to Rice Rd and then Walker Rd or Myrtle St, to reach Acaci Rd.
Save This Property
Keep this home handy, return to it anytime, and let us know how to reach you about this listing.
We use this email only to connect your saved properties and saved searches.
Other Available Options
Similar Listings
Listings from our database that match closely.