141 Ontario Street

Port Hope, ONMulti-family
$499,900
MLS® X13684614
Multi-family3 beds3 baths4 total
141 Ontario Street, Port Hope, ON photo 1
141 Ontario Street, Port Hope, ON photo 2
141 Ontario Street, Port Hope, ON photo 3
141 Ontario Street, Port Hope, ON photo 4
141 Ontario Street, Port Hope, ON photo 5
141 Ontario Street, Port Hope, ON photo 6
141 Ontario Street, Port Hope, ON photo 7
141 Ontario Street, Port Hope, ON photo 8
141 Ontario Street, Port Hope, ON photo 9
141 Ontario Street, Port Hope, ON photo 10
141 Ontario Street, Port Hope, ON photo 11
141 Ontario Street, Port Hope, ON photo 12
141 Ontario Street, Port Hope, ON photo 13
141 Ontario Street, Port Hope, ON photo 14
141 Ontario Street, Port Hope, ON photo 15
141 Ontario Street, Port Hope, ON photo 16
141 Ontario Street, Port Hope, ON photo 17
141 Ontario Street, Port Hope, ON photo 18
141 Ontario Street, Port Hope, ON photo 19
141 Ontario Street, Port Hope, ON photo 20
141 Ontario Street, Port Hope, ON photo 21
141 Ontario Street, Port Hope, ON photo 22
141 Ontario Street, Port Hope, ON photo 23
141 Ontario Street, Port Hope, ON photo 24
141 Ontario Street, Port Hope, ON photo 25
141 Ontario Street, Port Hope, ON photo 26
141 Ontario Street, Port Hope, ON photo 27
141 Ontario Street, Port Hope, ON photo 28
141 Ontario Street, Port Hope, ON photo 29
141 Ontario Street, Port Hope, ON photo 30
141 Ontario Street, Port Hope, ON photo 31
141 Ontario Street, Port Hope, ON photo 32
141 Ontario Street, Port Hope, ON photo 33
141 Ontario Street, Port Hope, ON photo 34
141 Ontario Street, Port Hope, ON photo 35
141 Ontario Street, Port Hope, ON photo 36
141 Ontario Street, Port Hope, ON photo 37
141 Ontario Street, Port Hope, ON photo 38
141 Ontario Street, Port Hope, ON photo 39
141 Ontario Street, Port Hope, ON photo 40
141 Ontario Street, Port Hope, ON photo 41
141 Ontario Street, Port Hope, ON photo 42
141 Ontario Street, Port Hope, ON photo 43
141 Ontario Street, Port Hope, ON photo 44
141 Ontario Street, Port Hope, ON photo 45
141 Ontario Street, Port Hope, ON photo 46
141 Ontario Street, Port Hope, ON photo 47
141 Ontario Street, Port Hope, ON photo 48
141 Ontario Street, Port Hope, ON photo 49
141 Ontario Street, Port Hope, ON photo 50
1 / 50

BUYER ADVANTAGE

Buy with confidence

Get a full-service approach built on strategy, strong negotiation, and clear guidance from offer to close.

  • Local Market Expertise
  • Broker-level Negotiation
  • Transparent Process
  • No-pressure Guidance

The right strategy depends on your goals, timing, budget, and the type of home you are buying. Get Your Buyer Snapshot.

About This Property

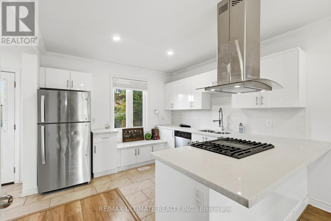
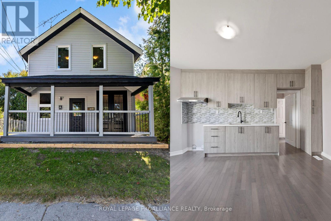
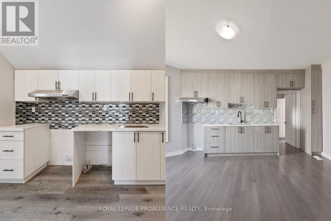
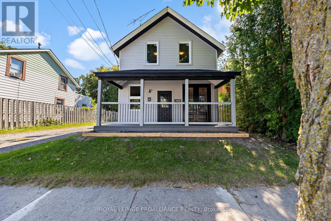
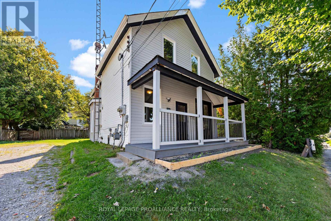
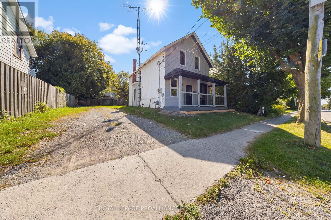
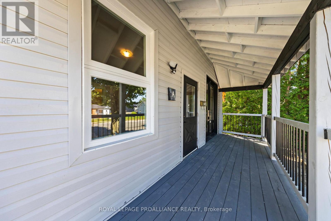
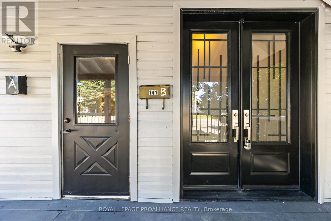
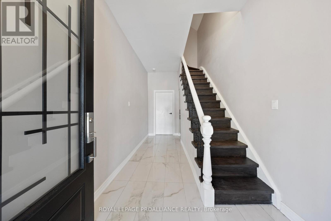
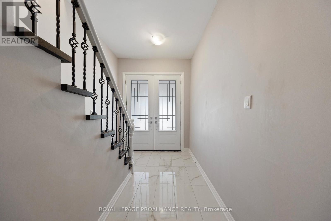
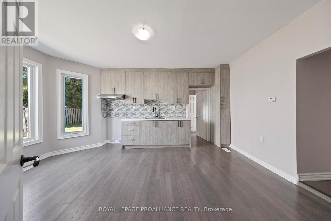
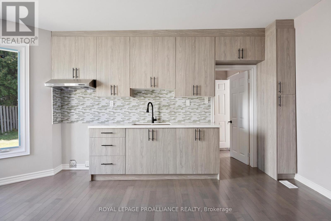
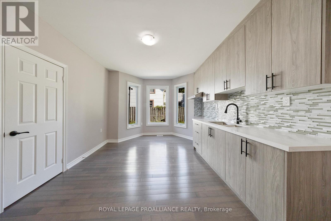
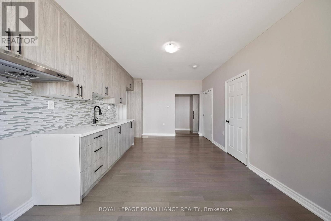
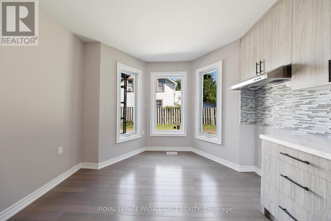
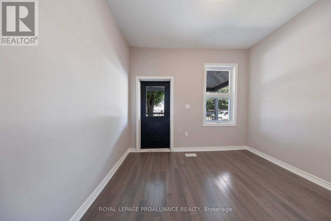
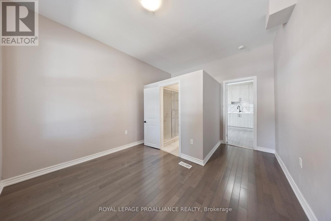
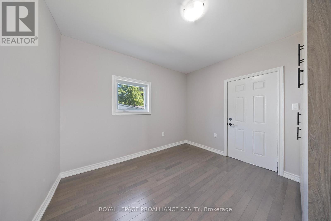
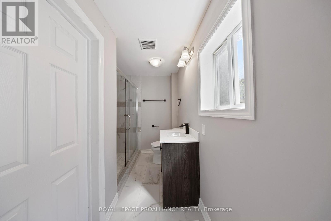
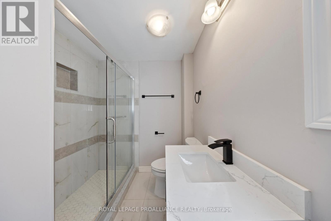
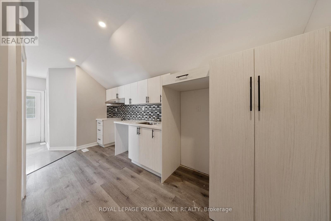
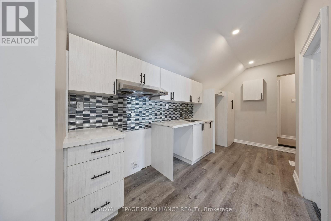
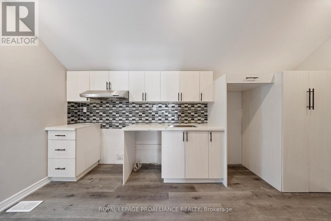
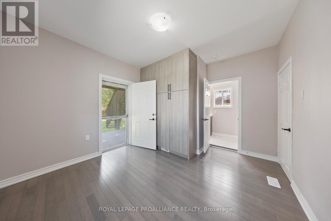
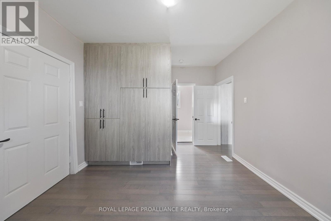
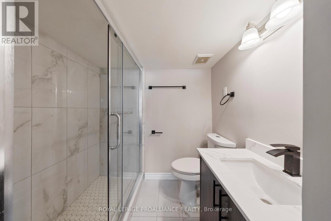
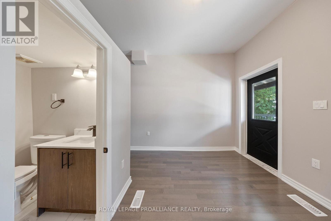
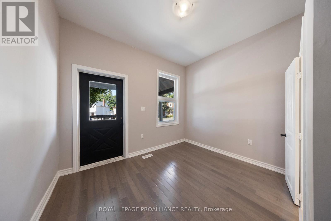
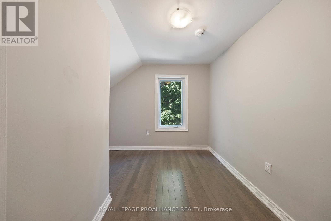
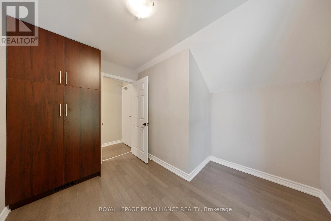
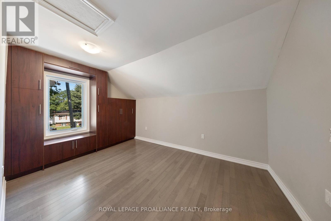
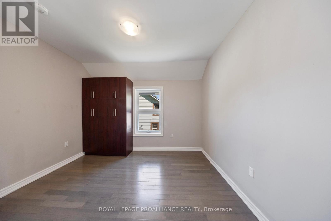
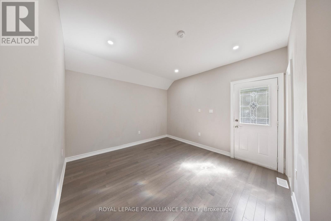
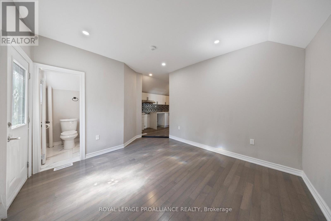
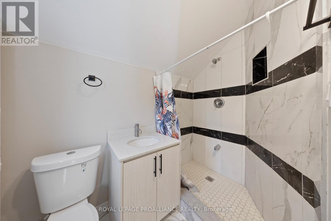
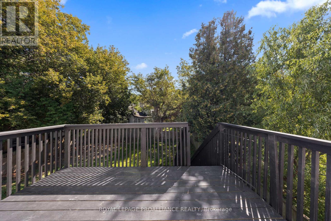
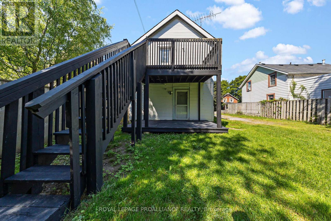
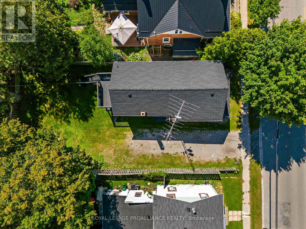
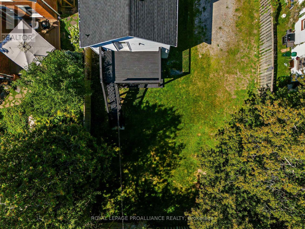
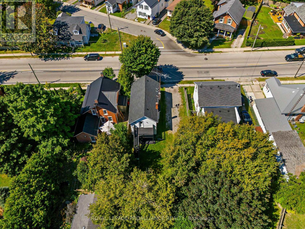
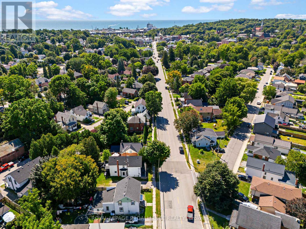
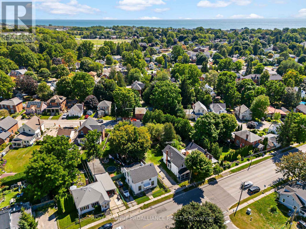
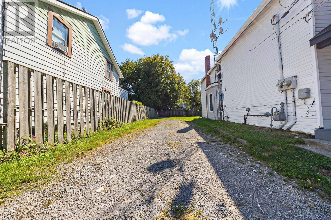
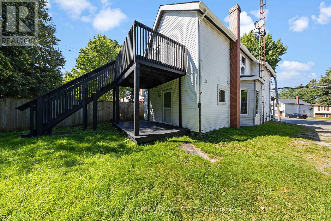
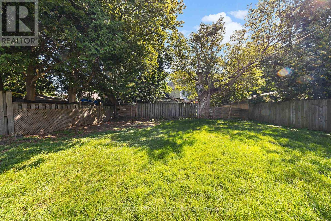
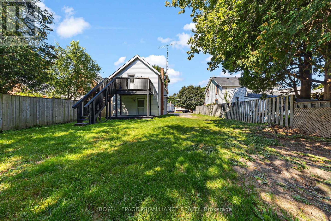
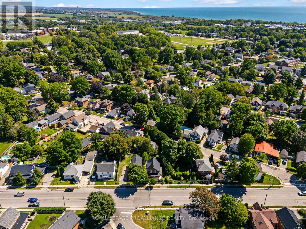
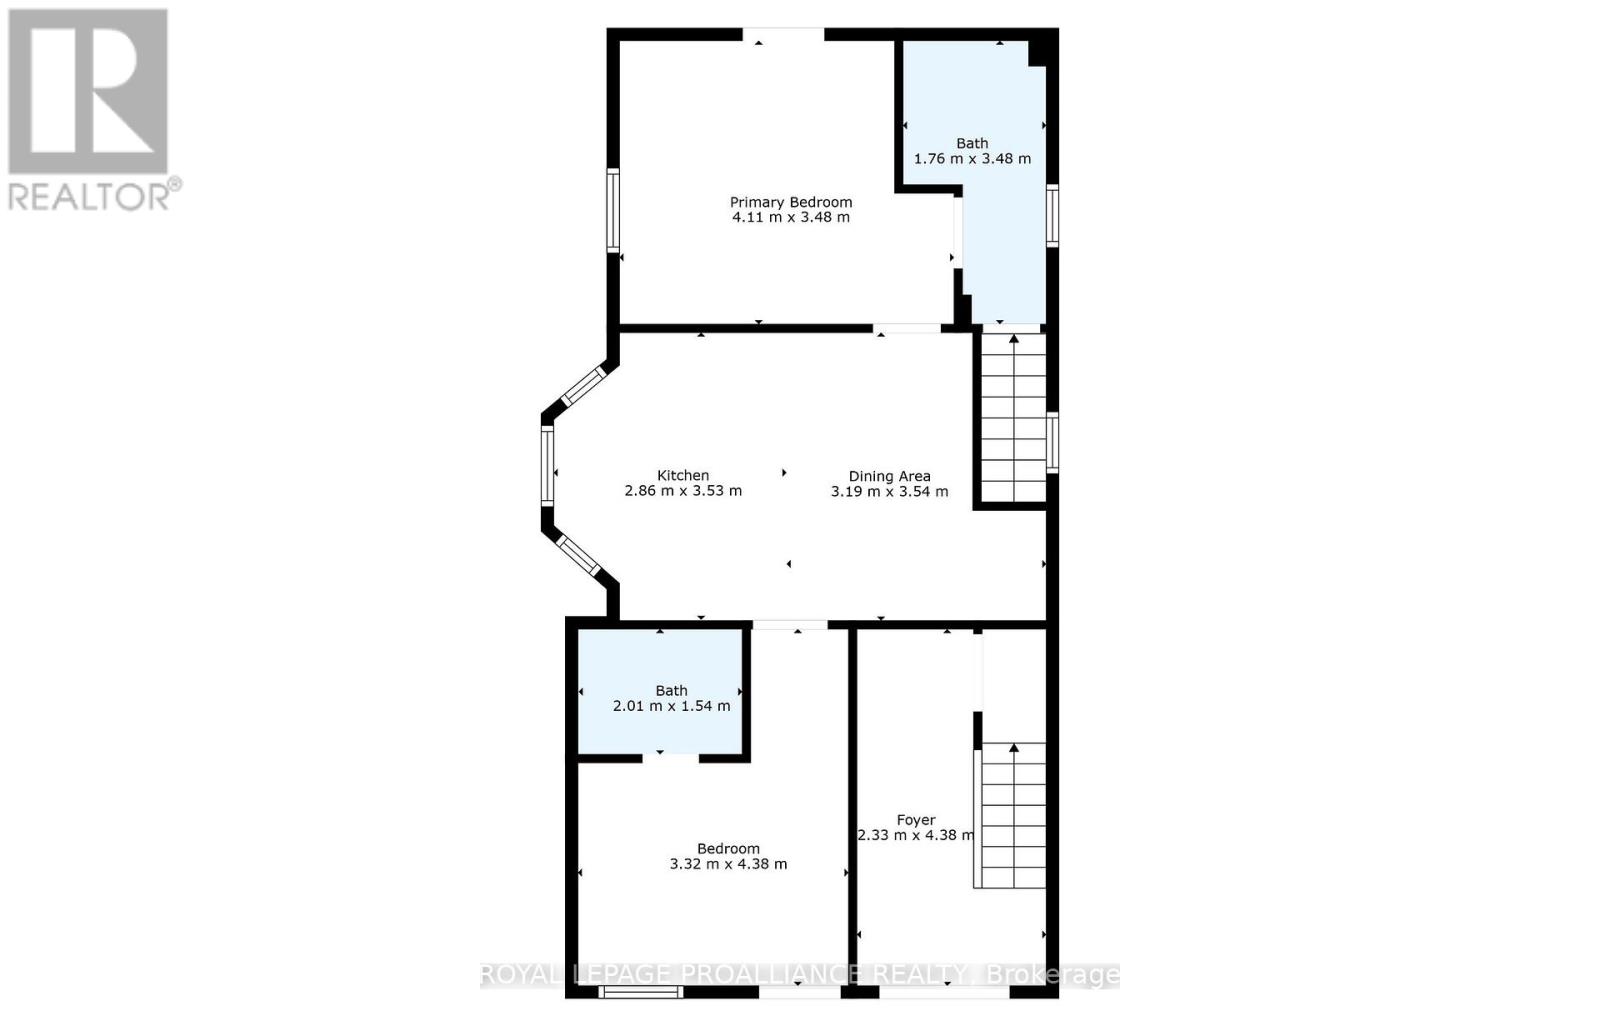
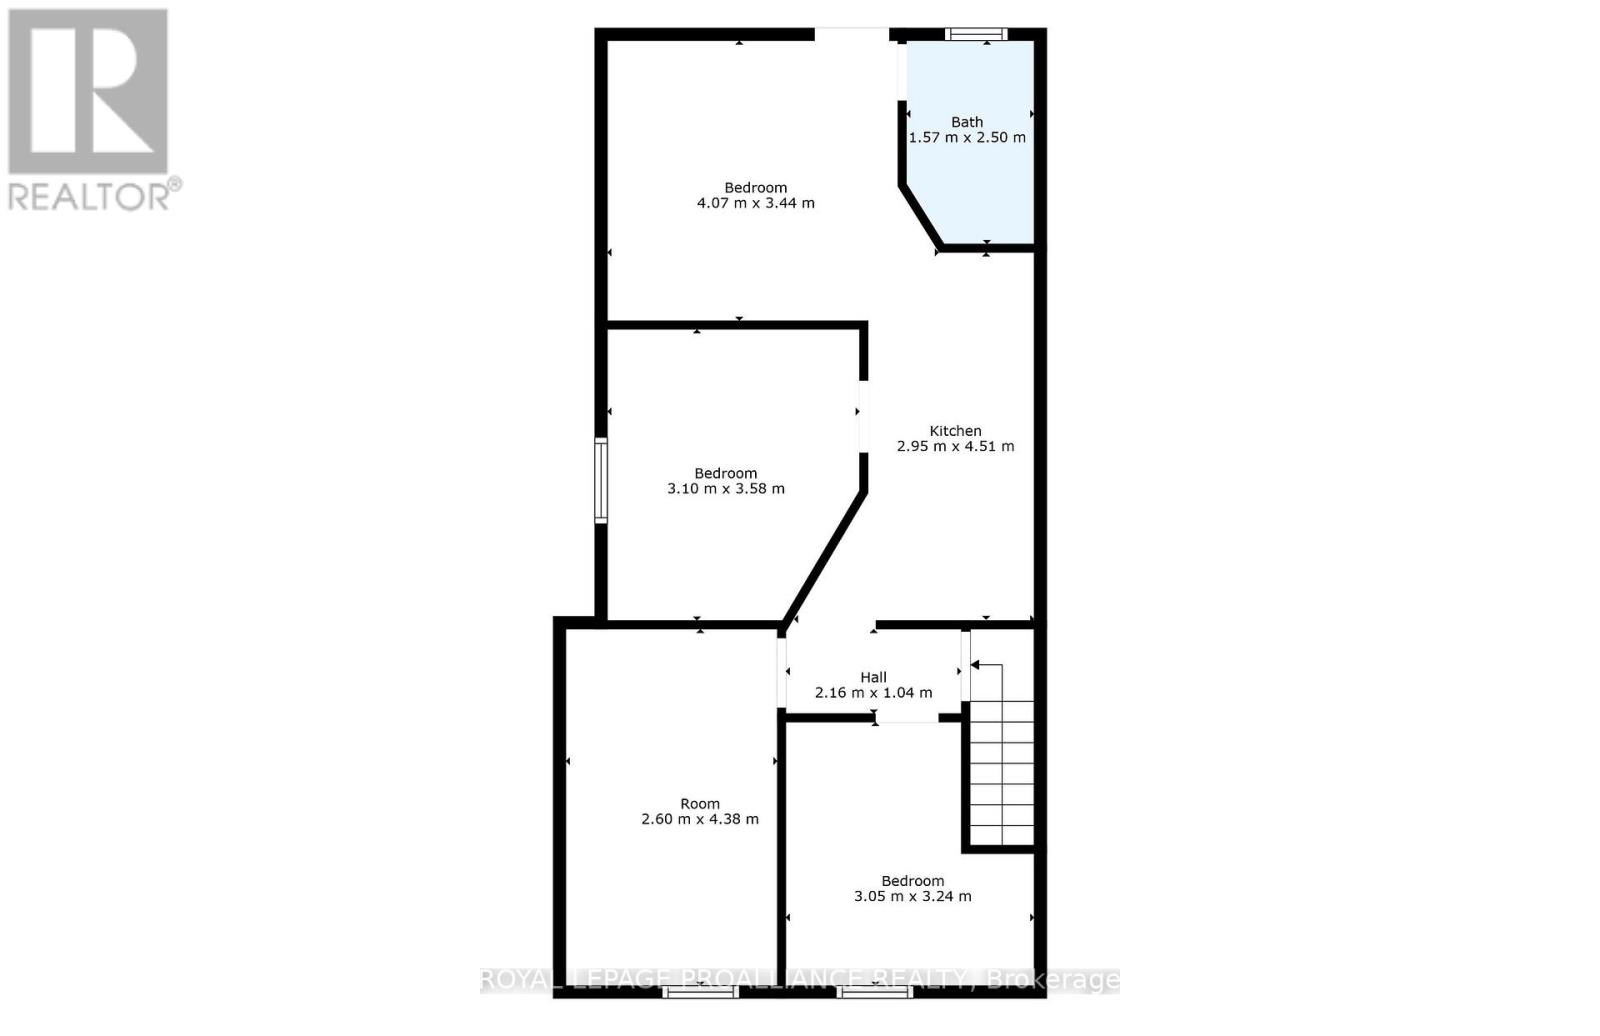
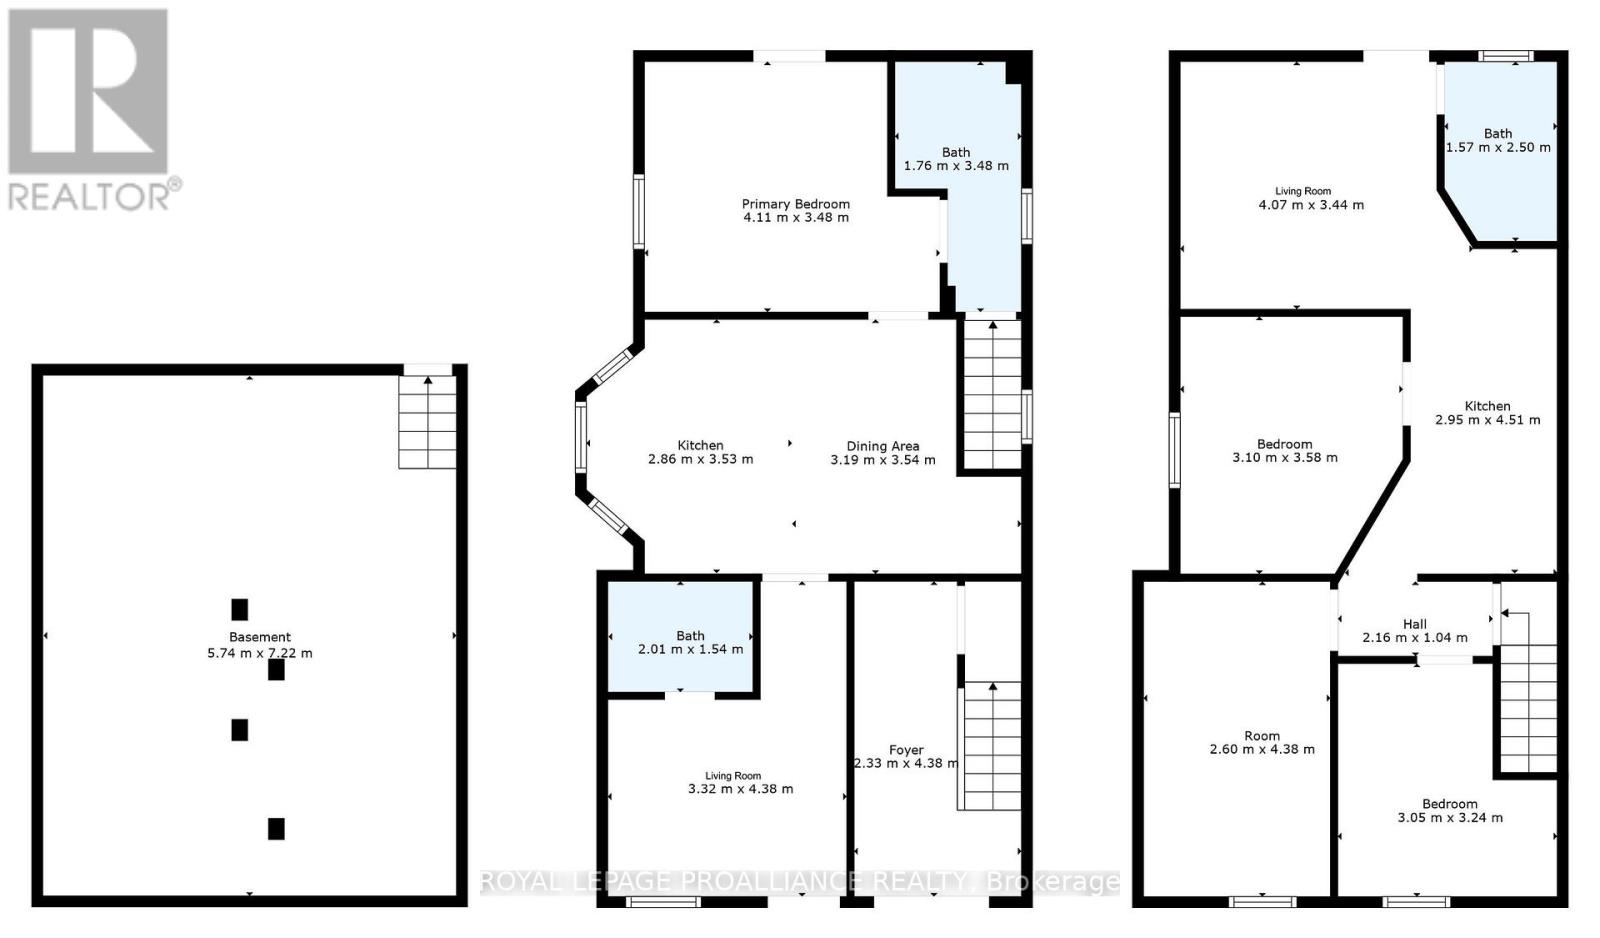
Live in One Unit, Rent the Other! - Why Rent When You Can Earn? Welcome to this beautifully transformed, extensively renovated duplex in the vibrant heart of Port Hope. Bright, inviting, practically brand new, this turn-key property offers exceptional flexibility for homeowners & investors alike. Spacious upper-level unit features 2 bedrooms, a versatile den, and modern 4-piece bath, making it ideal for families, professionals working from home, or tenants seeking extra space. Charming main-floor unit offers 1 bedroom, 2 bathrooms, (ensuite) providing added comfort and convenience rarely found in similar properties. Every detail has been thoughtfully upgraded throughout the home. Recent renovations include 2 brand-new kitchens with contemporary finishes, beautifully updated bathrooms, elegant new flooring, fresh drywall & insulation, modern lighting, a full interior repaint, and new exterior siding. With all major improvements expertly completed, you can move in with confidence or begin generating rental income immediately. Ideally situated just a short stroll from downtown amenities, Trinity College School, & the picturesque waterfront, this property is located in one of Port Hope's most desirable and walkable neighbourhoods. Outside, the generous fenced yard offers privacy and space to relax or entertain. The welcoming front porch and rear deck create inviting outdoor living areas, perfect for morning coffee or summer gatherings. Additional highlights include parking for up to four vehicles and 2 individual laundry areas, enhancing the functionality & appeal of this thoughtfully designed duplex. Whether you choose to live in one unit & rent the other, accommodate extended family, or maximize income by leasing both units, the possibilities are endless. *Vacant, so establish your rent amounts!* This rare opportunity combines modern upgrades, prime location, and outstanding investment potential in one exceptional property. (id:63604)

Key Facts

Type
Multi-family
Beds
3
Baths
3
Size
1,100 sqft
Lot
50.6 x 95 FT
Parking
4 total

Highlights

  • Water Heater - Tankless
Property Details 17 details
Bedrooms
3 bedrooms
3 above grade
Bathrooms
3 bathrooms
Parking
4 parking spaces
No Garage
Living area
1,100 - 1,500 sq. ft.
Property
Multi-family · Attached
Property subtype
Multi-family
Structure type
Duplex
Attached status
Attached
Storeys
2
Basement
Unfinished, Partial
Heating
Forced air, Natural gas
Fireplace
No
Lot dimensions
50.6 x 95 FT
Frontage
50.70 feet
Taxes
$3,551.82 (2,026)
Zoning
R2
Water source
Municipal water
Sewer
Sanitary sewer

Interior features

Water Heater - TanklessSeparate Electricity Meters

Exterior features

Vinyl sidingConcreteFenced yard

Systems and association

SewerElectricityCable

Lot and water

Flat siteCarpet FreeIn-Law Suite
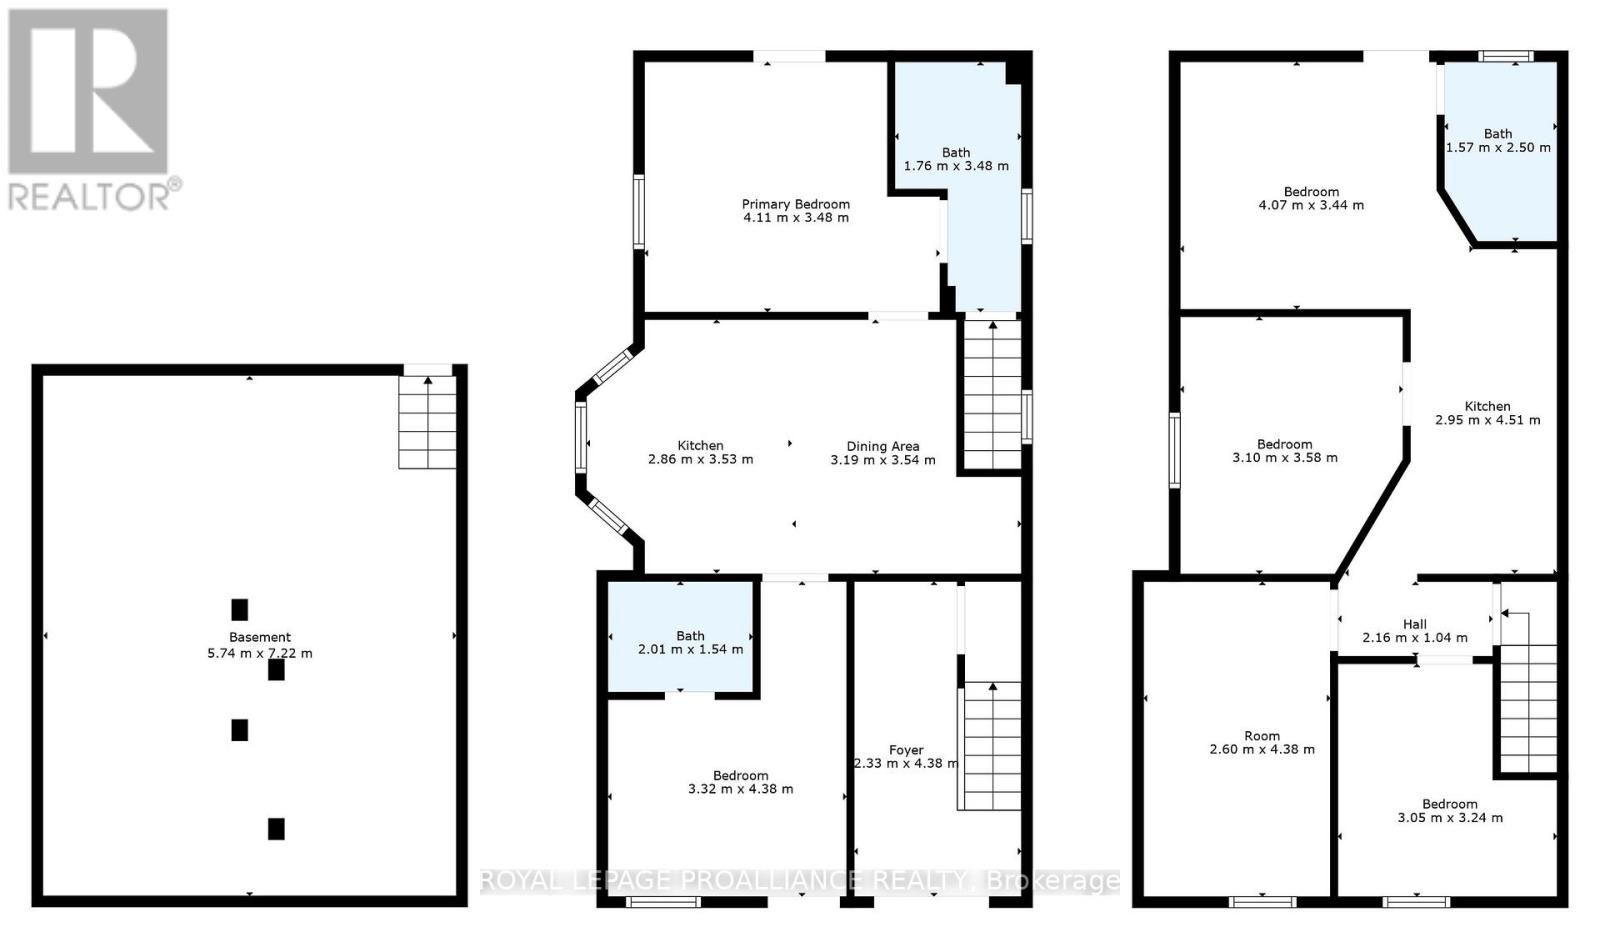
Rooms 11 rooms
Level
Room
Dimensions
Main level
Kitchen
2.86 m x 3.52 m
Lower level
Laundry room
5.74 m x 7.22 m
Main level
Dining room
3.19 m x 3.54 m
Main level
Living room
3.32 m x 4.38 m
Main level
Primary Bedroom
4.11 m x 3.48 m
Main level
Foyer
2.33 m x 4.38 m
Second level
Kitchen
2.95 m x 4.51 m
Second level
Living room
4.07 m x 3.44 m
Second level
Primary Bedroom
3.1 m x 3.28 m
Second level
Bedroom
3.05 m x 3.24 m
Second level
Den
2.6 m x 4.38 m
Mortgage & Affordability Estimate monthly costs
Purchase price$499,900
Down paymentNot available
Mortgage amountNot available
Principal & interestNot available
Property taxesNot available
Condo/HOA feeNot available
Insurance/OtherNot available
UtilitiesNot available
Est. monthly totalNot available
Income needed (GDS 32%)Not available
Estimates only. Not financial advice. Rates, taxes and fees vary by lender and municipality.

Saved Properties

Keep This One Handy

Save this listing, compare it later, or open your saved properties dashboard.

Manage Saved Searches
Map is approximate.

Neighbourhood

Area
Port Hope
City
Port Hope
Postal code
L1A 2V5
Nearby
Cross Streets: Ontario St and Margaret St. ** Directions: From 401, South of Hwy 28/Ontario exit. Property on left.