141 Ruth Anne Place

Mapleton, ONDetached
$1,724,000
MLS® X13796512
Detached4 beds3 baths15 total
141 Ruth Anne Place, Mapleton, ON photo 1
141 Ruth Anne Place, Mapleton, ON photo 2
141 Ruth Anne Place, Mapleton, ON photo 3
141 Ruth Anne Place, Mapleton, ON photo 4
141 Ruth Anne Place, Mapleton, ON photo 5
141 Ruth Anne Place, Mapleton, ON photo 6
141 Ruth Anne Place, Mapleton, ON photo 7
141 Ruth Anne Place, Mapleton, ON photo 8
141 Ruth Anne Place, Mapleton, ON photo 9
141 Ruth Anne Place, Mapleton, ON photo 10
141 Ruth Anne Place, Mapleton, ON photo 11
141 Ruth Anne Place, Mapleton, ON photo 12
141 Ruth Anne Place, Mapleton, ON photo 13
141 Ruth Anne Place, Mapleton, ON photo 14
141 Ruth Anne Place, Mapleton, ON photo 15
141 Ruth Anne Place, Mapleton, ON photo 16
141 Ruth Anne Place, Mapleton, ON photo 17
141 Ruth Anne Place, Mapleton, ON photo 18
141 Ruth Anne Place, Mapleton, ON photo 19
141 Ruth Anne Place, Mapleton, ON photo 20
141 Ruth Anne Place, Mapleton, ON photo 21
141 Ruth Anne Place, Mapleton, ON photo 22
141 Ruth Anne Place, Mapleton, ON photo 23
141 Ruth Anne Place, Mapleton, ON photo 24
141 Ruth Anne Place, Mapleton, ON photo 25
141 Ruth Anne Place, Mapleton, ON photo 26
141 Ruth Anne Place, Mapleton, ON photo 27
141 Ruth Anne Place, Mapleton, ON photo 28
141 Ruth Anne Place, Mapleton, ON photo 29
141 Ruth Anne Place, Mapleton, ON photo 30
141 Ruth Anne Place, Mapleton, ON photo 31
141 Ruth Anne Place, Mapleton, ON photo 32
141 Ruth Anne Place, Mapleton, ON photo 33
141 Ruth Anne Place, Mapleton, ON photo 34
141 Ruth Anne Place, Mapleton, ON photo 35
141 Ruth Anne Place, Mapleton, ON photo 36
141 Ruth Anne Place, Mapleton, ON photo 37
141 Ruth Anne Place, Mapleton, ON photo 38
141 Ruth Anne Place, Mapleton, ON photo 39
141 Ruth Anne Place, Mapleton, ON photo 40
141 Ruth Anne Place, Mapleton, ON photo 41
141 Ruth Anne Place, Mapleton, ON photo 42
141 Ruth Anne Place, Mapleton, ON photo 43
1 / 43

BUYER ADVANTAGE

Buy with confidence

Get a full-service approach built on strategy, strong negotiation, and clear guidance from offer to close.

  • Local Market Expertise
  • Broker-level Negotiation
  • Transparent Process
  • No-pressure Guidance

The right strategy depends on your goals, timing, budget, and the type of home you are buying. Get Your Buyer Snapshot.

About This Property

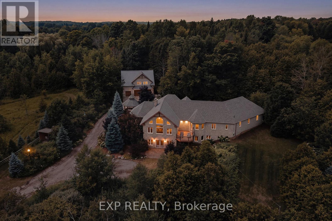
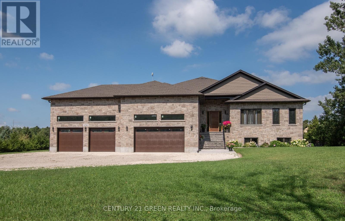
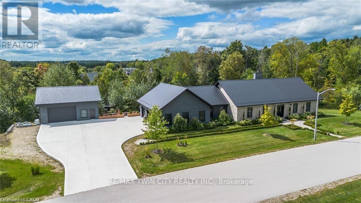
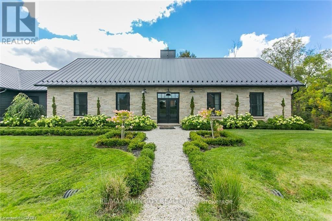
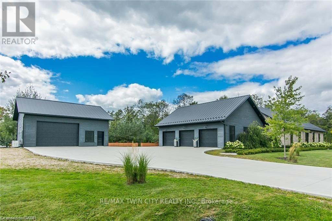
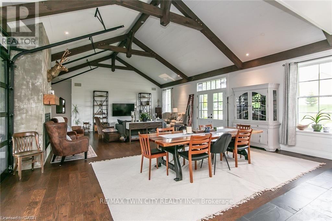
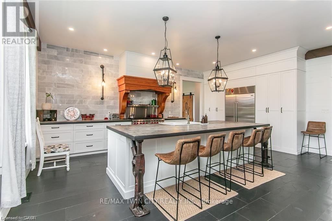
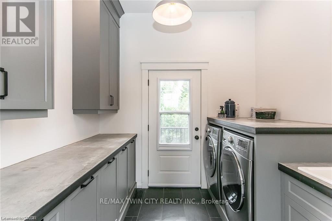
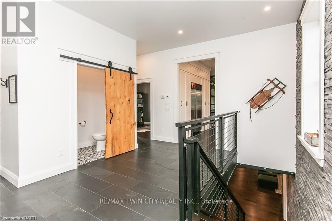
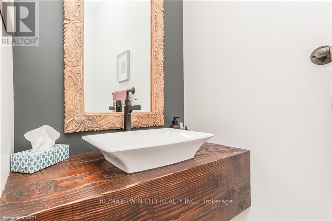
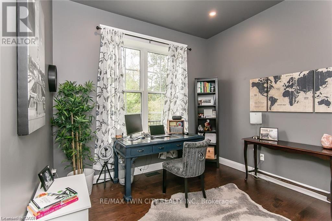
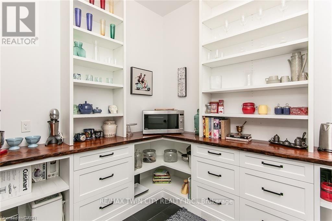
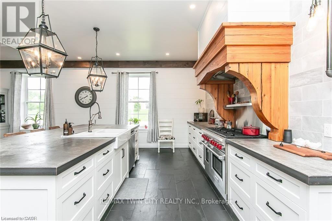
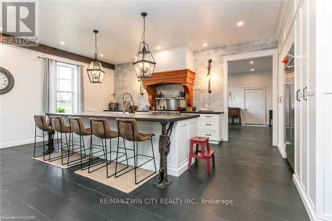
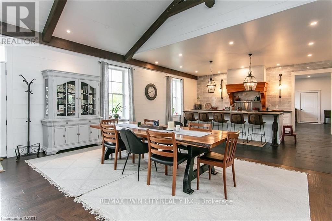
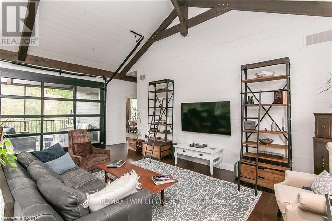
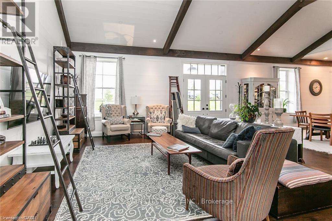
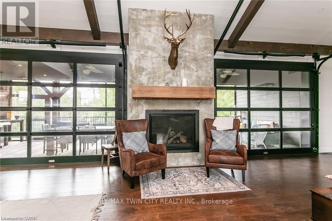
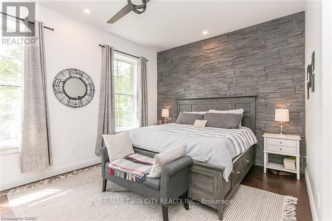
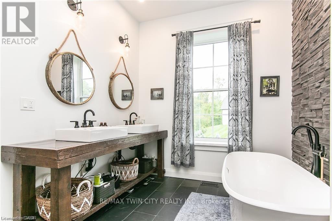
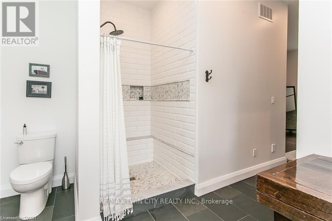
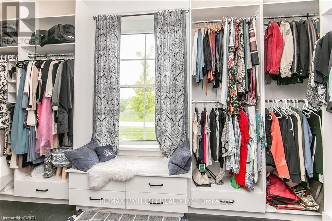
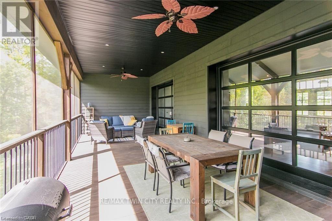
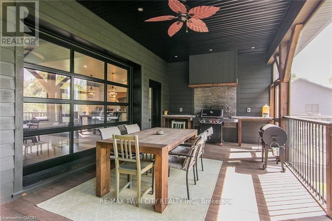
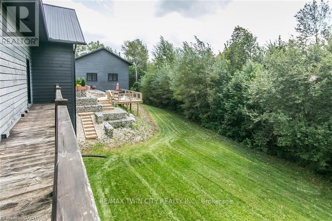
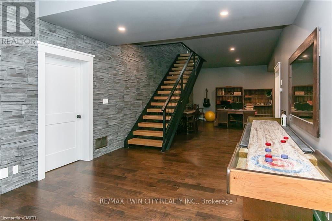
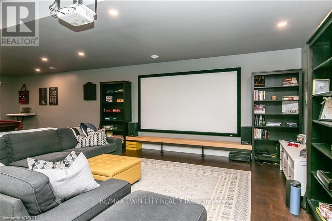
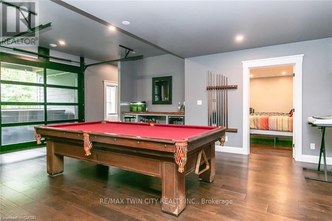
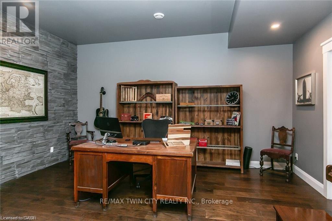
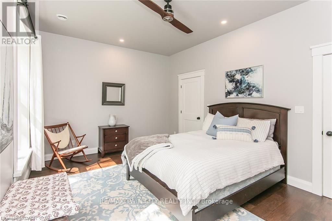
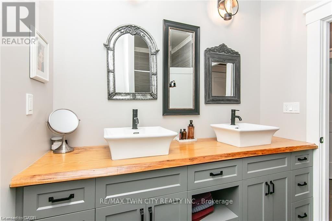
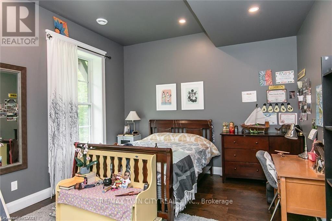
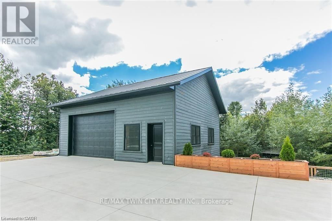
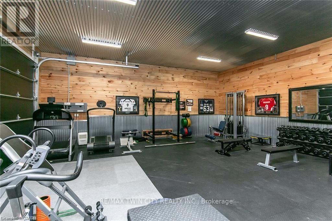
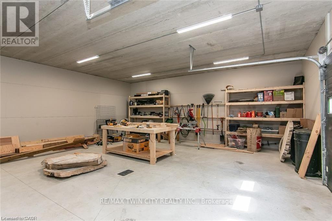
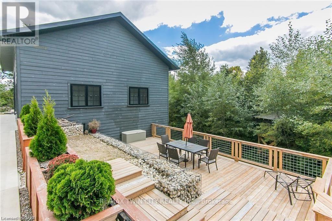
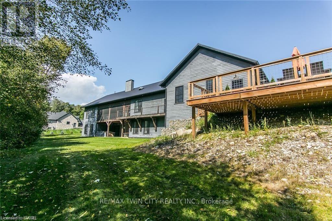
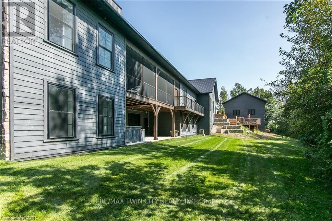
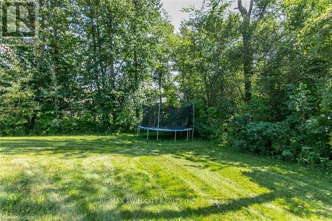
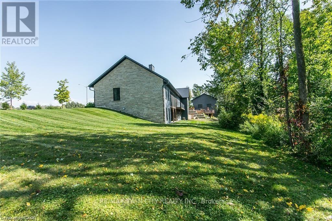
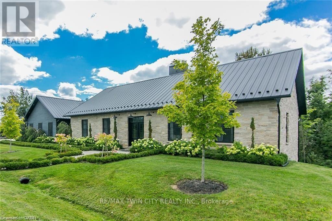
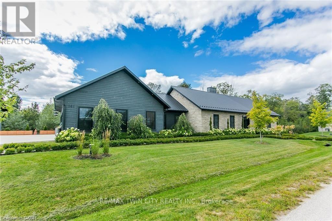
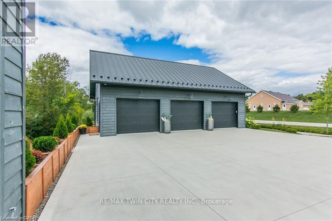
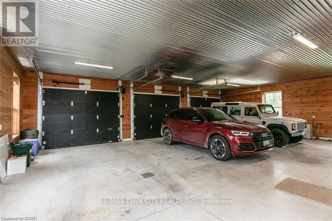
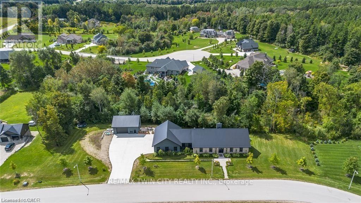
Spectacular Custom-Built Bungalow with Walk-out Basement, Triple Car Garage & Detached 2-Storey Garage & Shop on Two Acres-just 35-45 min from Waterloo! Nestled in an exclusive enclave of executive homes in Moorefield, this property offers a peaceful country setting with easy city access. Built like no other, it showcases structurally superior ICF (insulated concrete form) construction & a lifetime metal roof-the same quality extends to the det garage. Inside, the open-concept layout features exposed timber-frame details, soaring vaulted ceilings & 2 glass garage doors that open onto a 3-season porch. The kitchen, dining & living area impress w/ a stone f/p, concrete counters, oversized island & fantastic walk-in pantry w/ floor-to-ceiling storage. At its heart: an 8-burner Wolf gas stove, double ovens & upgraded range hood-over $40,000 in luxury appliances! Entertain year-round w/ the screened porch, complete w/ outdoor kitchen, brick hearth & fume hood for your bbq. The main floor also boasts a stunning primary suite w/ walk-in closet, spacious dressing rm & spa-inspired ensuite. A 2nd bedroom, currently an office, offers lovely treed views. A stylish mudroom, laundry rm & powder rm w/ live-edge barn door complete the main level. The fin w/o basement features heated floors, 2 bedrooms, 4-pc bath & expansive rec spaces-perfect for family gatherings or games night. 2 more w/o garage doors lead to the backyard & patio. For hobbyists, the 3-car gar is wired for an EV, while the sep insulated 2 storey workshop w/ electrical & wood stove provides endless options for projects, vehicles or gym. The nearly 2-acre property incl a pool-sized lot, new tiered deck, firepit area, treehouse & almost an acre of forest w/ a creek running through it. Your own private retreat! (id:63604)

Key Facts

Type
Detached
Beds
4
Baths
3
Size
2,500 sqft
Lot
324.7 M
Parking
15 total

Highlights

  • Washer
  • Refrigerator
  • Water softener
  • Hot Tub
  • Central Vacuum
  • Gas stove(s)
  • Dishwasher
  • Wine Fridge
  • Dryer
  • Hood Fan
  • Garage door opener remote(s)
  • Water Heater
Property Details 18 details
Bedrooms
4 bedrooms
4 above grade
Bathrooms
3 bathrooms
1 partial
Parking
15 parking spaces
Attached Garage · Garage
Living area
2,500 - 3,000 sq. ft.
Property
Single Family · Bungalow · Freehold · Detached
Property subtype
Single Family
Structure type
House
Architectural style
Bungalow
Ownership
Freehold
Attached status
Detached
Storeys
1
Basement
Finished, Full
Heating
Forced air, Natural gas
Cooling
Central air conditioning, Air exchanger
Fireplace
1 fireplace
Lot dimensions
324.7 M
Frontage
324.70 meters
Taxes
$12,315.00 (2,026)
Water source
Drilled Well
Sewer
Septic System

Interior features

WasherRefrigeratorWater softenerHot TubCentral VacuumGas stove(s)DishwasherWine FridgeDryerHood FanGarage door opener remote(s)Water Heater

Exterior features

WoodStoneInsulated Concrete Forms

Lot and water

Cul-de-sacRavineConservation/green belt
Rooms 22 rooms
Level
Room
Dimensions
Main level
Bathroom
1.17 m x 2.26 m
Main level
Primary Bedroom
3.73 m x 1.55 m
Main level
Sunroom
3.48 m x 10.69 m
Main level
Other
1.93 m x 0.63 m
Main level
Other
2.59 m x 4.72 m
Basement
Bathroom
2.26 m x 3.02 m
Basement
Bedroom
3.61 m x 4.83 m
Basement
Bedroom
3 m x 5.18 m
Basement
Den
3.61 m x 5.11 m
Basement
Office
4.98 m x 3.91 m
Basement
Recreational, Games room
6.91 m x 16.1 m
Main level
Bathroom
4.75 m x 4.72 m
Basement
Other
1.57 m x 1.6 m
Basement
Other
2.41 m x 2.64 m
Basement
Utility room
3.05 m x 4.17 m
Main level
Kitchen
6.93 m x 5.56 m
Main level
Laundry room
2.41 m x 2.69 m
Main level
Living room
6.93 m x 10.77 m
Main level
Laundry room
2.41 m x 2.69 m
Main level
Living room
6.93 m x 10.77 m
Main level
Bedroom
3.66 m x 3.28 m
Main level
Pantry
2.41 m x 2.67 m

Virtual Tour & Media

Mortgage & Affordability Estimate monthly costs
Purchase price$1,724,000
Down paymentNot available
Mortgage amountNot available
Principal & interestNot available
Property taxesNot available
Condo/HOA feeNot available
Insurance/OtherNot available
UtilitiesNot available
Est. monthly totalNot available
Income needed (GDS 32%)Not available
Estimates only. Not financial advice. Rates, taxes and fees vary by lender and municipality.

Saved Properties

Keep This One Handy

Save this listing, compare it later, or open your saved properties dashboard.

Manage Saved Searches
Map is approximate.

Neighbourhood

Area
Rural Mapleton
City
Mapleton
Postal code
N0G 2K0
Nearby
Cross Streets: Ruth Anne Pl. ** Directions: Take Highway 86 from Elmira towards Listowel. Go to Wellington County Rd 10 and turn right towards Moorefield. Go over the bridge at the end of Conestoga Lake and up the hill and it's the second street on the left which is Ruth Anne Place.