1410- 455 Sentinel Road
Toronto, ONCondo Apartment
$569,000
MLS® W13028024
Condo Apartment3 beds2 baths1 total
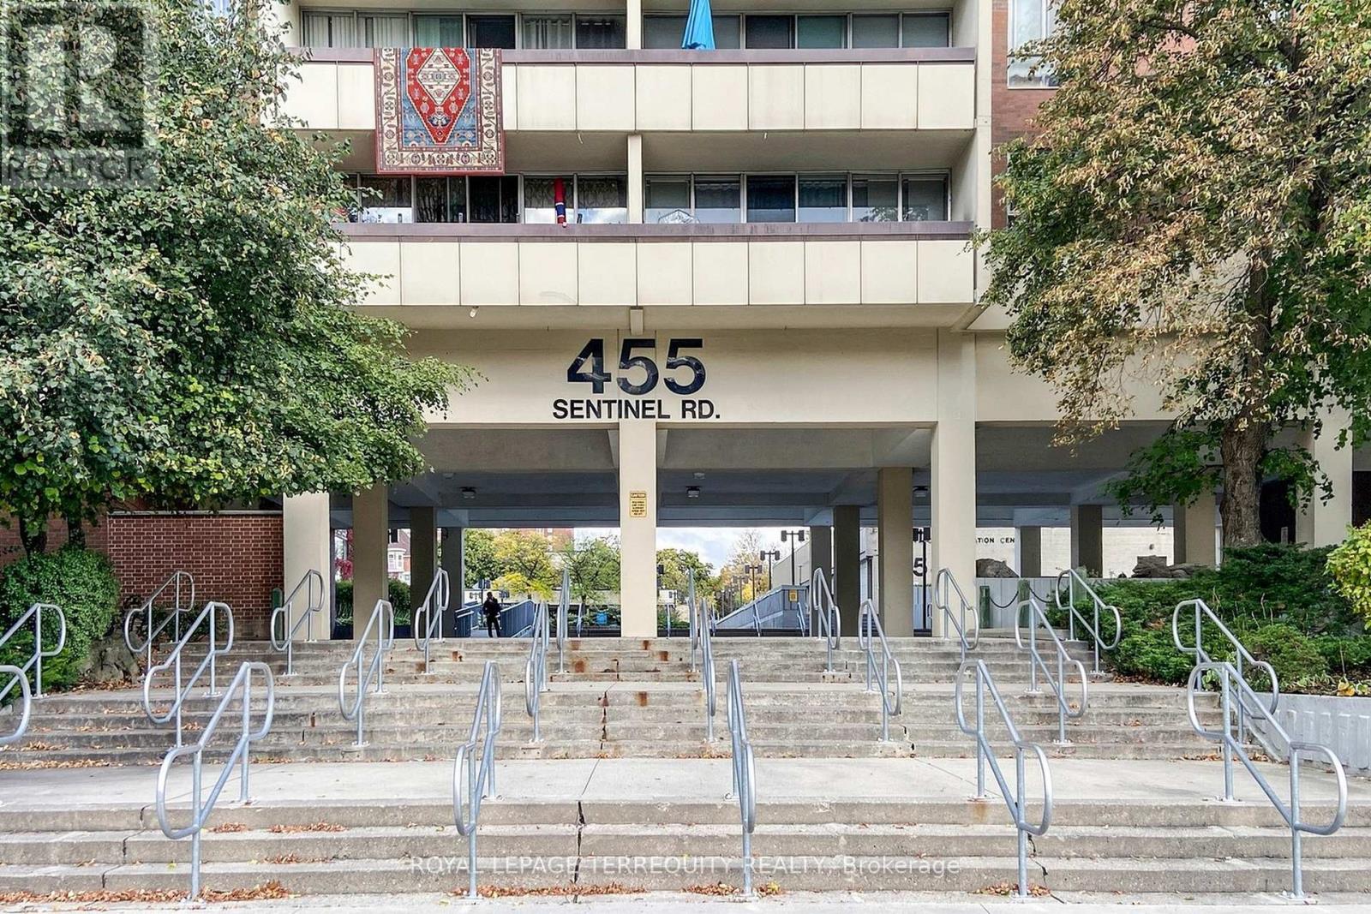
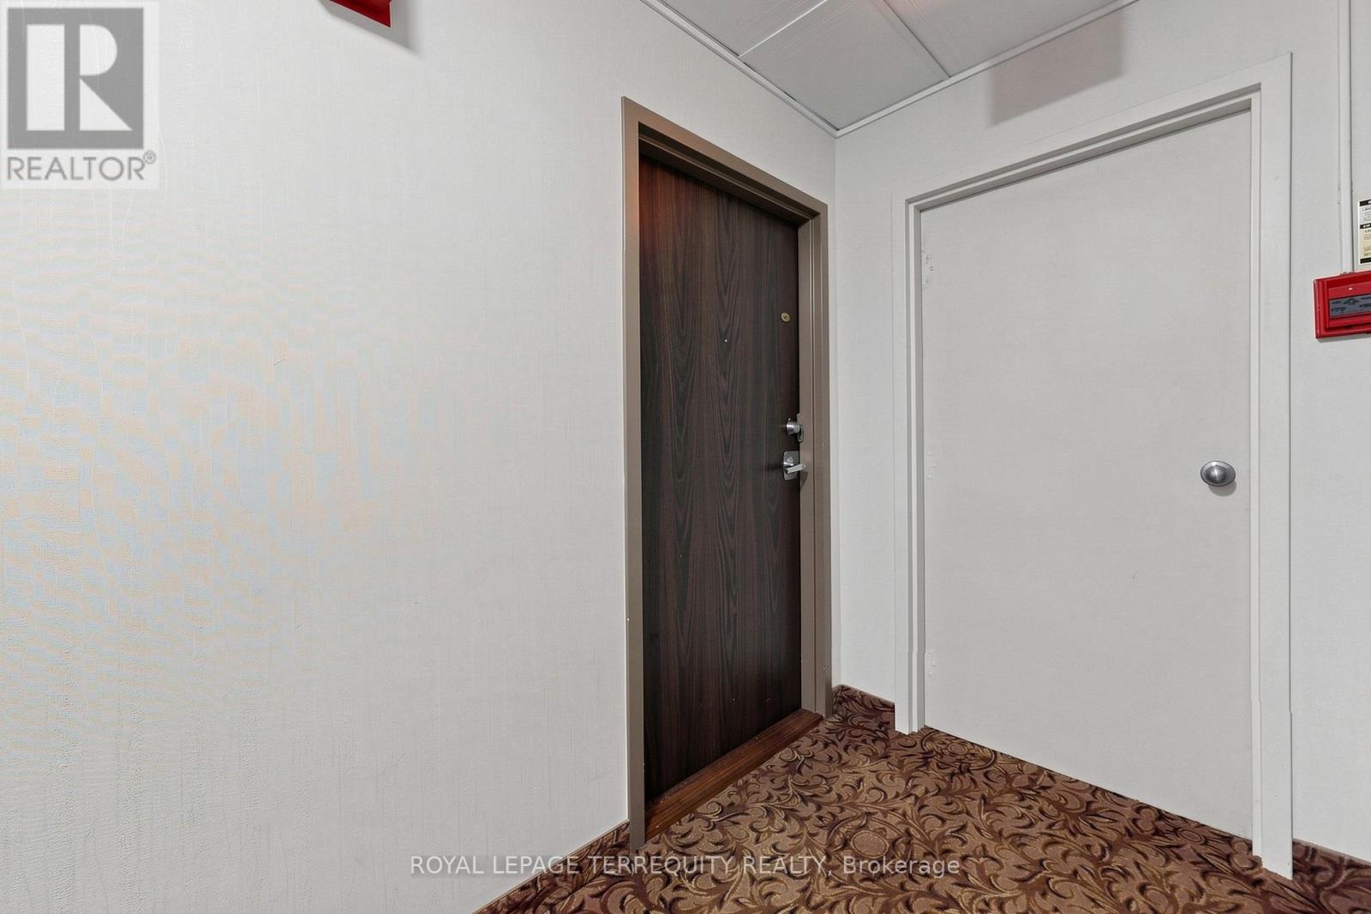
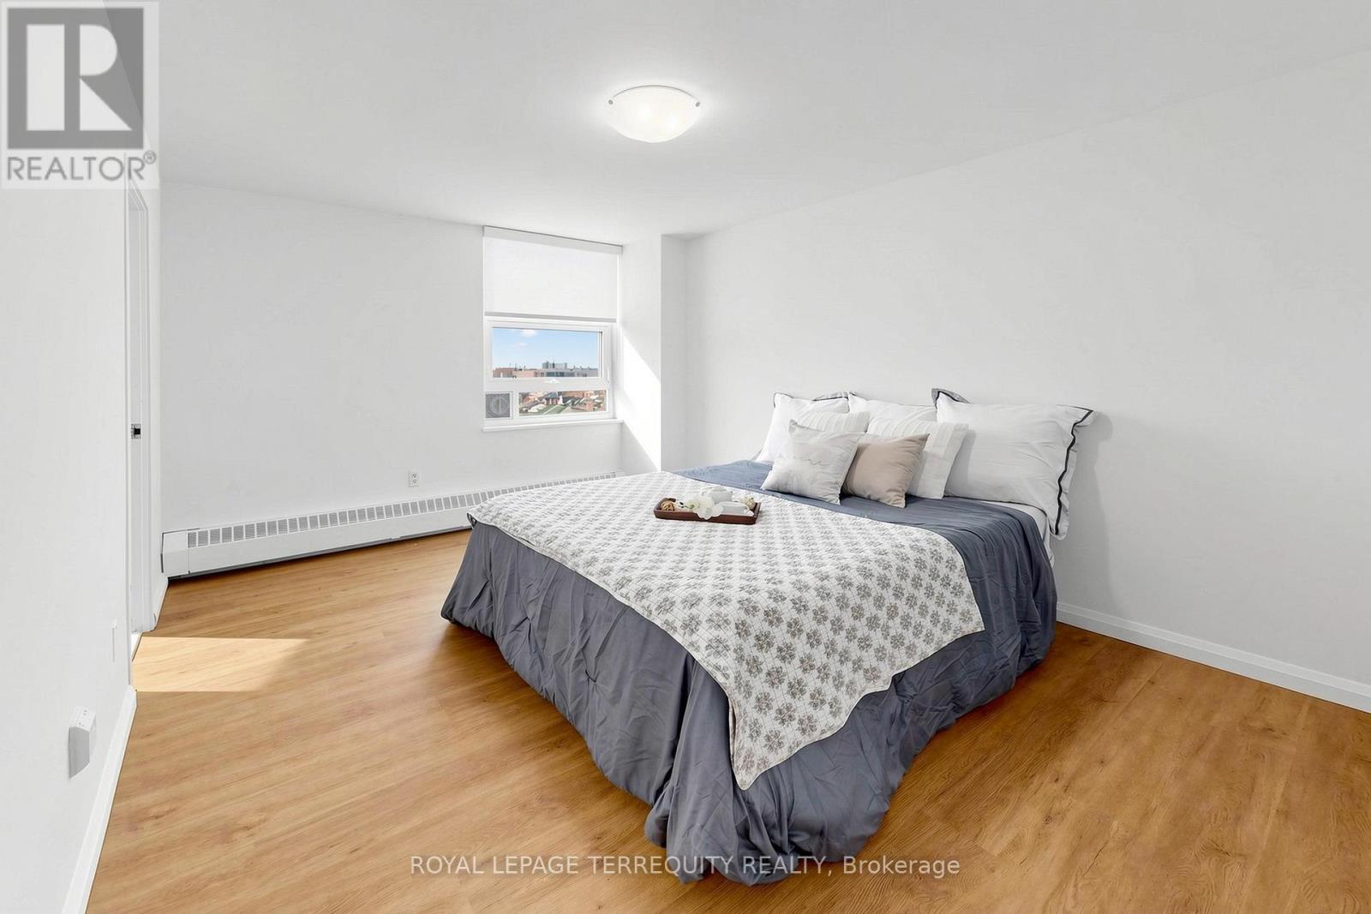
1410- 455 Sentinel Road, Toronto, ON photo 1
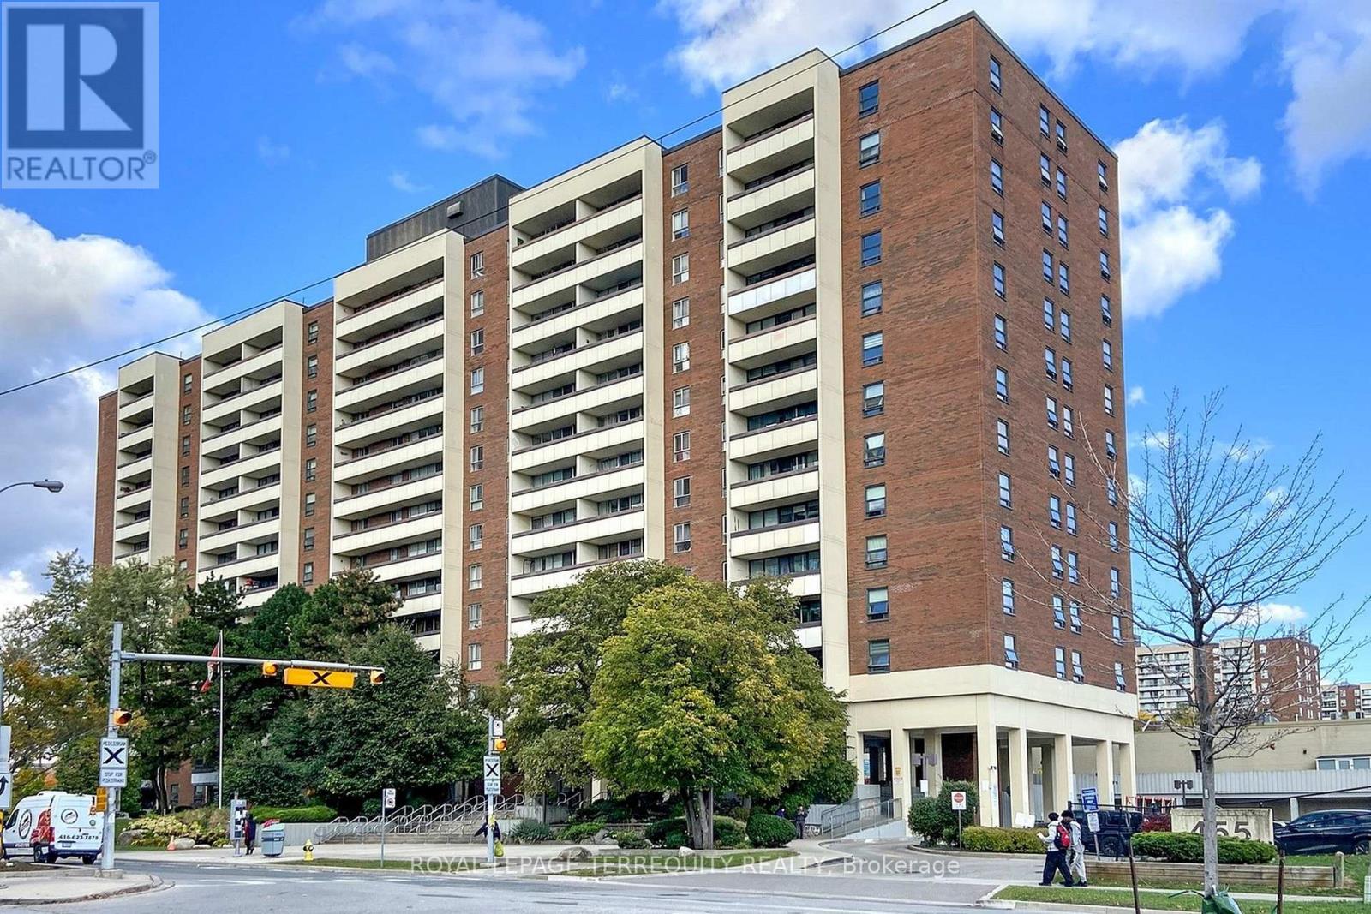
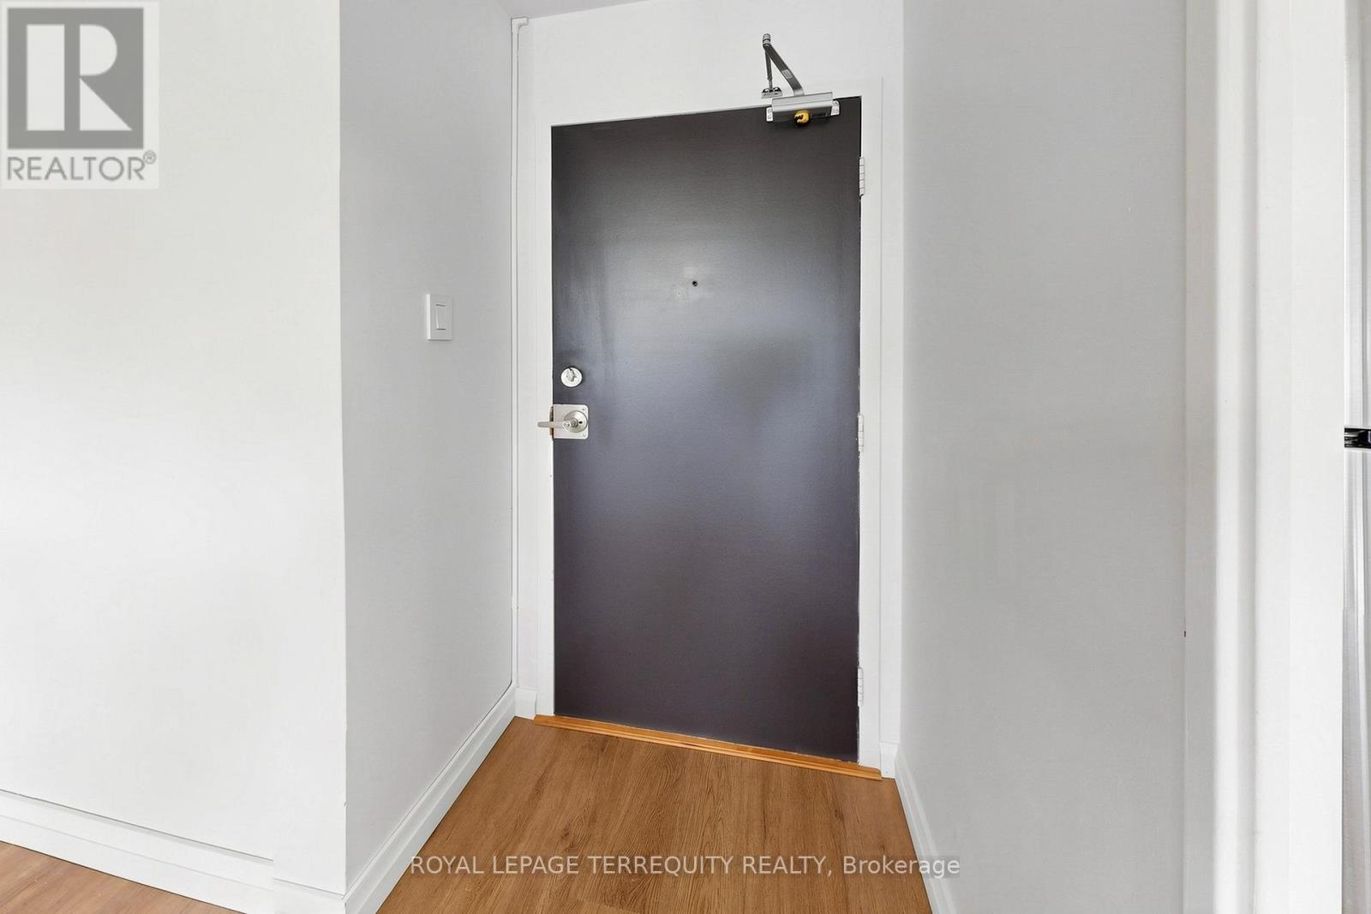
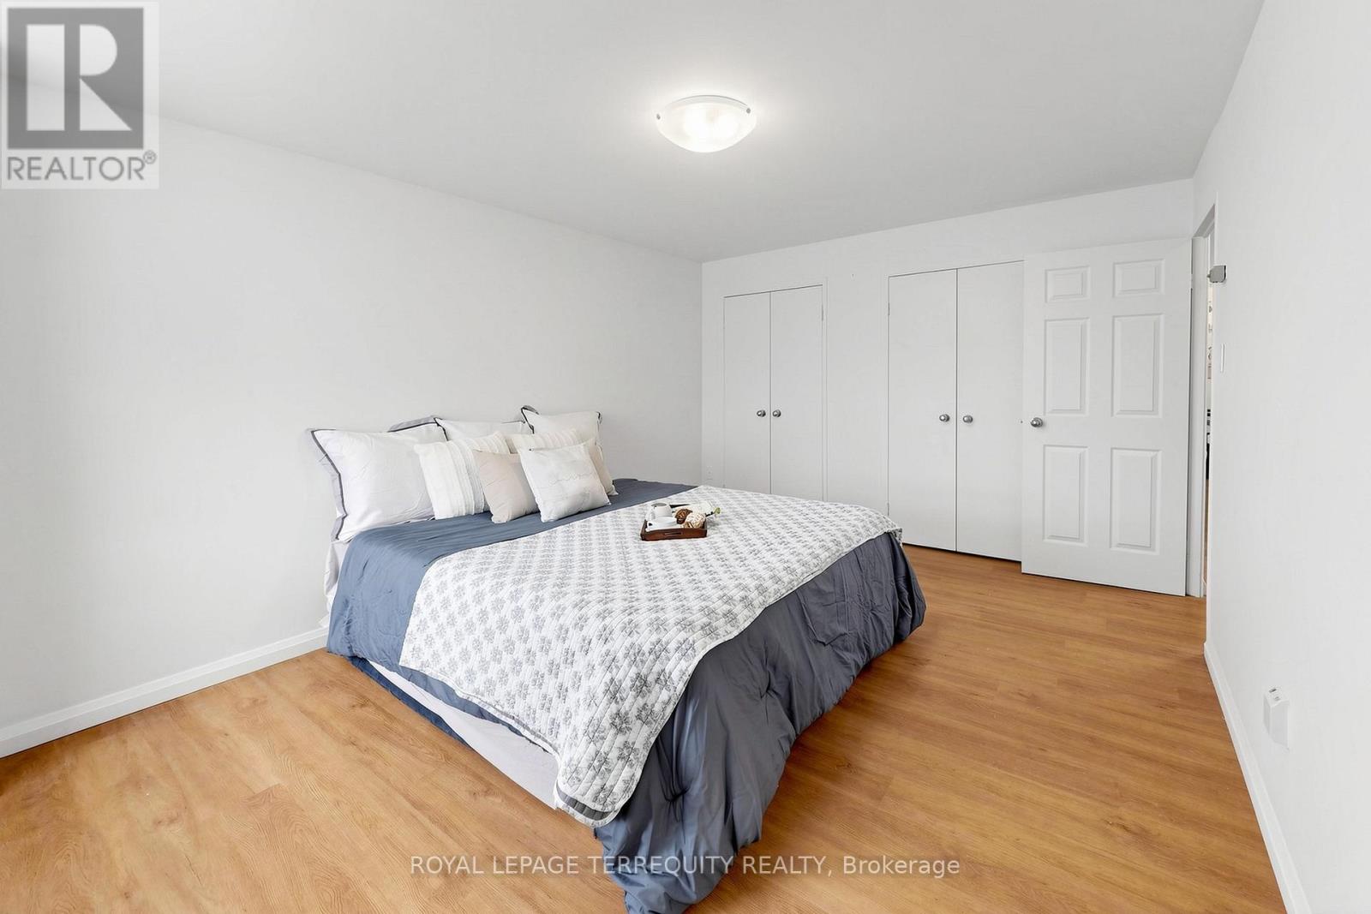
1410- 455 Sentinel Road, Toronto, ON photo 2
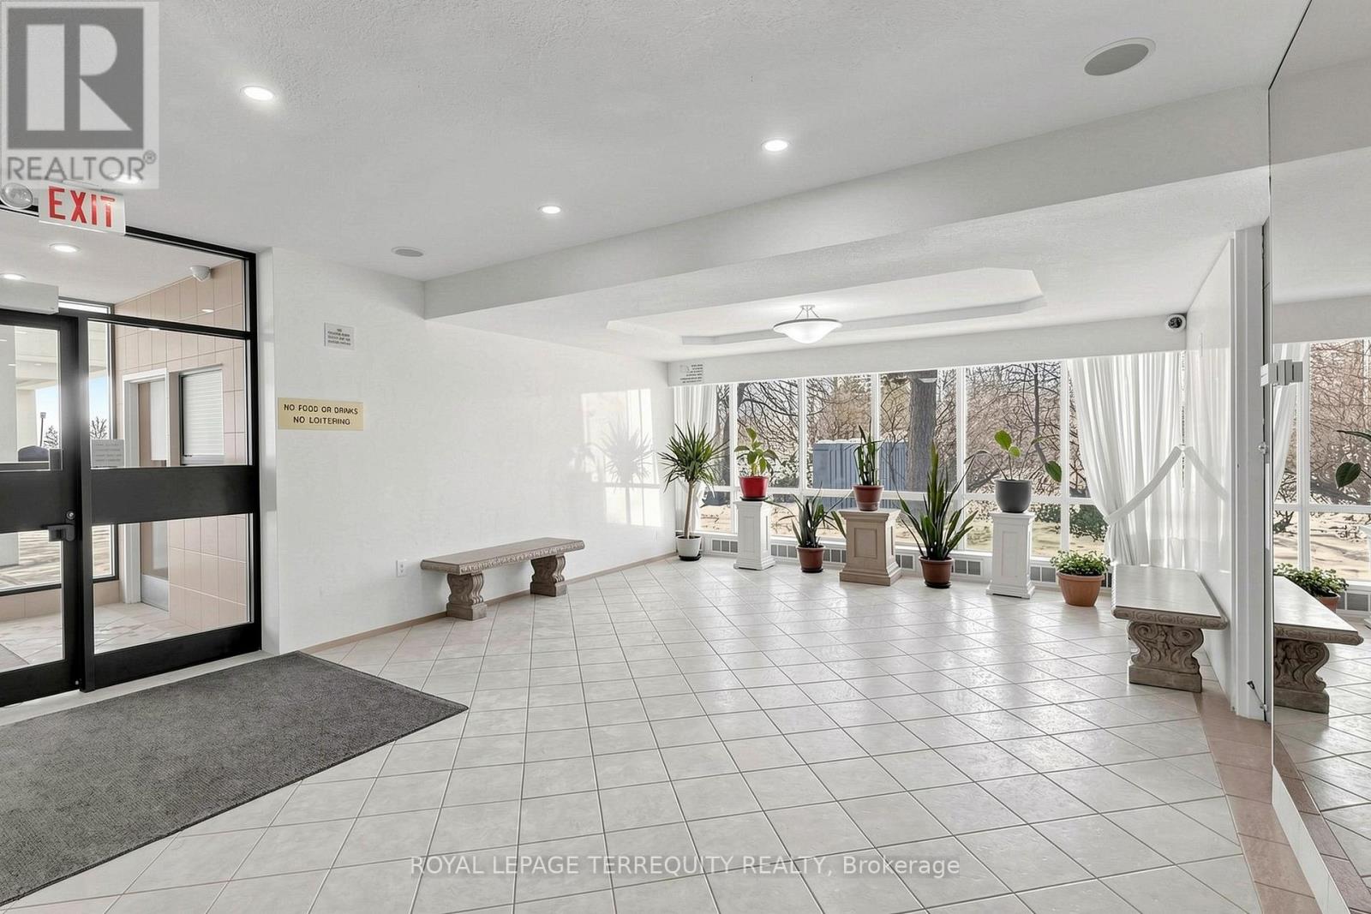
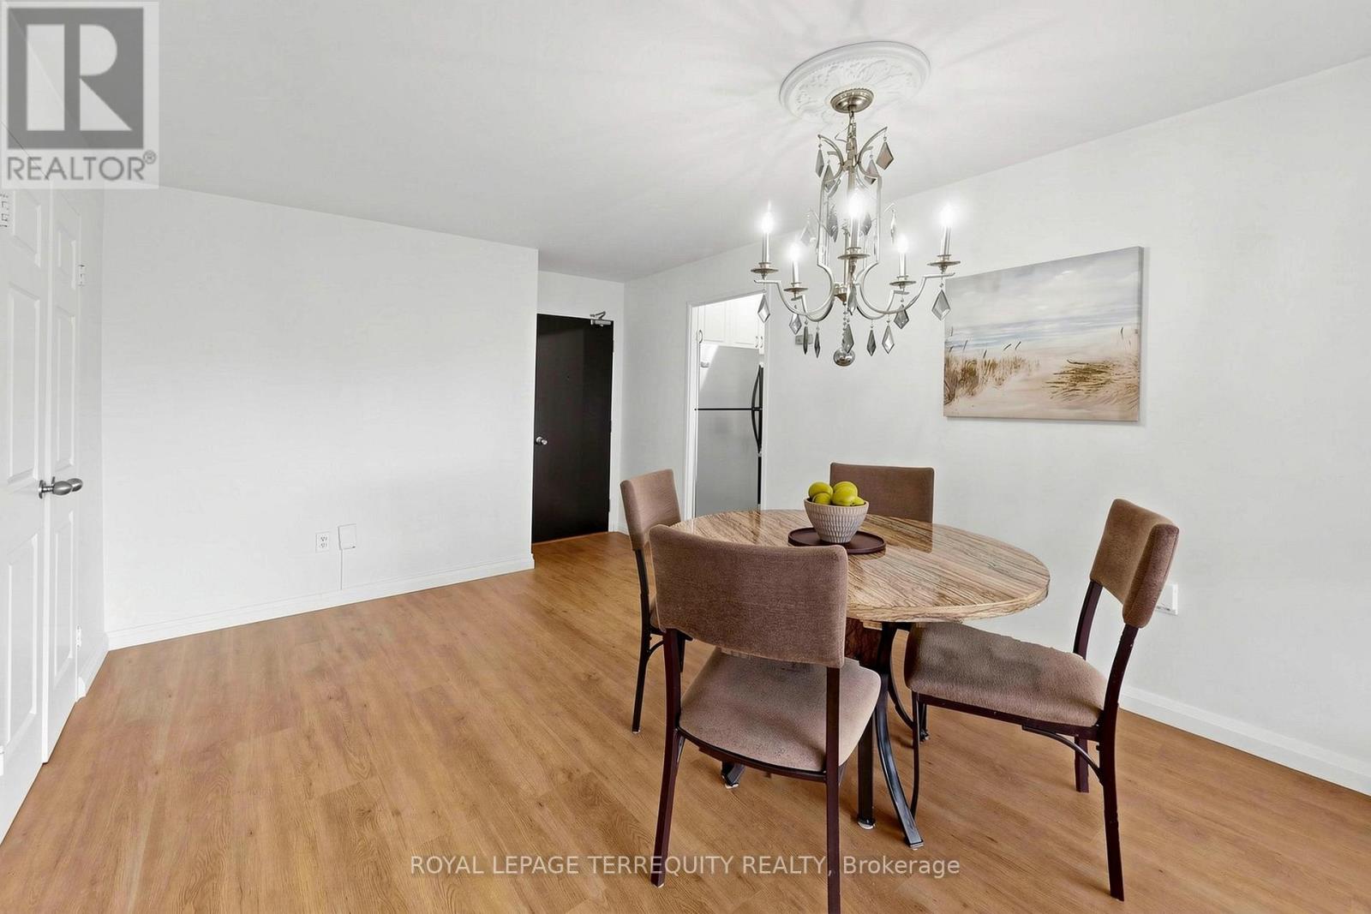
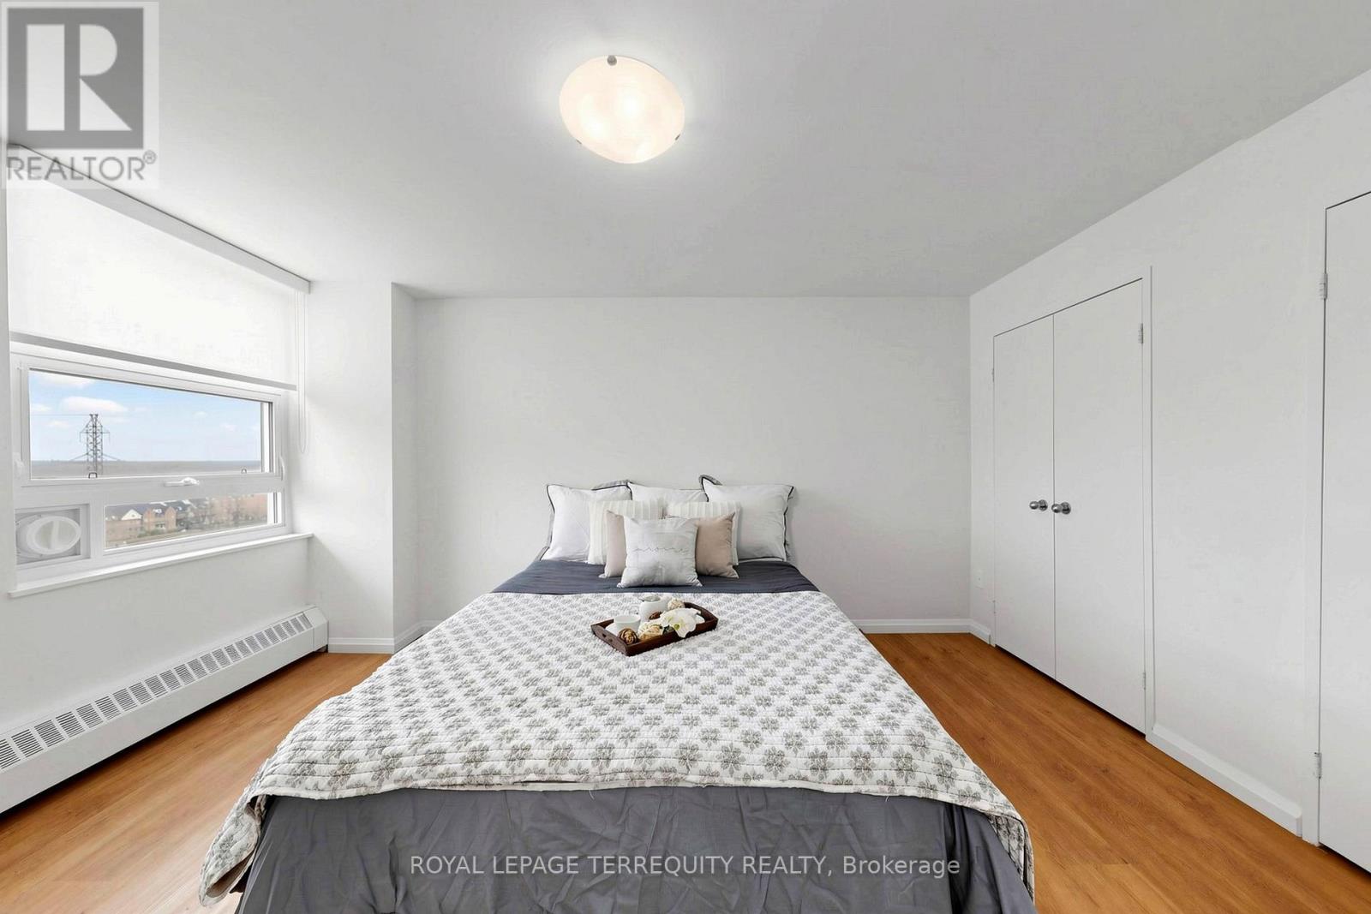
1410- 455 Sentinel Road, Toronto, ON photo 3
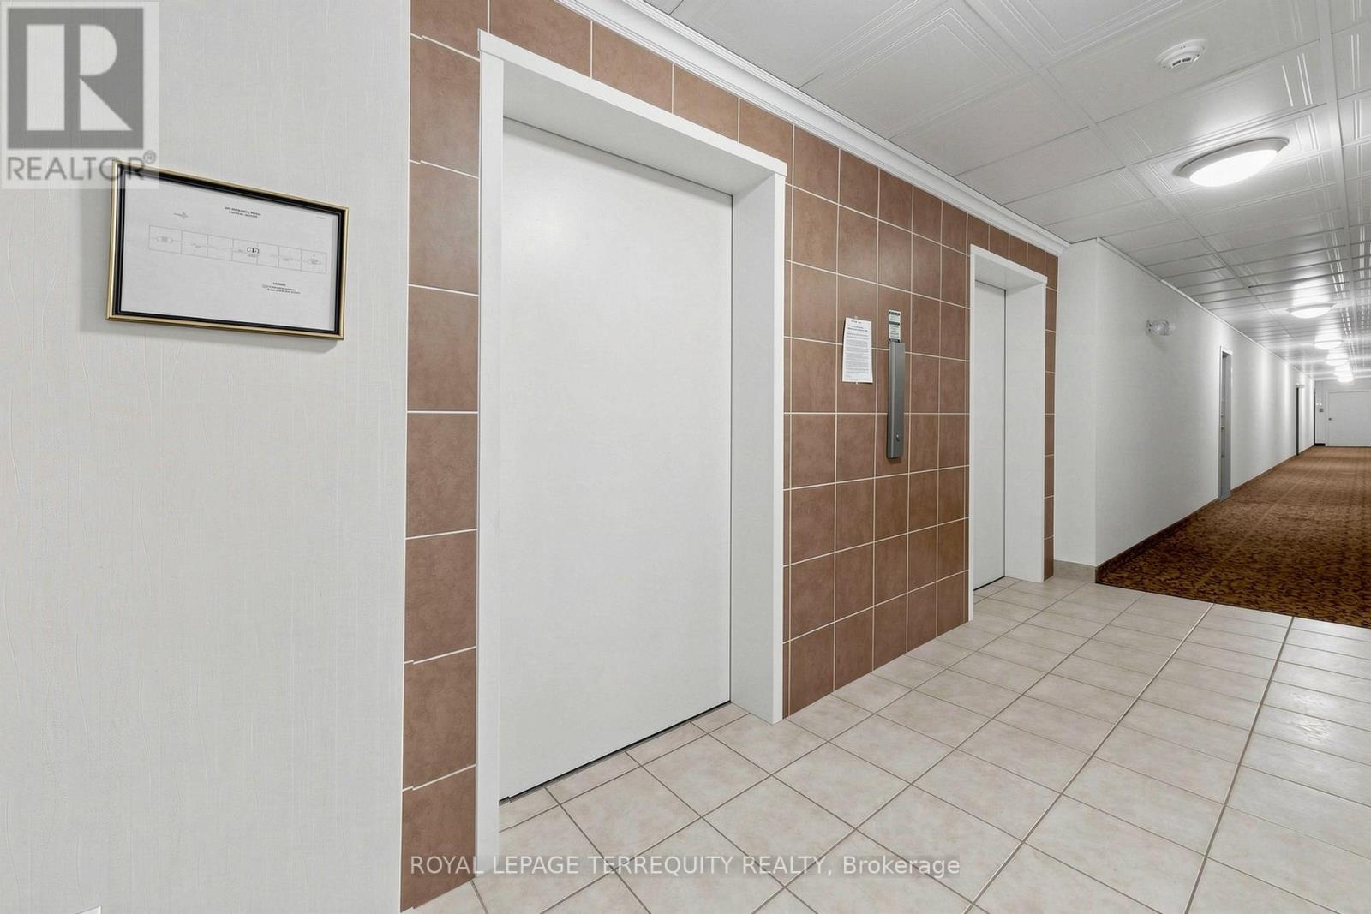
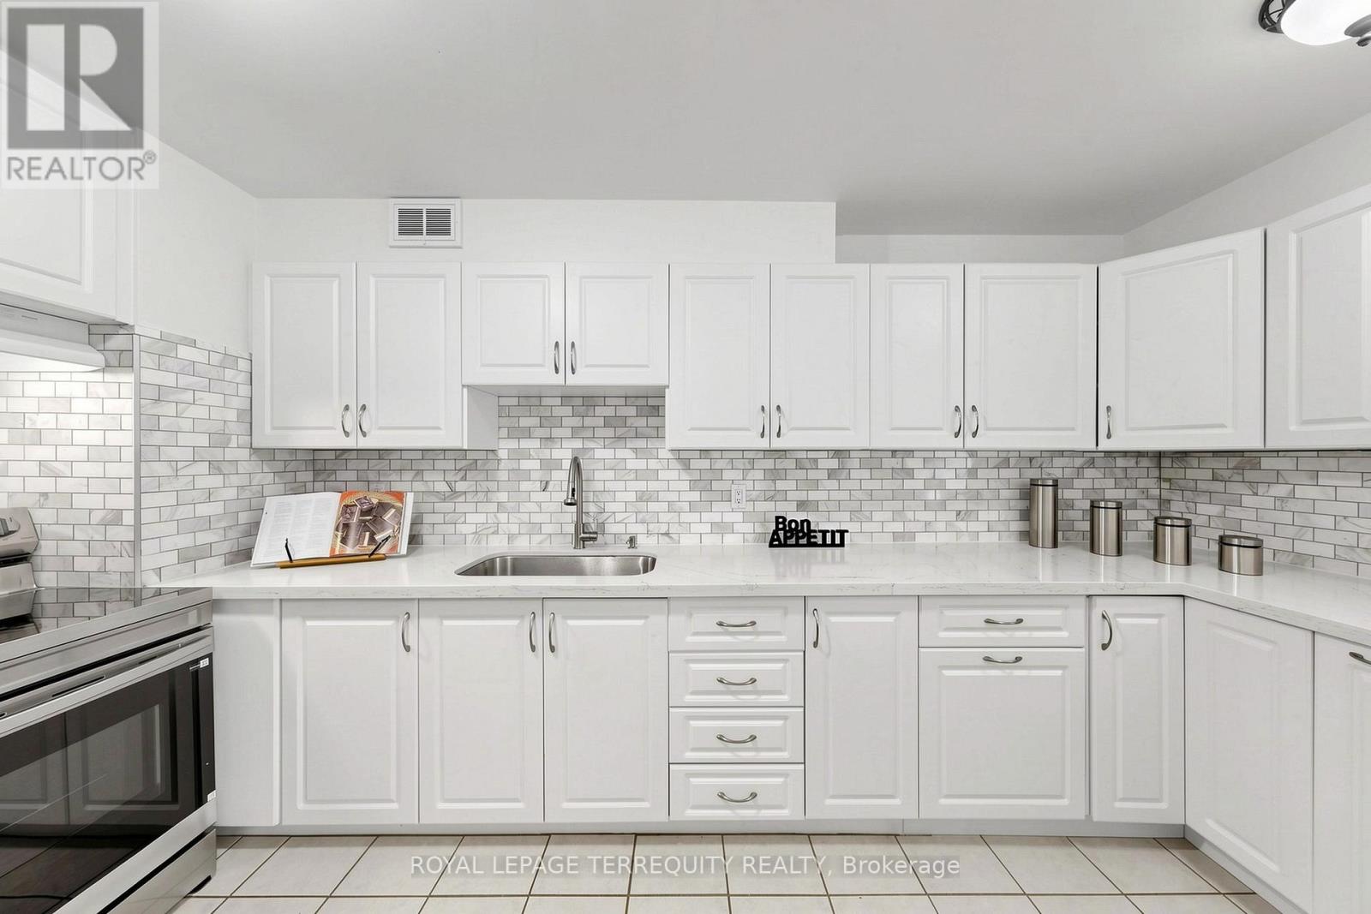
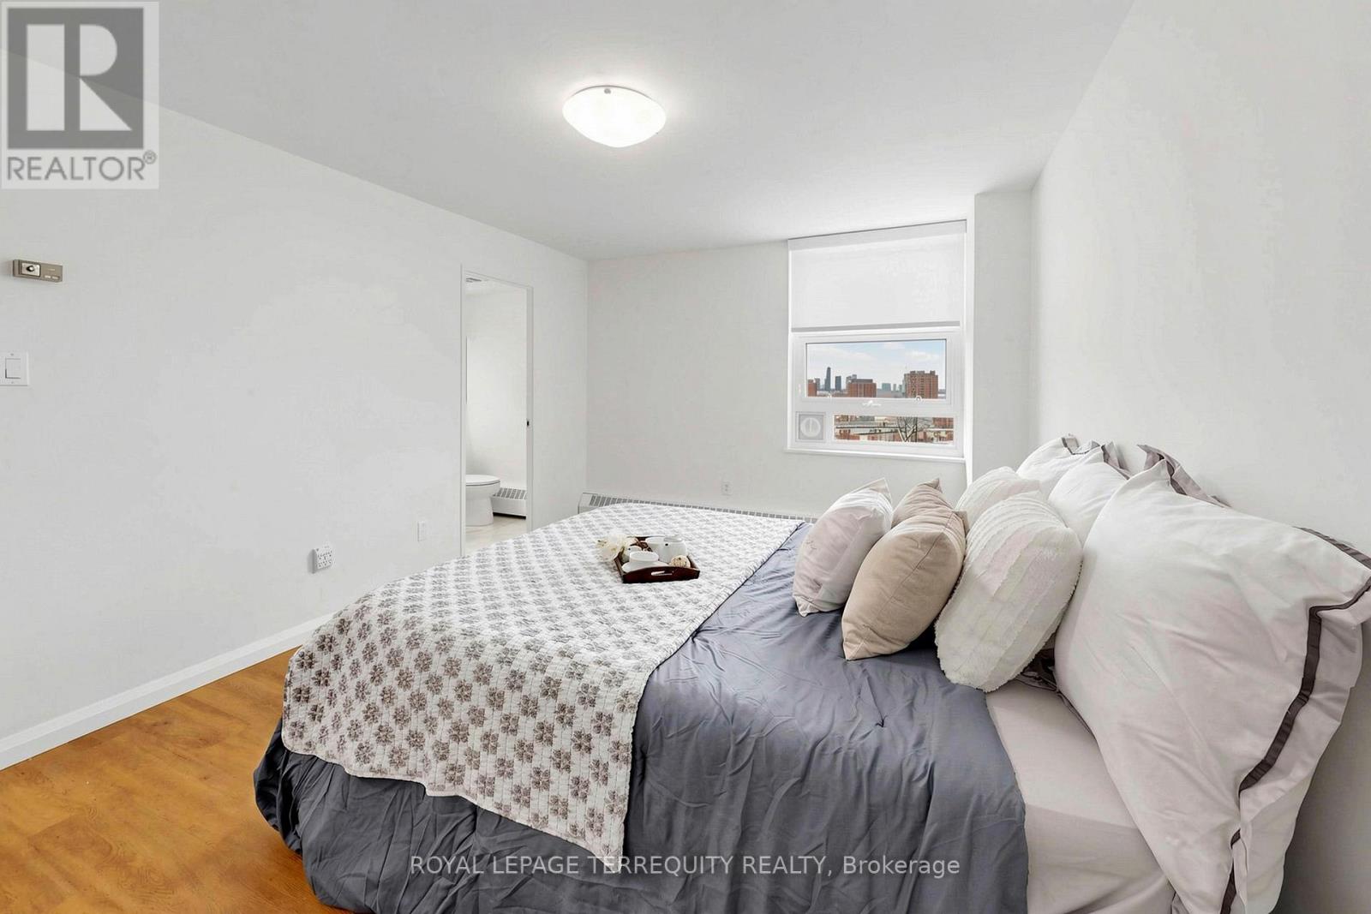
1410- 455 Sentinel Road, Toronto, ON photo 4
1410- 455 Sentinel Road, Toronto, ON photo 5
1410- 455 Sentinel Road, Toronto, ON photo 6
1410- 455 Sentinel Road, Toronto, ON photo 7
1410- 455 Sentinel Road, Toronto, ON photo 8
1410- 455 Sentinel Road, Toronto, ON photo 9
1410- 455 Sentinel Road, Toronto, ON photo 10
1410- 455 Sentinel Road, Toronto, ON photo 11
1410- 455 Sentinel Road, Toronto, ON photo 12
1410- 455 Sentinel Road, Toronto, ON photo 13
1410- 455 Sentinel Road, Toronto, ON photo 14
1410- 455 Sentinel Road, Toronto, ON photo 15
1410- 455 Sentinel Road, Toronto, ON photo 16
1410- 455 Sentinel Road, Toronto, ON photo 17
1410- 455 Sentinel Road, Toronto, ON photo 18
1410- 455 Sentinel Road, Toronto, ON photo 19
1410- 455 Sentinel Road, Toronto, ON photo 20
1410- 455 Sentinel Road, Toronto, ON photo 21
1410- 455 Sentinel Road, Toronto, ON photo 22
1410- 455 Sentinel Road, Toronto, ON photo 23
1410- 455 Sentinel Road, Toronto, ON photo 24
1410- 455 Sentinel Road, Toronto, ON photo 25
1410- 455 Sentinel Road, Toronto, ON photo 26
1410- 455 Sentinel Road, Toronto, ON photo 27
1410- 455 Sentinel Road, Toronto, ON photo 28
1410- 455 Sentinel Road, Toronto, ON photo 29
1410- 455 Sentinel Road, Toronto, ON photo 30
1410- 455 Sentinel Road, Toronto, ON photo 31
1410- 455 Sentinel Road, Toronto, ON photo 32
1410- 455 Sentinel Road, Toronto, ON photo 33
1410- 455 Sentinel Road, Toronto, ON photo 34
1410- 455 Sentinel Road, Toronto, ON photo 35
1410- 455 Sentinel Road, Toronto, ON photo 36
1410- 455 Sentinel Road, Toronto, ON photo 37
1410- 455 Sentinel Road, Toronto, ON photo 38
1410- 455 Sentinel Road, Toronto, ON photo 39
1410- 455 Sentinel Road, Toronto, ON photo 40
1410- 455 Sentinel Road, Toronto, ON photo 41
1410- 455 Sentinel Road, Toronto, ON photo 42
1410- 455 Sentinel Road, Toronto, ON photo 43
1410- 455 Sentinel Road, Toronto, ON photo 44
1410- 455 Sentinel Road, Toronto, ON photo 45
1410- 455 Sentinel Road, Toronto, ON photo 46
1410- 455 Sentinel Road, Toronto, ON photo 47
1410- 455 Sentinel Road, Toronto, ON photo 48
1410- 455 Sentinel Road, Toronto, ON photo 49
1410- 455 Sentinel Road, Toronto, ON photo 50
1 / 50

BUYER ADVANTAGE

Buy with confidence

Get a full-service approach built on strategy, strong negotiation, and clear guidance from offer to close.
  • Local Market Expertise
  • Broker-level Negotiation
  • Transparent Process
  • No-pressure Guidance

The right strategy depends on your goals, timing, budget, and the type of home you are buying. Get Your Buyer Snapshot.

About This Property

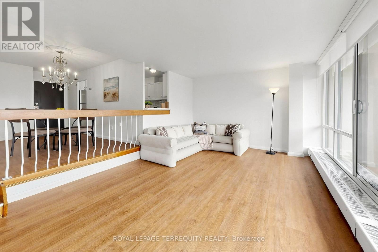
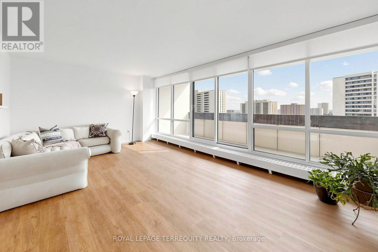
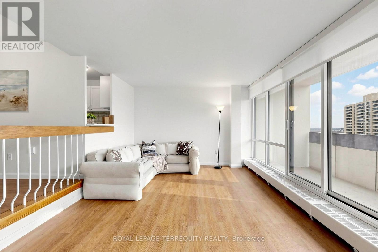
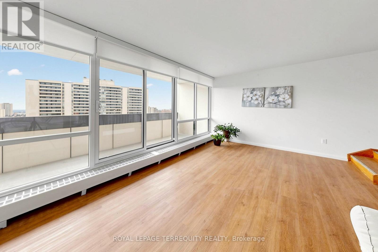
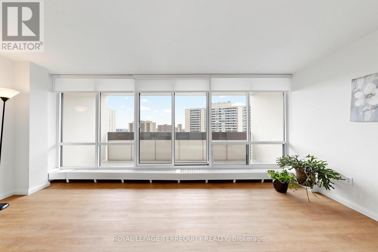
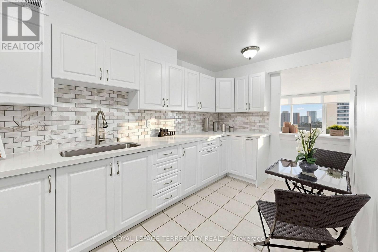
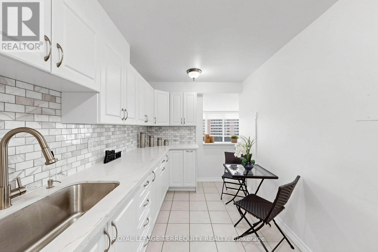
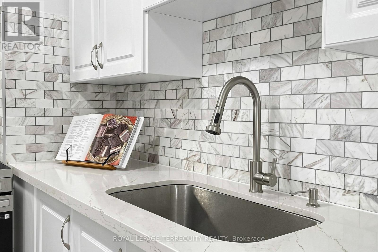
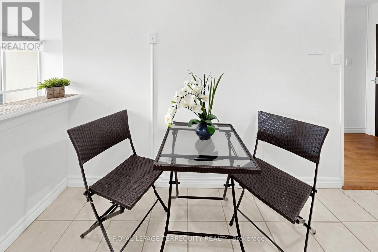
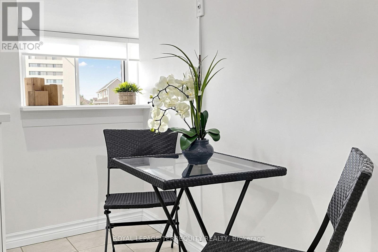
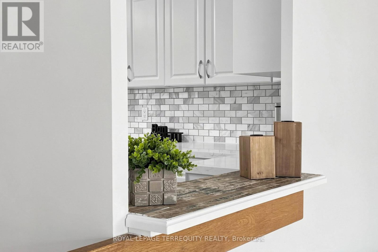
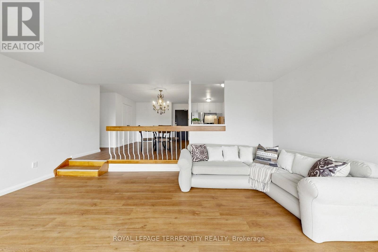
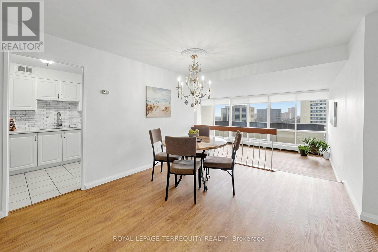
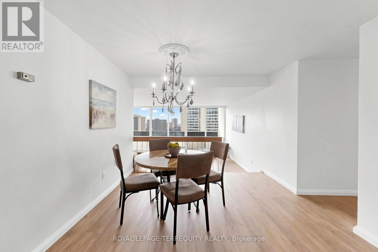
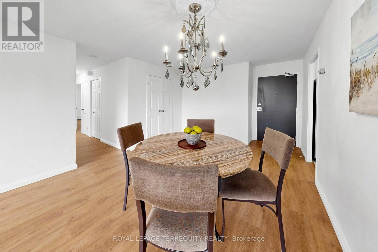
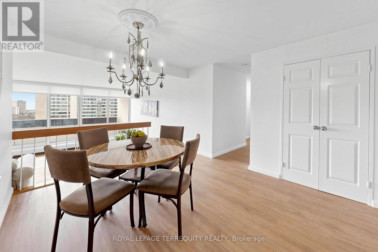
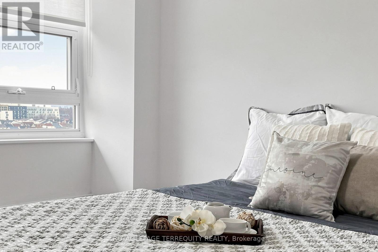
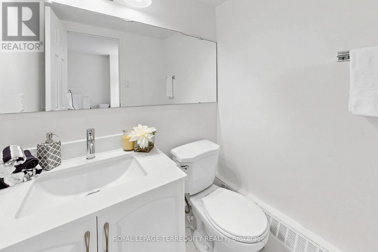
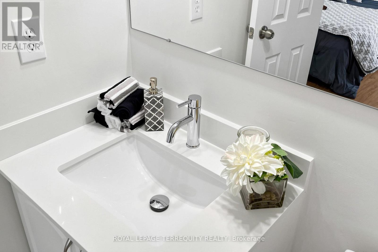
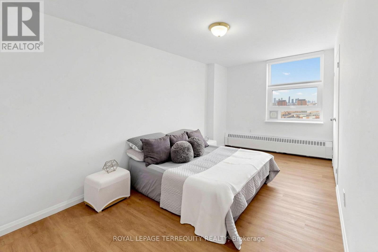
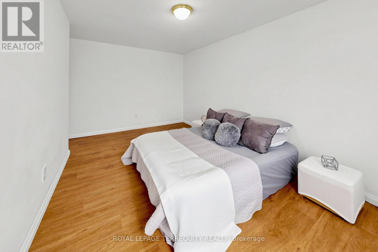
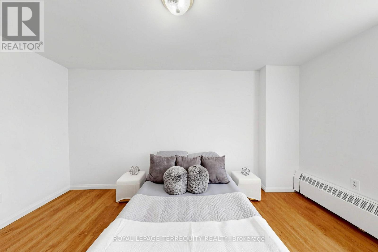
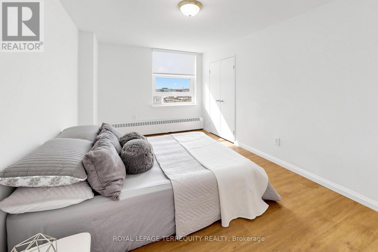
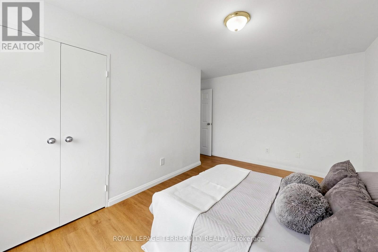
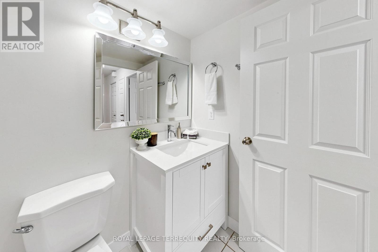
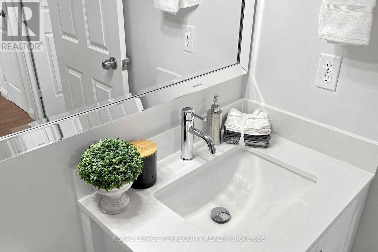
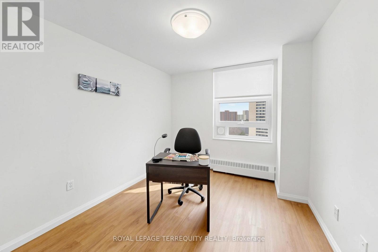
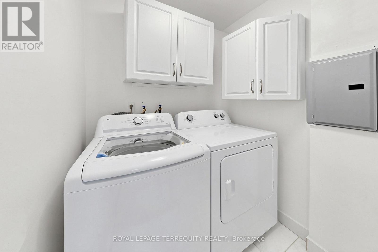
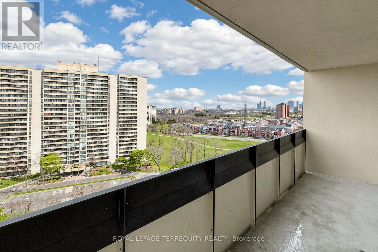
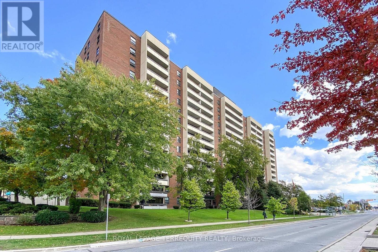
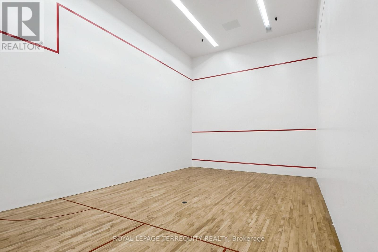
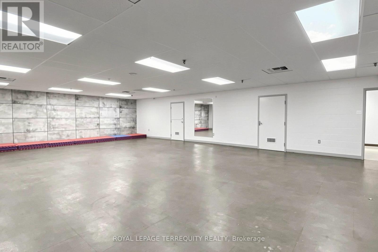
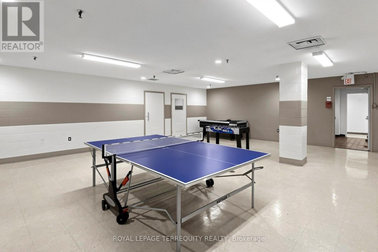
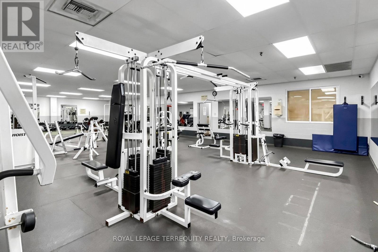
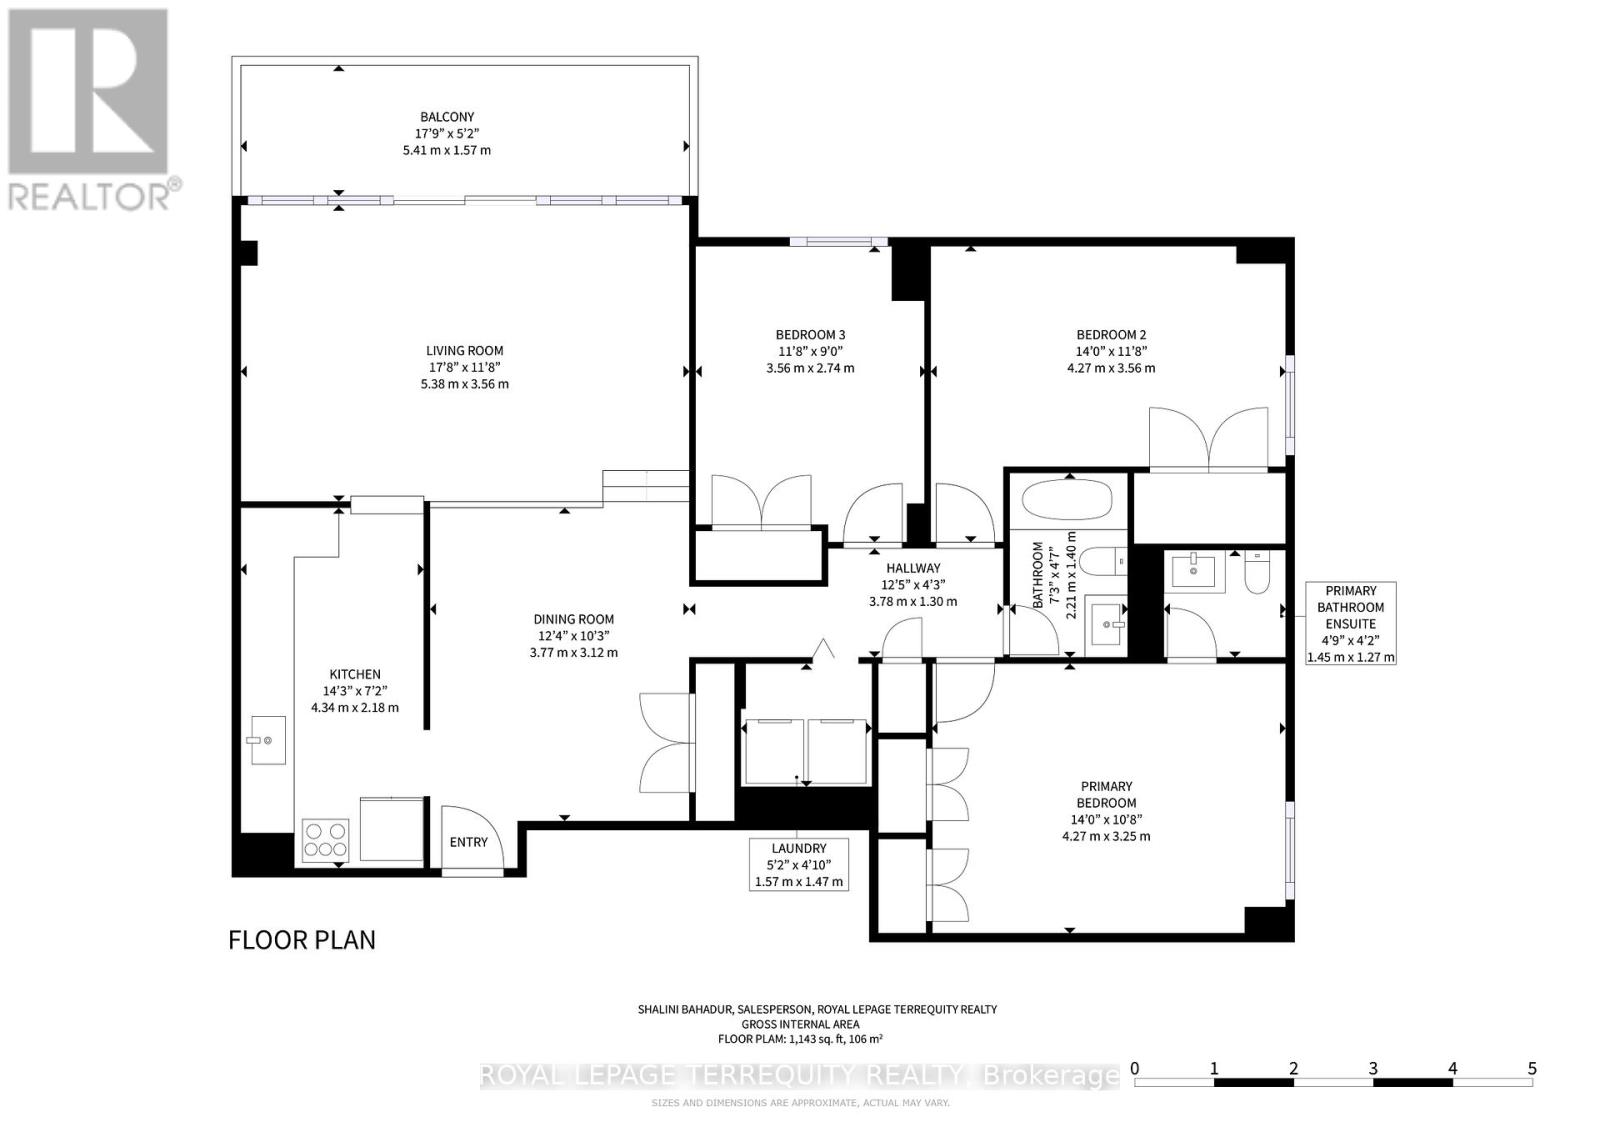
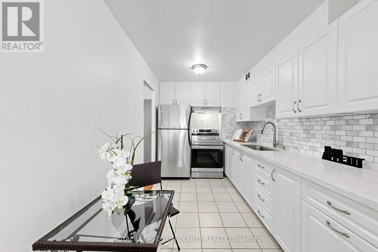
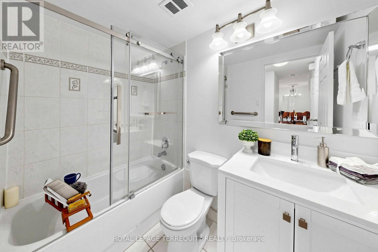
Penthouse Living at it's finest - Top Floor, Corner End Unit with Open North & East Views. $$$ Renos! Rarely offered 3-bedroom, 1 & 1/2-bath suite occupying the entire corner of the 14th floor. Enjoy the view with Wall-to-Wall Windows across the expansive living area or draw your new 2026 blinds after enjoying the beautiful sunsets. Over 1,200 sq ft of thoughtfully renovated living space (including balcony), freshly painted throughout with new laminate flooring, LED lights, and newer ceramic tile in kitchen and washrooms. The renovated kitchen features granite countertops, stainless steel fridge, and 2026 stainless steel stove. Relax in comfort in your private retreat with Primary bedroom ensuite, updated with new tile, vanity, countertop, faucet, and toilet. Main bath fully refreshed with glass sliding door, new toilet, tile, vanity, countertop, mirror and faucet. Soak your stress away in your luxurious tub. 2025 windows throughout with built-in AC venting in all bedrooms - no window units needed for cool comfort! 2025 Washer and 2024 Dryer in-suite, along with bonus storage cabinetry. Large corner balcony allows for outdoor entertaining for yourself and while hosting guests. Well-maintained building with nearby shared amenities including gym, party room, squash/badminton, table tennis. Bike racks available along with visitor parking, and secure entry. Maintenance fees include all utilities - heat, hydro, water & even basic internet! Steps to TTC bus and minutes to Finch West Subway, Finch West LRT, HWY 400/401, York University, Grocery, restaurants, schools and parks. Fully family friendly, great for multi-generational living or investment. Don't settle for less when you could have it all in this stunning unit! (id:63604)

Key Facts

Type
Condo Apartment
Beds
3
Baths
2
Size
1,000 sqft
Parking
1 total
Condo fee
$992

Highlights

  • Washer
  • Refrigerator
  • Stove
  • Dryer
  • Blinds
Property Details 11 details
Bedrooms
3 bedrooms
3 above grade
Bathrooms
2 bathrooms
1 partial
Parking
1 parking space
Garage · Underground
Living area
1,000 - 1,199 sq. ft.
Property
Single Family · Condo/Strata · Attached
Property subtype
Single Family
Structure type
Apartment
Ownership
Condo/Strata
Attached status
Attached
Heating
Baseboard heaters, Electric
Fireplace
No
Taxes
$1,643.91

Interior features

WasherRefrigeratorStoveDryerBlindsStorage - Locker

Exterior features

ConcreteBrick

Systems and association

Cable TVHeatElectricityWaterInsurance

Lot and water

Balcony
Rooms 6 rooms
Level
Room
Dimensions
Main level
Living room
5.38 m x 3.56 m
Main level
Dining room
3.77 m x 3.12 m
Main level
Kitchen
4.34 m x 2.18 m
Main level
Bedroom
4.27 m x 3.25 m
Main level
Bedroom 2
4.27 m x 3.56 m
Main level
Bedroom 3
3.56 m x 2.74 m
Mortgage & Affordability Estimate monthly costs
Purchase price$569,000
Down paymentNot available
Mortgage amountNot available
Principal & interestNot available
Property taxesNot available
Condo/HOA feeNot available
Insurance/OtherNot available
UtilitiesNot available
Est. monthly totalNot available
Income needed (GDS 32%)Not available
Estimates only. Not financial advice. Rates, taxes and fees vary by lender and municipality.

Saved Properties

Keep This One Handy

Save this listing, compare it later, or open your saved properties dashboard.

Manage Saved Searches
Map is approximate.

Neighbourhood

Area
York University Heights
City
Toronto
Postal code
M3J 1V5
Nearby
Keele and Finch Ave. W.