1410- 500 Green Road
Hamilton, ONCondo Apartment
$519,000
MLS® X14174746
Condo Apartment2 beds2 baths1 total
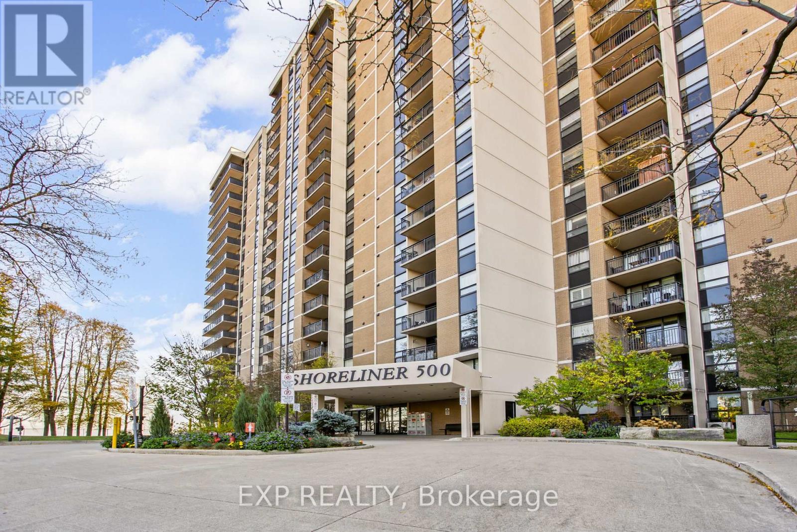
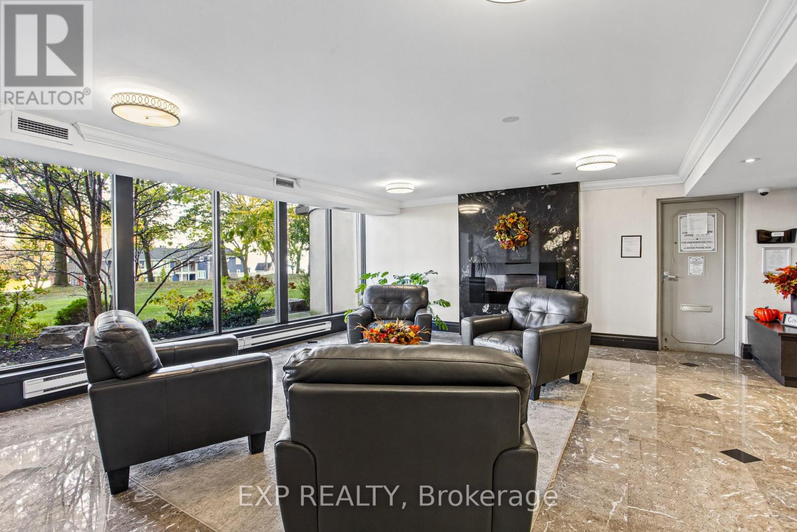
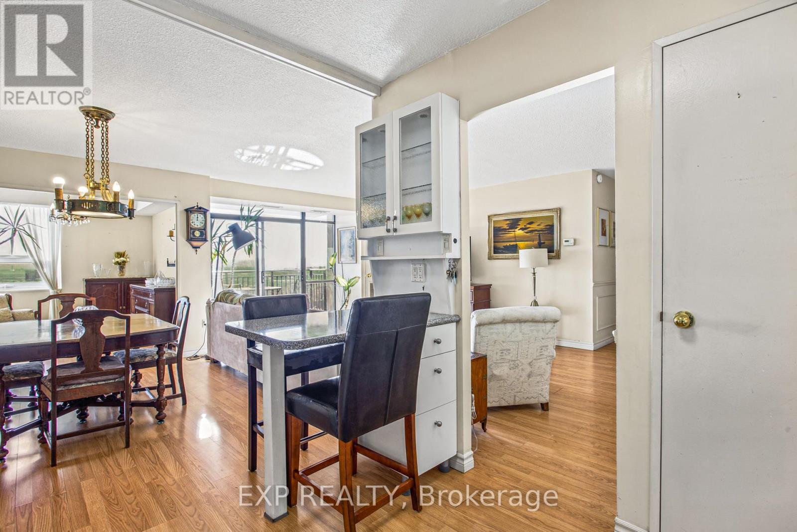
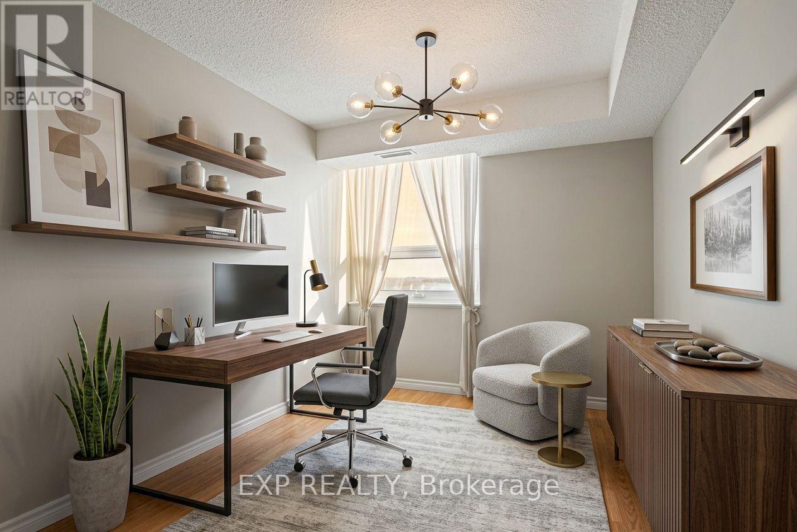
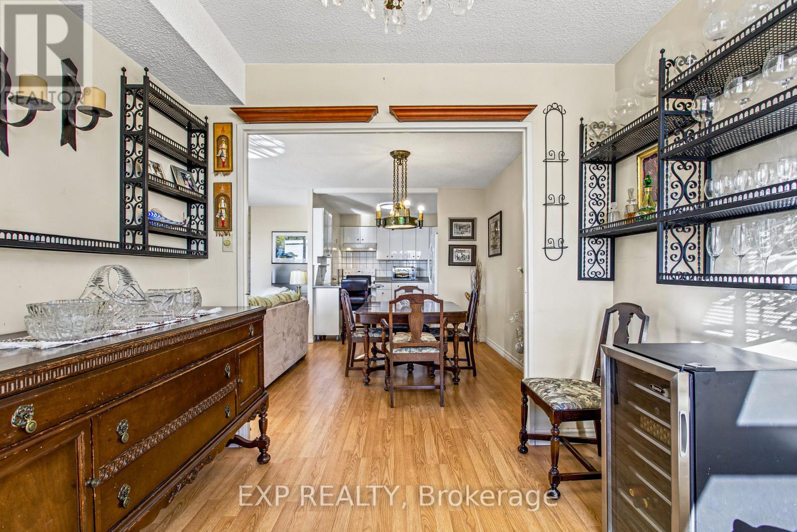
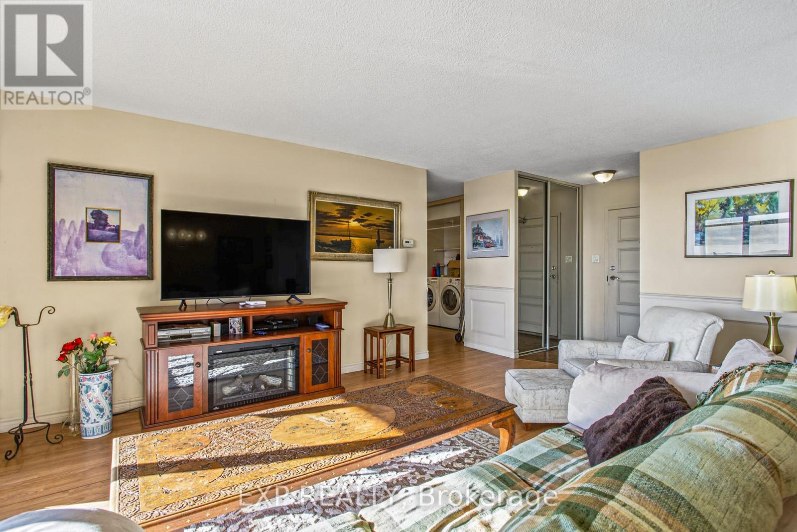
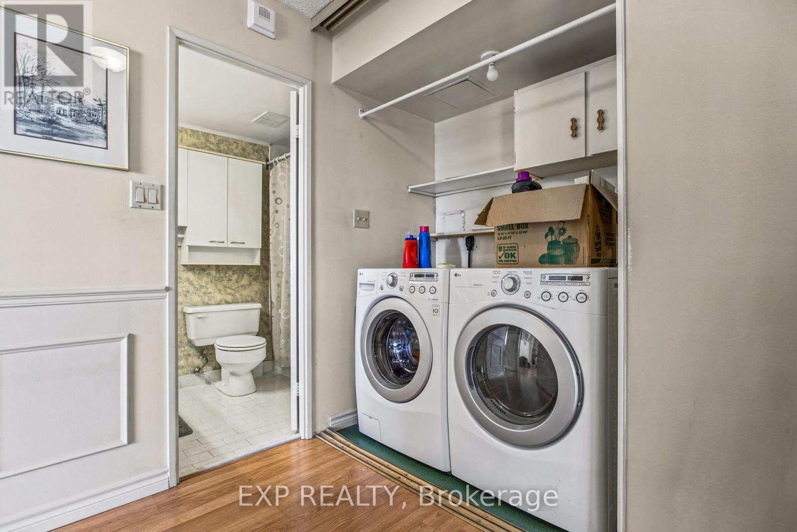
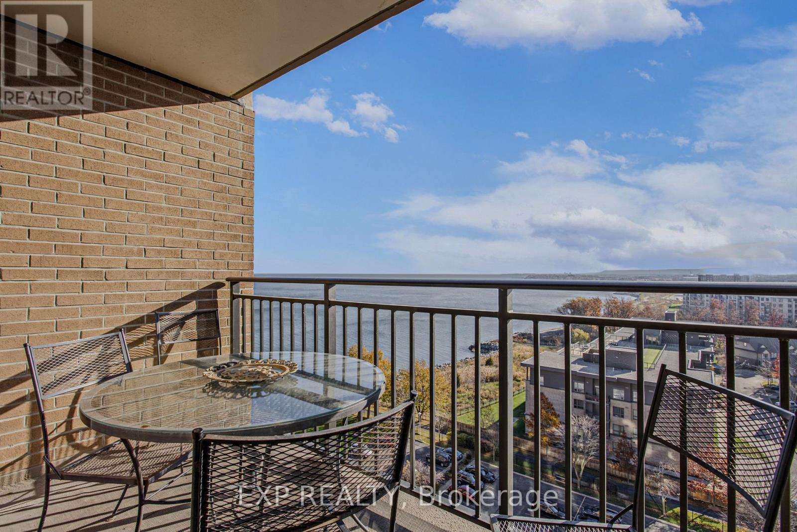
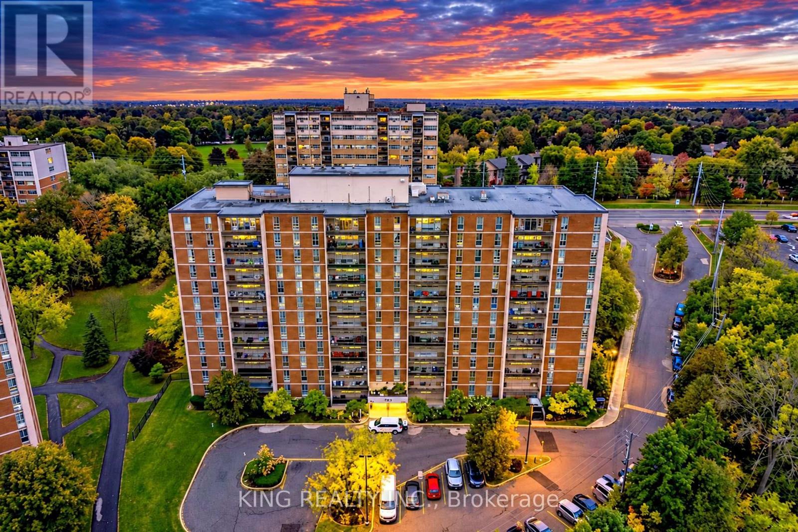
1410- 500 Green Road, Hamilton, ON photo 1
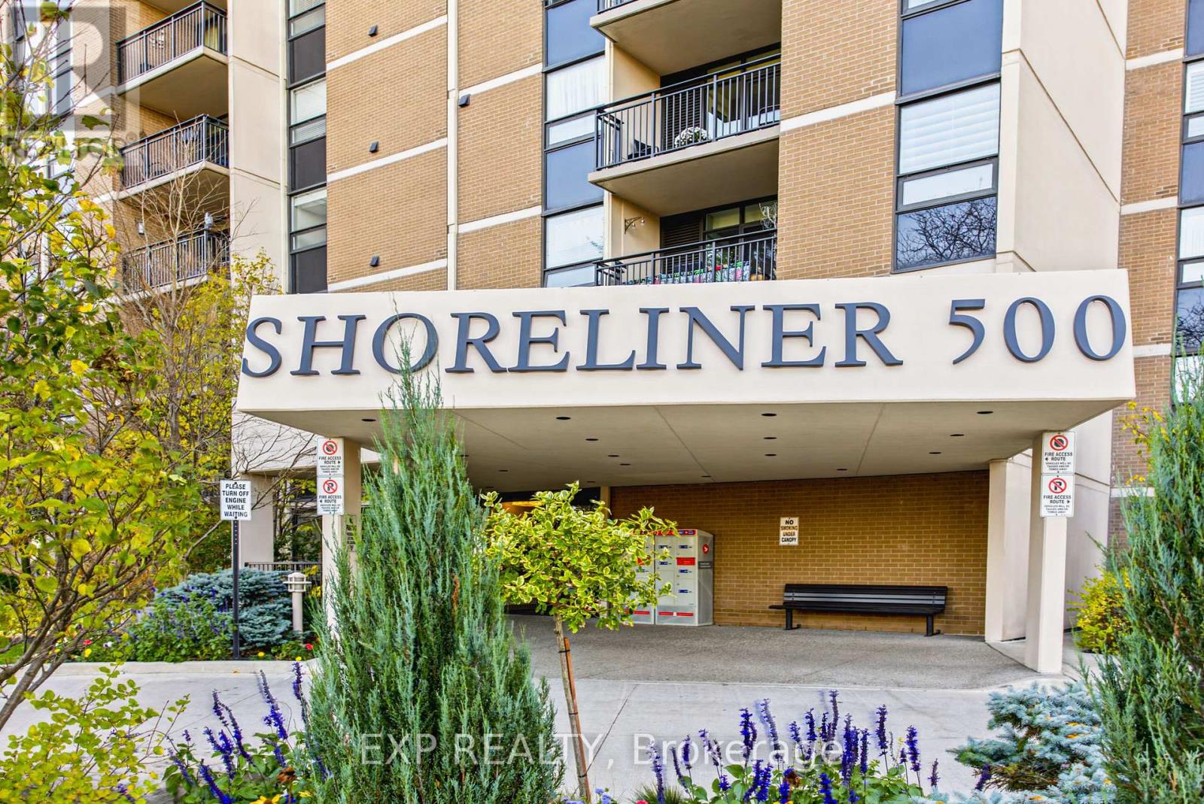
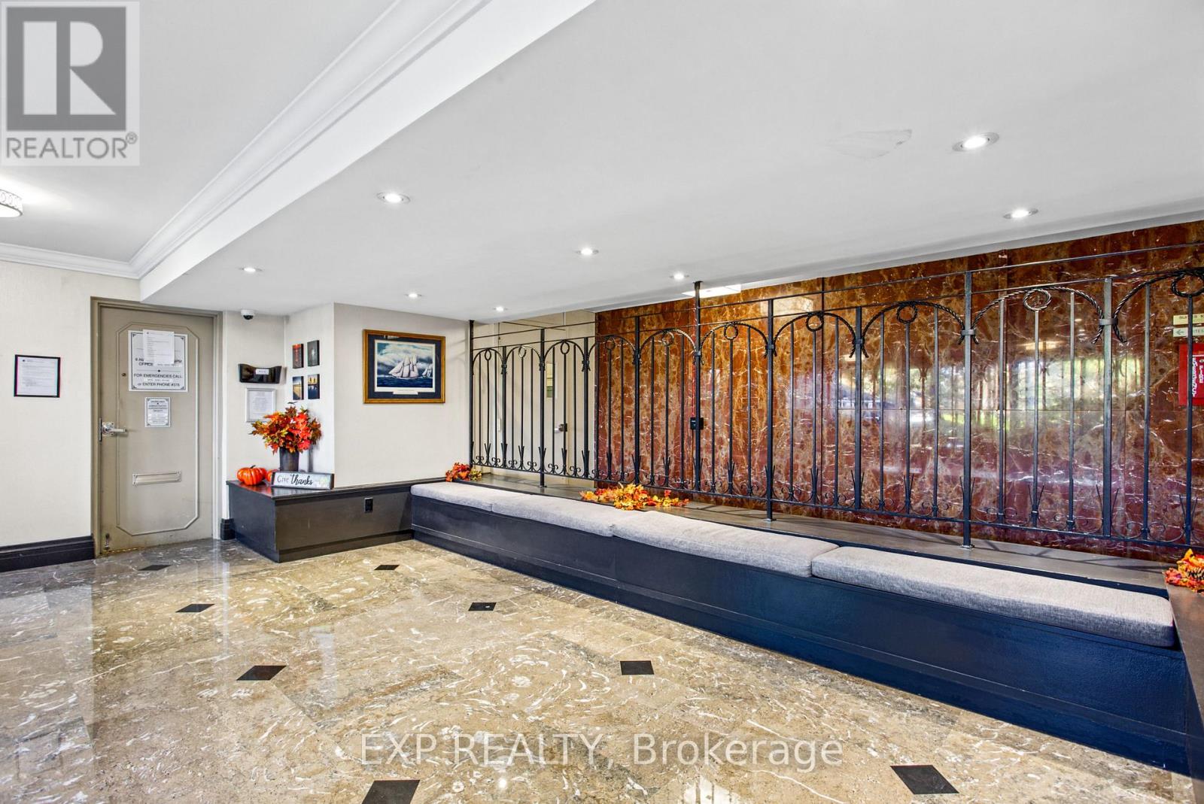
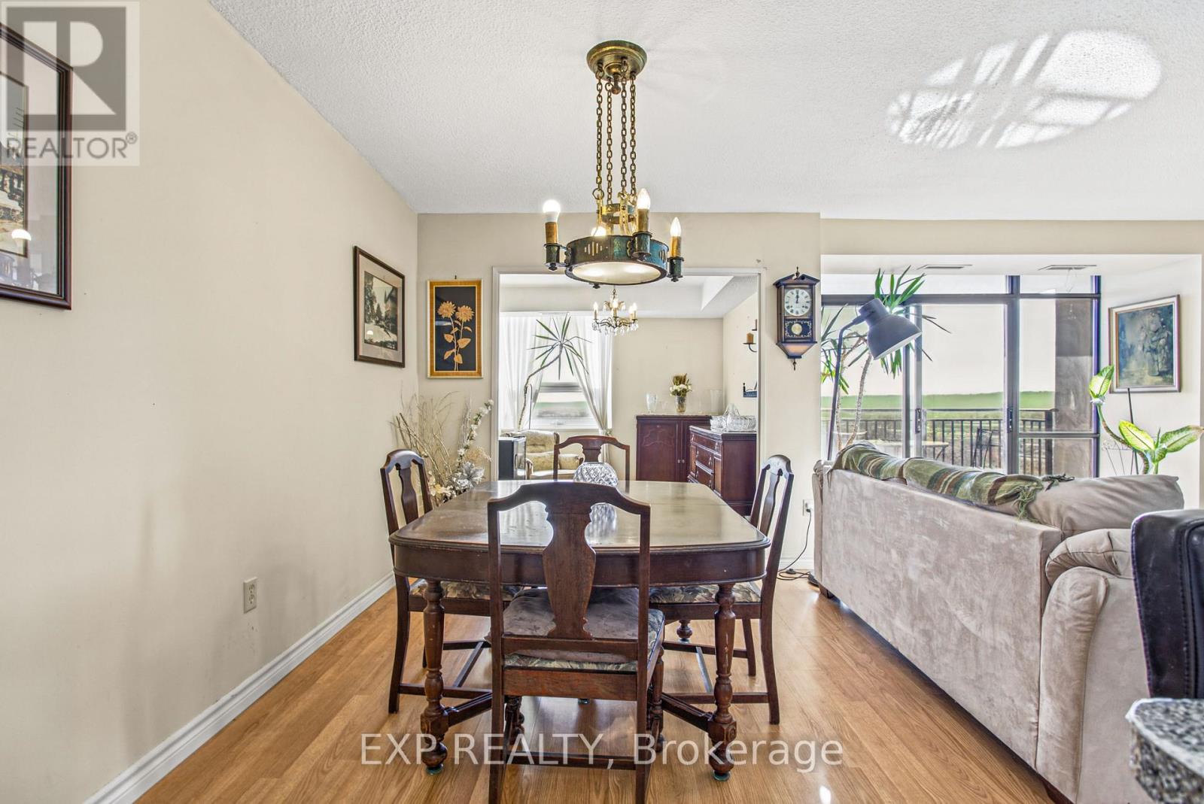
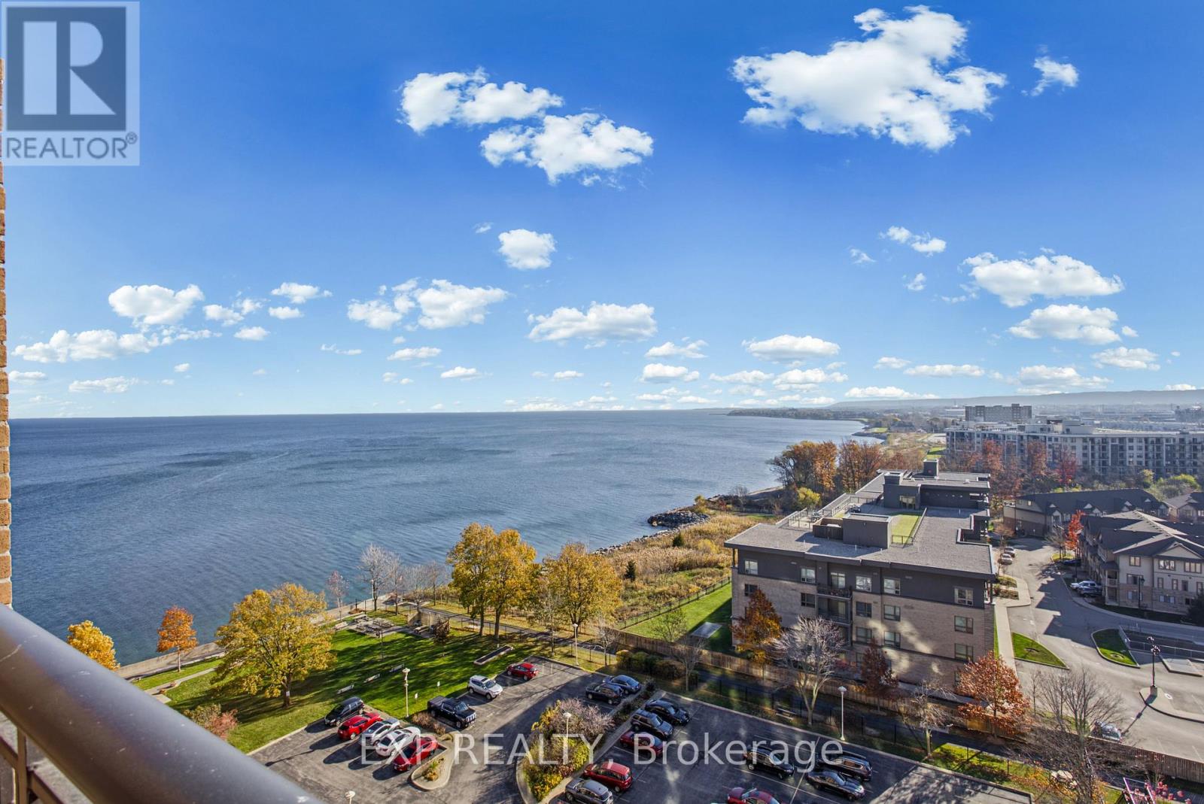
1410- 500 Green Road, Hamilton, ON photo 2
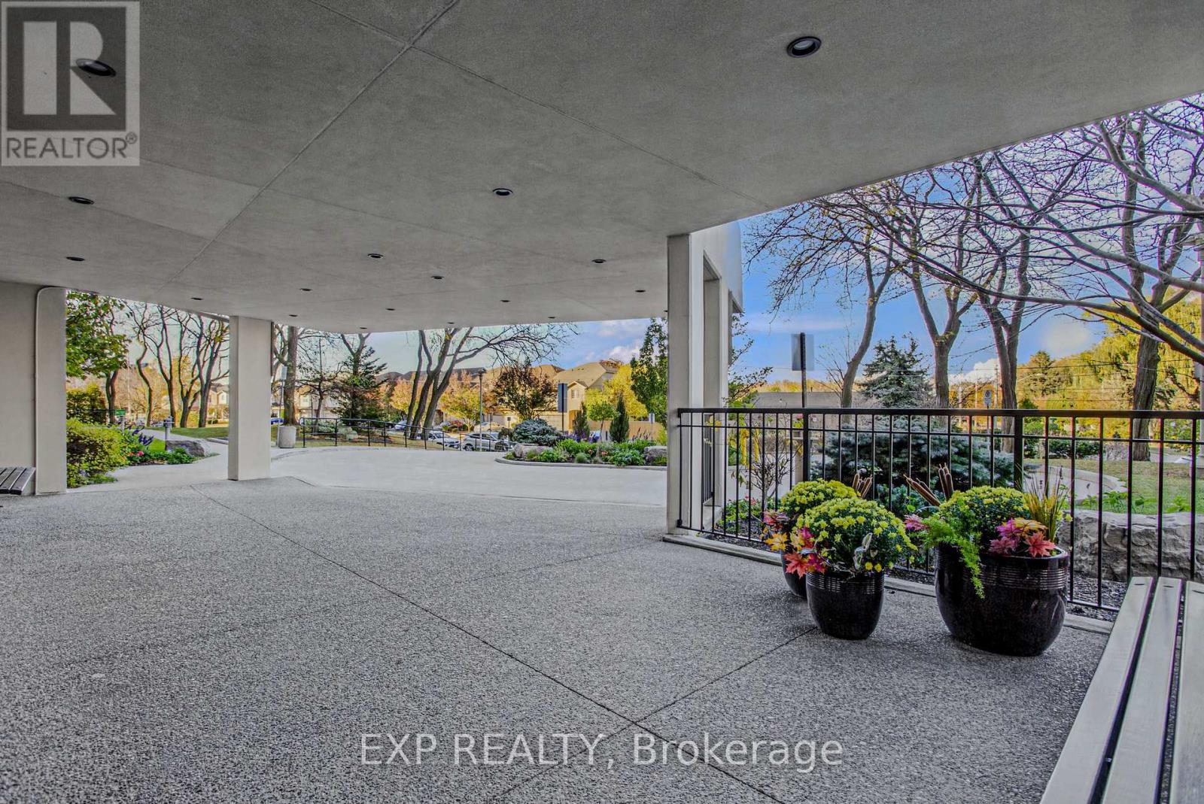
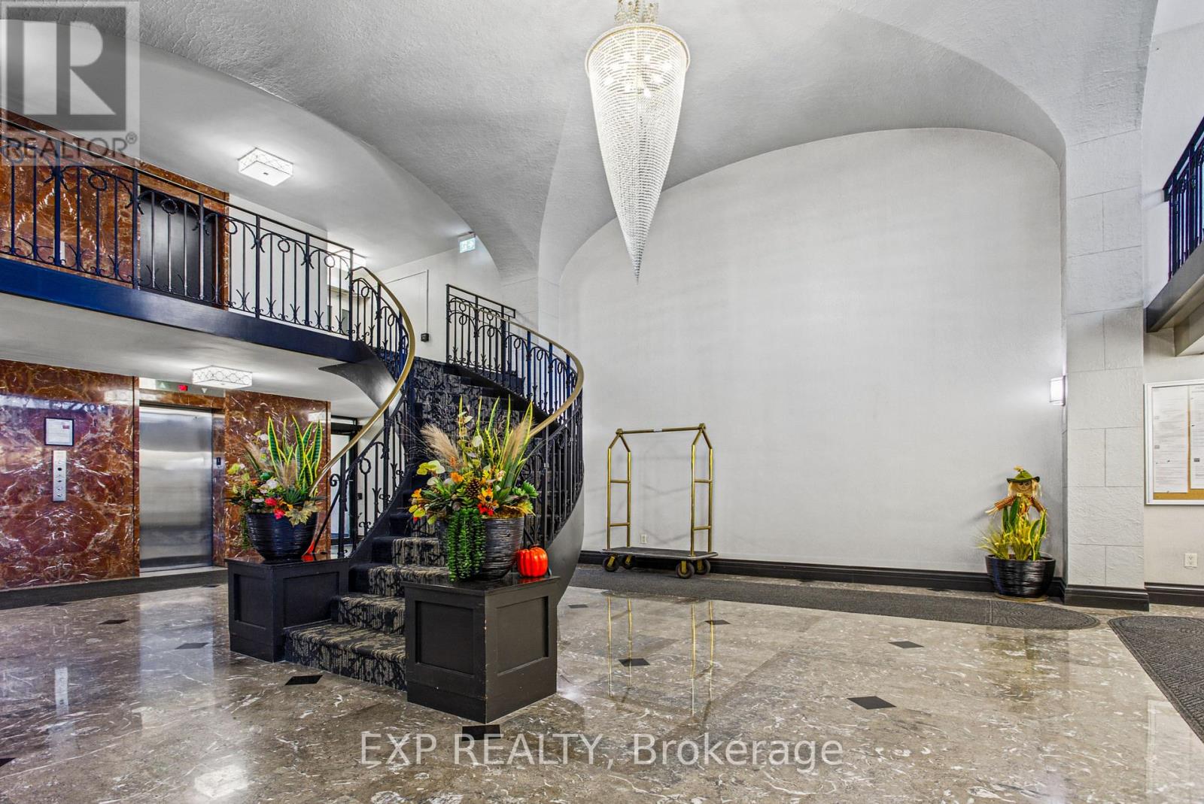
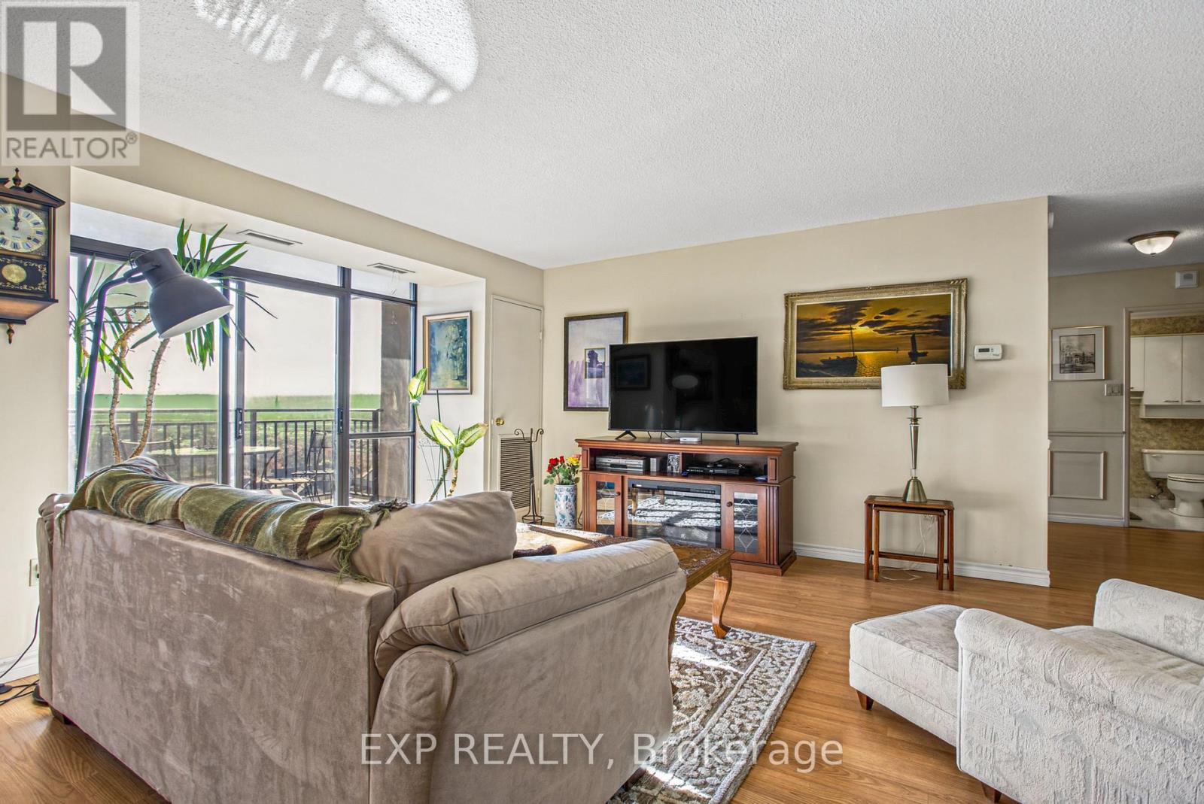
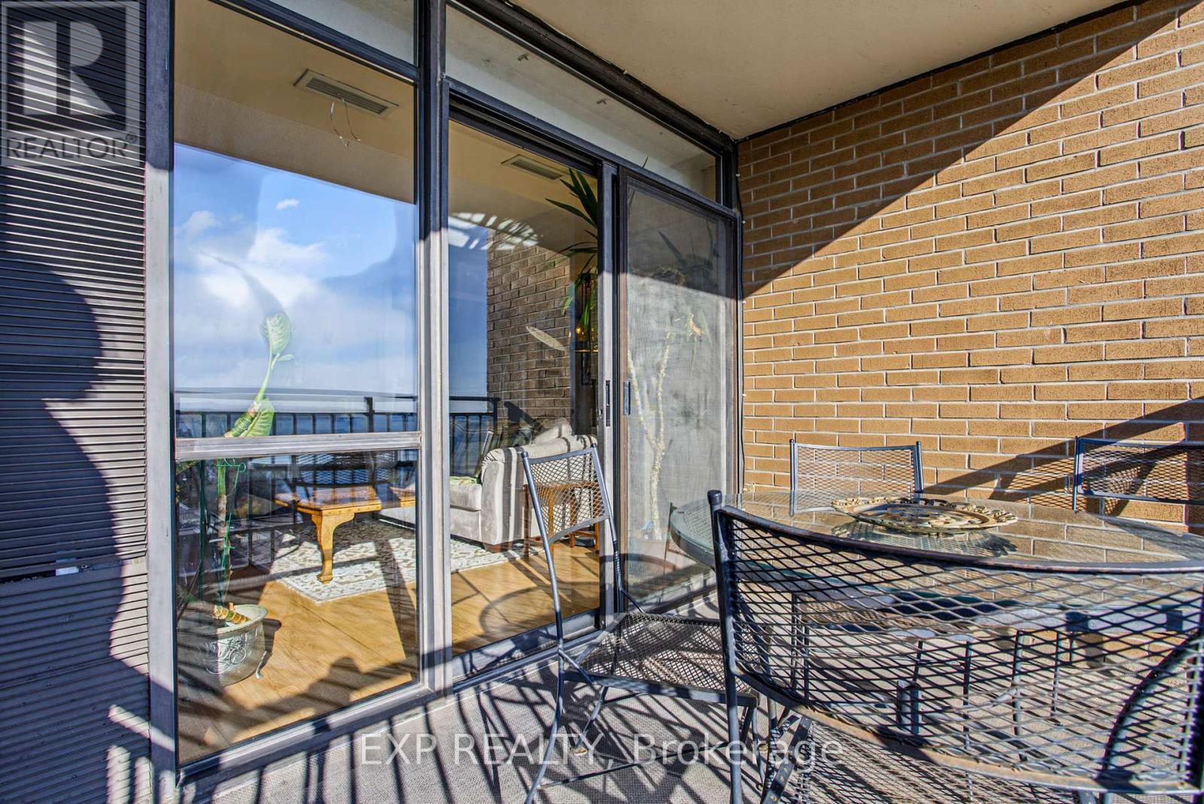
1410- 500 Green Road, Hamilton, ON photo 3
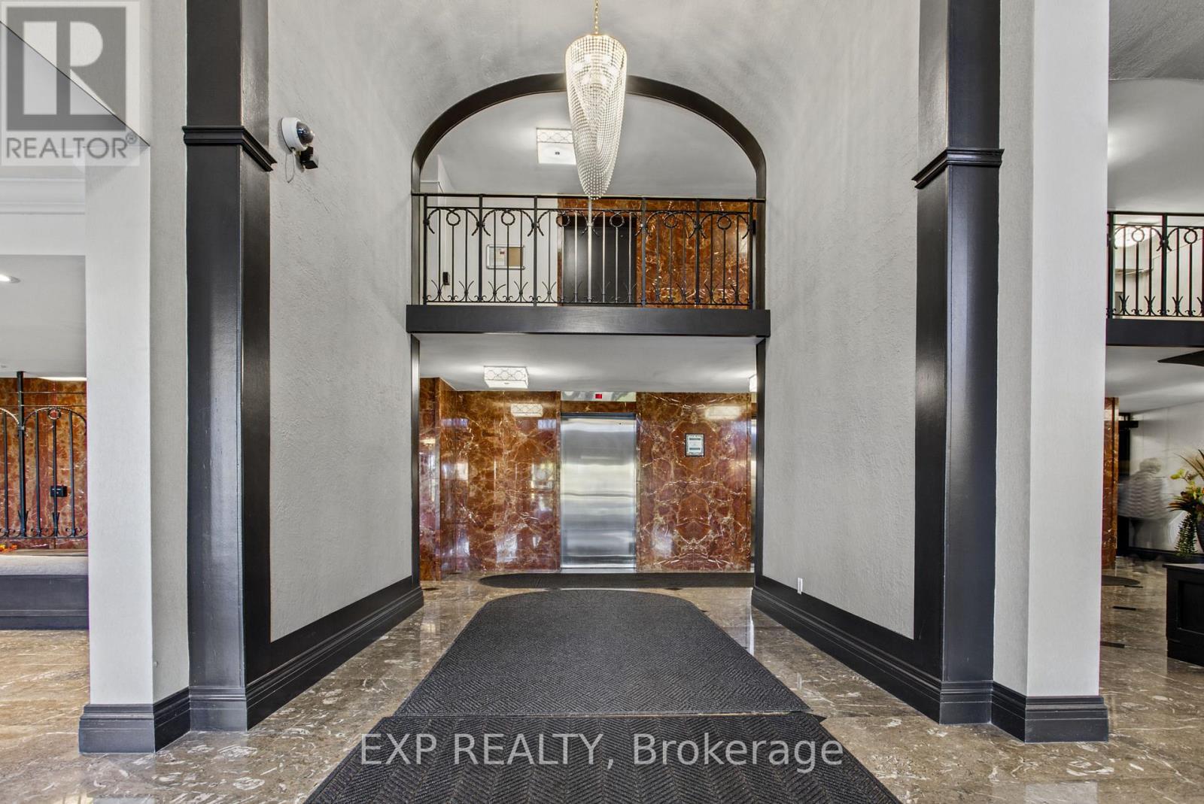
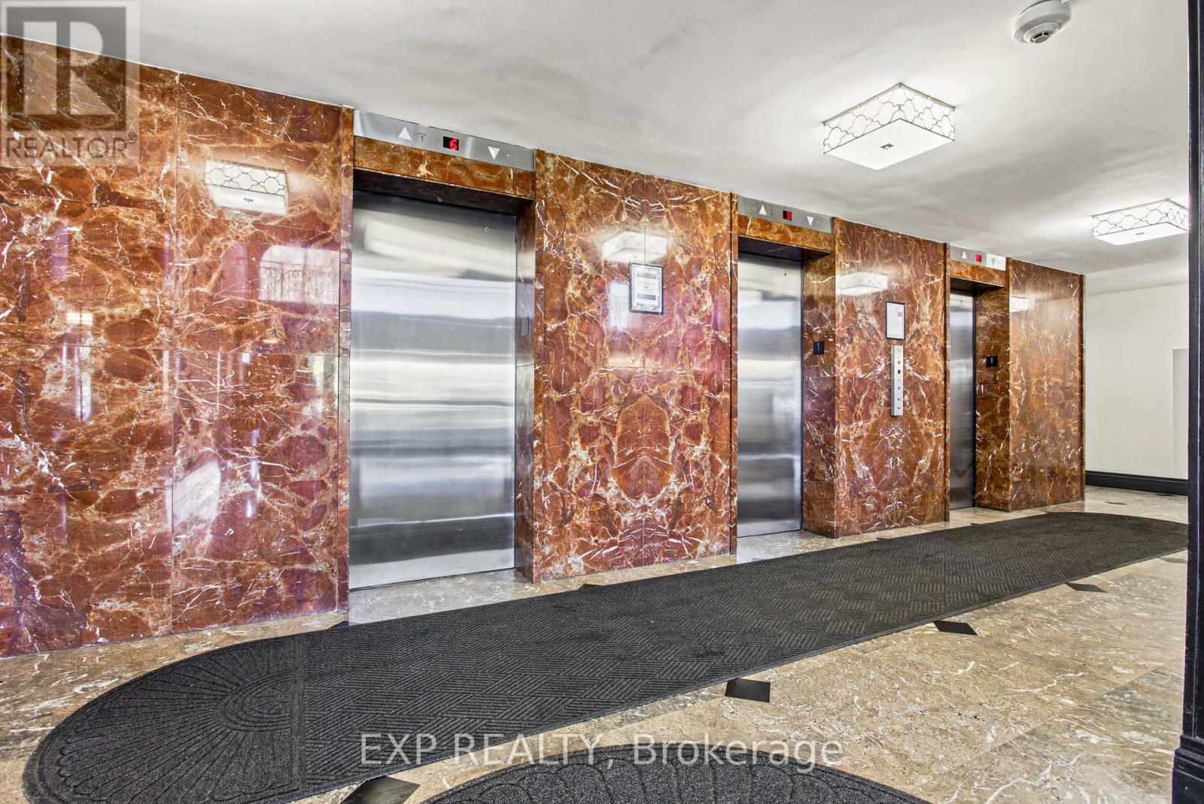
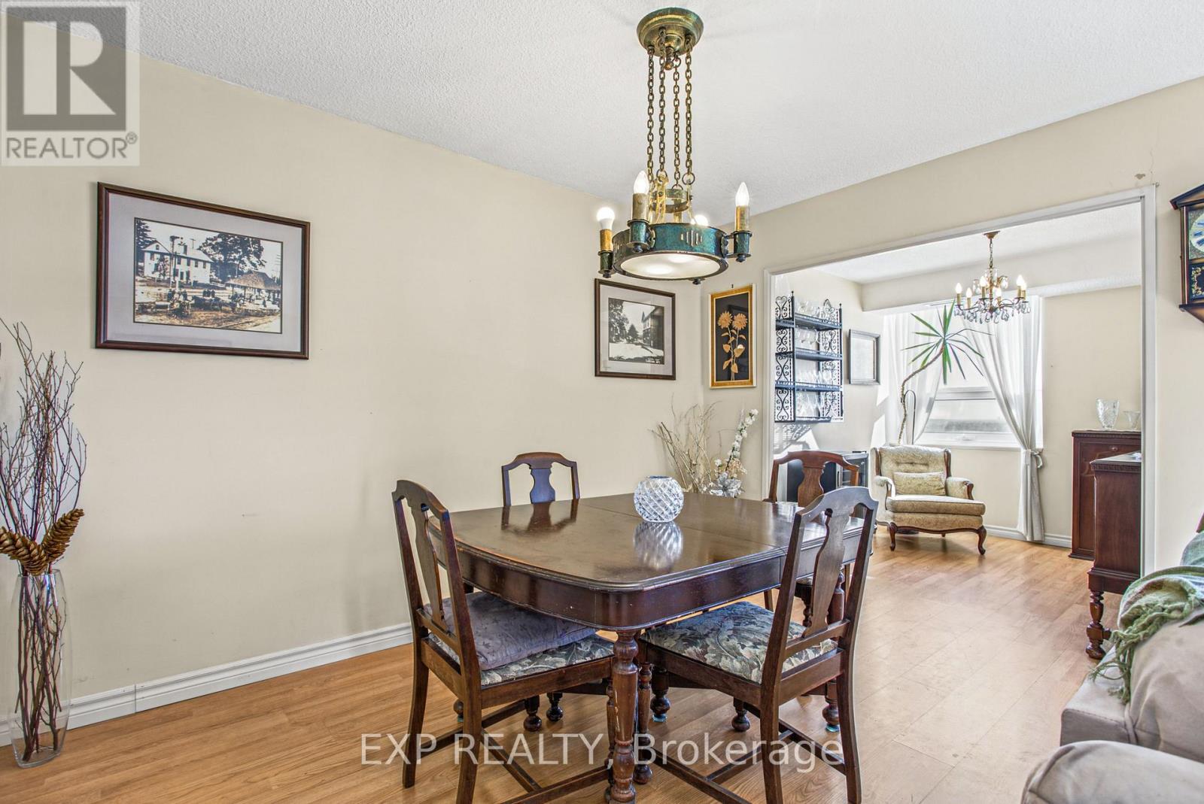
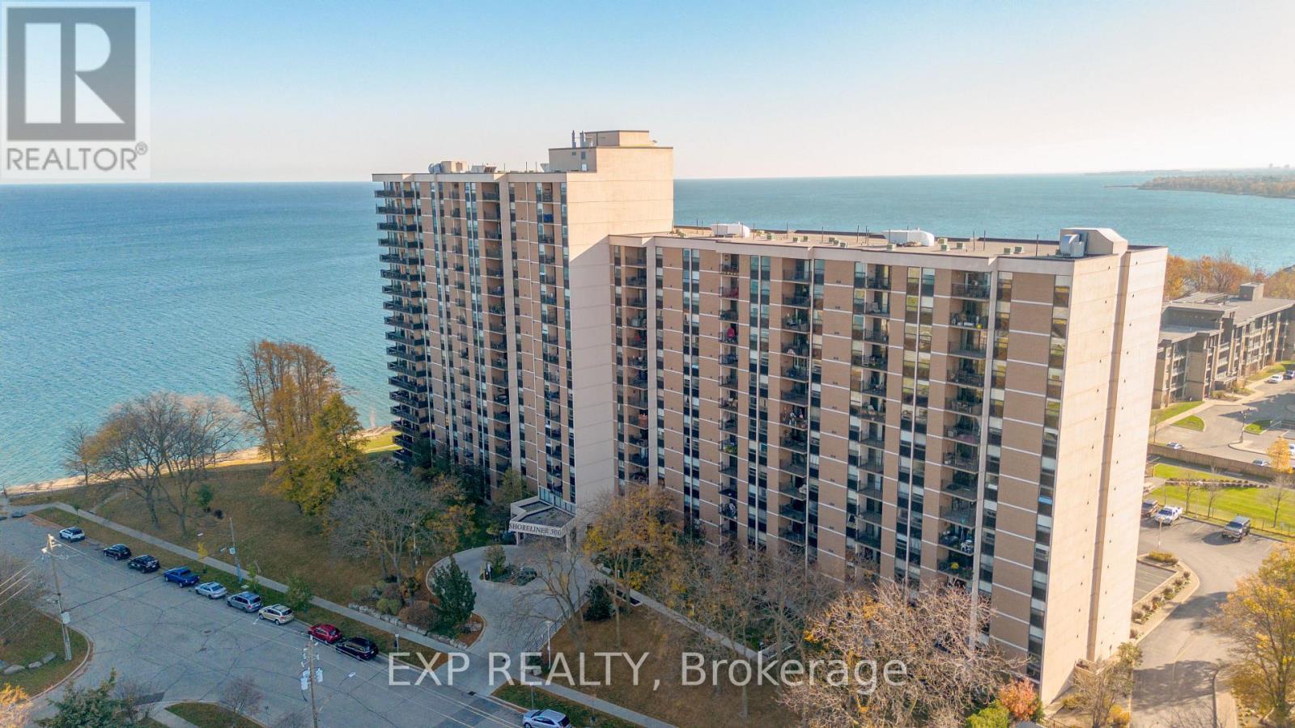
1410- 500 Green Road, Hamilton, ON photo 4
1410- 500 Green Road, Hamilton, ON photo 5
1410- 500 Green Road, Hamilton, ON photo 6
1410- 500 Green Road, Hamilton, ON photo 7
1410- 500 Green Road, Hamilton, ON photo 8
1410- 500 Green Road, Hamilton, ON photo 9
1410- 500 Green Road, Hamilton, ON photo 10
1410- 500 Green Road, Hamilton, ON photo 11
1410- 500 Green Road, Hamilton, ON photo 12
1410- 500 Green Road, Hamilton, ON photo 13
1410- 500 Green Road, Hamilton, ON photo 14
1410- 500 Green Road, Hamilton, ON photo 15
1410- 500 Green Road, Hamilton, ON photo 16
1410- 500 Green Road, Hamilton, ON photo 17
1410- 500 Green Road, Hamilton, ON photo 18
1410- 500 Green Road, Hamilton, ON photo 19
1410- 500 Green Road, Hamilton, ON photo 20
1410- 500 Green Road, Hamilton, ON photo 21
1410- 500 Green Road, Hamilton, ON photo 22
1410- 500 Green Road, Hamilton, ON photo 23
1410- 500 Green Road, Hamilton, ON photo 24
1410- 500 Green Road, Hamilton, ON photo 25
1410- 500 Green Road, Hamilton, ON photo 26
1410- 500 Green Road, Hamilton, ON photo 27
1410- 500 Green Road, Hamilton, ON photo 28
1410- 500 Green Road, Hamilton, ON photo 29
1410- 500 Green Road, Hamilton, ON photo 30
1410- 500 Green Road, Hamilton, ON photo 31
1410- 500 Green Road, Hamilton, ON photo 32
1410- 500 Green Road, Hamilton, ON photo 33
1410- 500 Green Road, Hamilton, ON photo 34
1410- 500 Green Road, Hamilton, ON photo 35
1410- 500 Green Road, Hamilton, ON photo 36
1410- 500 Green Road, Hamilton, ON photo 37
1 / 37

BUYER ADVANTAGE

Buy with confidence

Get a full-service approach built on strategy, strong negotiation, and clear guidance from offer to close.

  • Local Market Expertise
  • Broker-level Negotiation
  • Transparent Process
  • No-pressure Guidance

The right strategy depends on your goals, timing, budget, and the type of home you are buying. Get Your Buyer Snapshot.

About This Property

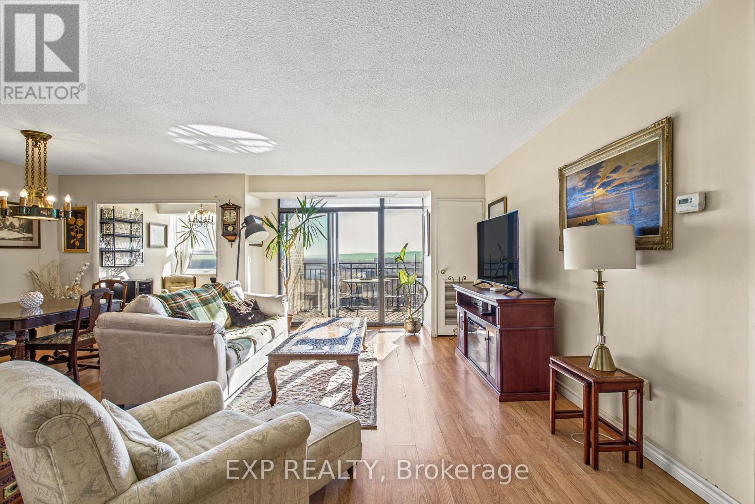
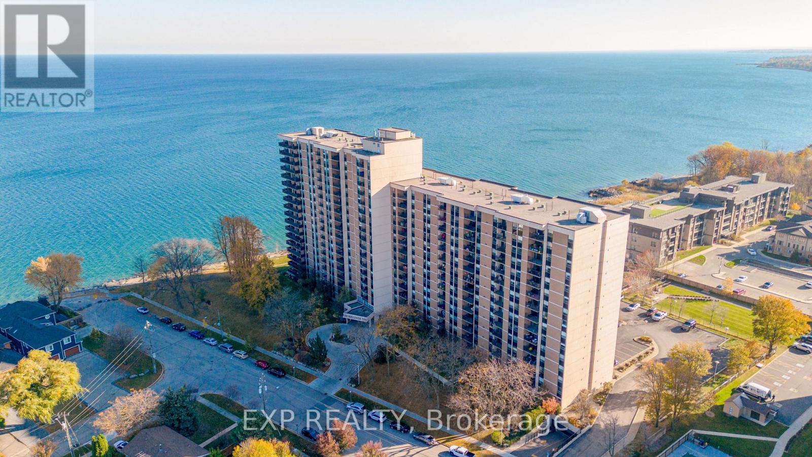
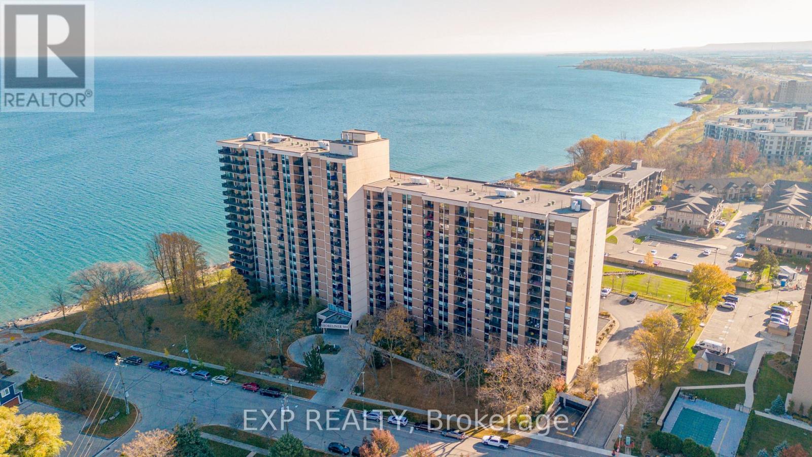
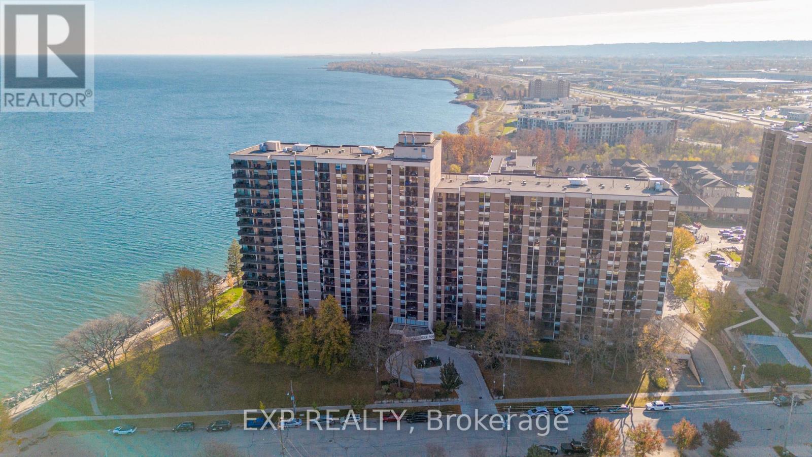
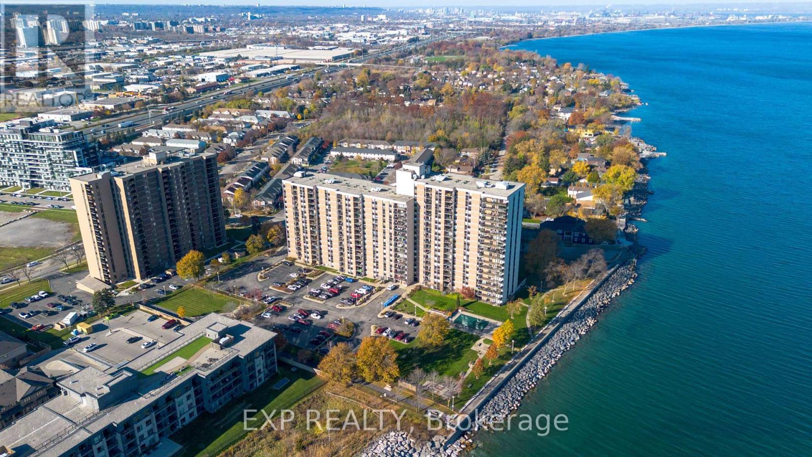
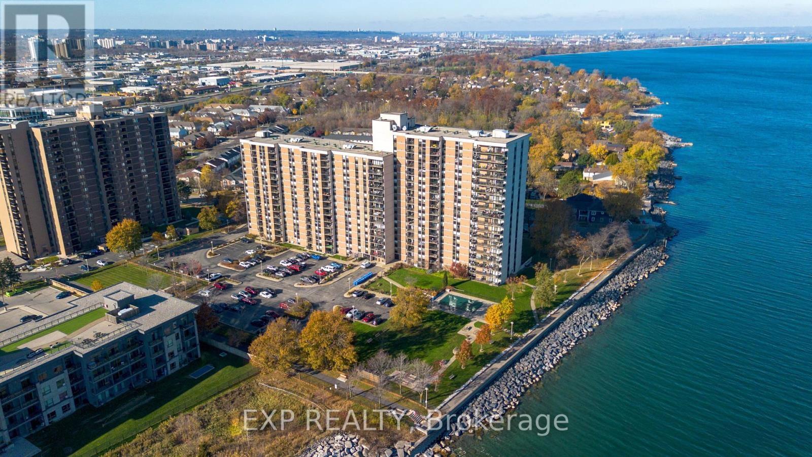
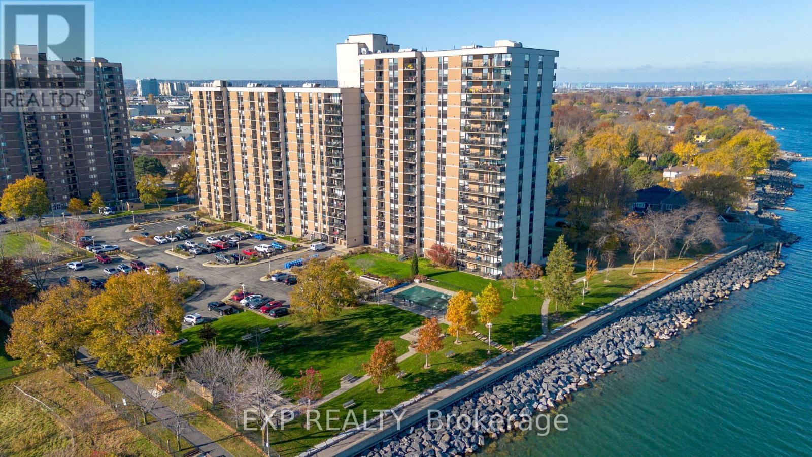
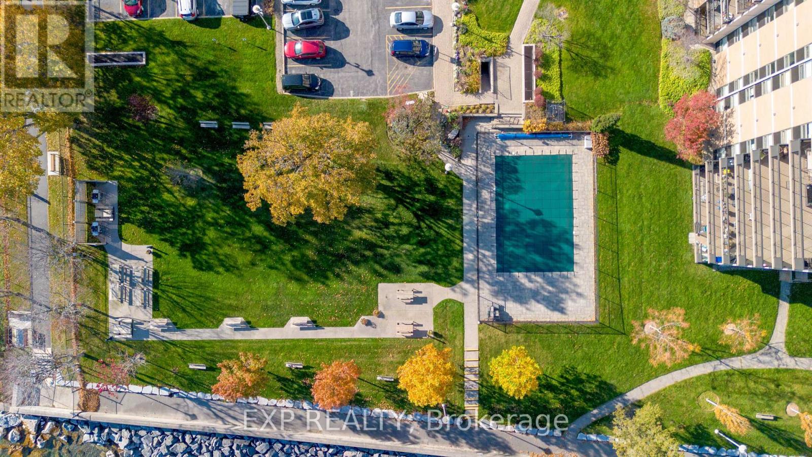
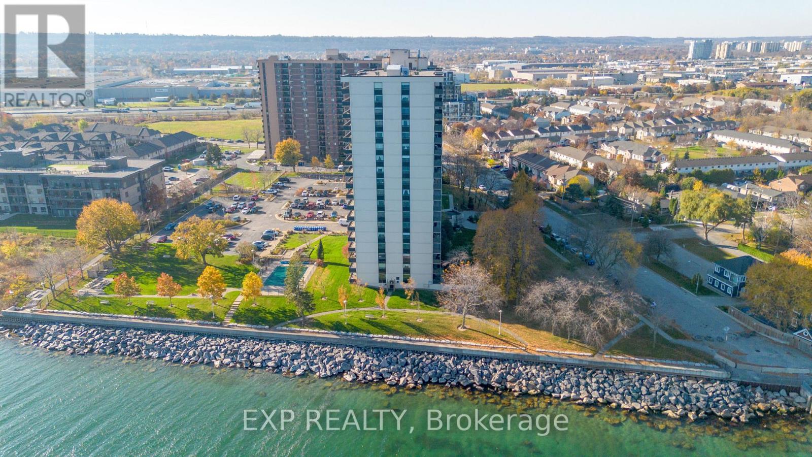
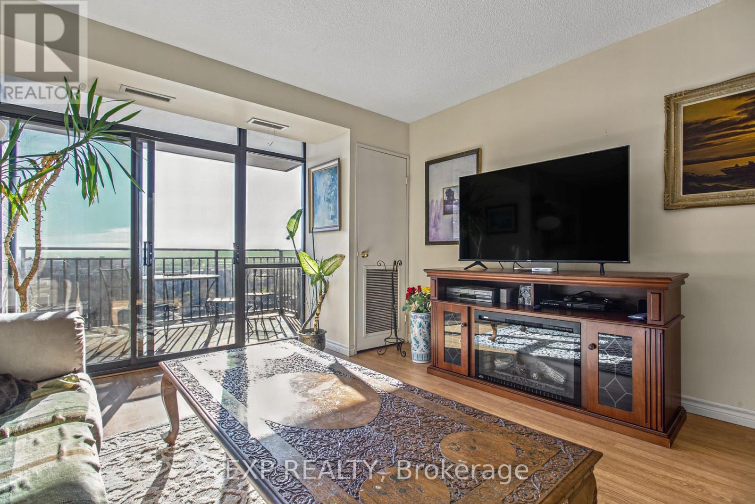
Experience elevated condo living in this beautifully positioned, high floor, east facing suite offering spectacular, unobstructed views of Lake Ontario. Enjoy breathtaking sunrises and ever changing waterfront scenery from the comfort of your own home, with expansive lake views that make this suite truly special. The elevated setting provides a wonderful sense of openness while allowing you to take full advantage of the stunning natural surroundings. The building offers an impressive collection of lifestyle amenities designed for relaxation and convenience, including an elevator, exercise room, indoor pool, sauna, community BBQ area, visitor parking, and direct access to a communal waterfront area.Ideally located for commuters, with convenient GO Train service offering full service connections to Toronto, making your daily commute or trips into the city effortless. Excellent access to the QEW provides easy travel throughout Niagara and the surrounding communities, making this an ideal location for those working in either direction. Close to everyday amenities, shopping, dining and major transportation routes, this location offers the perfect balance of convenience and lifestyle. Whether you are looking to enjoy the incredible waterfront views, simplify your commute or take advantage of everything the surrounding area has to offer, this is a wonderful opportunity to enjoy comfortable condo living in a highly desirable Stoney Creek location. (id:63604)

Key Facts

Type
Condo Apartment
Beds
2
Baths
2
Size
1,000 sqft
Parking
1 total
Condo fee
$965

Highlights

  • Washer
  • Refrigerator
  • Dishwasher
  • Wine Fridge
  • Stove
  • Dryer
  • Furniture
  • Garage door opener remote(s)
Property Details 15 details
Bedrooms
2 bedrooms
2 above grade
Bathrooms
2 bathrooms
1 partial
Parking
1 parking space
Garage · Underground
Living area
1,000 - 1,199 sq. ft.
Property
Single Family · Condo/Strata · Attached
Property subtype
Single Family
Structure type
Apartment
Ownership
Condo/Strata
Attached status
Attached
Basement
Apartment in basement
Heating
Forced air, Electric
Cooling
Central air conditioning
Fireplace
No
Taxes
$3,353.00
Waterfront
Waterfront · Lake Ontario
Views
Unobstructed Water View

Interior features

WasherRefrigeratorDishwasherWine FridgeStoveDryerFurnitureGarage door opener remote(s)Storage - Locker

Exterior features

Brick

Systems and association

Common Area MaintenanceCable TVHeatElectricityWaterInsurance

Lot and water

BalconyIn suite LaundryWaterfront
Rooms 9 rooms
Level
Room
Dimensions
Main level
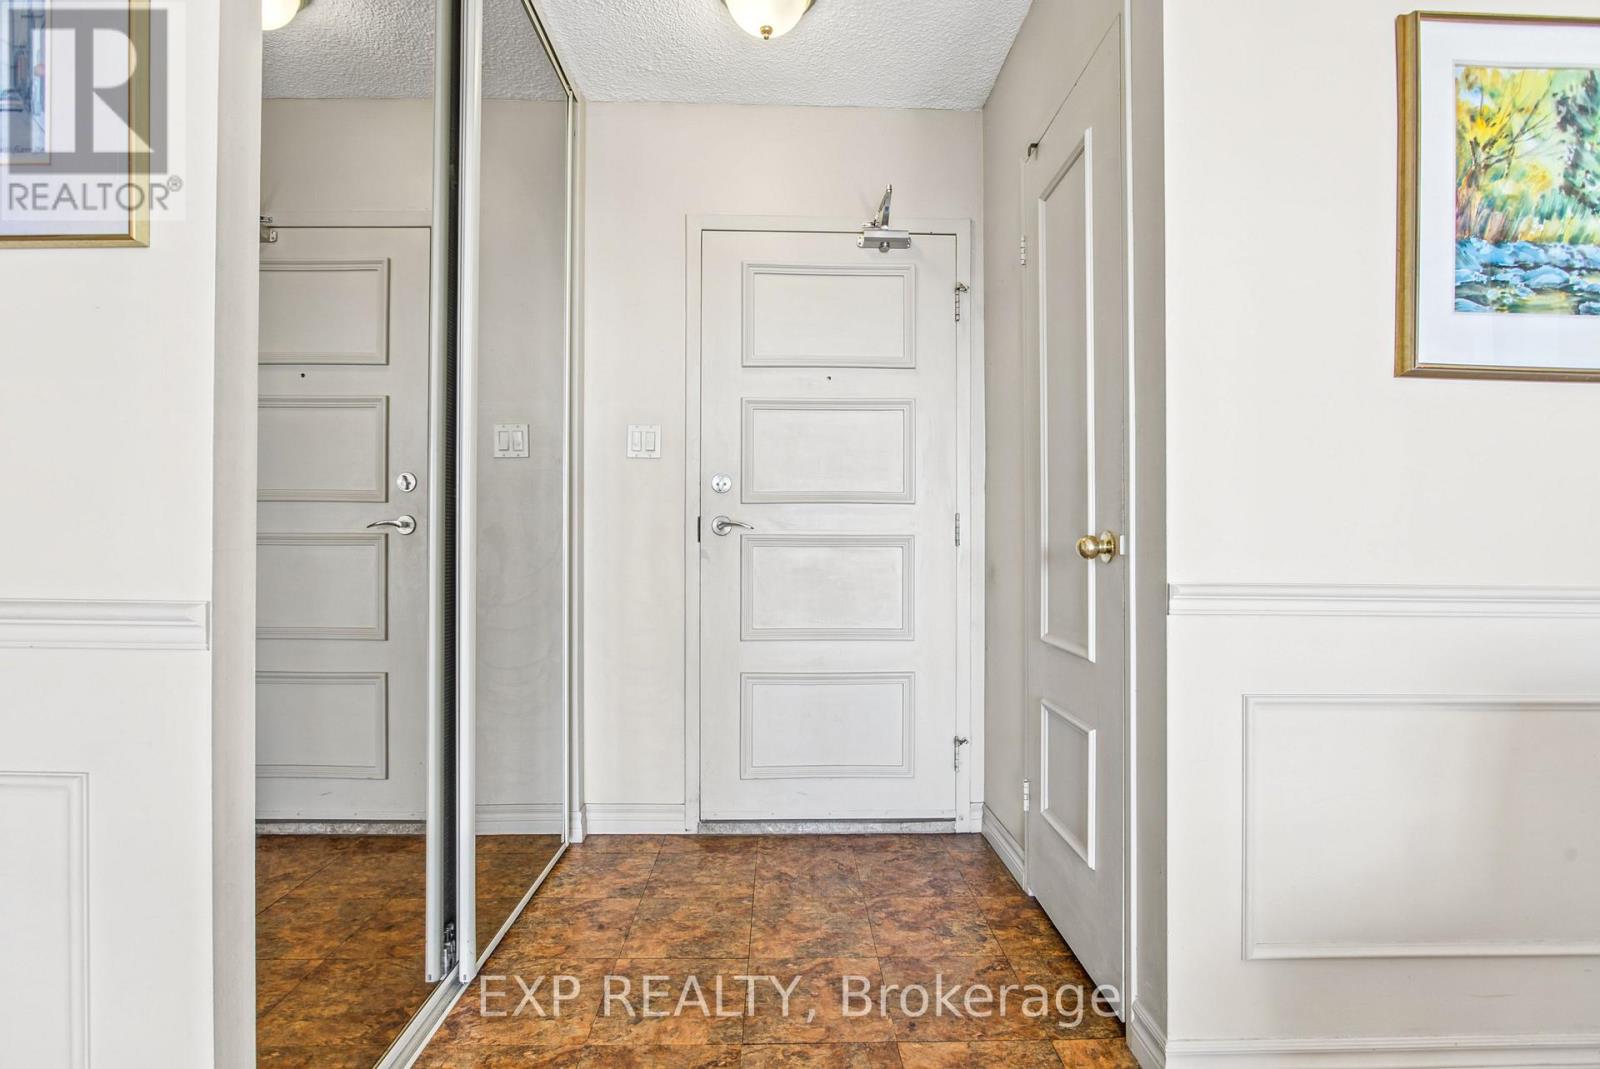
Foyer
1.32 m x 1.42 m
Main level
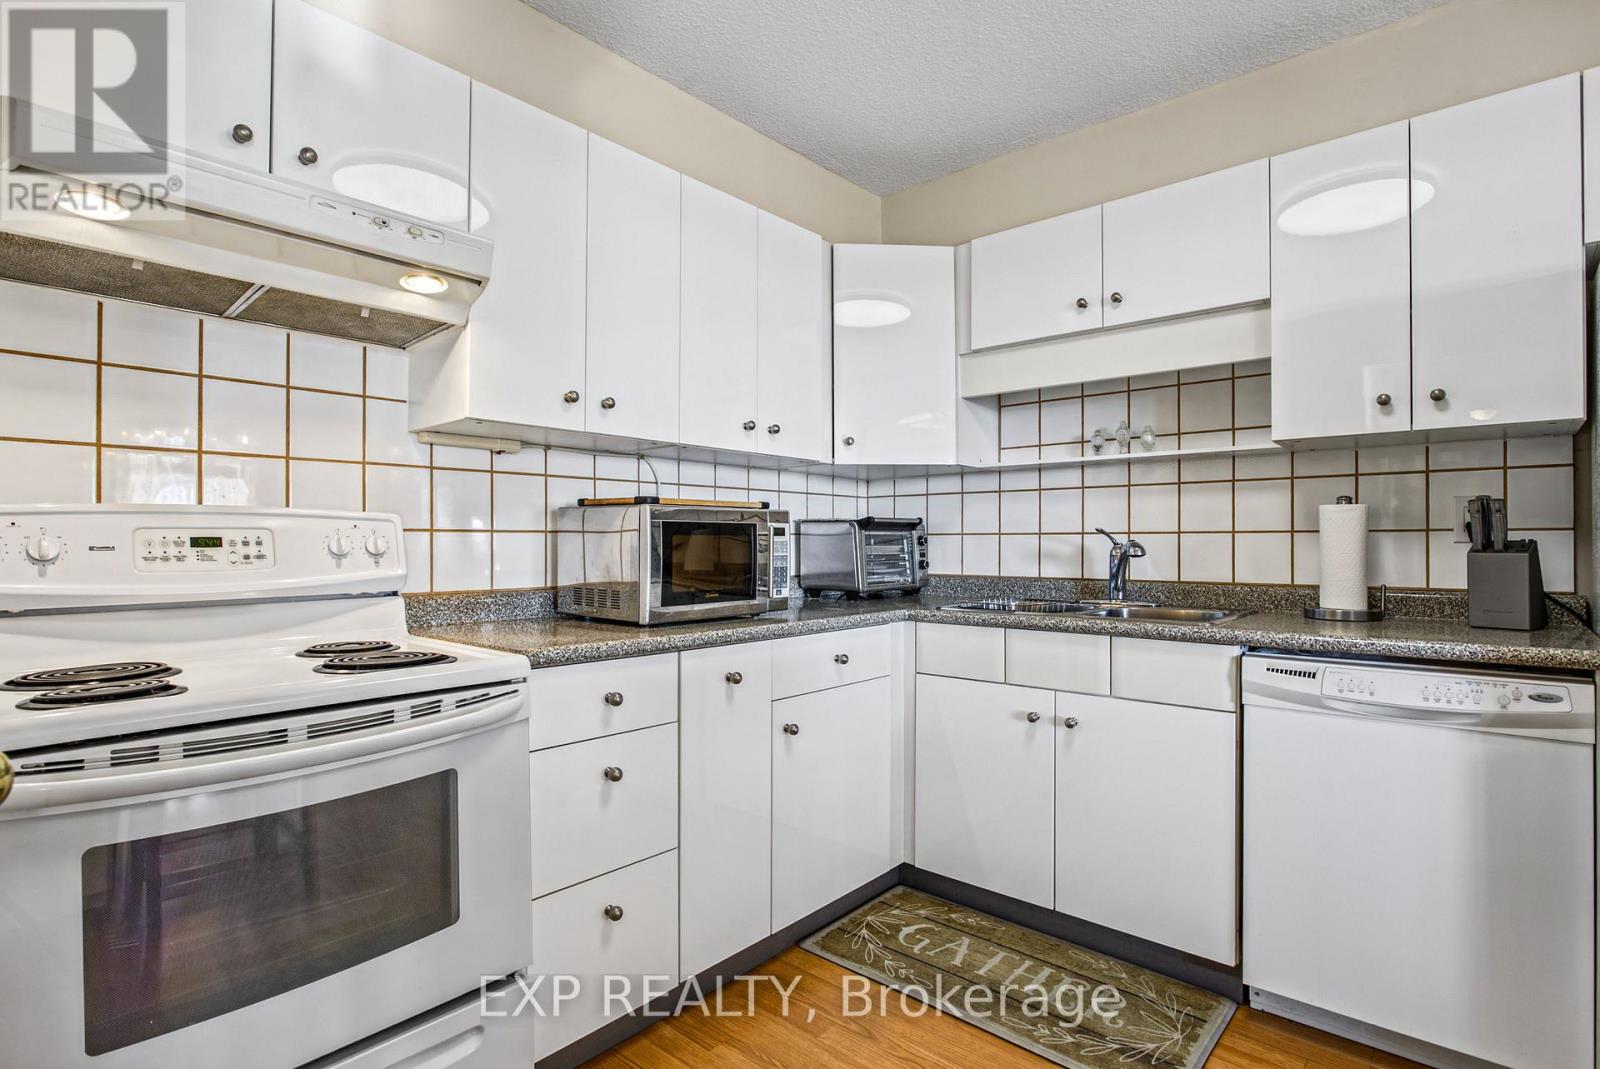
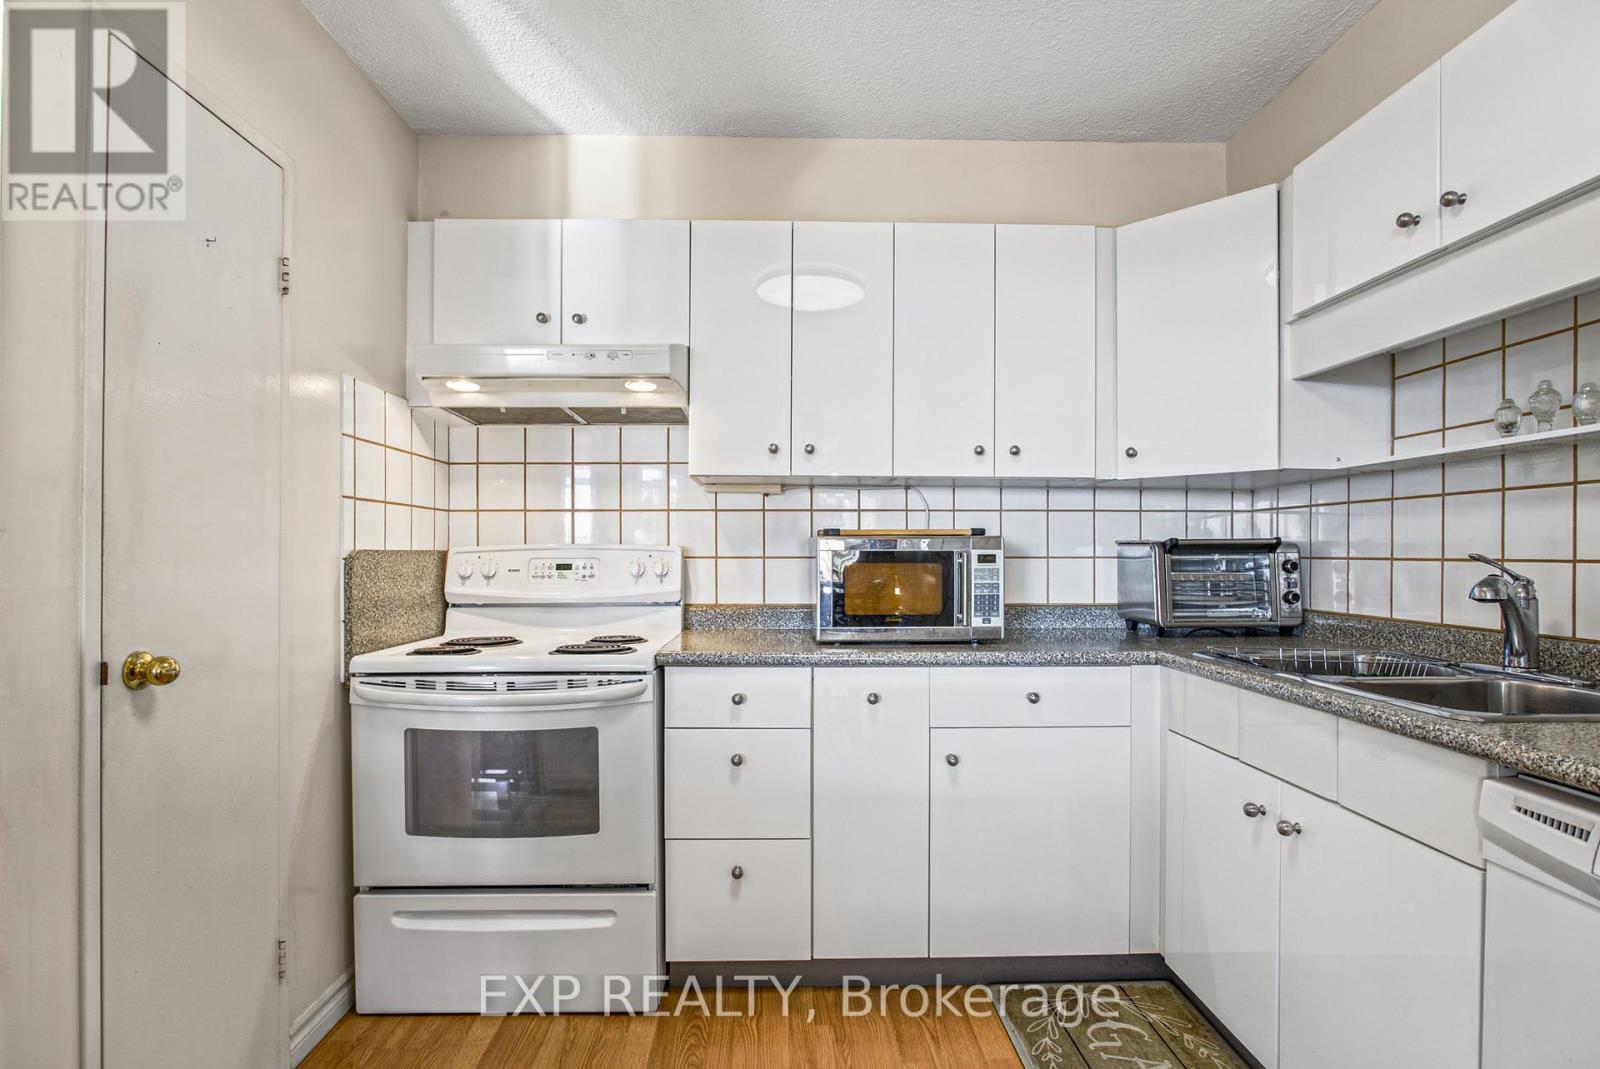
Kitchen
2.87 m x 3.02 m
Main level
Dining room
2.87 m x 3.58 m
Main level
Sitting room
2.77 m x 2.84 m
Main level
Living room
3.51 m x 5.99 m
Main level
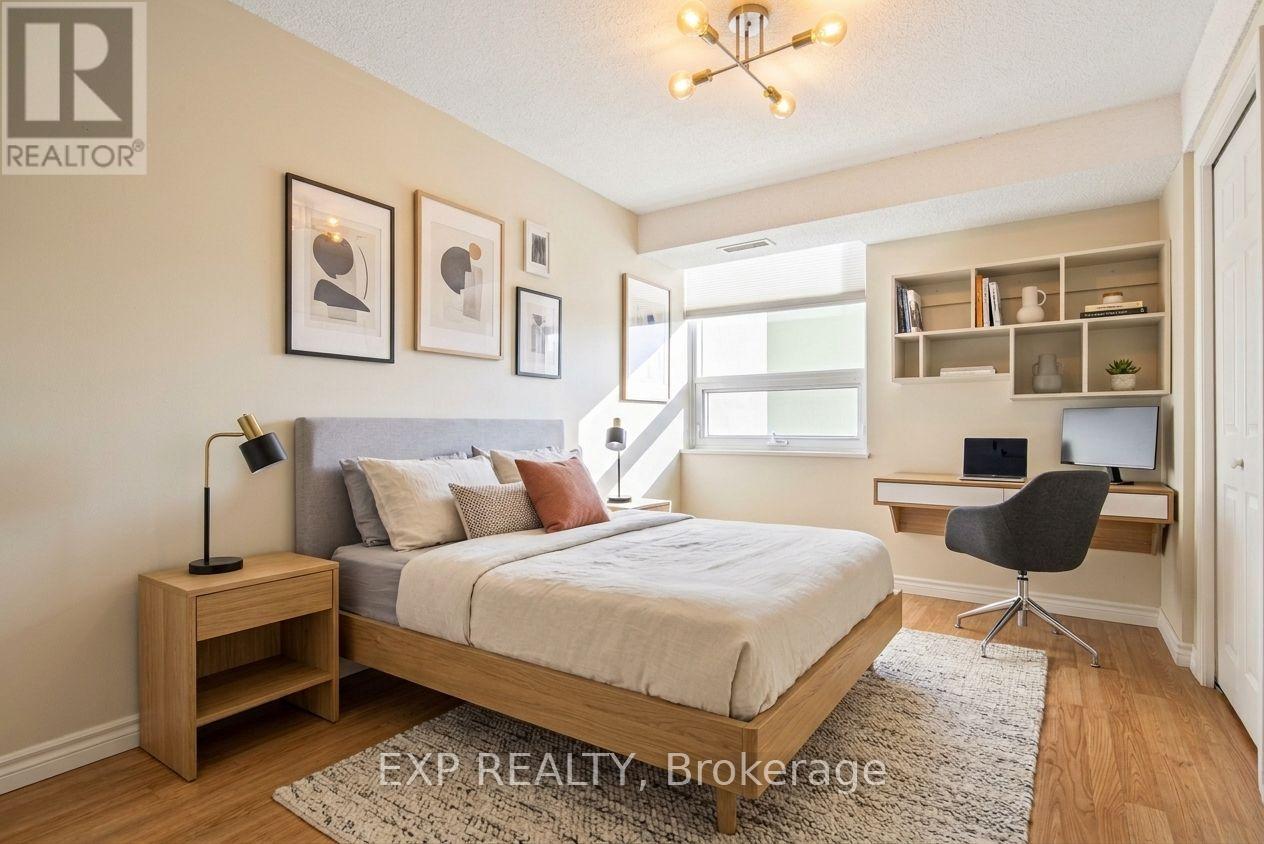
Bedroom 2
2.97 m x 3.91 m
Main level
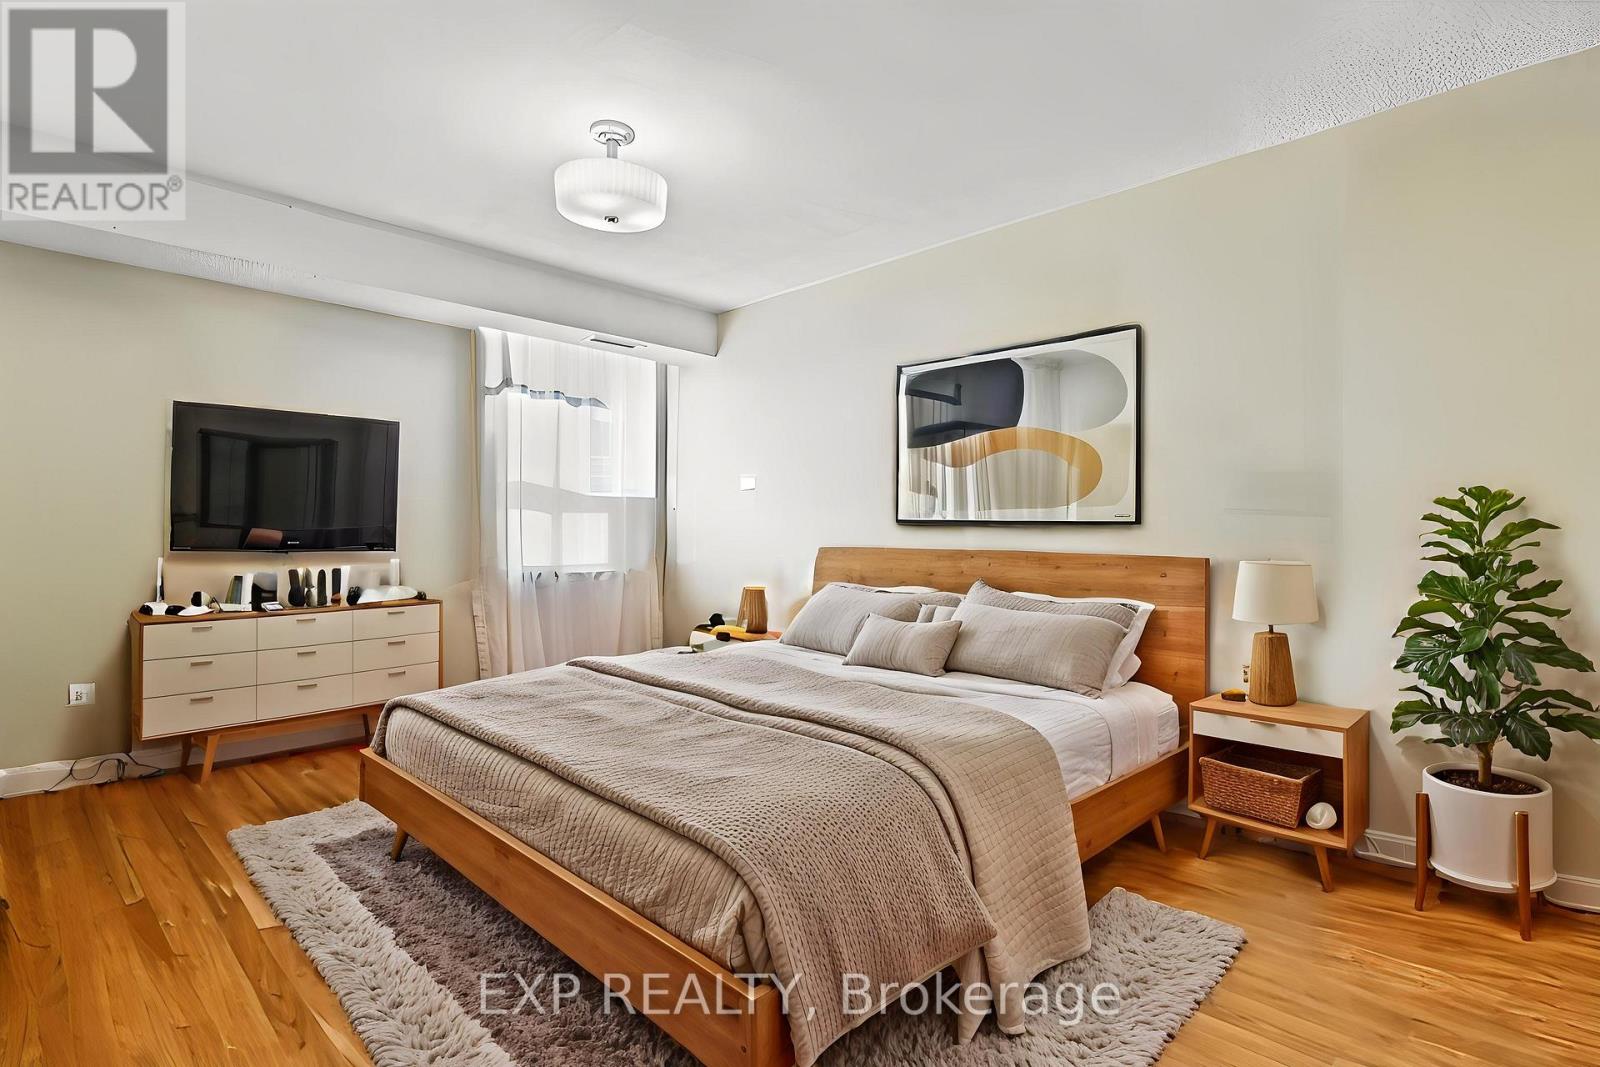
Primary Bedroom
3.71 m x 4.95 m
Main level
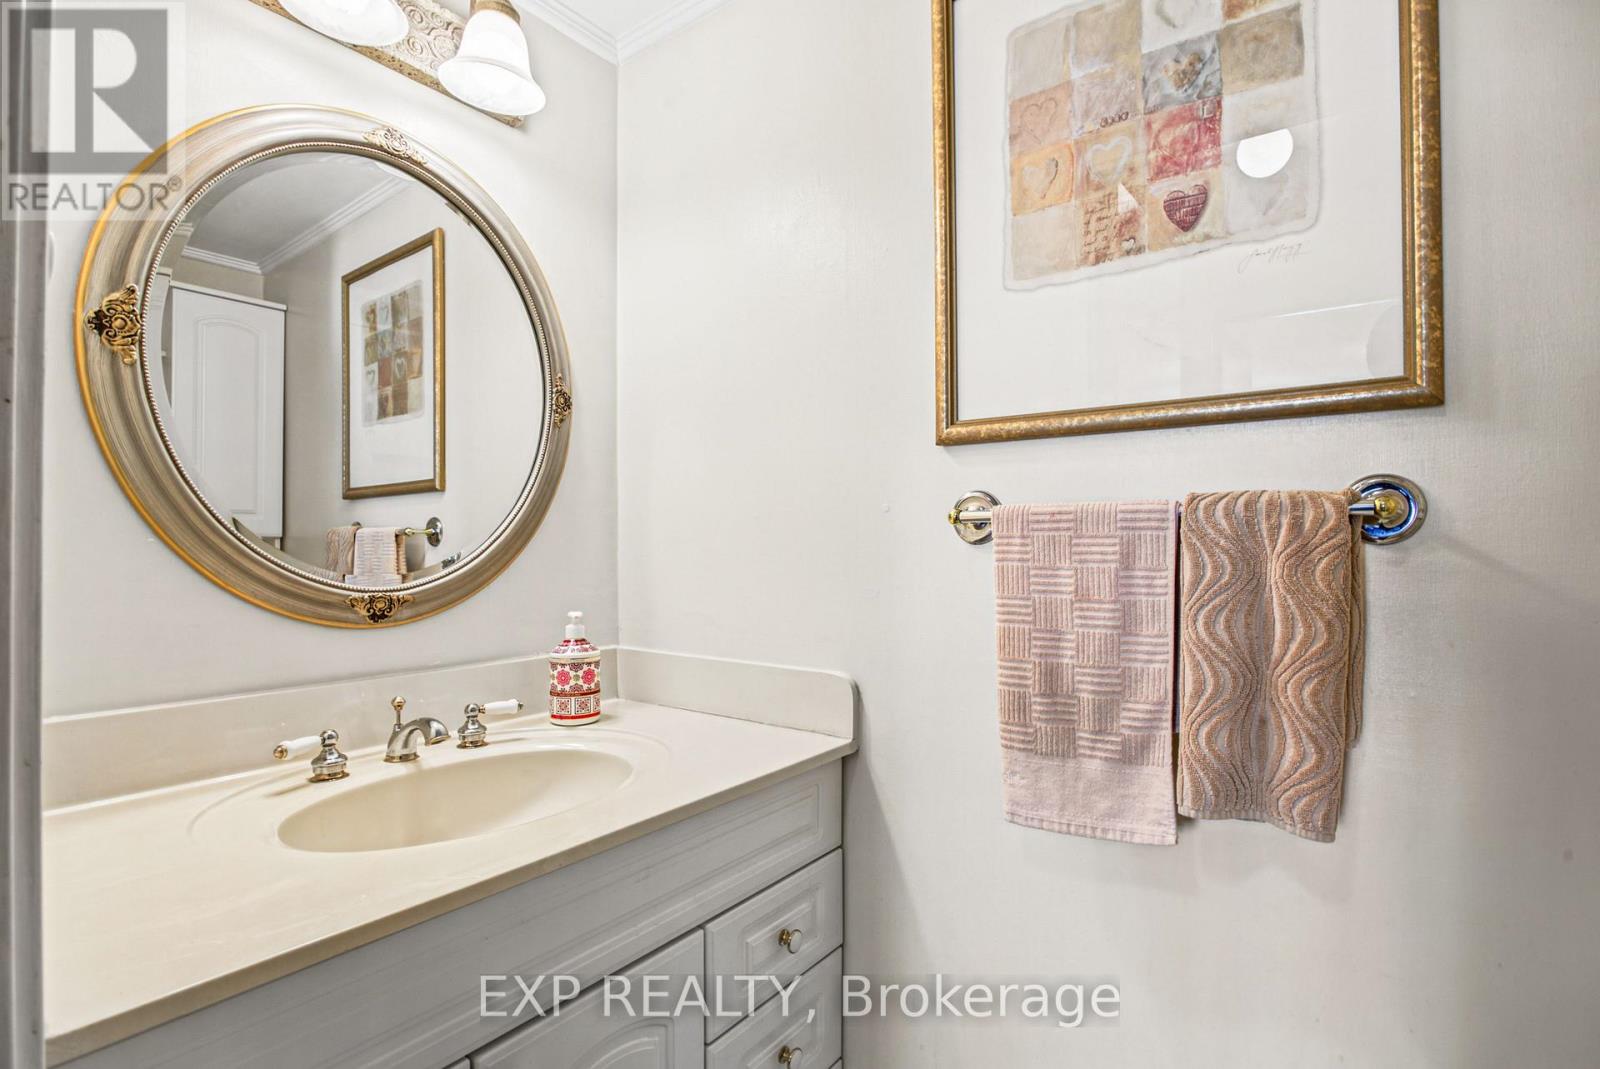
Bathroom
2.01 m x 0.76 m
Main level
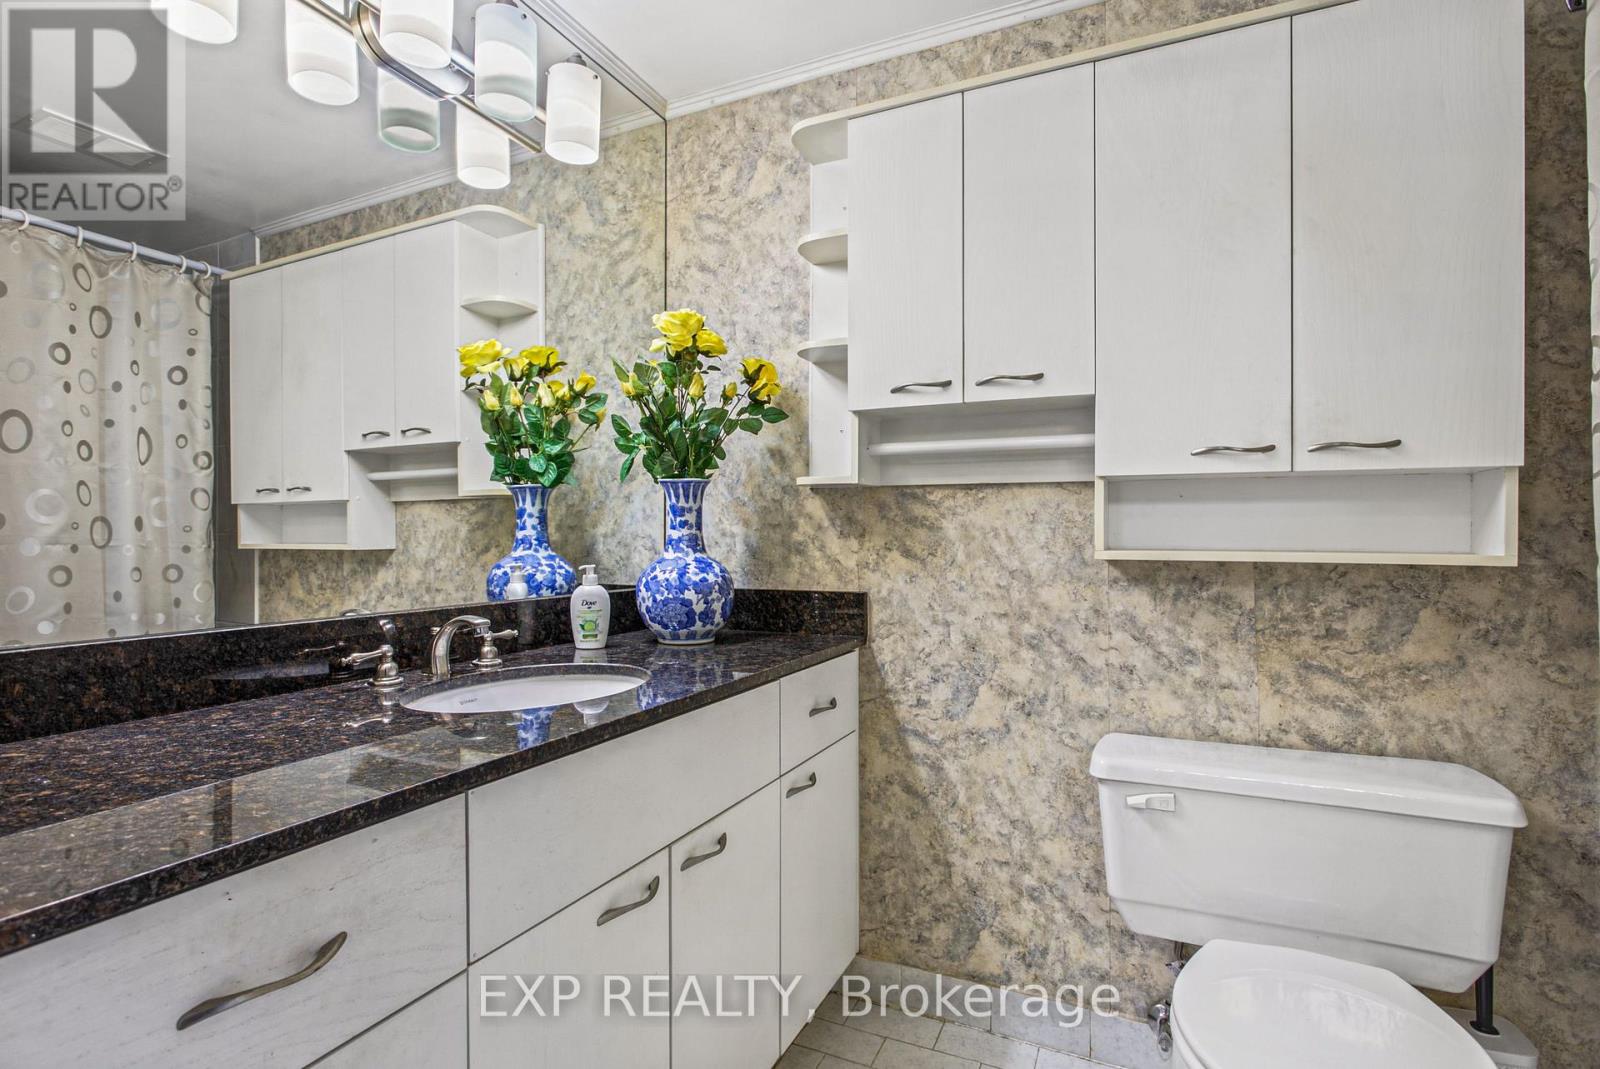
Bathroom
1.6 m x 2.36 m

Virtual Tour & Media

Mortgage & Affordability Estimate monthly costs
Purchase price$519,000
Down paymentNot available
Mortgage amountNot available
Principal & interestNot available
Property taxesNot available
Condo/HOA feeNot available
Insurance/OtherNot available
UtilitiesNot available
Est. monthly totalNot available
Income needed (GDS 32%)Not available
Estimates only. Not financial advice. Rates, taxes and fees vary by lender and municipality.

Saved Properties

Keep This One Handy

Save this listing, compare it later, or open your saved properties dashboard.

Manage Saved Searches
Map is approximate.

Neighbourhood

Area
Lakeshore
City
Hamilton
Postal code
L8E 3M6
Nearby
Cross Streets: North Service Rd. ** Directions: North Service and Green Rd.