1415 15 16 Side Road East
Oro-Medonte, ONDetached
$1,098,000
MLS® S13648774
Detached3 beds3 baths10 total
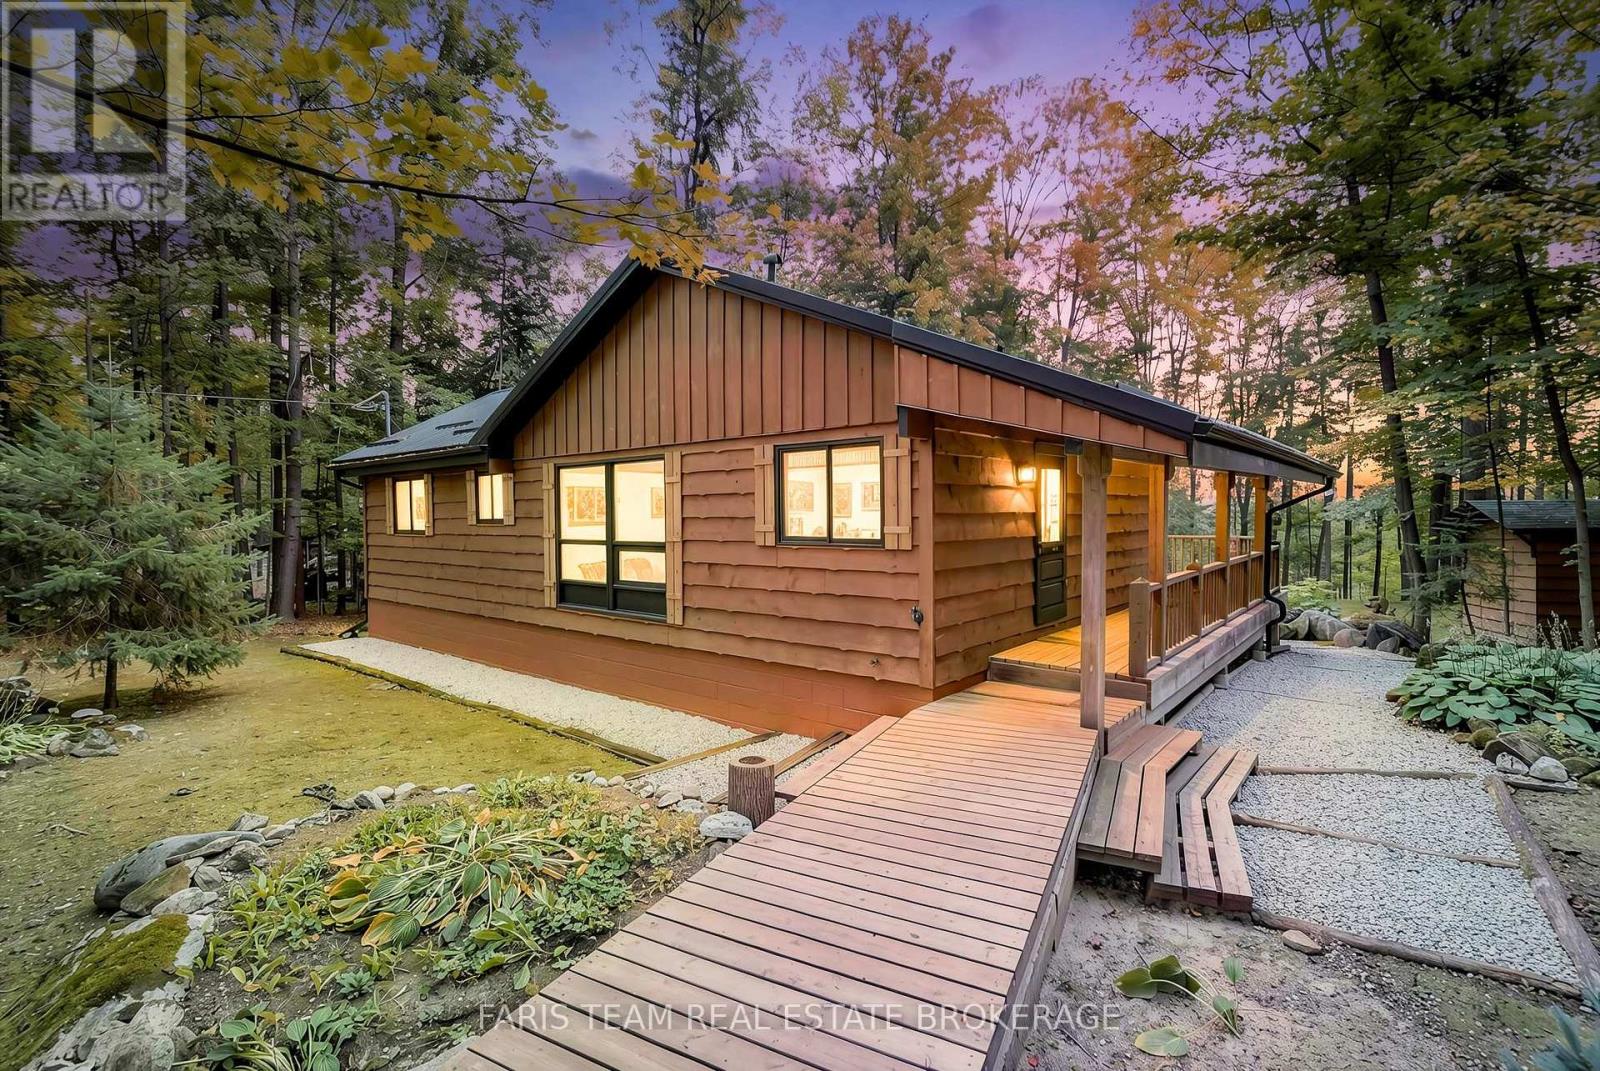
1415 15 16 Side Road East, Oro-Medonte, ON photo 1
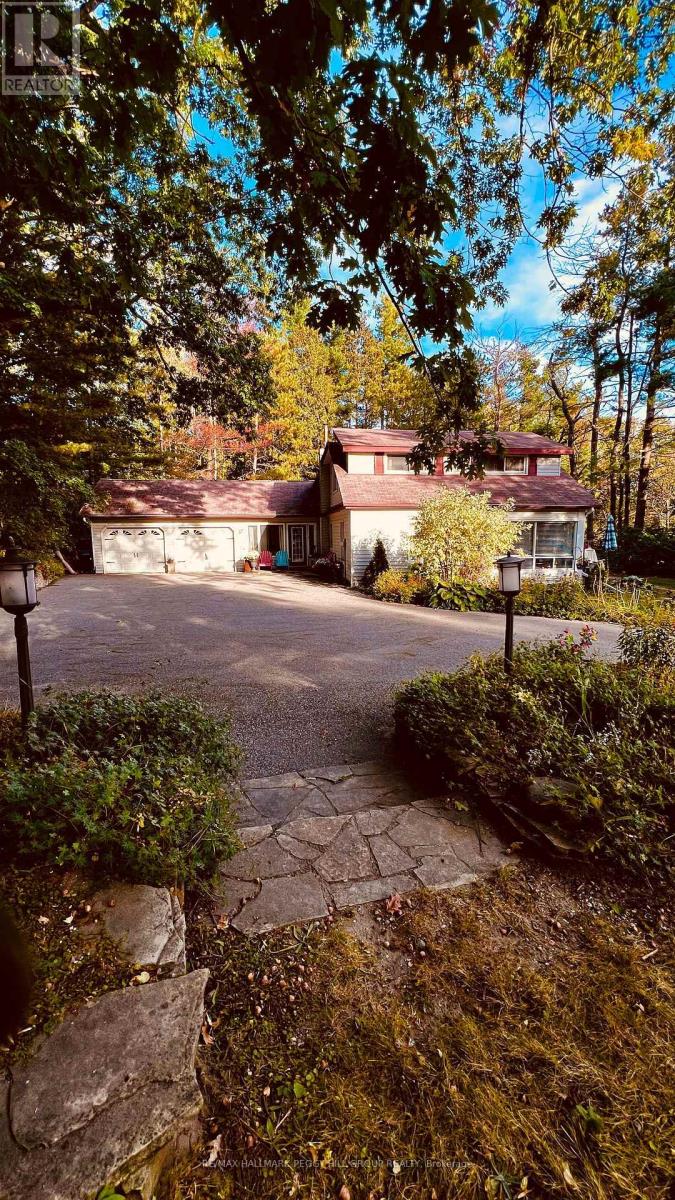
1415 15 16 Side Road East, Oro-Medonte, ON photo 2
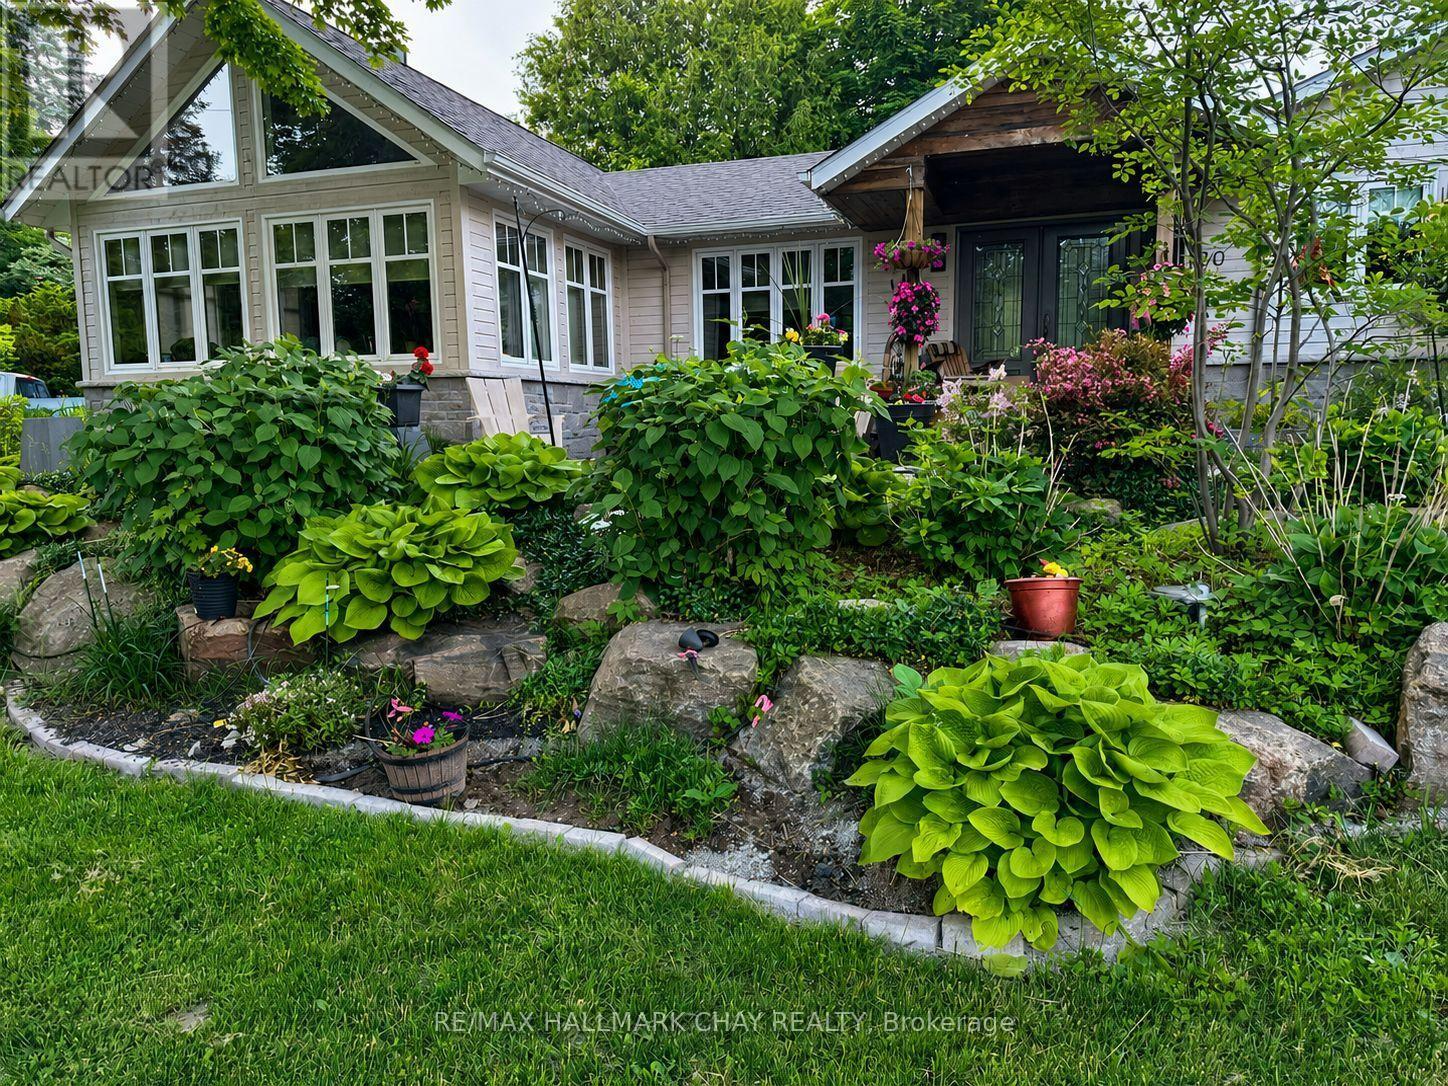
1415 15 16 Side Road East, Oro-Medonte, ON photo 3
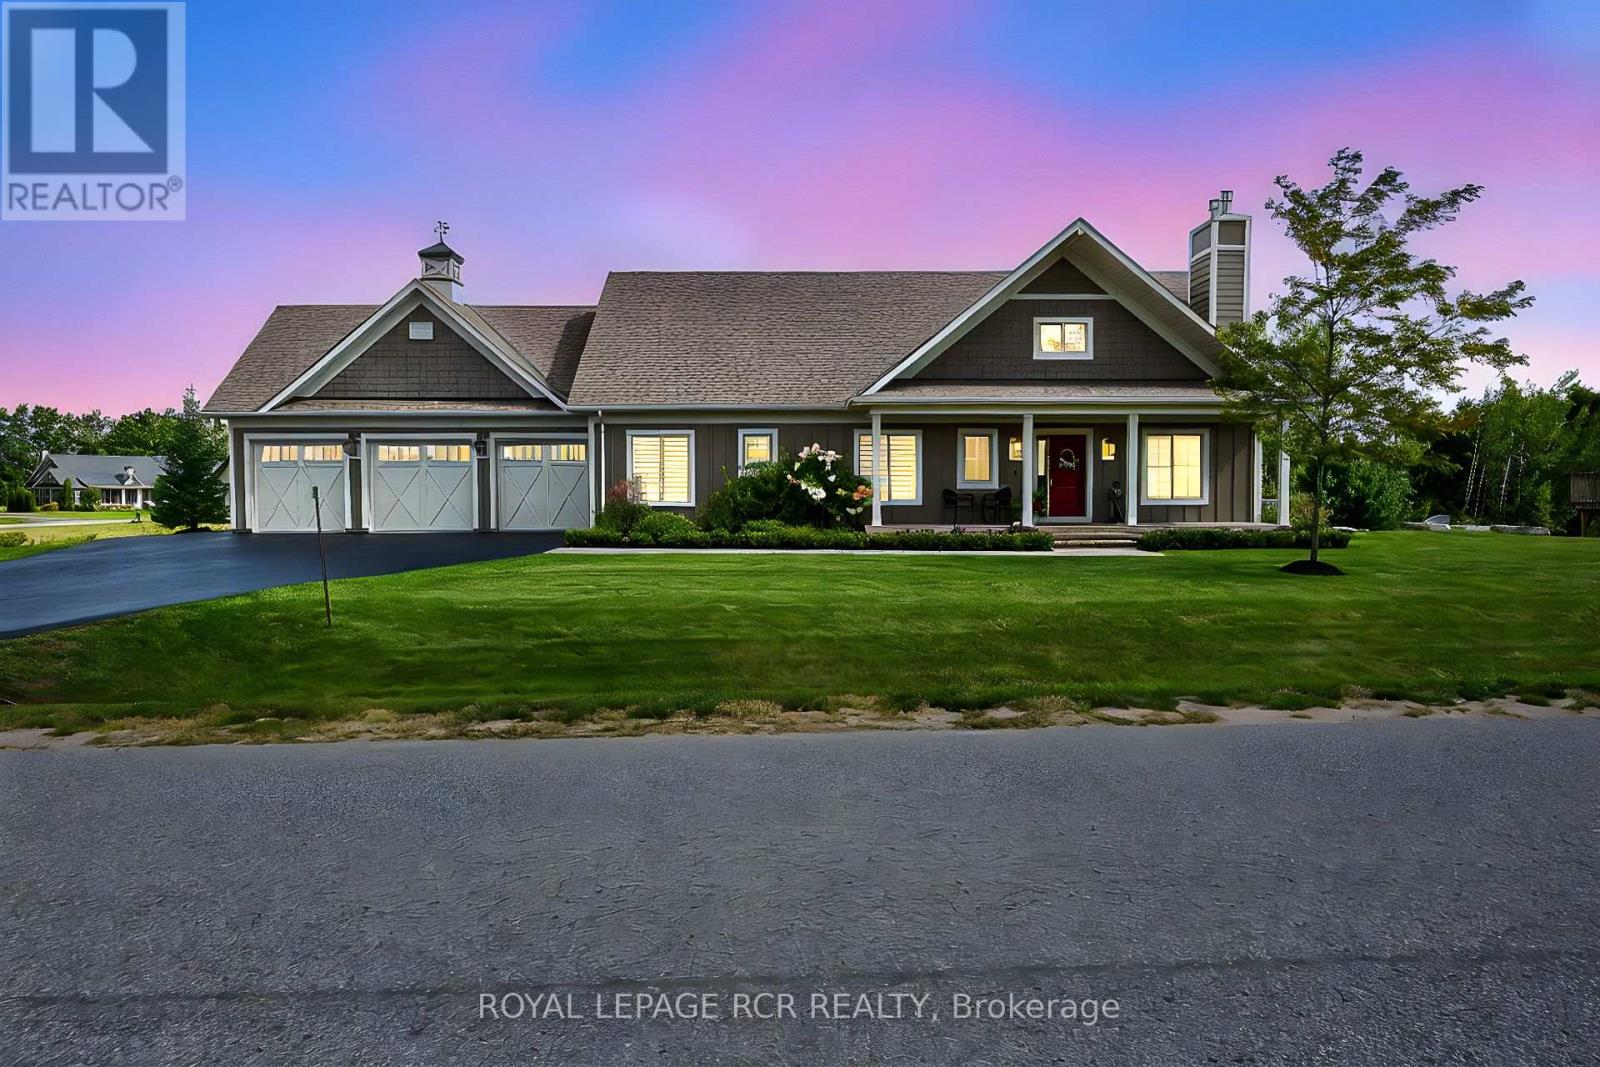
1415 15 16 Side Road East, Oro-Medonte, ON photo 4
1415 15 16 Side Road East, Oro-Medonte, ON photo 5
1415 15 16 Side Road East, Oro-Medonte, ON photo 6
1415 15 16 Side Road East, Oro-Medonte, ON photo 7
1415 15 16 Side Road East, Oro-Medonte, ON photo 8
1415 15 16 Side Road East, Oro-Medonte, ON photo 9
1415 15 16 Side Road East, Oro-Medonte, ON photo 10
1415 15 16 Side Road East, Oro-Medonte, ON photo 11
1415 15 16 Side Road East, Oro-Medonte, ON photo 12
1415 15 16 Side Road East, Oro-Medonte, ON photo 13
1415 15 16 Side Road East, Oro-Medonte, ON photo 14
1415 15 16 Side Road East, Oro-Medonte, ON photo 15
1415 15 16 Side Road East, Oro-Medonte, ON photo 16
1415 15 16 Side Road East, Oro-Medonte, ON photo 17
1415 15 16 Side Road East, Oro-Medonte, ON photo 18
1415 15 16 Side Road East, Oro-Medonte, ON photo 19
1415 15 16 Side Road East, Oro-Medonte, ON photo 20
1415 15 16 Side Road East, Oro-Medonte, ON photo 21
1415 15 16 Side Road East, Oro-Medonte, ON photo 22
1415 15 16 Side Road East, Oro-Medonte, ON photo 23
1415 15 16 Side Road East, Oro-Medonte, ON photo 24
1415 15 16 Side Road East, Oro-Medonte, ON photo 25
1415 15 16 Side Road East, Oro-Medonte, ON photo 26
1415 15 16 Side Road East, Oro-Medonte, ON photo 27
1415 15 16 Side Road East, Oro-Medonte, ON photo 28
1415 15 16 Side Road East, Oro-Medonte, ON photo 29
1415 15 16 Side Road East, Oro-Medonte, ON photo 30
1415 15 16 Side Road East, Oro-Medonte, ON photo 31
1415 15 16 Side Road East, Oro-Medonte, ON photo 32
1415 15 16 Side Road East, Oro-Medonte, ON photo 33
1415 15 16 Side Road East, Oro-Medonte, ON photo 34
1415 15 16 Side Road East, Oro-Medonte, ON photo 35
1415 15 16 Side Road East, Oro-Medonte, ON photo 36
1415 15 16 Side Road East, Oro-Medonte, ON photo 37
1415 15 16 Side Road East, Oro-Medonte, ON photo 38
1415 15 16 Side Road East, Oro-Medonte, ON photo 39
1415 15 16 Side Road East, Oro-Medonte, ON photo 40
1415 15 16 Side Road East, Oro-Medonte, ON photo 41
1415 15 16 Side Road East, Oro-Medonte, ON photo 42
1415 15 16 Side Road East, Oro-Medonte, ON photo 43
1415 15 16 Side Road East, Oro-Medonte, ON photo 44
1415 15 16 Side Road East, Oro-Medonte, ON photo 45
1415 15 16 Side Road East, Oro-Medonte, ON photo 46
1415 15 16 Side Road East, Oro-Medonte, ON photo 47
1415 15 16 Side Road East, Oro-Medonte, ON photo 48
1415 15 16 Side Road East, Oro-Medonte, ON photo 49
1415 15 16 Side Road East, Oro-Medonte, ON photo 50
1 / 50

BUYER ADVANTAGE

Buy with confidence

Get a full-service approach built on strategy, strong negotiation, and clear guidance from offer to close.

  • Local Market Expertise
  • Broker-level Negotiation
  • Transparent Process
  • No-pressure Guidance

The right strategy depends on your goals, timing, budget, and the type of home you are buying. Get Your Buyer Snapshot.

About This Property

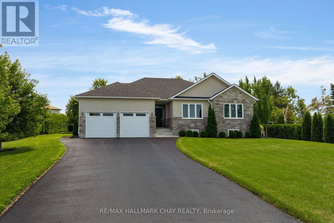
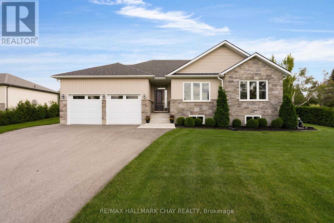
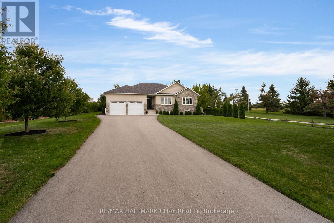
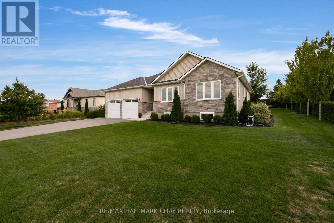
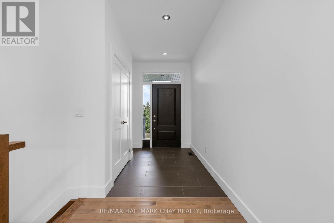
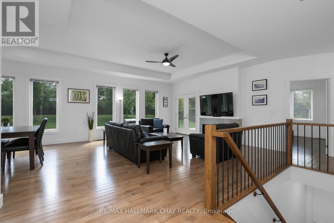
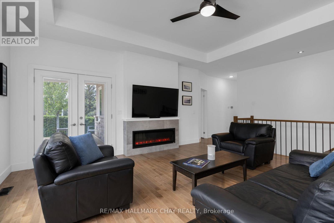
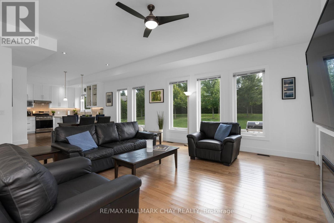
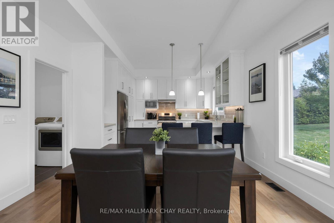
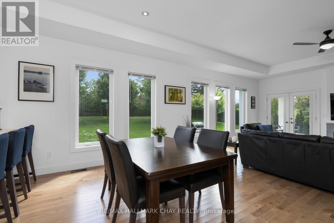
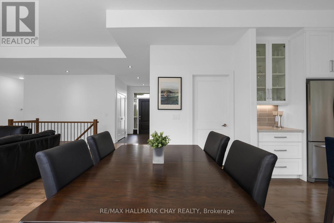
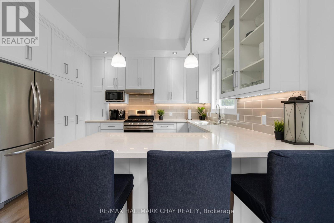
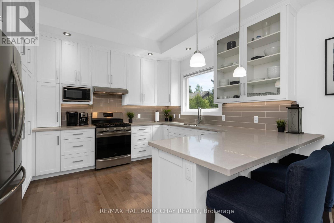
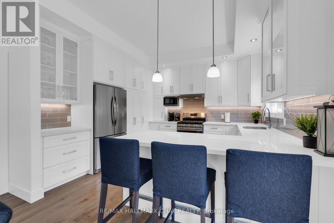
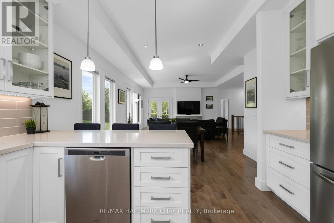
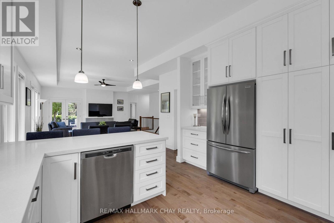
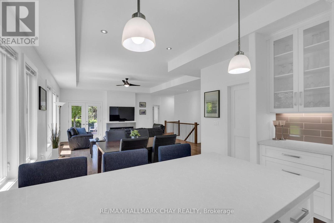
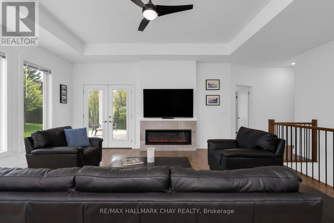
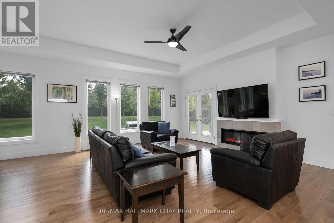
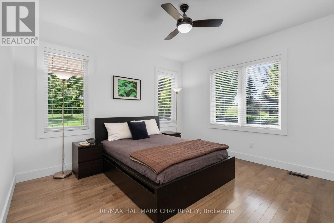
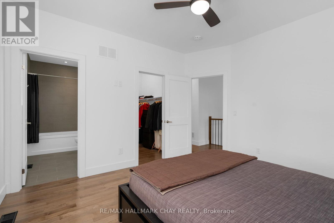
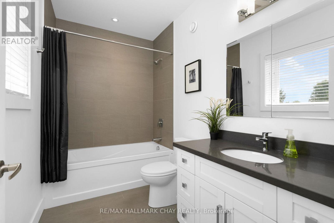
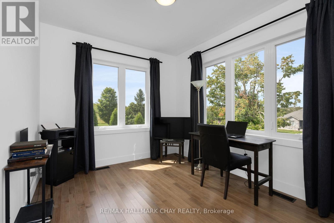
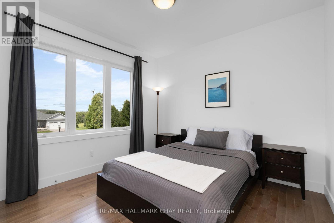
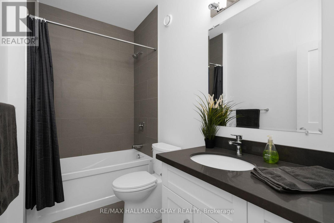
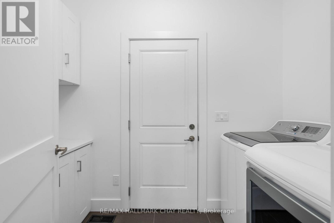
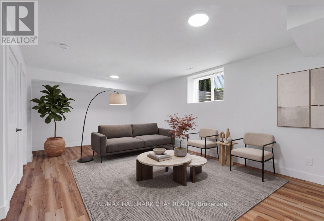
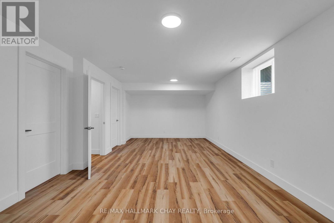
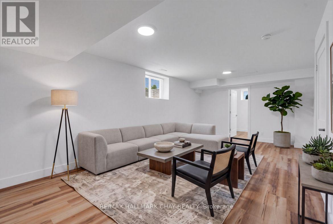
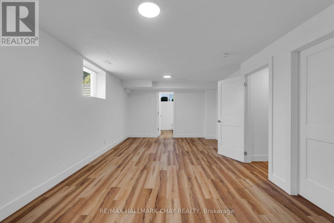
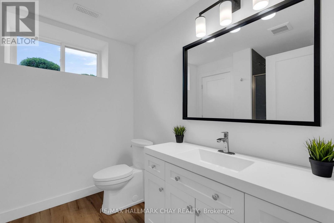
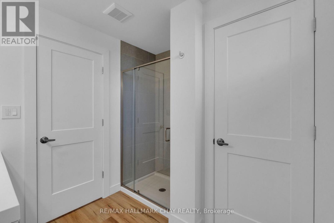
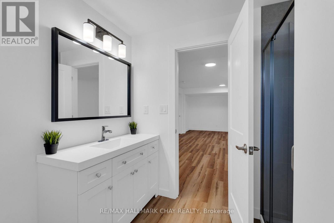
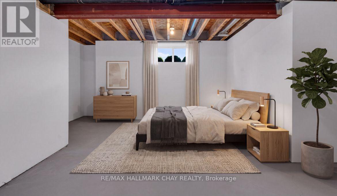
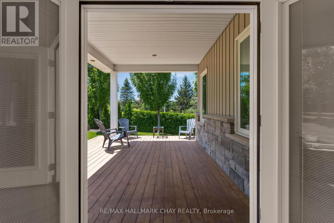
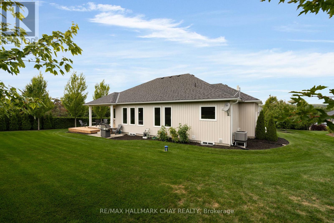
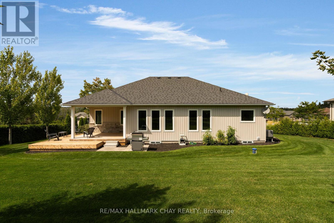
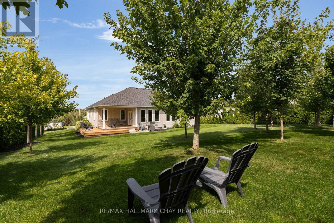
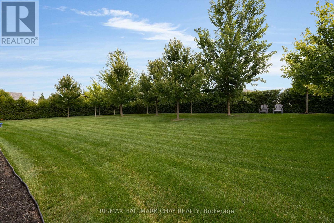
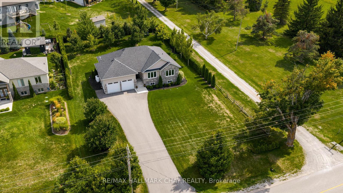
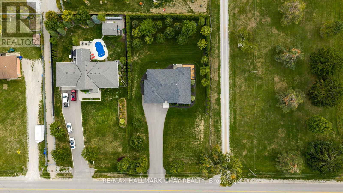
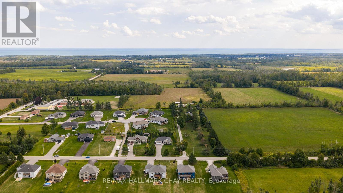
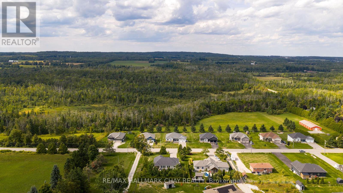
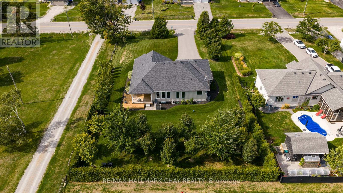
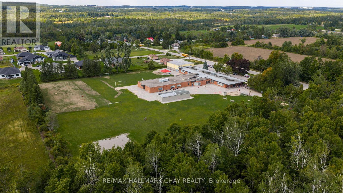
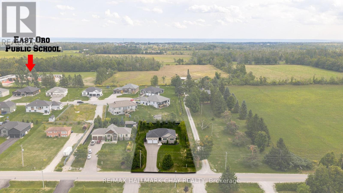
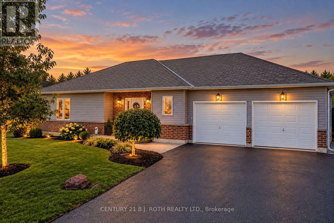
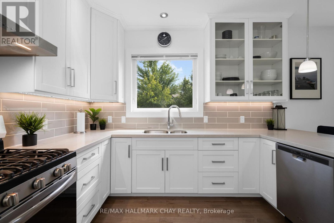

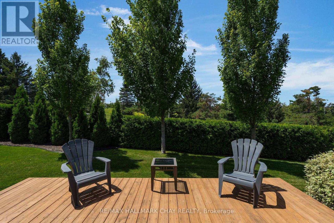
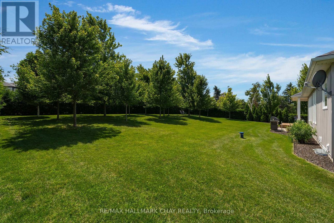
Elegance meets nature in this exceptional custom-built bungalow, nestled in the heart of Oro-Medonte. Situated on a premium 109' x 198' landscaped end lot with no homes to the west, this stunning property offers breathtaking views of surrounding forest, EP land, and picturesque farmland while providing unmatched privacy. Built in 2018, this thoughtfully engineered home was designed to maximize natural sunlight from sunrise to sunset while optimizing monthly energy efficiency. The open-concept main flr is an entertainer's dream, showcasing expansive windows, 10-foot tray ceilings, pot lights, hardwood floors, and solid-core doors throughout. The chef-inspired kitchen features quartz counters, custom cabinetry, under-cabinet lighting, premium SS appliances, a large floor-to-ceiling pantry, breakfast bar, and a convenient coffee/wine bar. French doors lead to a fully covered 150sqft deck, creating the perfect three-season outdoor living space overlooking the beautiful backyard-ready for your future pool and hot tub.The main level offers three spacious beds and two full baths, including a luxurious primary retreat with a walk-in closet and spa-inspired ensuite, a convenient laundry room and inside entry to the fully insulated, finished oversized garage with an extra-deep 25-ft bay. The bright, professionally finished basement expands your living space with a large rec room and a third full bath. Additional premium upgrades include 200-amp service, ac, heat pump, on-demand hot water with recirc option, sump pump with battery backup, GenerLink w emergency generator, a high-capacity 10GPM well, large paved driveway, over $40k in mature trees and landscaping for added privacy and shade. Located just steps to local school and mins from skiing, golf, beaches, boating, hiking trails, shopping, convenient access to Highways 11 and 400, this remarkable home offers the perfect balance of luxury, efficiency, and year-round outdoor living in one of Oro's most desirable communities (id:63604)
Key Facts

Type
Detached
Beds
3
Baths
3
Size
1,500 sqft
Lot
109.1 x 197.8 FT
Parking
10 total

Highlights

  • Washer
  • Refrigerator
  • Water softener
  • Dishwasher
  • Stove
  • Oven
  • Dryer
  • Blinds
  • Garage door opener
  • Garage door opener remote(s)
  • Water Heater - Tankless
  • Water Heater
Property Details 19 details
Bedrooms
3 bedrooms
3 above grade
Bathrooms
3 bathrooms
Parking
10 parking spaces
Attached Garage · Garage
Living area
1,500 - 2,000 sq. ft.
Property
Single Family · Bungalow · Freehold · Detached
Property subtype
Single Family
Structure type
House
Architectural style
Bungalow
Ownership
Freehold
Attached status
Detached
Storeys
1
Basement
Partially finished, Full
Heating
Forced air, Propane
Cooling
Central air conditioning, Air exchanger
Fireplace
Yes
Lot dimensions
109.1 x 197.8 FT
Frontage
109.10 feet
Taxes
$4,755.00
Water source
Drilled Well
Sewer
Septic System

Interior features

WasherRefrigeratorWater softenerDishwasherStoveOvenDryerBlindsGarage door openerGarage door opener remote(s)Water Heater - TanklessWater Heater

Exterior features

StoneVinyl sidingConcrete

Systems and association

Generator

Lot and water

LightingCarpet FreeSump Pump
Rooms 12 rooms
Level
Room
Dimensions
Main level
Kitchen
4.01 m x 3.78 m
Lower level
Family room
6.97 m x 3.83 m
Lower level
Bathroom
2.72 m x 2.4 m
Main level
Dining room
4.01 m x 3.33 m
Main level
Family room
6.71 m x 5.76 m
Main level
Primary Bedroom
3.95 m x 3.62 m
Main level
Bedroom 2
3.36 m x 3.24 m
Main level
Bedroom 3
3.47 m x 3.01 m
Main level
Laundry room
2.84 m x 1.53 m
Main level
Foyer
3.79 m x 1.6 m
Main level
Bathroom
3.04 m x 1.95 m
Main level
Bathroom
2.61 m x 1.62 m

Virtual Tour & Media

Mortgage & Affordability Estimate monthly costs
Purchase price$1,098,000
Down paymentNot available
Mortgage amountNot available
Principal & interestNot available
Property taxesNot available
Condo/HOA feeNot available
Insurance/OtherNot available
UtilitiesNot available
Est. monthly totalNot available
Income needed (GDS 32%)Not available
Estimates only. Not financial advice. Rates, taxes and fees vary by lender and municipality.

Saved Properties

Keep This One Handy

Save this listing, compare it later, or open your saved properties dashboard.

Manage Saved Searches
Map is approximate.

Neighbourhood

Area
Rural Oro-Medonte
City
Oro-Medonte
Postal code
L0L 1T0
Nearby
Cross Streets: 15/16 Siderd E and Line 11 N. ** Directions: HWY 11 to Line 11 N to 15/16 Siderd.