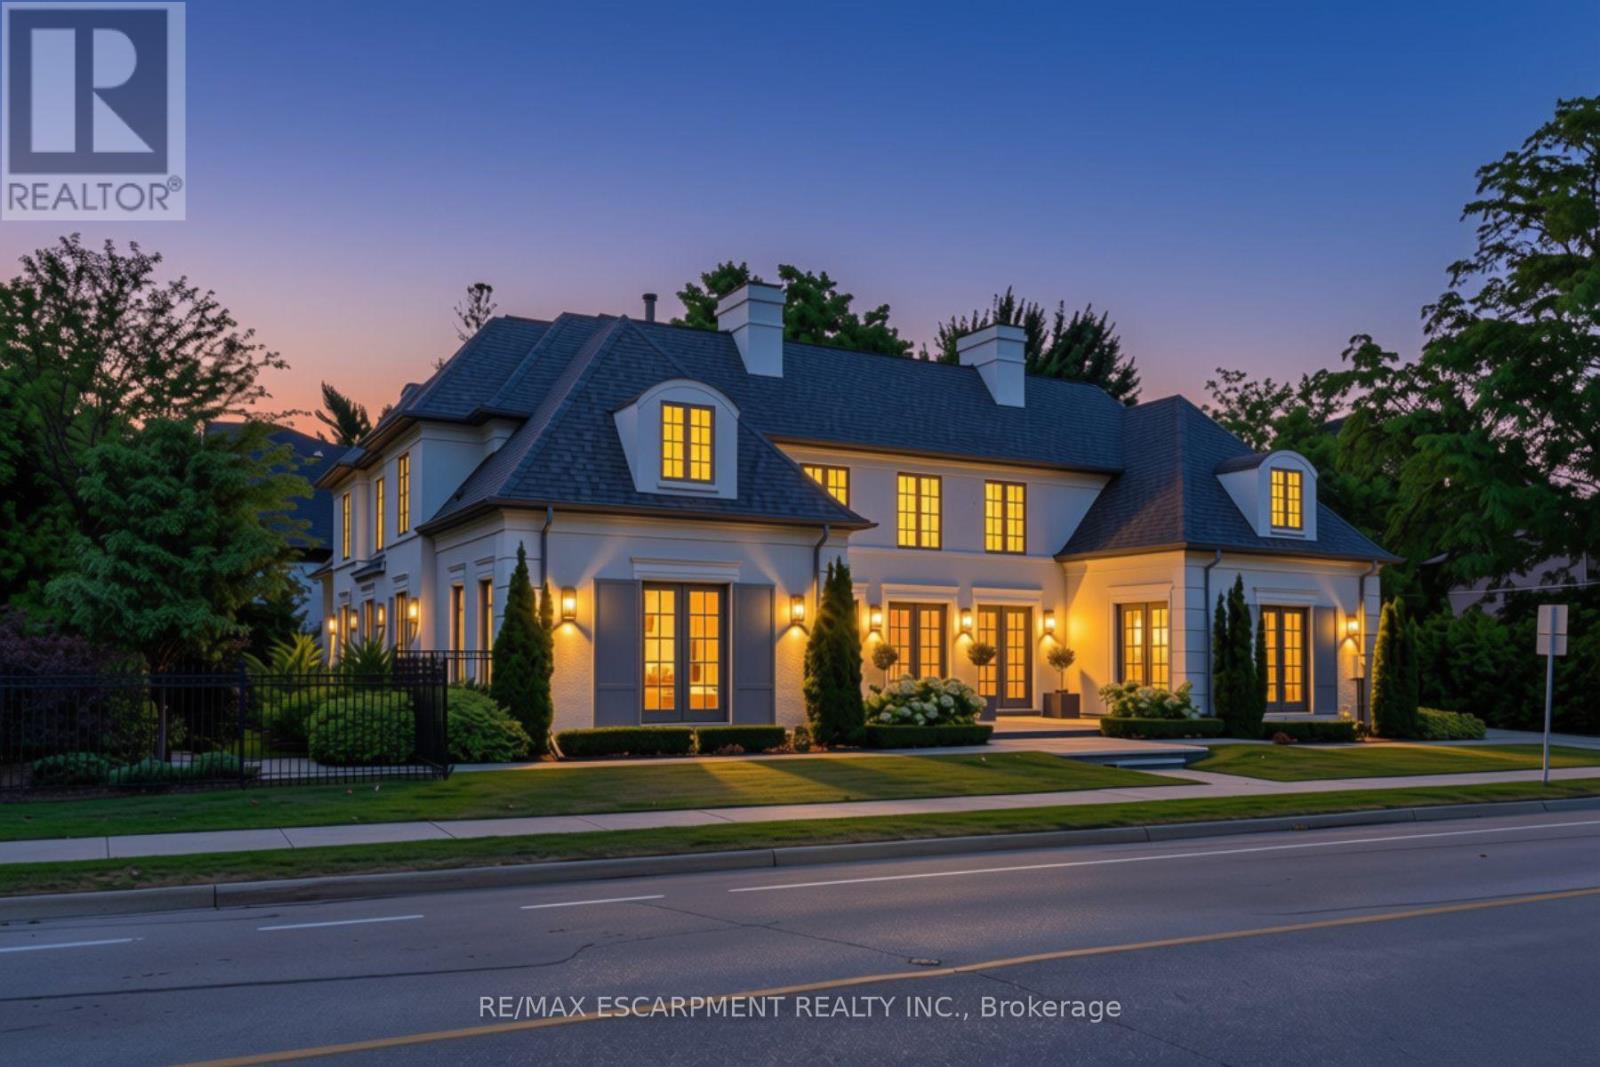
1415 Rebecca Street
BUYER ADVANTAGE
Buy with confidence
Get a full-service approach built on strategy, strong negotiation, and clear guidance from offer to close.
- Local Market Expertise
- Broker-level Negotiation
- Transparent Process
- No-pressure Guidance

The right strategy depends on your goals, timing, budget, and the type of home you are buying. Get Your Buyer Snapshot.
About This Property
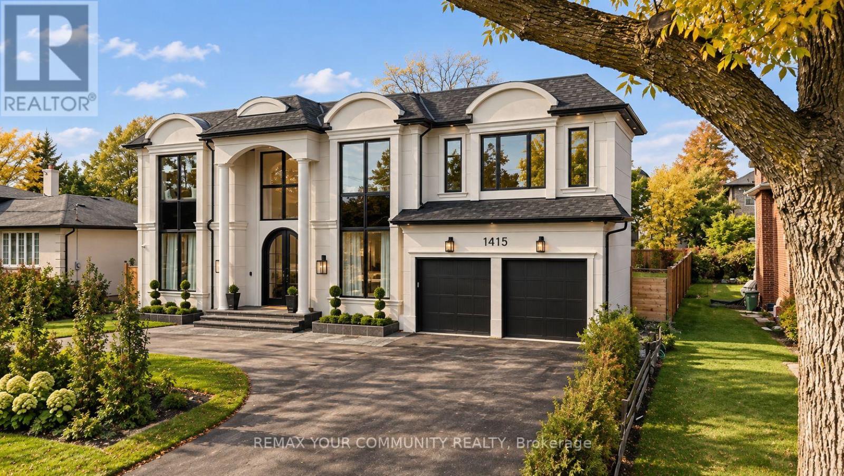
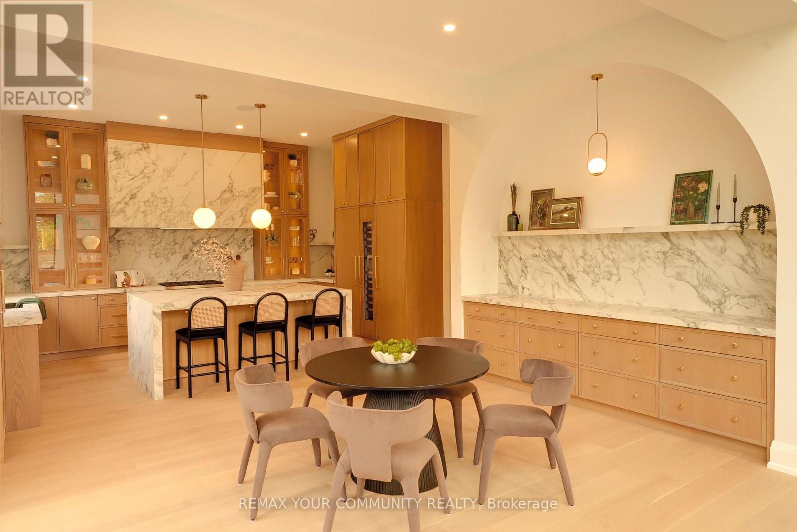
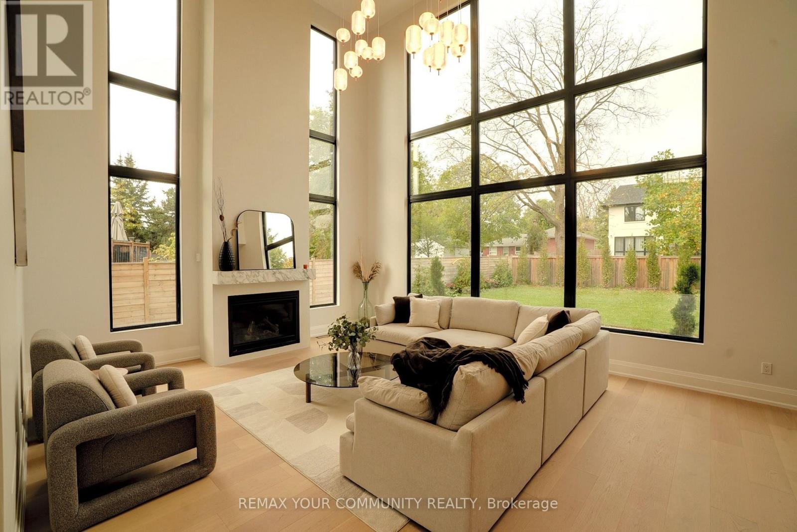
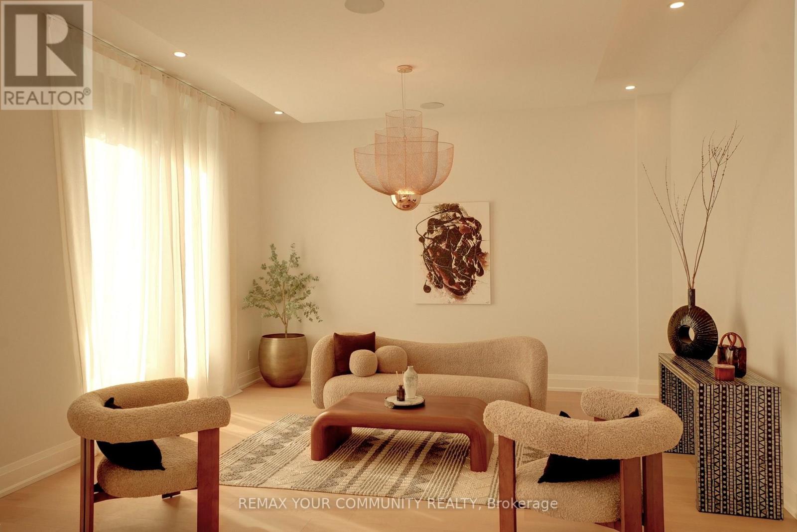
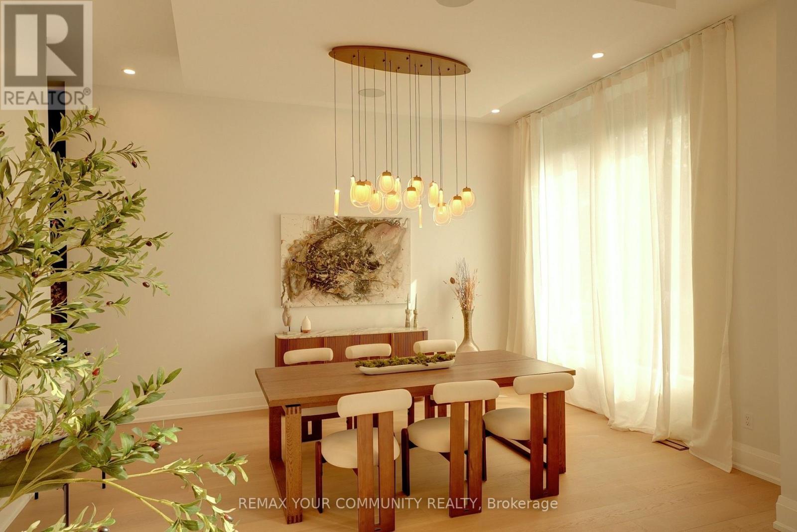
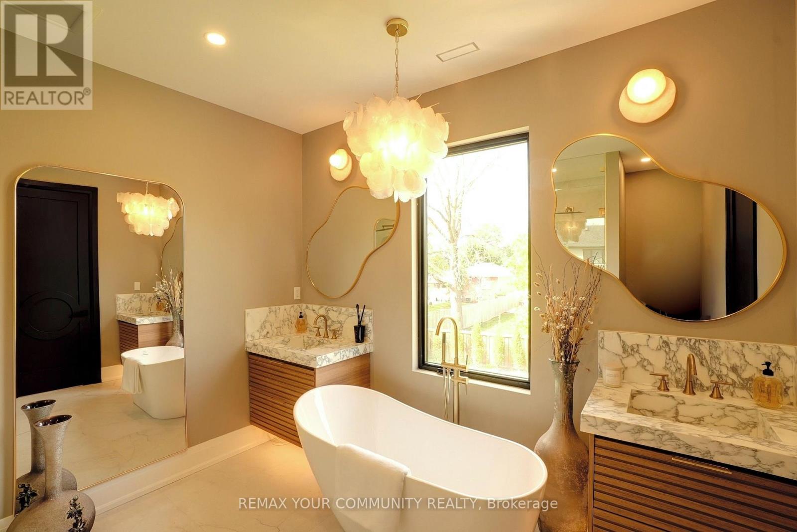
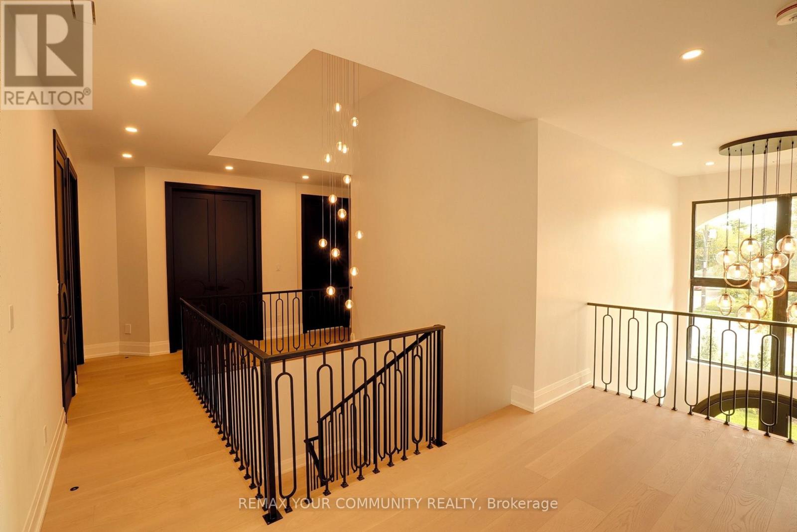
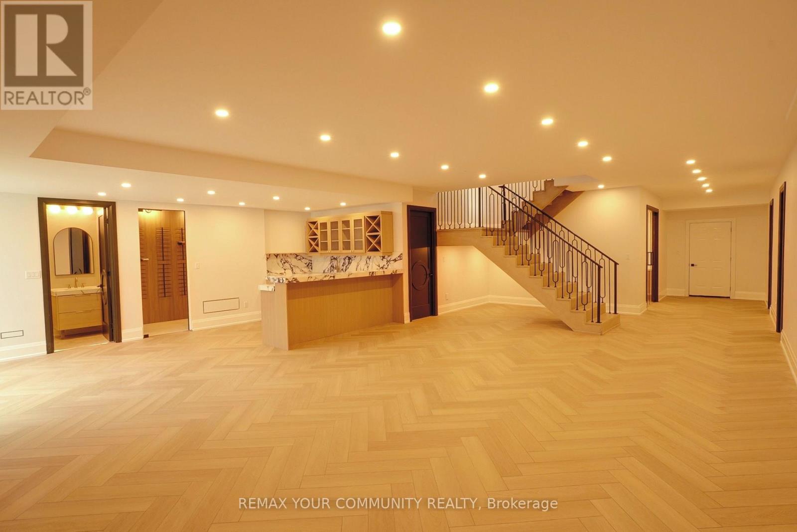
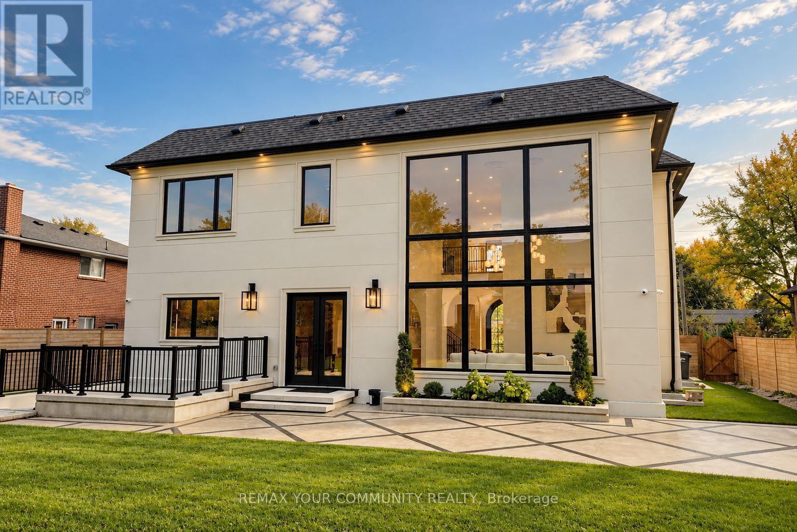
A bold statement in luxury living. Set on an impressive 75 x 150 ft. lot in prestigious SouthOakville, this newly built custom residence offers approximately 6,200 sq. ft. of meticulouslydesigned living space, where striking architecture meets exceptional craftsmanship.Soaring 11-foot ceilings lead to a breathtaking double-height great room with expansive windowsoverlooking a pool-sized backyard. The showstopping chef's kitchen features premium Wolf andThermador appliances, exquisite countertops, custom cabinetry, and a walk-in pantry.A sophisticated main-floor office with arched glass doors, two closets, and a privatethree-piece bathroom offers exceptional versatility. Upstairs, four spacious bedrooms provideluxurious private retreats, while the fully finished lower level is designed for entertainingwith a home theatre, wet bar, and generous recreation spaces.Just minutes from Downtown Oakville, the lake, parks, and amenities, 1415 Rebecca Street is arare offering of scale, sophistication, and timeless design in one of Oakville's most covetedneighbourhoods. (id:63604)
Key Facts
Highlights
- Washer
- Refrigerator
- Dishwasher
- Stove
- Range
- Dryer
- Microwave
- Window Coverings
- Garage door opener
- Garage door opener remote(s)
- Water Heater
Property Details
Interior features
Exterior features
Systems and association
Mortgage & Affordability
Saved Properties
Keep This One Handy
Save this listing, compare it later, or open your saved properties dashboard.
Neighbourhood
- Area
- WO West
- City
- Oakville
- Postal code
- L6L 1Z6
- Nearby
- Rebecca Street & Third Line
Save This Property
Keep this home handy, return to it anytime, and let us know how to reach you about this listing.
We use this email only to connect your saved properties and saved searches.
Other Available Options
Similar Listings
Listings from our database that match closely.