1416 Ford Strathy Crescent South
Oakville, ONDetached
$2,998,000
MLS® W13574626
Detached5 beds4 baths4 total
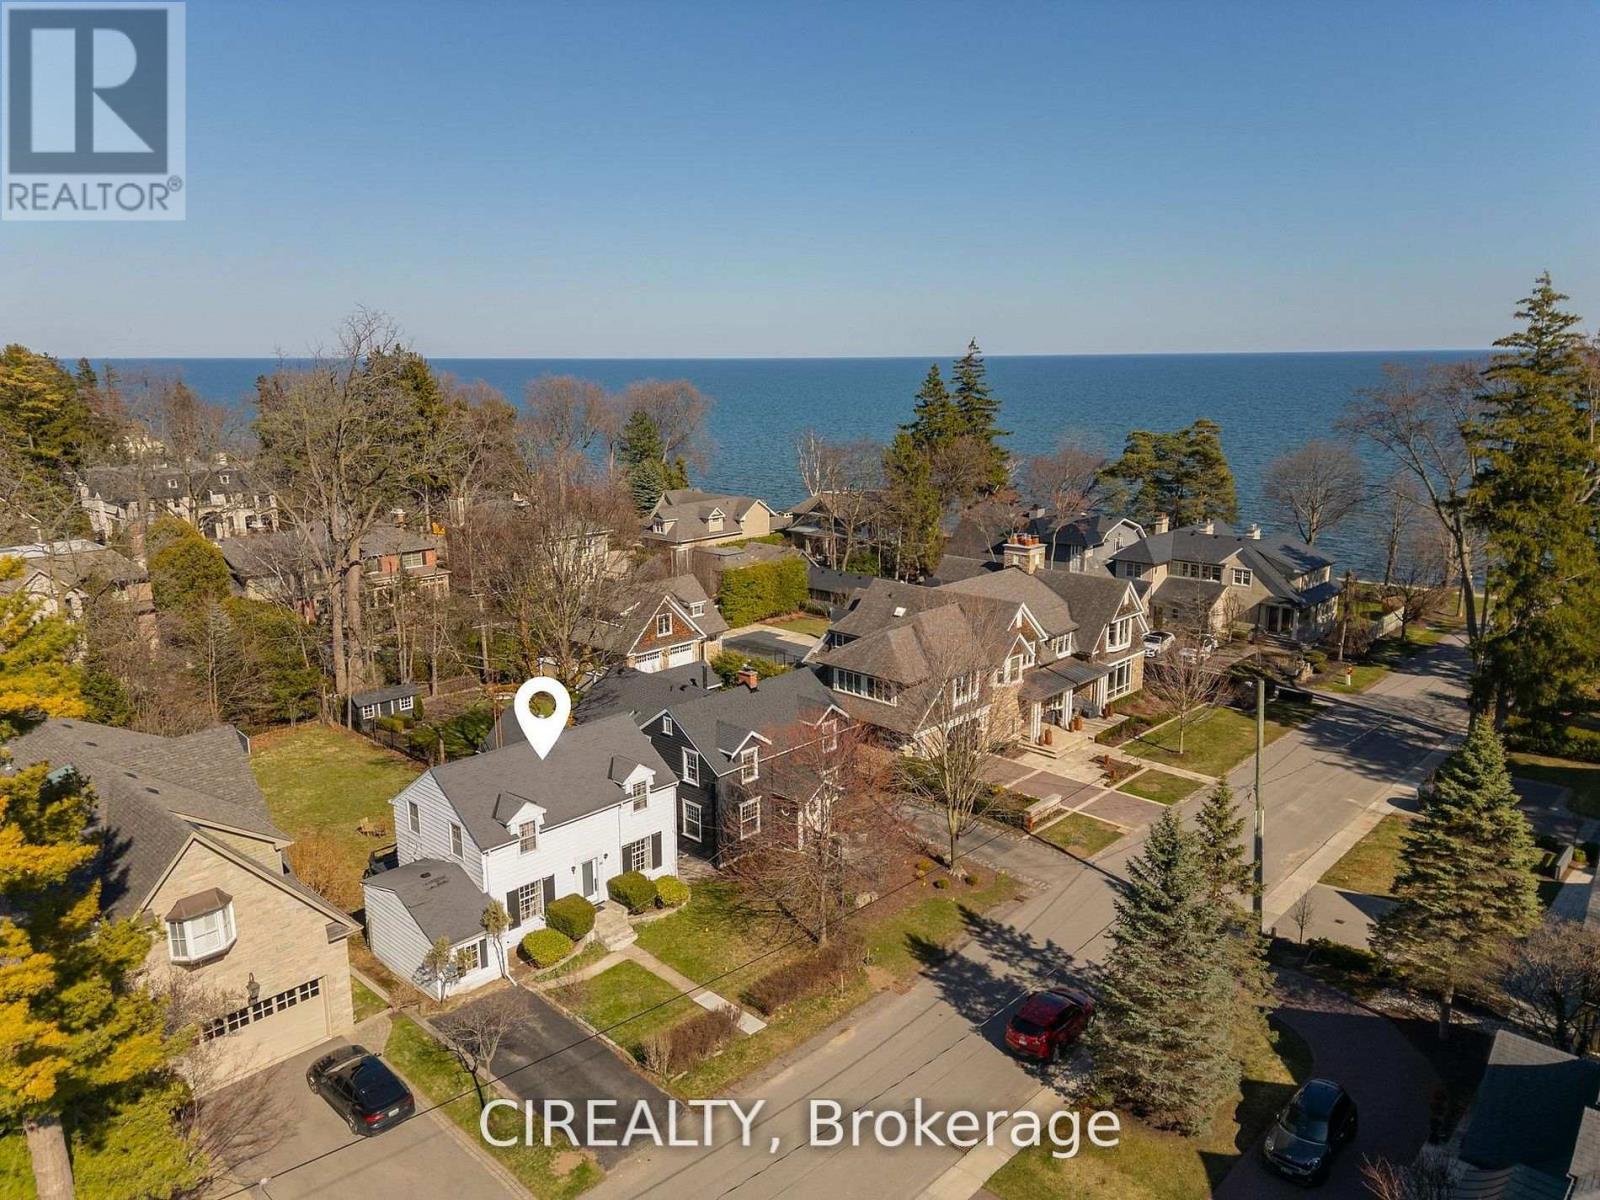
1416 Ford Strathy Crescent South, Oakville, ON photo 1
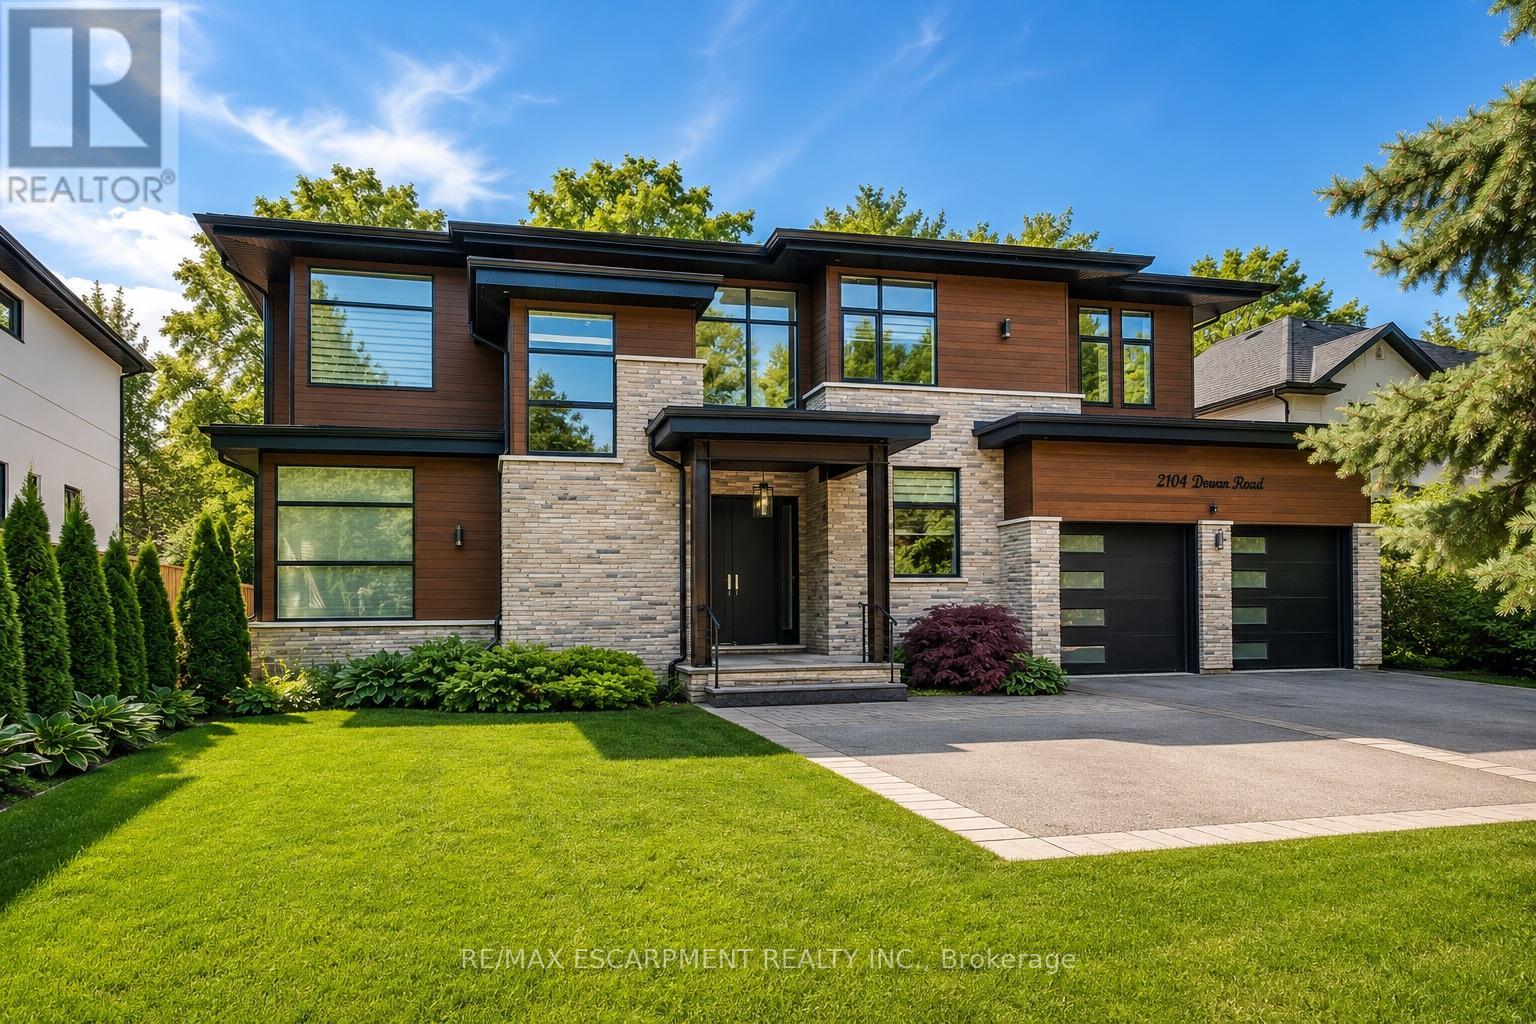
1416 Ford Strathy Crescent South, Oakville, ON photo 2
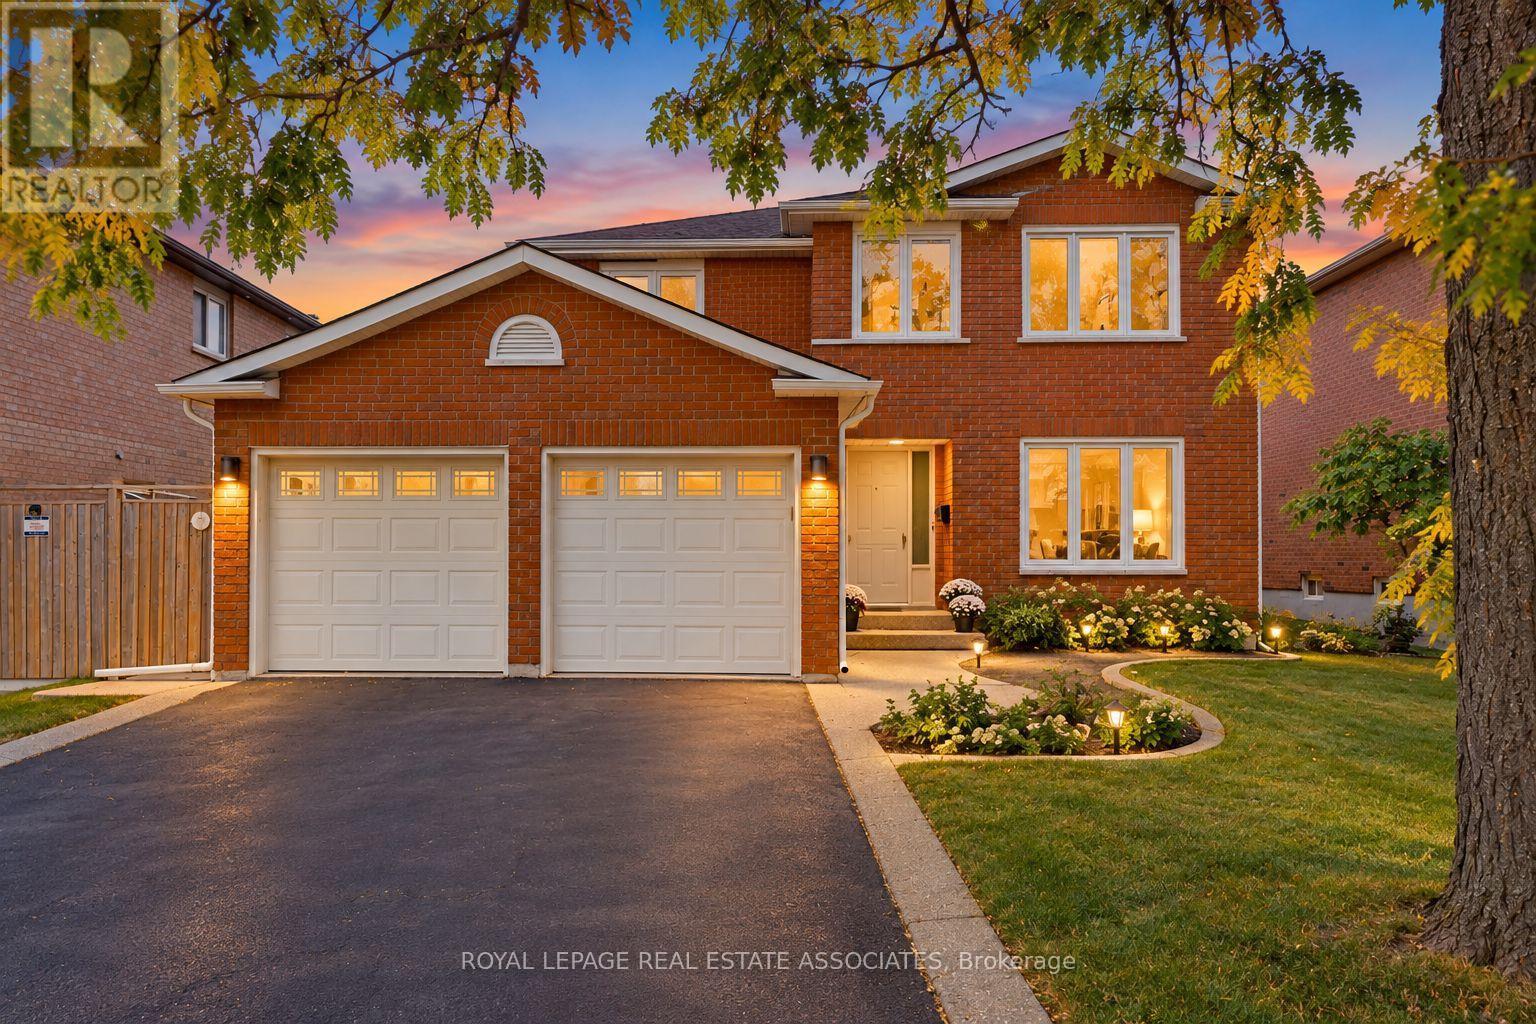
1416 Ford Strathy Crescent South, Oakville, ON photo 3
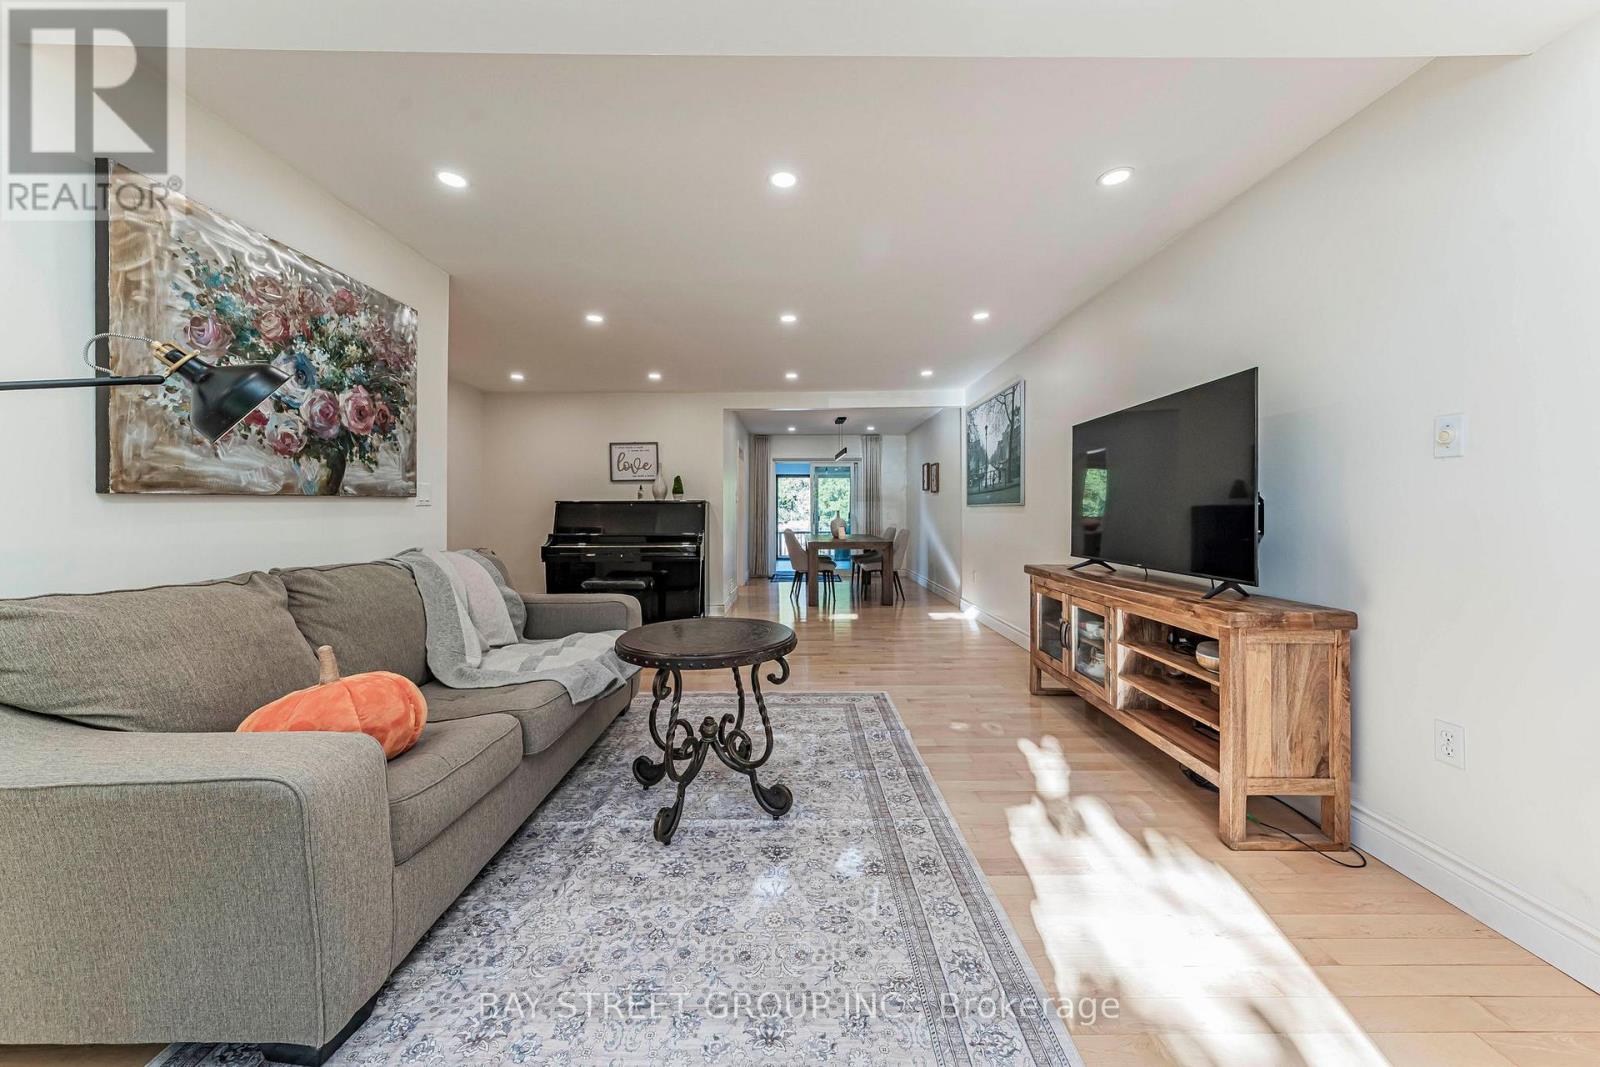
1416 Ford Strathy Crescent South, Oakville, ON photo 4
1416 Ford Strathy Crescent South, Oakville, ON photo 5
1416 Ford Strathy Crescent South, Oakville, ON photo 6
1416 Ford Strathy Crescent South, Oakville, ON photo 7
1416 Ford Strathy Crescent South, Oakville, ON photo 8
1416 Ford Strathy Crescent South, Oakville, ON photo 9
1416 Ford Strathy Crescent South, Oakville, ON photo 10
1416 Ford Strathy Crescent South, Oakville, ON photo 11
1416 Ford Strathy Crescent South, Oakville, ON photo 12
1416 Ford Strathy Crescent South, Oakville, ON photo 13
1416 Ford Strathy Crescent South, Oakville, ON photo 14
1416 Ford Strathy Crescent South, Oakville, ON photo 15
1416 Ford Strathy Crescent South, Oakville, ON photo 16
1416 Ford Strathy Crescent South, Oakville, ON photo 17
1416 Ford Strathy Crescent South, Oakville, ON photo 18
1416 Ford Strathy Crescent South, Oakville, ON photo 19
1416 Ford Strathy Crescent South, Oakville, ON photo 20
1416 Ford Strathy Crescent South, Oakville, ON photo 21
1416 Ford Strathy Crescent South, Oakville, ON photo 22
1416 Ford Strathy Crescent South, Oakville, ON photo 23
1416 Ford Strathy Crescent South, Oakville, ON photo 24
1416 Ford Strathy Crescent South, Oakville, ON photo 25
1416 Ford Strathy Crescent South, Oakville, ON photo 26
1416 Ford Strathy Crescent South, Oakville, ON photo 27
1416 Ford Strathy Crescent South, Oakville, ON photo 28
1416 Ford Strathy Crescent South, Oakville, ON photo 29
1 / 29

BUYER ADVANTAGE

Buy with confidence

Get a full-service approach built on strategy, strong negotiation, and clear guidance from offer to close.

  • Local Market Expertise
  • Broker-level Negotiation
  • Transparent Process
  • No-pressure Guidance

The right strategy depends on your goals, timing, budget, and the type of home you are buying. Get Your Buyer Snapshot.

About This Property

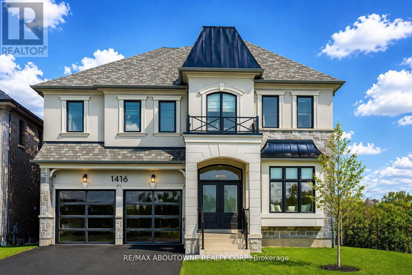
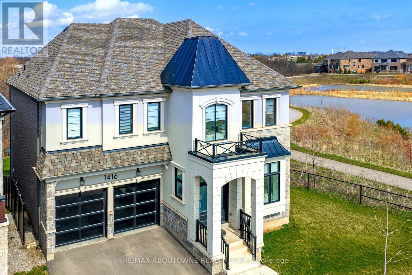
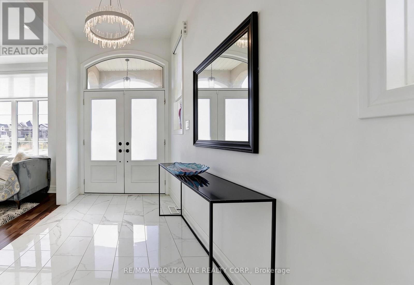
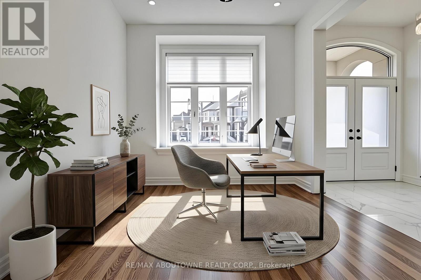
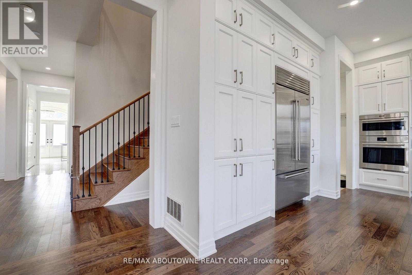
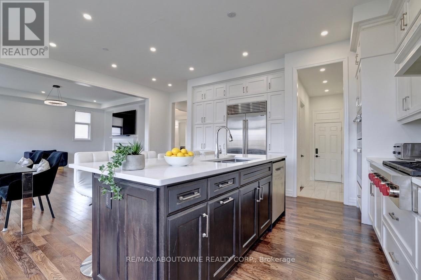
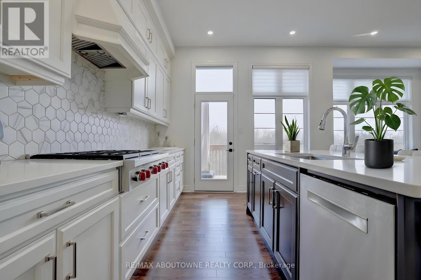
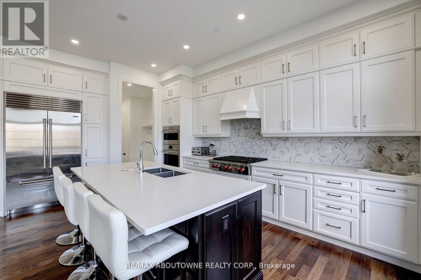
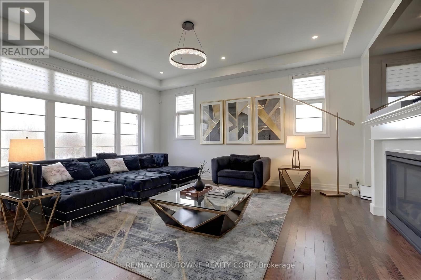
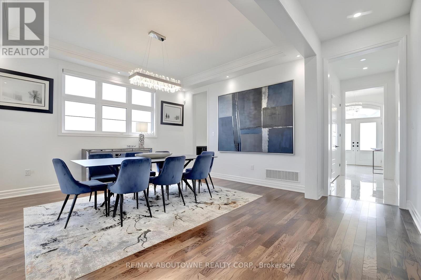
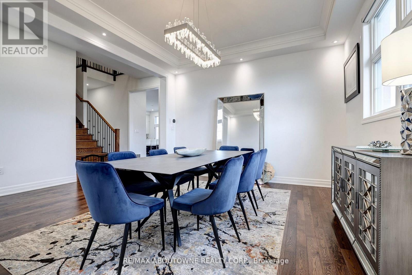
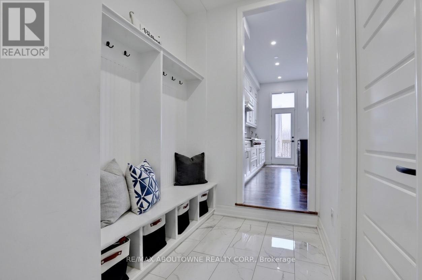
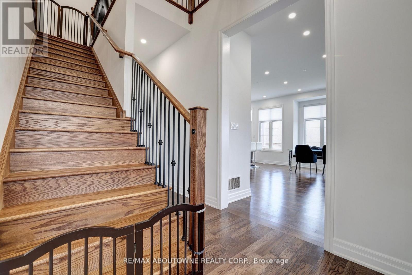
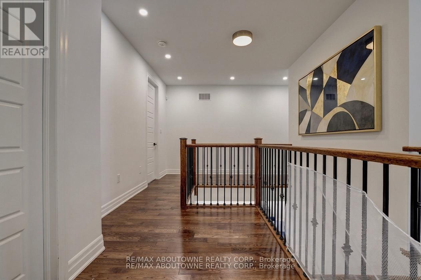
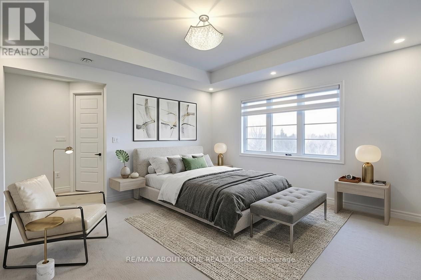
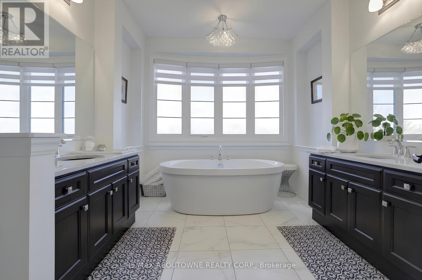
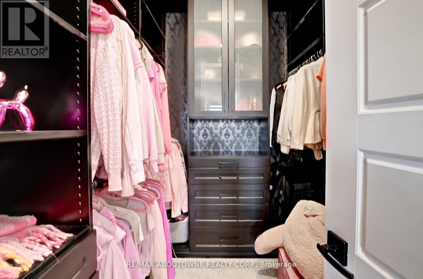
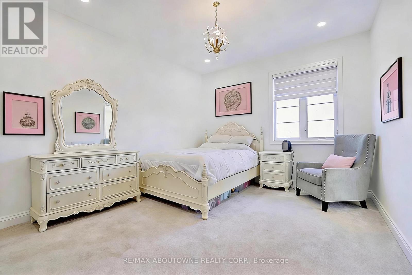
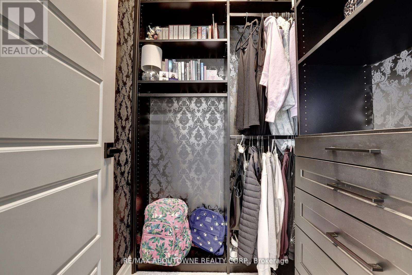
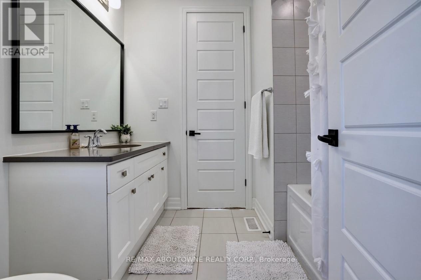
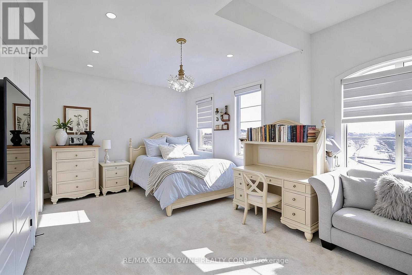
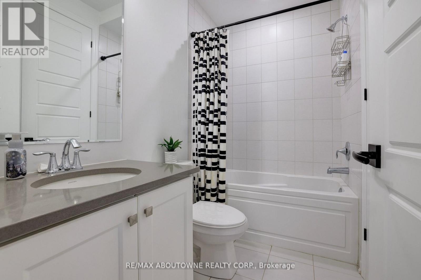
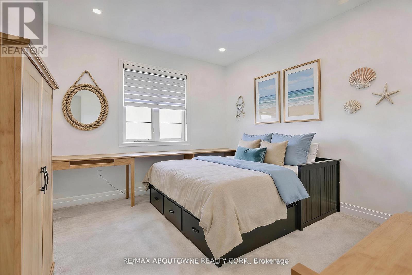
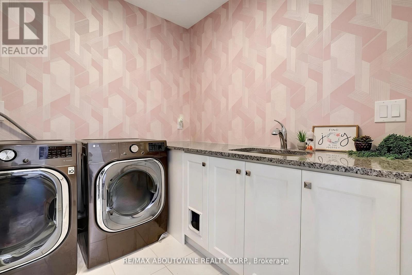
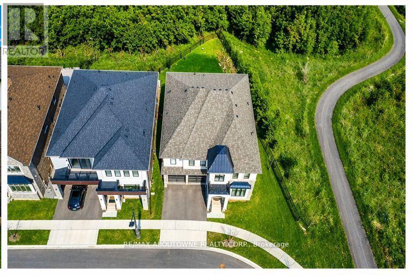
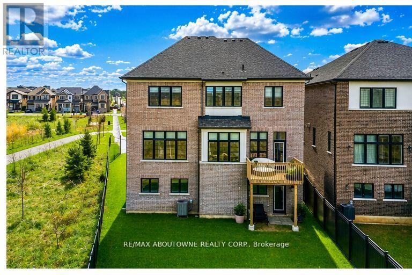
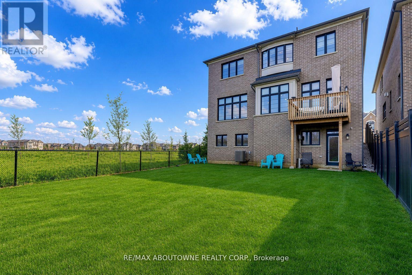
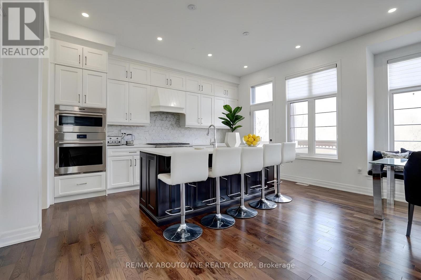
Rare offering of Mattamy's largest model "The Ryland" located in the prestigious upper Joshua Creek community offering over 3,700 sq. ft. of beautifully designed living space. This exceptional residence features 10' ceilings on the main floor and 9' ceilings on the second level and a walk-out basement, creating an open, airy feel throughout. Designed with modern family living in mind, the open-concept layout showcases a spectacular chef's kitchen complete with high-end appliances, including a Sub-Zero fridge and Wolf range. The oversized island serves as the perfect gathering place, while expansive windows flood the space with natural light and seamlessly connect the kitchen to the inviting family room with a elegant gas fireplace. A separate dining room with a convenient servery is ideal for formal entertaining, while a private main-floor office offers the perfect work-from-home setup. The thoughtfully designed mudroom with custom built-ins adds everyday functionality. Upstairs, the luxurious primary suite features elegant tray ceilings, dual custom walk-in closets, and a spa inspired ensuite with a glass-enclosed shower and freestanding tub overlooking tranquil green space. Three additional generously sized bedrooms, each with ensuite access and most with custom closets, provide comfort and privacy for the whole family. Plus and extra large media room that could be turned into a 5th bedroom. The second floor laundry room is bright and spacious. The walk-out basement with oversized windows offers endless potential for additional living space. Set on an impressive fully fenced 60 x 152 ft lot, this home enjoys true privacy and rare pond and ravine views, with direct access to trails and nature. Relax or entertain on the main-level deck while taking in the serene surroundings (id:63604)

Key Facts

Type
Detached
Beds
5
Baths
4
Size
3,500 sqft
Lot
61.8 x 152.7 FT; reverse pie
Parking
4 total

Highlights

  • All
  • Washer
  • Refrigerator
  • Central Vacuum
  • Range
  • Dryer
  • Oven - Built-In
  • Garage door opener remote(s)
  • Water Heater
Property Details 19 details
Bedrooms
5 bedrooms
5 above grade
Bathrooms
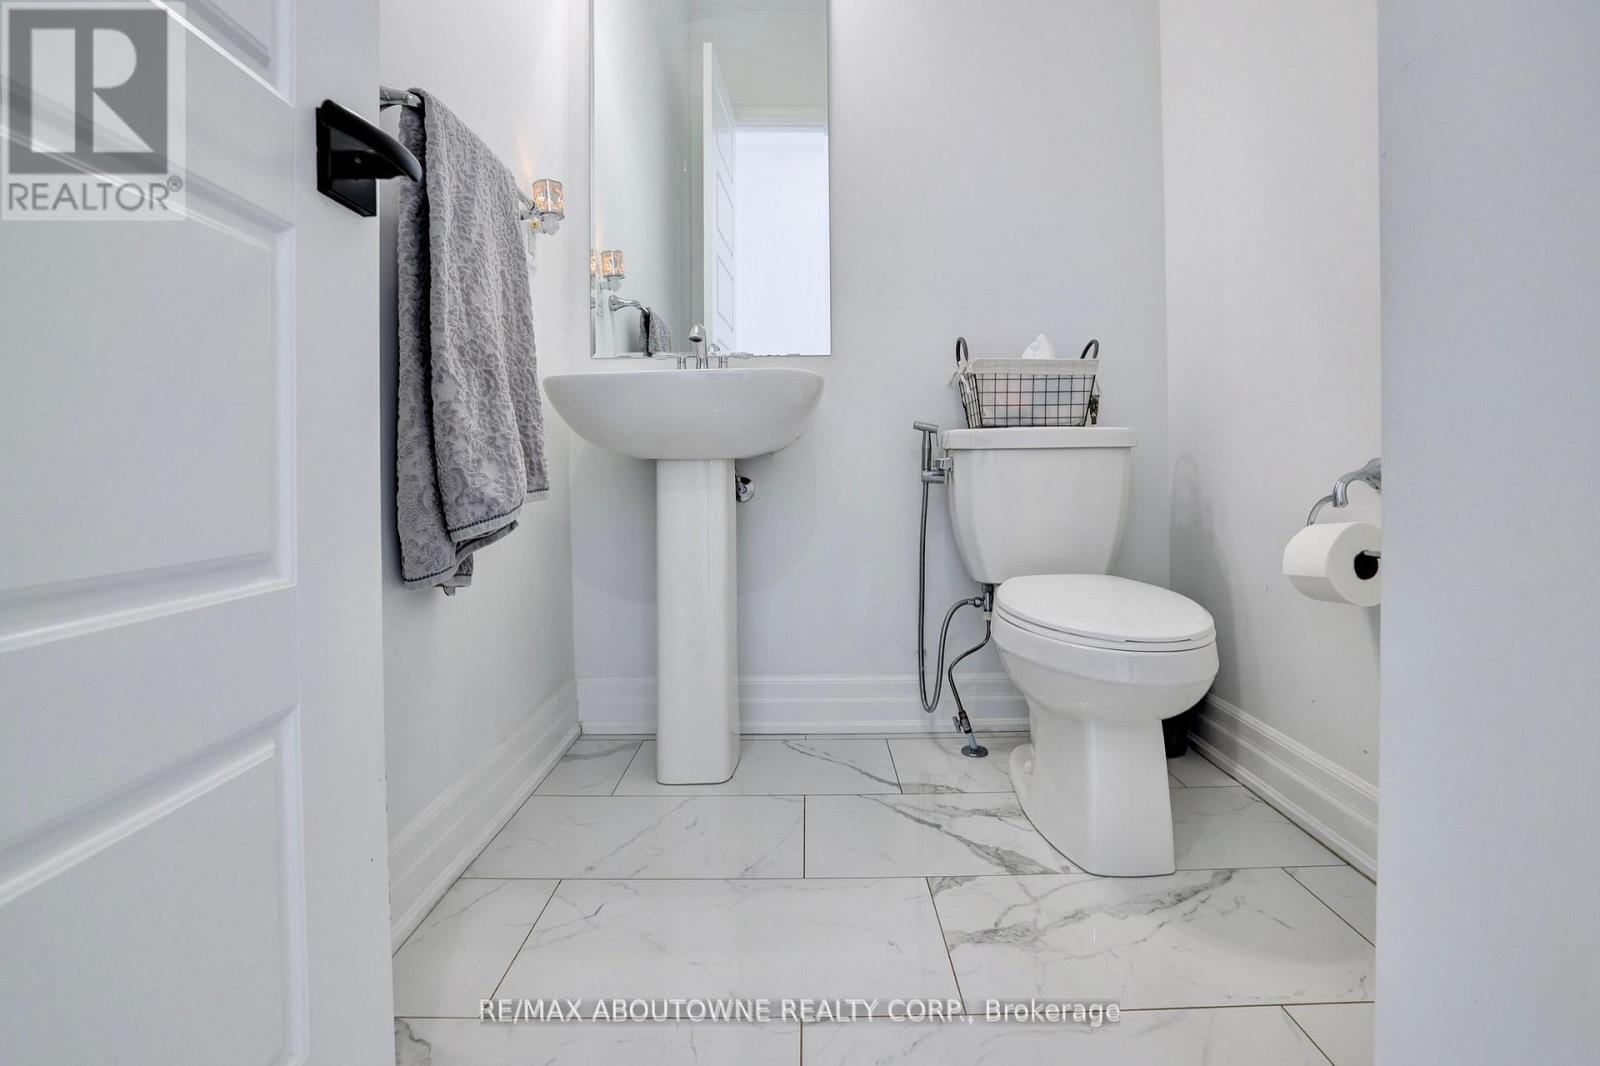
4 bathrooms
1 partial
Parking
4 parking spaces
Attached Garage · Garage
Living area
3,500 - 5,000 sq. ft.
Property
Single Family · Freehold · Detached
Property subtype
Single Family
Structure type
House
Ownership
Freehold
Attached status
Detached
Storeys
2
Basement
Unfinished, Walk out
Heating
Forced air, Natural gas
Cooling
Central air conditioning
Fireplace
1 fireplace
Lot dimensions
61.8 x 152.7 FT; reverse pie
Frontage
61.90 feet
Taxes
$9,500.00
Zoning
residential
Water source
Municipal water
Sewer
Sanitary sewer

Interior features

AllWasherRefrigeratorCentral VacuumRangeDryerOven - Built-InGarage door opener remote(s)Water HeaterTileHardwoodFireplace(s)

Exterior features

BrickStonePoured ConcreteFully Fenced

Systems and association

Alarm systemSmoke Detectors

Lot and water

Wooded areaIrregular lot sizeSlopingBacks on greenbeltFlat siteConservation/green beltSump Pump
Rooms 13 rooms
Level
Room
Dimensions
Ground level
Foyer
2.89 m x 2.02 m
Second level
Bedroom 4
5.38 m x 3.71 m
Second level
Media
5.49 m x 4.27 m
Second level
Laundry room
2.41 m x 2.29 m
Ground level
Office
4.22 m x 3.18 m
Ground level
Dining room
4.57 m x 4.01 m
Ground level
Kitchen
5.66 m x 2.82 m
Ground level
Eating area
5.66 m x 3.66 m
Ground level
Great room
5.92 m x 4.57 m
Ground level
Mud room
3 m x 2 m
Second level
Primary Bedroom
4.67 m x 4.57 m
Second level
Bedroom 2
3.3 m x 3.18 m
Second level
Bedroom 3
4.14 m x 3.66 m
Mortgage & Affordability Estimate monthly costs
Purchase price$2,998,000
Down paymentNot available
Mortgage amountNot available
Principal & interestNot available
Property taxesNot available
Condo/HOA feeNot available
Insurance/OtherNot available
UtilitiesNot available
Est. monthly totalNot available
Income needed (GDS 32%)Not available
Estimates only. Not financial advice. Rates, taxes and fees vary by lender and municipality.

Saved Properties

Keep This One Handy

Save this listing, compare it later, or open your saved properties dashboard.

Manage Saved Searches
Map is approximate.

Neighbourhood

Area
JM Joshua Meadows
City
Oakville
Postal code
L6H 6E3
Nearby
Cross Streets: William Cutmore Blvd and Dundas. ** Directions: Dundas to William Cutmore to Ford Strathy.