1419 Trowbridge Drive
Oshawa, ONDetached
$754,999
MLS® E14166724
Detached3 beds2 baths3 total
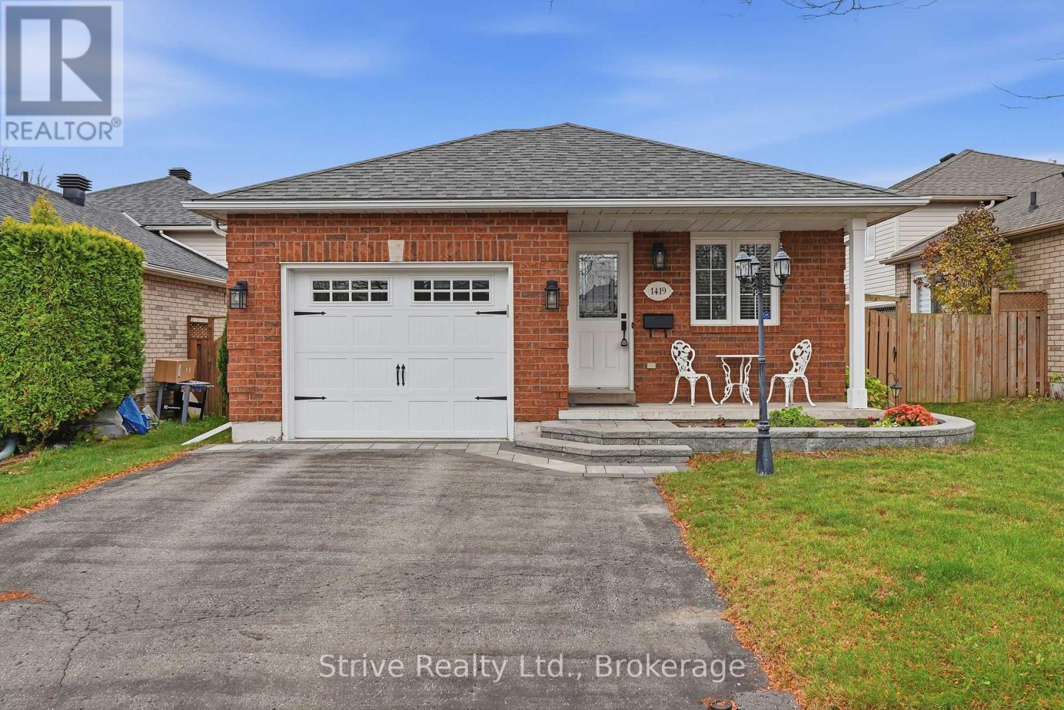
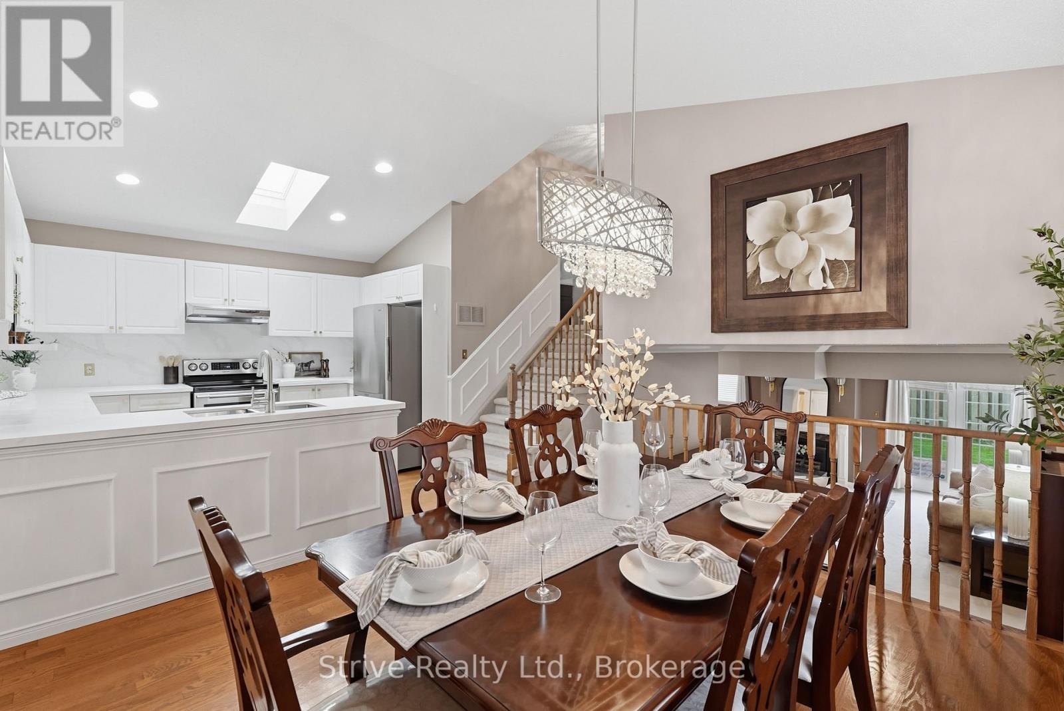
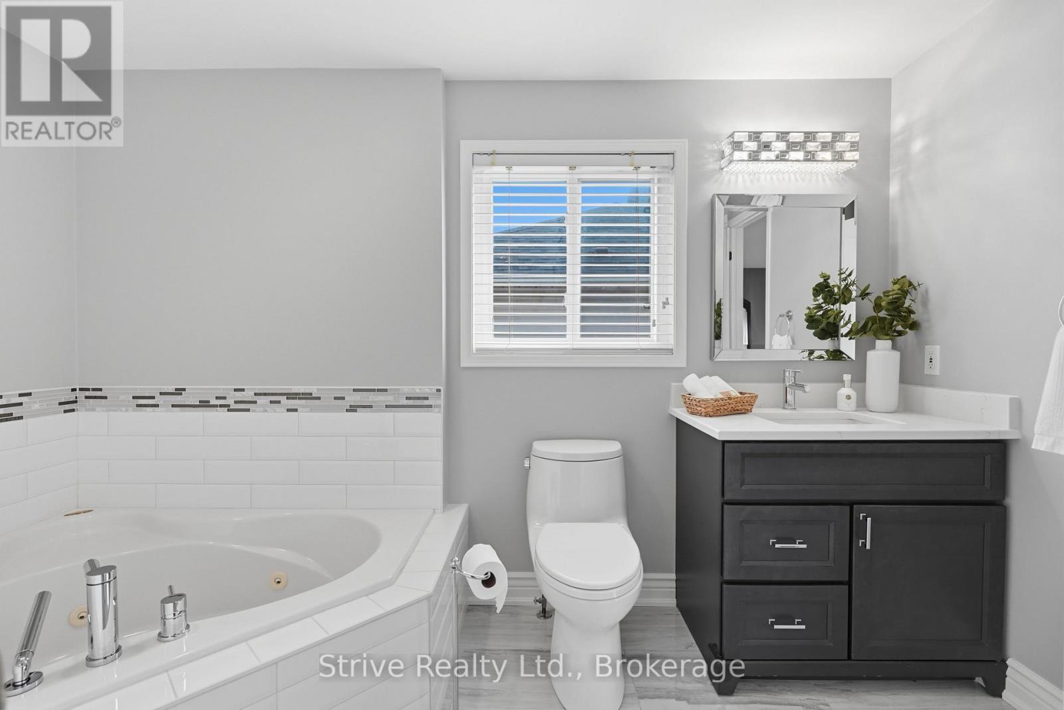
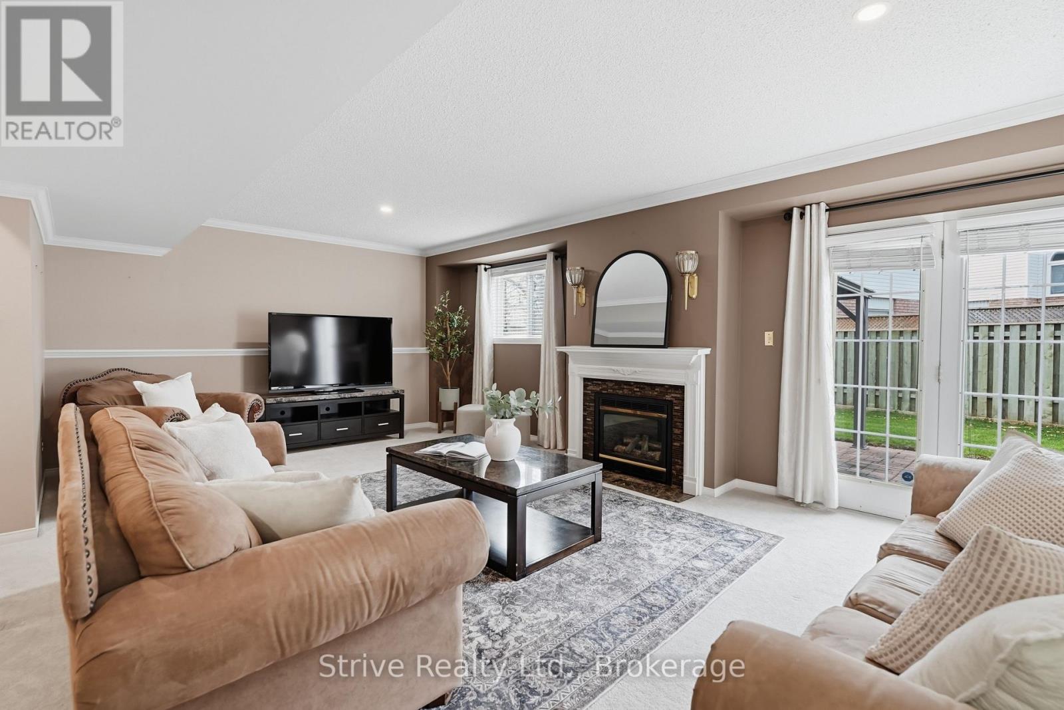
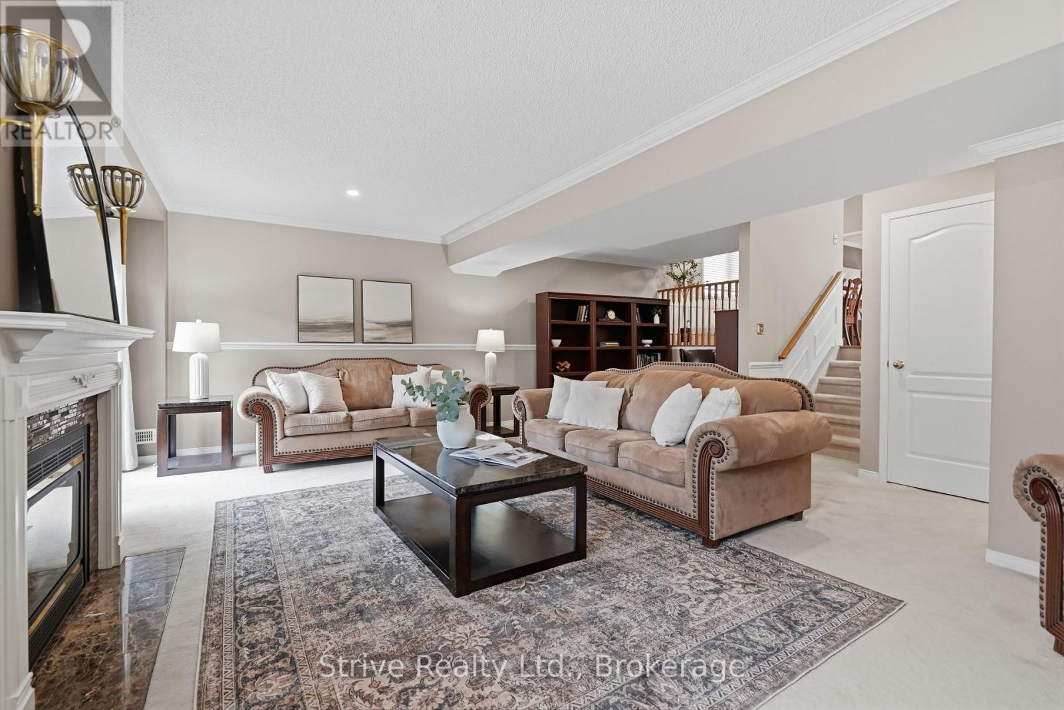
1419 Trowbridge Drive, Oshawa, ON photo 1
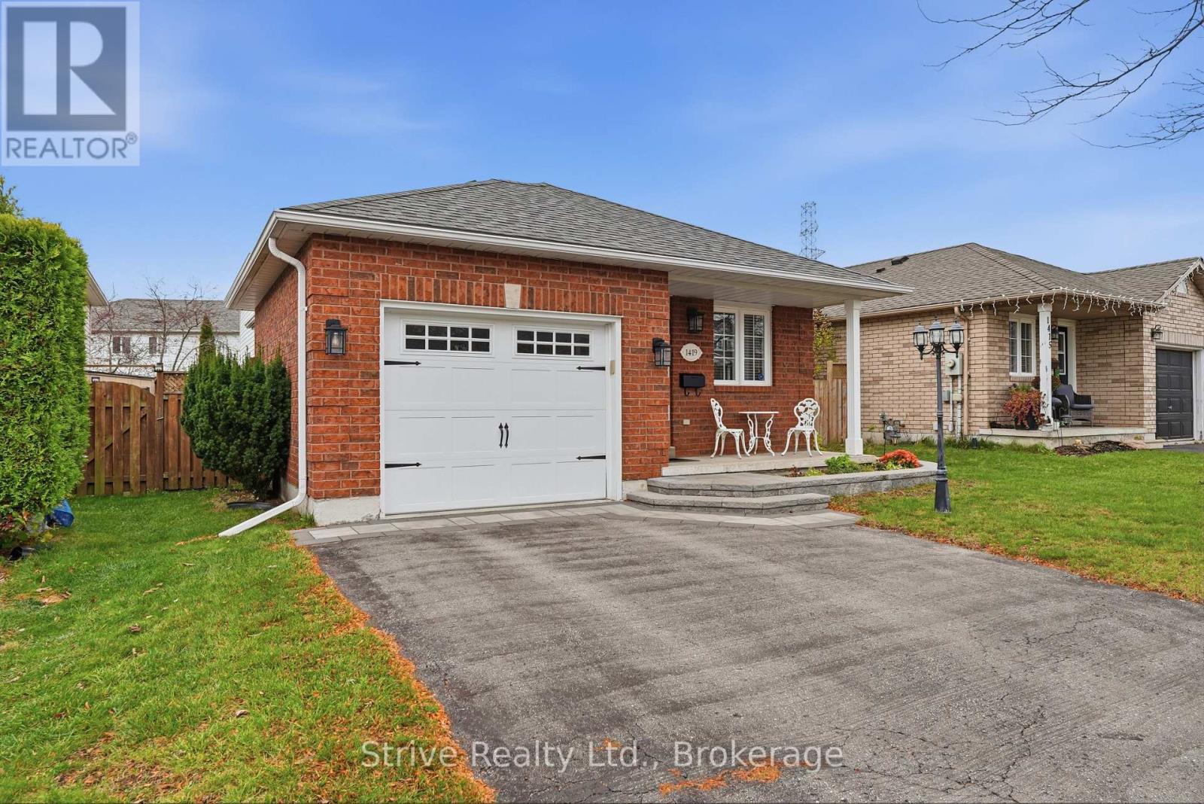
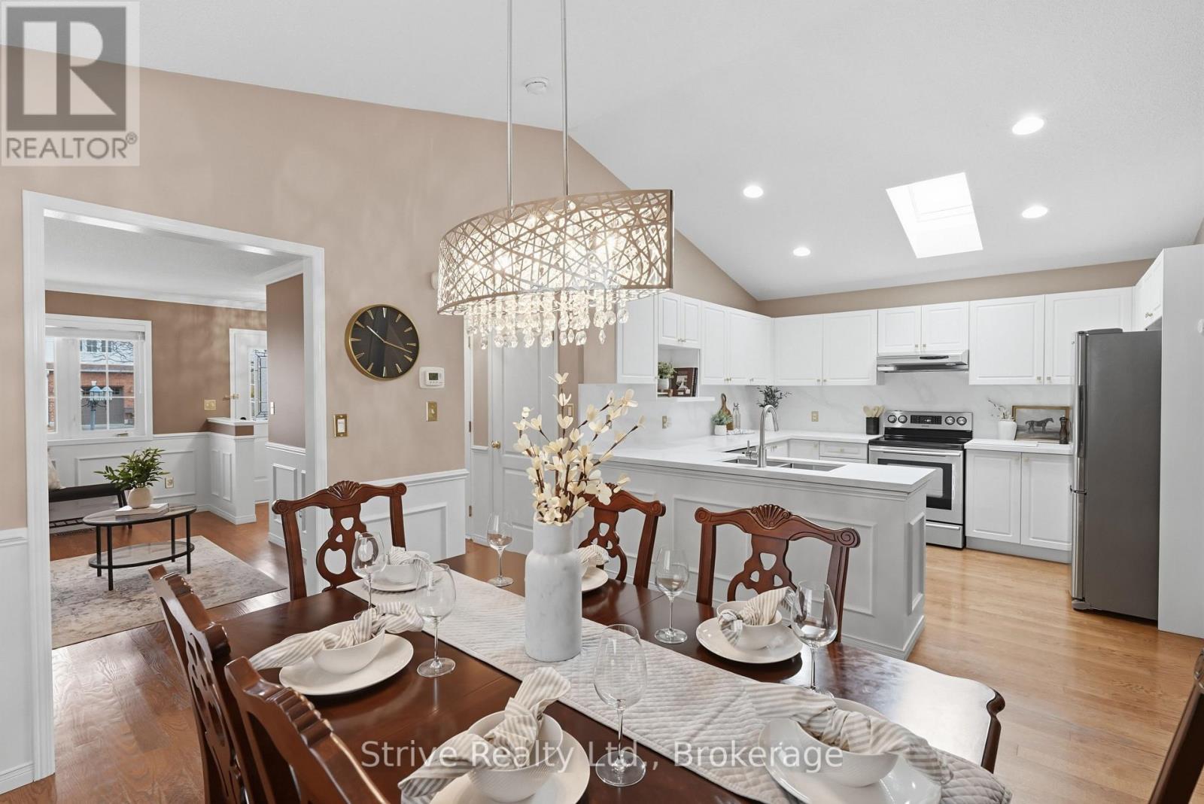
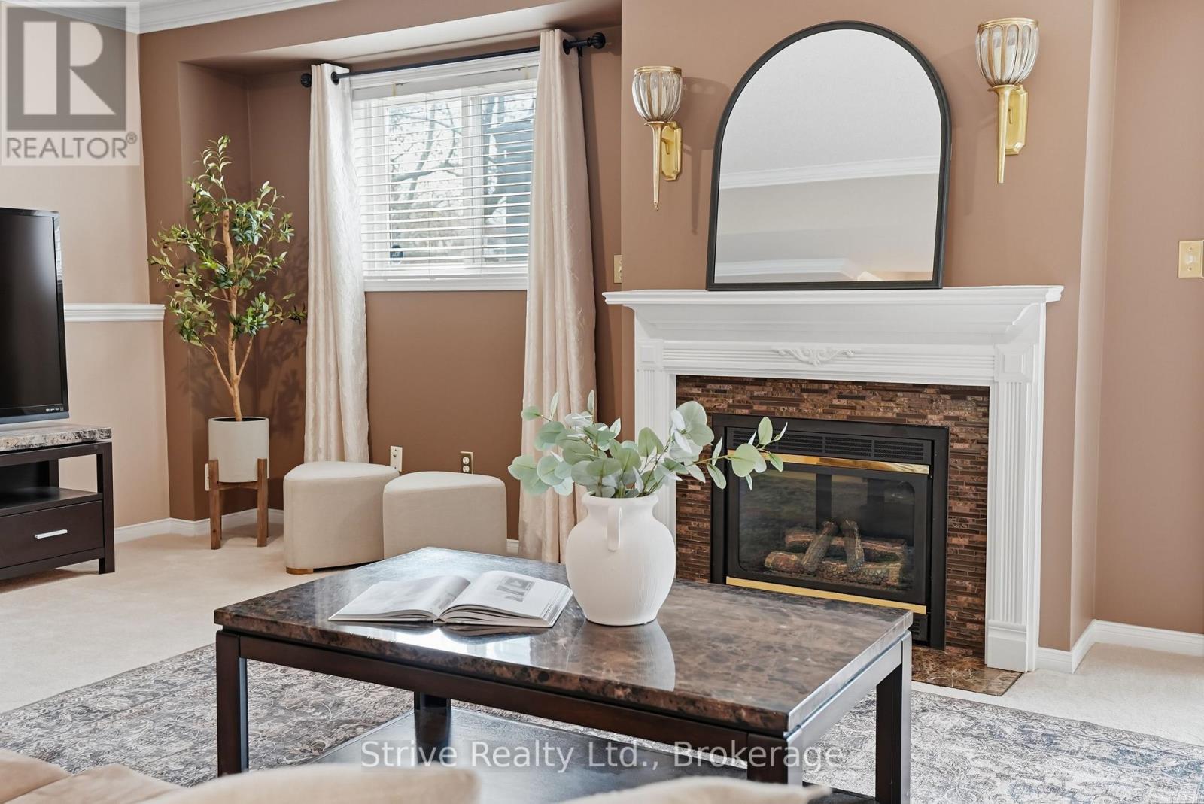
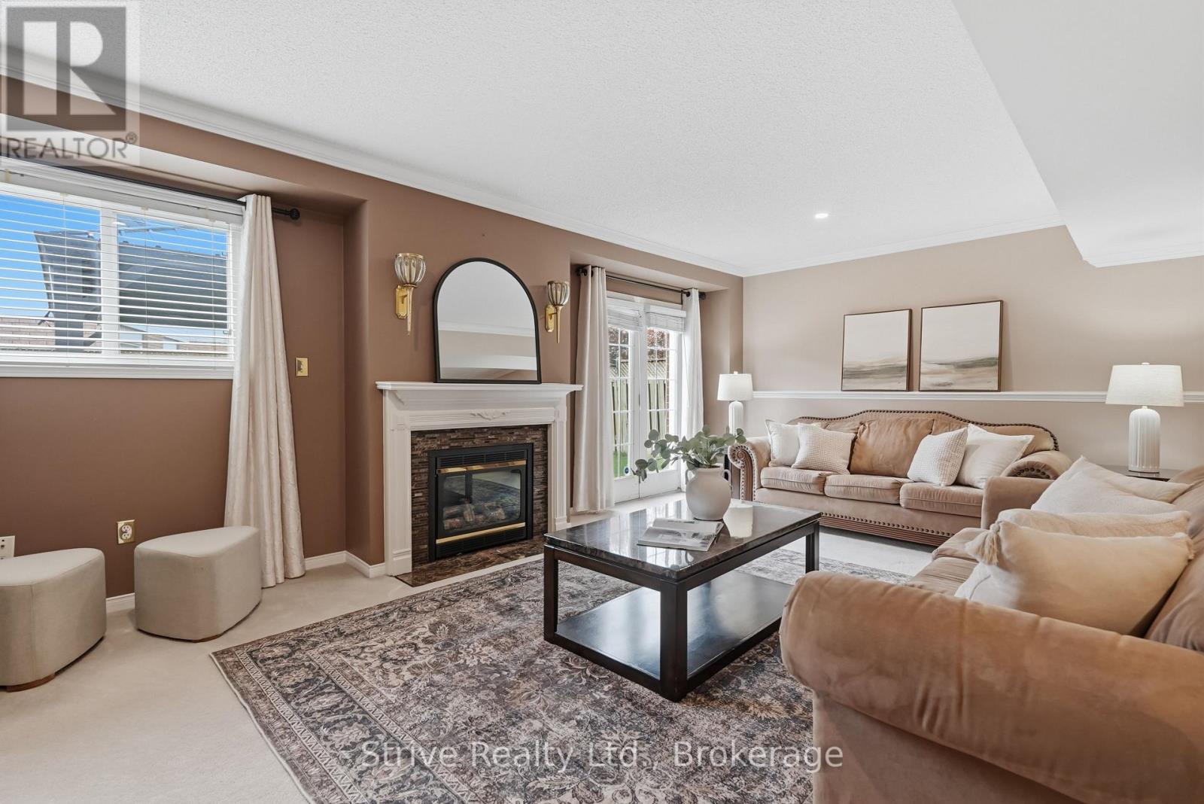
1419 Trowbridge Drive, Oshawa, ON photo 2
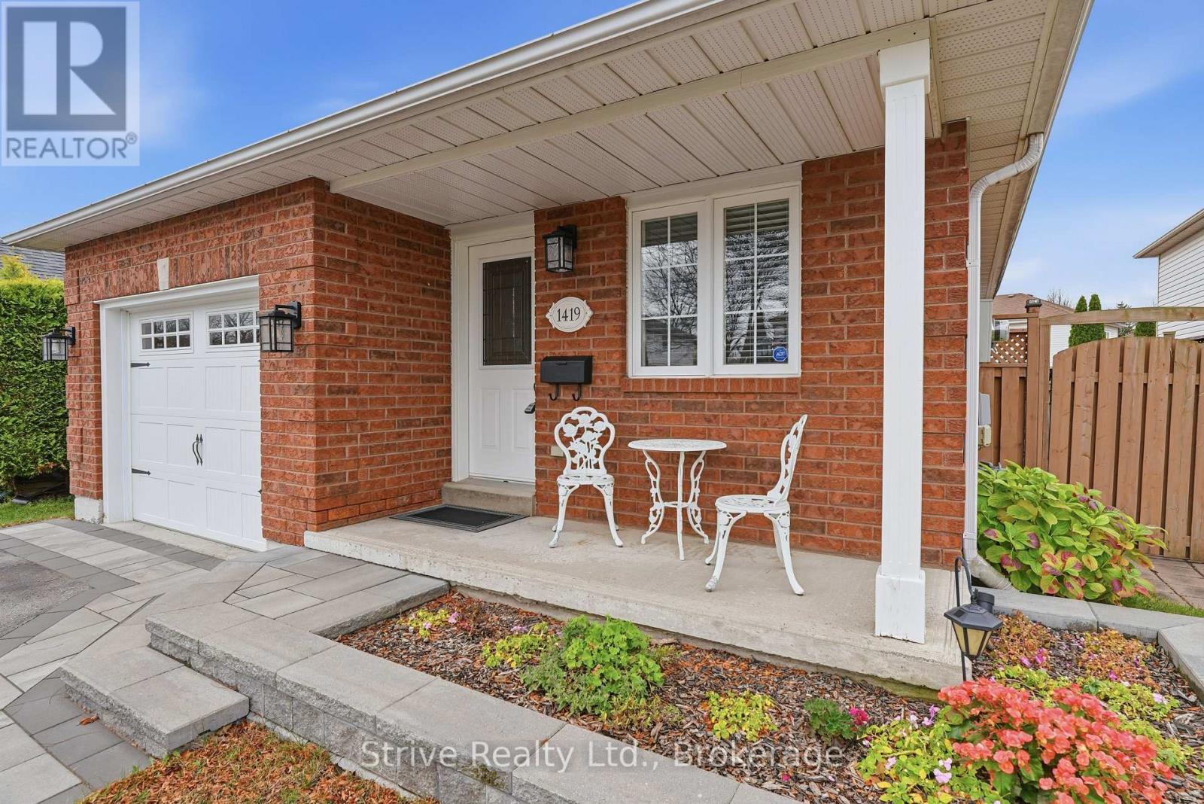
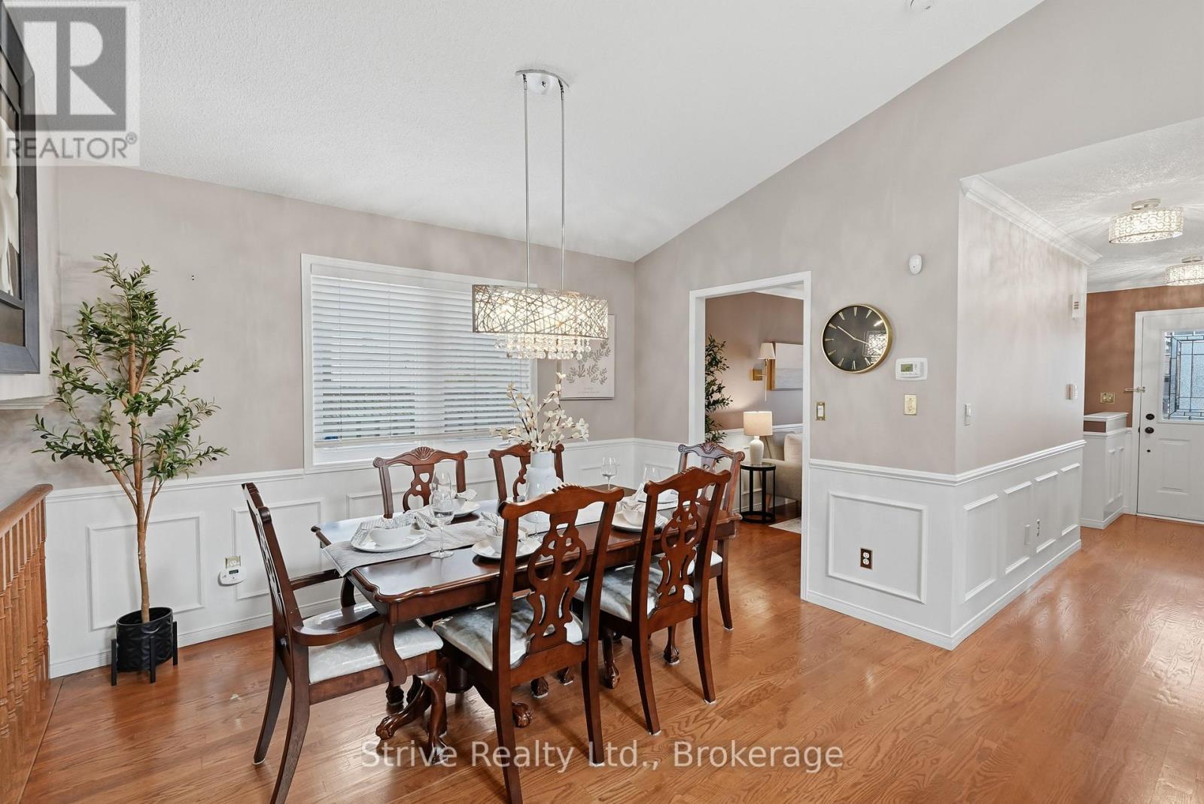
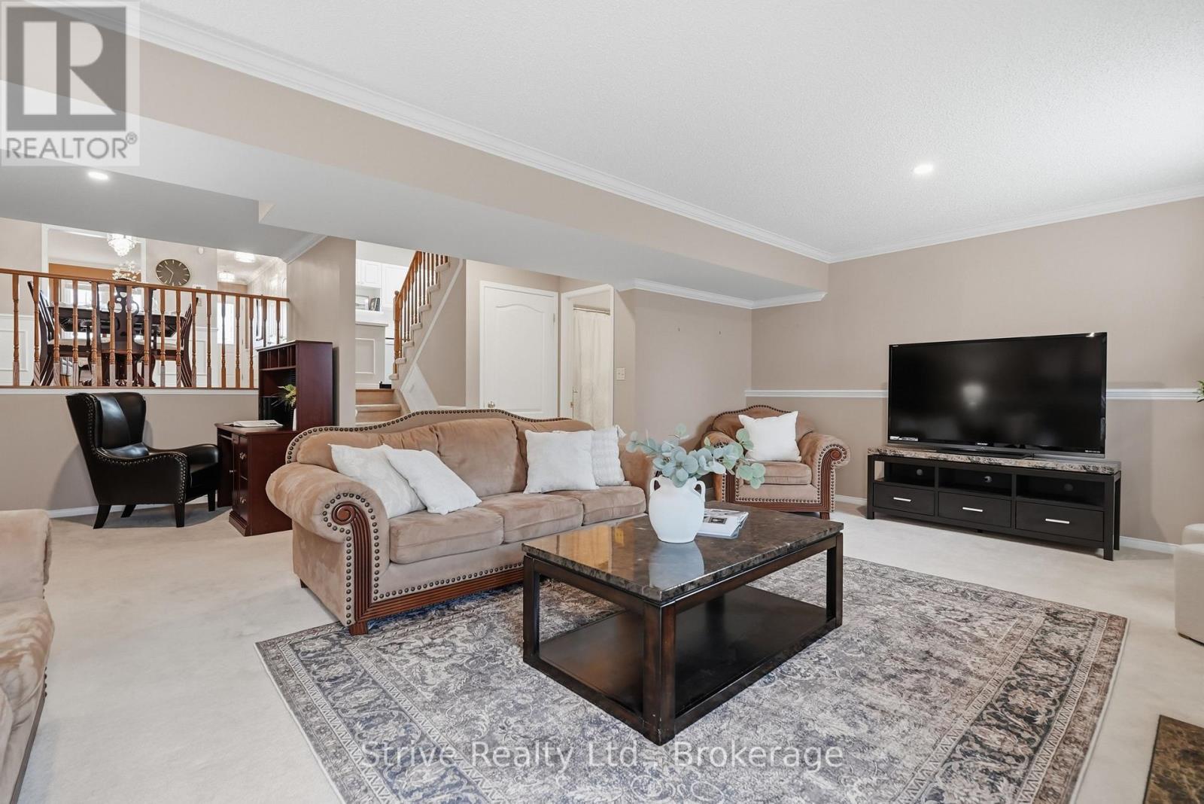
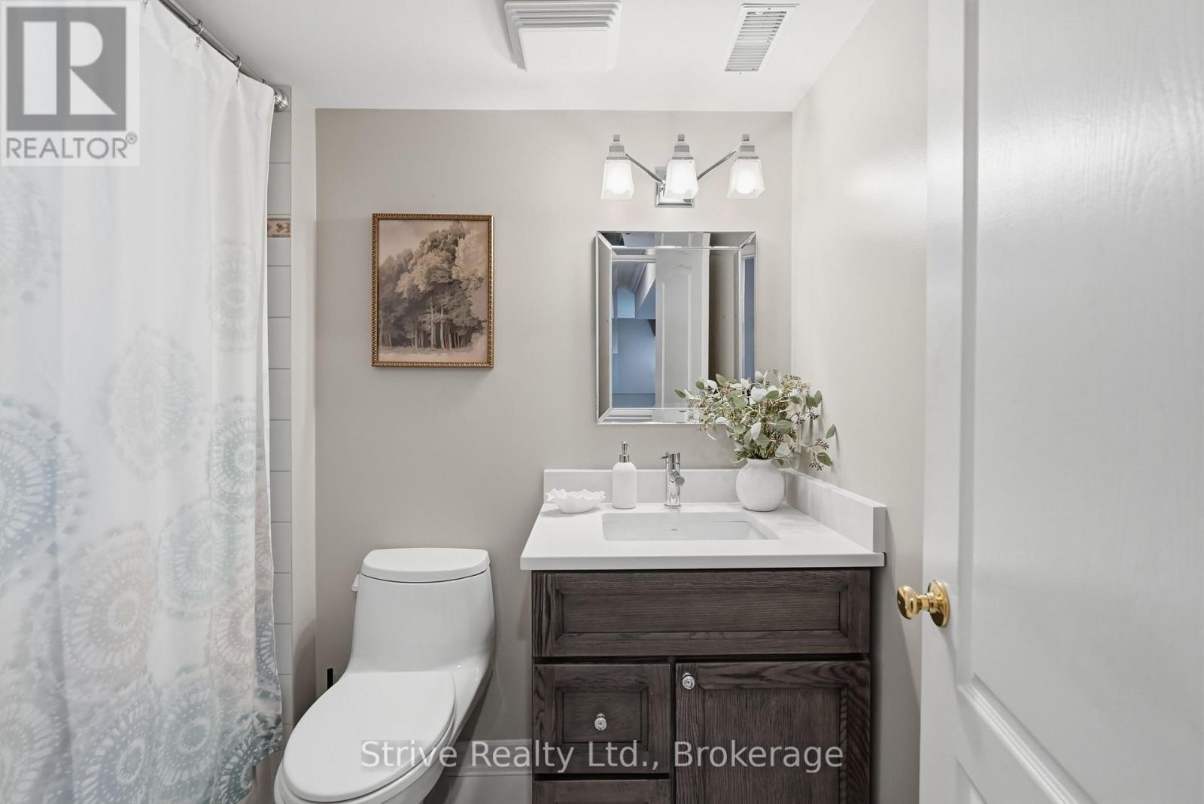
1419 Trowbridge Drive, Oshawa, ON photo 3
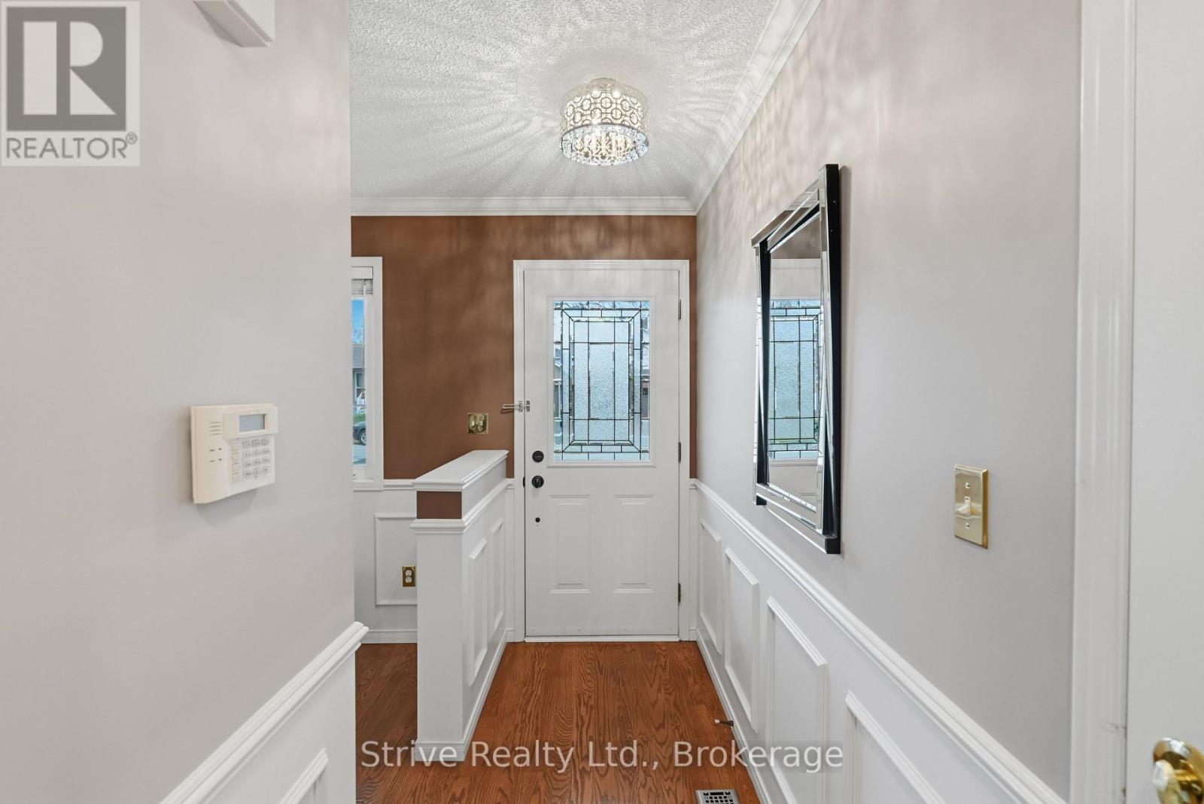
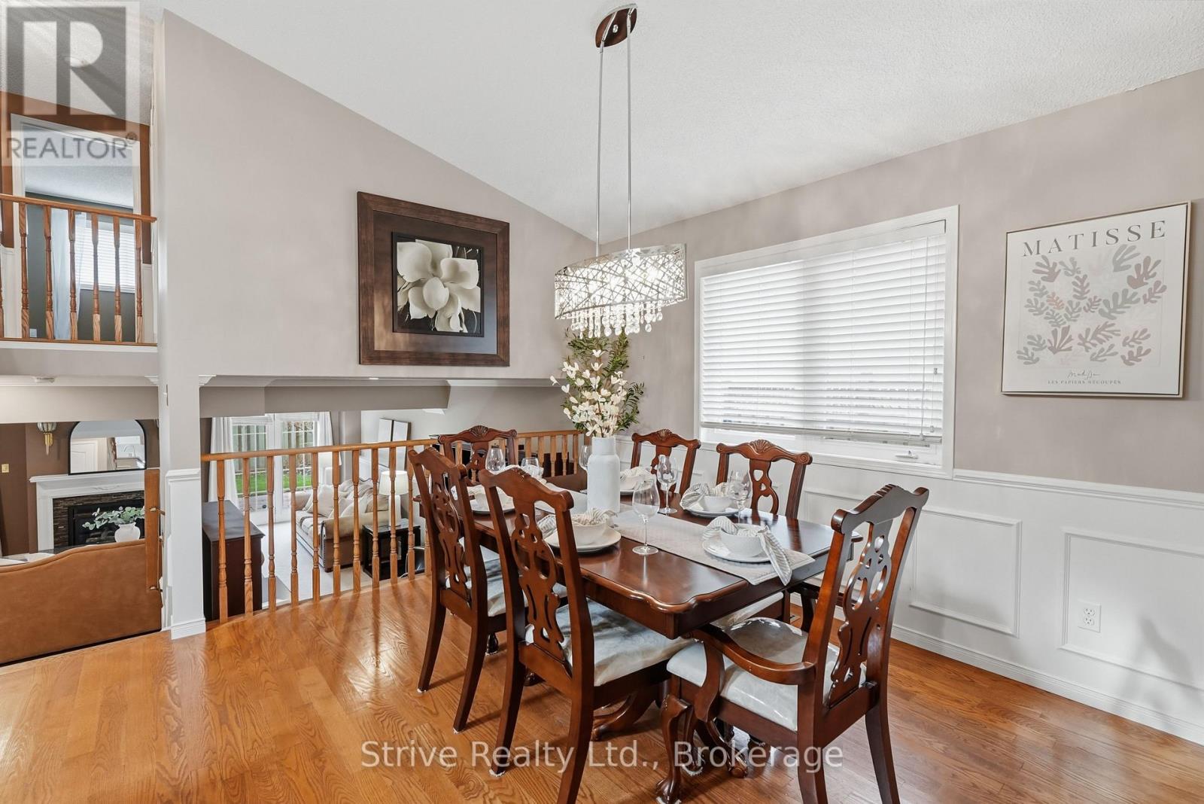
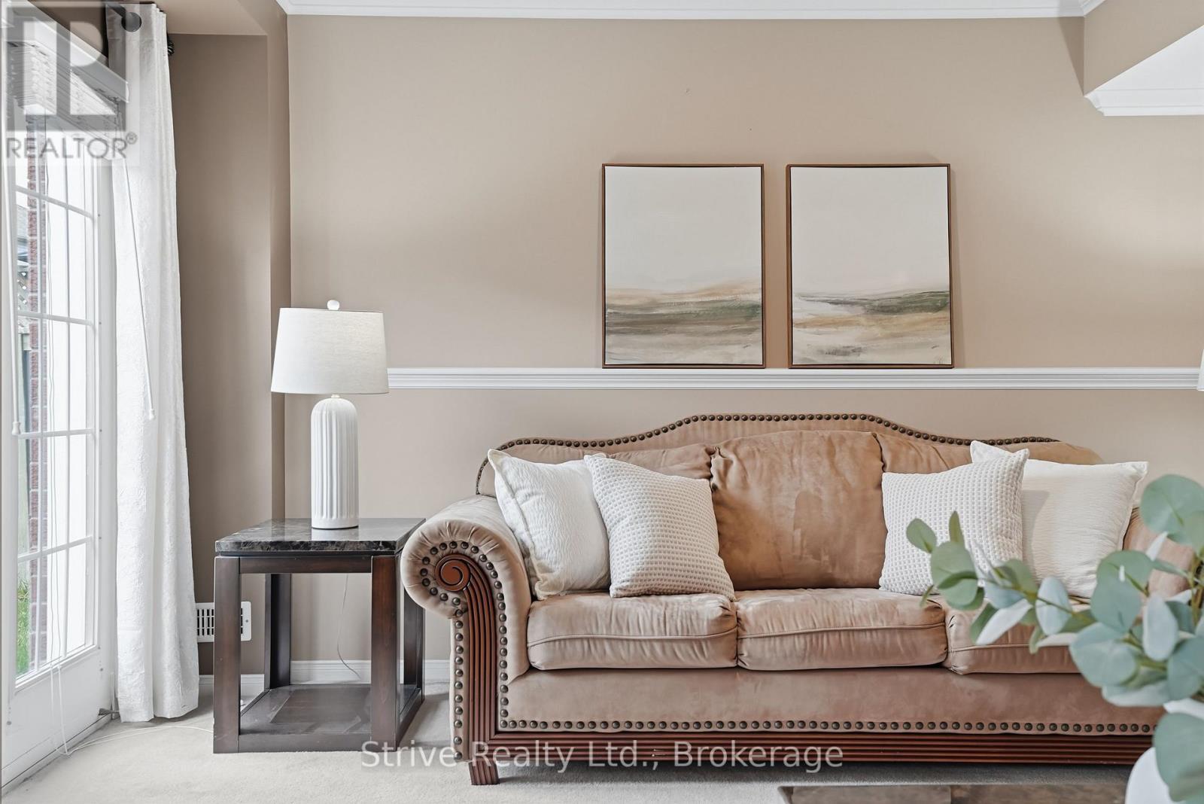
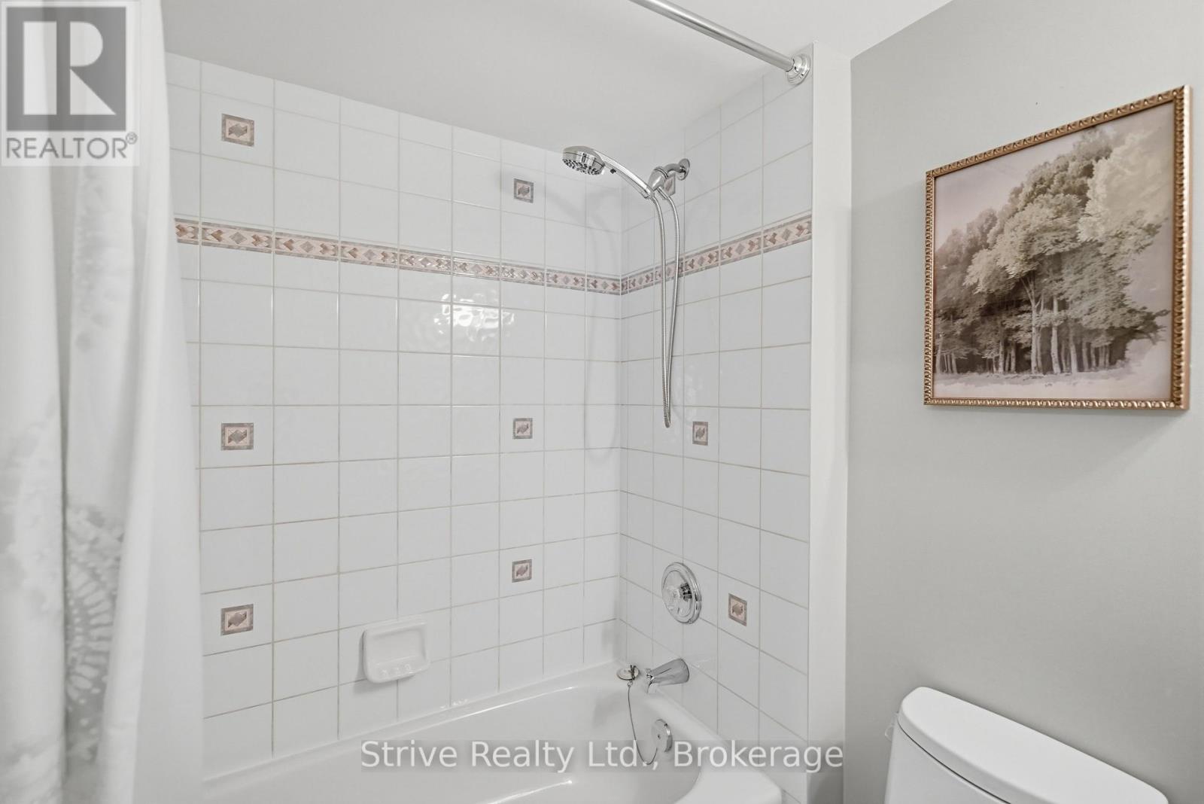
1419 Trowbridge Drive, Oshawa, ON photo 4
1419 Trowbridge Drive, Oshawa, ON photo 5
1419 Trowbridge Drive, Oshawa, ON photo 6
1419 Trowbridge Drive, Oshawa, ON photo 7
1419 Trowbridge Drive, Oshawa, ON photo 8
1419 Trowbridge Drive, Oshawa, ON photo 9
1419 Trowbridge Drive, Oshawa, ON photo 10
1419 Trowbridge Drive, Oshawa, ON photo 11
1419 Trowbridge Drive, Oshawa, ON photo 12
1419 Trowbridge Drive, Oshawa, ON photo 13
1419 Trowbridge Drive, Oshawa, ON photo 14
1419 Trowbridge Drive, Oshawa, ON photo 15
1419 Trowbridge Drive, Oshawa, ON photo 16
1419 Trowbridge Drive, Oshawa, ON photo 17
1419 Trowbridge Drive, Oshawa, ON photo 18
1419 Trowbridge Drive, Oshawa, ON photo 19
1419 Trowbridge Drive, Oshawa, ON photo 20
1419 Trowbridge Drive, Oshawa, ON photo 21
1419 Trowbridge Drive, Oshawa, ON photo 22
1419 Trowbridge Drive, Oshawa, ON photo 23
1419 Trowbridge Drive, Oshawa, ON photo 24
1419 Trowbridge Drive, Oshawa, ON photo 25
1419 Trowbridge Drive, Oshawa, ON photo 26
1419 Trowbridge Drive, Oshawa, ON photo 27
1419 Trowbridge Drive, Oshawa, ON photo 28
1419 Trowbridge Drive, Oshawa, ON photo 29
1419 Trowbridge Drive, Oshawa, ON photo 30
1419 Trowbridge Drive, Oshawa, ON photo 31
1419 Trowbridge Drive, Oshawa, ON photo 32
1419 Trowbridge Drive, Oshawa, ON photo 33
1419 Trowbridge Drive, Oshawa, ON photo 34
1419 Trowbridge Drive, Oshawa, ON photo 35
1419 Trowbridge Drive, Oshawa, ON photo 36
1419 Trowbridge Drive, Oshawa, ON photo 37
1419 Trowbridge Drive, Oshawa, ON photo 38
1419 Trowbridge Drive, Oshawa, ON photo 39
1419 Trowbridge Drive, Oshawa, ON photo 40
1419 Trowbridge Drive, Oshawa, ON photo 41
1419 Trowbridge Drive, Oshawa, ON photo 42
1419 Trowbridge Drive, Oshawa, ON photo 43
1419 Trowbridge Drive, Oshawa, ON photo 44
1419 Trowbridge Drive, Oshawa, ON photo 45
1419 Trowbridge Drive, Oshawa, ON photo 46
1419 Trowbridge Drive, Oshawa, ON photo 47
1419 Trowbridge Drive, Oshawa, ON photo 48
1419 Trowbridge Drive, Oshawa, ON photo 49
1 / 49

BUYER ADVANTAGE

Buy with confidence

Get a full-service approach built on strategy, strong negotiation, and clear guidance from offer to close.

  • Local Market Expertise
  • Broker-level Negotiation
  • Transparent Process
  • No-pressure Guidance

The right strategy depends on your goals, timing, budget, and the type of home you are buying. Get Your Buyer Snapshot.

About This Property

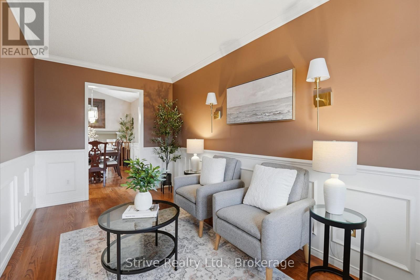
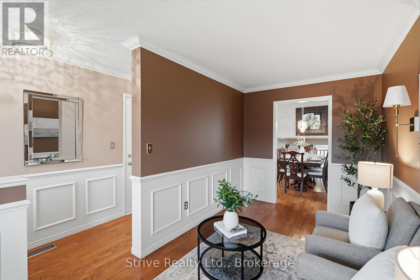
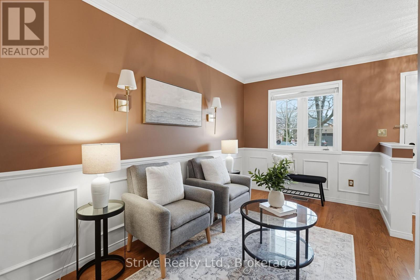
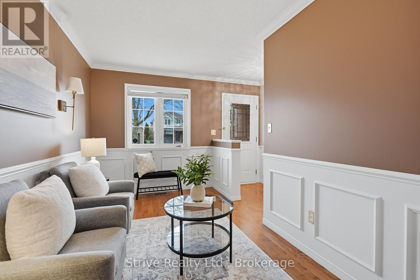
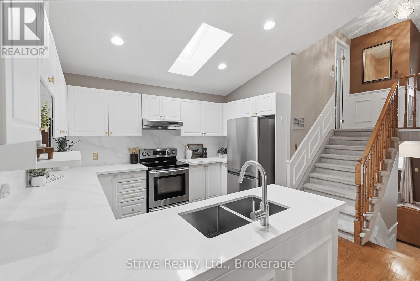
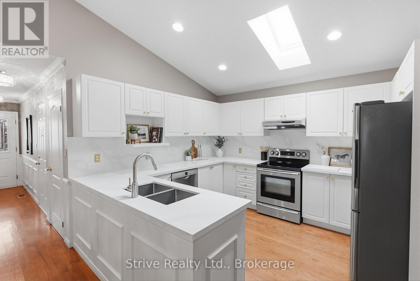
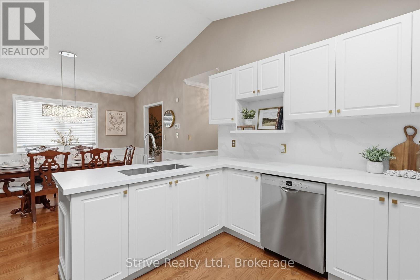
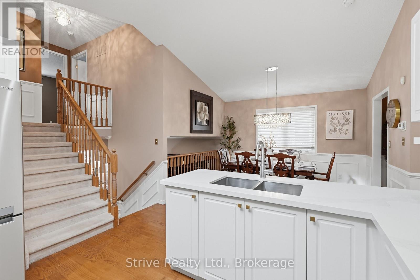
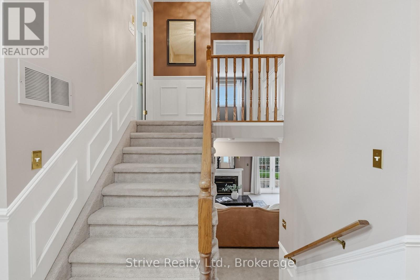
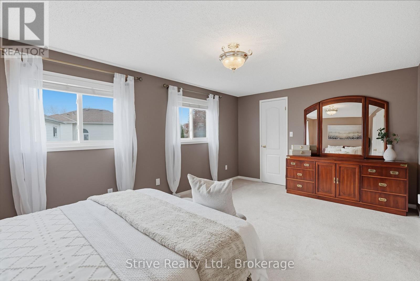
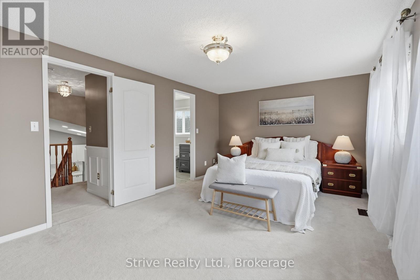
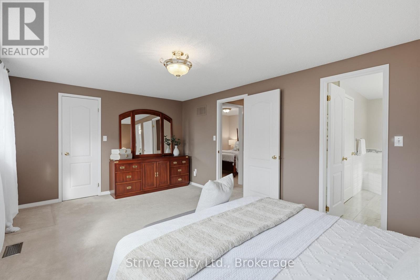
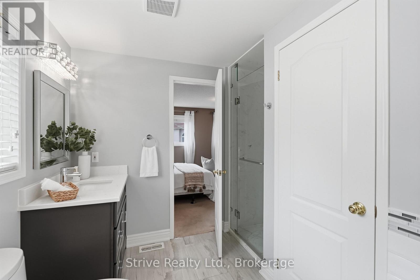
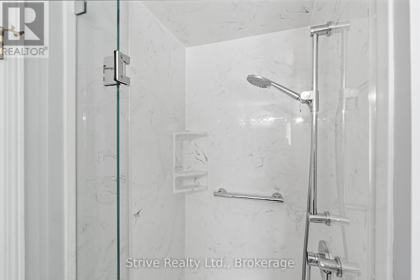
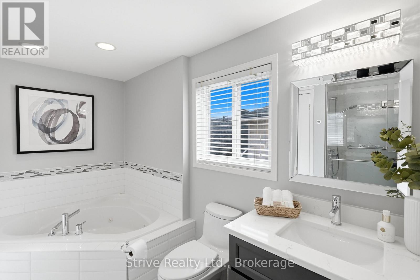
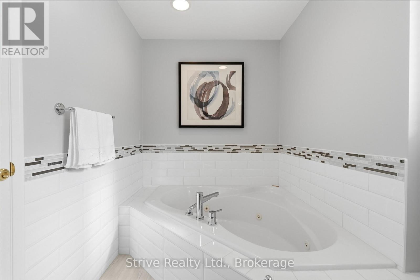
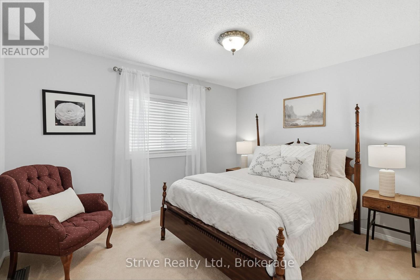
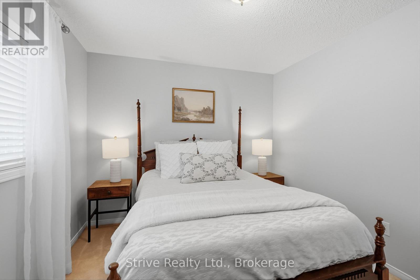
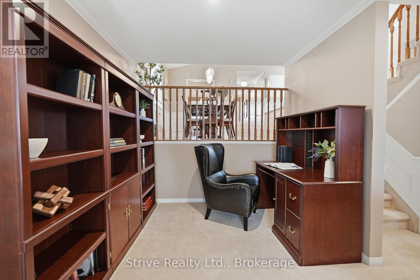
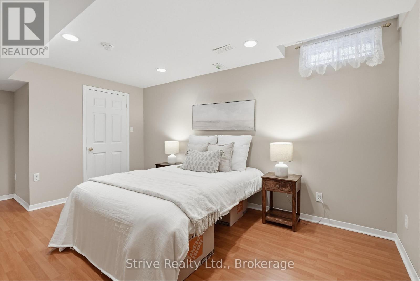
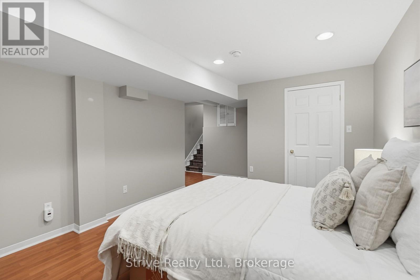
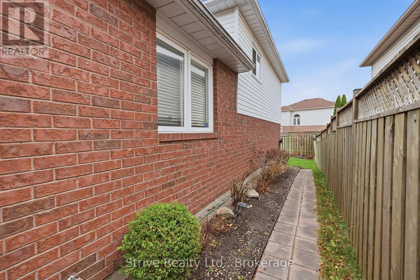
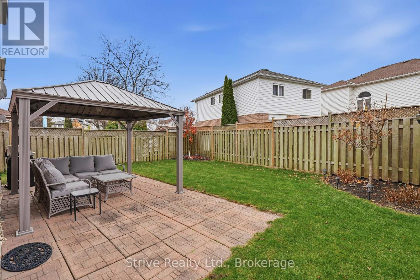
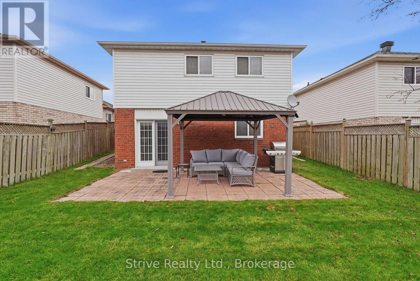
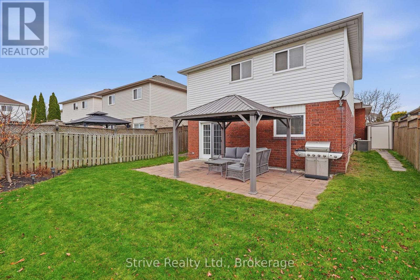
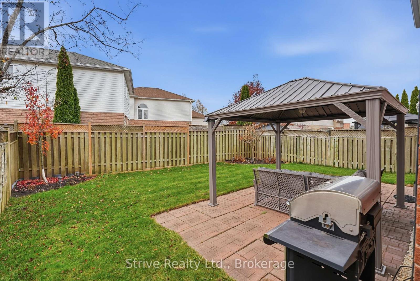
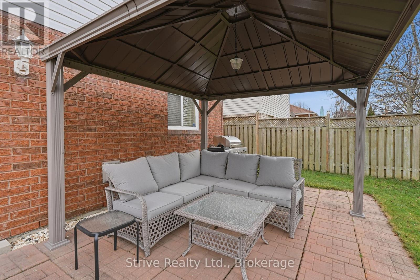
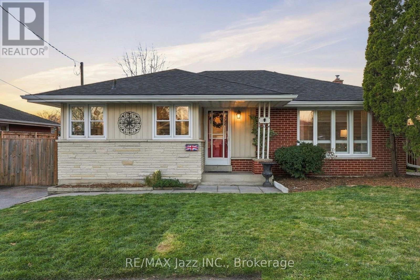
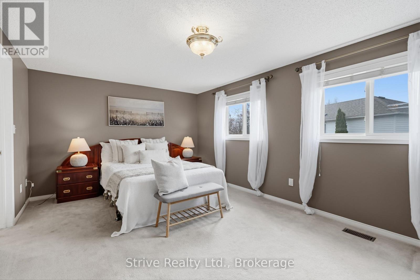
Welcome to 1419 Trowbridge Drive, nestled in an established Oshawa neighbourhood! This inviting 2-bedroom plus 1, 2-bathroom four-level backsplit offers a functional, versatile layout with plenty of space for comfortable everyday living. The multi-level design provides distinct living areas, perfect for relaxing, entertaining or accommodating a growing family, guests or a home office. Enjoy the added convenience of a single-car garage, private driveway and fully fenced backyard, offering both parking convenience and outdoor space to enjoy. Ideally situated close to parks, schools, shopping, restaurants and everyday amenities, this home offers an excellent balance of comfort and convenience. Enjoy easy access to public transit and major commuter routes, with nearby recreational facilities and green spaces adding to the appeal of this family-friendly location. Enjoy recent updates with renovated bathrooms, interlock in the front and newer kitchen counter and backsplash. Whether you're a first-time buyer, growing family or looking for a home with flexible living space, this is a wonderful opportunity to own in a convenient Oshawa neighbourhood. Don't miss your chance to make this home your own! Interlock in front done approx 3 yrs ago, kitchen counter and backsplash done approx 3 yrs ago. (id:63604)

Key Facts

Type
Detached
Beds
3
Baths
2
Size
700 sqft
Lot
37.2 FT; Irregular
Parking
3 total

Highlights

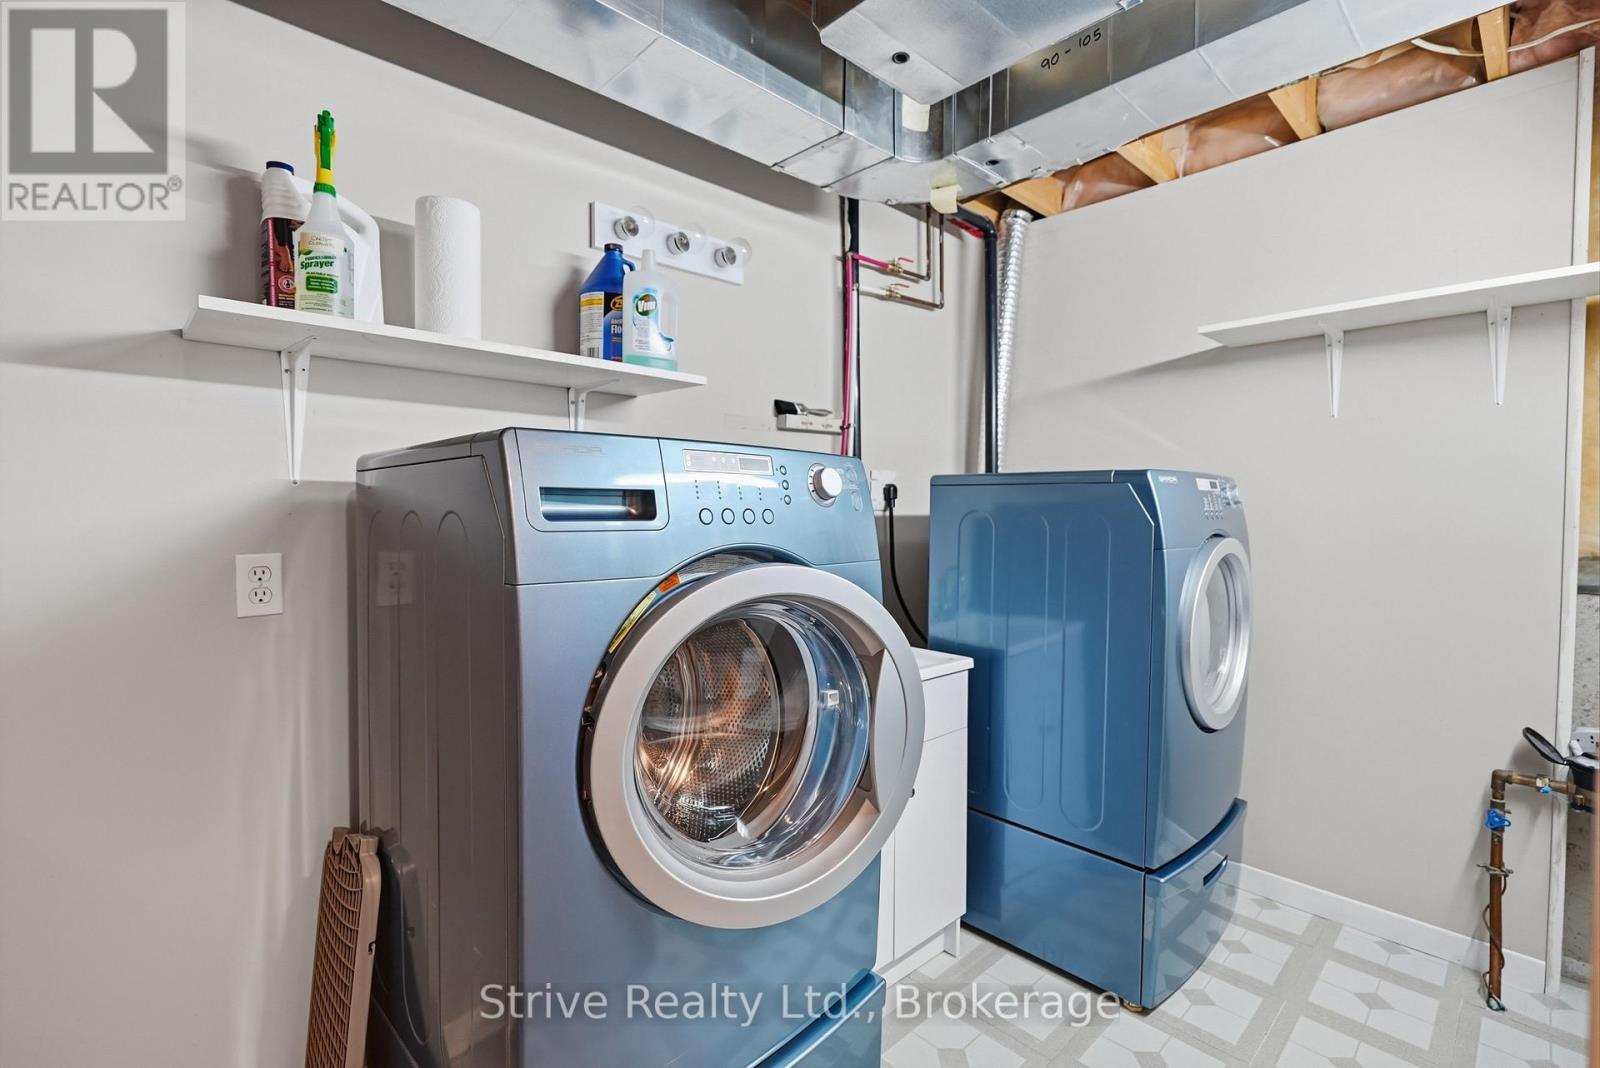
  • Washer
  • Refrigerator
  • Dryer
  • Window Coverings
  • Garage door opener
Property Details 15 details
Bedrooms
3 bedrooms
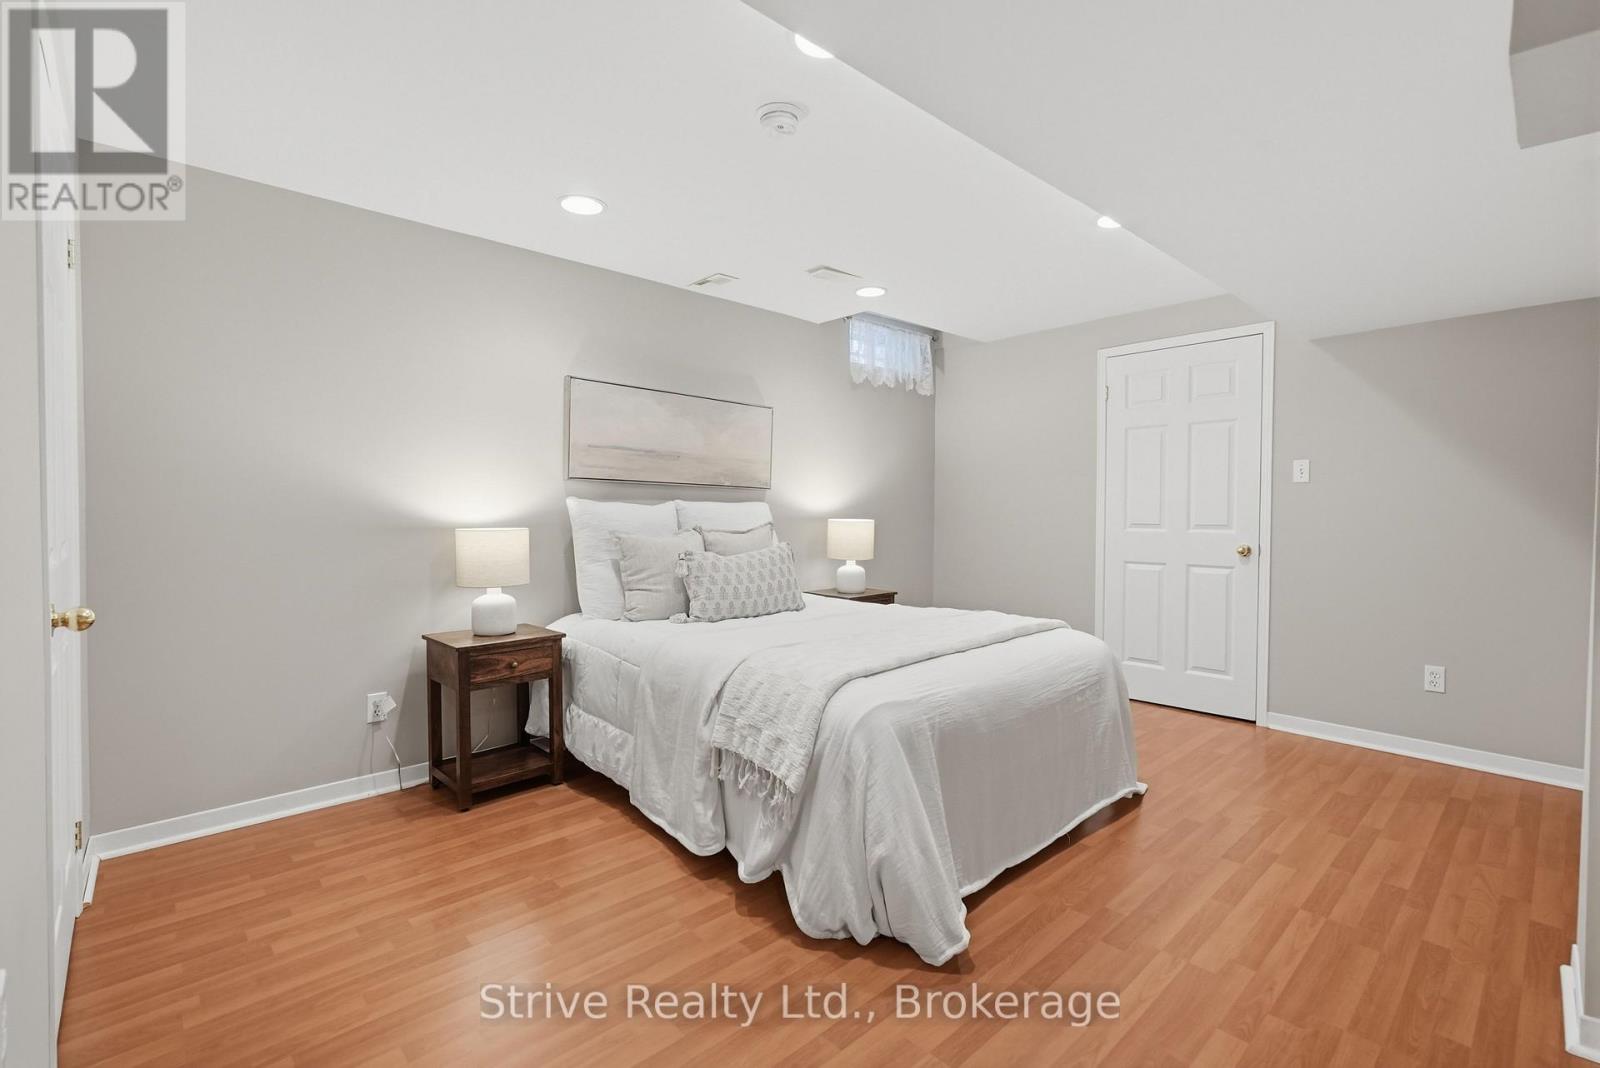
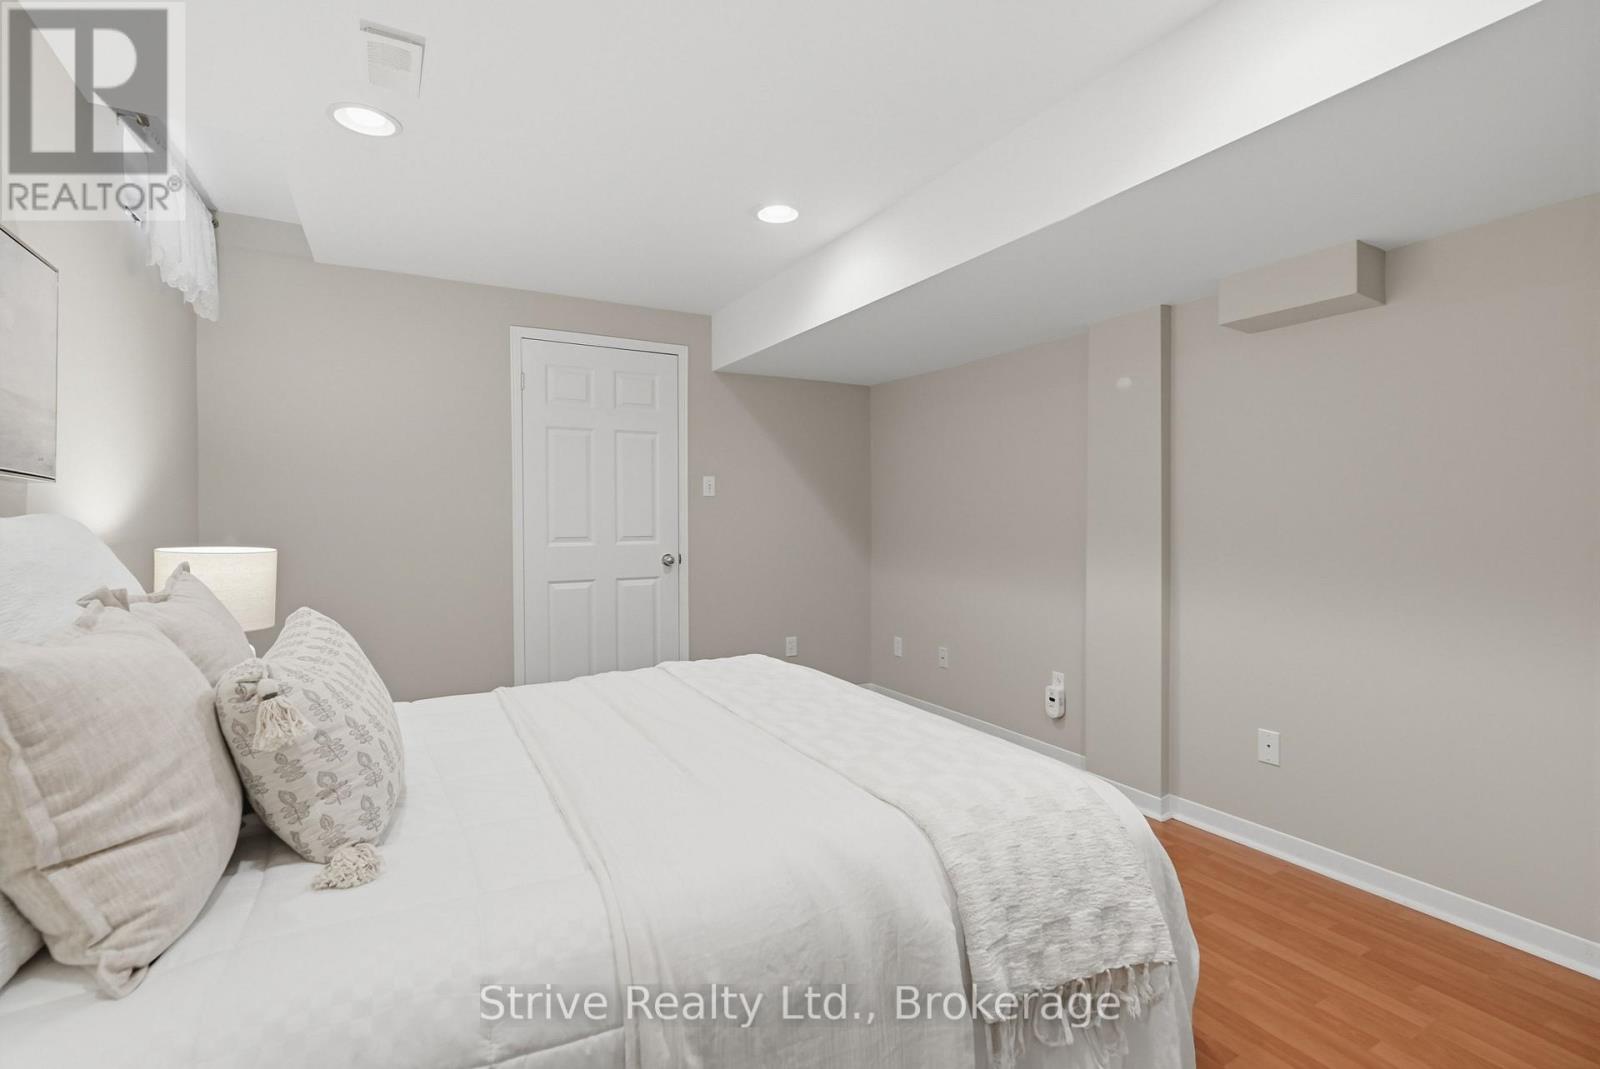
2 above grade + 1 below grade
Bathrooms
2 bathrooms
Parking
3 parking spaces
Garage
Living area
700 - 1,100 sq. ft.
Property
Single Family · Freehold · Detached
Property subtype
Single Family
Structure type
House
Ownership
Freehold
Attached status
Detached
Basement
Finished
Heating
Forced air, Natural gas
Cooling
Central air conditioning
Fireplace
Yes
Lot dimensions
37.2 FT; Irregular
Frontage
37.20 feet
Taxes
$5,503.00 (2,025)
Water source
Municipal water
Sewer
Sanitary sewer

Interior features

WasherRefrigeratorDryerWindow CoveringsGarage door openerHardwoodFireplace(s)

Exterior features

BrickPoured Concrete
Rooms 7 rooms
Level
Room
Dimensions
Main level
Living room
4.6 m x 2.3 m
Main level
Dining room
6.8 m x 3.6 m
Main level
Kitchen
6.8 m x 3.6 m
Lower level
Family room
7 m x 6.8 m
Second level
Primary Bedroom
5.4 m x 3.4 m
Second level
Bedroom 2
3.5 m x 2.9 m
Basement
Bedroom 3
5.5 m x 3.3 m

Virtual Tour & Media

Mortgage & Affordability Estimate monthly costs
Purchase price$754,999
Down paymentNot available
Mortgage amountNot available
Principal & interestNot available
Property taxesNot available
Condo/HOA feeNot available
Insurance/OtherNot available
UtilitiesNot available
Est. monthly totalNot available
Income needed (GDS 32%)Not available
Estimates only. Not financial advice. Rates, taxes and fees vary by lender and municipality.

Saved Properties

Keep This One Handy

Save this listing, compare it later, or open your saved properties dashboard.

Manage Saved Searches
Map is approximate.

Neighbourhood

Area
Centennial
City
Oshawa
Postal code
L1G 7S3
Nearby
Cross Streets: Trowbridge Dr/Compton Cres. ** Directions: South of Taunton Rd E/East of Ritson Rd N.