
142- 3050 Erin Centre Boulevard




BUYER ADVANTAGE
Buy with confidence
Get a full-service approach built on strategy, strong negotiation, and clear guidance from offer to close.
- Local Market Expertise
- Broker-level Negotiation
- Transparent Process
- No-pressure Guidance

The right strategy depends on your goals, timing, budget, and the type of home you are buying. Get Your Buyer Snapshot.
About This Property
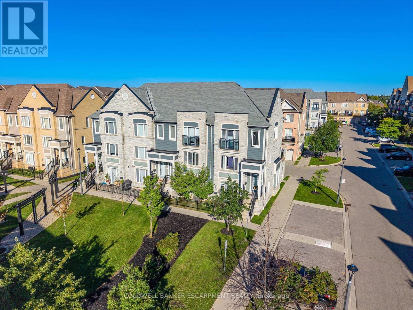
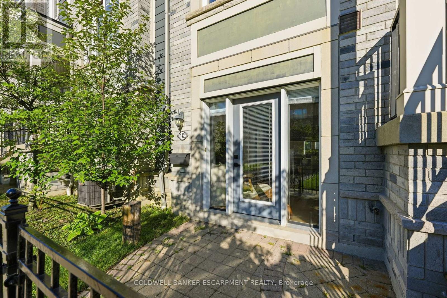
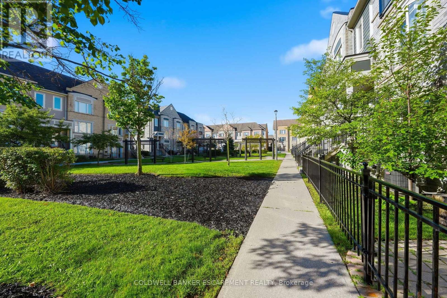
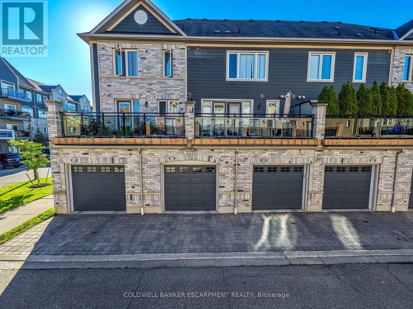
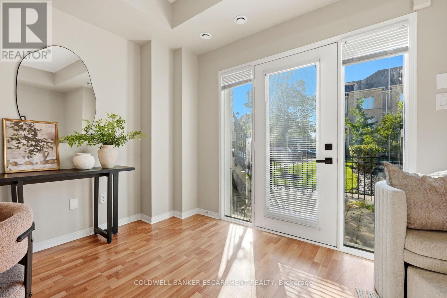
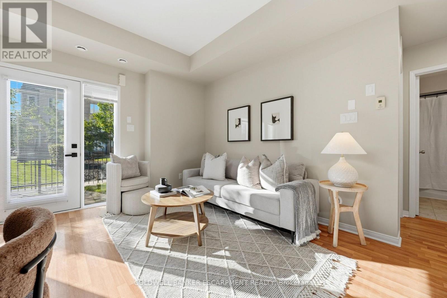
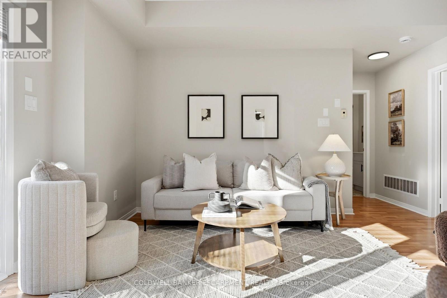
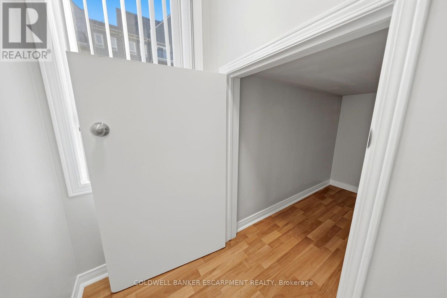
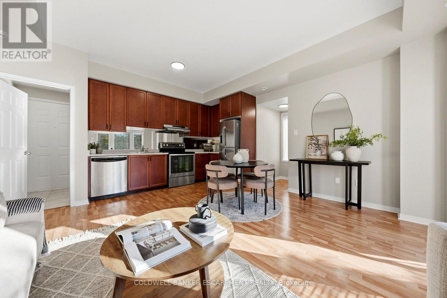
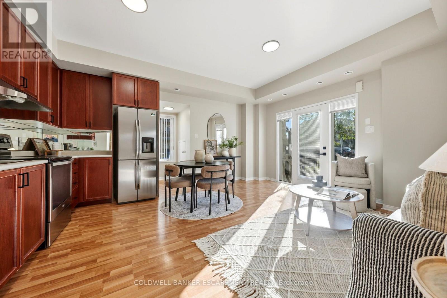
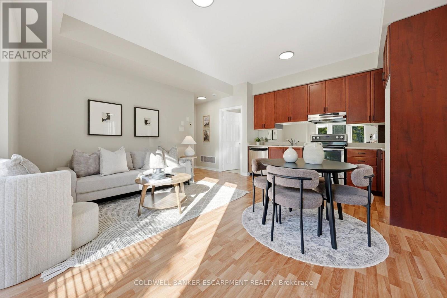
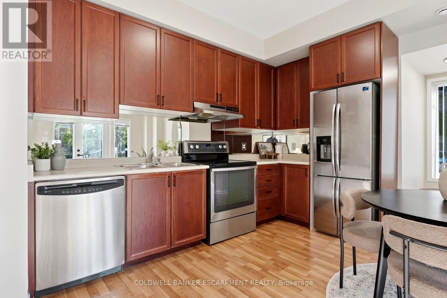
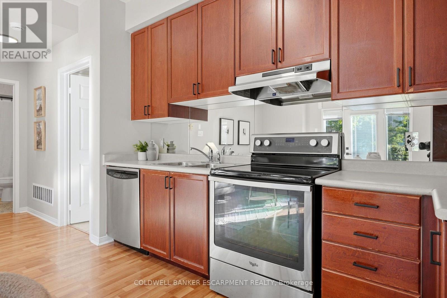
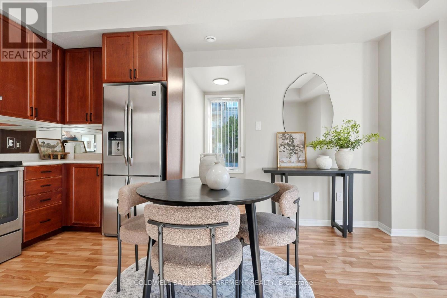
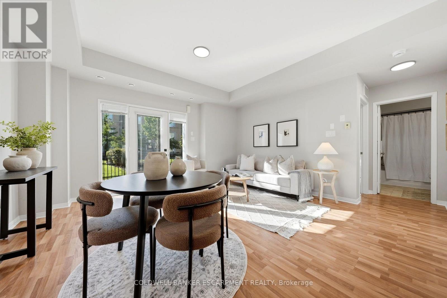
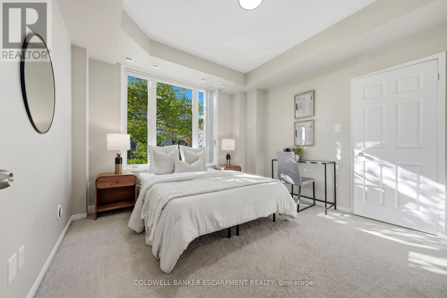
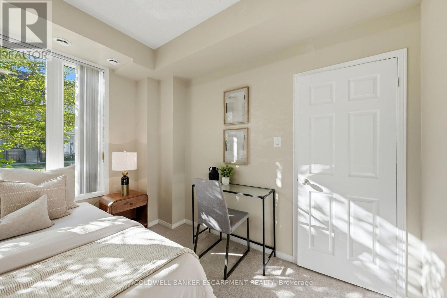
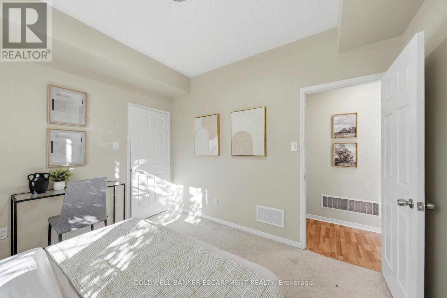
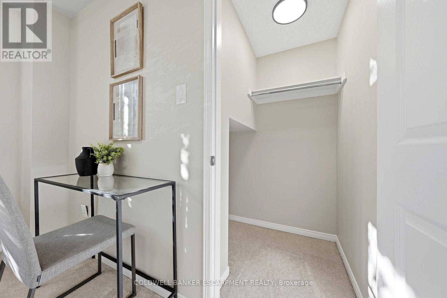
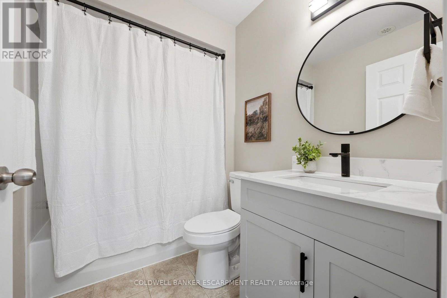
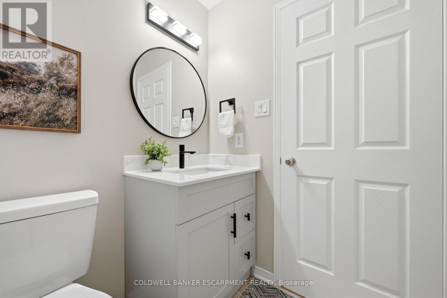
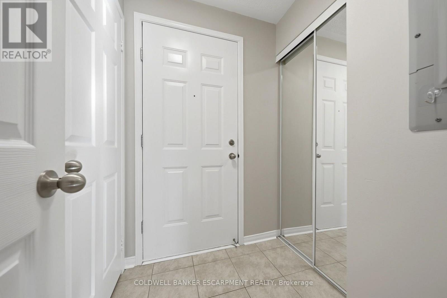
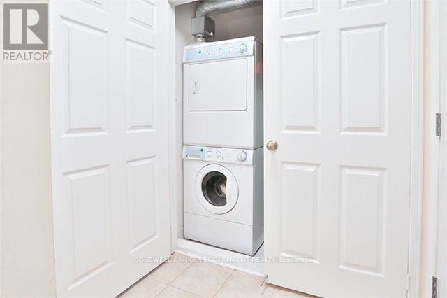
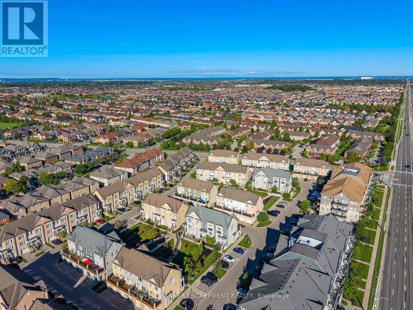
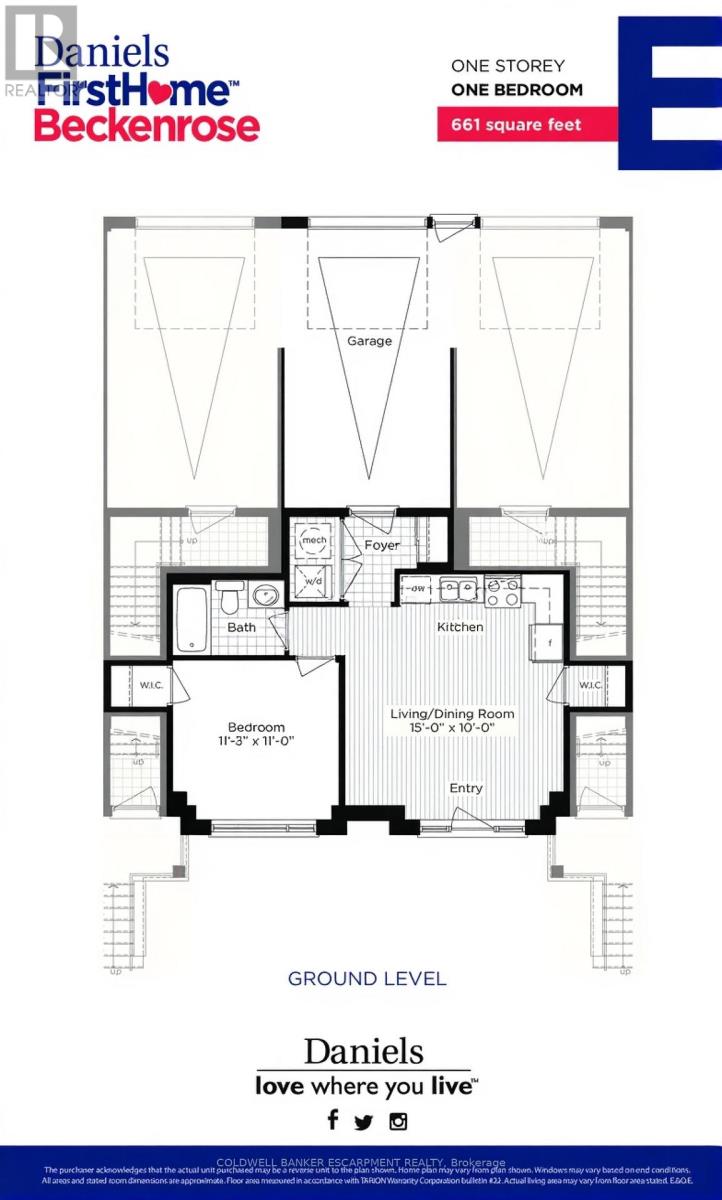
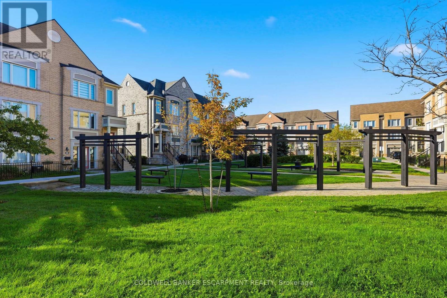
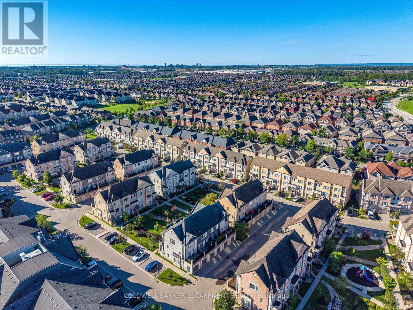
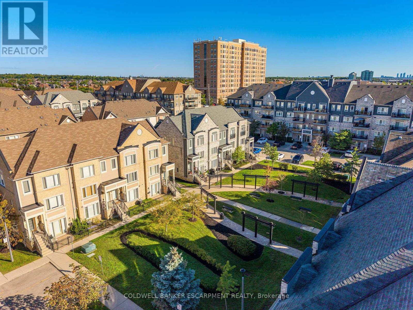
Ideal for first-time buyers, downsizers, or anyone seeking a low maintenance home in a well-planned Daniels community. Located in the heart of Churchill Meadows and Central Erin Mills, this ground level condo offers exceptional convenience, with Erin Mills Town Centre, cafes, restaurants, fitness studios and everyday essentials just steps away. Top rated schools, parks, trails, the Churchill Meadows Community Centre and Erin Meadows Library are all nearby. Commuting is effortless with quick access to Hwy 403, 401, 407, the QEW and reliable local transit. This smartly designed 661 sq ft one bedroom end unit layout features an inviting open concept living and dining area, defined front entry and plenty of natural light. The kitchen offers ample counter space and cabinetry, stainless steel appliances, along with a brand new refrigerator (not as pictured). The generously sized bedroom features a walk-in closet, while the updated 4-piece bathroom includes a new vanity with stone countertop and faucet, new plumbing, and a brand new toilet. Additional updates include fresh paint throughout, new Decora switches and modern flush mount LED lighting. The practical foyer includes a mechanical/laundry area that keeps everything neatly tucked away, along with direct access to your own large, private garage. The ground level design offers easy, stair free everyday living. Step outside to the gated terrace, a welcoming private outdoor space perfect for enjoying your morning coffee while overlooking the parkette and green space. **Fridge had not been delivered when photos were taken, was photoshopped in. (id:63604)
Key Facts
Highlights
- Washer
- Refrigerator
- Dishwasher
- Stove
- Dryer
- Hood Fan
- Window Coverings
Property Details
Interior features
Exterior features
Systems and association
Rooms
Virtual Tour & Media
Mortgage & Affordability
Saved Properties
Keep This One Handy
Save this listing, compare it later, or open your saved properties dashboard.
Neighbourhood
- Area
- Churchill Meadows
- City
- Mississauga
- Postal code
- L5M 0P5
- Nearby
- Cross Streets: Winston Churchill and Eglinton. ** Directions: Winston Churchill, west on Erin Centre, turn South into complex and turn left, follow the bend to the right.
Save This Property
Keep this home handy, return to it anytime, and let us know how to reach you about this listing.
We use this email only to connect your saved properties and saved searches.
Other Available Options
Similar Listings
Listings from our database that match closely.







