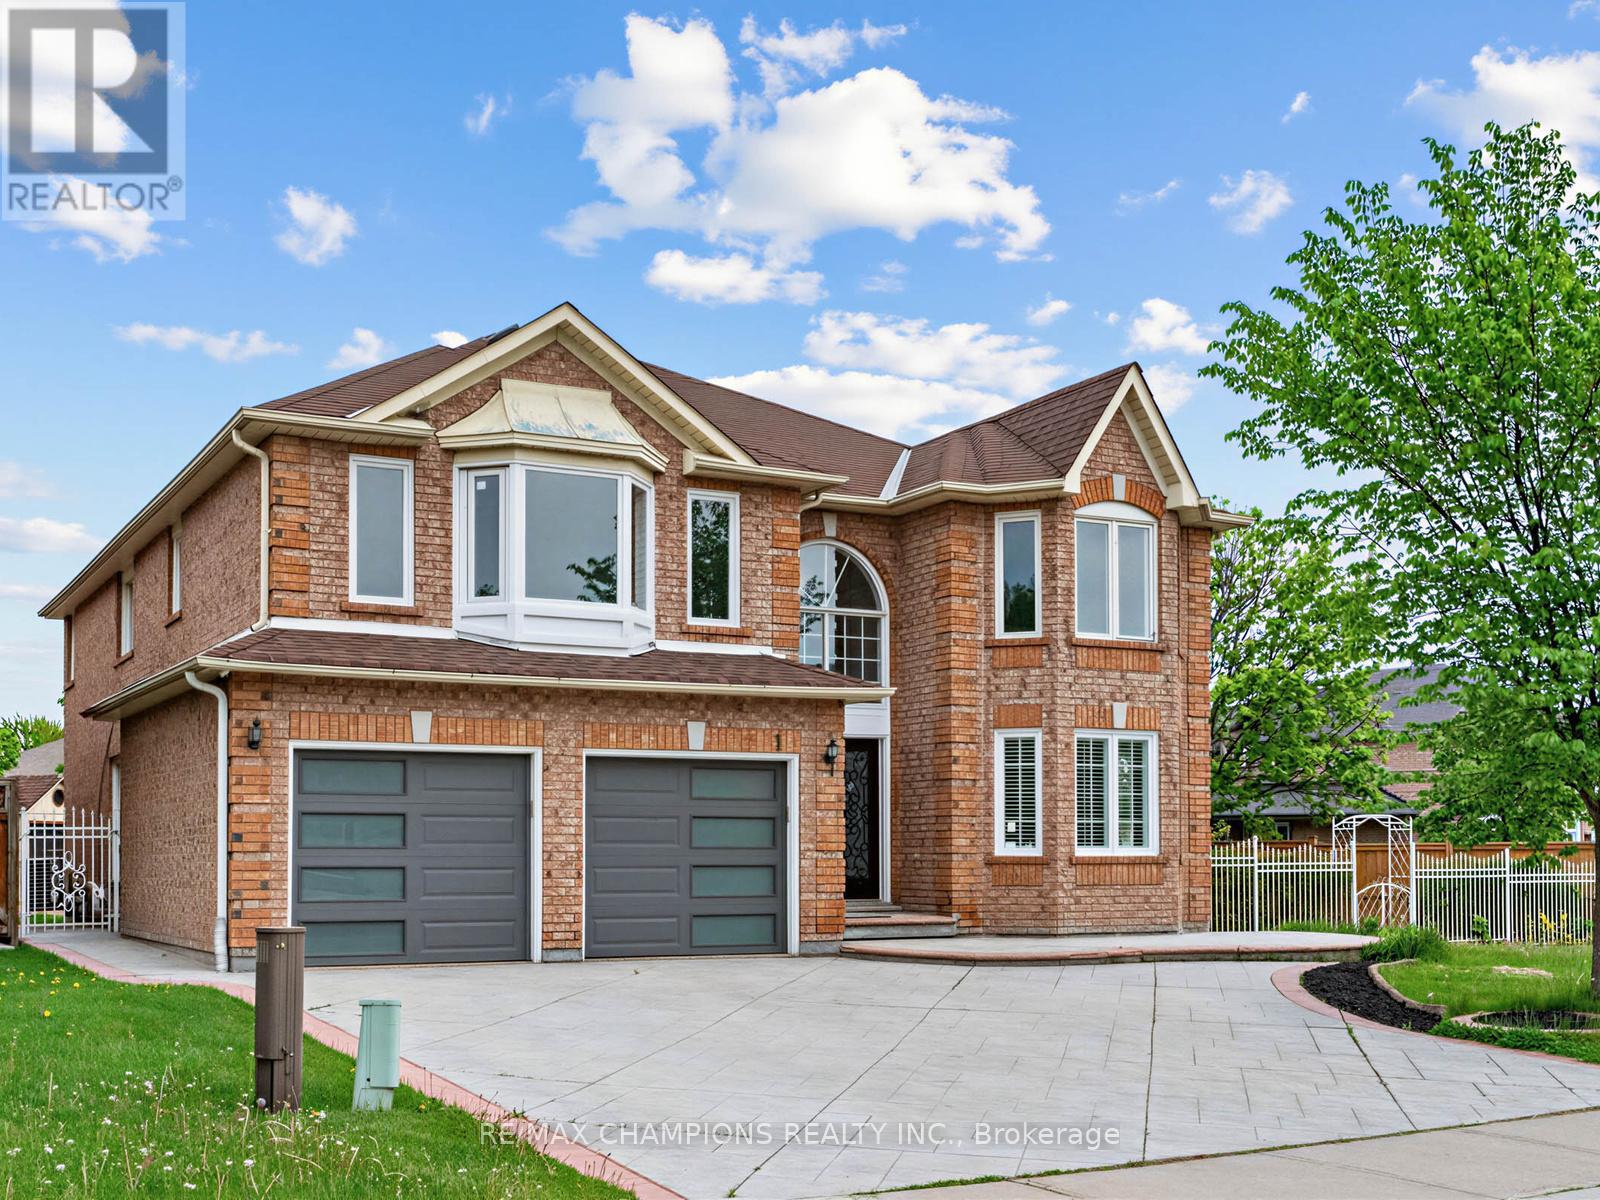
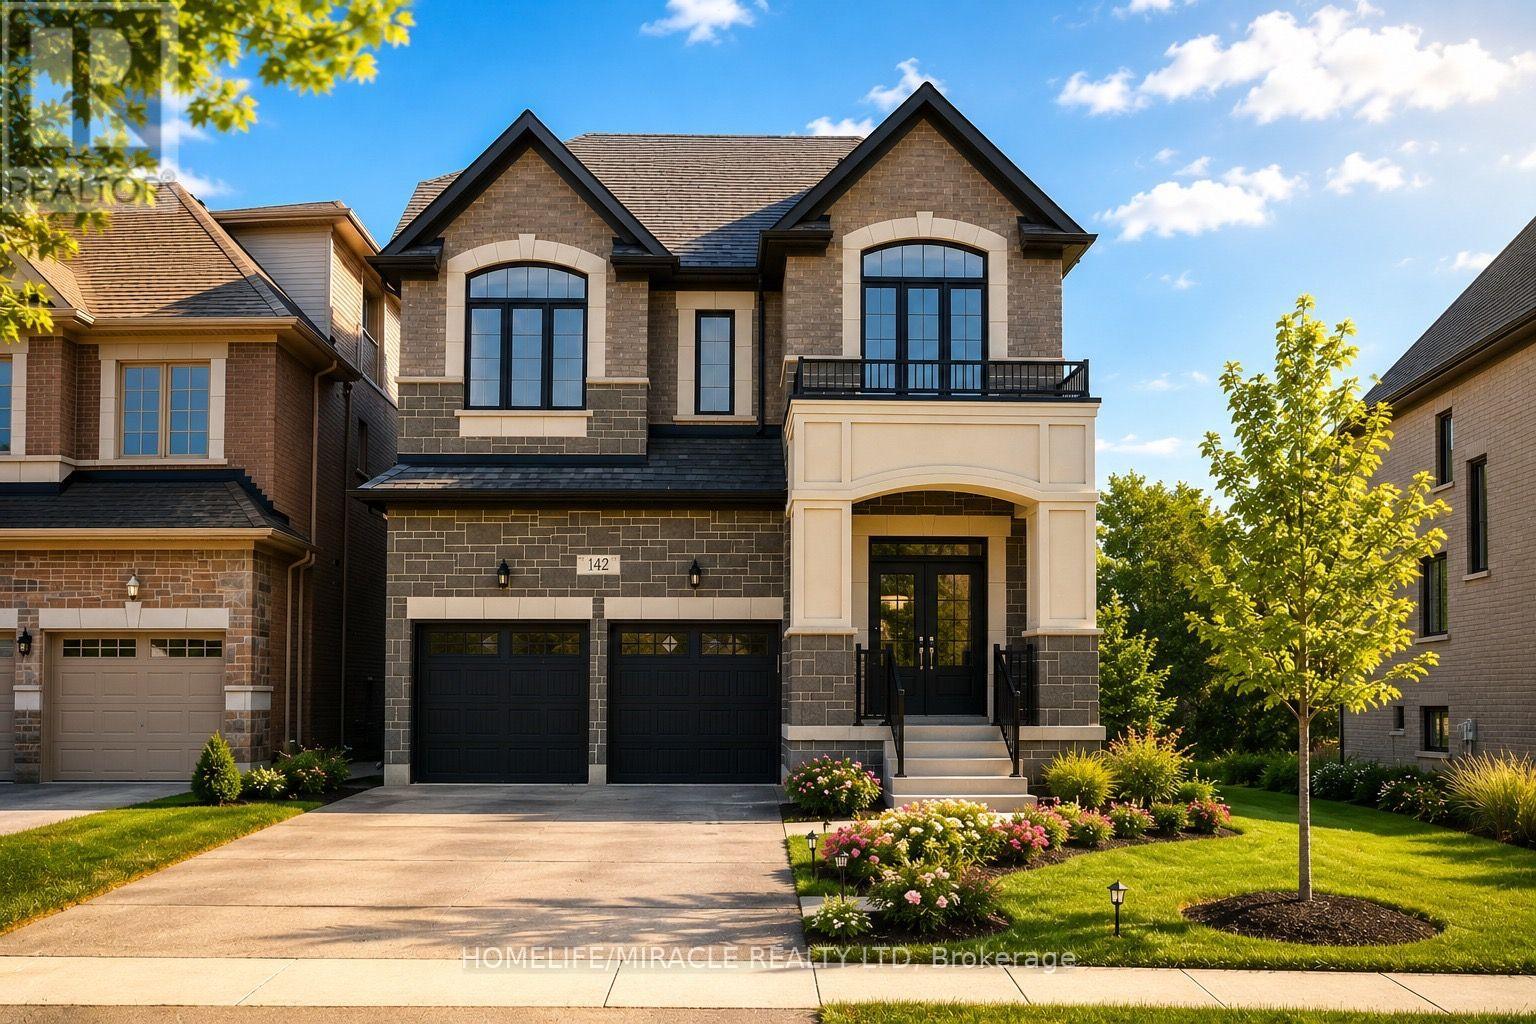
142 Antibes Drive
BUYER ADVANTAGE
Buy with confidence
Get a full-service approach built on strategy, strong negotiation, and clear guidance from offer to close.
- Local Market Expertise
- Broker-level Negotiation
- Transparent Process
- No-pressure Guidance

The right strategy depends on your goals, timing, budget, and the type of home you are buying. Get Your Buyer Snapshot.
About This Property
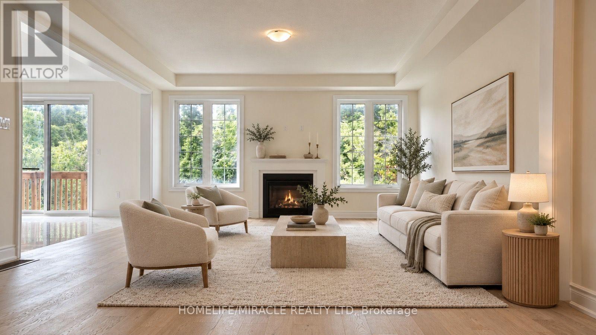
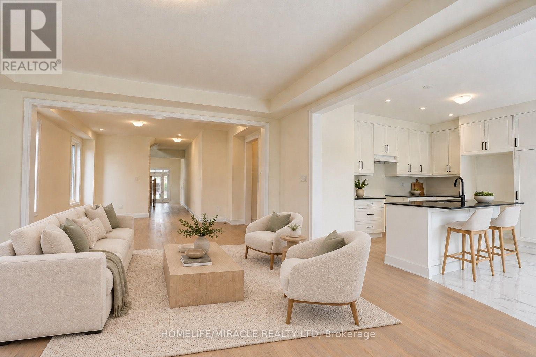
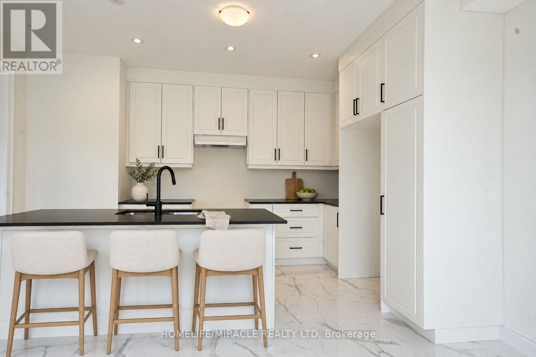
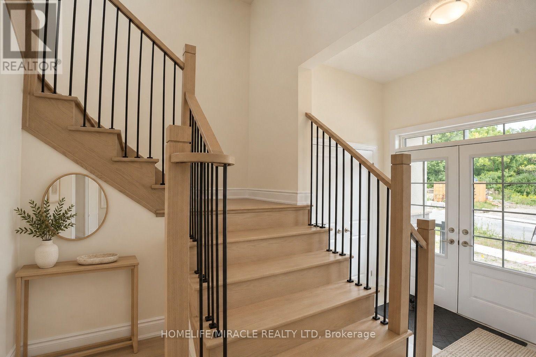
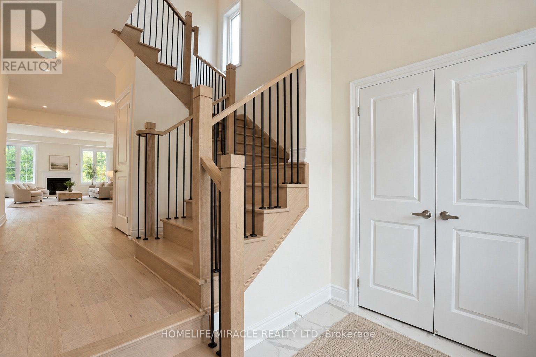
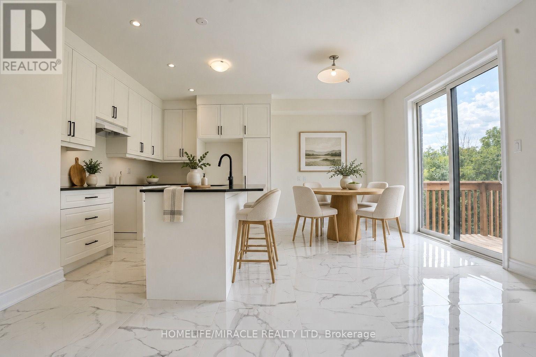
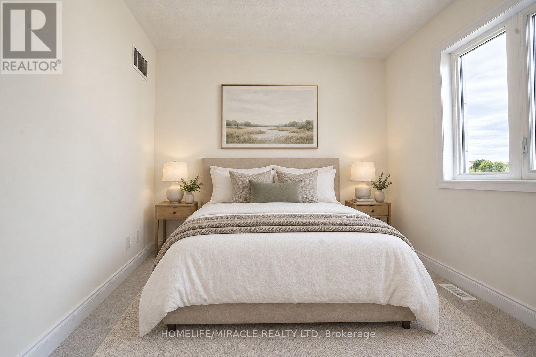
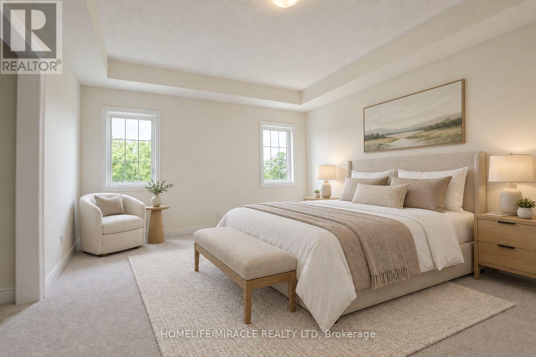
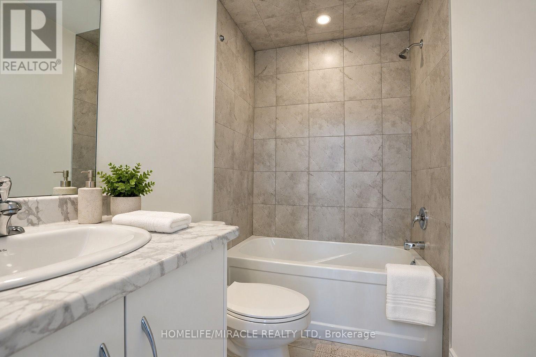
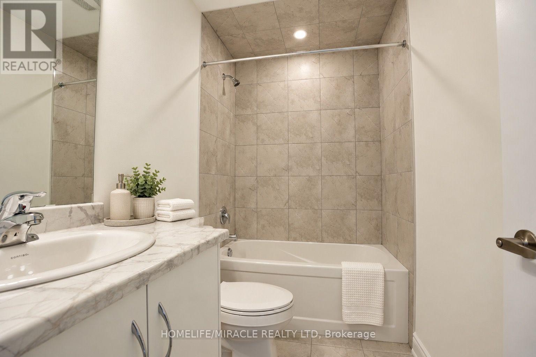
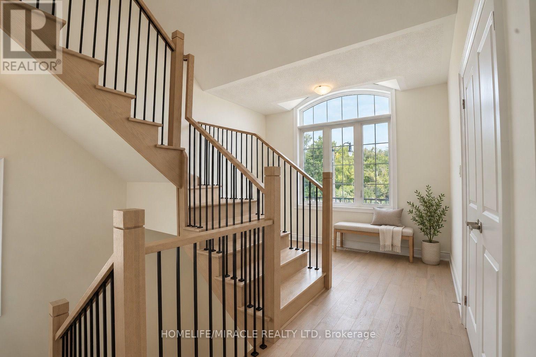
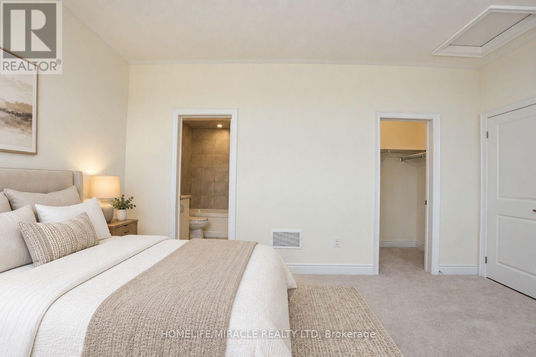
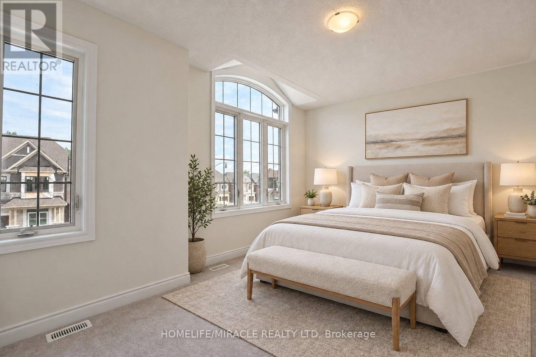
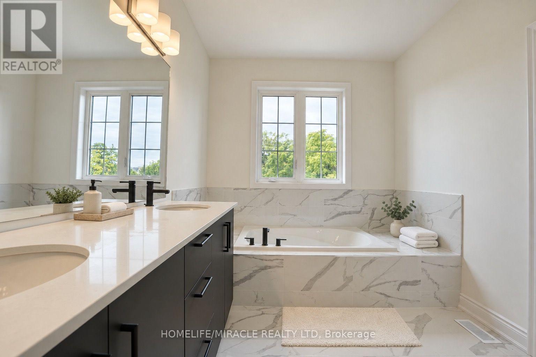
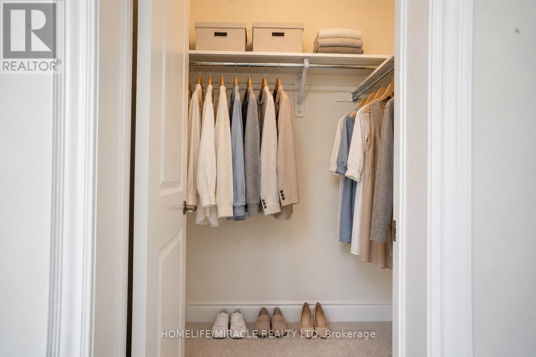
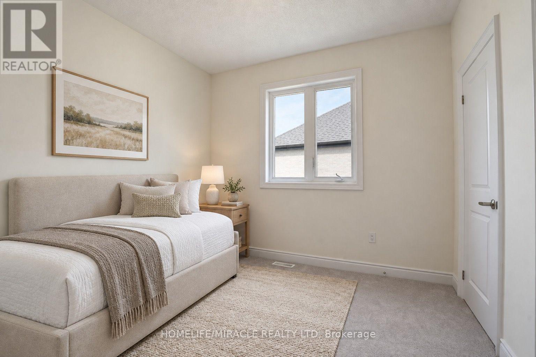
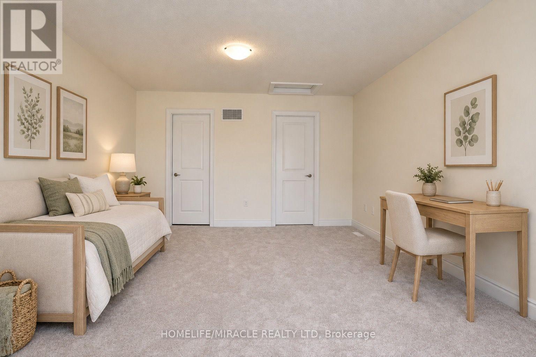
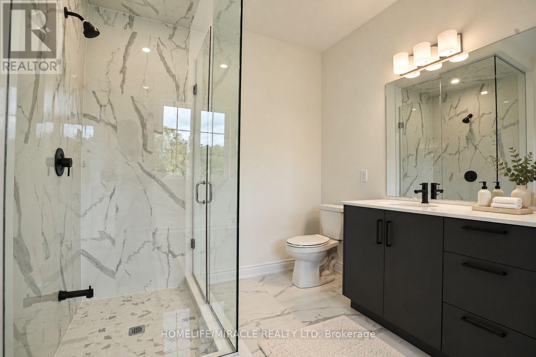
Welcome to 142 Antibes Dr, a stunning 2-storey + loft brand new home offering 5 bedrooms and 5.5 bathrooms, thoughtfully designed for modern family living. This impressive home features a highly desirable layout where every bedroom has its own ensuite bathroom, along with 4 walk-in closets throughout the home.The spacious loft offers a full bedroom and bathroom, along with a private balcony, creating the perfect space to relax and enjoy the views.Situated on a premium lot, this home offers a peaceful setting and beautiful natural views. Enjoy the outdoors from the built deck, while the walk-out unfinished basement provides excellent potential for future living space, recreation, or additional income.Additional highlights include 200-amp electrical service, EV charger rough-in, and central vacuum rough-in. With its spacious layout, premium setting, ensuite bedrooms, and exceptional loft space, this is a fantastic opportunity to own a brand-new home in the desirable Credit Valley community.Photos may have been virtually enhanced or digitally staged for illustrative purposes. (id:63604)
Key Facts
Property Details
Interior features
Exterior features
Rooms
Mortgage & Affordability
Saved Properties
Keep This One Handy
Save this listing, compare it later, or open your saved properties dashboard.
Neighbourhood
- Area
- Credit Valley
- City
- Brampton
- Postal code
- L6X 5S9
- Nearby
- Queen St. W & James Potter Rd
Save This Property
Keep this home handy, return to it anytime, and let us know how to reach you about this listing.
We use this email only to connect your saved properties and saved searches.
Other Available Options
Similar Listings
Listings from our database that match closely.