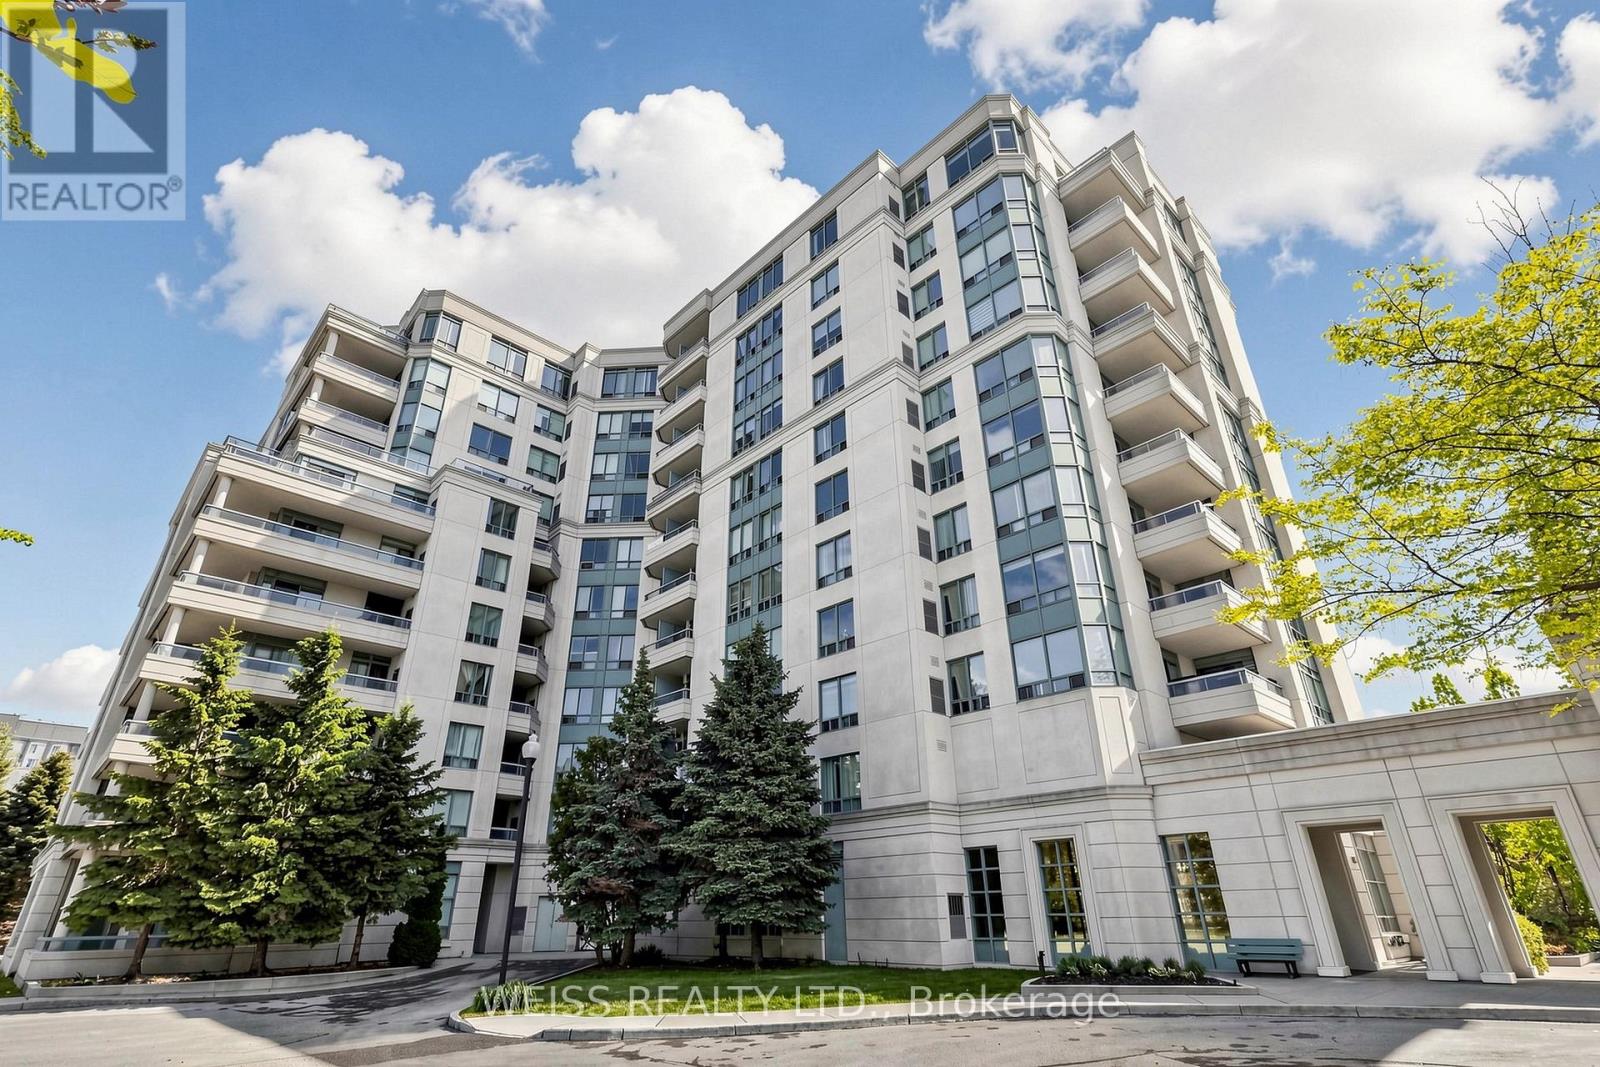
1421- 10 Abeja Street
BUYER ADVANTAGE
Buy with confidence
Get a full-service approach built on strategy, strong negotiation, and clear guidance from offer to close.
- Local Market Expertise
- Broker-level Negotiation
- Transparent Process
- No-pressure Guidance

The right strategy depends on your goals, timing, budget, and the type of home you are buying. Get Your Buyer Snapshot.
About This Property
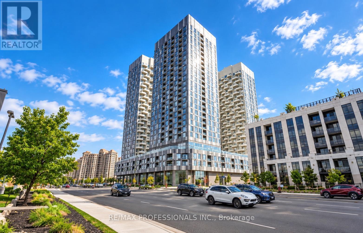
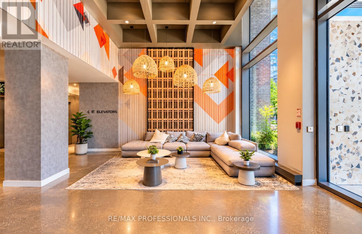
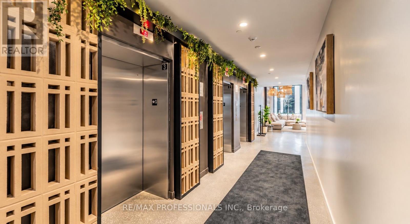
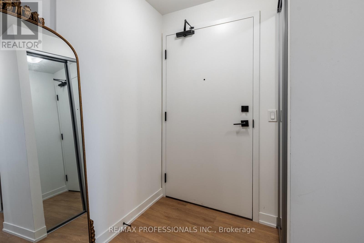
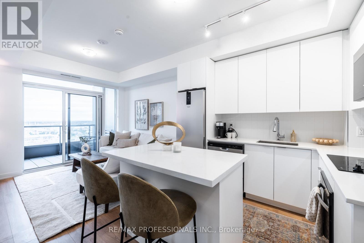
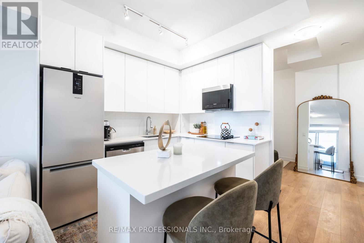
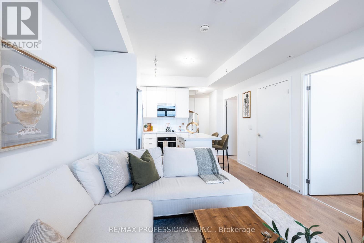
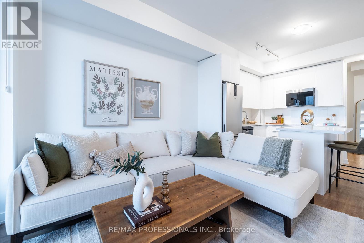
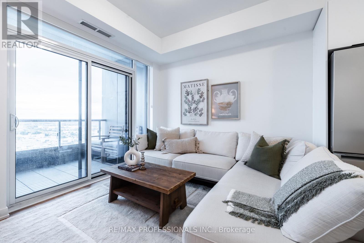
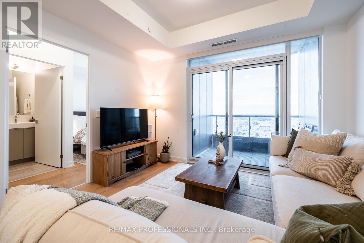
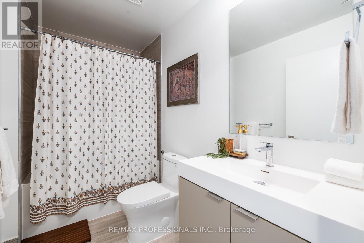
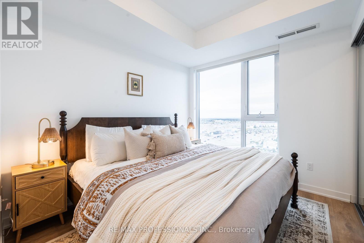
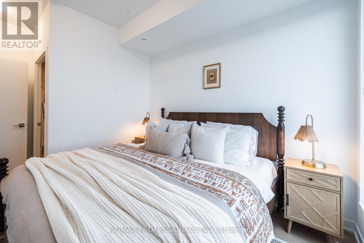
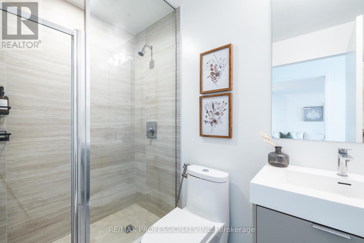
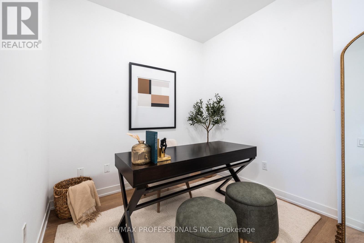
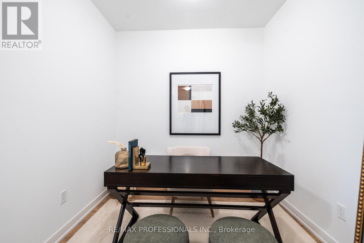
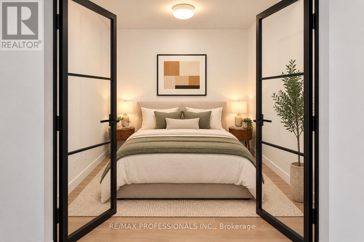
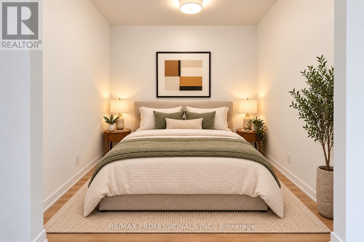
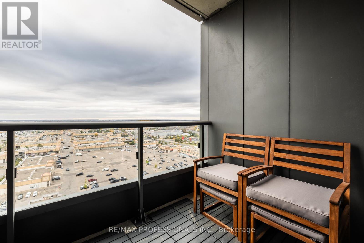
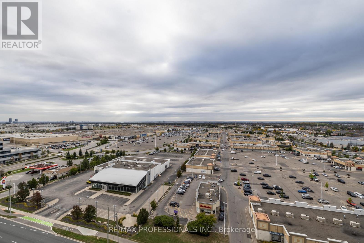
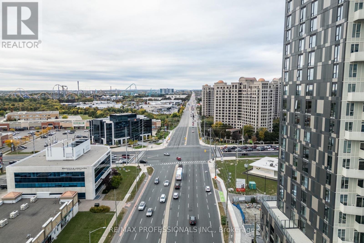
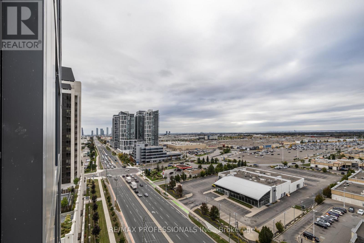
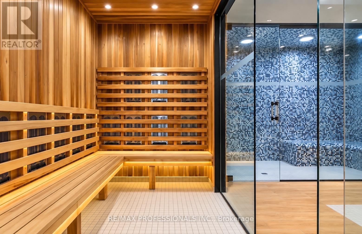
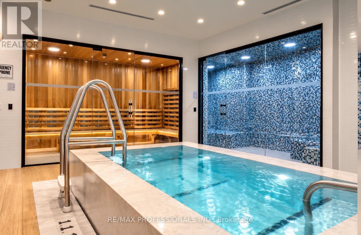
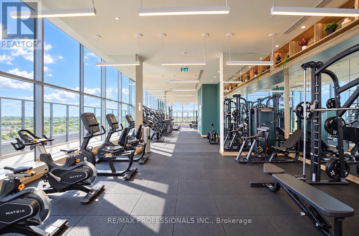
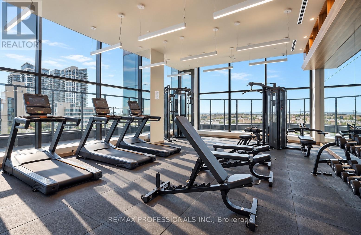
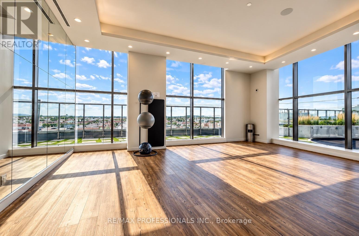
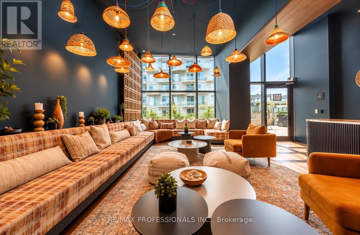
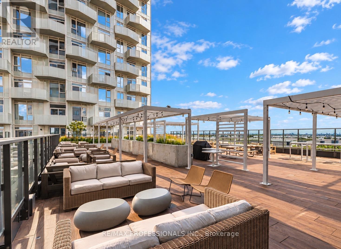
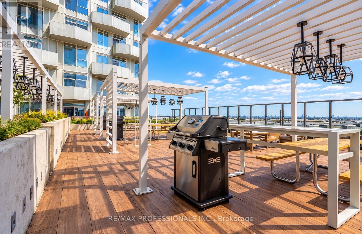
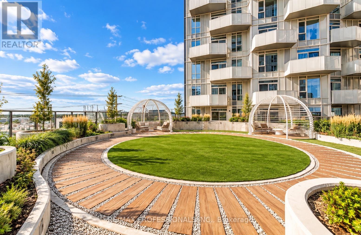
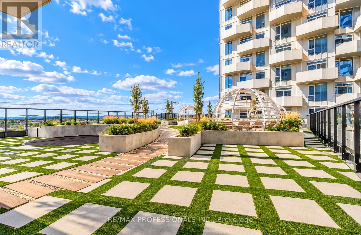
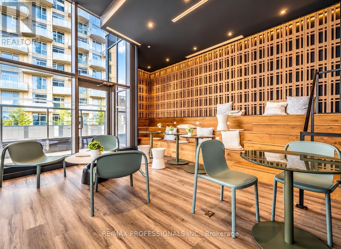
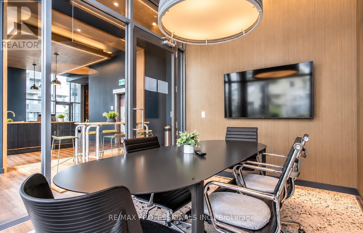
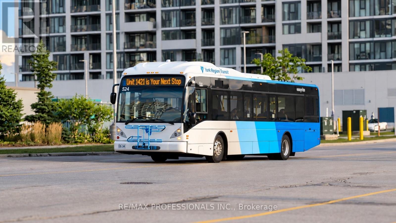
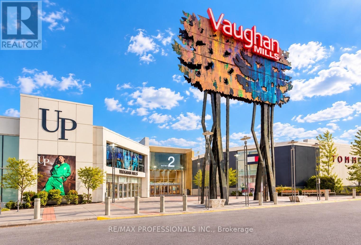
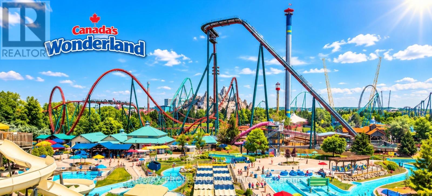
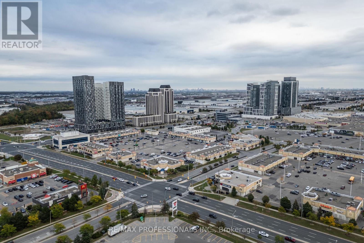
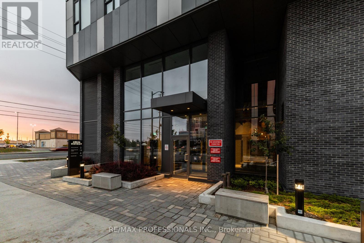
WHY BUY A 2-BEDROOM WHEN THIS 1+DEN DELIVERS THE SPACE, 2 FULL BATHROOMS & A LAYOUT THAT JUST MAKES SENSE? A smart choice in today's market, this beautifully upgraded suite in Vaughan's Abeja District offers 700 sq. ft. including a private west-facing balcony-your own front-row seat to the sunset every evening. Den can be included for an executive home office or 2nd bedroom. Meticulously maintained with true pride of ownership, this suite still feels practically brand new and offers the added peace of mind of remaining Tarion Warranty coverage. INTERNET INCLUDED in Condo Fees. Modern neutral tones, white oak finishes and quartz countertops create a clean, timeless look, while the kitchen features a highly desirable island-an upgrade not found in every suite.The spacious primary bedroom comfortably fits a king-size bed and features floor-to-ceiling windows, a large mirrored closet and private 3-pc ensuite. The versatile den offers excellent potential to be enclosed for added privacy, while the living area walks out to a covered balcony that isn't divided with a neighbouring balcony. Includes all appliances and automatic window coverings. PLUS, TWO PARKING SPACES! One owned underground space plus a highly sought-after rented second space that can be transferred to the new owner. Enjoy resort-inspired amenities including 24/7 concierge, gym, yoga studio, sauna, steam room, cold plunge, theatre, party room, rooftop lounges, BBQ terrace, study/work areas & more.Premium convenience with transit just downstairs and minutes to Tuscany Place, Vaughan Mills, Canada's Wonderland, Hwy 400, Cortellucci Vaughan Hospital, restaurants & everyday essentials. Modern, move-in ready & designed for the way you actually live. *See it before October 6, 2026*. WATCH VIDEO. (id:63604)
Key Facts
Highlights
- Washer
- Refrigerator
- Stove
- Range
- Dryer
- Microwave
- Window Coverings
Property Details
Interior features
Exterior features
Systems and association
Lot and water
Rooms
Virtual Tour & Media
Mortgage & Affordability
Saved Properties
Keep This One Handy
Save this listing, compare it later, or open your saved properties dashboard.
Neighbourhood
- Area
- Concord
- City
- Vaughan
- Postal code
- L4K 0R4
- Nearby
- Cross Streets: Rutherford Rd and Jane St. ** Directions: South East of Jane Street (East of Vaughan Mill Mall).
Save This Property
Keep this home handy, return to it anytime, and let us know how to reach you about this listing.
We use this email only to connect your saved properties and saved searches.
Other Available Options
Similar Listings
Listings from our database that match closely.