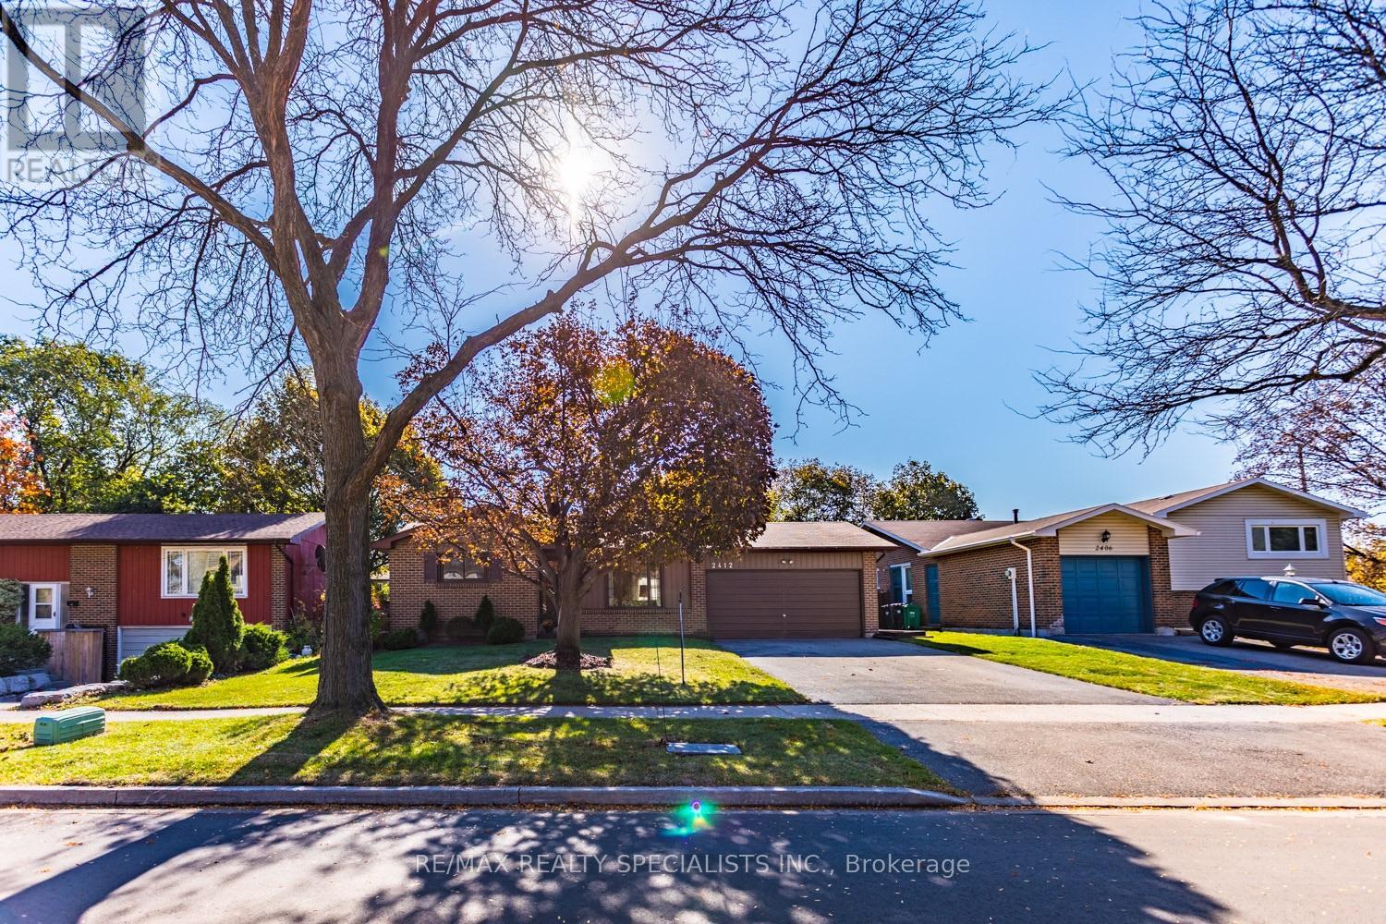
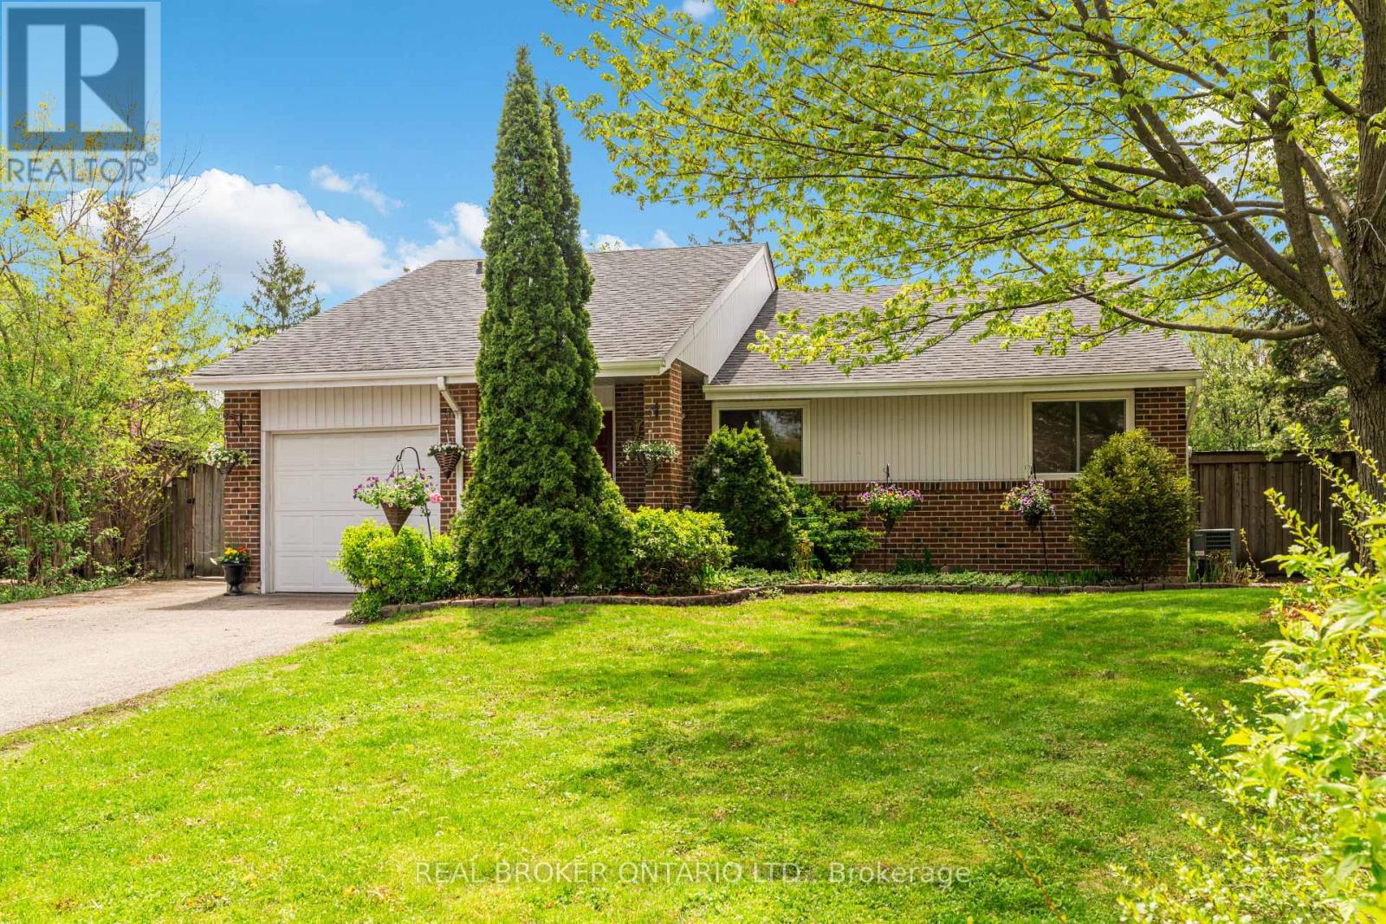
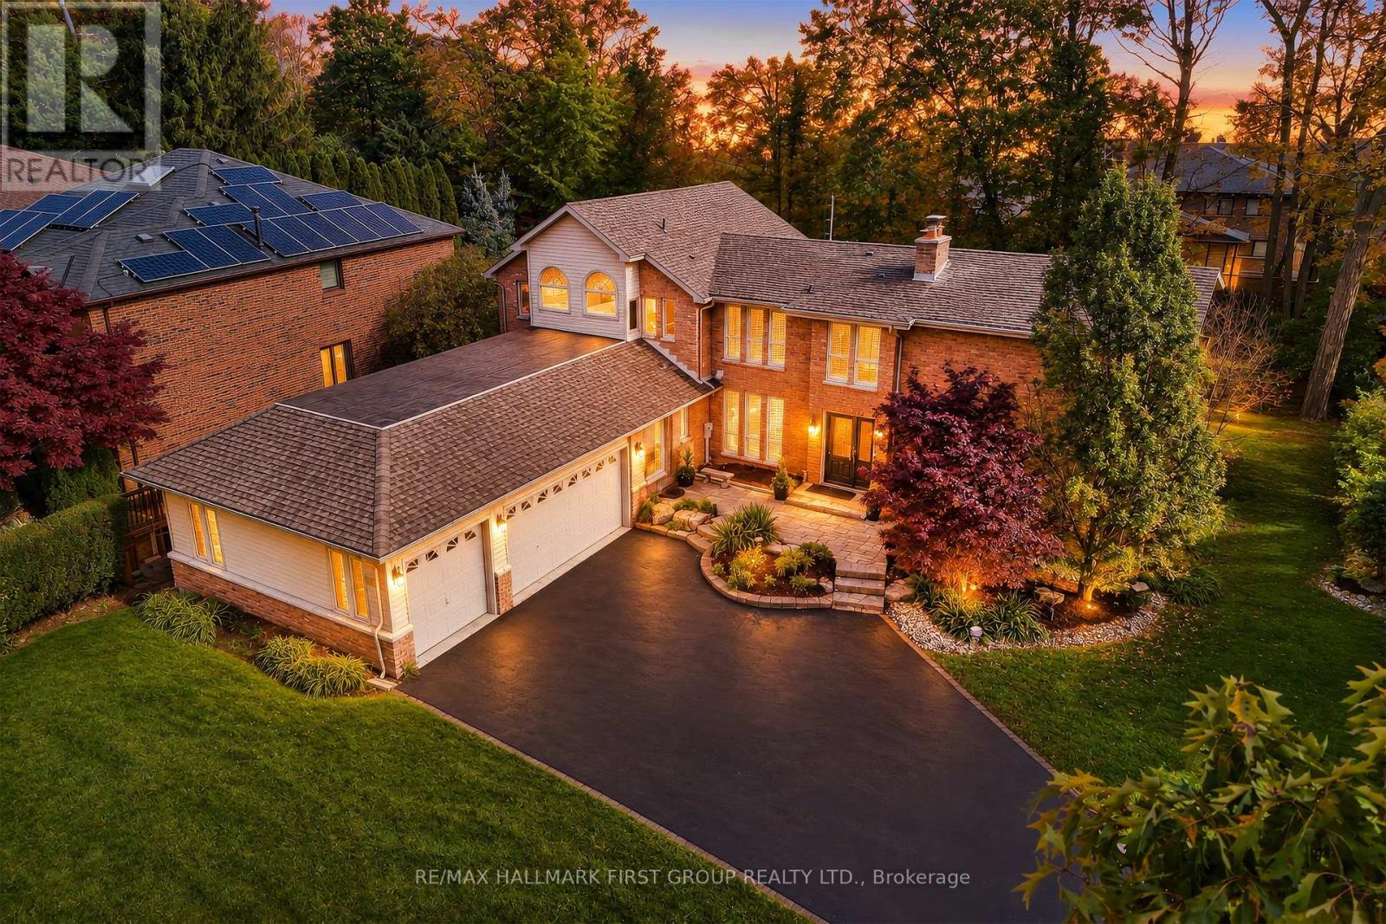
1421 Watersedge Road
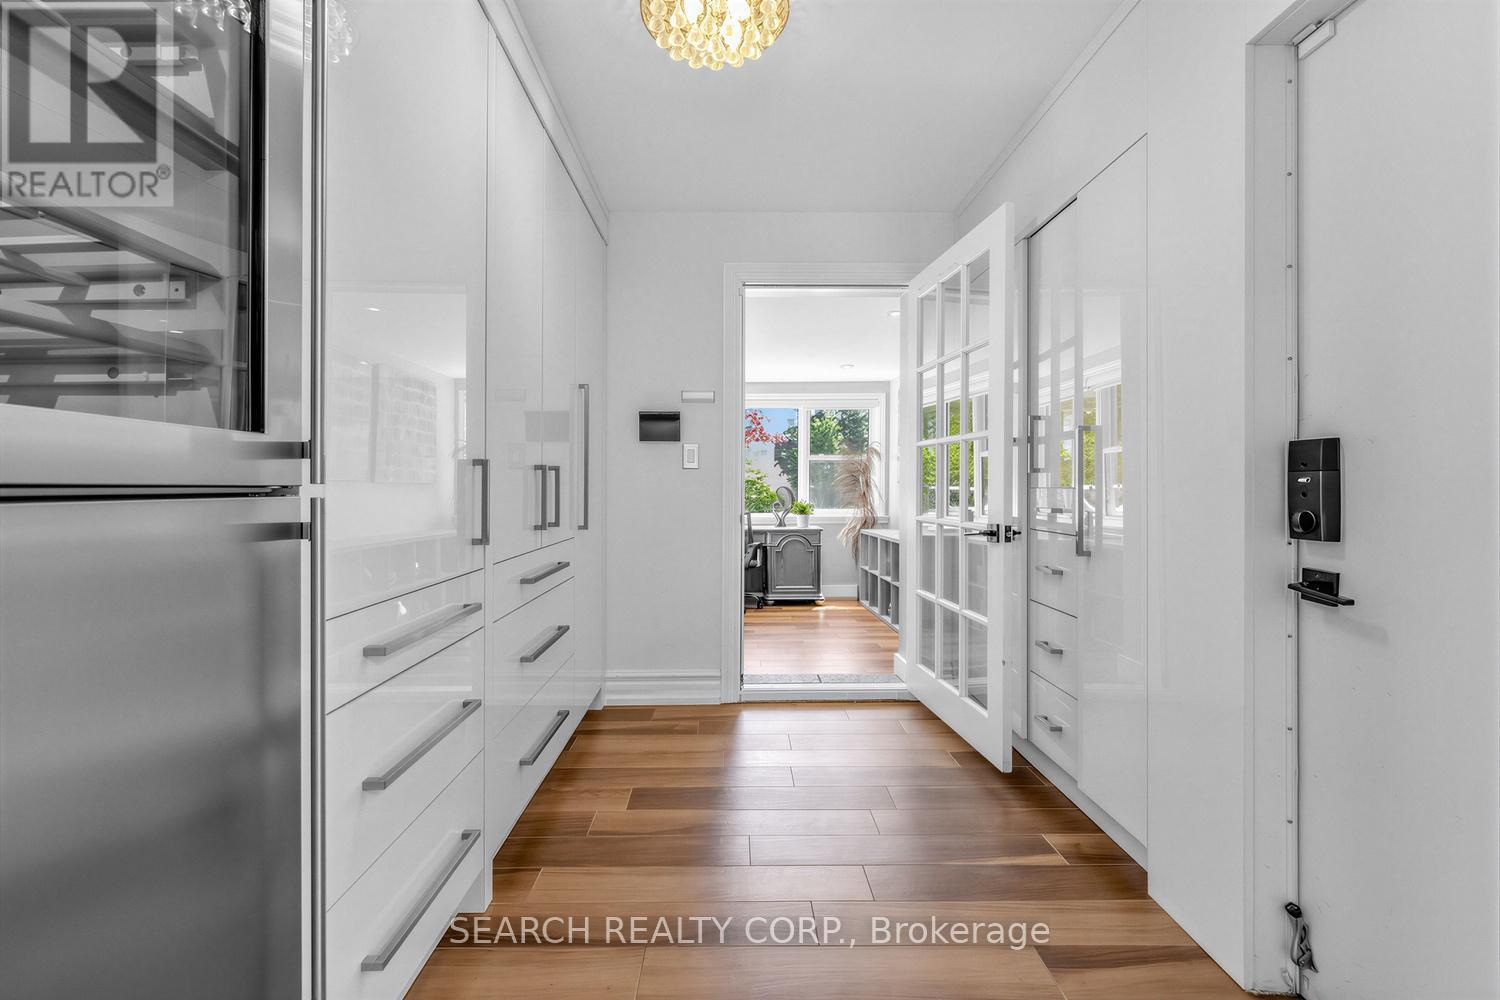
Mississauga, ONDetached
$2,599,000
MLS® W13757506
Detached4 beds4 baths8 total
1421 Watersedge Road, Mississauga, ON photo 1
1421 Watersedge Road, Mississauga, ON photo 2
1421 Watersedge Road, Mississauga, ON photo 3
1421 Watersedge Road, Mississauga, ON photo 4
1421 Watersedge Road, Mississauga, ON photo 5
1421 Watersedge Road, Mississauga, ON photo 6
1421 Watersedge Road, Mississauga, ON photo 7
1421 Watersedge Road, Mississauga, ON photo 8
1421 Watersedge Road, Mississauga, ON photo 9
1421 Watersedge Road, Mississauga, ON photo 10
1421 Watersedge Road, Mississauga, ON photo 11
1421 Watersedge Road, Mississauga, ON photo 12
1421 Watersedge Road, Mississauga, ON photo 13
1421 Watersedge Road, Mississauga, ON photo 14
1421 Watersedge Road, Mississauga, ON photo 15
1421 Watersedge Road, Mississauga, ON photo 16
1421 Watersedge Road, Mississauga, ON photo 17
1421 Watersedge Road, Mississauga, ON photo 18
1421 Watersedge Road, Mississauga, ON photo 19
1421 Watersedge Road, Mississauga, ON photo 20
1421 Watersedge Road, Mississauga, ON photo 21
1421 Watersedge Road, Mississauga, ON photo 22
1421 Watersedge Road, Mississauga, ON photo 23
1421 Watersedge Road, Mississauga, ON photo 24
1421 Watersedge Road, Mississauga, ON photo 25
1421 Watersedge Road, Mississauga, ON photo 26
1421 Watersedge Road, Mississauga, ON photo 27
1421 Watersedge Road, Mississauga, ON photo 28
1421 Watersedge Road, Mississauga, ON photo 29
1421 Watersedge Road, Mississauga, ON photo 30
1421 Watersedge Road, Mississauga, ON photo 31
1421 Watersedge Road, Mississauga, ON photo 32
1421 Watersedge Road, Mississauga, ON photo 33
1421 Watersedge Road, Mississauga, ON photo 34
1421 Watersedge Road, Mississauga, ON photo 35
1421 Watersedge Road, Mississauga, ON photo 36
1421 Watersedge Road, Mississauga, ON photo 37
1421 Watersedge Road, Mississauga, ON photo 38
1421 Watersedge Road, Mississauga, ON photo 39
1421 Watersedge Road, Mississauga, ON photo 40
1421 Watersedge Road, Mississauga, ON photo 41
1421 Watersedge Road, Mississauga, ON photo 42
1421 Watersedge Road, Mississauga, ON photo 43
1421 Watersedge Road, Mississauga, ON photo 44
1421 Watersedge Road, Mississauga, ON photo 45
1421 Watersedge Road, Mississauga, ON photo 46
1421 Watersedge Road, Mississauga, ON photo 47
1421 Watersedge Road, Mississauga, ON photo 48
1421 Watersedge Road, Mississauga, ON photo 49
1421 Watersedge Road, Mississauga, ON photo 50
1 / 50

BUYER ADVANTAGE

Buy with confidence

Get a full-service approach built on strategy, strong negotiation, and clear guidance from offer to close.

  • Local Market Expertise
  • Broker-level Negotiation
  • Transparent Process
  • No-pressure Guidance

The right strategy depends on your goals, timing, budget, and the type of home you are buying. Get Your Buyer Snapshot.

About This Property

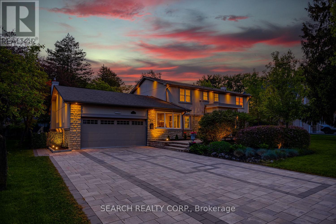
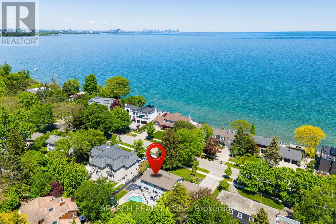
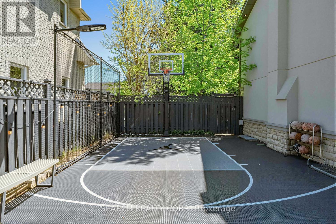
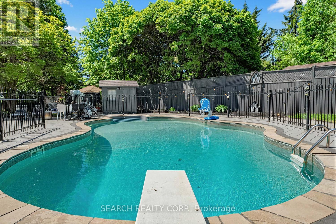
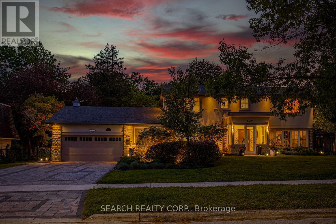
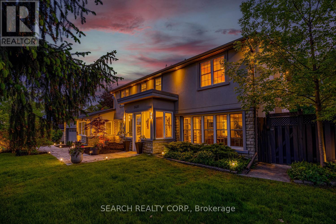
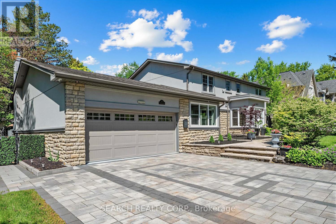
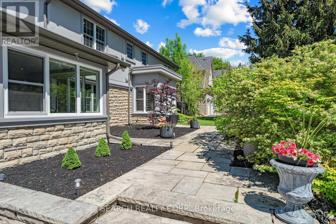
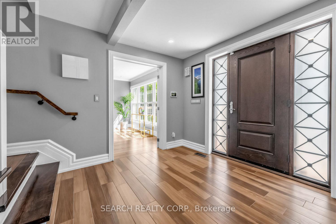
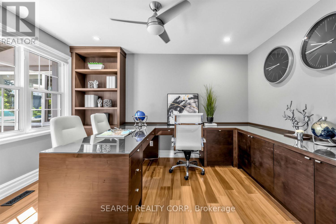
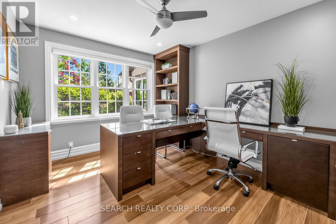
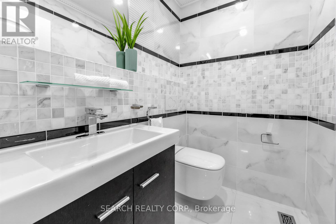
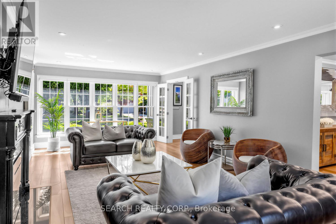
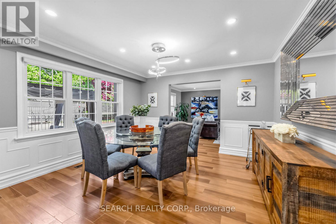
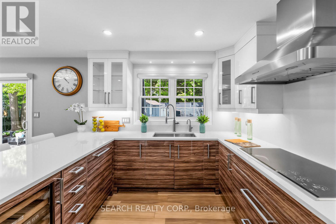
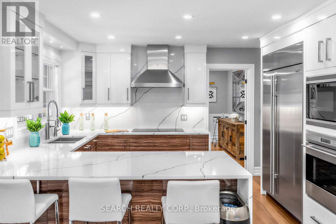
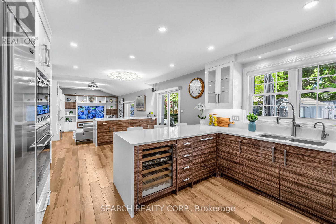
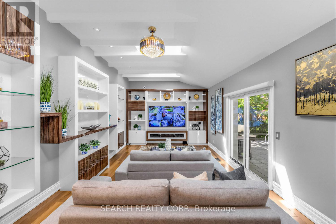
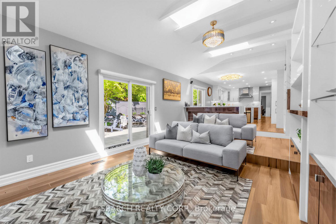
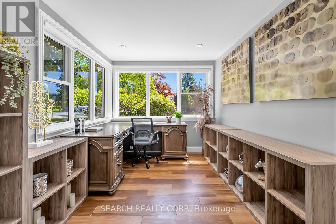
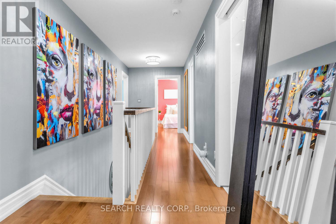
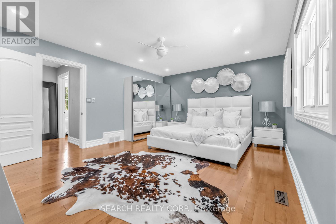
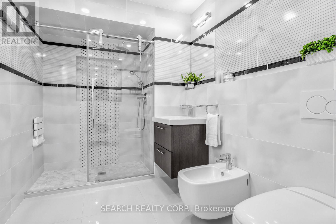
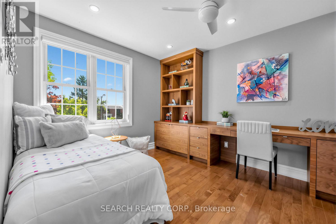
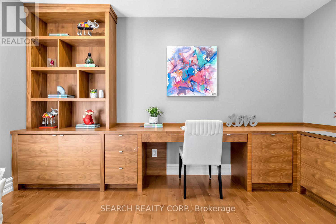
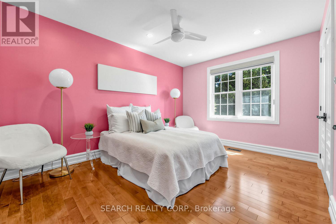
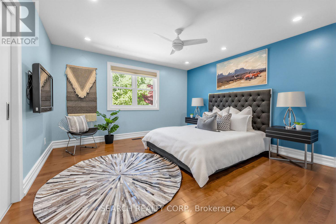
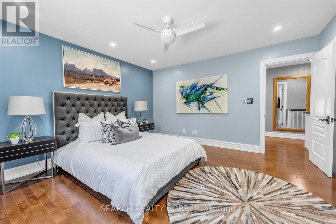
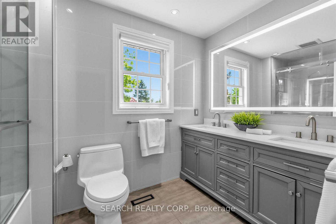
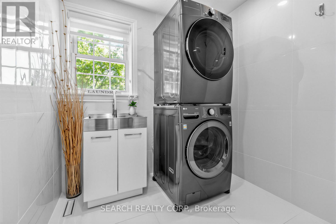
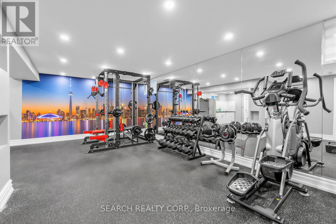
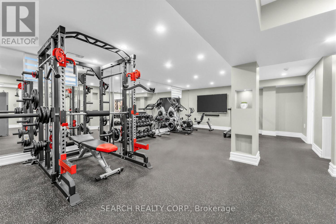
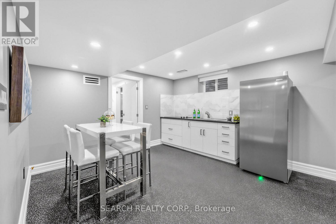
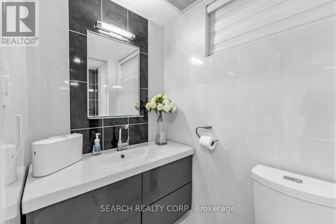
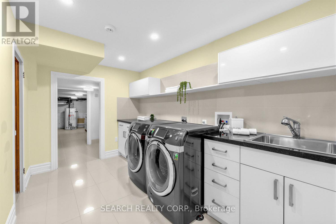
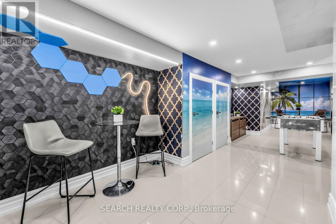
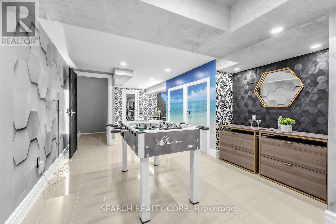
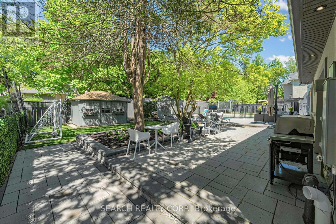
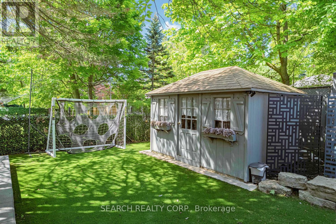
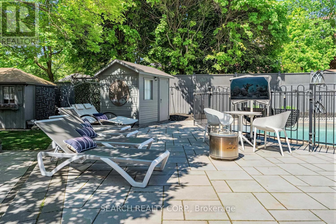
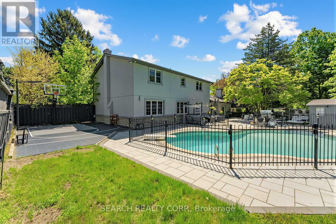
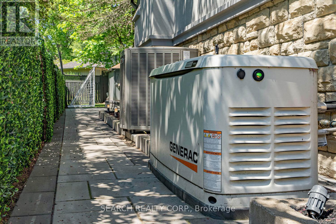
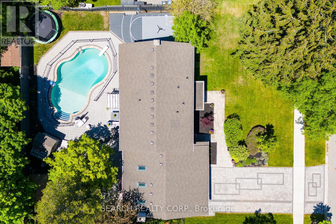
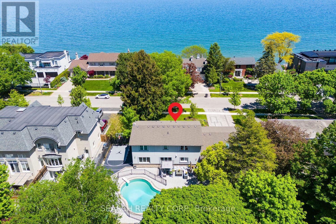
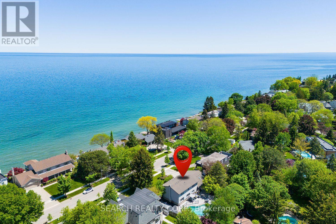
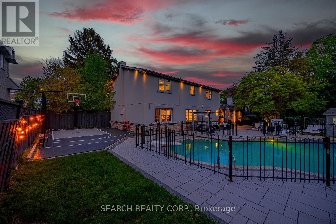
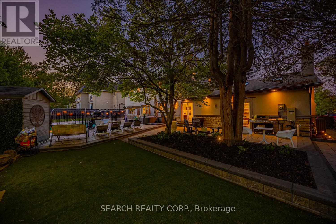
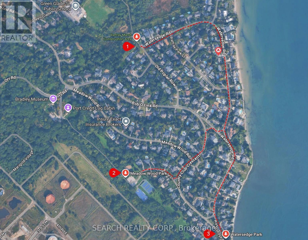
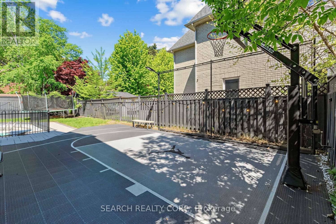
Welcome to 1421 Watersedge Road, a masterfully renovated 4-bed, 4-bath estate in coveted Rattray Marsh, Mississauga's most sought-after enclaves, where luxury meets nature at your doorstep. Hear waves crashing in Lake Ontario and tranquility away from the city steps from Rattray Marsh, Watersedge Park, Port Credit, Clarkson Village, Ontario Racquet Club & top-rated private & public schools. Transformed top-to-bottom in upgrades and premium finishes, this turnkey home is built for family living, entertaining and work-from-home comfort. Open-concept great room features 10' ceilings and a custom stepped-floor layout designed for theatre-style seating. Chef's kitchen comes with new dual-countertops, matching backsplash with world-class appliances incl. Sub-Zero fridge, Sub-Zero dual-temp wine fridge, Wolf cooktop, Wolf microwave, Wolf Oven, Wolf warming drawer, Sirius range hood, a secondary Liebherr fridge-freezer, and Bosch dishwasher. A rare layout includes 2 main-floor offices, including one with heated floors, plus a custom 5-person basement office, professional gym with mirrored wall, second kitchen and Samsung washer/dryer. Upstairs features a new second-floor laundry room with LG washer/dryer and an upgraded second bath with soaker tub, frameless glass, dual vanities, designer tile and heated floors. Step outside into what can only be described as a 5-star private resort with a gated 9' deep pool with diving board, custom interlock, astroturf, 16'x25' fenced basketball court with lighting, extra-tall privacy fencing, faux greenery lattice, mature Magnolia, Norway Spruce and Japanese Maple trees, modern exterior/soffit lighting, timed landscape lighting and WiFi irrigation. Added peace of mind with Generac 24kW whole-home generator, 12-camera security system, larger A/C, second hot water tank, central vac and 2-car garage. A rare fully loaded estate offering luxury, privacy, security and year-round enjoyment. A true must-see! (id:63604)

Key Facts

Type
Detached
Beds
4
Baths
4
Size
3,000 sqft
Lot
100 x 125 FT
Parking
8 total

Highlights

  • Washer
  • Refrigerator
  • Water purifier
  • Central Vacuum
  • Dishwasher
  • Wine Fridge
  • Oven
  • Dryer
  • Microwave
  • Cooktop
  • Freezer
  • Hood Fan
Property Details 22 details
Bedrooms
4 bedrooms
4 above grade
Bathrooms
4 bathrooms
1 partial
Parking
8 parking spaces
Attached Garage · Garage
Living area
3,000 - 3,500 sq. ft.
Property
Single Family · Freehold · Detached
Property subtype
Single Family
Structure type
House
Ownership
Freehold
Attached status
Detached
Storeys
2
Basement
Finished, Full
Heating
Forced air, Natural gas
Cooling
Central air conditioning
Fireplace
1 fireplace
Pool
Inground pool
Lot dimensions
100 x 125 FT
Frontage
100 feet
Taxes
$15,241.50
Zoning
R2
Water source
Municipal water
Sewer
Sanitary sewer
Waterfront
Lake Ontario
Views
Lake view

Interior features

WasherRefrigeratorWater purifierCentral VacuumDishwasherWine FridgeOvenDryerMicrowaveCooktopFreezerHood Fan

Exterior features

StoneStuccoBlockFenced yard

Systems and association

Alarm systemSecurity systemMonitored AlarmGenerator

Lot and water

Conservation/green beltCarpet FreeIn-Law Suite
Rooms 19 rooms
Level
Room
Dimensions
Main level
Foyer
2.81 m x 3.96 m
Second level
Bedroom 2
4.11 m x 4.09 m
Second level
Bedroom 3
3.07 m x 4.06 m
Second level
Bedroom 4
3.05 m x 4.06 m
Second level
Laundry room
2.16 m x 1.88 m
Main level
Living room
3.68 m x 8.08 m
Basement
Recreational, Games room
4.78 m x 7.65 m
Basement
Office
10.19 m x 3.78 m
Basement
Kitchen
2.77 m x 3.71 m
Basement
Laundry room
6.48 m x 2.82 m
Basement
Furnace
6.93 m x 3.71 m
Main level
Dining room
4.02 m x 3.96 m
Main level
Kitchen
3.29 m x 3.96 m
Main level
Eating area
3.05 m x 3.96 m
Main level
Family room
6.88 m x 3.96 m
Main level
Office
3.07 m x 3.96 m
Main level
Office
2.69 m x 3.38 m
Main level
Mud room
2.92 m x 2.77 m
Second level
Primary Bedroom
5.18 m x 4.09 m

Virtual Tour & Media

Mortgage & Affordability Estimate monthly costs
Purchase price$2,599,000
Down paymentNot available
Mortgage amountNot available
Principal & interestNot available
Property taxesNot available
Condo/HOA feeNot available
Insurance/OtherNot available
UtilitiesNot available
Est. monthly totalNot available
Income needed (GDS 32%)Not available
Estimates only. Not financial advice. Rates, taxes and fees vary by lender and municipality.

Saved Properties

Keep This One Handy

Save this listing, compare it later, or open your saved properties dashboard.

Manage Saved Searches
Map is approximate.

Neighbourhood

Area
Clarkson
City
Mississauga
Postal code
L5J 1A3
Nearby
Cross Streets: Watersedge Rd & Rattray Park Dr. ** Directions: From Bob O Link Rd turn left on Watersedge Rd, estate will be located on your left.